10671 Stone Ledge Avenue,Las Vegas, NV 89135
Las Vegas, NV 89135

Description
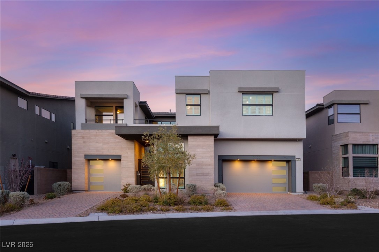
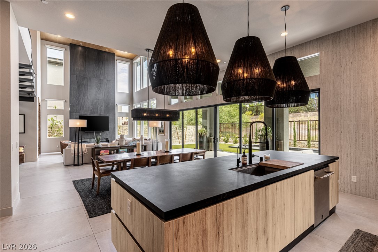
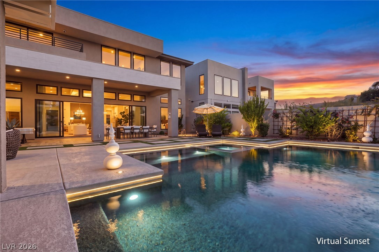
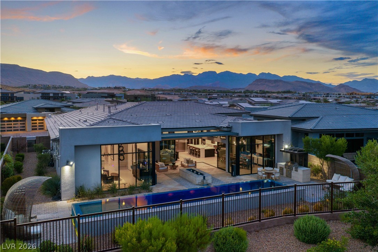
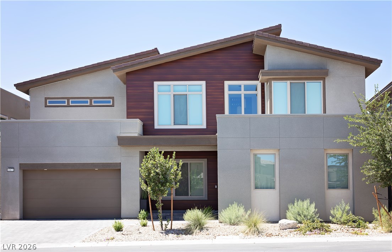
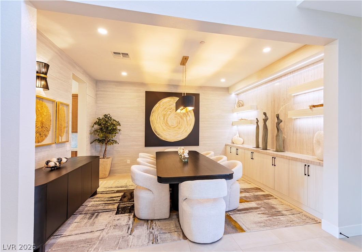
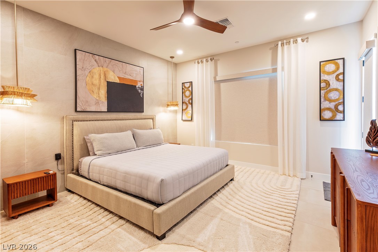
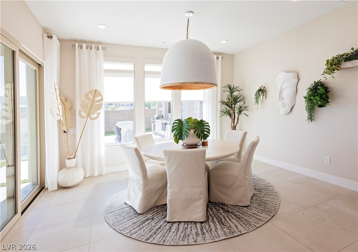
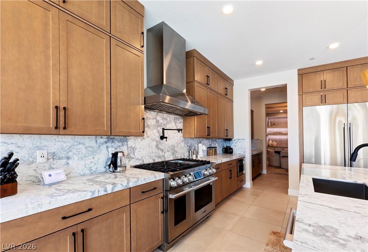
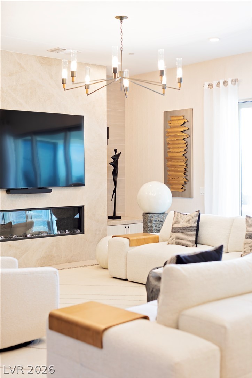
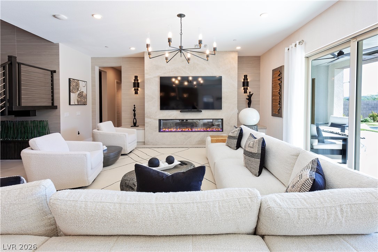
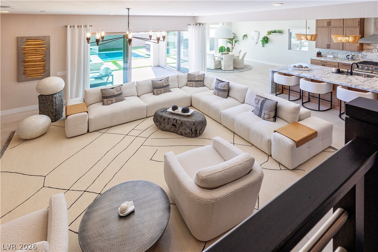
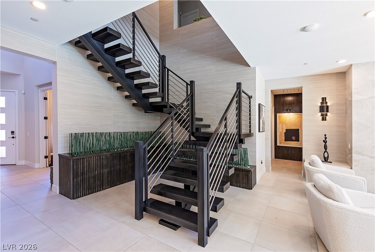
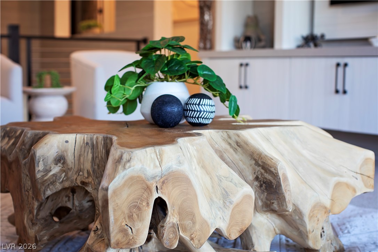
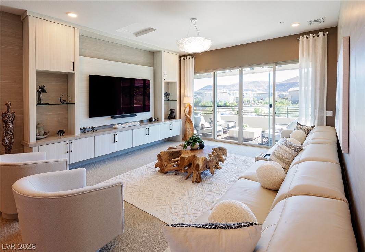
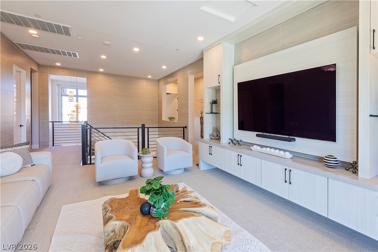
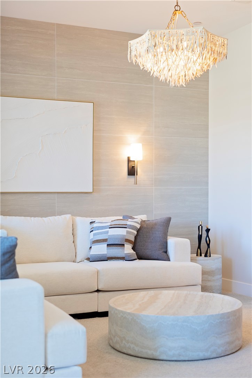
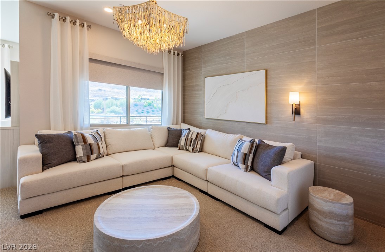
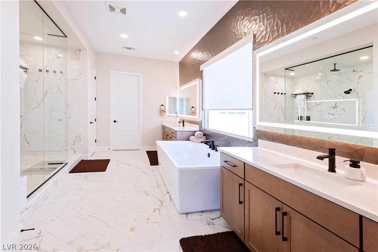
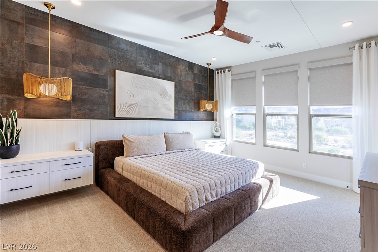
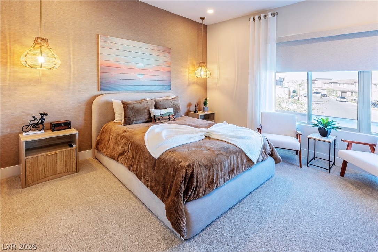
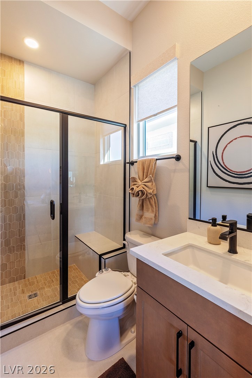
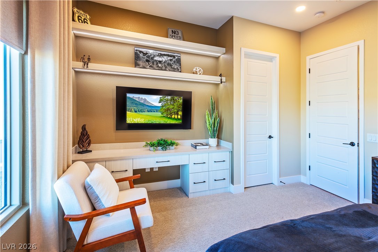
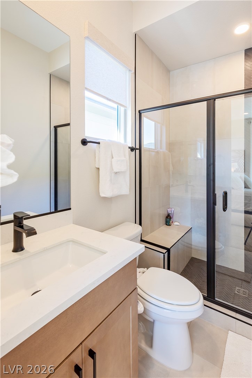
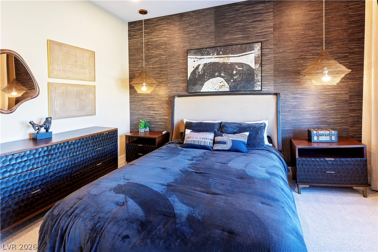
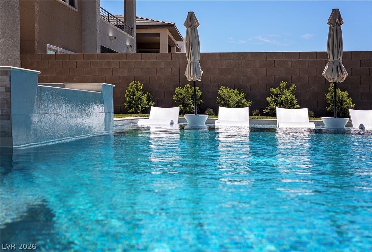
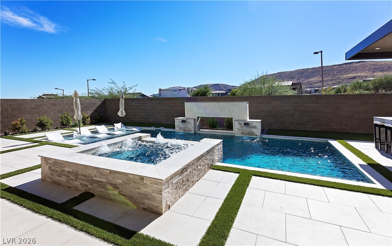
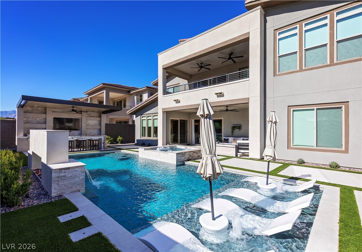
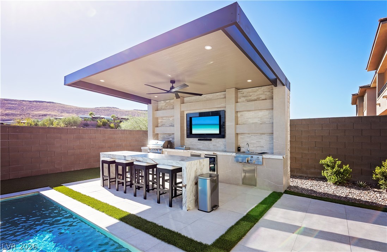
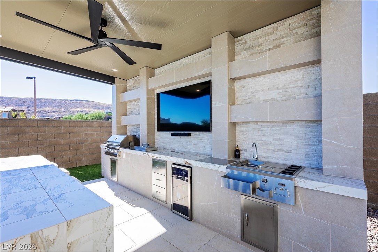
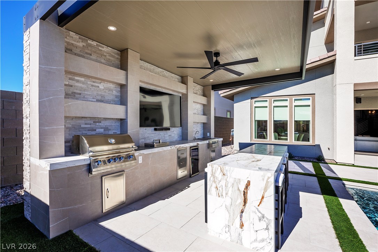
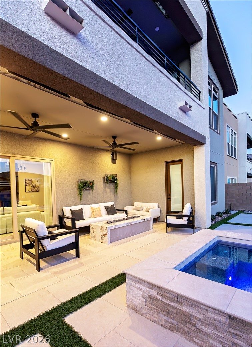
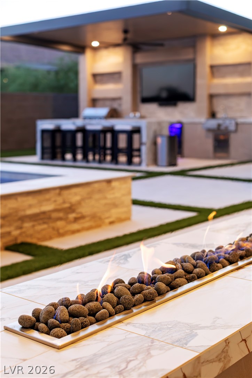
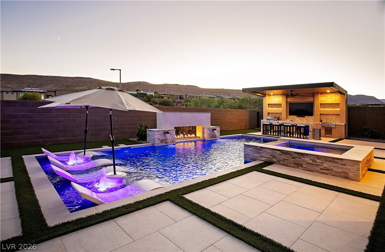
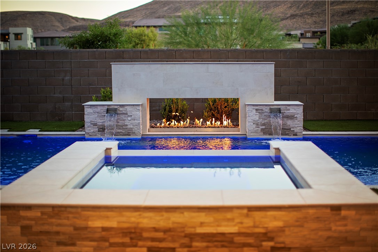
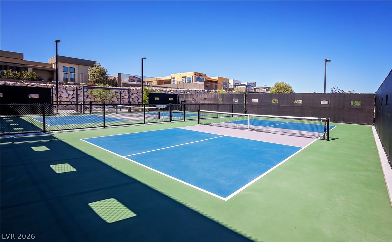
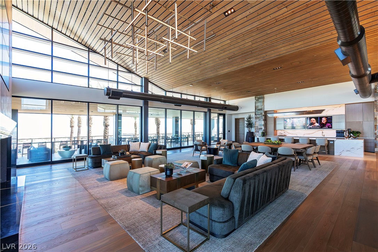
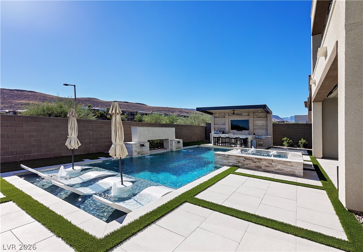
Discover Summerlin, Las Vegas's celebrated master-planned community at the foot of Red Rock Canyon, with 150+ miles of trails, hundreds of parks, and Downtown Summerlin minutes away. Within it, guard-gated Ascension offers 24-hour security, contemporary desert architecture, and a private clubhouse with resort-style pools, a fitness center, and pickleball courts. Its Caprock Collection by Pulte features some of the community's most generous two-story plans, and 10671 Stone Ledge is a standout. This professionally designed 5-bedroom home has every detail carefully and intentionally chosen. A chef's kitchen with stone counters, designer cabinetry, high-end appliances, and a butler's pantry opening to a stunning formal dining room. Enjoy a private entertainment loft, a primary suite with sitting area and mini bar, and an indoor guest ensuite with mini kitchen. Outside, a heated saltwater pool, complete outdoor kitchen, and patio heaters invite year-round entertaining. Solar is paid off, and the furniture, fixtures, and equipment are available for purchase, so you can move in just as you see it.
Details
| MLS # | 2825421 |
|---|---|
| Listing Type | For Sale |
| Style | House |
| HOA Dues | $301 |
| Sub-Type | Resale |
| Status | Active |
| Year | 2025 |
| Days On Site | 34 |
| Listing Provided By | The Russell Group | Christina Caspary |
Features
| Bed(s) | 5 |
|---|---|
| Bath(s) | 6 Total |
| SQ Feet | 4,650 |
| Garage | 3 |
| Pool | Yes |
| Story(s) | 2 |
| Zoning | Single Family |
| Acreage | 0.18 |
Interior
| Cooling | Central Air, Electric, Energy Star Qualified Equipment, Two Units |
|---|---|
| Heating | Central, Gas |
| Heating Yes / No | Yes |
| Cooling Yes / No | Yes |
| Interior Features | Bathroomon Main Level, Bedroom On Main Level, Ceiling Fans, Window Treatments, Additional Living Quarters, Programmable Thermostat |
| Window Features | Double Pane Windows, Drapes, Low Emissivity Windows |
| Furnished | Furnished Or Unfurnished |
| Appliances | Built In Gas Oven, Convection Oven, Dryer, Dishwasher, Disposal, Gas Range, Gas Water Heater, Microwave, Refrigerator, Water Softener Owned, Tankless Water Heater, Water Purifier, Wine Refrigerator, Washer |
| Fireplaces Total | 0 |
| Fireplace Yes / No | No |
Exterior
| Exterior Features | Built In Barbecue, Balcony, Barbecue, Patio, Private Yard, Irrigation Sprinklers |
|---|---|
| Roof | Tile |
| Security Features | Security System Owned, Gated Community |
| Construction Materials | Frame, Masonite, Other, Stucco |
| Lot Features | Drip Irrigation Bubblers, Desert Landscaping, Landscaped, Rocks, Synthetic Grass, Less Than Quarter Acre |
| Fencing | Block, Back Yard |
| Topography | Mountainous |
Parking
| Attached Garage Yes / No | Yes |
|---|---|
| Parking Features | Attached, Garage, Inside Entrance, Private |
| Garage Yes / No | Yes |
Utilities
| Utilities | High Speed Internet Available, Underground Utilities |
|---|---|
| Electric | Photovoltaics Seller Owned, Volts220In Garage |
| Sewer | Public Sewer |
Taxes
| Tax Annual Amount | 2888 |
|---|
Location
| Community Features | Pool |
|---|---|
| Senior Community Yes / No | No |
Area Information
| State | NV |
|---|---|
| County | Clark |
| City | Las Vegas |
| Zip Code | 89135 |
| Community Name | Summerlin Village 17A Parcel B Phase 2 |
| School District | Durango |
| Elementary School | Abston |
| High School | Durango |
| Listing VS Median (in Summerlin Village 17A Parcel B Phase 2) | |
Price: $3,595,000 low | high Med: $3,595,000 sqft: 4,650 low | high Med: 4,650 $ / sqft: $773 low | high Med: $773 On site: 34 low | high Med: 34 | |
Market Activity 89135
Request a showing
Request a showing
Contact
Learn More About This Property

| State | NV |
|---|---|
| County | Clark |
| City | Las Vegas |
| Zip Code | 89135 |
| Community Name | Summerlin Village 17A Parcel B Phase 2 |
| School District | Durango |
| Elementary School | Abston |
| High School | Durango |
| Listing VS Median (in Summerlin Village 17A Parcel B Phase 2) | |
Price: $3,595,000 low | high Med: $3,595,000 sqft: 4,650 low | high Med: 4,650 $ / sqft: $773 low | high Med: $773 On site: 34 low | high Med: 34 | |