10632 Patina Hills Court,Las Vegas, NV 89135
Las Vegas, NV 89135

Description
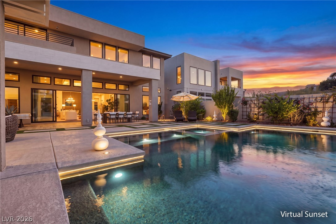
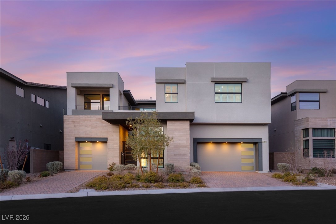
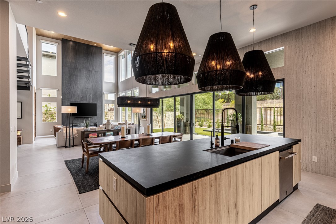
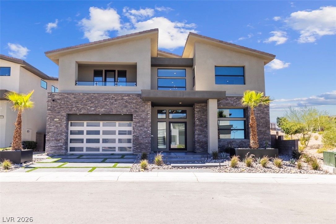
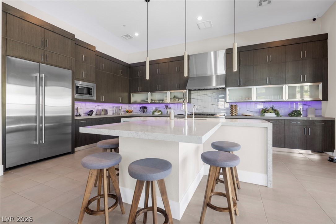
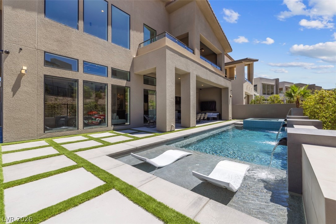
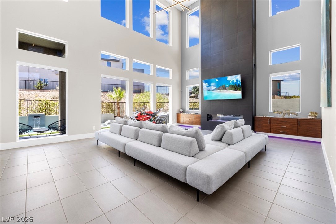
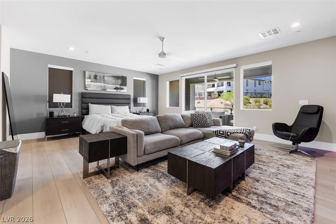
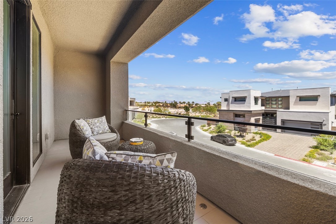
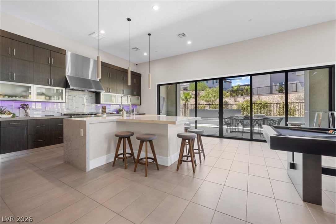
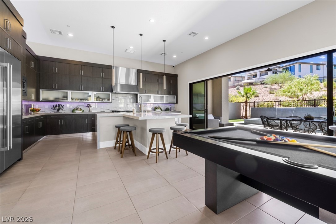
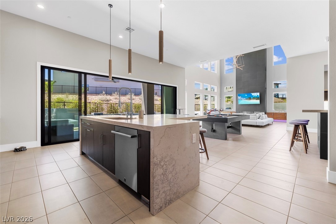
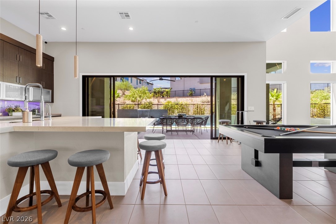
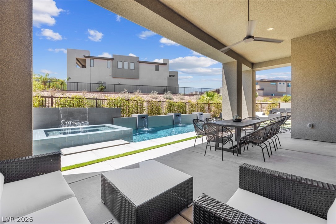
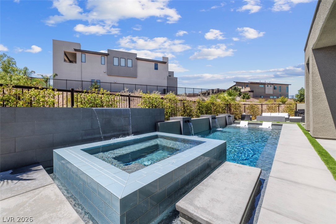
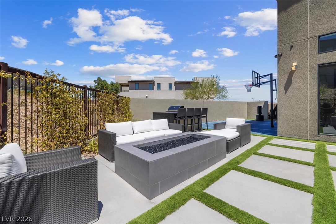
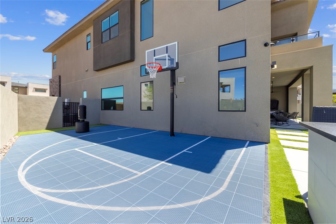
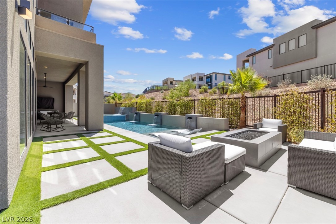
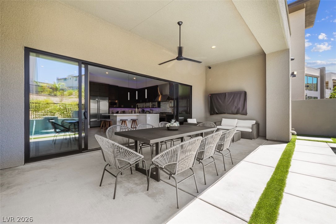
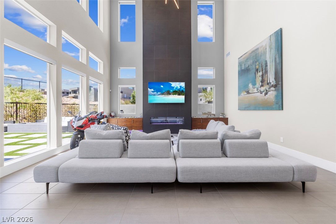
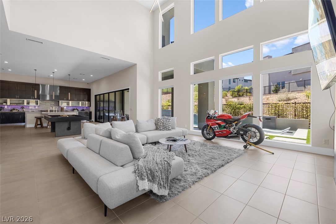
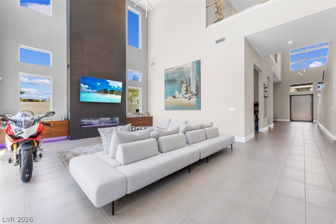
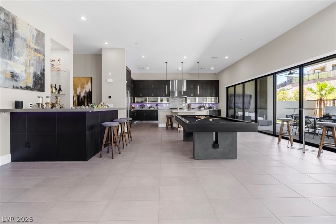
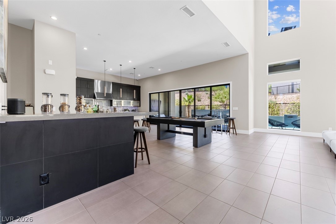
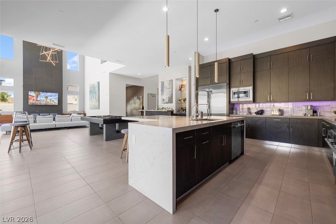
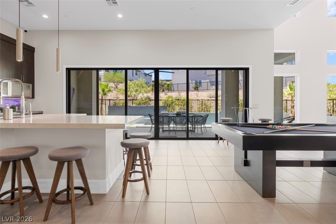
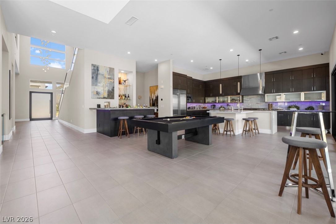
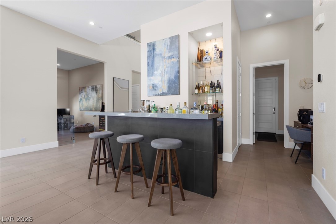
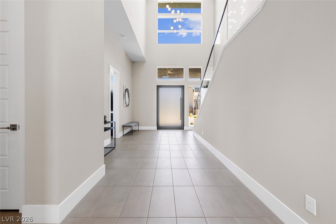
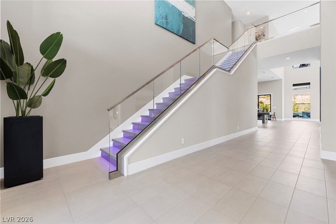
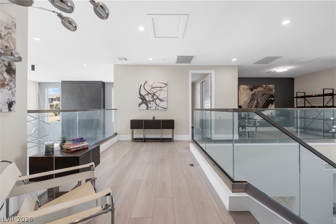
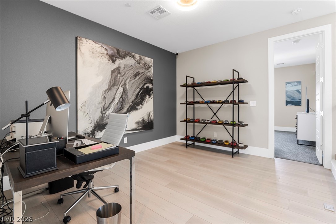
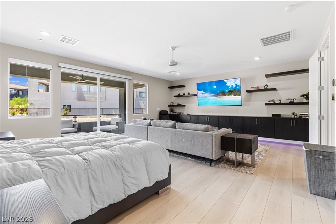
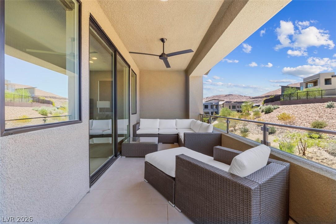
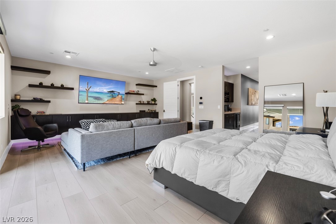
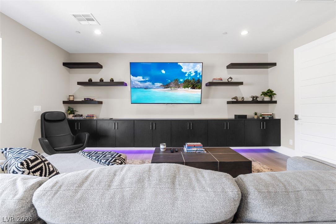
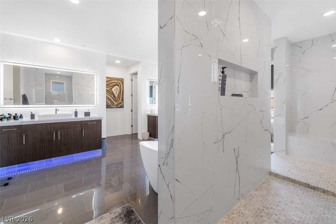
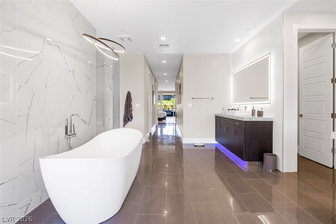
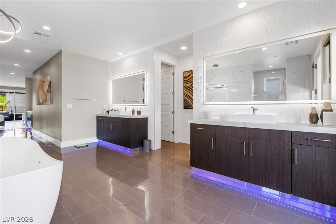
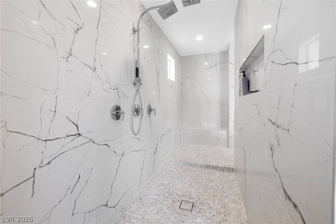
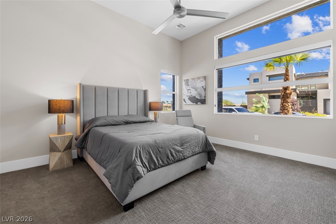
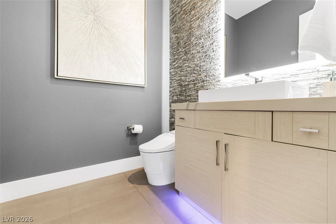
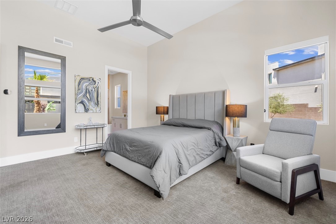
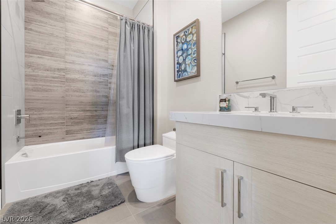
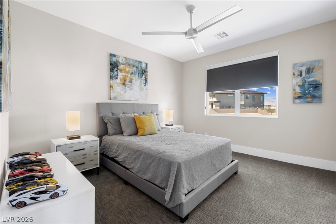
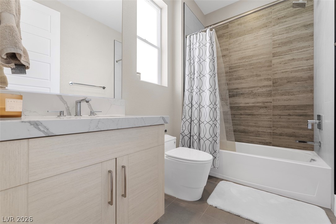
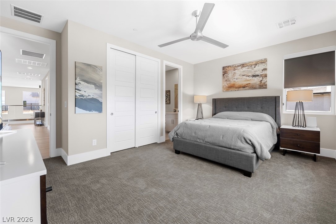
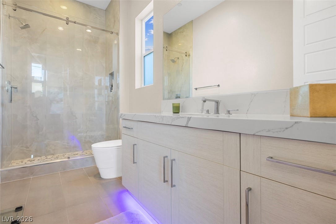
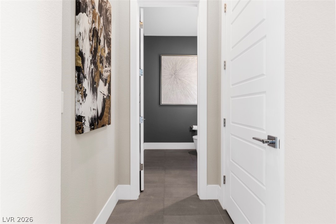
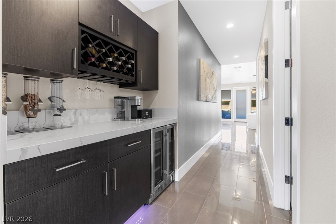
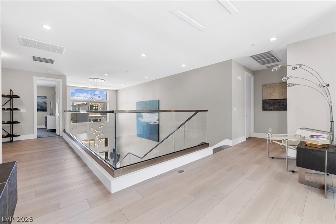
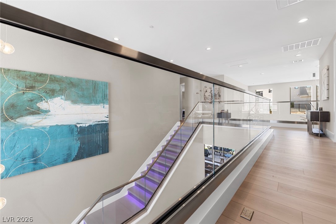
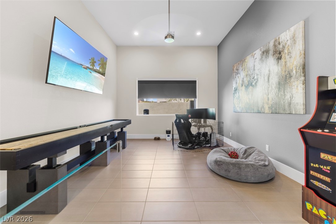
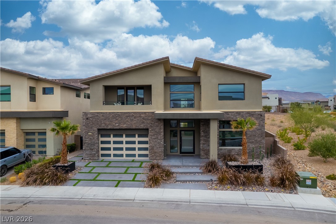
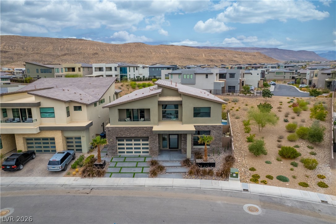
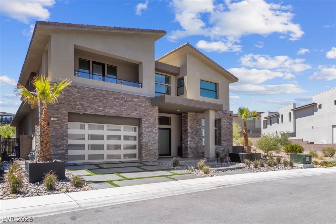
Experience exceptional design and resort-inspired living in this beautifully upgraded 4-bedroom, 4.5-bathroom residence offering approximately 4,688 sq. ft. of thoughtfully designed living space. A dramatic glass pivot entry opens to a stunning interior defined by soaring 23-foot vaulted ceilings, modern glass stair railings, custom walnut cabinetry, designer LED lighting, and motorized blackout window coverings. The chef-inspired kitchen makes a striking statement with Jenn-Air appliances, quartz waterfall countertops, an oversized island, and a wet bar-creating a seamless setting for everyday living and entertaining. A downstairs junior primary suite and dedicated game room provide added versatility, while expansive 20-foot glass sliders connect the interior to an impressive outdoor retreat. Designed for year-round enjoyment, the backyard features a covered loggia, custom heated pool with a wet lounge, luxurious spa, cascading waterfall features, built-in BBQ island, fire pit, and basketball court. Multiple gathering spaces create an exceptional setting for outdoor dining, relaxation, and recreation. Upstairs, the primary suite offers a private retreat with two oversized balconies, a spacious custom-organized walk-in closet, and a spa-inspired bathroom featuring Carrera marble and a shower equipped with three rain showerheads. Two additional ensuite bedrooms, a versatile loft ideal for a home office or additional living space, and an oversized laundry room complete the upper level. Additional highlights include a 3-car tandem garage with epoxy flooring, built-in cabinetry, and a Tesla charging station. With its striking architectural elements, upgraded finishes, thoughtfully designed living spaces, and resort-style outdoor amenities, this exceptional residence brings together refined design and an elevated Las Vegas lifestyle.
Details
| MLS # | 2829481 |
|---|---|
| Listing Type | For Sale |
| Style | House |
| HOA Dues | $533 |
| Sub-Type | Resale |
| Status | Active |
| Year | 2020 |
| Days On Site | 22 |
| Listing Provided By | LPT Realty LLC | Martin Chagolla |
Features
| Bed(s) | 4 |
|---|---|
| Bath(s) | 5 Total |
| SQ Feet | 4,688 |
| Garage | 3 |
| Pool | Yes |
| Story(s) | 2 |
| Zoning | Single Family |
| Acreage | 0.19 |
Interior
| Cooling | Central Air, Electric, Energy Star Qualified Equipment, High Efficiency, Two Units |
|---|---|
| Heating | Electric, Gas, High Efficiency, Multiple Heating Units, Zoned |
| Heating Yes / No | Yes |
| Cooling Yes / No | Yes |
| Interior Features | Bathroomon Main Level, Bedroom On Main Level, Ceiling Fans, Full Bath On Main Level, Window Treatments, Programmable Thermostat |
| Window Features | Blinds, Double Pane Windows, Insulated Windows, Low Emissivity Windows |
| Furnished | Unfurnished |
| Appliances | Built In Gas Oven, Dryer, Dishwasher, Energy Star Qualified Appliances, Electric Water Heater, Gas Cooktop, Disposal, Gas Range, Instant Hot Water, Microwave, Refrigerator, Water Softener Owned, Tankless Water Heater, Water Purifier, Wine Refrigerator, Washer |
| Fireplaces Total | 1 |
| Fireplace Yes / No | Yes |
Exterior
| Exterior Features | Built In Barbecue, Barbecue, Deck, Dog Run, Porch, Patio, Private Yard, Fire Pit, Irrigation Sprinklers, Outdoor Living Area |
|---|---|
| Roof | Composition, Flat, Shingle |
| Security Features | Security System Leased, Security System, Fire Sprinkler System, Gated Community |
| Construction Materials | Drywall |
| Lot Features | Corner Lot, Cul De Sac, Drip Irrigation Bubblers, Desert Landscaping, Sprinklers In Rear, Landscaped, Rocks, Synthetic Grass, Sprinklers Timer, Less Than Quarter Acre |
| Fencing | Block, Back Yard, Stucco Wall, Wrought Iron |
Parking
| Attached Garage Yes / No | Yes |
|---|---|
| Parking Features | Attached, Epoxy Flooring, Finished Garage, Garage, Open, Private, Tandem, Guest |
| Garage Yes / No | Yes |
Utilities
| Utilities | Cable Available, Electricity Available, High Speed Internet Available |
|---|---|
| Electric | Photovoltaics None |
| Sewer | Public Sewer |
Taxes
| Tax Annual Amount | 12375 |
|---|
Location
| Community Features | Pool |
|---|---|
| Senior Community Yes / No | No |
Area Information
| State | NV |
|---|---|
| County | Clark |
| City | Las Vegas |
| Zip Code | 89135 |
| Community Name | Summerlin Village 16 Parcels Abcde Village 1 |
| School District | Durango |
| Elementary School | Abston |
| High School | Durango |
| Listing VS Median (in Summerlin Village 16 Parcels Abcde Village 1) | |
Price: $3,000,000 low | high Med: $2,823,950 sqft: 4,688 low | high Med: 4,513 $ / sqft: $640 low | high Med: $625 On site: 22 low | high Med: 294 | |
Market Activity 89135
Request a showing
Request a showing
Contact
Learn More About This Property

| State | NV |
|---|---|
| County | Clark |
| City | Las Vegas |
| Zip Code | 89135 |
| Community Name | Summerlin Village 16 Parcels Abcde Village 1 |
| School District | Durango |
| Elementary School | Abston |
| High School | Durango |
| Listing VS Median (in Summerlin Village 16 Parcels Abcde Village 1) | |
Price: $3,000,000 low | high Med: $2,823,950 sqft: 4,688 low | high Med: 4,513 $ / sqft: $640 low | high Med: $625 On site: 22 low | high Med: 294 | |