Price Reduced Listing
10608 Patina Hills Court,Las Vegas, NV 89135
Las Vegas, NV 89135

Description
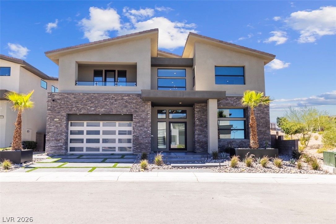
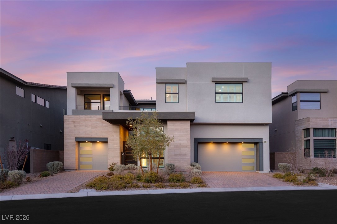
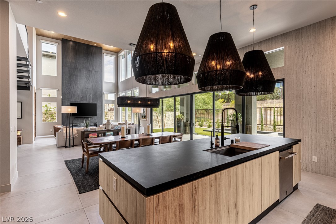
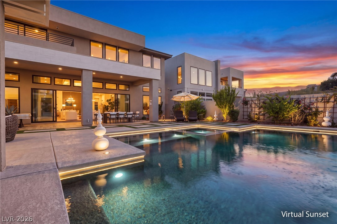
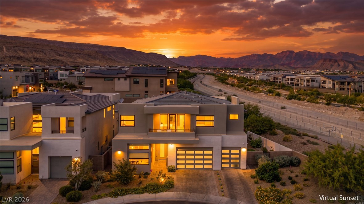
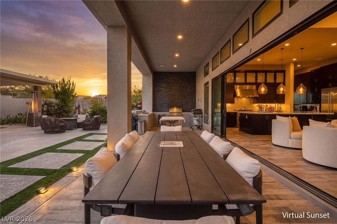
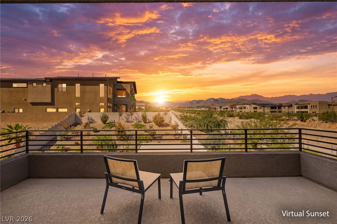
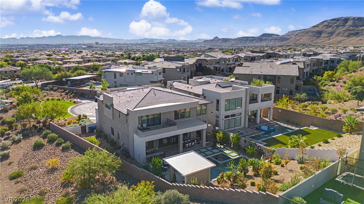
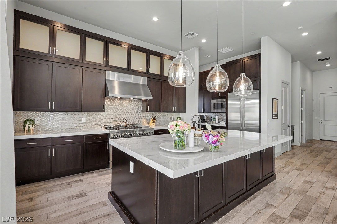
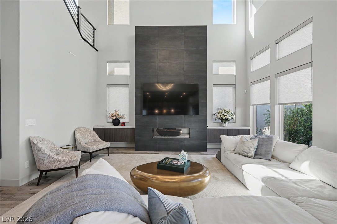
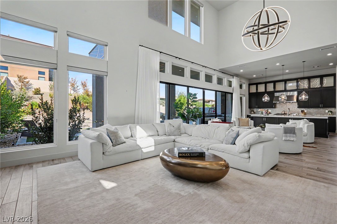
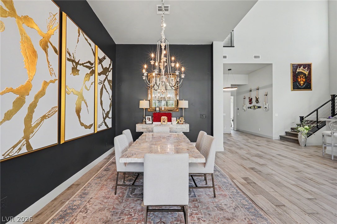
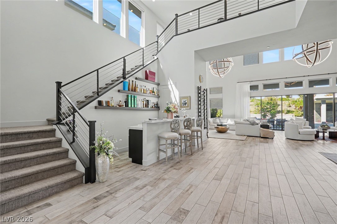
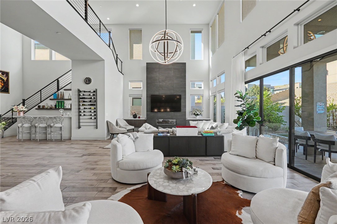
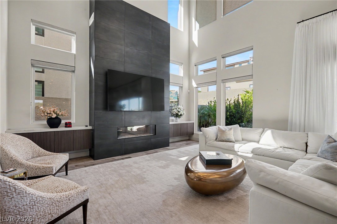
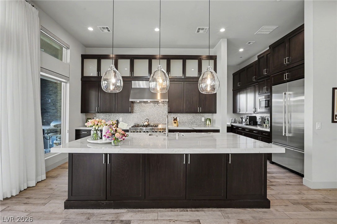
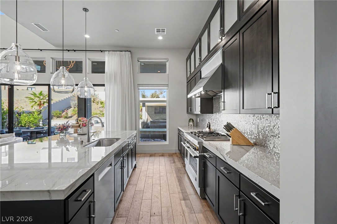
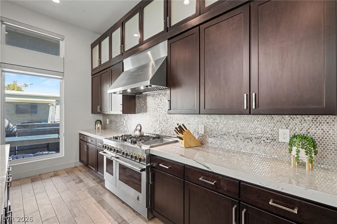
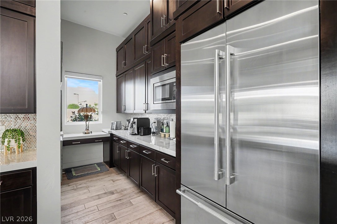
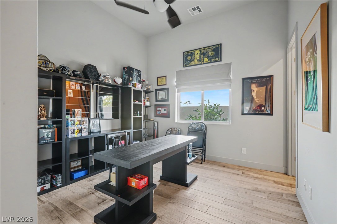
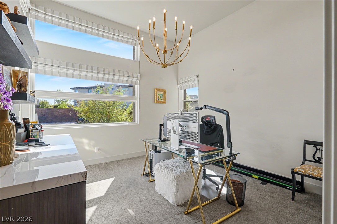
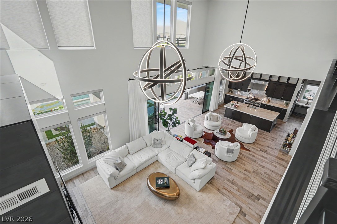
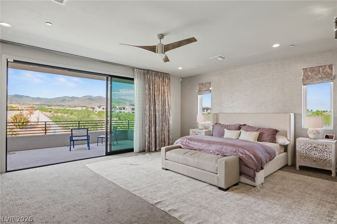
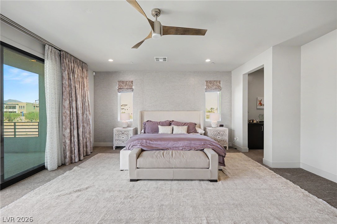
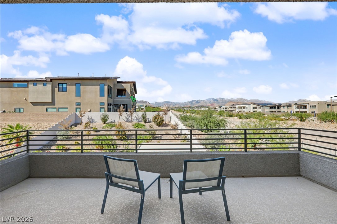
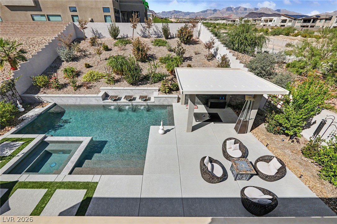
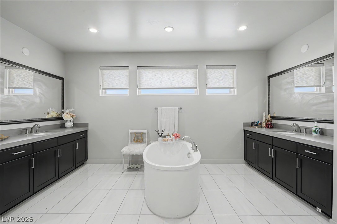
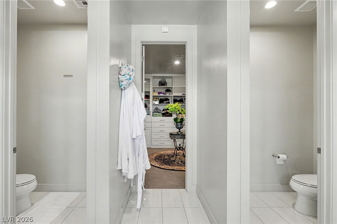
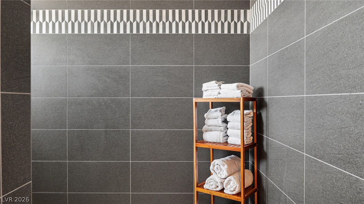
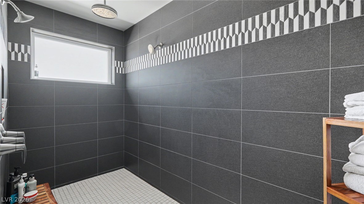
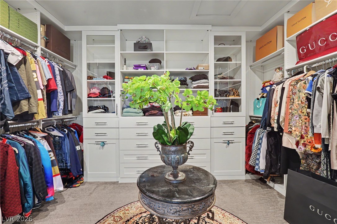
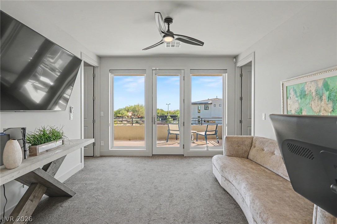
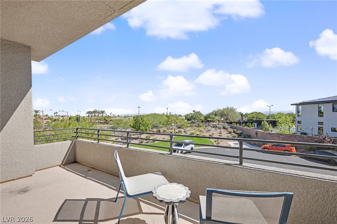
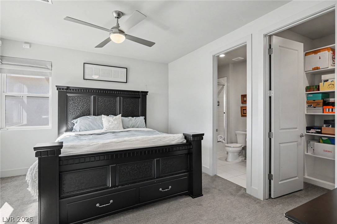
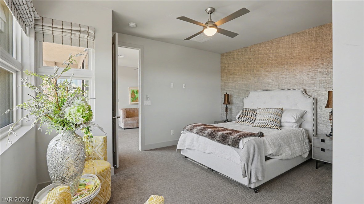
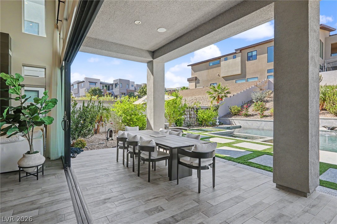
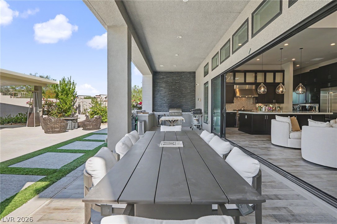
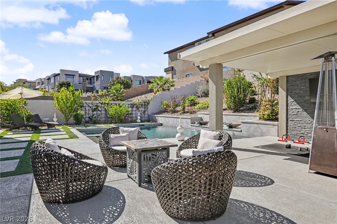
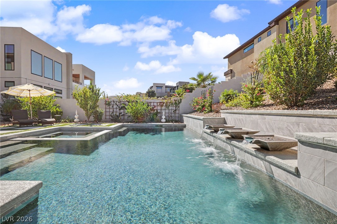
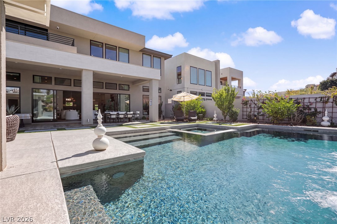
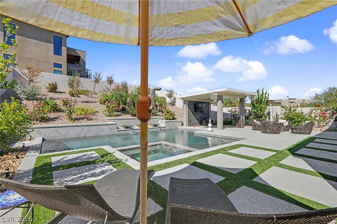
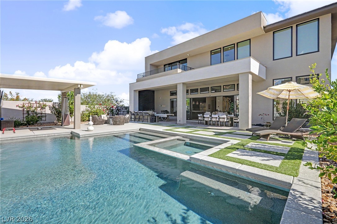
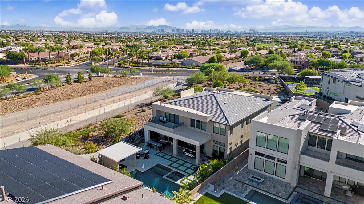
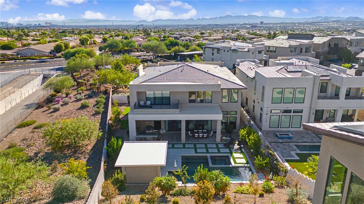
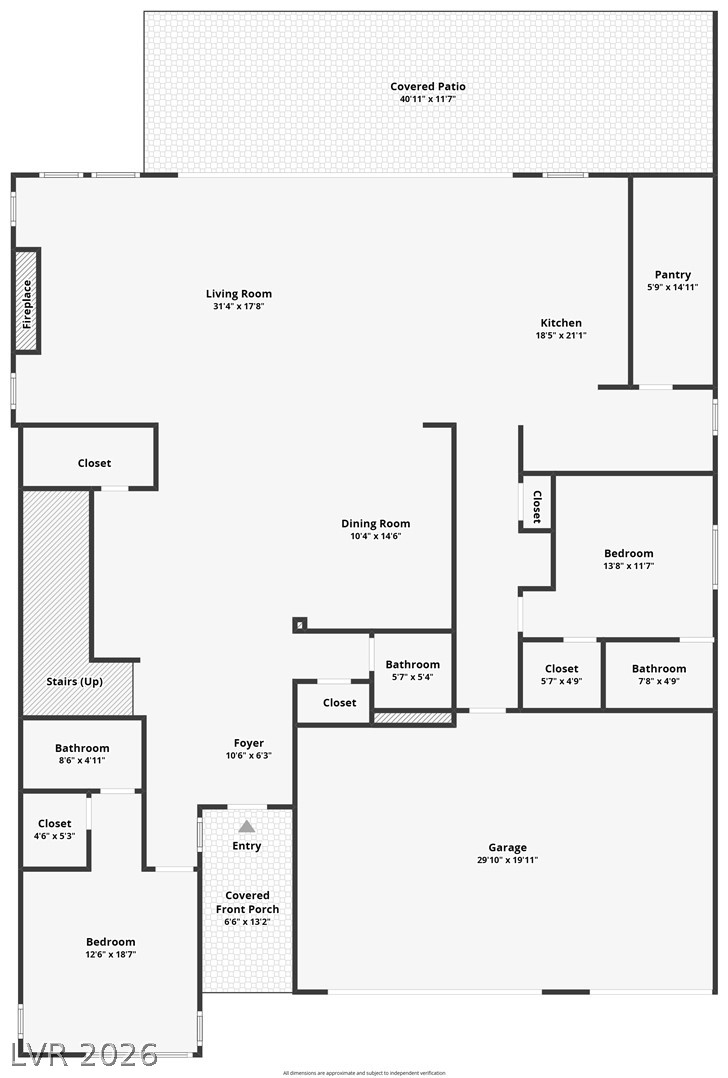
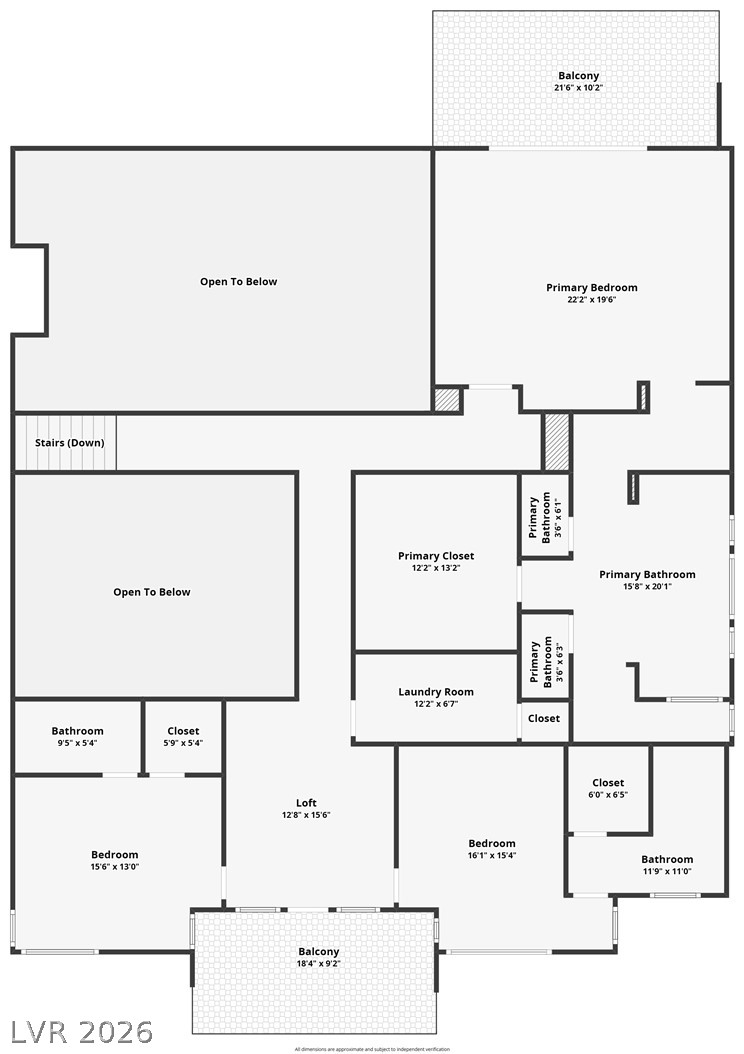
Experience elevated luxury living in the prestigious guard-gated Mesa Ridge community of Summerlin, where exceptional design, privacy, and resort-style amenities come together. Situated on a premium corner lot, this stunning 4,725-square-foot residence offers five bedrooms, five full bathrooms, a powder room, and the **opportunity to purchase the home fully furnished for a truly turnkey luxury living experience.** Soaring double-height ceilings and expansive windows fill the home with natural light, while the thoughtfully designed open floor plan seamlessly connects indoor and outdoor living spaces. The gourmet kitchen features custom cabinetry, an oversized island, and a spacious walk-in pantry. A downstairs bedroom with a private en-suite bathroom offers flexibility for guests or multigenerational living. Upstairs, the luxurious primary suite serves as a private retreat, complete with its own balcony, generous walk-in closet, soaking tub, and separate shower. Designed for both everyday comfort and unforgettable entertaining, the backyard features a resort-style pool and spa, covered patio, and outdoor bar. Adding to the home's exclusivity is an impressive **$70,000 alarm and surveillance camera system**, providing an additional layer of security alongside the community's guard-gated entrance. A spacious three-car garage completes this remarkable property. With furnishings available to be included in the sale, buyers have the rare opportunity to enjoy a beautifully appointed Summerlin residence without the hassle of furnishing an entire luxury home. Discover the perfect combination of sophistication, security, and effortless living in one of Las Vegas' most desirable luxury communities.
Details
| MLS # | 2826143 |
|---|---|
| Listing Type | For Sale |
| Style | House |
| HOA Dues | $472 |
| Sub-Type | Resale |
| Status | Active |
| Year | 2019 |
| Days On Site | 33 |
| Listing Provided By | Signature Real Estate Group | Jacob Neville |
Features
| Bed(s) | 5 |
|---|---|
| Bath(s) | 6 Total |
| SQ Feet | 4,725 |
| Garage | 3 |
| Pool | Yes |
| Story(s) | 2 |
| Zoning | Single Family |
| Acreage | 0.29 |
| Property View | Yes |
Interior
| Cooling | Central Air, Electric |
|---|---|
| Heating | Central, Gas |
| Heating Yes / No | Yes |
| Cooling Yes / No | Yes |
| Interior Features | Bathroomon Main Level, Bedroom On Main Level, Ceiling Fans, Full Bath On Main Level, Window Treatments |
| Window Features | Blinds, Low Emissivity Windows, Window Treatments |
| Furnished | Furnished Or Unfurnished |
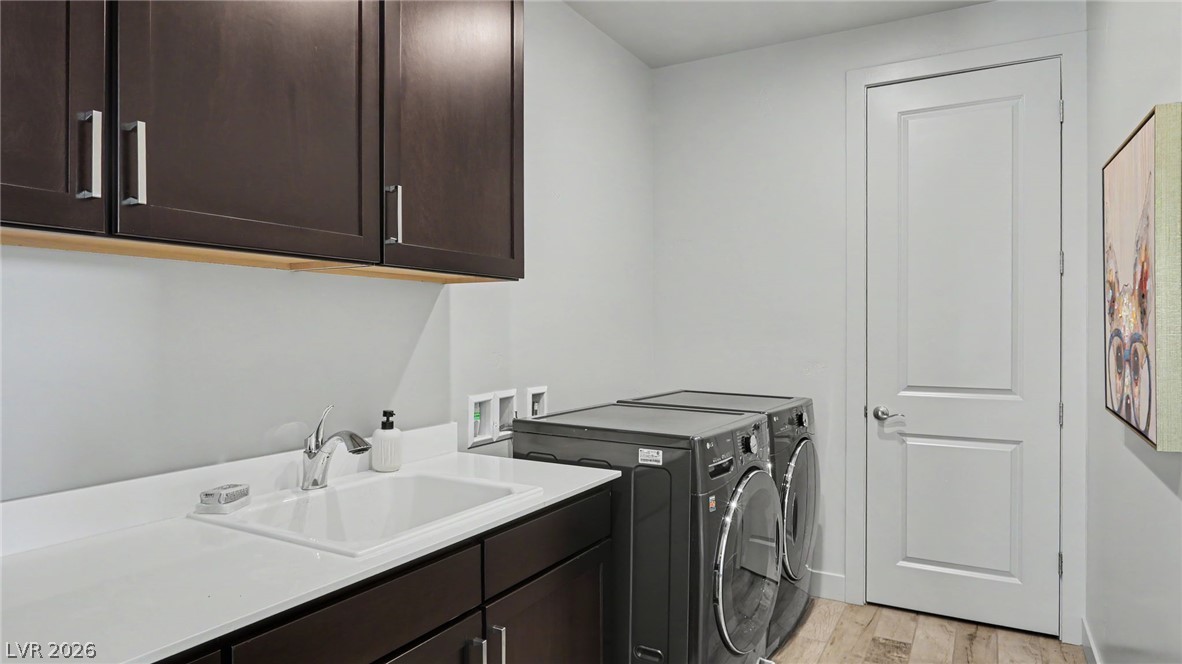
| Appliances | Built In Gas Oven, Dryer, Gas Cooktop, Disposal, Microwave, Refrigerator, Water Purifier, Washer |
| Fireplaces Total | 1 |
| Fireplace Yes / No | Yes |
Exterior
| Exterior Features | Balcony, Courtyard, Patio, Private Yard |
|---|---|
| Roof | Tile |
| Security Features | Security System Owned, Fire Sprinkler System, Gated Community |
| Lot Features | Quarter To One Acre, Corner Lot, Cul De Sac, Desert Landscaping, Landscaped |
| Fencing | Block, Back Yard |
Parking
| Attached Garage Yes / No | Yes |
|---|---|
| Parking Features | Attached, Garage, Private |
| Garage Yes / No | Yes |
Utilities
| Utilities | Underground Utilities |
|---|---|
| Electric | Photovoltaics None |
| Sewer | Public Sewer |
Taxes
| Tax Annual Amount | 14111 |
|---|
Location
| Community Features | Pool |
|---|---|
| Senior Community Yes / No | No |
Area Information
| State | NV |
|---|---|
| County | Clark |
| City | Las Vegas |
| Zip Code | 89135 |
| Community Name | Summerlin Village 16 Parcels Abcde Village 1 |
| School District | Durango |
| Elementary School | Abston |
| High School | Durango |
| Listing VS Median (in Summerlin Village 16 Parcels Abcde Village 1) | |
Price: $3,400,000 low | high Med: $2,823,950 sqft: 4,725 low | high Med: 4,513 $ / sqft: $720 low | high Med: $625 On site: 33 low | high Med: 294 | |
Market Activity 89135
Request a showing
Request a showing
Contact
Learn More About This Property

| State | NV |
|---|---|
| County | Clark |
| City | Las Vegas |
| Zip Code | 89135 |
| Community Name | Summerlin Village 16 Parcels Abcde Village 1 |
| School District | Durango |
| Elementary School | Abston |
| High School | Durango |
| Listing VS Median (in Summerlin Village 16 Parcels Abcde Village 1) | |
Price: $3,400,000 low | high Med: $2,823,950 sqft: 4,725 low | high Med: 4,513 $ / sqft: $720 low | high Med: $625 On site: 33 low | high Med: 294 | |