951 Via Gandalfi,Henderson, NV 89011
Henderson, NV 89011

Description
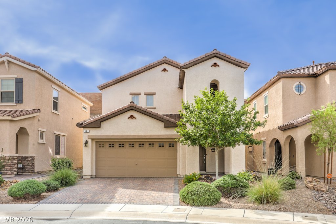
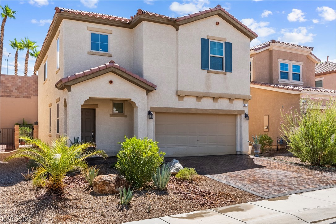
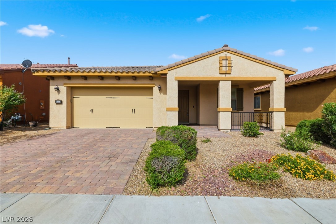
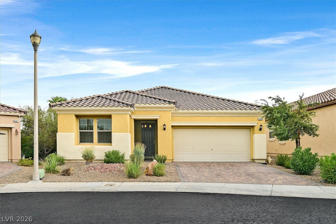
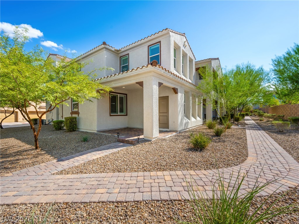
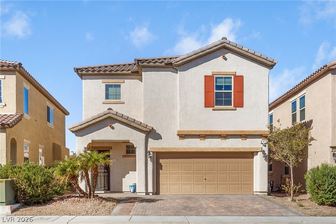
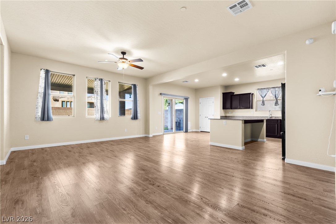
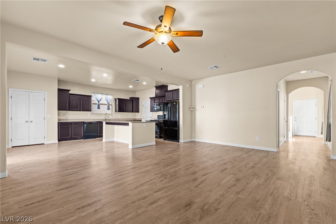
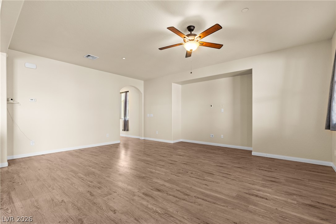
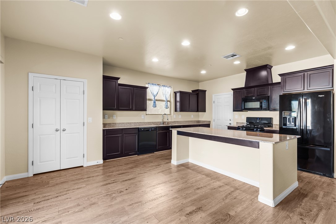
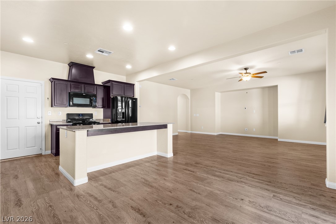
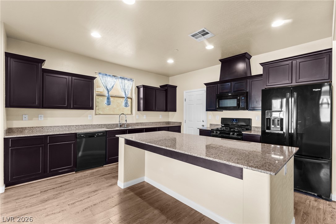
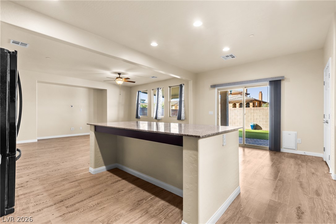
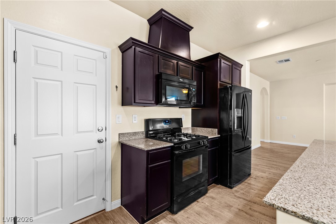
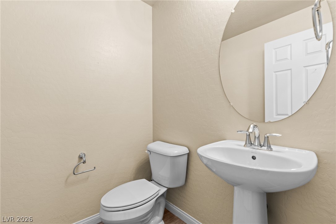
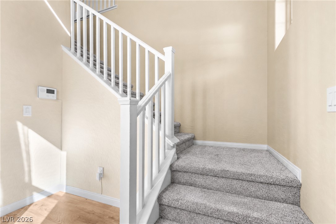
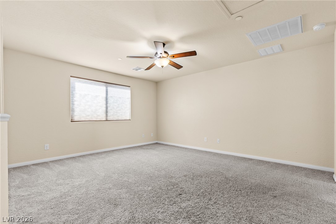
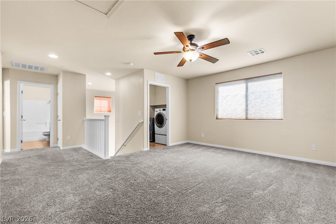
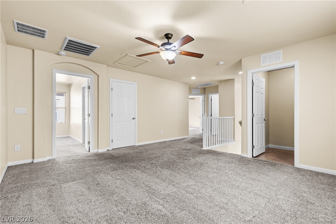
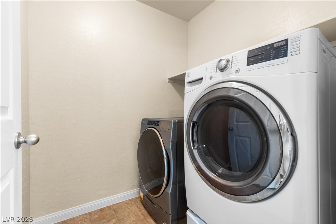
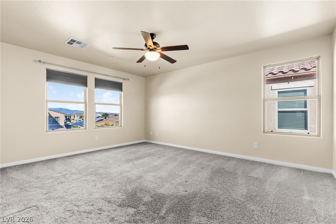
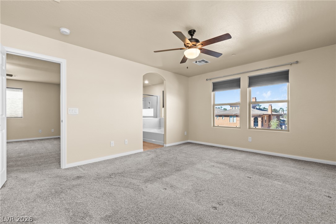
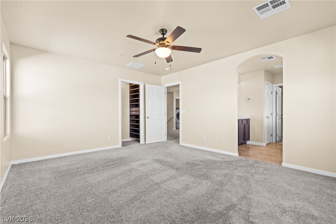
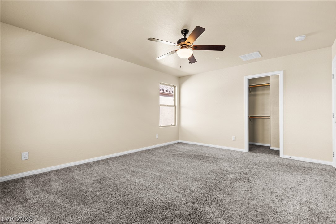
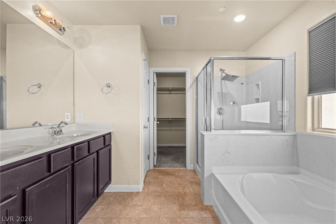
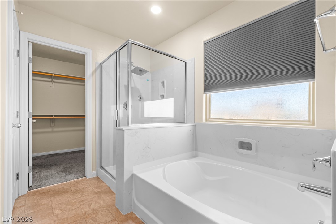
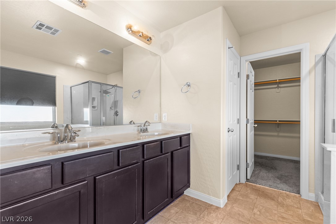
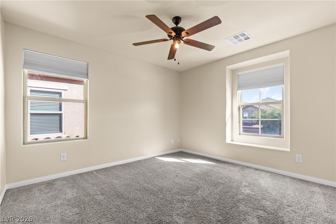
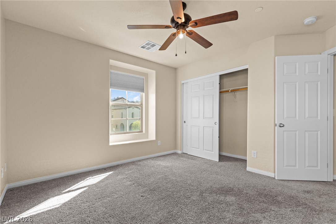
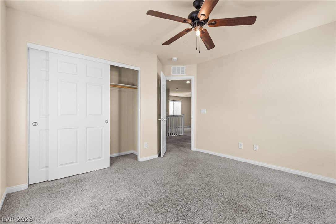
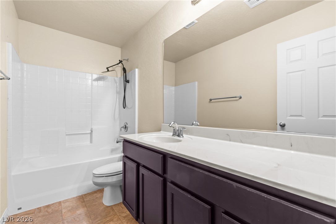
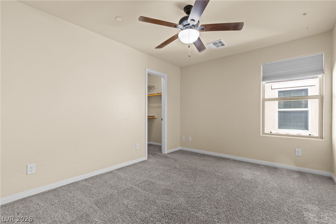
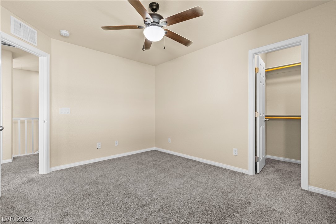
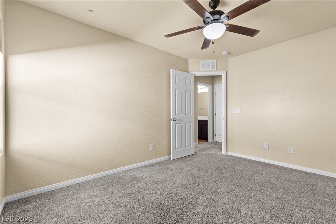
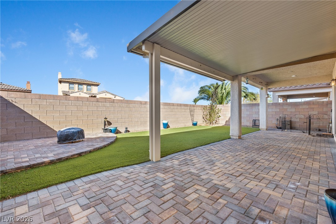
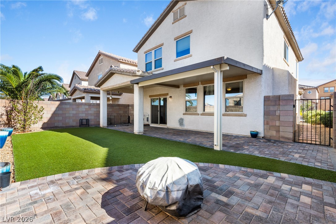
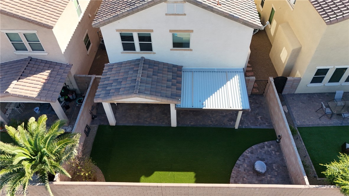
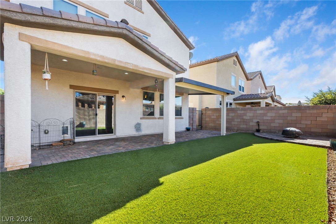
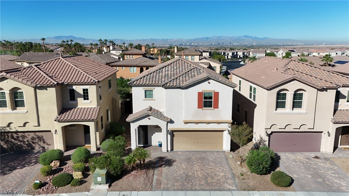
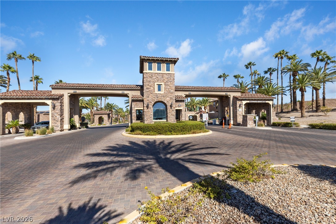
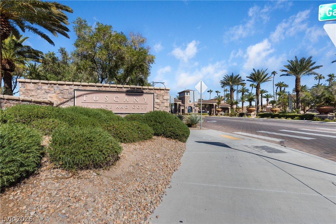
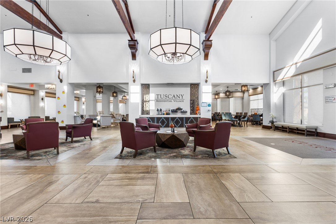
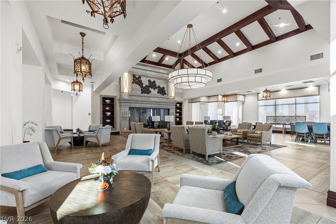
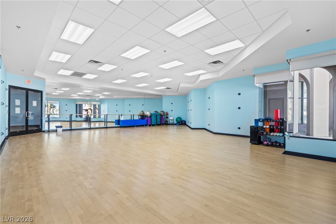
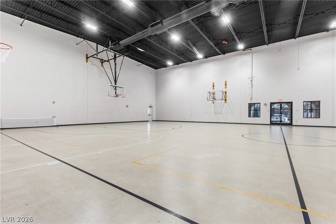
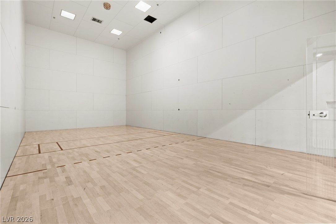
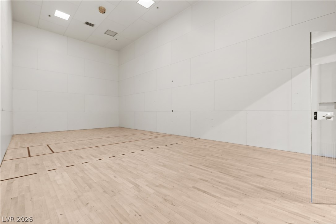
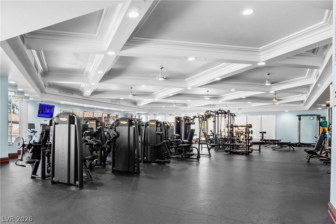
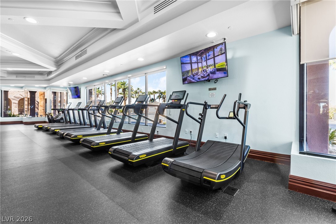
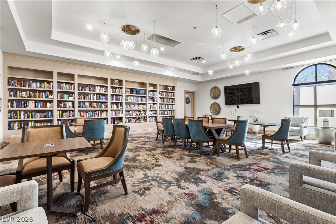
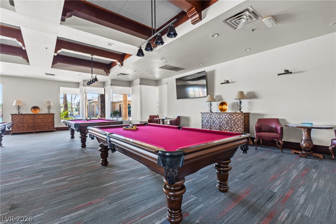
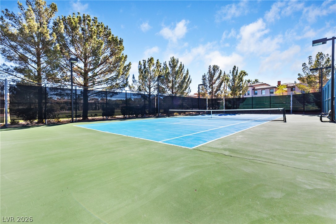
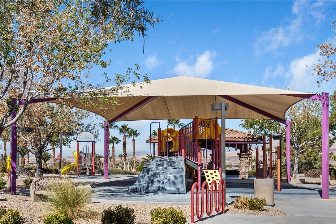
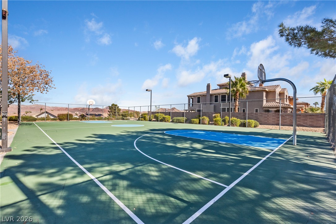
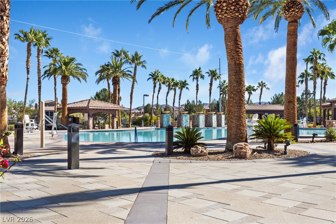
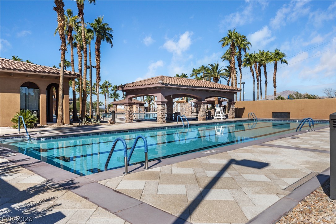
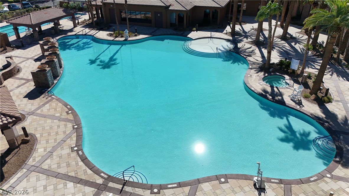
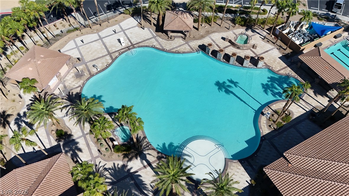
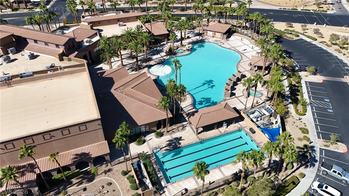
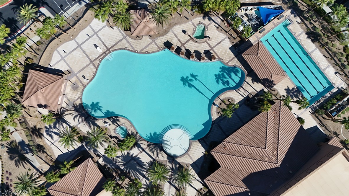
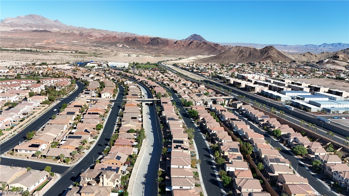
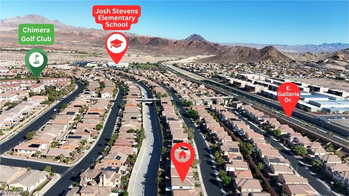
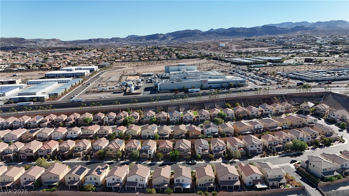
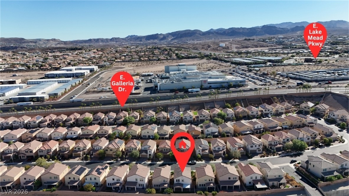
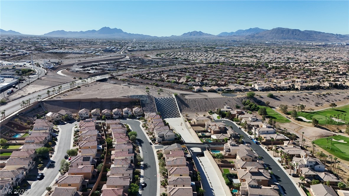
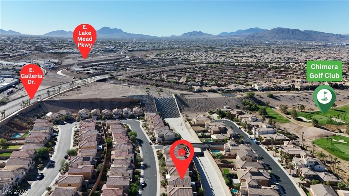
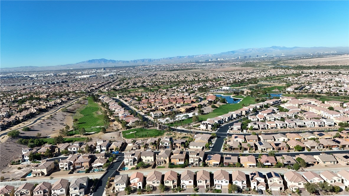
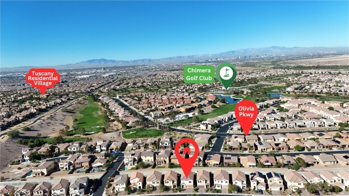
Welcome to this beautiful Tuscany Community in Henderson! This stunning home sits in a desirable, guard-gated community and features 3 bedrooms, 2.5 bathrooms, and a 2-car garage. Enjoy charming curb appeal with an attractive paver driveway. Inside, you'll find an inviting, open floor plan filled with natural light from an abundance of windows. The downstairs features beautiful tile flooring throughout, while the kitchen showcases granite countertops, a large island with plenty of seating, a pantry, and flows seamlessly into the main living areas. Upstairs, an open loft provides additional flexible living space, perfect for a home office, media area, or relaxing retreat. Primary bath has a soaking tub along with a walk-in shower and double sinks. The laundry room is upstairs with all appliances included. Full covered back patio, artificial turf and pavers complete the backyard. Enjoy the incredible Tuscany lifestyle with an impressive collection of community amenities, including a golf course, resort-style swimming pool, spa, weight room, racquetball facilities, basketball courts, library, and scenic walking paths. Whether you're relaxing by the pool, staying active with recreational activities, or taking a peaceful evening stroll, Tuscany offers something for everyone. Conveniently located near shopping, dining, entertainment, and everything Henderson has to offer. Enjoy comfort, convenience, and resort-style living in this wonderful Tuscany home!
Details
| MLS # | 2830348 |
|---|---|
| Listing Type | For Sale |
| Style | House |
| HOA Dues | $220 |
| Sub-Type | Resale |
| Status | Active |
| Year | 2015 |
| Days On Site | 11 |
| Listing Provided By | Vegas Dream Homes Inc | Christina M. Perez |
Features
| Bed(s) | 3 |
|---|---|
| Bath(s) | 3 Total |
| SQ Feet | 2,004 |
| Garage | 2 |
| Story(s) | 2 |
| Zoning | Single Family |
| Acreage | 0.09 |
Interior
| Cooling | Central Air, Electric, Two Units |
|---|---|
| Heating | Central, Gas, Multiple Heating Units |
| Heating Yes / No | Yes |
| Cooling Yes / No | Yes |
| Interior Features | Bathroomon Main Level, Half Bathon Main Level, Window Treatments |
| Window Features | Double Pane Windows, Drapes |
| Furnished | Unfurnished |
| Appliances | Dryer, Dishwasher, Disposal, Gas Range, Microwave, Refrigerator, Washer |
| Fireplaces Total | 0 |
| Fireplace Yes / No | No |
Exterior
| Exterior Features | Private Yard, Irrigation Sprinklers |
|---|---|
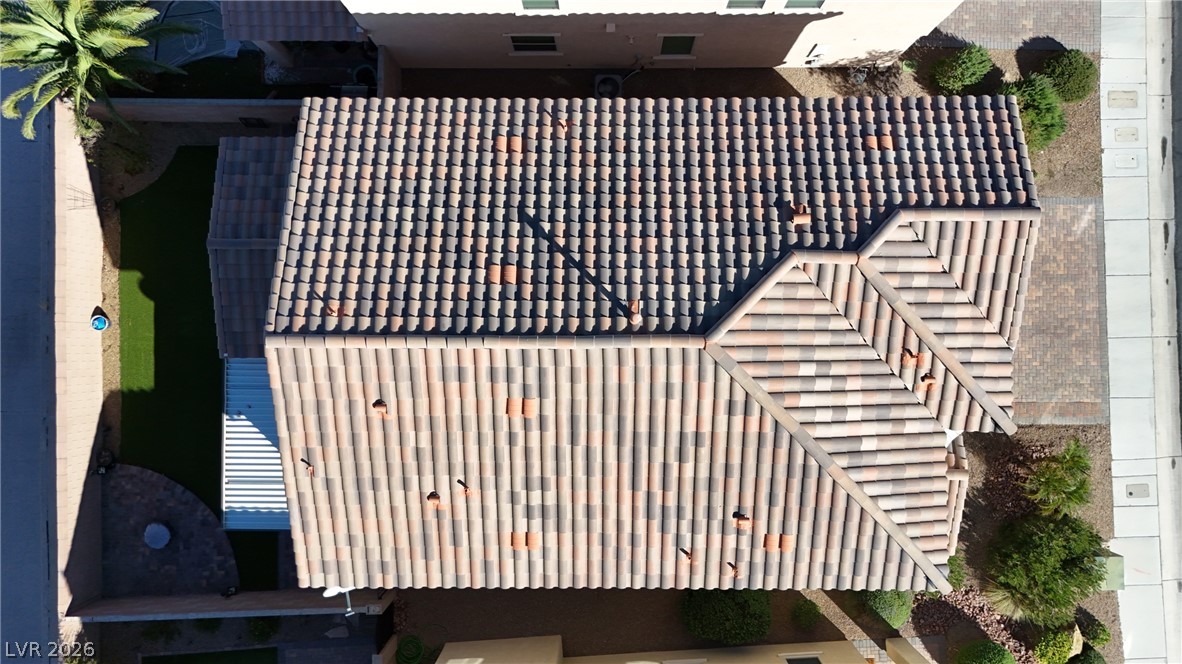
| Roof | Tile |
| Security Features | Gated Community |
| Lot Features | Drip Irrigation Bubblers, Desert Landscaping, Landscaped, Less Than Quarter Acre |
| Fencing | Block, Back Yard |
Parking
| Attached Garage Yes / No | Yes |
|---|---|
| Parking Features | Attached, Garage, Garage Door Opener, Open |
| Garage Yes / No | Yes |
Utilities
| Utilities | Underground Utilities |
|---|---|
| Electric | Photovoltaics None |
| Sewer | Public Sewer |
Taxes
| Tax Annual Amount | 2817 |
|---|
Location
| Community Features | Pool |
|---|---|
| Senior Community Yes / No | No |
Area Information
| State | NV |
|---|---|
| County | Clark |
| City | Henderson |
| Zip Code | 89011 |
| Community Name | Tuscany Parcel 11 Amd |
| School District | Basic Academy |
| Elementary School | Josh |
| High School | Basic Academy |
| Listing VS Median (in Tuscany Parcel 11 Amd) | |
Price: $465,000 low | high Med: $465,000 sqft: 2,004 low | high Med: 2,004 $ / sqft: $232 low | high Med: $232 On site: 11 low | high Med: 11 | |
Market Activity 89011
Request a showing
Request a showing
Contact
Learn More About This Property

| State | NV |
|---|---|
| County | Clark |
| City | Henderson |
| Zip Code | 89011 |
| Community Name | Tuscany Parcel 11 Amd |
| School District | Basic Academy |
| Elementary School | Josh |
| High School | Basic Academy |
| Listing VS Median (in Tuscany Parcel 11 Amd) | |
Price: $465,000 low | high Med: $465,000 sqft: 2,004 low | high Med: 2,004 $ / sqft: $232 low | high Med: $232 On site: 11 low | high Med: 11 | |