
Description
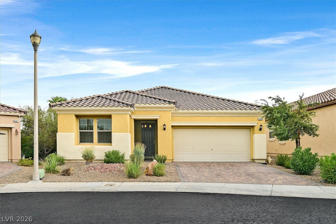
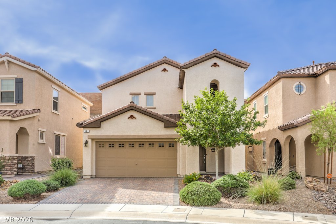
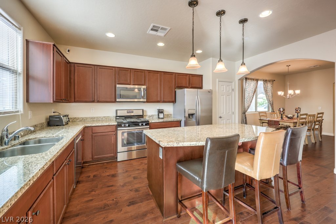
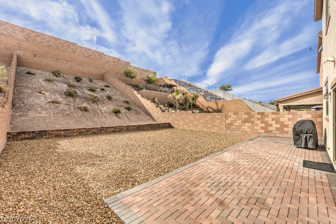
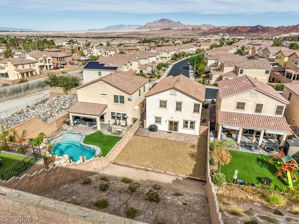
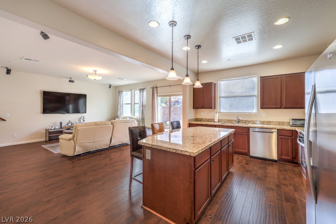
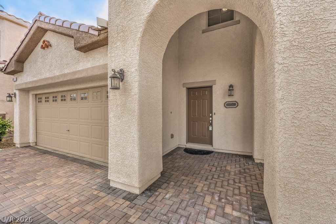
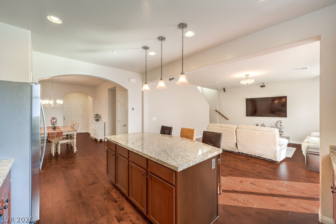
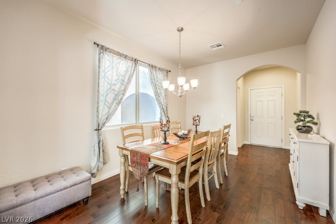
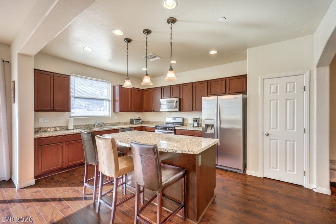
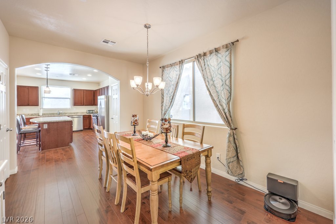
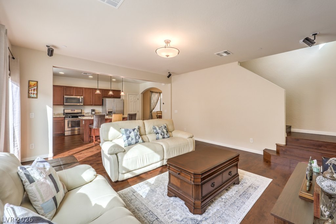
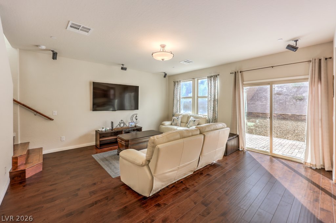
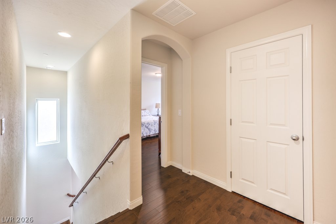
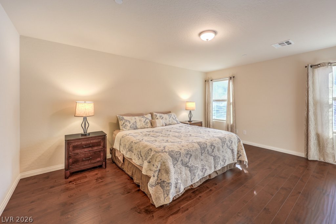
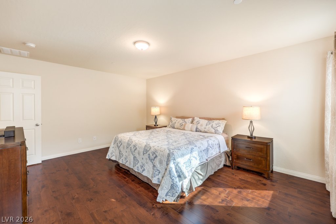
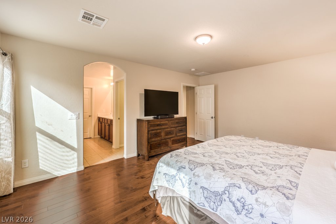
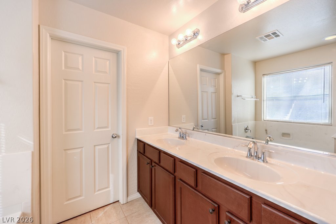
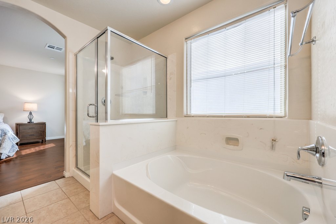
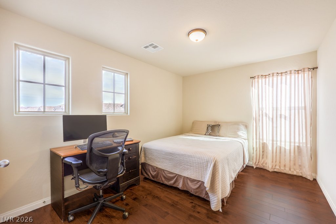
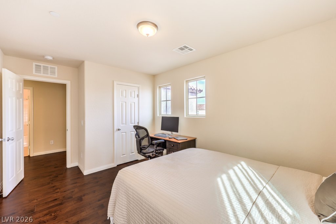
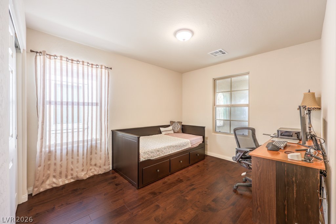
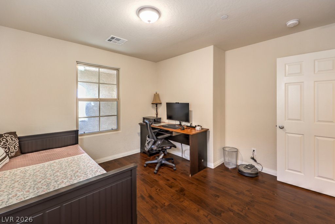
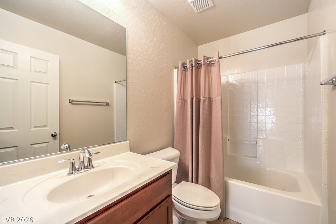
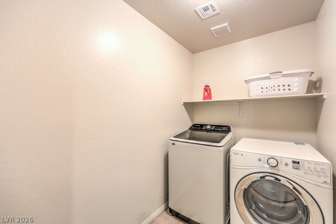
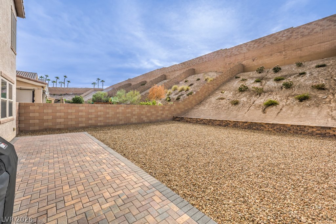
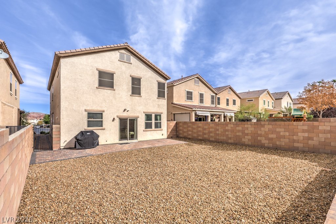
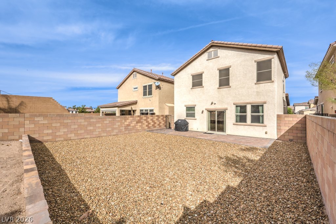
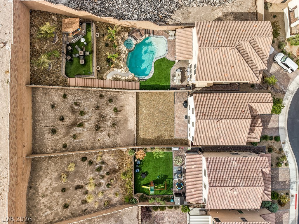
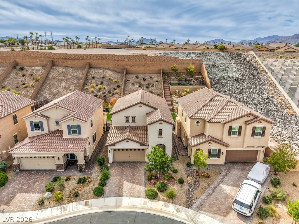
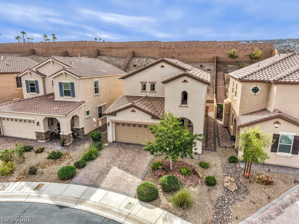
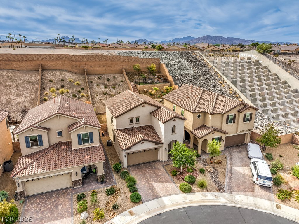
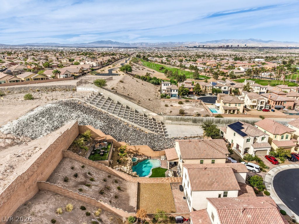
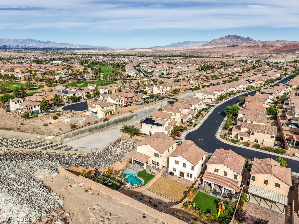
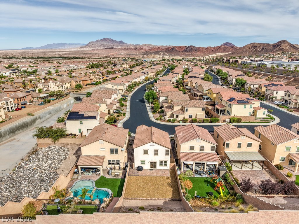
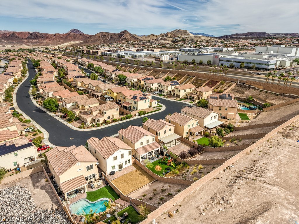
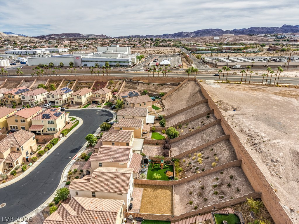
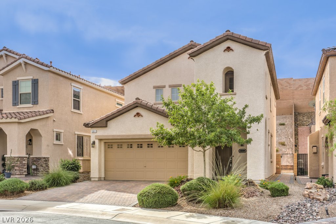
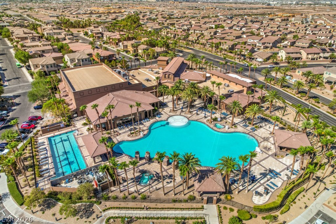
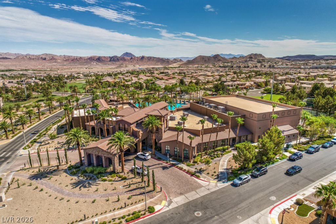
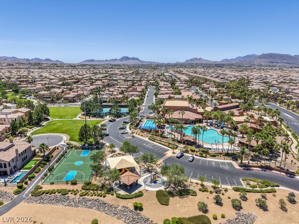
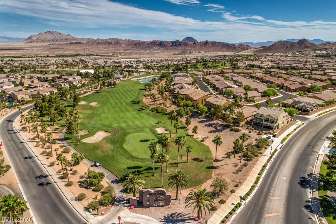
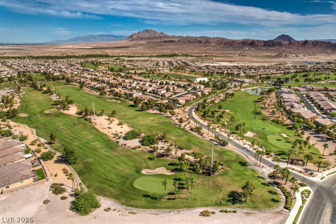
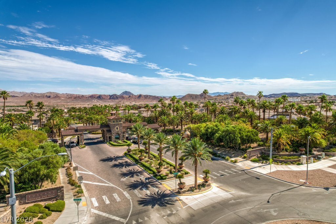
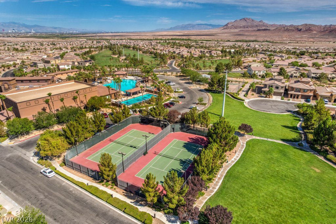
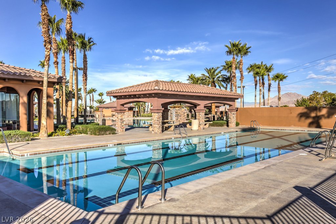
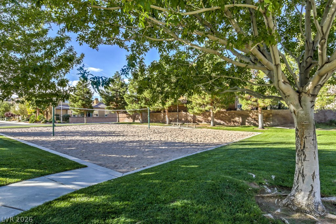
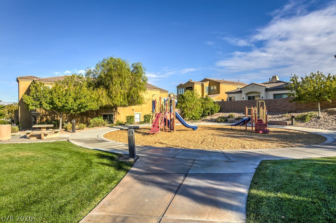
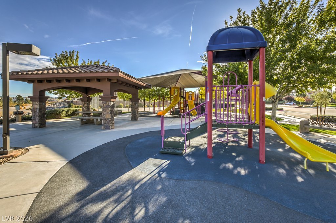
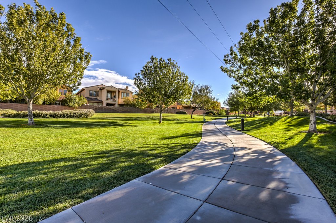
Great opportunity in guard-gated Tuscany Village golf community! This 3-bedroom, 3-bath home is meticulously maintained and sits on a large, highly desired lot with a spacious backyard offering endless possibilities. The open kitchen flows into the living area and features custom cabinetry and a large island with seating. Wood laminate flooring runs throughout the home. Upstairs features an oversized walk-in closet connected to the primary bathroom and a convenient laundry room. The terraced backyard offers the potential for gorgeous mountain, Strip and Downtown views-create a garden, patio, entertaining area or private outdoor retreat. Tuscany Village offers an impressive 35,000 square foot recreation center, fitness center, resort-style and lap pools, spas, basketball, tennis and racquetball courts, walking trails and the 18-hole Chimera Golf Club.
Details
| MLS # | 2826929 |
|---|---|
| Listing Type | For Sale |
| Style | House |
| HOA Dues | $220 |
| Sub-Type | Resale |
| Status | Active |
| Year | 2015 |
| Days On Site | 17 |
| Listing Provided By | Signature Real Estate Group | Brett R. Romack |
Features
| Bed(s) | 3 |
|---|---|
| Bath(s) | 3 Total |
| SQ Feet | 1,745 |
| Garage | 2 |
| Story(s) | 2 |
| Zoning | Single Family |
| Acreage | 0.15 |
Interior
| Cooling | Central Air, Electric |
|---|---|
| Heating | Central, Gas |
| Heating Yes / No | Yes |
| Cooling Yes / No | Yes |
| Interior Features | Bathroomon Main Level, Ceiling Fans, Half Bathon Main Level, Window Treatments |
| Window Features | Blinds, Double Pane Windows |
| Furnished | Partially |
| Appliances | Dryer, Gas Cooktop, Disposal, Microwave, Refrigerator, Water Softener Owned, Washer |
| Fireplaces Total | 0 |
| Fireplace Yes / No | No |
Exterior
| Exterior Features | Patio, Private Yard, Irrigation Sprinklers |
|---|---|
| Roof | Tile |
| Security Features | Fire Sprinkler System, Gated Community |
| Lot Features | Drip Irrigation Bubblers, Desert Landscaping, Landscaped, Less Than Quarter Acre |
| Fencing | Block, Back Yard |
Parking
| Attached Garage Yes / No | Yes |
|---|---|
| Parking Features | Attached, Garage, Garage Door Opener, Inside Entrance, Private |
| Garage Yes / No | Yes |
Utilities
| Utilities | Cable Available |
|---|---|
| Electric | Photovoltaics None |
| Sewer | Public Sewer |
Taxes
| Tax Annual Amount | 3434 |
|---|
Location
| Community Features | Pool |
|---|---|
| Senior Community Yes / No | No |
Area Information
| State | NV |
|---|---|
| County | Clark |
| City | Henderson |
| Zip Code | 89011 |
| Community Name | Tuscany Parcel 11 Amd |
| School District | Basic Academy |
| Elementary School | Josh |
| High School | Basic Academy |
| Listing VS Median (in Tuscany Parcel 11 Amd) | |
Price: $475,000 low | high Med: $472,450 sqft: 1,745 low | high Med: 1,875 $ / sqft: $272 low | high Med: $253 On site: 17 low | high Med: 45 | |
Market Activity 89011
Request a showing
Request a showing
Contact
Learn More About This Property

| State | NV |
|---|---|
| County | Clark |
| City | Henderson |
| Zip Code | 89011 |
| Community Name | Tuscany Parcel 11 Amd |
| School District | Basic Academy |
| Elementary School | Josh |
| High School | Basic Academy |
| Listing VS Median (in Tuscany Parcel 11 Amd) | |
Price: $475,000 low | high Med: $472,450 sqft: 1,745 low | high Med: 1,875 $ / sqft: $272 low | high Med: $253 On site: 17 low | high Med: 45 | |