8212 Calico Wind Street,Las Vegas, NV 89131
Las Vegas, NV 89131

Description
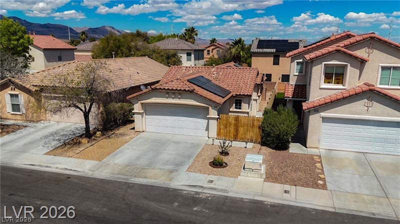
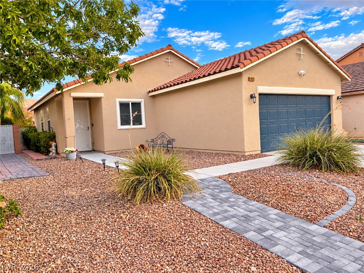
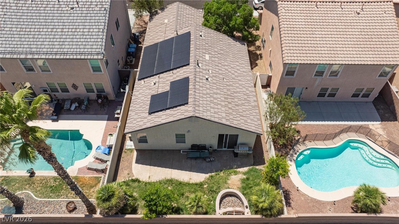
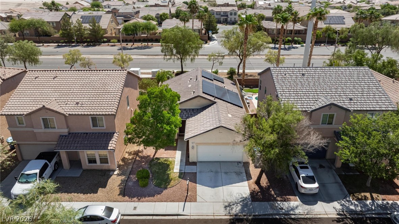
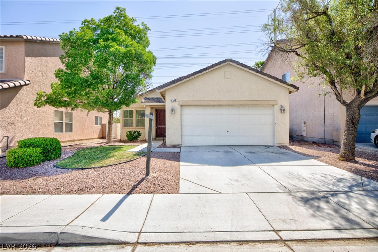
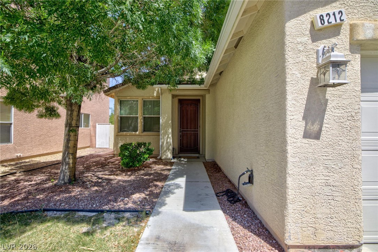
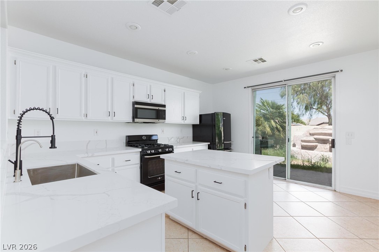
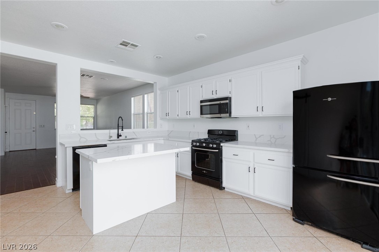
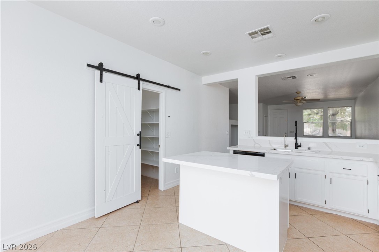
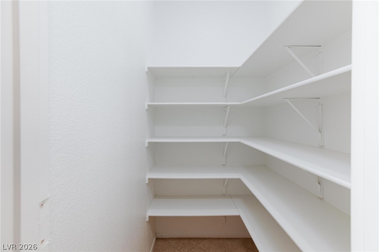
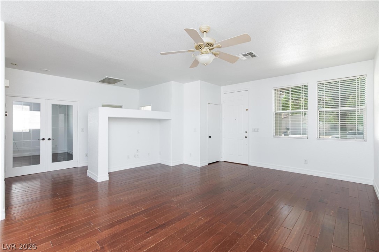
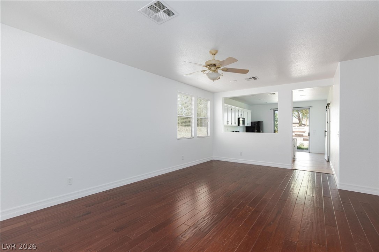
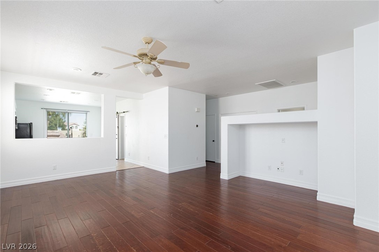
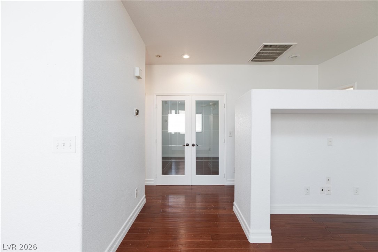
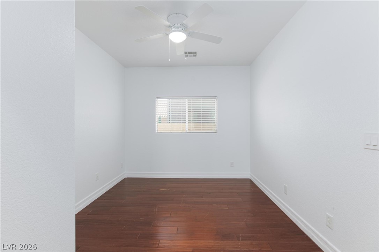
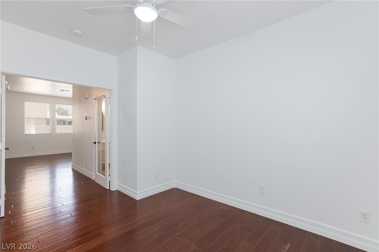
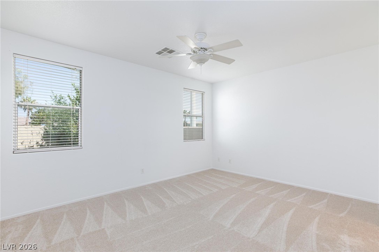
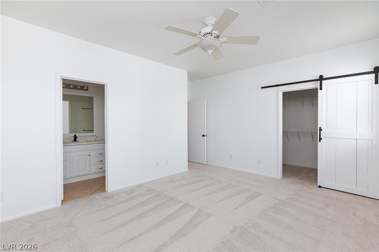
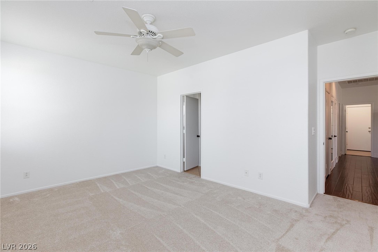
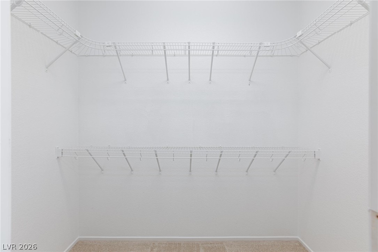
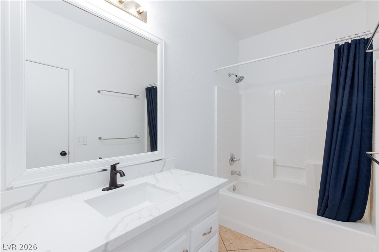
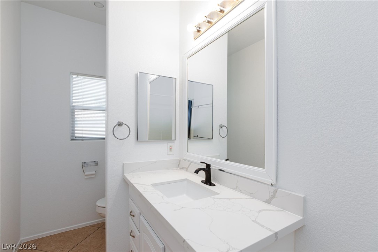
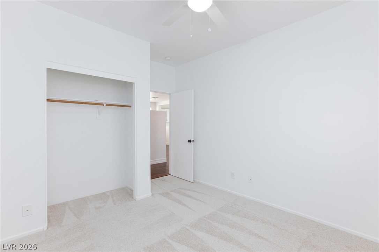
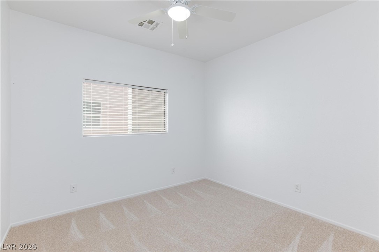
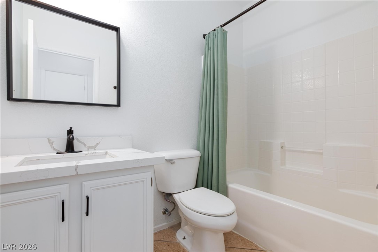
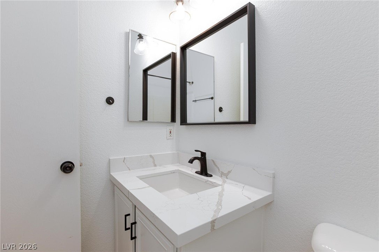
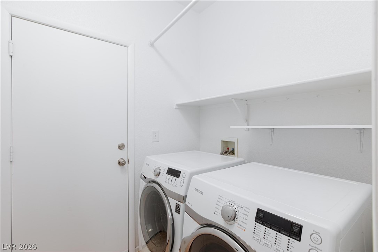
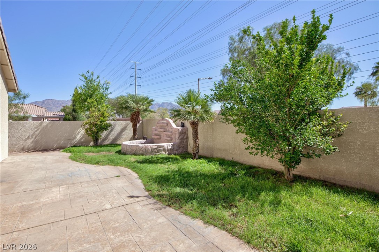
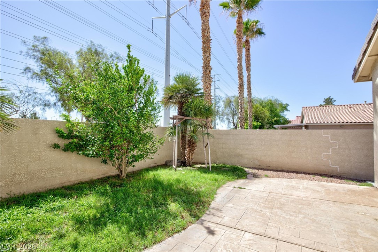
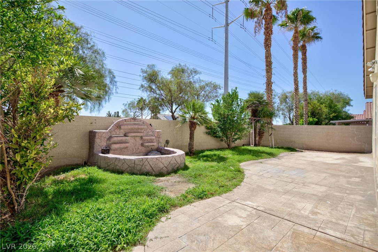
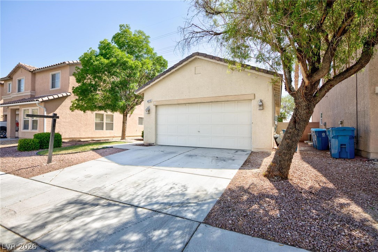
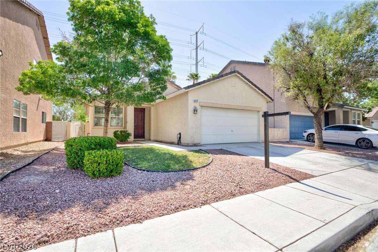
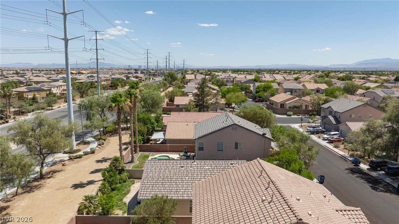
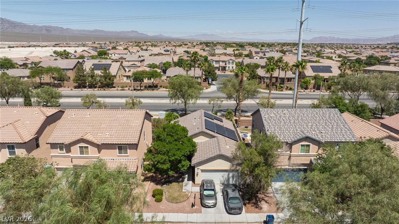
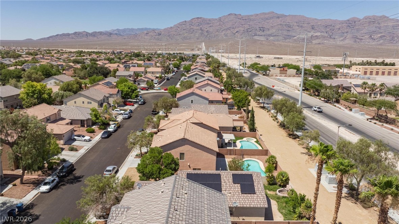
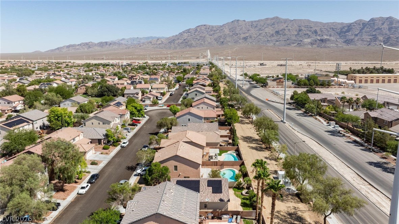
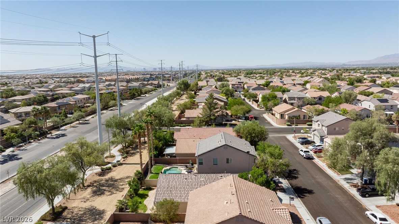
Welcome to this beautifully remodeled single-story home featuring 2 bedrooms and 2 full baths, with a third optional bedroom currently configured as a versatile office or den framed by elegant double glass doors- lacking a closet, this flexible space is ideal for working from home, hosting guests, or creating a cozy retreat. Stylish thoughtful finishes throughout-including warm wood flooring, tile in wet areas, NEW plush carpet in the bedrooms, refinished cabinets, quartz countertops throughout. Custom designer detailslike sliding farmhouse barn doors on both the walk-in pantry and the spacious primary bedroom closet add a unique and modern touch. Additional upgrades include dual-pane windows, a reverse osmosis water system, 2" blinds, and a smart thermostat for enhanced comfort and efficiency. Step outside to enjoy a generous backyard complete with a patio and real grass in both the front and rear yards. With no rear neighbors, you'll enjoy added privacy and peaceful outdoor living.
Details
| MLS # | 2819237 |
|---|---|
| Listing Type | For Sale |
| Style | House |
| HOA Dues | $60 |
| Sub-Type | Resale |
| Status | Active |
| Year | 2004 |
| Days On Site | 55 |
| Listing Provided By | Real Broker LLC | Mary Preheim |
Features
| Bed(s) | 2 |
|---|---|
| Bath(s) | 2 Total |
| SQ Feet | 1,396 |
| Garage | 2 |
| Story(s) | 1 |
| Zoning | Single Family |
| Acreage | 0.10 |
Interior
| Cooling | Central Air, Electric |
|---|---|
| Heating | Central, Gas |
| Heating Yes / No | Yes |
| Cooling Yes / No | Yes |
| Interior Features | Bathroomon Main Level, Bedroom On Main Level, Primary Downstairs, Window Treatments |
| Window Features | Blinds, Double Pane Windows |
| Furnished | Unfurnished |
| Appliances | Dryer, Dishwasher, Disposal, Gas Range, Microwave, Refrigerator, Washer |
| Fireplaces Total | 0 |
| Fireplace Yes / No | No |
Exterior
| Exterior Features | Porch, Patio |
|---|---|
| Roof | Tile |
| Construction Materials | Frame, Stucco |
| Lot Features | Back Yard, Front Yard, Less Than Quarter Acre |
| Fencing | Block, Back Yard |
Parking
| Attached Garage Yes / No | Yes |
|---|---|
| Parking Features | Attached, Garage, Garage Door Opener, Inside Entrance, Open |
| Garage Yes / No | Yes |
Utilities
| Utilities | Underground Utilities |
|---|---|
| Sewer | Public Sewer |
Taxes
| Tax Annual Amount | 2087 |
|---|
Location
| Senior Community Yes / No | No |
|---|
Area Information
| State | NV |
|---|---|
| County | Clark |
| City | Las Vegas |
| Zip Code | 89131 |
| Community Name | Iron Mountain Ranch Village 5 |
| School District | Shadow Ridge |
| Elementary School | Ward |
| High School | Shadow Ridge |
| Listing VS Median (in Iron Mountain Ranch Village 5) | |
Price: $389,000 low | high Med: $439,500 sqft: 1,396 low | high Med: 2,094 $ / sqft: $279 low | high Med: $227 On site: 55 low | high Med: 75.5 | |
Market Activity 89131
Request a showing
Request a showing
Contact
Learn More About This Property

| State | NV |
|---|---|
| County | Clark |
| City | Las Vegas |
| Zip Code | 89131 |
| Community Name | Iron Mountain Ranch Village 5 |
| School District | Shadow Ridge |
| Elementary School | Ward |
| High School | Shadow Ridge |
| Listing VS Median (in Iron Mountain Ranch Village 5) | |
Price: $389,000 low | high Med: $439,500 sqft: 1,396 low | high Med: 2,094 $ / sqft: $279 low | high Med: $227 On site: 55 low | high Med: 75.5 | |