New Listing
7915 Aurora Sky Street 2,North Las Vegas, NV 89084
North Las Vegas, NV 89084

Description
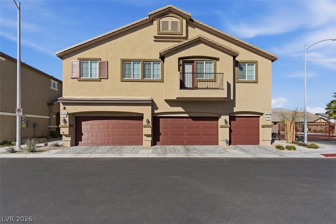
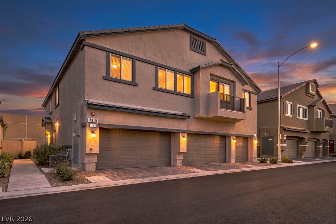
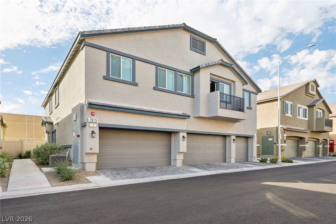
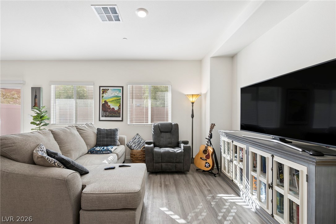
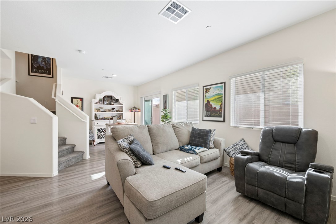
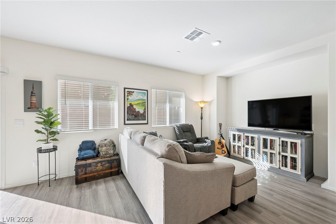
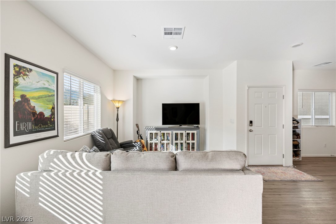
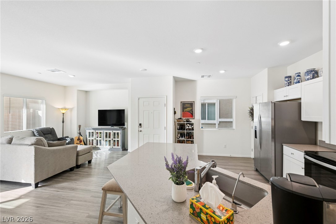
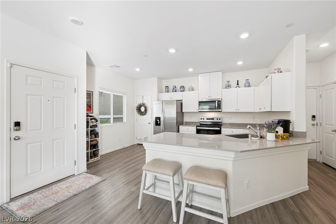
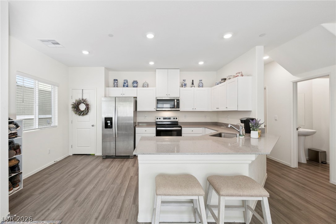
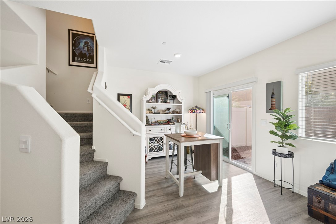
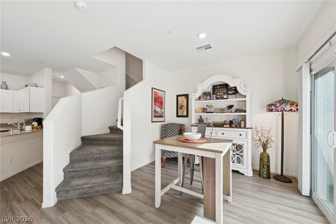
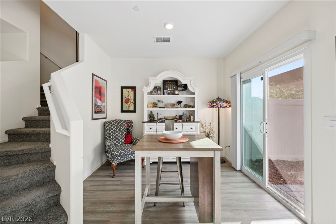
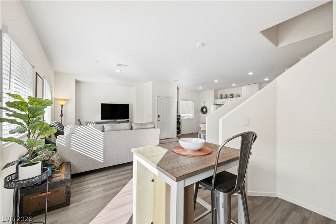
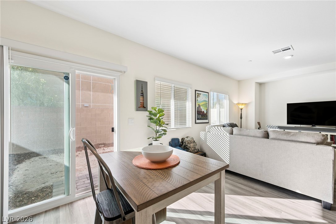
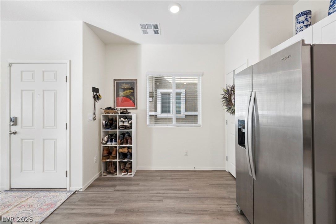
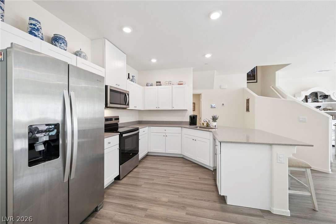
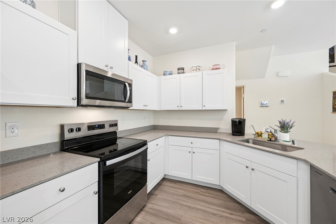
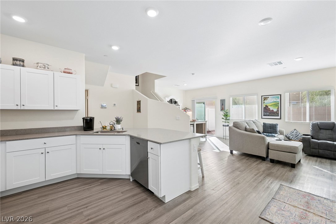
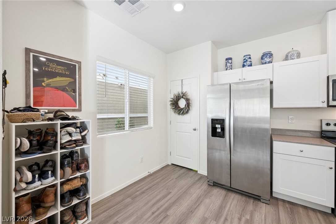
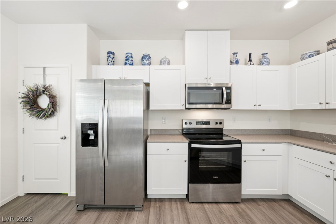
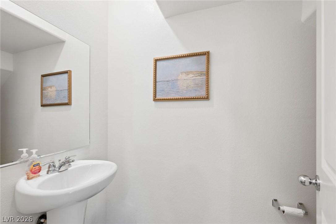
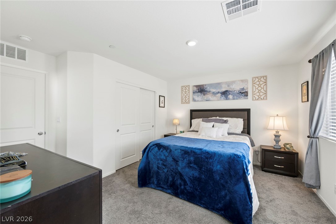
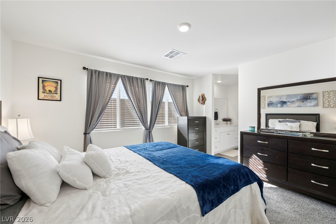
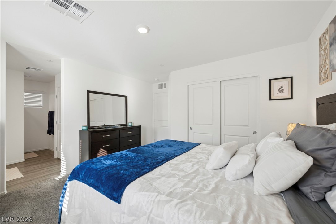
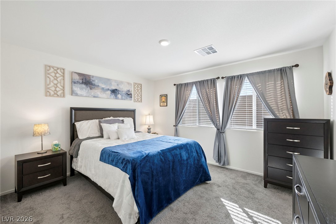
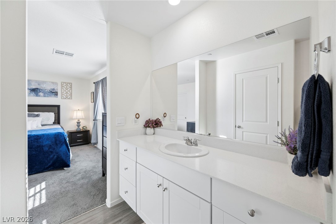
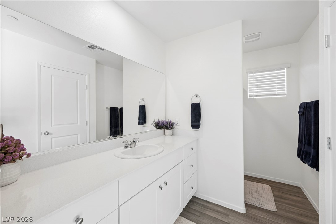
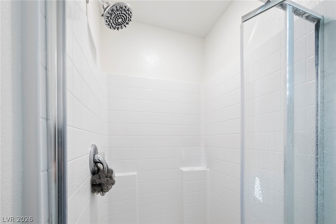
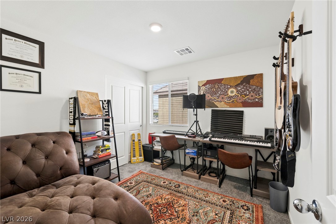
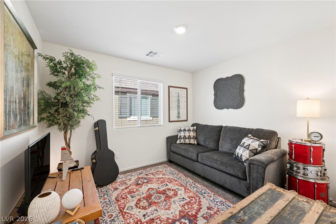
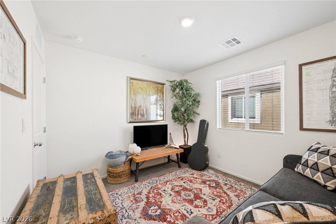
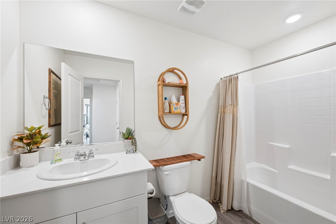
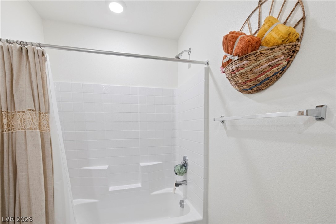
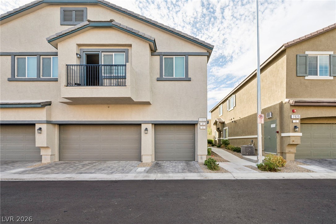
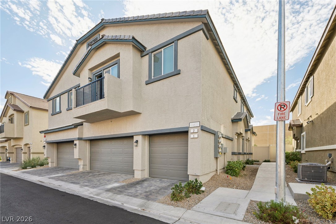
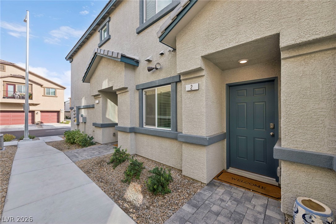
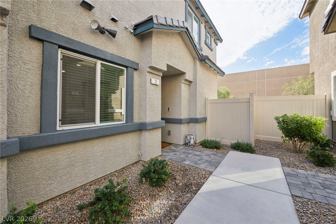
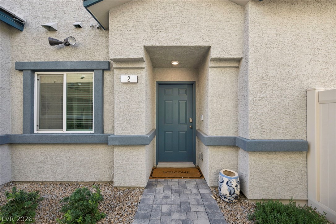
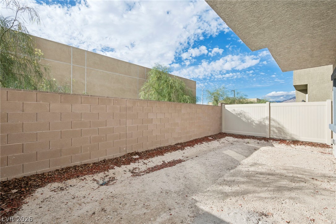
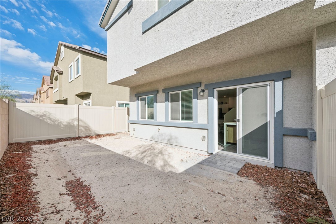
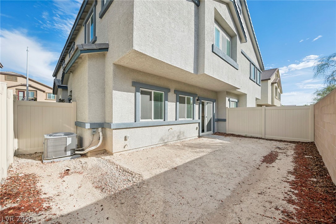
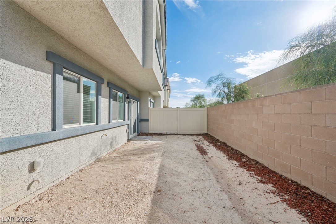
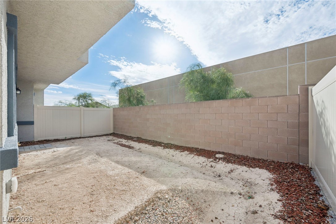
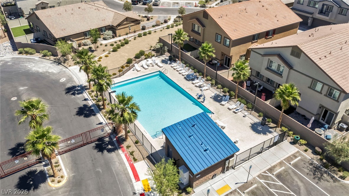
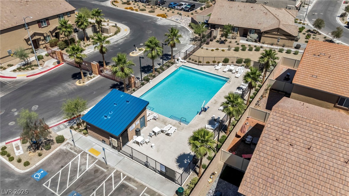
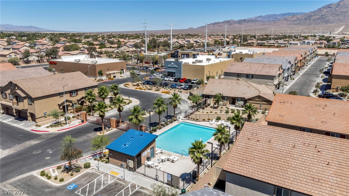
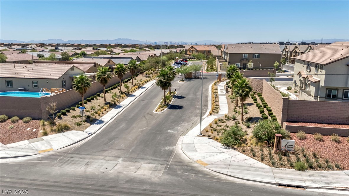
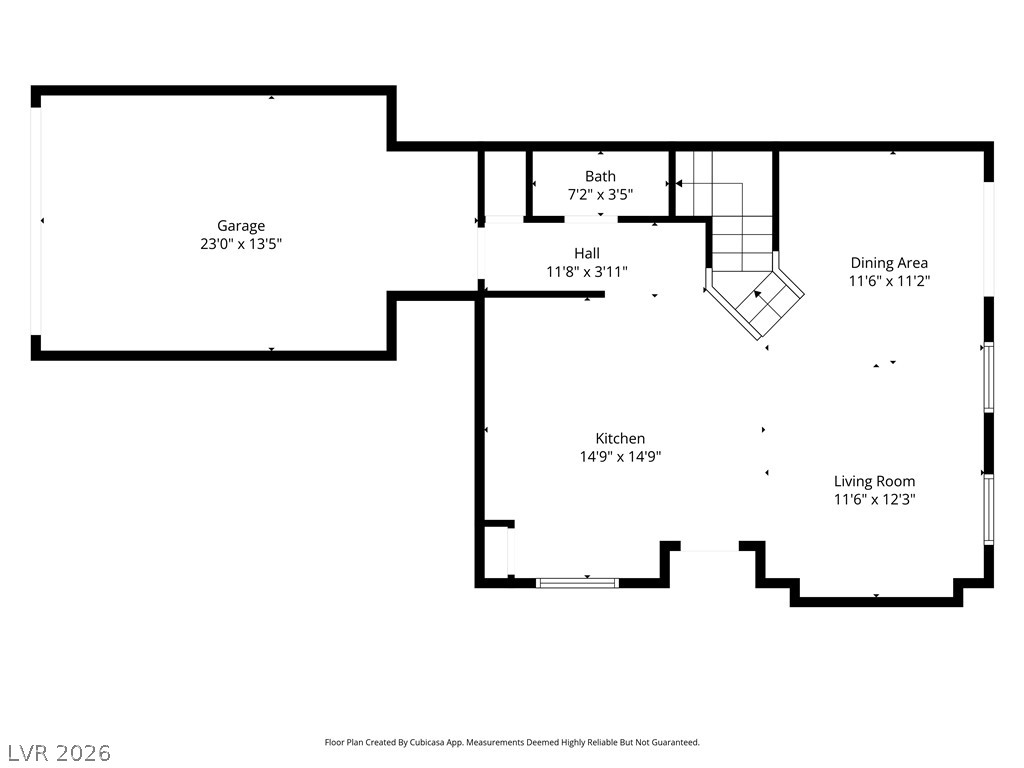
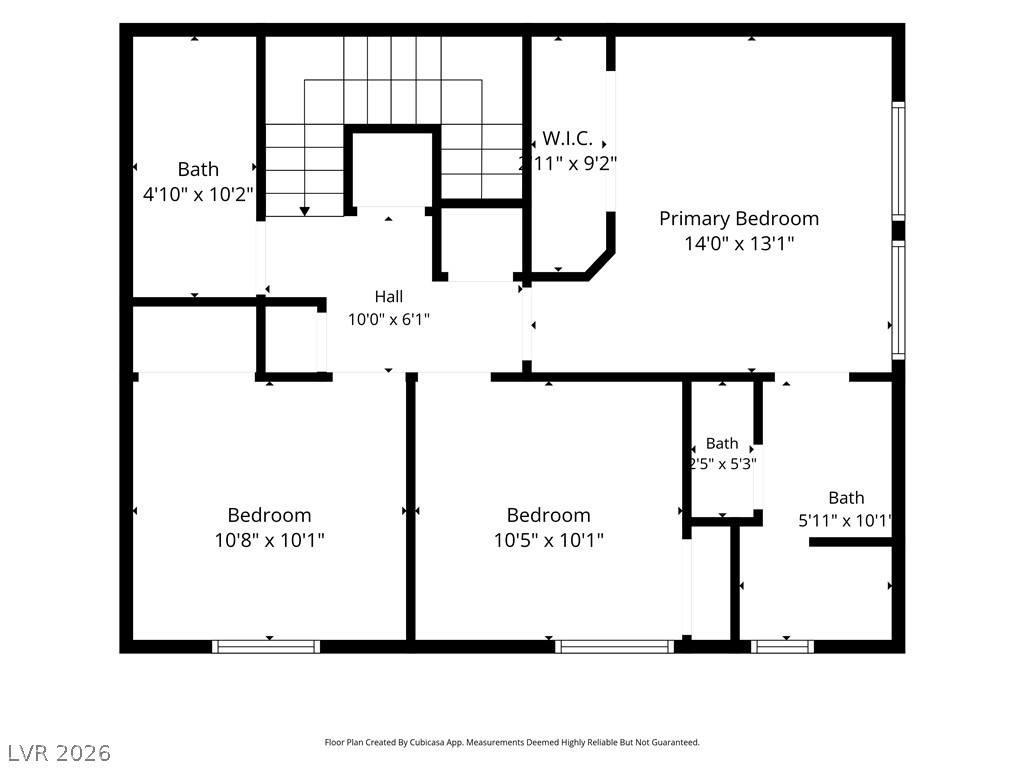
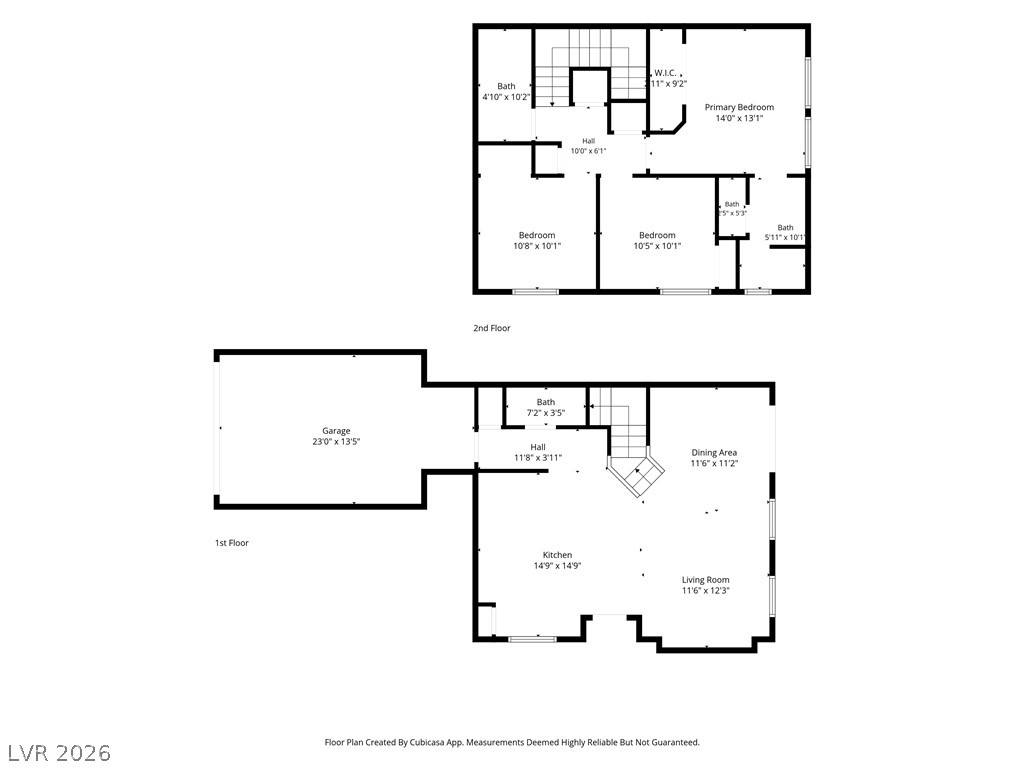
WHY WAIT FOR NEW CONSTRUCTION WHEN YOU CAN MOVE RIGHT IN? Welcome to this beautifully maintained, move-in-ready DR Horton Plan 1600 townhome in Juno Pointe, located in the desirable Aliante community! Built in 2024, this modern home offers a bright, open-concept floor plan designed for comfortable everyday living and effortless entertaining. The stylish kitchen features quartz countertops, a spacious center island, and contemporary finishes. Enjoy the convenience of smart home technology, an attached two-car garage, and nearby guest parking. Step outside to your private, low-maintenance backyard, perfect for relaxing or entertaining. Just steps from the sparkling community pool, residents can also enjoy beautifully maintained parks and scenic walking trails surrounded by stunning desert landscapes. Conveniently located near shopping, dining, entertainment, and the 215 Beltway, this home combines modern design, everyday convenience, and low-maintenance living. Skip the construction wait and start enjoying the Juno Pointe lifestyle today!
Details
| MLS # | 2833589 |
|---|---|
| Listing Type | For Sale |
| Style | Town House |
| HOA Dues | $225 |
| Sub-Type | Resale |
| Status | Active |
| Year | 2024 |
| Days On Site | 4 |
| Listing Provided By | Real Broker LLC | Victoria A. Barrios |
Features
| Bed(s) | 3 |
|---|---|
| Bath(s) | 3 Total |
| SQ Feet | 1,361 |
| Garage | 2 |
| Story(s) | 2 |
| Zoning | Single Family |
| Acreage | 0.02 |
Interior
| Cooling | Electric, Energy Star Qualified Equipment, High Efficiency |
|---|---|
| Heating | Electric, High Efficiency |
| Heating Yes / No | Yes |
| Cooling Yes / No | Yes |
| Interior Features | Window Treatments |
| Window Features | Blinds, Double Pane Windows, Low Emissivity Windows, Tinted Windows |
| Furnished | Furnished Or Unfurnished |
| Appliances | Dryer, Dishwasher, Electric Range, Electric Water Heater, Disposal, Microwave, Refrigerator, Water Heater, Washer |
| Fireplaces Total | 0 |
| Fireplace Yes / No | No |
Exterior
| Exterior Features | Porch, Private Yard, Irrigation Sprinklers |
|---|---|
| Roof | Pitched, Tile |
| Security Features | Controlled Access, Fire Sprinkler System, Gated Community |
| Lot Features | Drip Irrigation Bubblers, Desert Landscaping, Landscaped, Rocks, Less Than Quarter Acre |
| Fencing | Block, Back Yard, Vinyl |
Parking
| Attached Garage Yes / No | Yes |
|---|---|
| Parking Features | Attached, Garage, Guest, Private |
| Garage Yes / No | Yes |
Utilities
| Utilities | Electricity Available, Fiber Optic Available, Underground Utilities |
|---|---|
| Electric | Photovoltaics None |
| Sewer | Public Sewer |
Taxes
| Tax Annual Amount | 869 |
|---|
Location
| Community Features | Pool |
|---|---|
| Senior Community Yes / No | No |
Area Information
| State | NV |
|---|---|
| County | Clark |
| City | North Las Vegas |
| Zip Code | 89084 |
| Community Name | Valley Vista Parcel 11 |
| School District | Shadow Ridge |
| Elementary School | Heckethorn |
| High School | Shadow Ridge |
| Listing VS Median (in Valley Vista Parcel 11) | |
Price: $339,900 low | high Med: $344,400 sqft: 1,361 low | high Med: 1,361 $ / sqft: $250 low | high Med: $253 On site: 4 low | high Med: 57 | |
Market Activity 89084
Request a showing
Request a showing
Contact
Learn More About This Property

| State | NV |
|---|---|
| County | Clark |
| City | North Las Vegas |
| Zip Code | 89084 |
| Community Name | Valley Vista Parcel 11 |
| School District | Shadow Ridge |
| Elementary School | Heckethorn |
| High School | Shadow Ridge |
| Listing VS Median (in Valley Vista Parcel 11) | |
Price: $339,900 low | high Med: $344,400 sqft: 1,361 low | high Med: 1,361 $ / sqft: $250 low | high Med: $253 On site: 4 low | high Med: 57 | |