6547 Bella Rock Avenue,Las Vegas, NV 89141
Las Vegas, NV 89141

Description
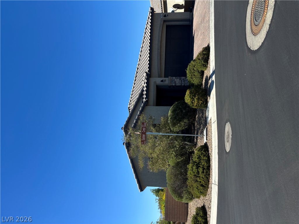
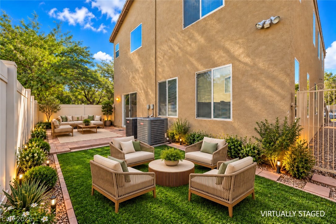
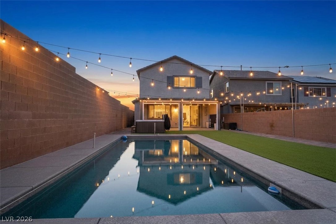
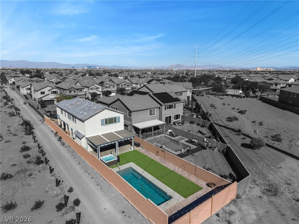
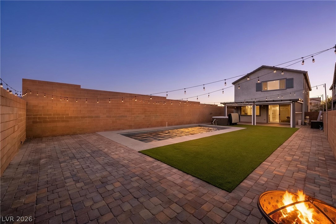
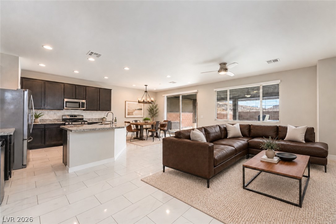
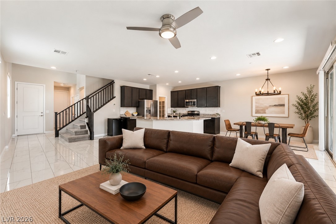
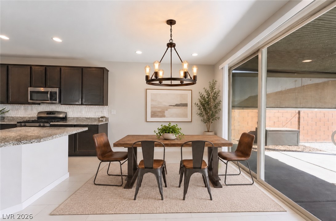
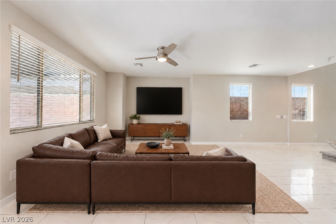
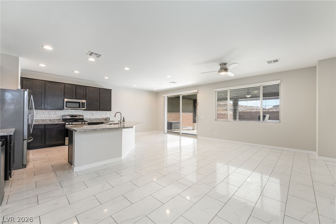
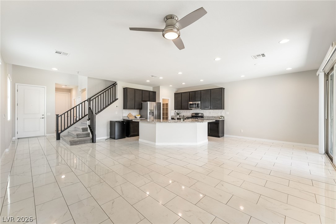
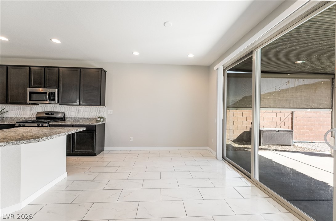
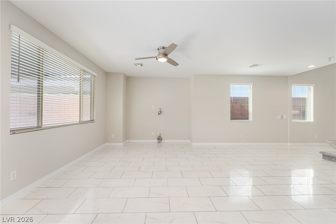
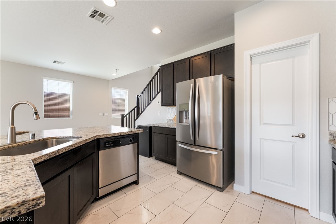
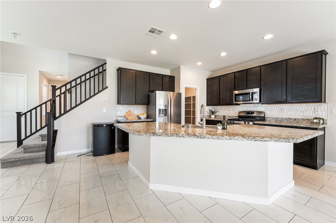
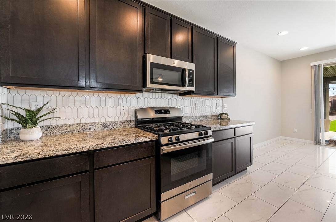
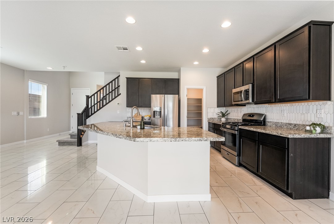
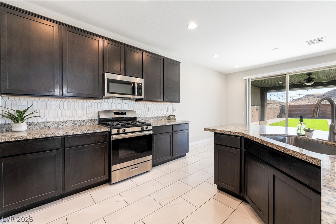
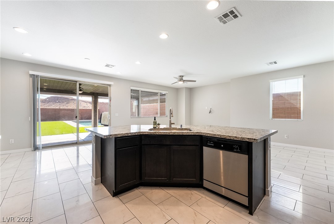
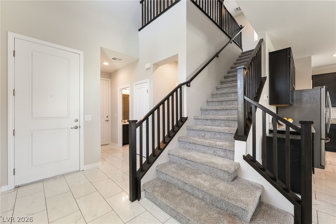
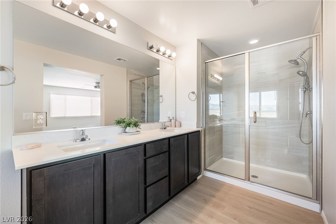
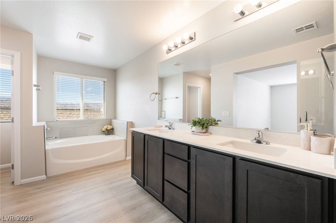
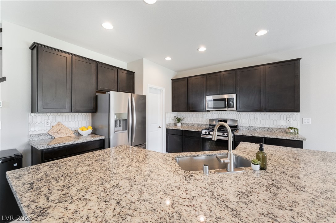
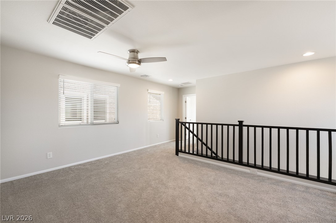
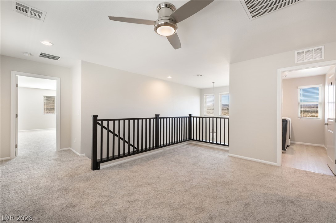
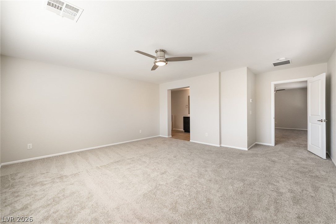
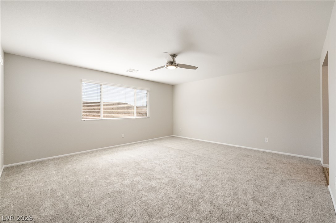
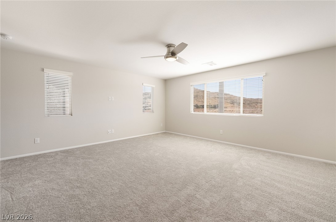
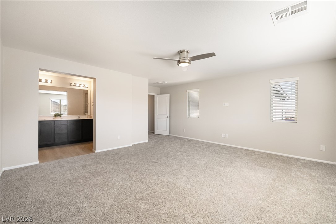
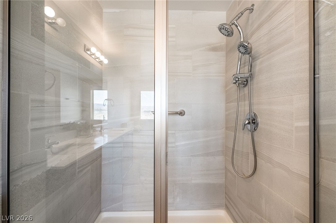
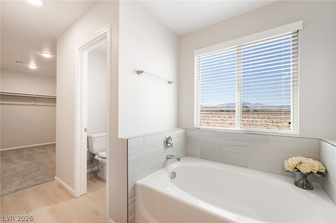
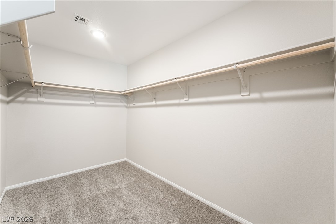
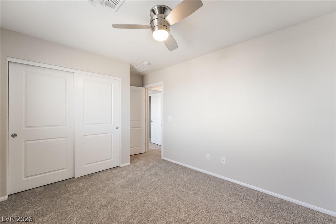
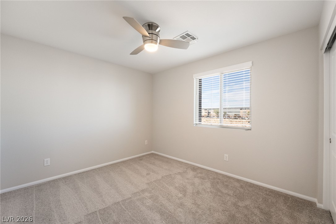
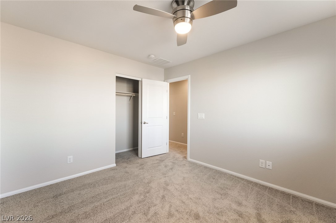
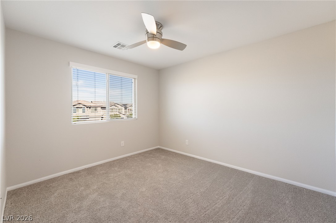
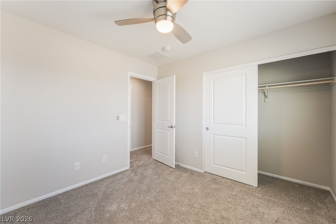
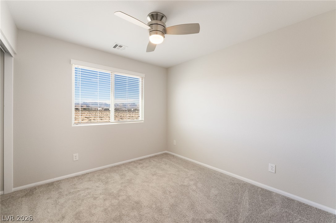
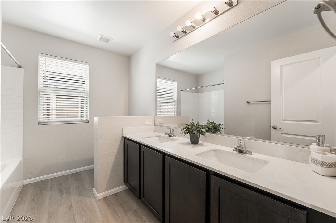
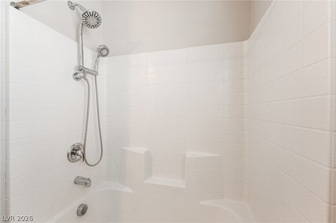
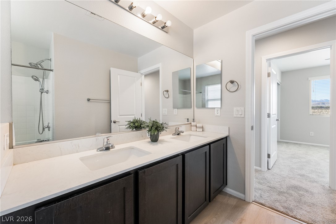
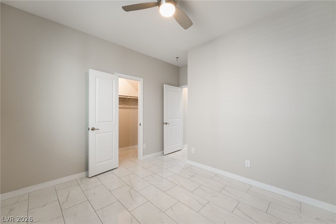
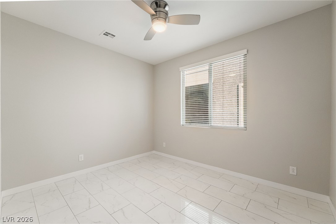
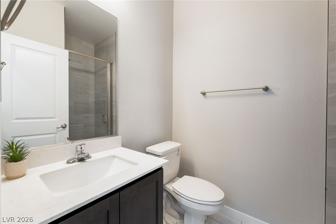
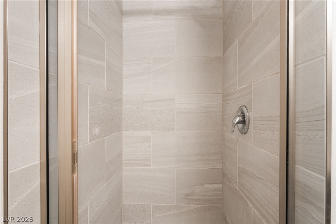
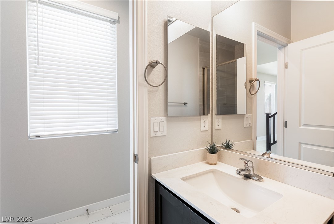
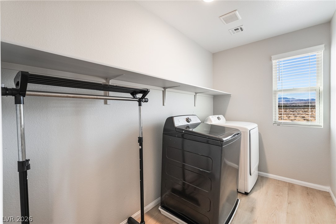
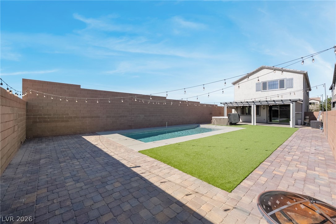
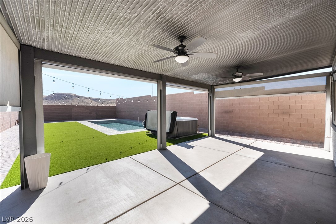
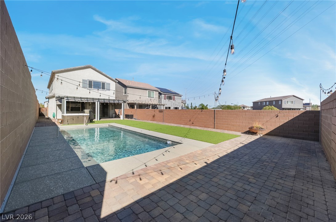
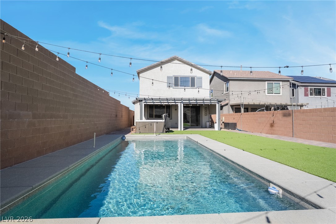
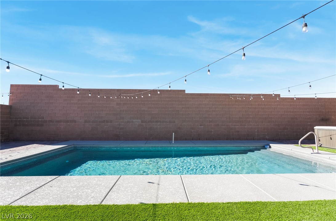
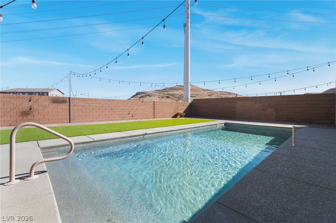
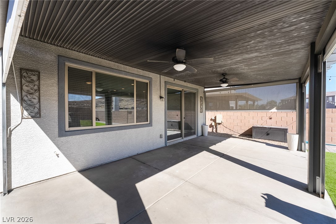
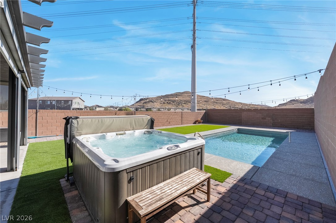
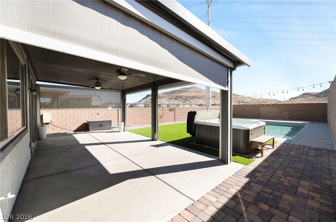
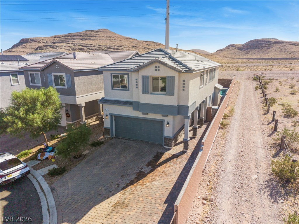
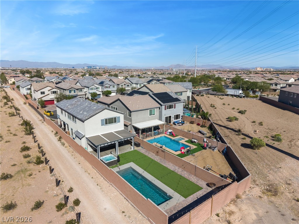
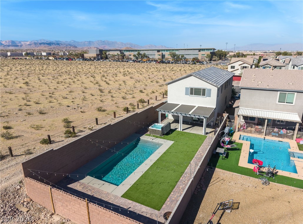
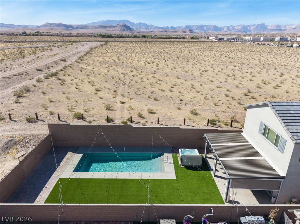
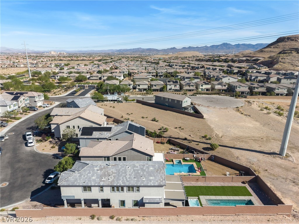
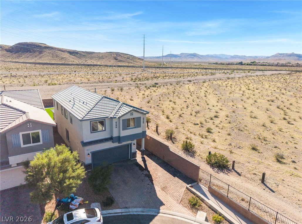
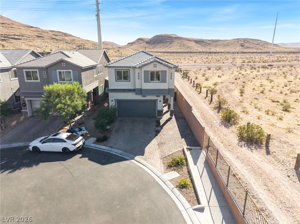
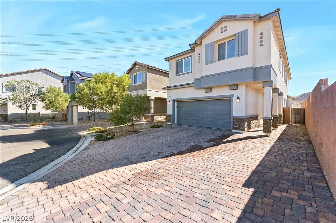
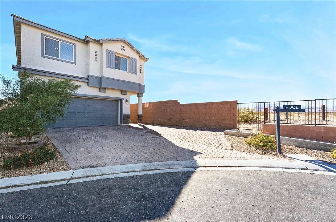
This Southern Highland home has it all!! 5-bedrooms with a combination of comfort, privacy, and breathtaking desert views. The home is move-in-ready and features fresh paint, plush new carpet and new LVP to complement the bright and open-concept design. The spacious floor plan seamlessly connects the kitchen, dining, and living areas, creating an inviting atmosphere for everyday living and entertaining. The downstairs bedroom and 3/4 bath provide flexibility for guests, a growing family, or multigenerational living. Upstairs you'll find generously sized rooms paired with a large loft offering additional living space perfect for a media room or a quiet retreat. Outside you'll find a sparkling private pool & spa in an expansive backyard with covered patio and stunning mountain views. The exceptional location - end of a cul de sac surrounded by BLM land provides a private and picturesque setting perfect for indoor/outdoor living and entertaining. This one is truly one of a kind and one you don't want to miss...
Details
| MLS # | 2830605 |
|---|---|
| Listing Type | For Sale |
| Style | House |
| HOA Dues | $75 |
| Sub-Type | Resale |
| Status | Active |
| Year | 2020 |
| Days On Site | 16 |
| Listing Provided By | Huntington & Ellis, A Real Est | Jessica Cordero |
Features
| Bed(s) | 5 |
|---|---|
| Bath(s) | 4 Total |
| SQ Feet | 2,376 |
| Garage | 2 |
| Pool | Yes |
| Story(s) | 2 |
| Zoning | Single Family |
| Acreage | 0.14 |
Interior
| Cooling | Central Air, Electric |
|---|---|
| Heating | Central, Gas |
| Heating Yes / No | Yes |
| Cooling Yes / No | Yes |
| Interior Features | Bathroomon Main Level, Bedroom On Main Level, Ceiling Fans, Three Quarter Bathon Main Level, Window Treatments |
| Window Features | Blinds |
| Furnished | Unfurnished |
| Appliances | Dryer, Disposal, Gas Range, Microwave, Refrigerator, Washer |
| Fireplaces Total | 0 |
| Fireplace Yes / No | No |
Exterior
| Exterior Features | Patio, Private Yard |
|---|---|
| Roof | Tile |
| Lot Features | Desert Landscaping, Landscaped, Synthetic Grass, Less Than Quarter Acre |
| Fencing | Block, Back Yard |
Parking
| Attached Garage Yes / No | Yes |
|---|---|
| Parking Features | Attached, Garage, Open, Private |
| Garage Yes / No | Yes |
Utilities
| Utilities | Underground Utilities |
|---|---|
| Electric | Photovoltaics None |
| Sewer | Public Sewer |
Taxes
| Tax Annual Amount | 4816 |
|---|
Location
| Senior Community Yes / No | No |
|---|
Area Information
| State | NV |
|---|---|
| County | Clark |
| City | Las Vegas |
| Zip Code | 89141 |
| Community Name | Torrey Pines & Erie |
| School District | Desert Oasis |
| Elementary School | Frias |
| High School | Desert Oasis |
| Listing VS Median (in Torrey Pines & Erie) | |
Price: $629,900 low | high Med: $629,900 sqft: 2,376 low | high Med: 2,376 $ / sqft: $265 low | high Med: $265 On site: 16 low | high Med: 16 | |
Market Activity 89141
Request a showing
Request a showing
Contact
Learn More About This Property

| State | NV |
|---|---|
| County | Clark |
| City | Las Vegas |
| Zip Code | 89141 |
| Community Name | Torrey Pines & Erie |
| School District | Desert Oasis |
| Elementary School | Frias |
| High School | Desert Oasis |
| Listing VS Median (in Torrey Pines & Erie) | |
Price: $629,900 low | high Med: $629,900 sqft: 2,376 low | high Med: 2,376 $ / sqft: $265 low | high Med: $265 On site: 16 low | high Med: 16 | |