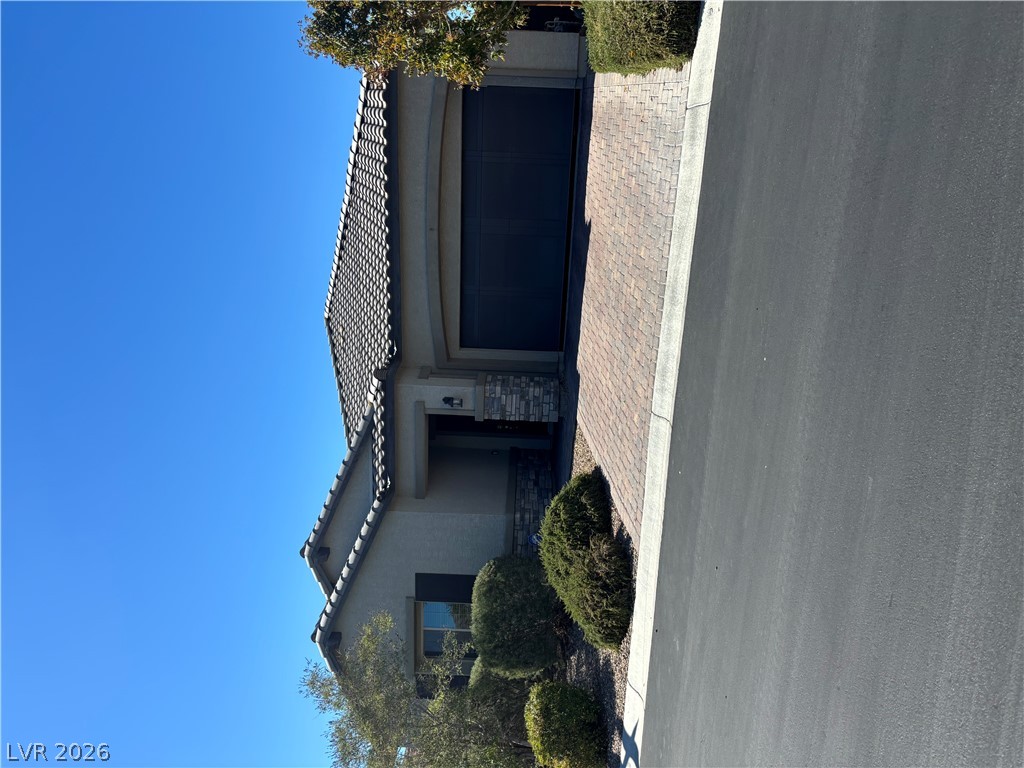
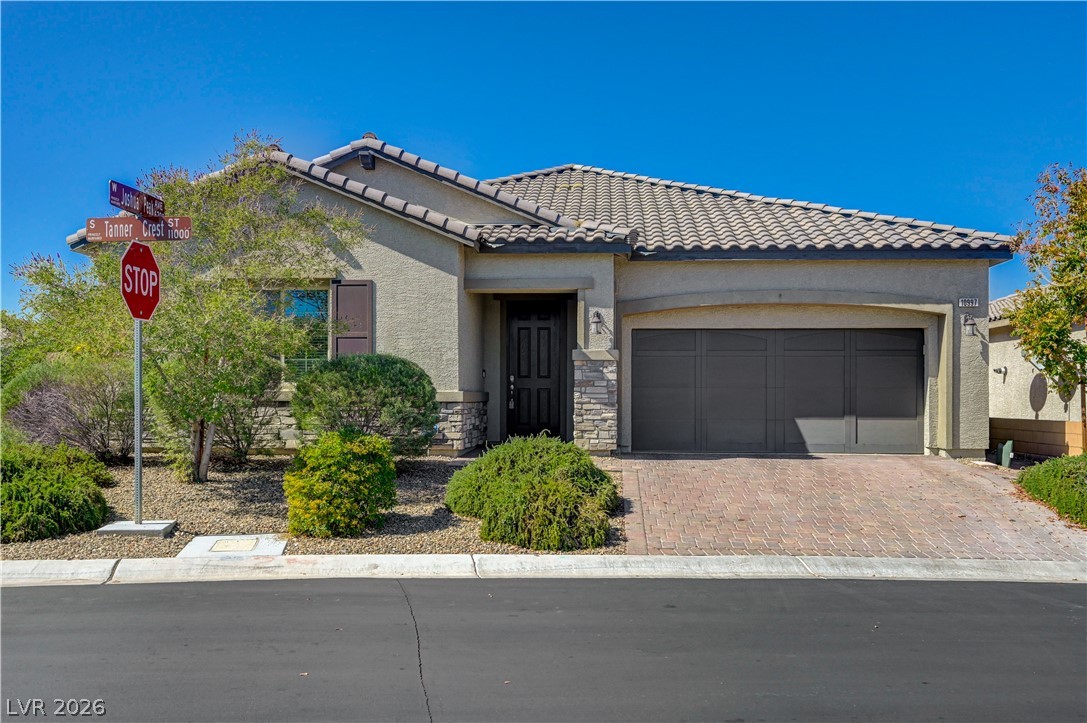
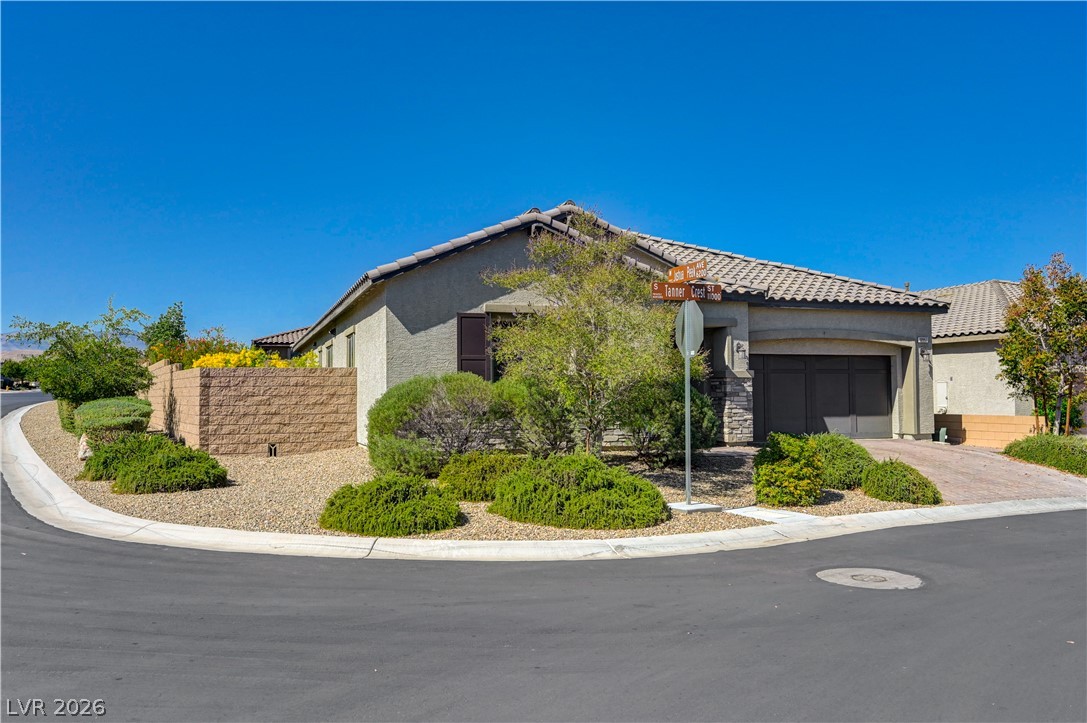
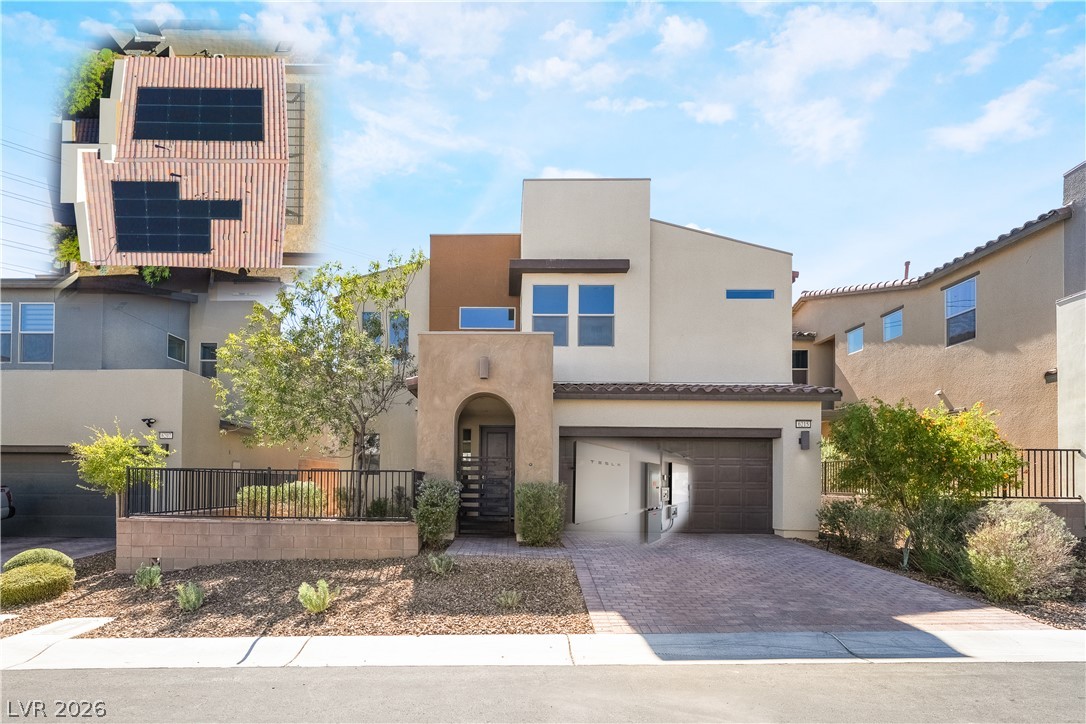
Spanish tile roofing and stone accents define this modern home situated on a paved street.
A stone-accented facade and paver driveway create welcoming curb appeal under clear blue skies.
Neatly manicured greenbelts line the paved neighborhood streets under a clear blue sky.
Manicured desert landscaping welcomes residents to the community entry under clear blue skies.
A secure gated entry features stone pillars and wrought iron gates set against a clear blue sky.
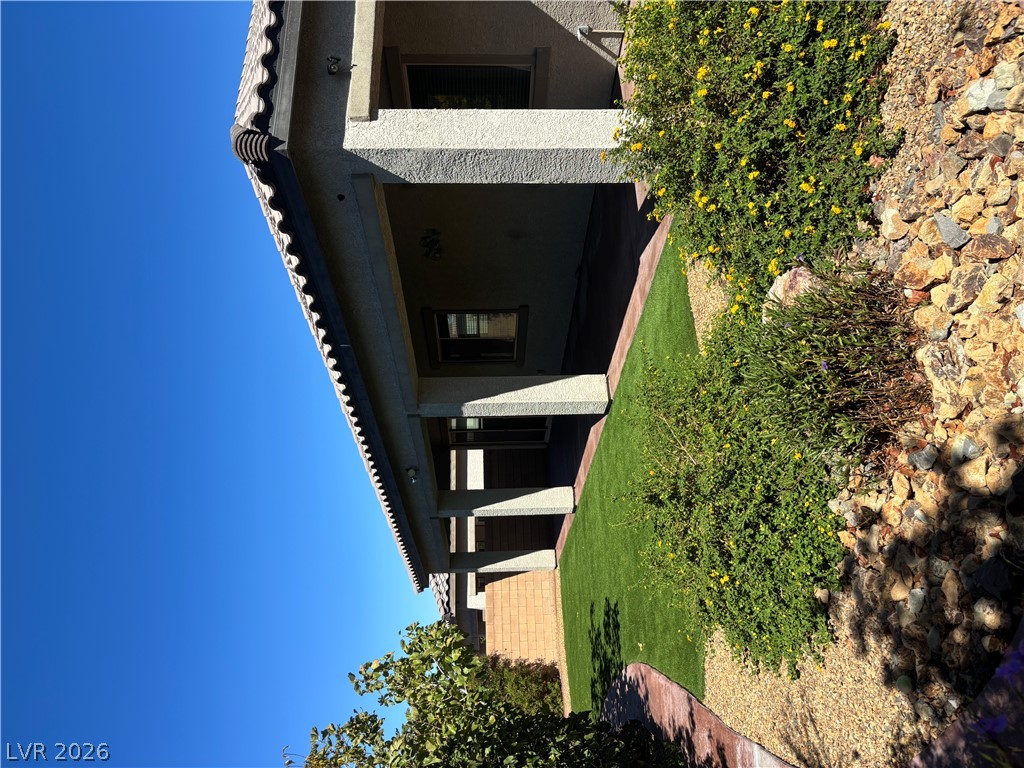
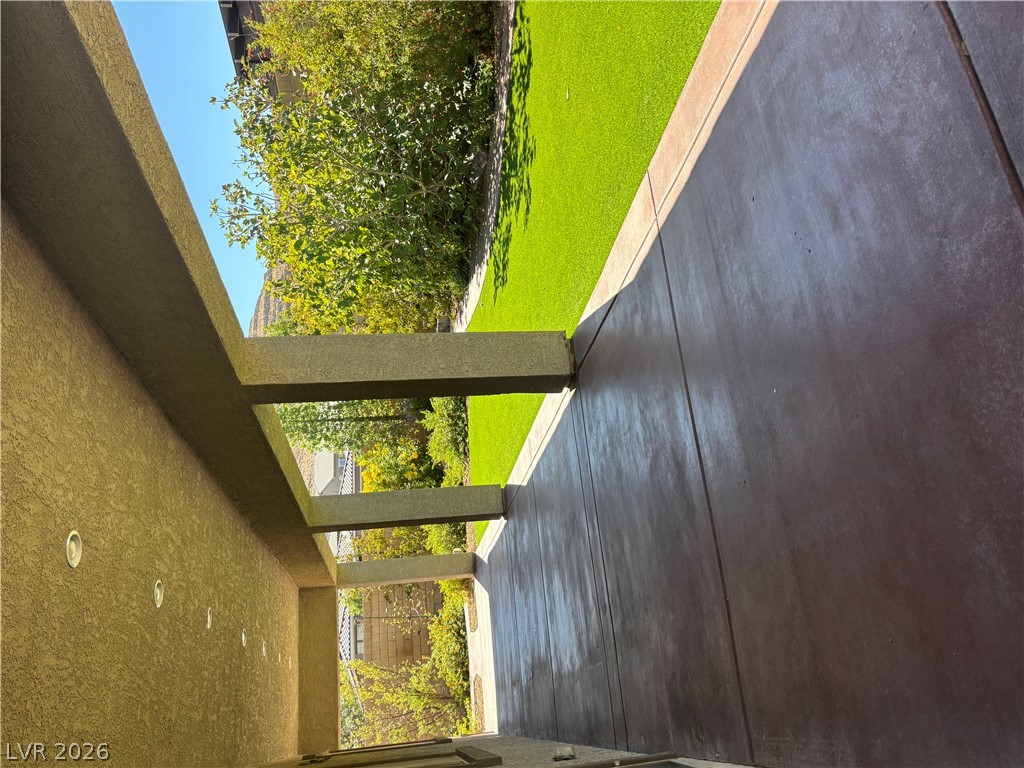
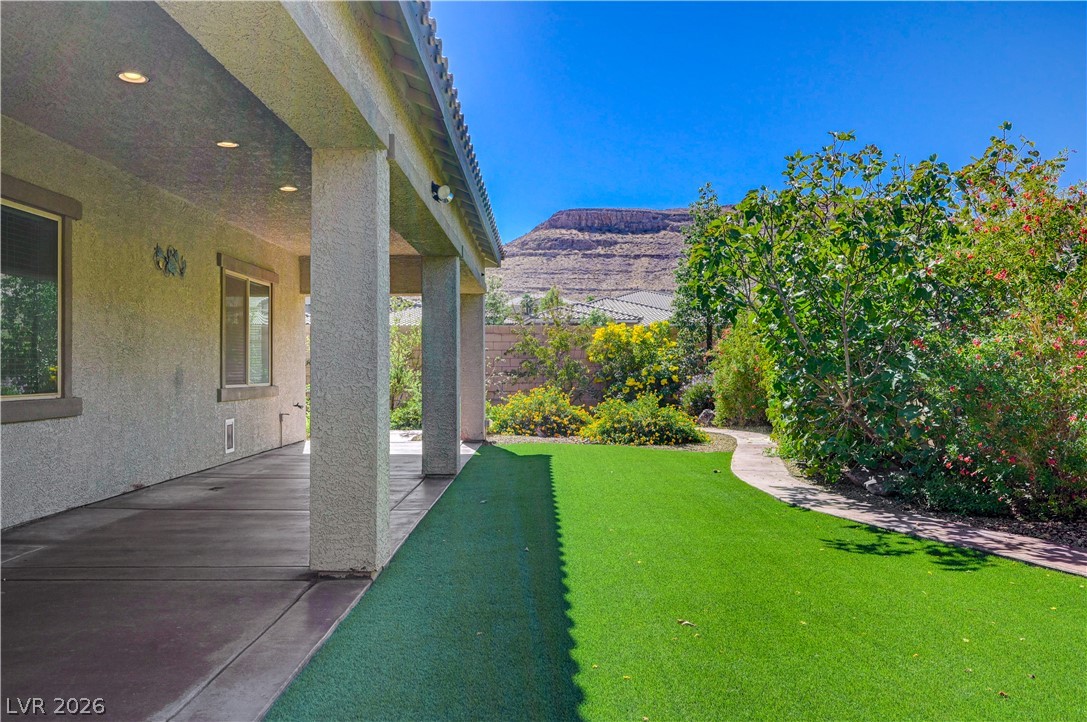
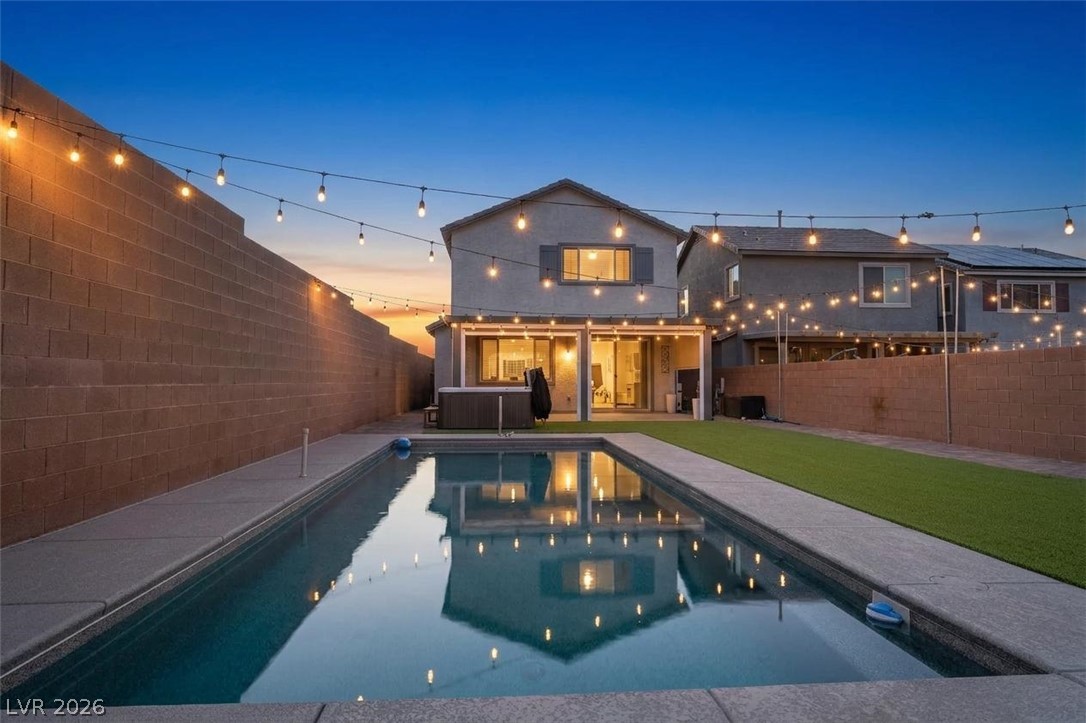
A covered back patio opens to a manicured lawn bordered by desert landscaping.
Lush landscaping and desert plantings line a stone pathway alongside the manicured lawn.
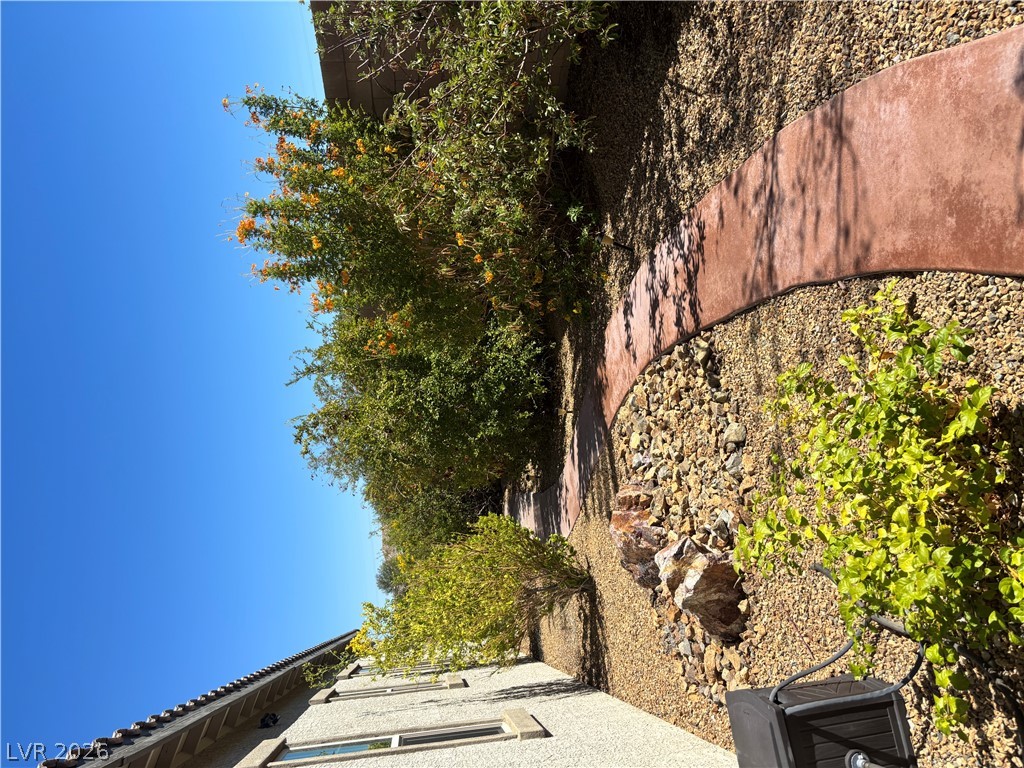
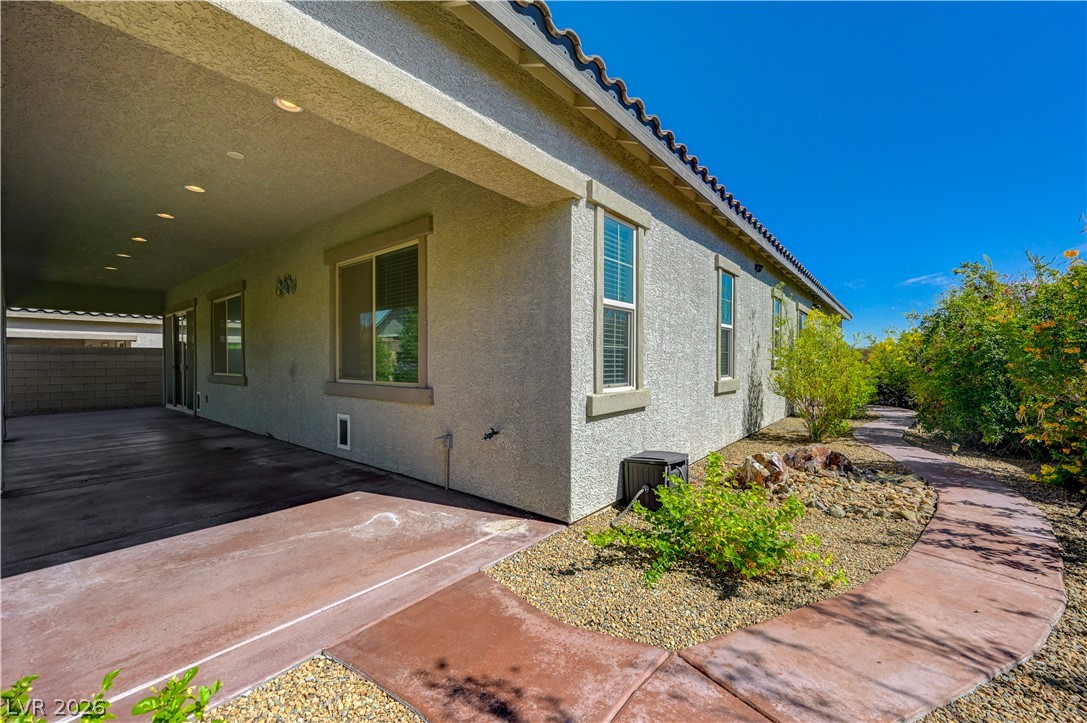
A curving concrete path winds through low-maintenance desert landscaping beside the home.
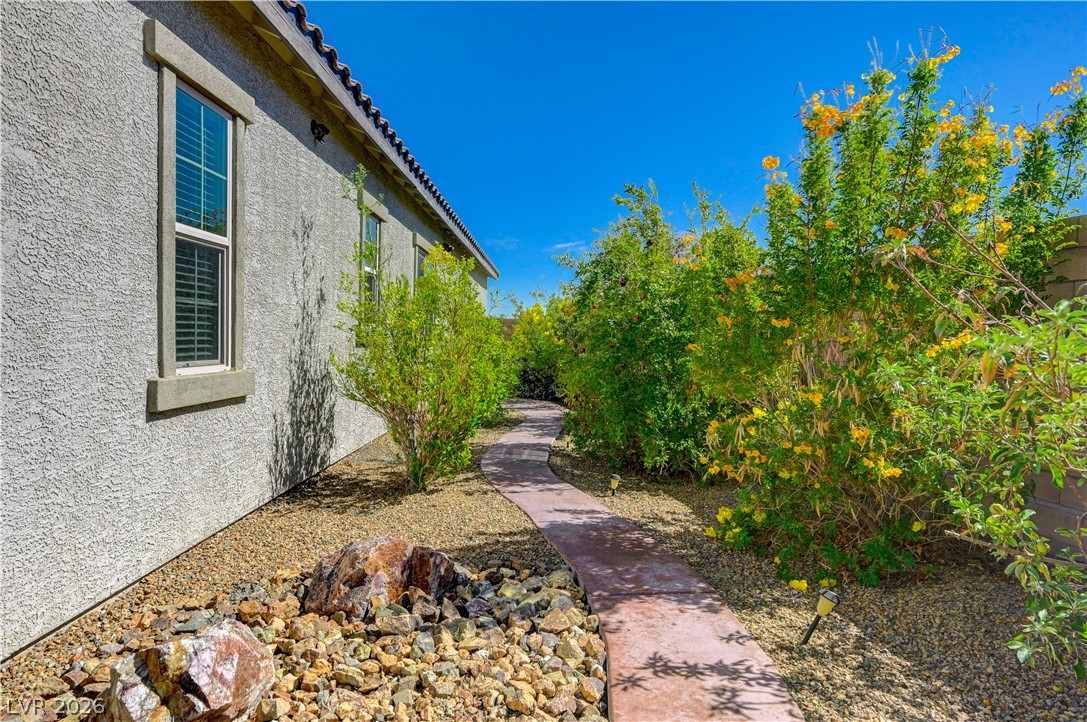
A curved concrete path winds through desert landscaping alongside the stucco exterior.
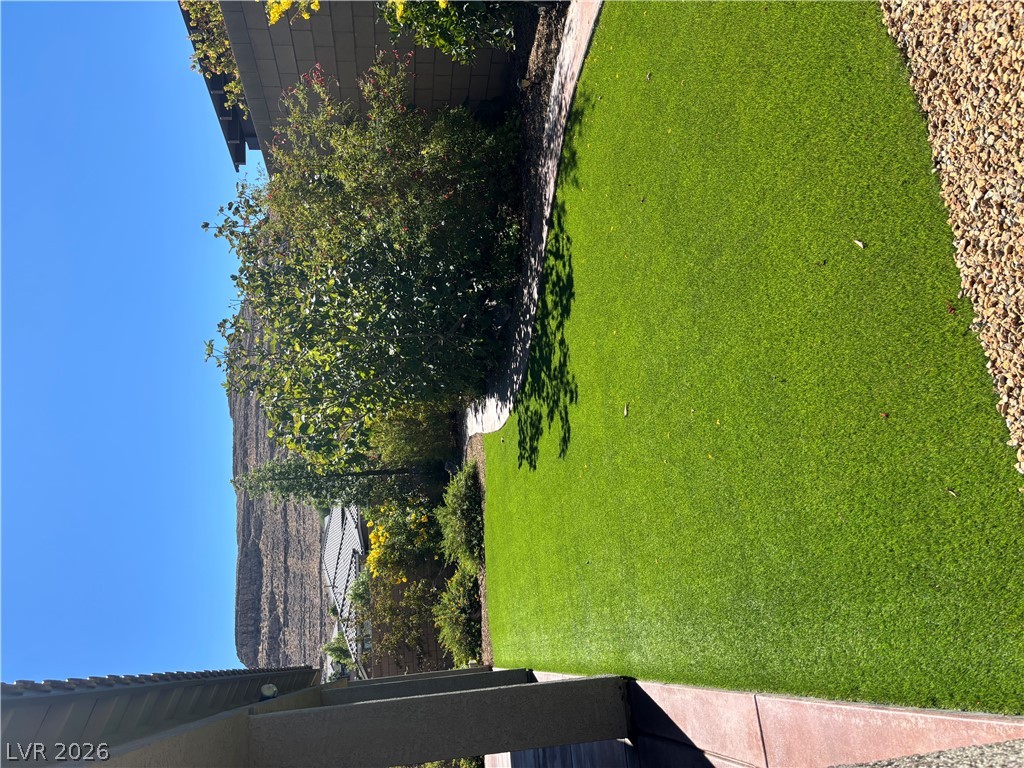
Lush manicured turf borders a covered patio beneath a clear blue desert sky.
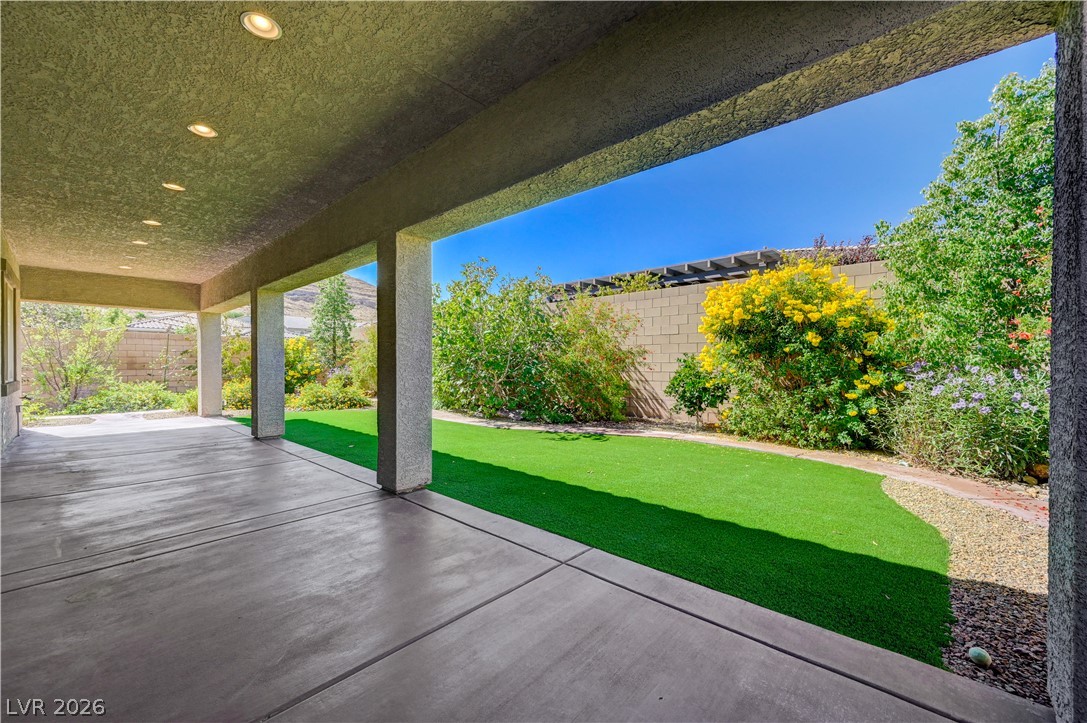
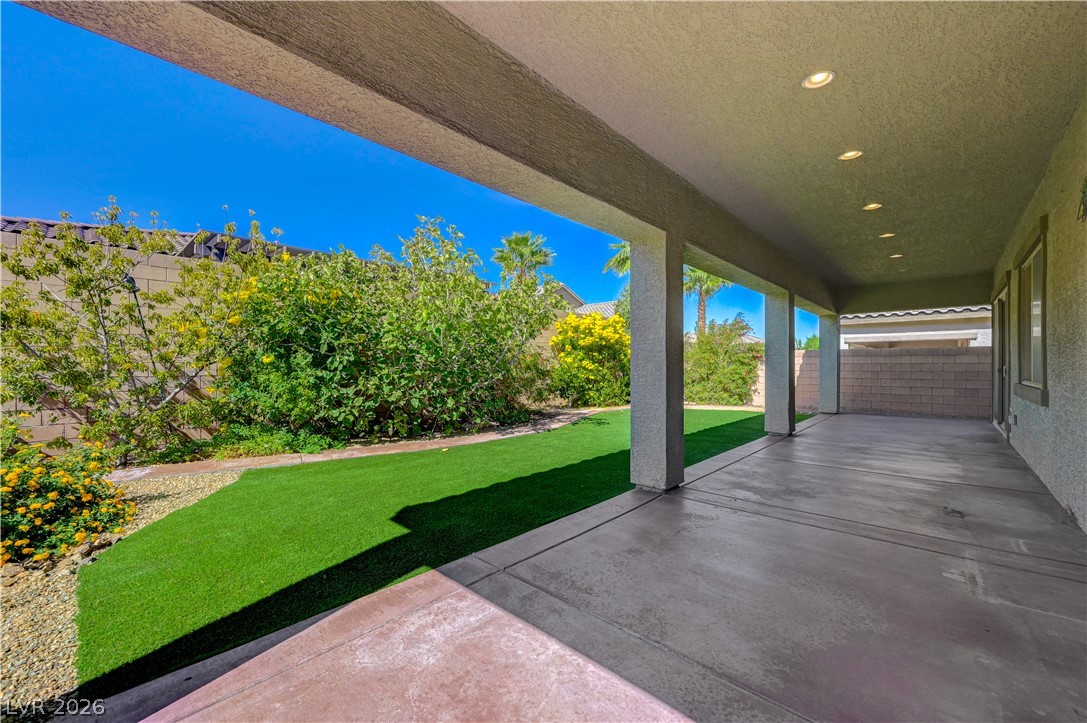
A spacious covered patio overlooks a manicured green lawn framed by mature trees.
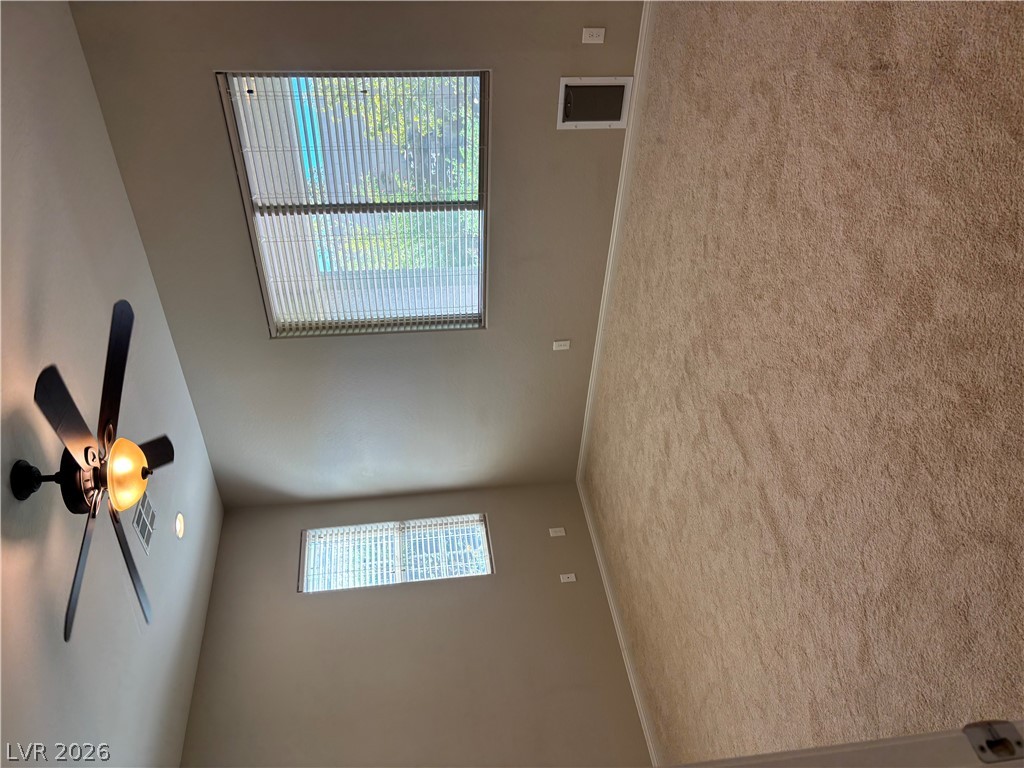
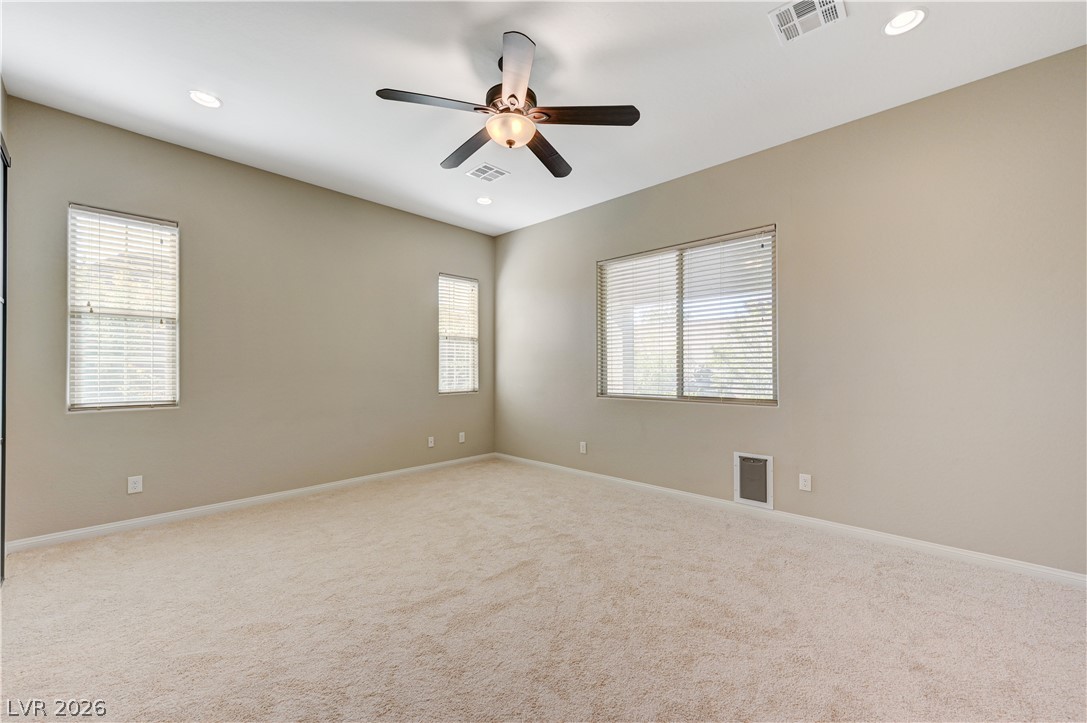
Plush carpeting and multiple windows create a comfortable and inviting atmosphere in this bedroom.
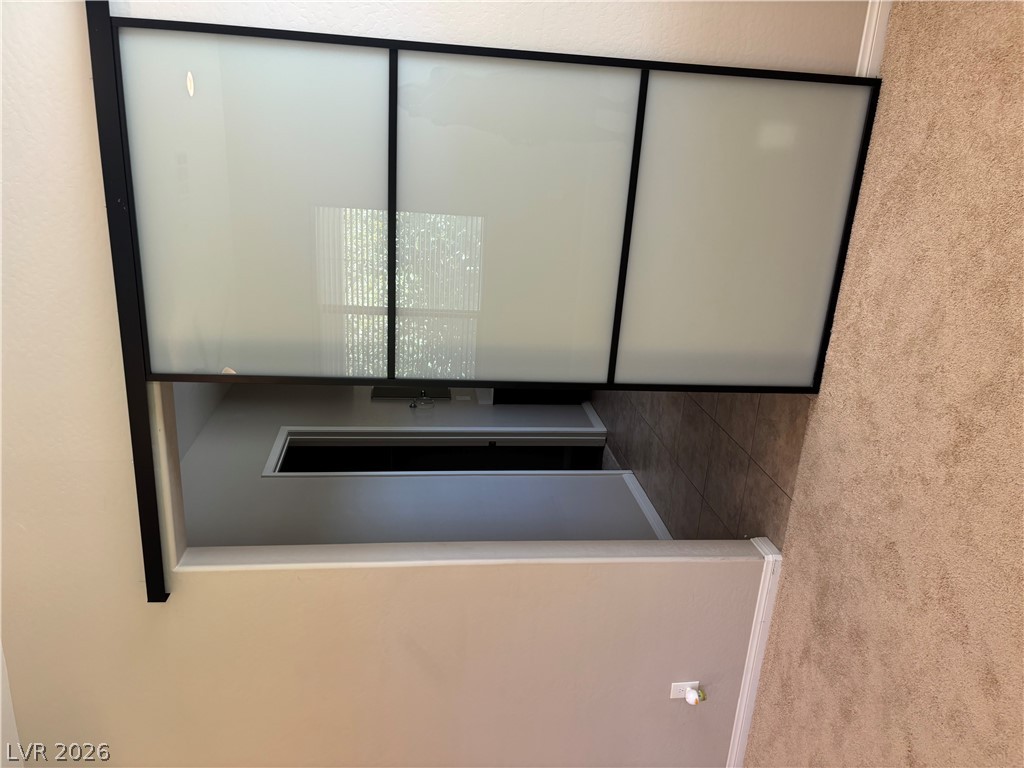
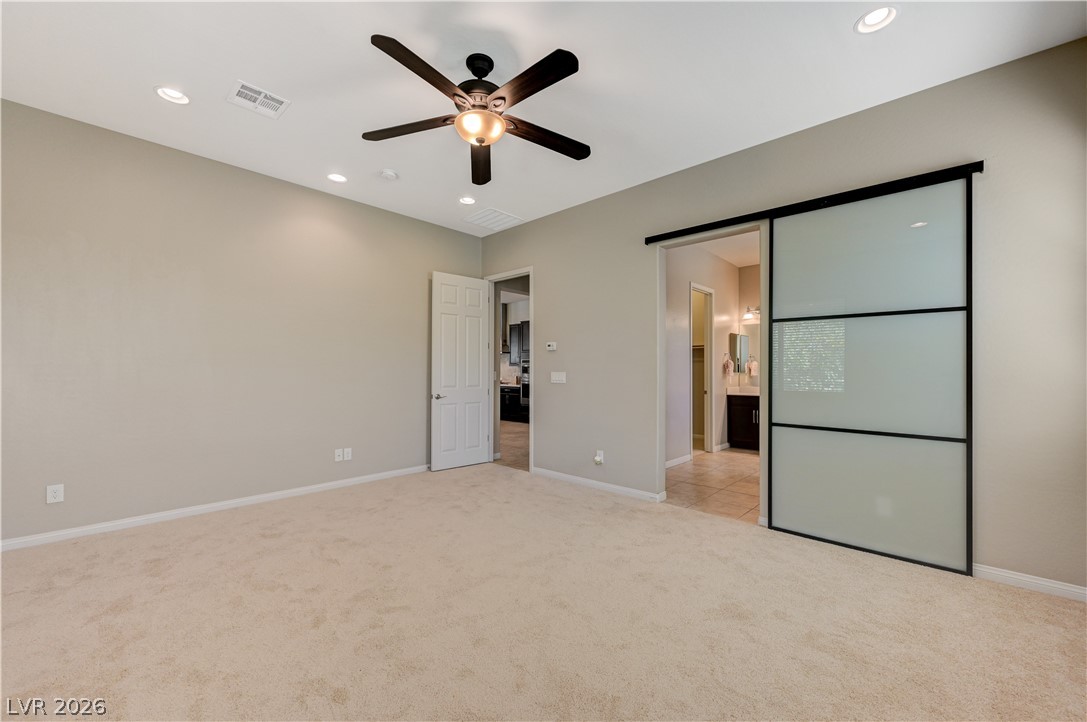
Modern sliding glass partitions separate versatile interior spaces seamlessly.
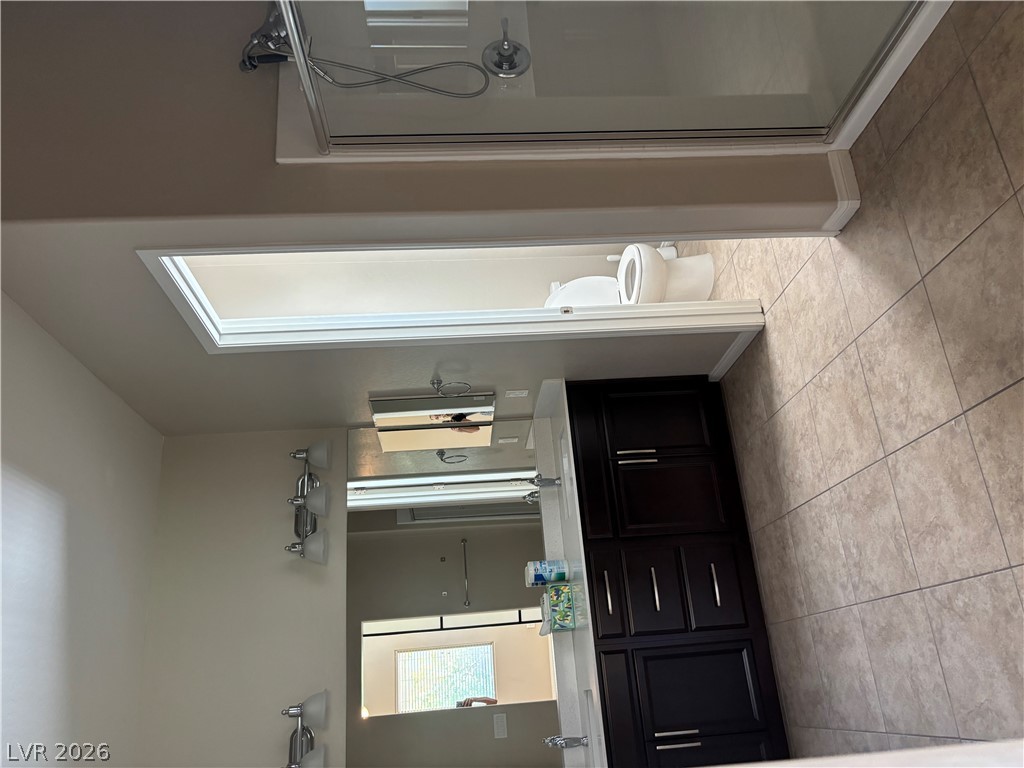
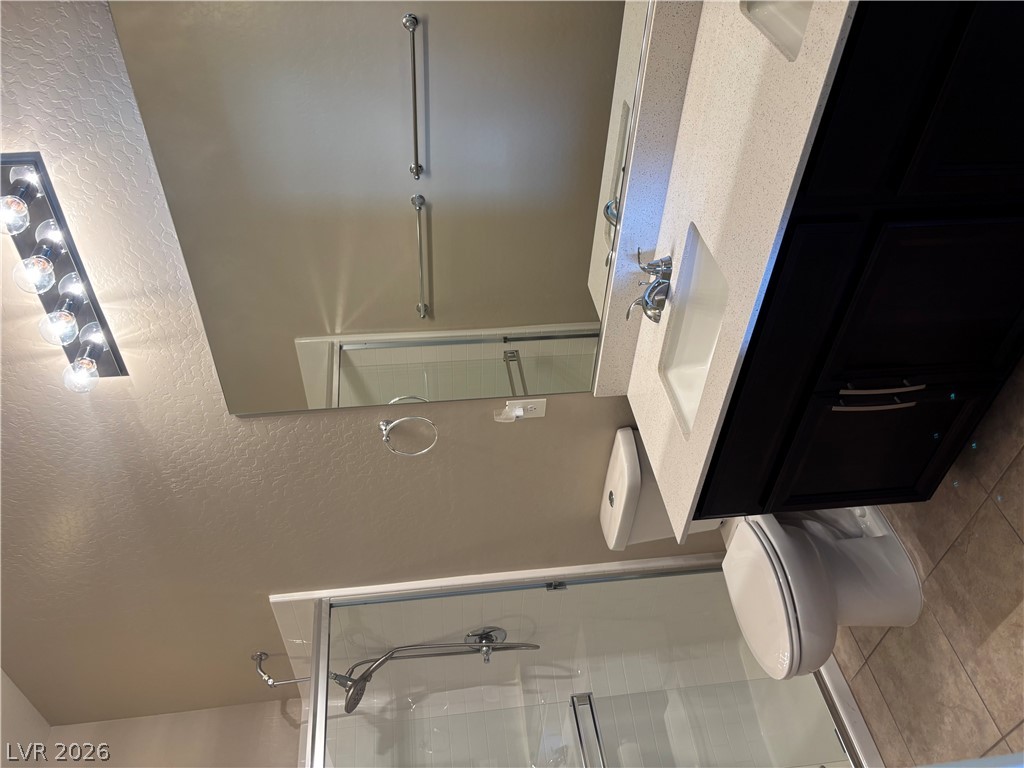
Tiled flooring and dark cabinetry define this functional bathroom space featuring a walk-in shower.
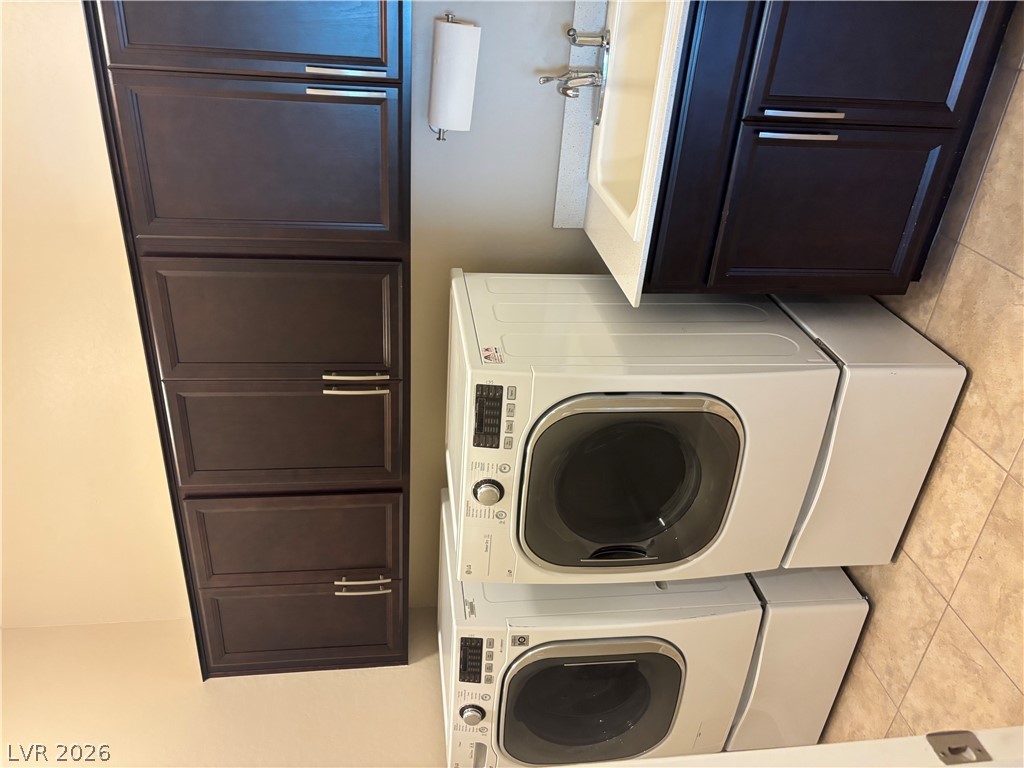
Rich dark wood cabinetry pairs with neutral tile flooring in this functional utility space.
Essential utilities include a tankless water heater and water treatment system.
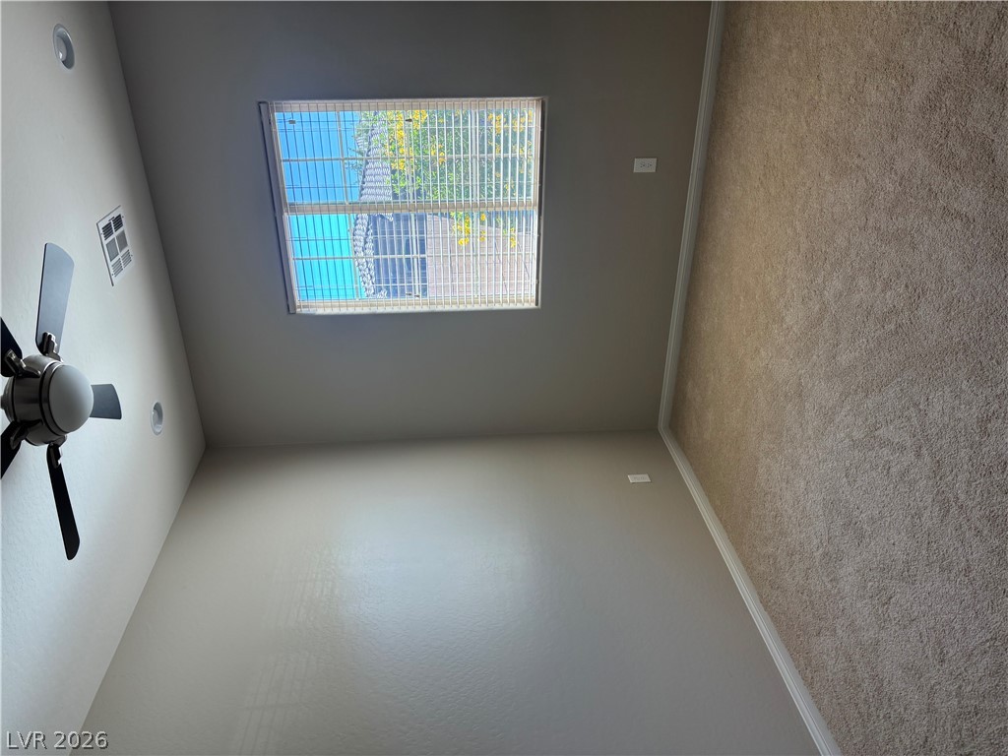
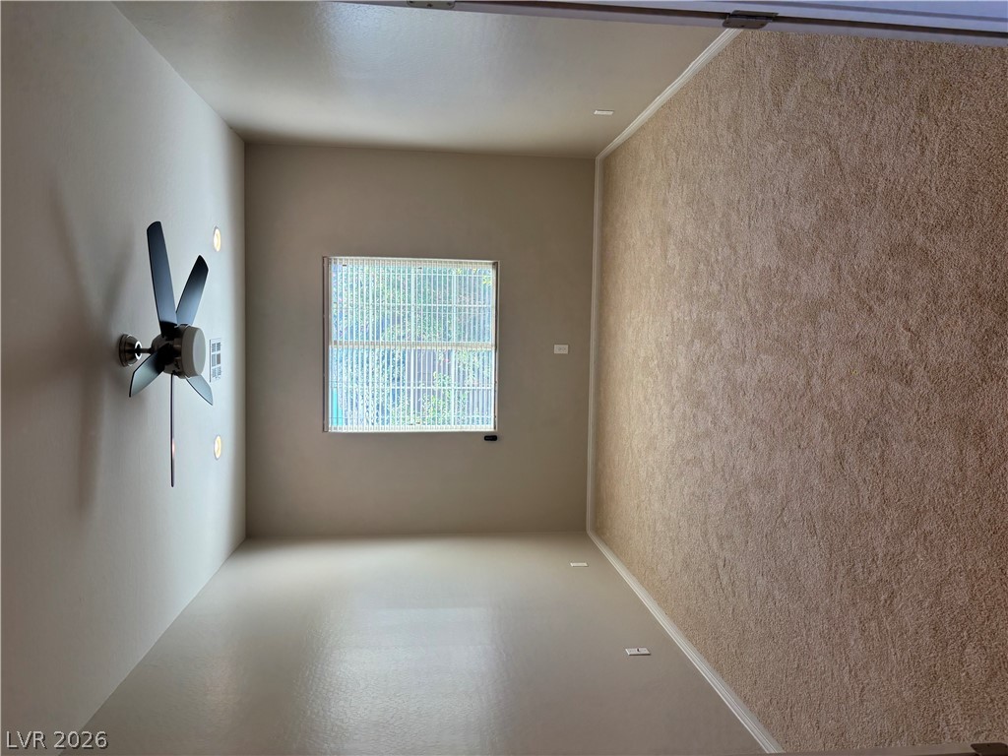
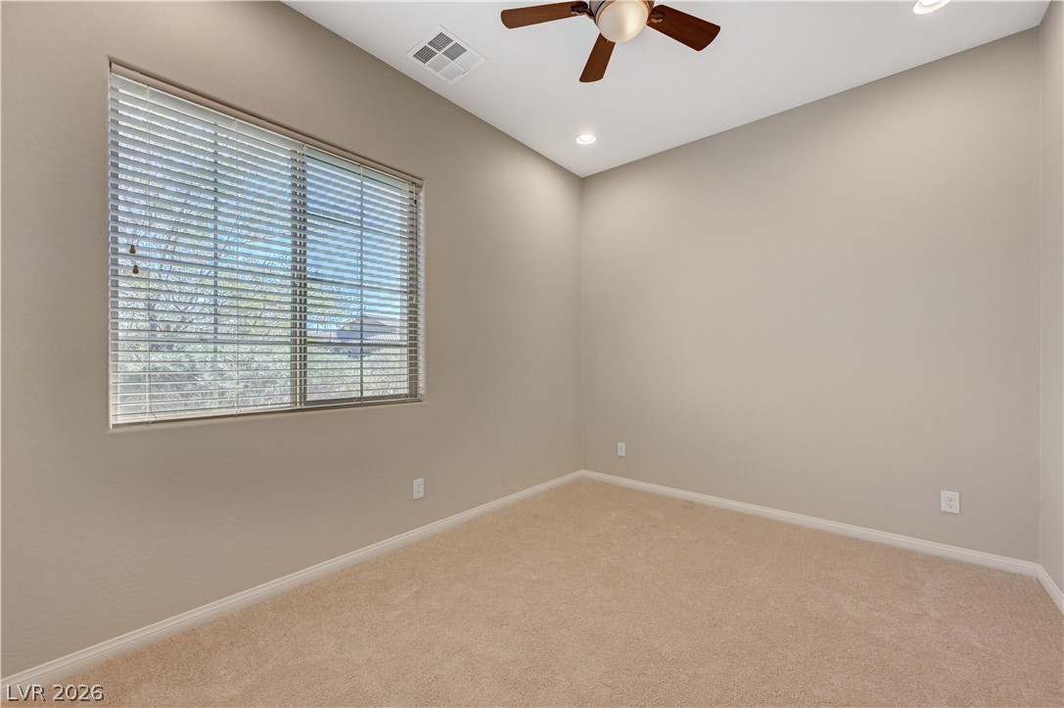
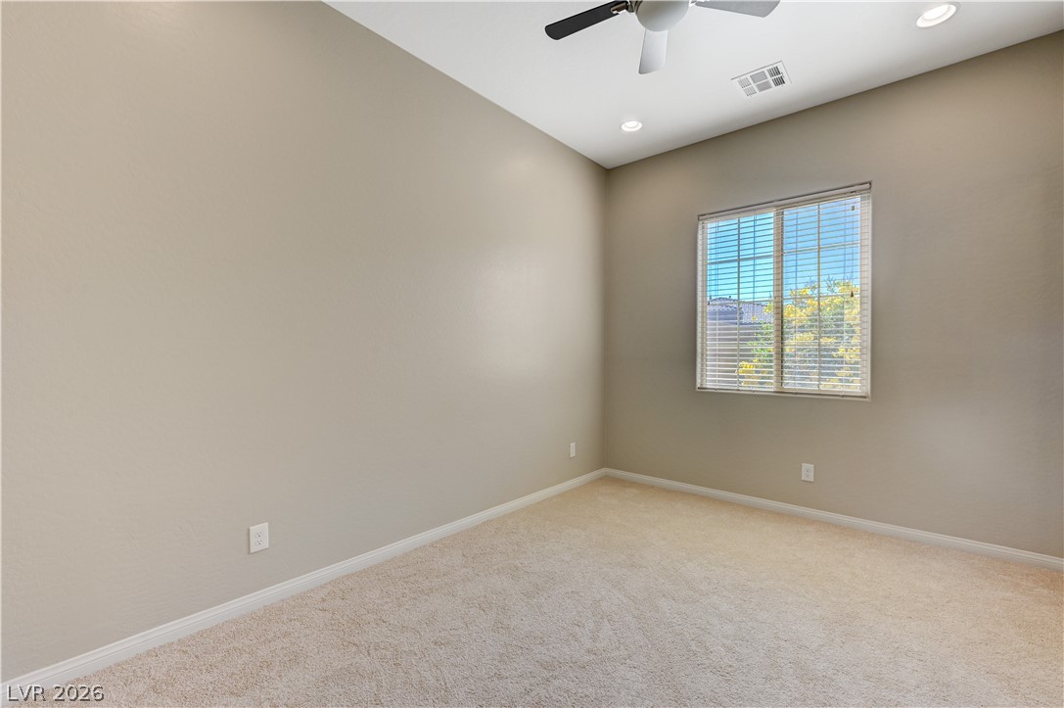
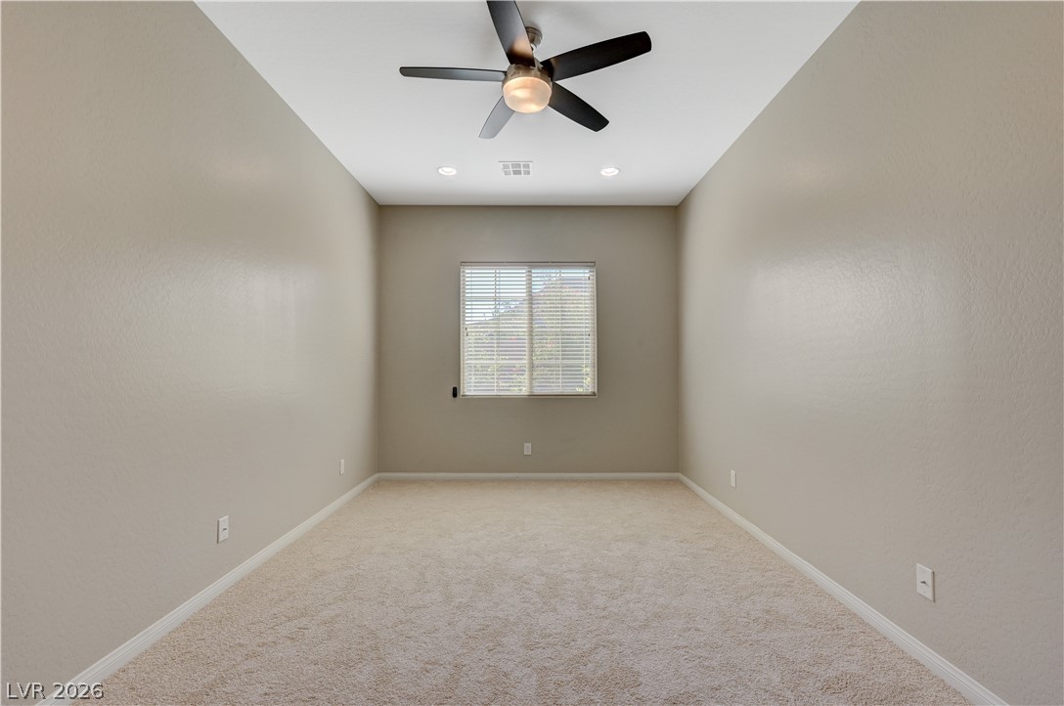
A window bathes this carpeted bedroom in soft natural light.
Clean lines and a spacious vanity define this modern bathroom space.
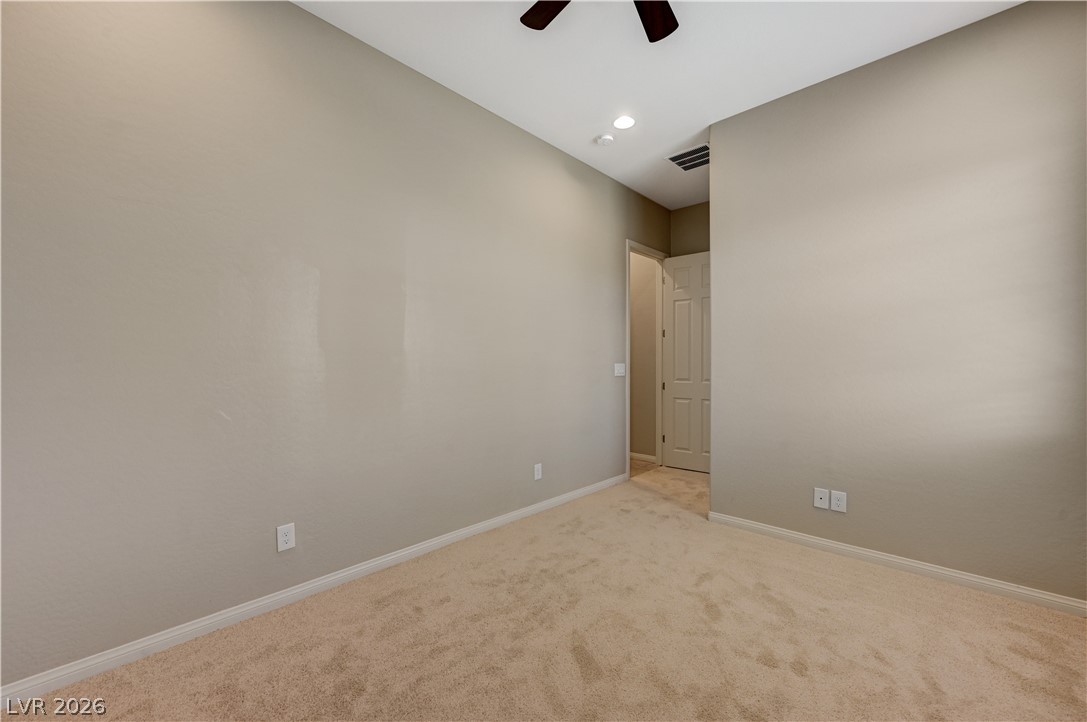
Plush carpeting and neutral-toned walls create a serene, minimalist atmosphere in this bedroom.
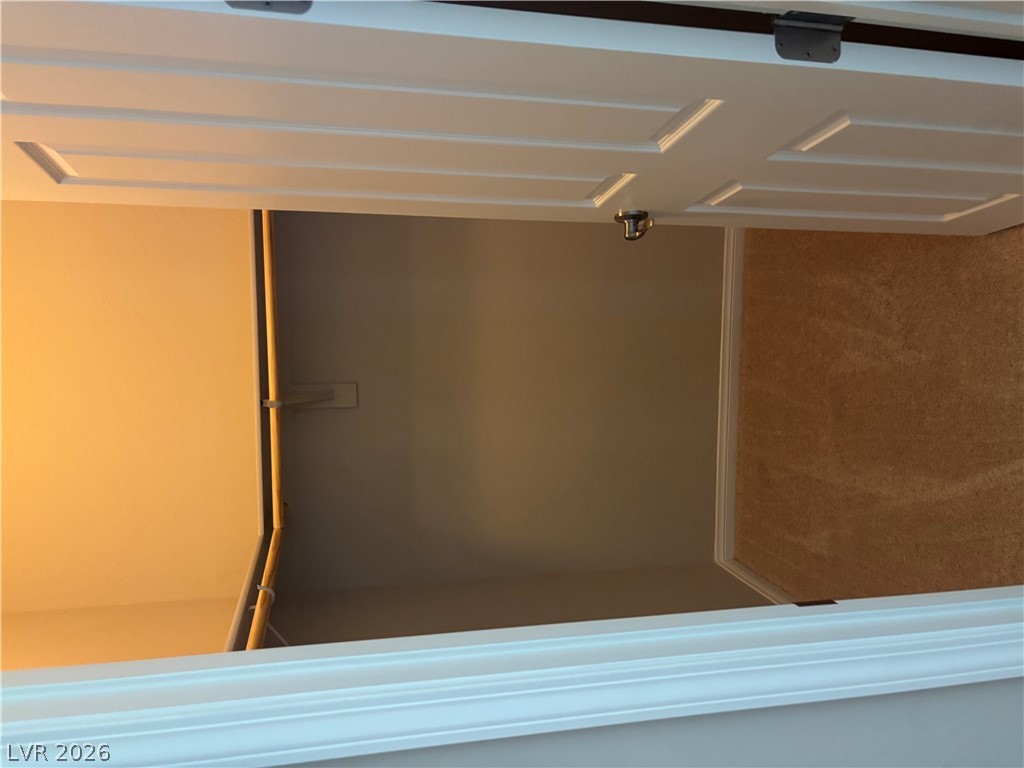
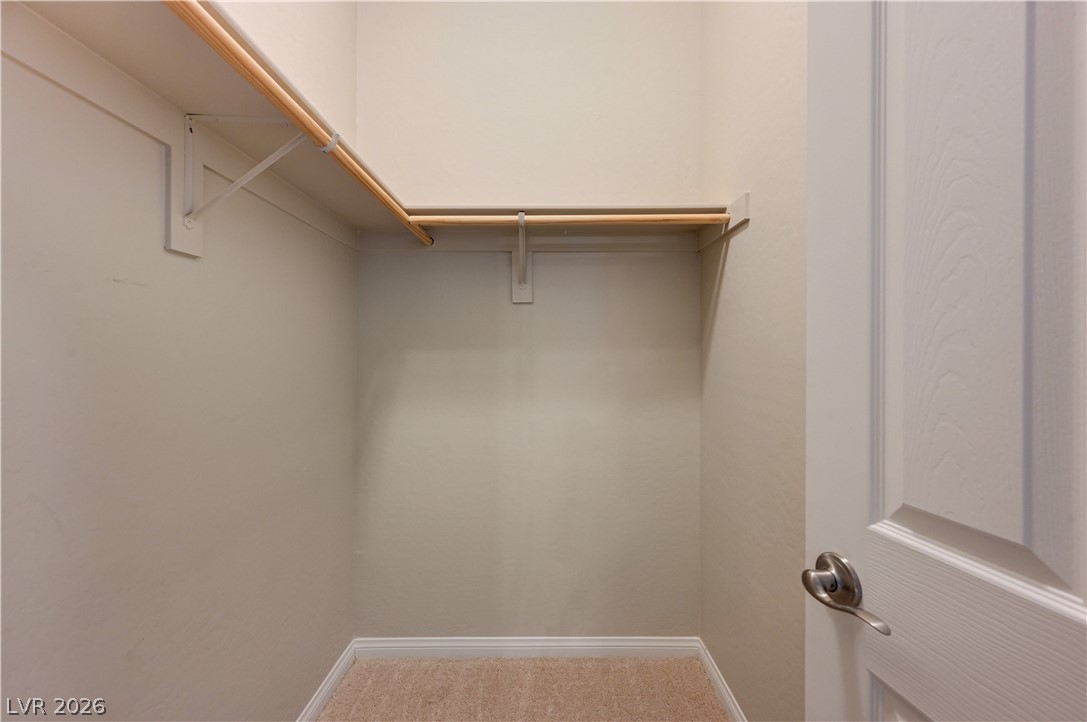
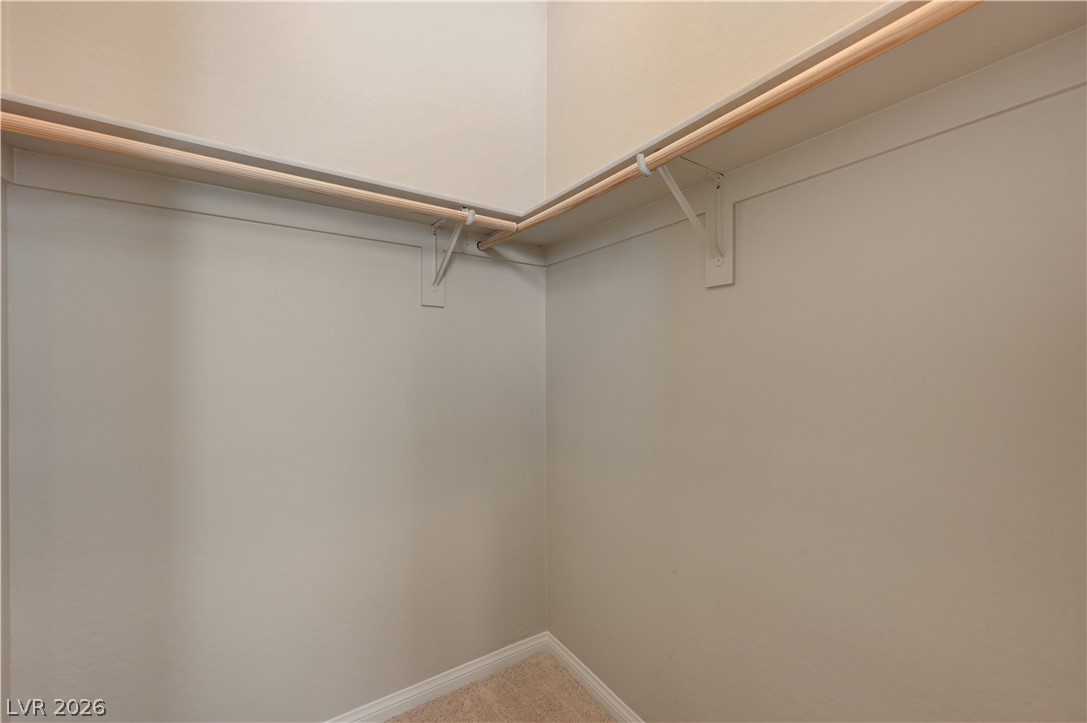
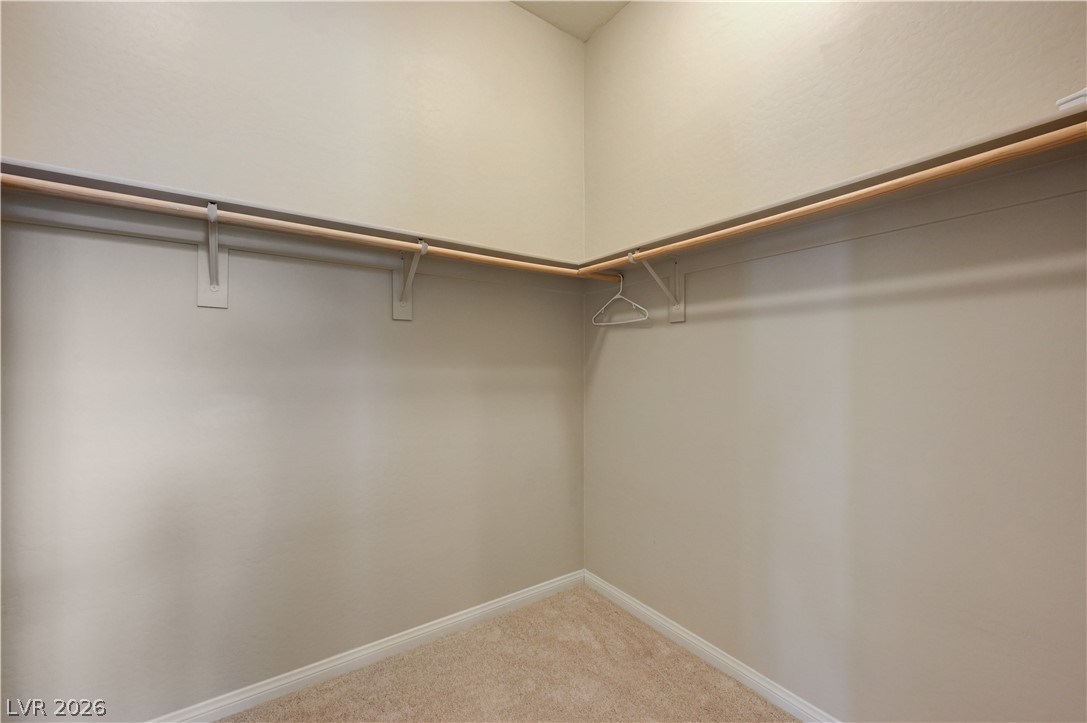
A spacious closet features soft carpeting and built-in hanging rods.
Soft carpeting underfoot pairs with a window letting in gentle natural light.
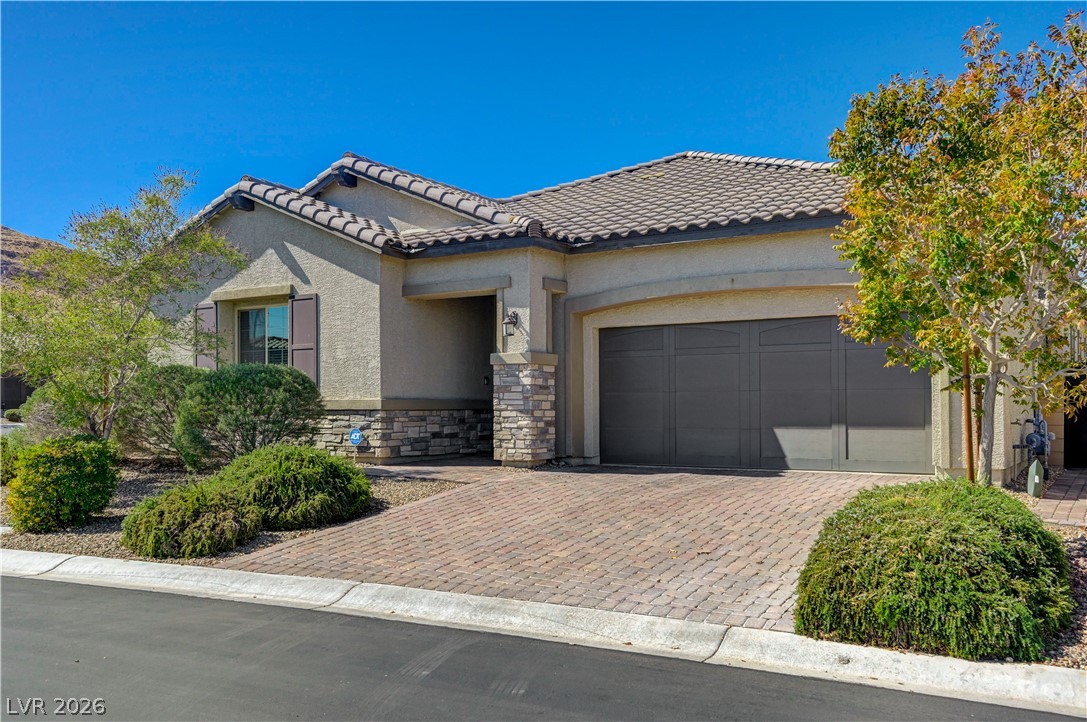
An attractive stucco exterior features stone accents and a paved driveway leading to the garage.
A classic tiled roof and stone accents elevate the elegant facade of this single-story home.
Manicured desert landscaping frames the front exterior of this single-story home on a corner lot.
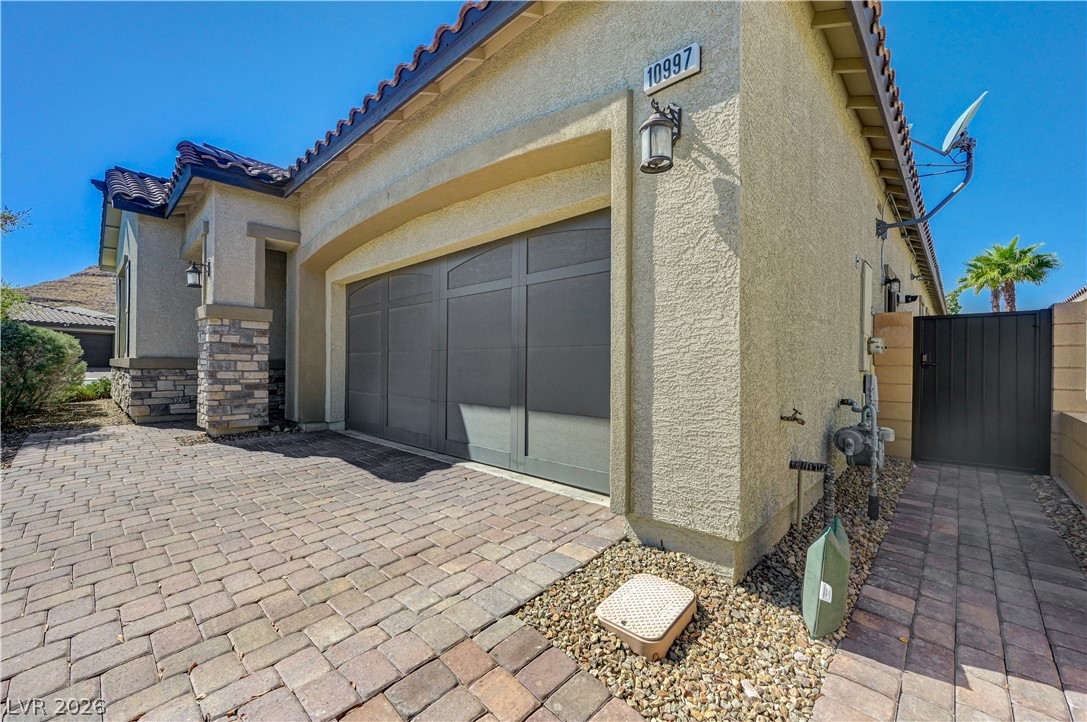
A paved driveway leads to a modern garage featuring textured stucco and stone veneer accents.
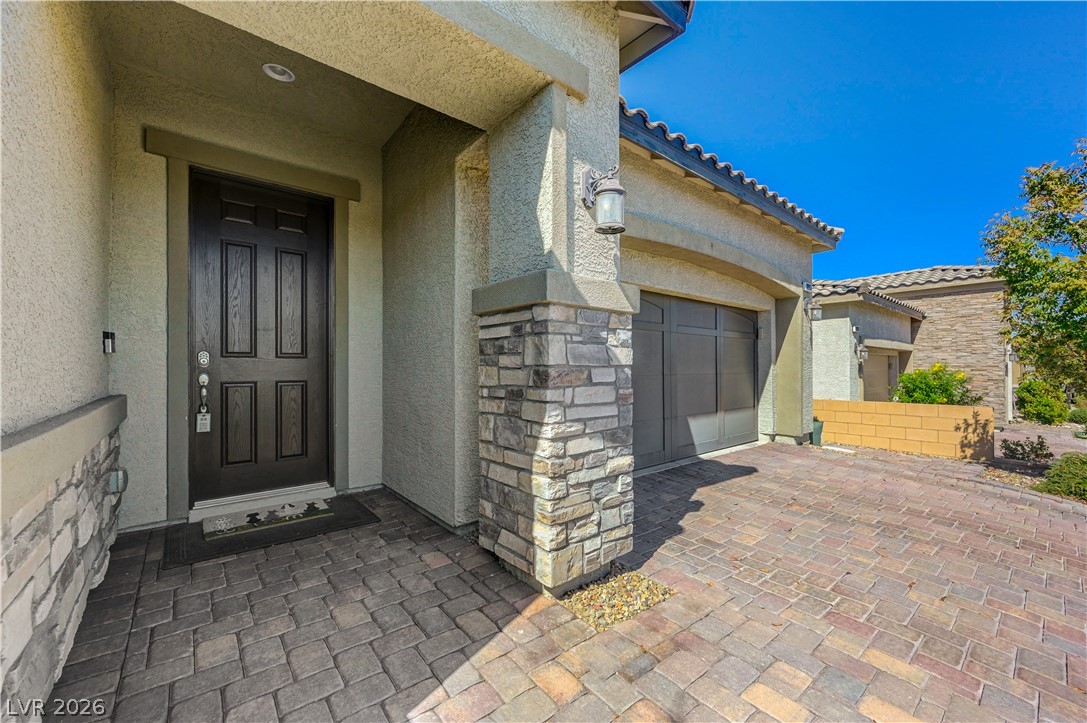
An inviting stone-accented entryway leads past the garage, complemented by classic paver stone pathways.
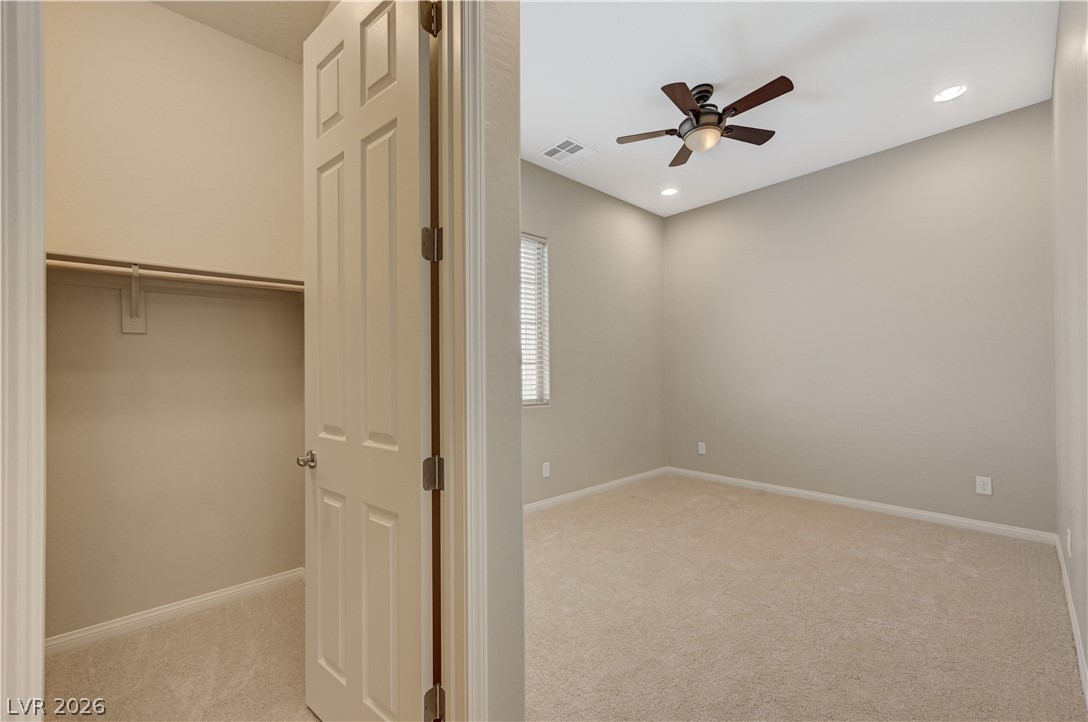
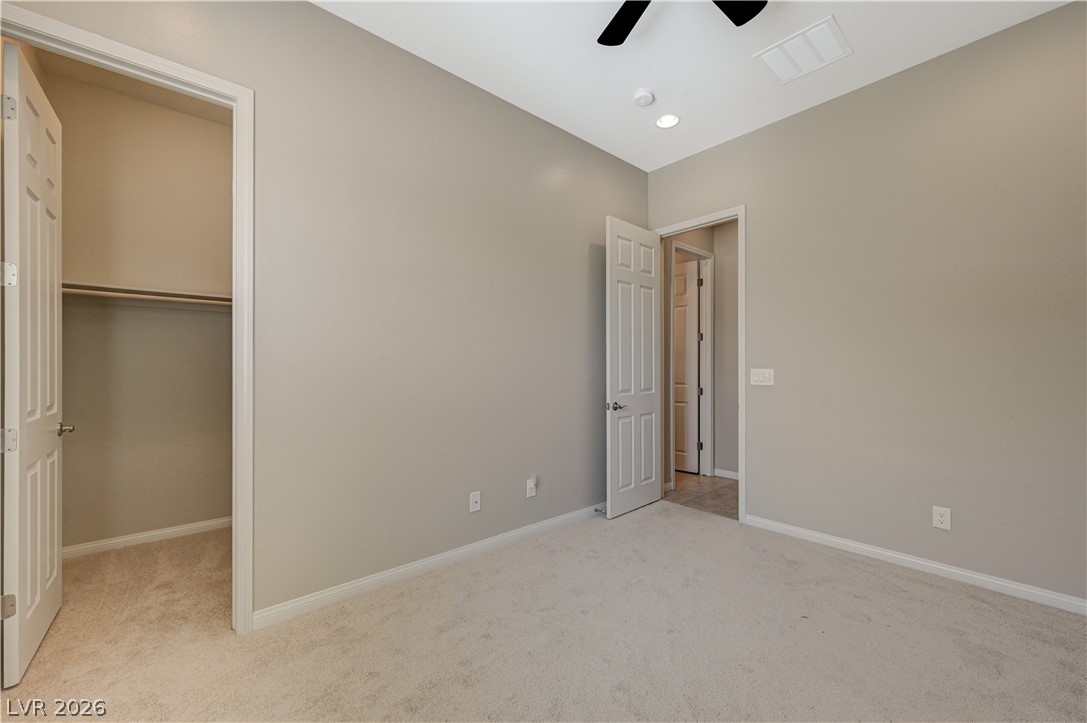
Soft carpeting pairs with neutral walls in this comfortable bedroom featuring a walk-in closet.
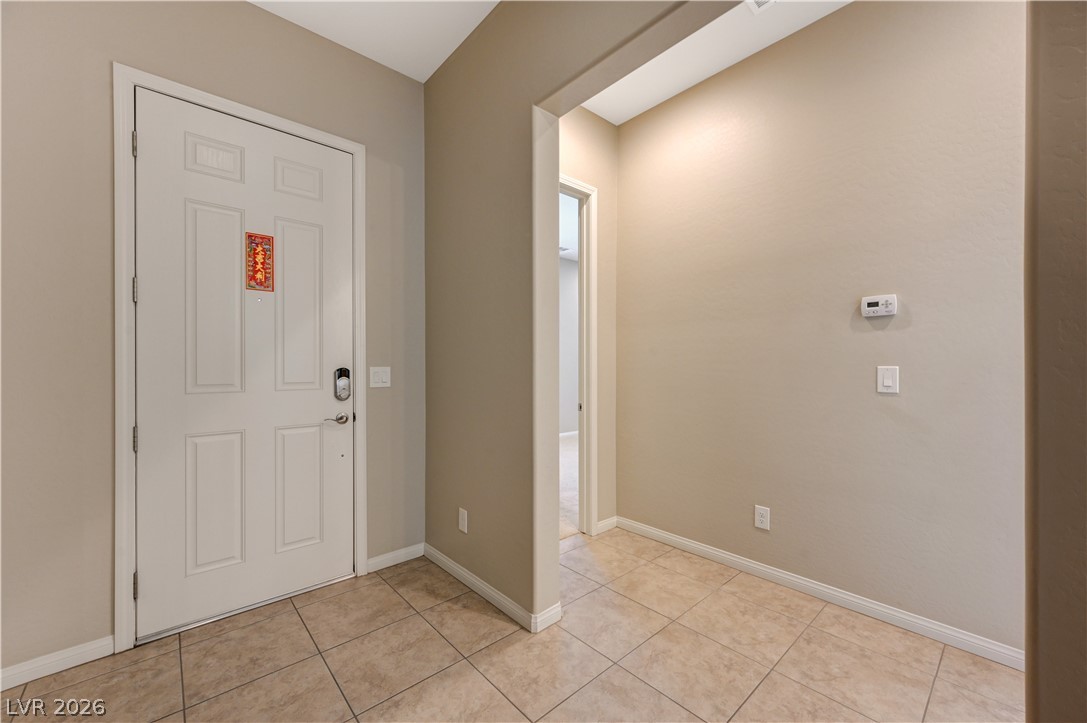
A welcoming entryway features durable tile flooring and clean architectural lines.
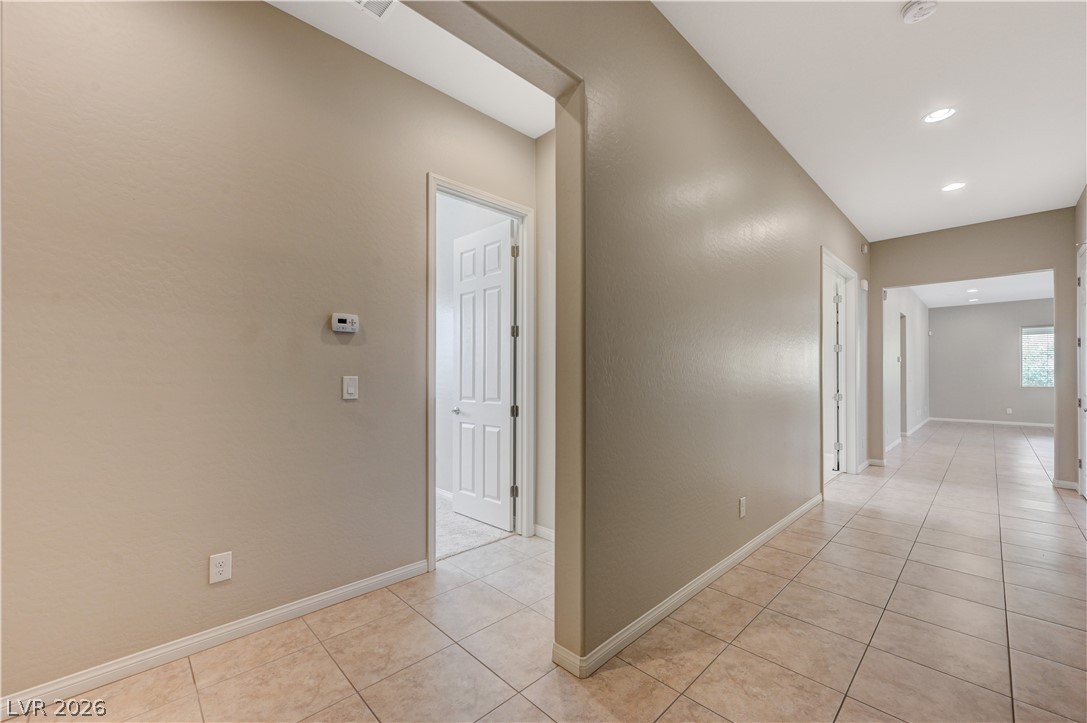
Tiled flooring and neutral walls guide the way through this functional hallway layout.
Soft carpeting underfoot and neutral tones highlight a versatile space with a large window.
A functional walk-in closet includes built-in shelving, hanging rods, and soft carpeting.
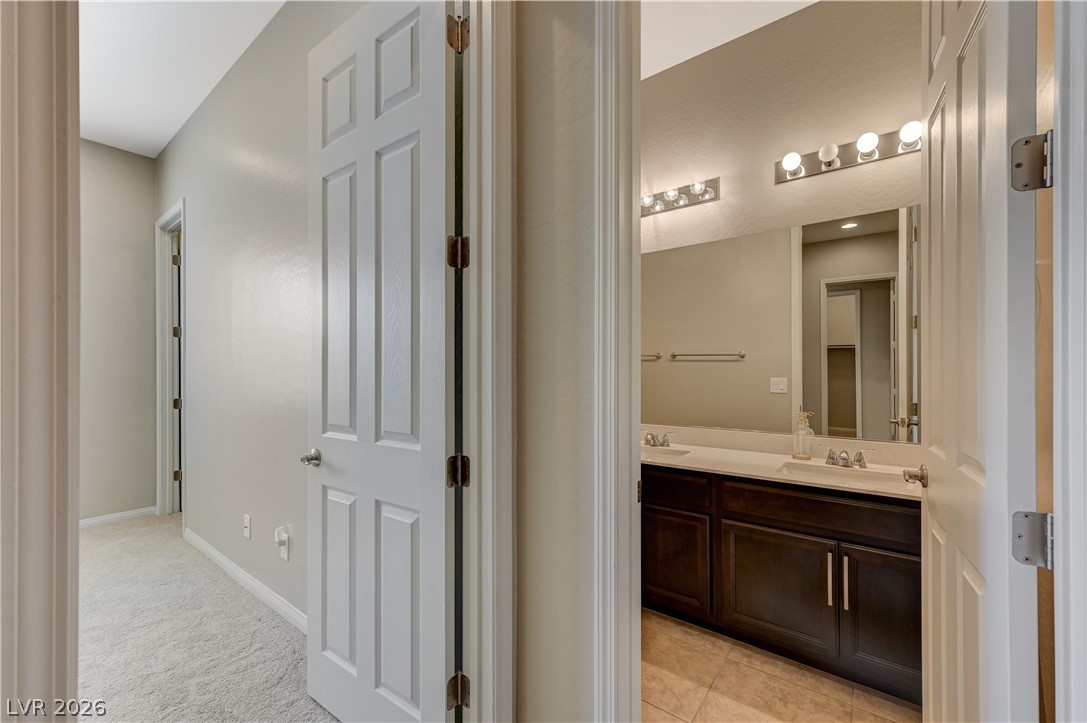
An inviting hallway with plush carpeting leads past a bathroom featuring a double vanity.
High ceilings and neutral plush carpeting define this versatile guest bedroom space.
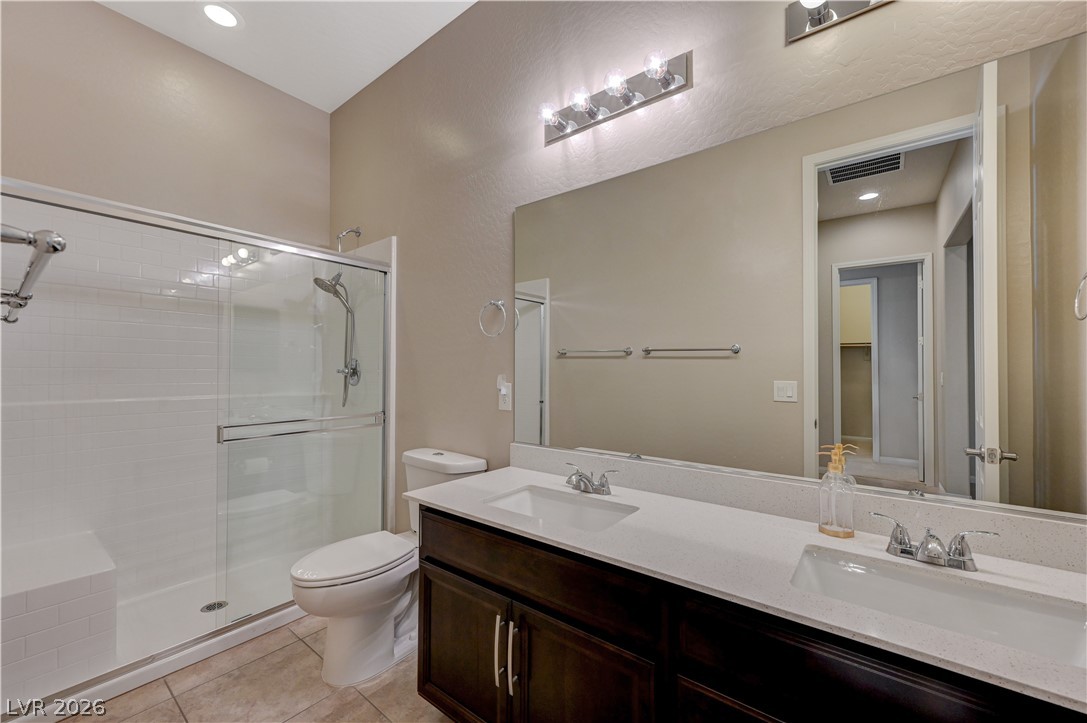
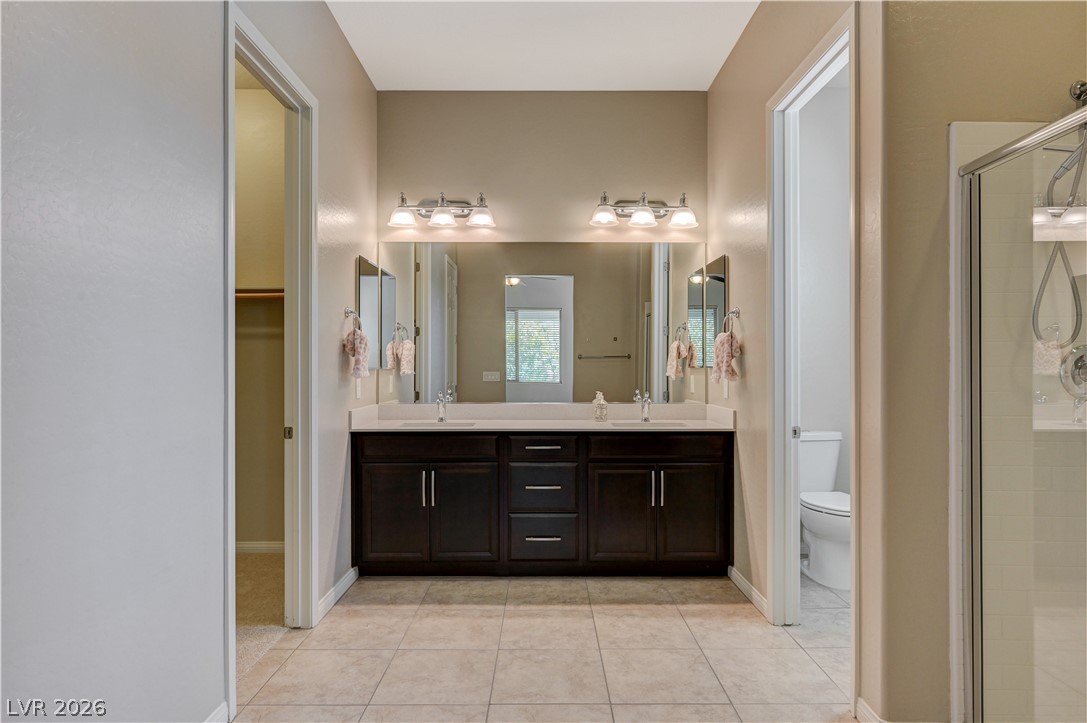
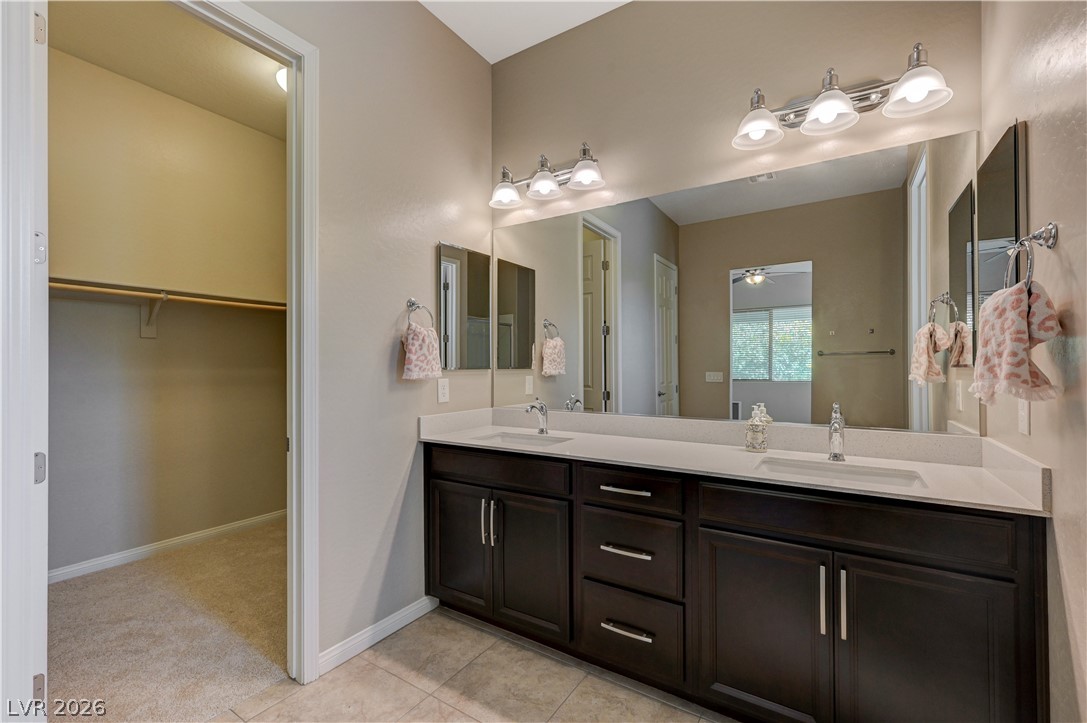
High ceilings and a wide vanity with dual sinks define this comfortable primary bathroom.
Soft carpeting underfoot anchors this quiet space featuring a built-in closet and recessed light.
An organized walk-in closet includes ample hanging space and soft carpeting underfoot.
High ceilings and neutral-toned carpeting define this versatile space with natural light.
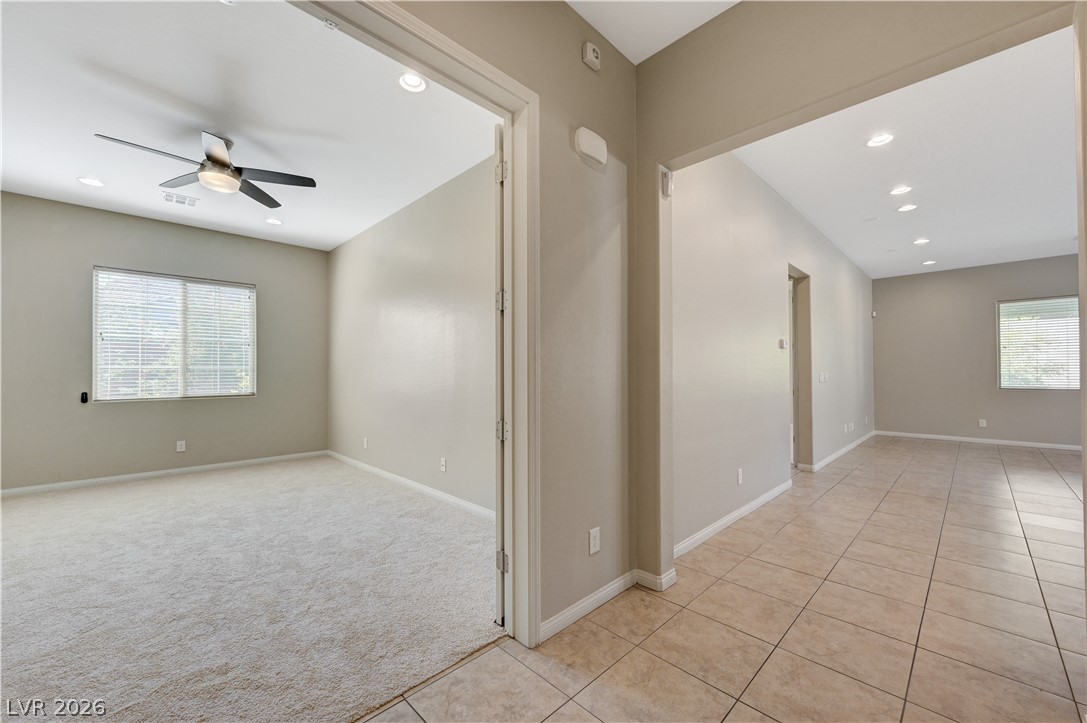
A spacious layout connects carpeted living areas with tiled corridors under recessed lighting.
An inviting entrance hallway showcases durable tile flooring and clean architectural archways.
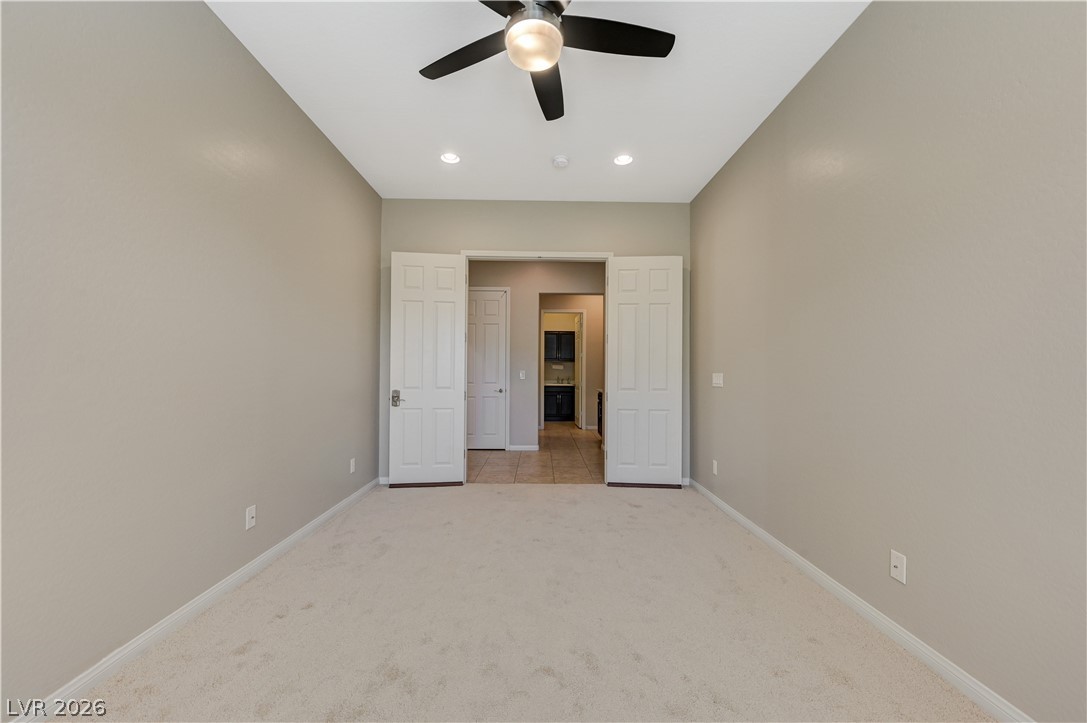
Soft plush carpeting paired with clean neutral walls anchors this versatile secondary bedroom space.
High ceilings and neutral finishes create a spacious, versatile layout.
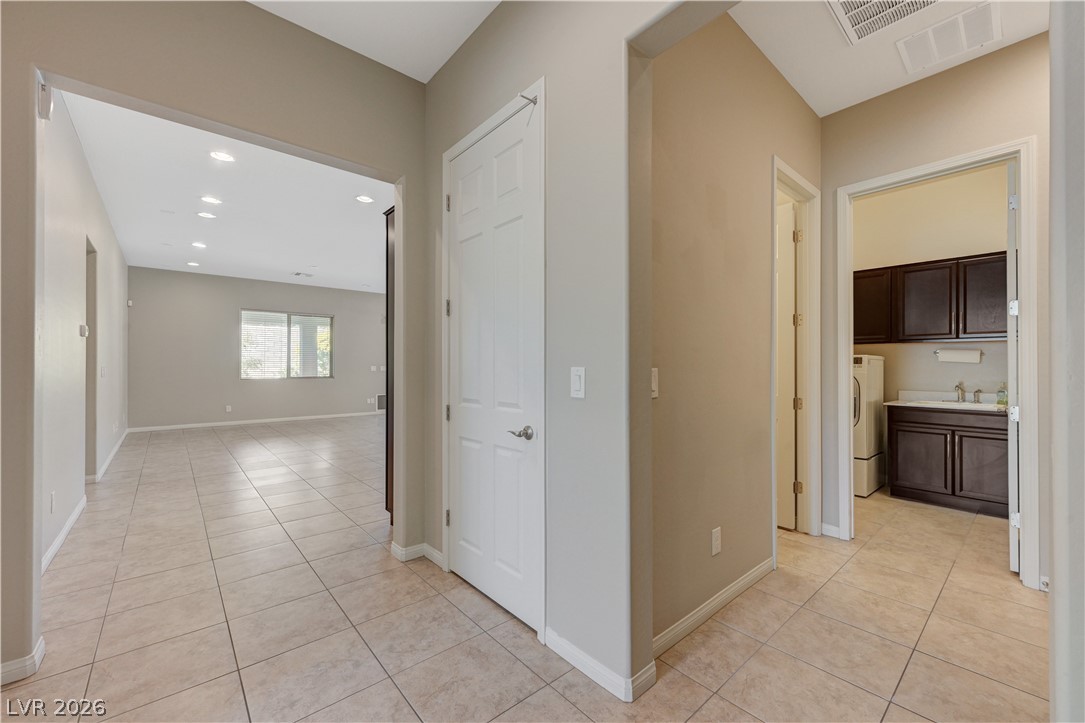
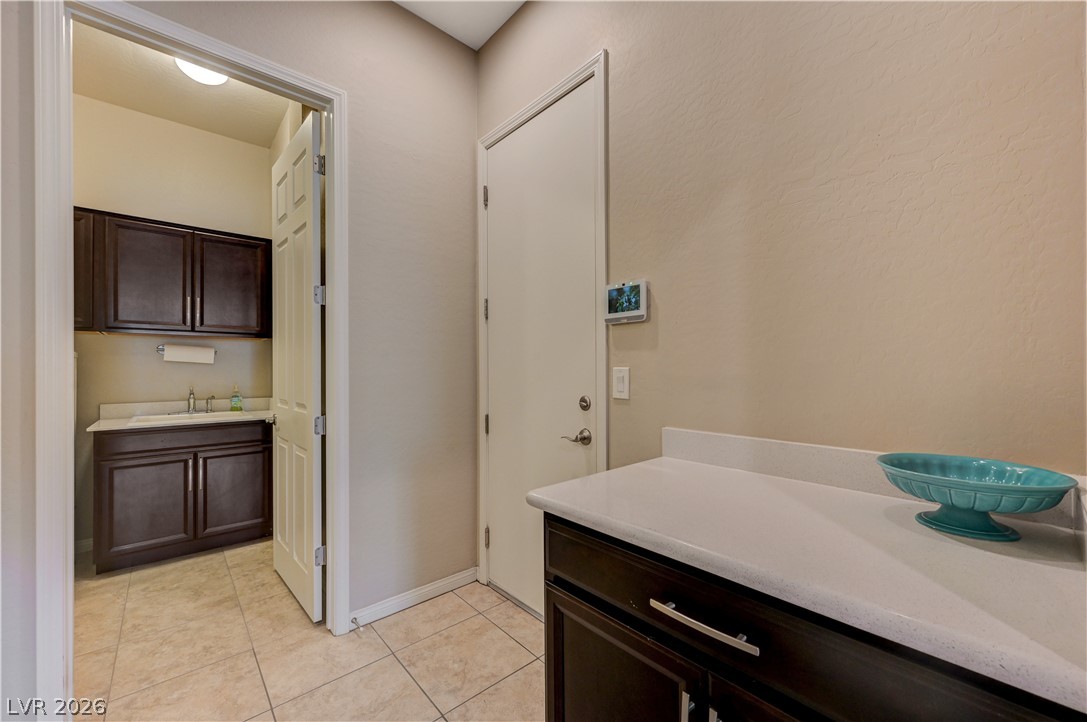
A functional drop zone transitions smoothly into a dedicated laundry room with built-in cabinetry.
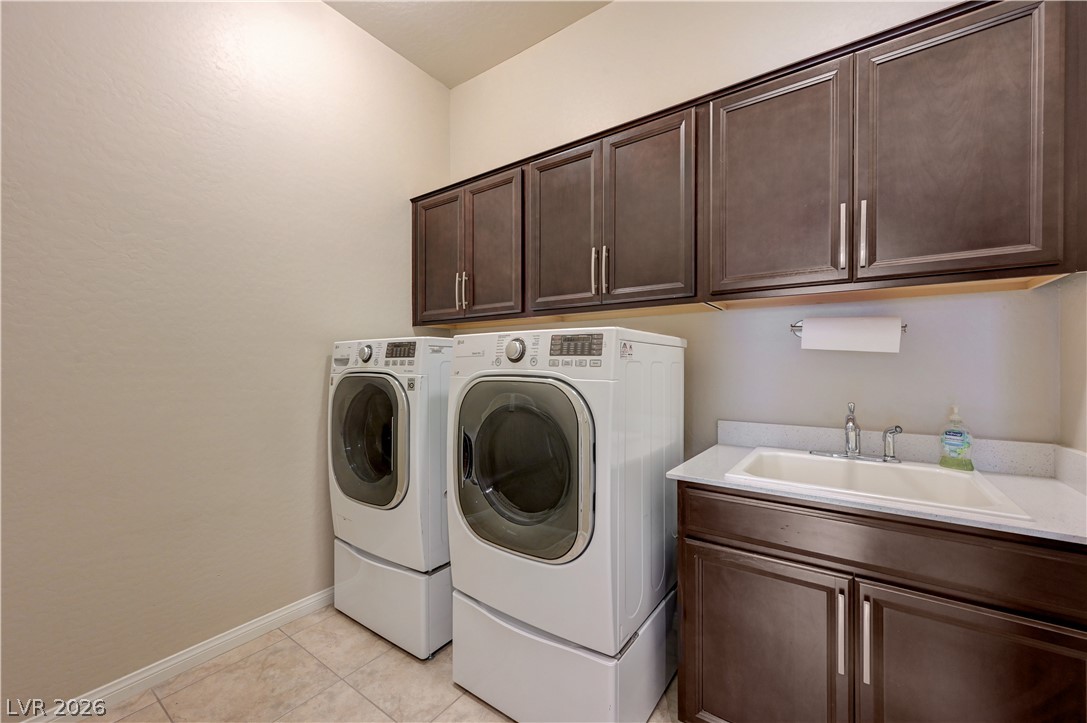
Rich wood cabinetry and a deep utility sink elevate this functional service space.
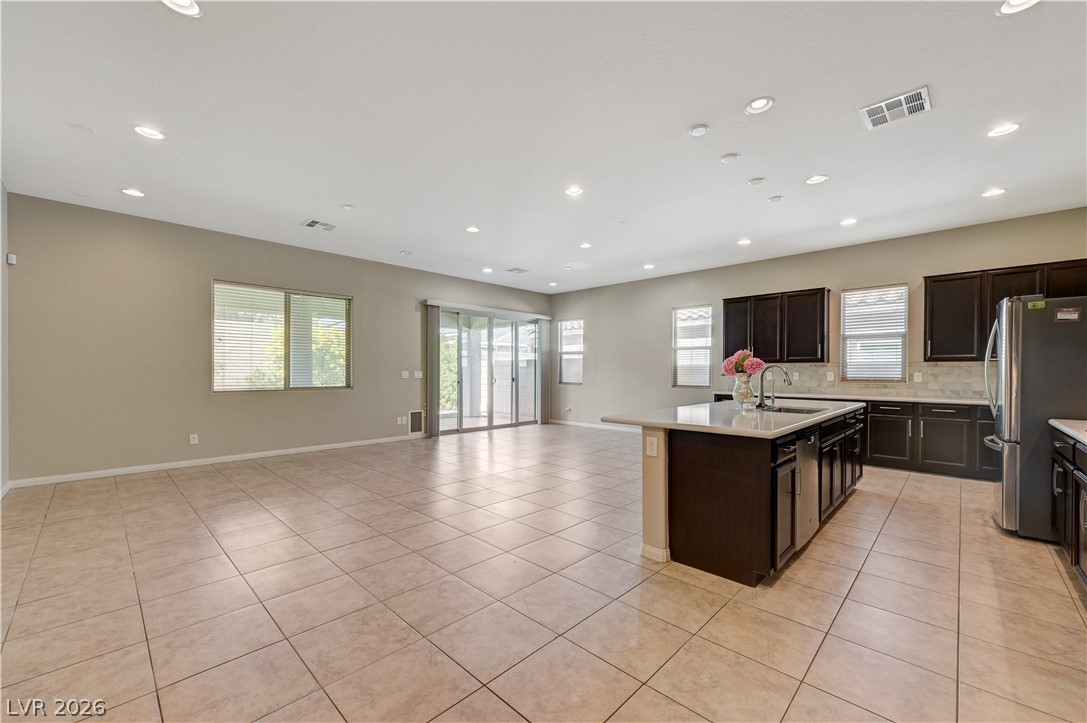
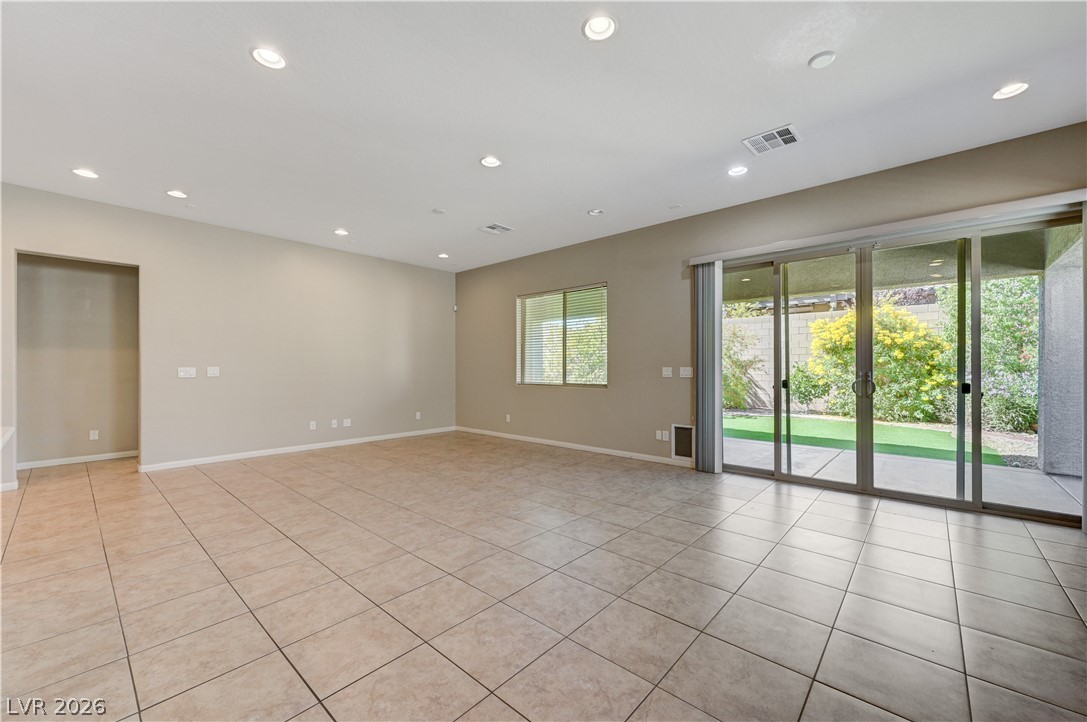
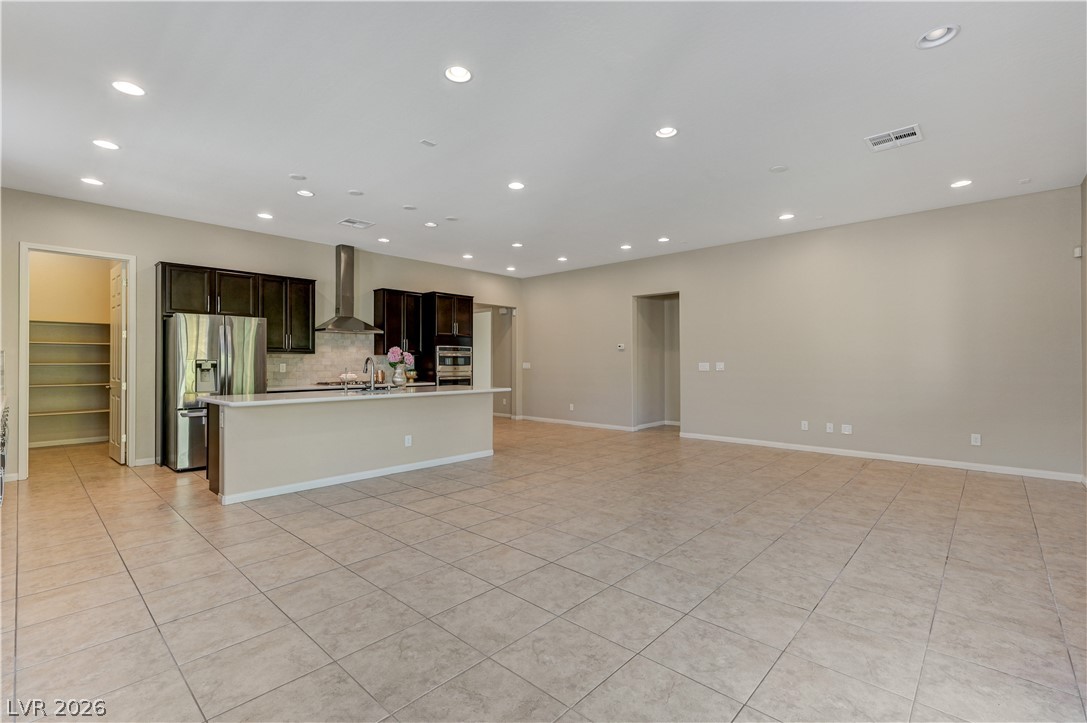
An airy open concept layout features neutral tile flooring and recessed lighting throughout.
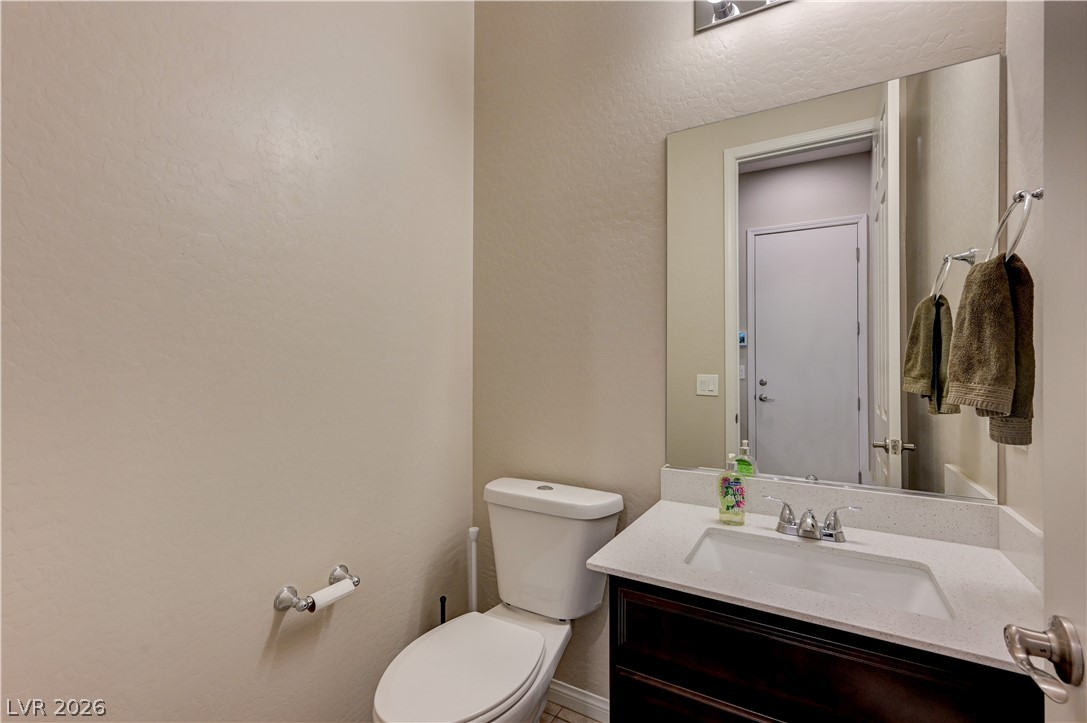
A clean powder room features a dark wood vanity topped with light stone counters.
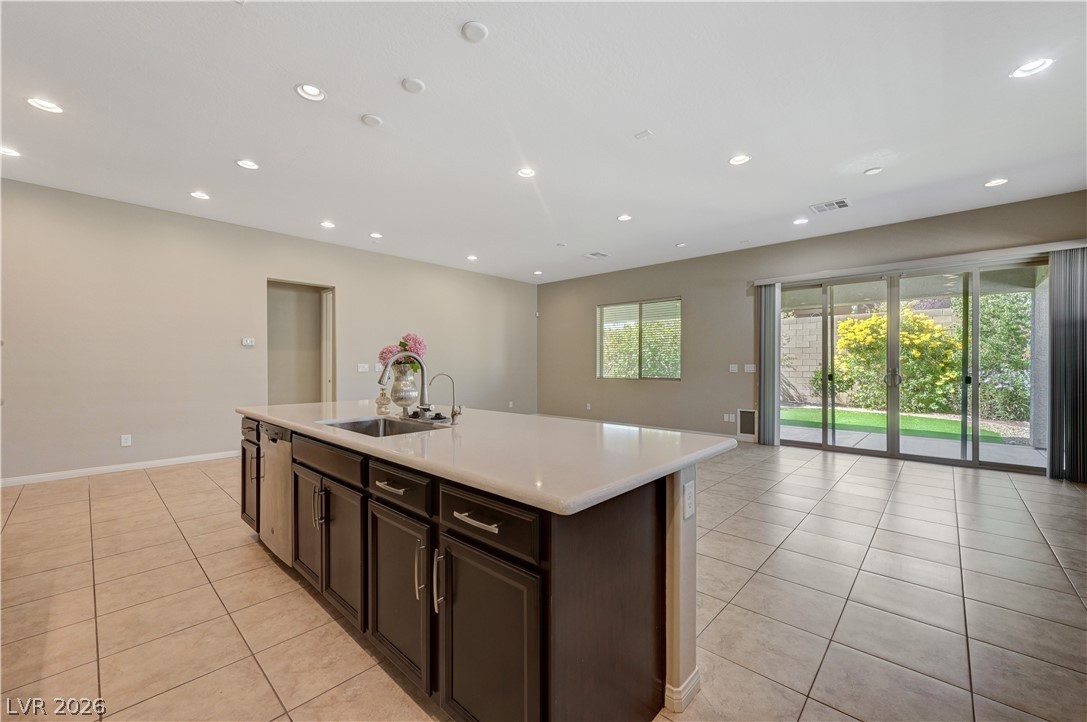
An open-concept living area seamlessly connects to the kitchen with durable tile floors throughout.
Tiled floors and recessed lighting anchor this open-concept kitchen and living area.
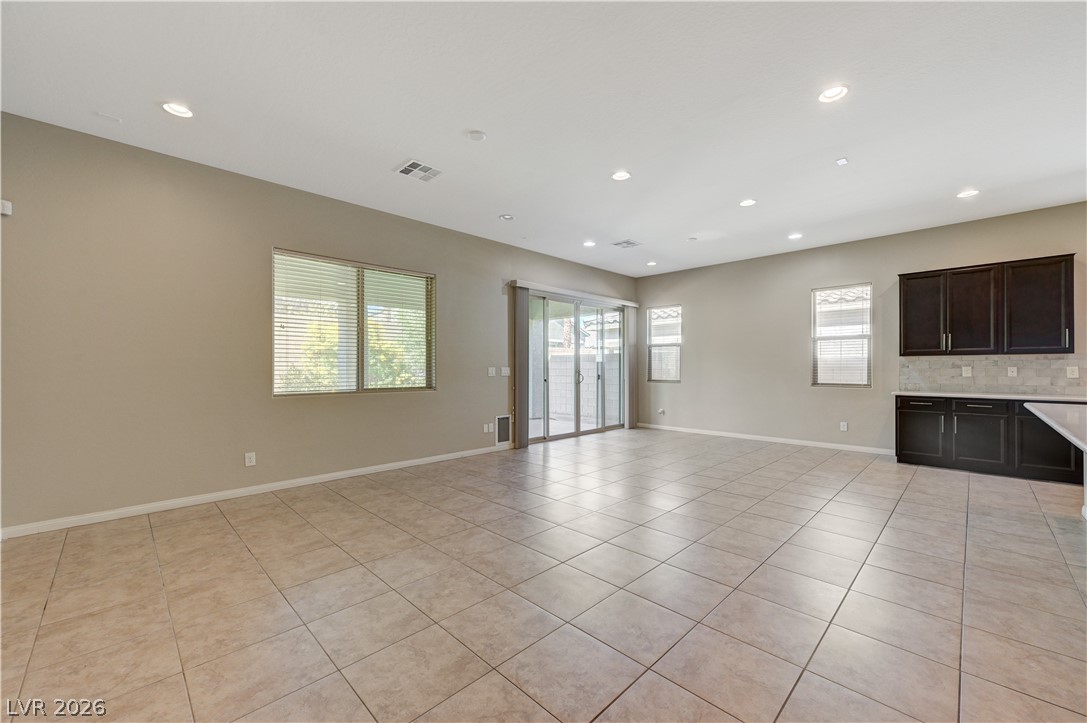
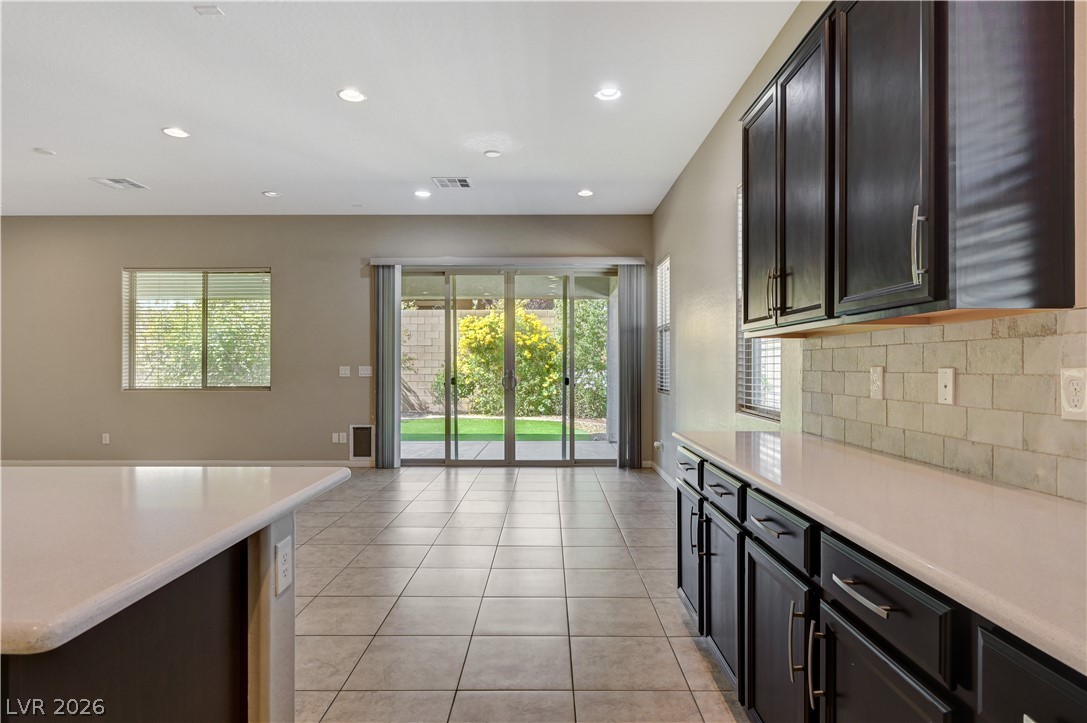
Tiled flooring and sliding glass doors characterize this open living area.
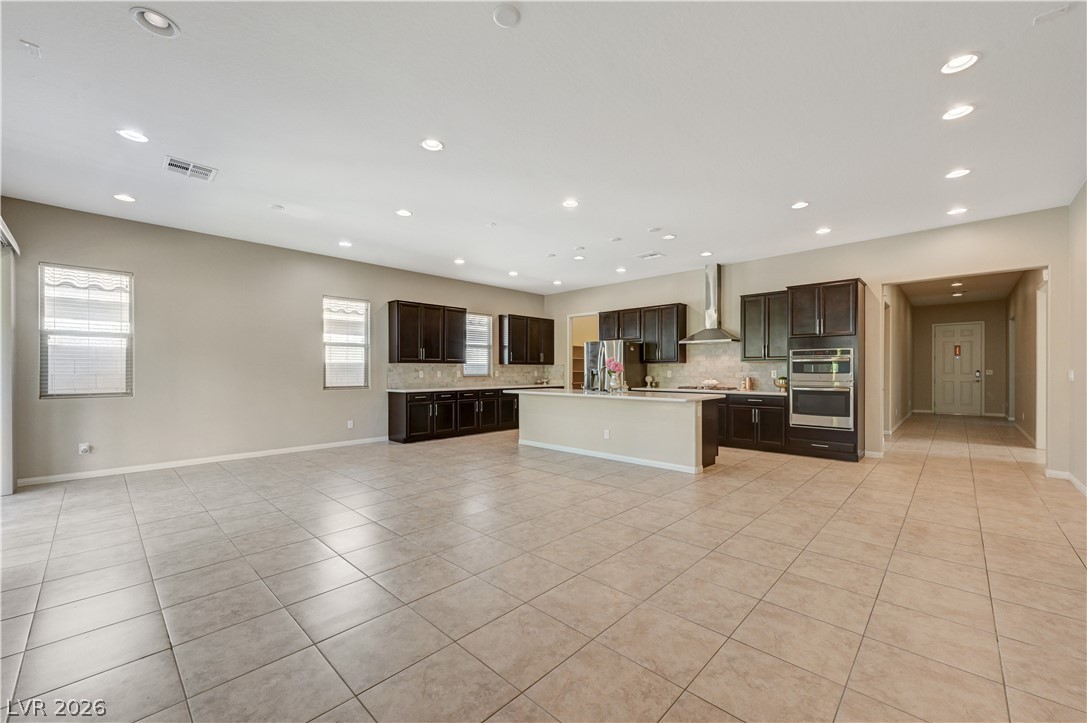
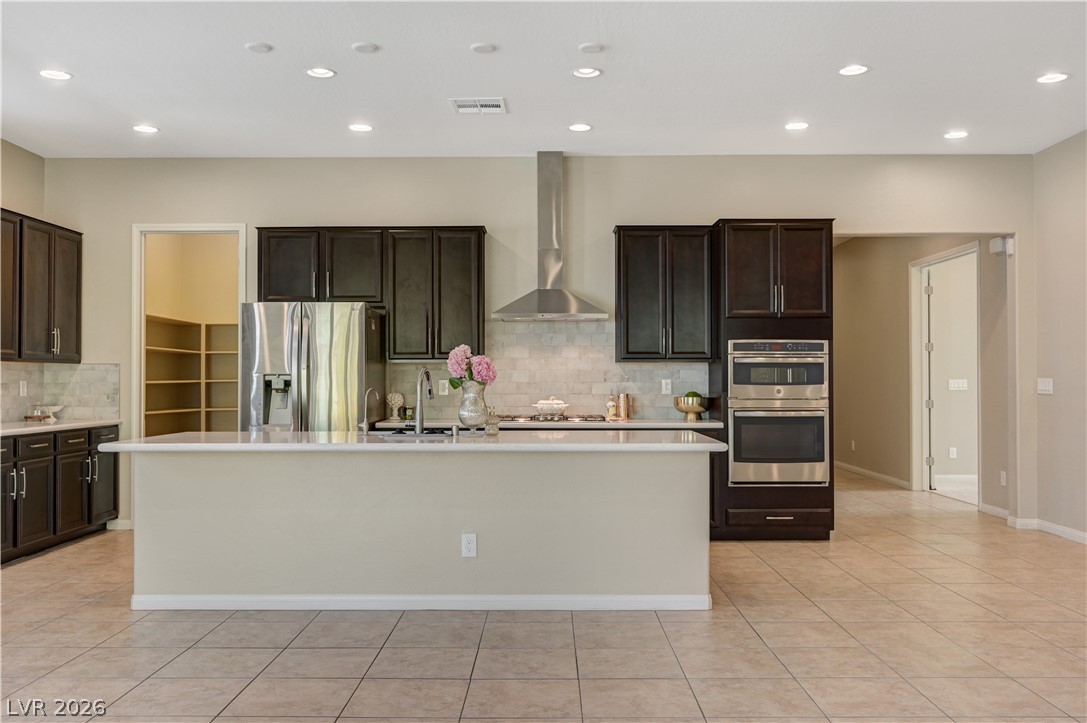
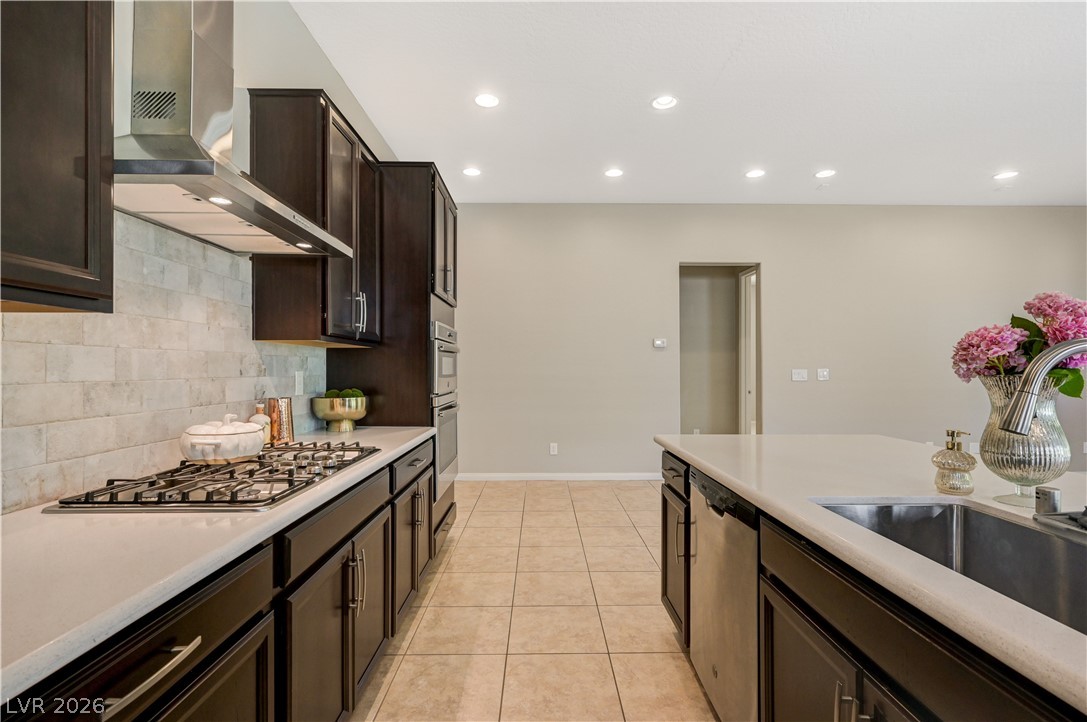
A spacious layout showcases dark cabinetry, built-in double ovens, and a generous central island.
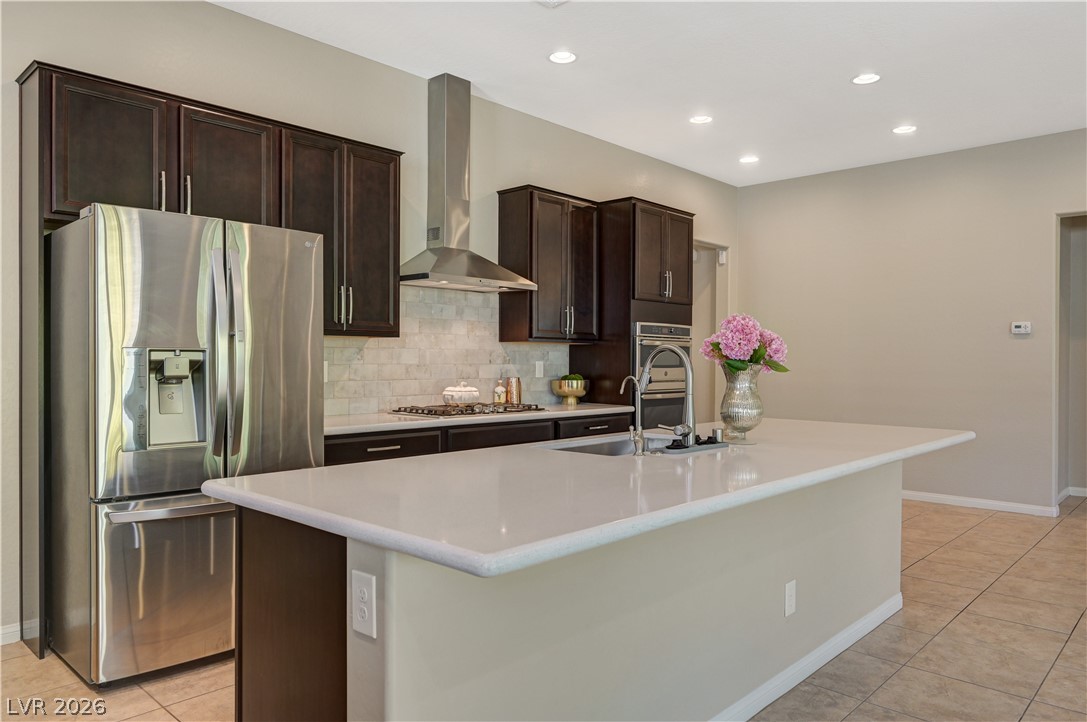
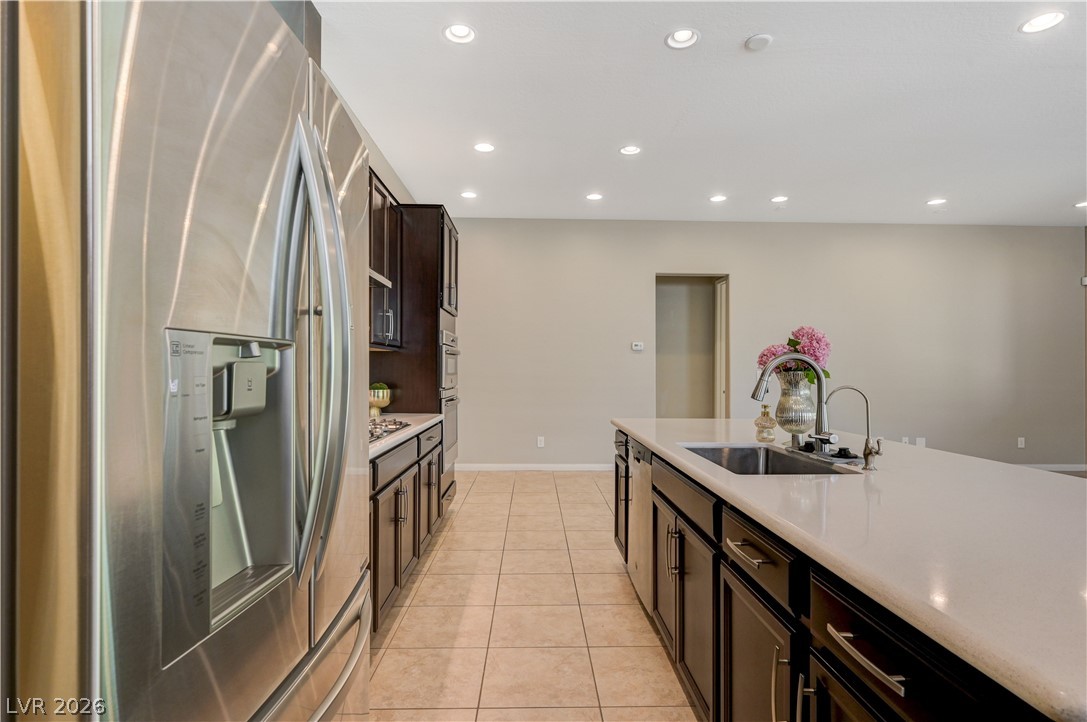
Gleaming stone counters and rich cabinetry define this modern open kitchen layout.
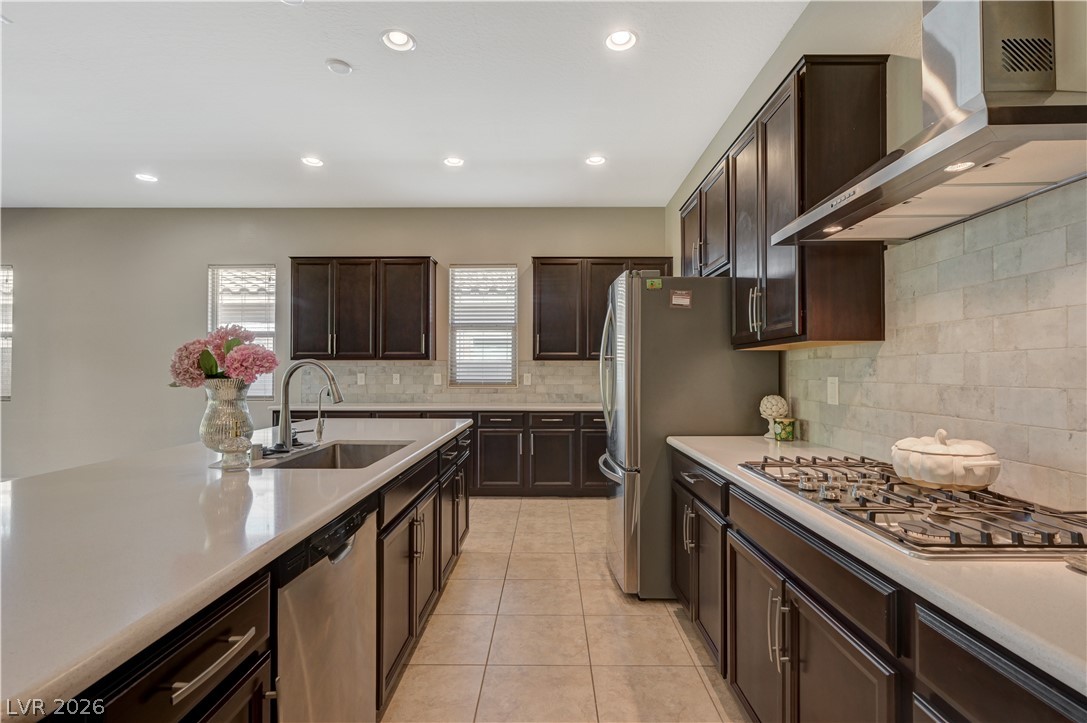
Gleaming stone countertops and dark cabinetry create a striking contrast in this open kitchen layout.
An open layout features durable tile flooring and sliding glass doors to the backyard.
An open layout connects the kitchen with a spacious living area set on tile floors.
An open kitchen layout features sleek stone countertops and recessed ceiling lights.
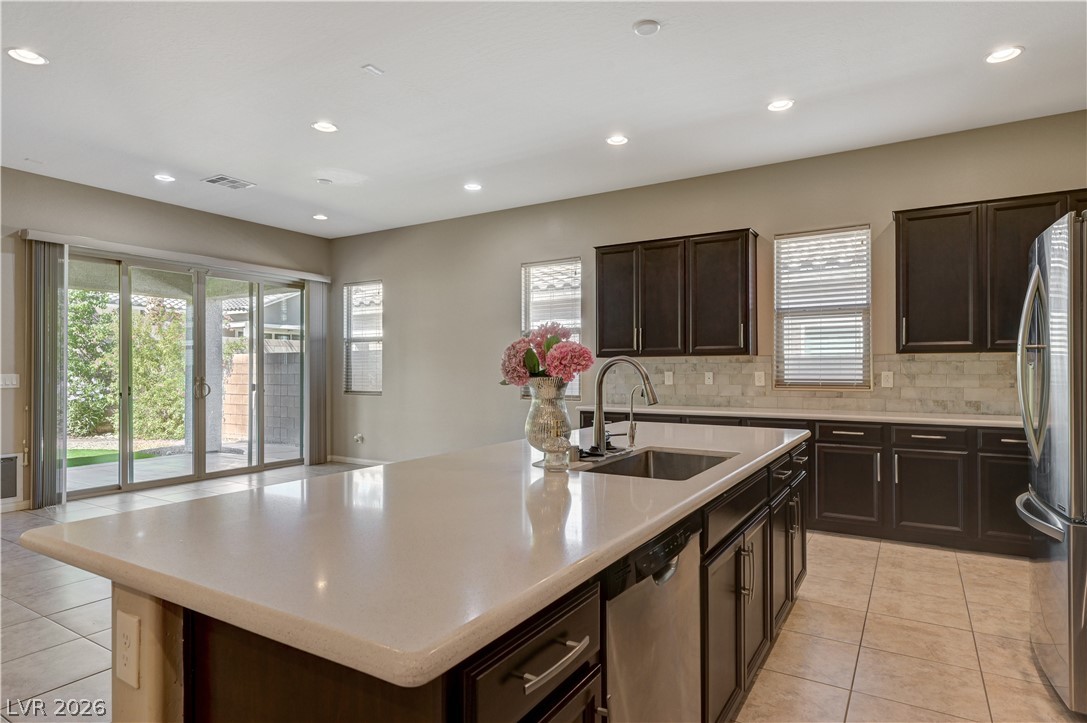
A spacious central island and rich cabinetry anchor this beautifully finished culinary space.
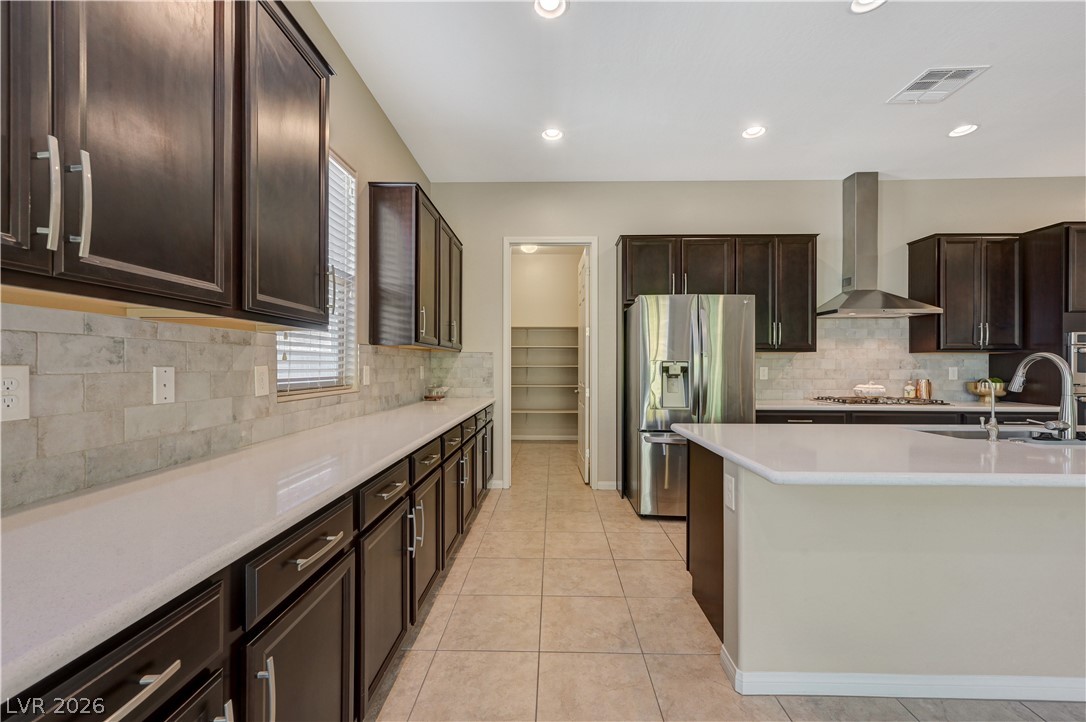
Clean modern finishes anchor this culinary workspace with a large central prep island.
An open-concept living area features sliding glass doors and a central kitchen island.
An expansive kitchen island anchors this modern culinary space featuring tiled floors and recessed lighting.
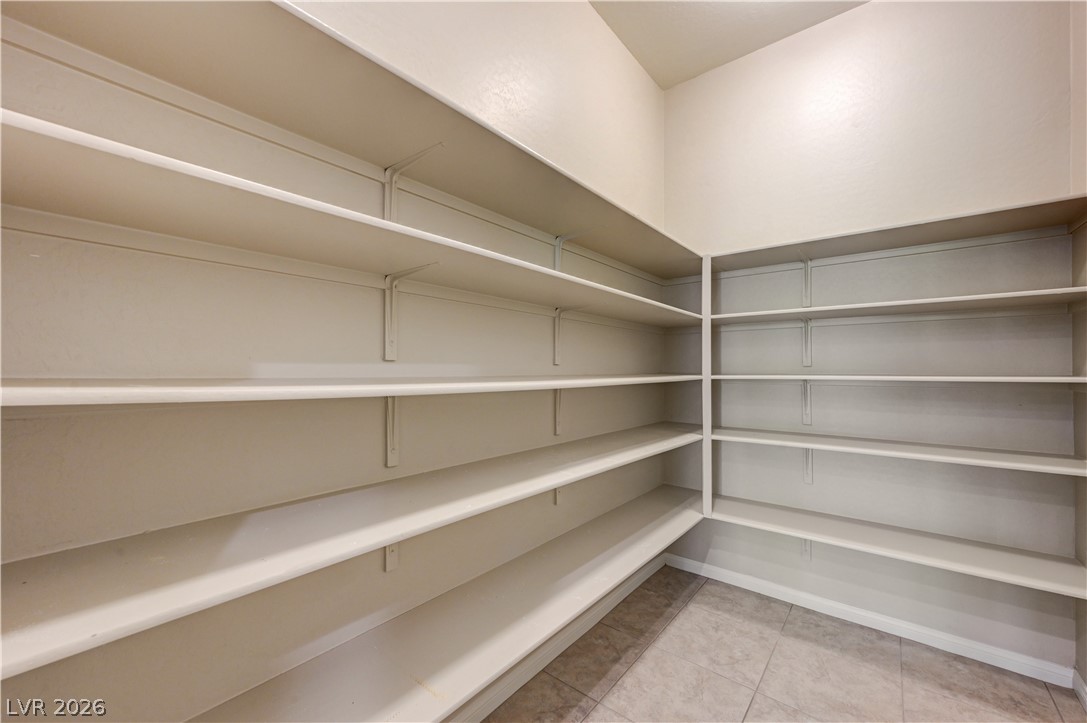
Ample built-in shelving and durable tile flooring maximize storage in this walk-in pantry.
A spacious bedroom features neutral walls, wall-to-wall carpeting, and recessed lighting.
A spacious double vanity anchors this master bath featuring neutral tile flooring and high ceilings.
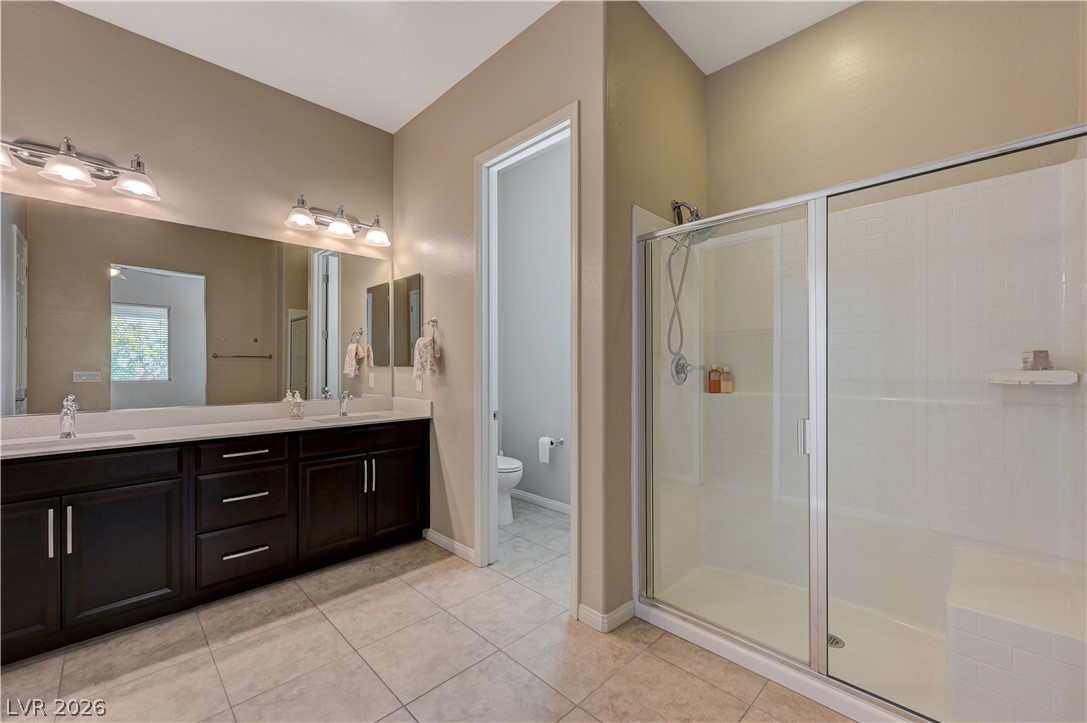
High ceilings and neutral tile flooring complement this well-appointed bathroom featuring a double vanity.
A spacious bedroom features neutral-toned carpeting, high ceilings, and a modern frosted-glass sliding door.
A spacious walk-in closet features plush carpeting and wrap-around wood hanging rods.
Dark cabinetry and light stone counters create an appealing vanity space adjacent to a walk-in closet.
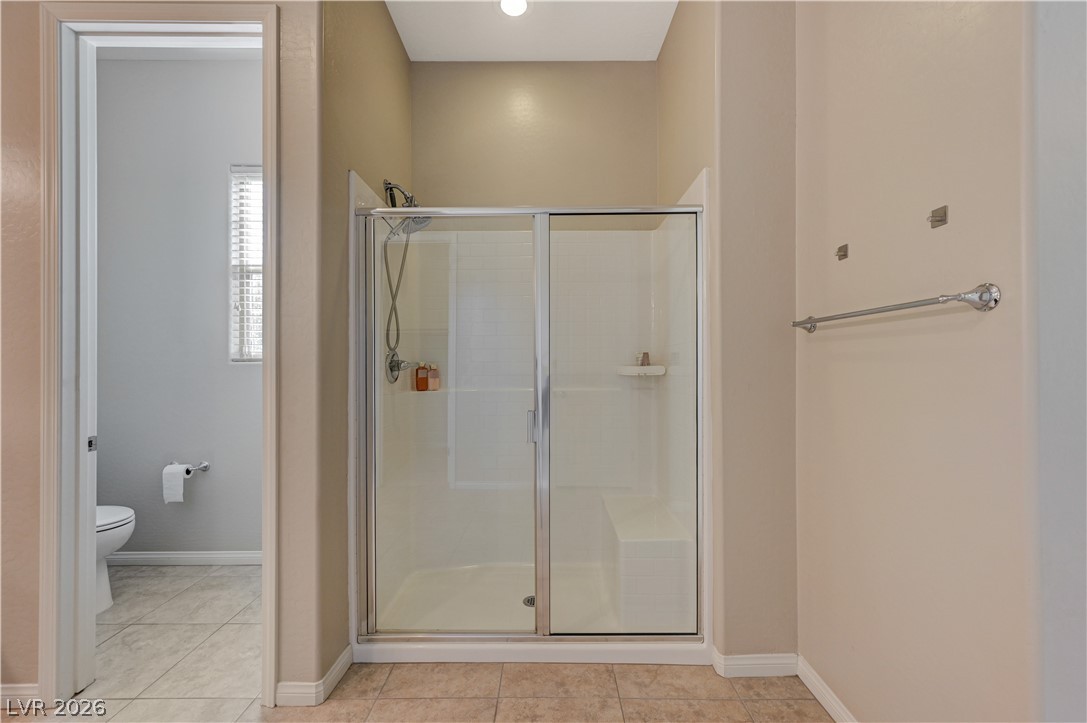
A sliding glass door encloses the tiled walk-in shower containing an integrated bench seat.
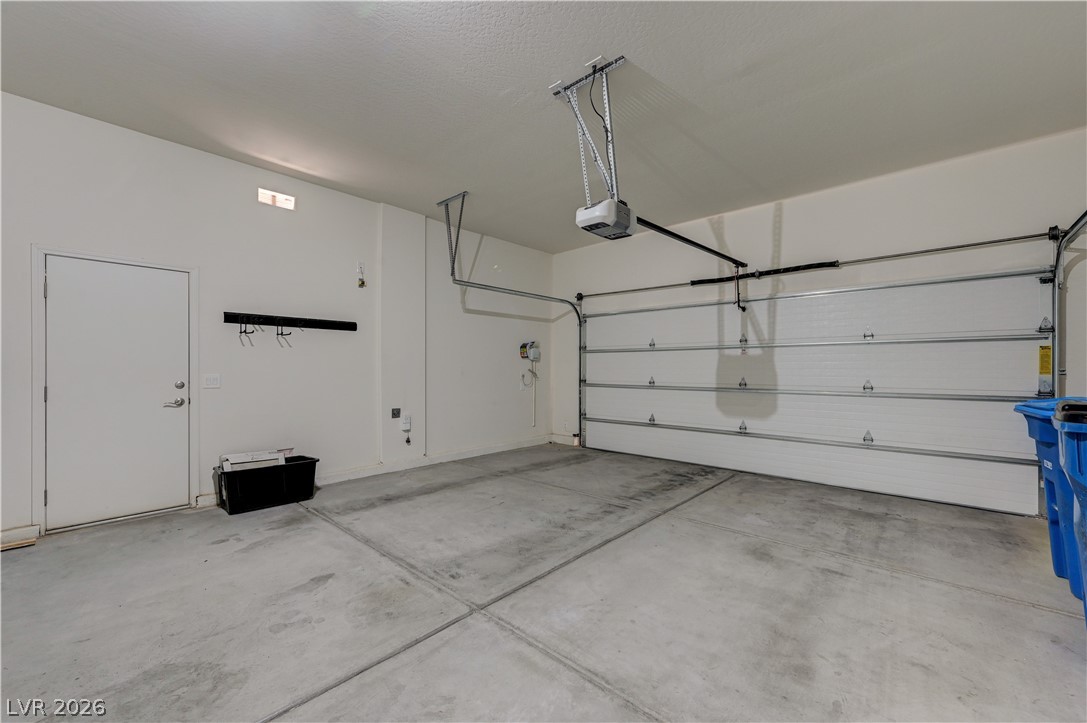
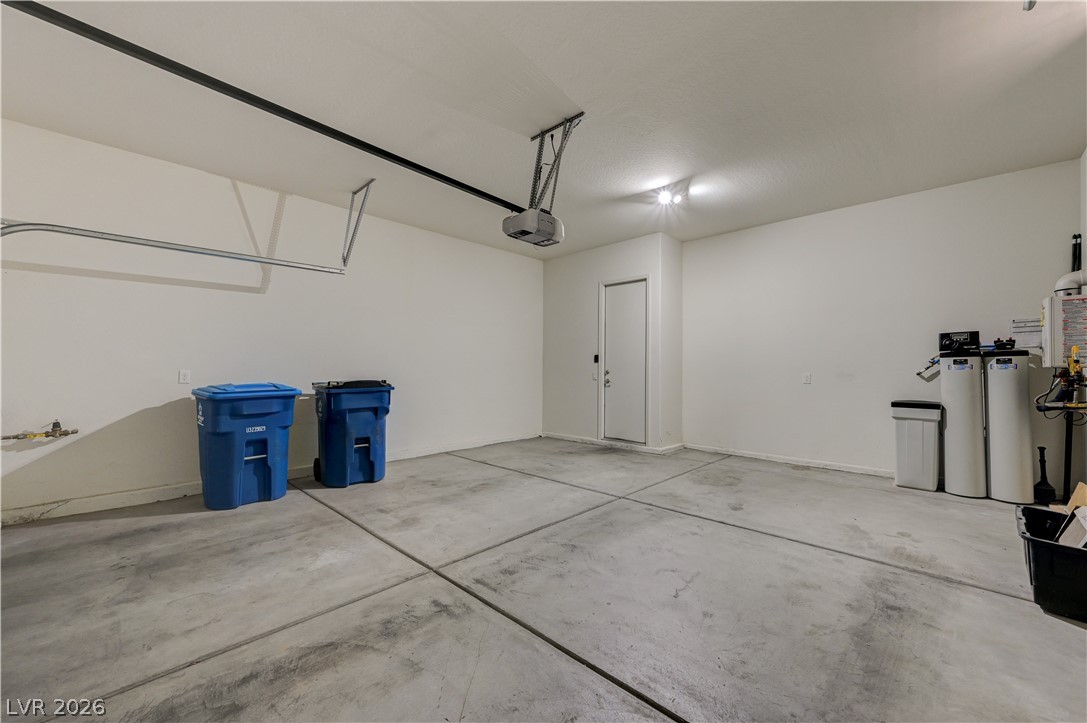
Concrete floors and a automatic garage door opener complete this functional multi-car parking space.
A deep covered patio looks out over a manicured lawn and privacy wall.
A spacious and tidy garage offers concrete flooring and a convenient service door.
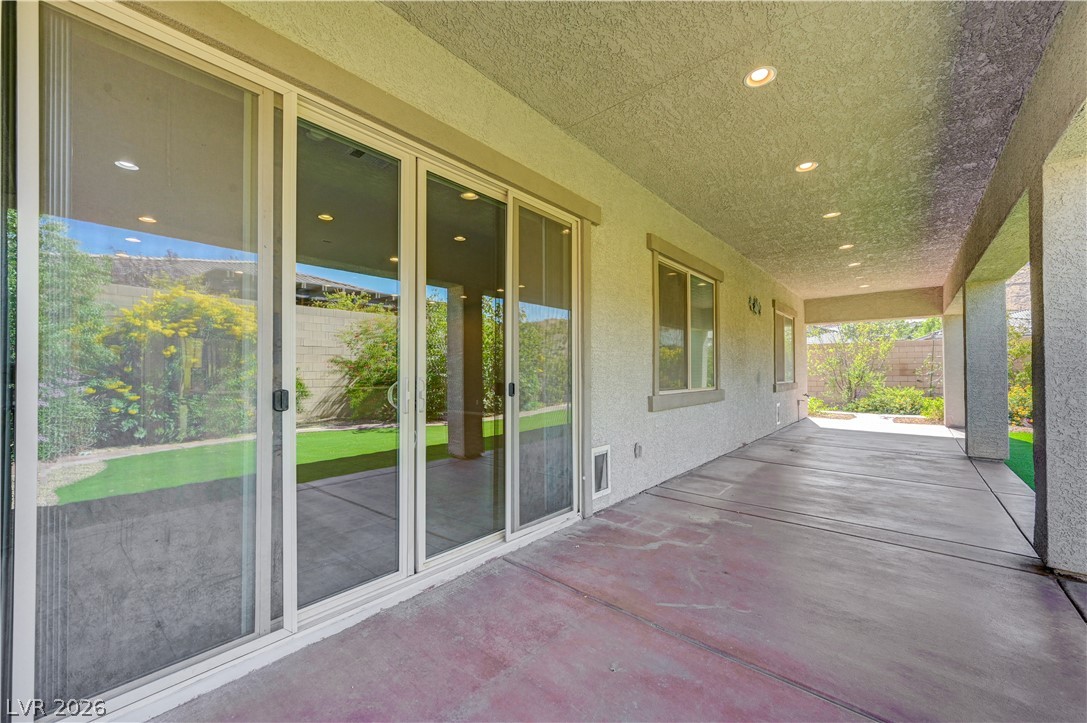
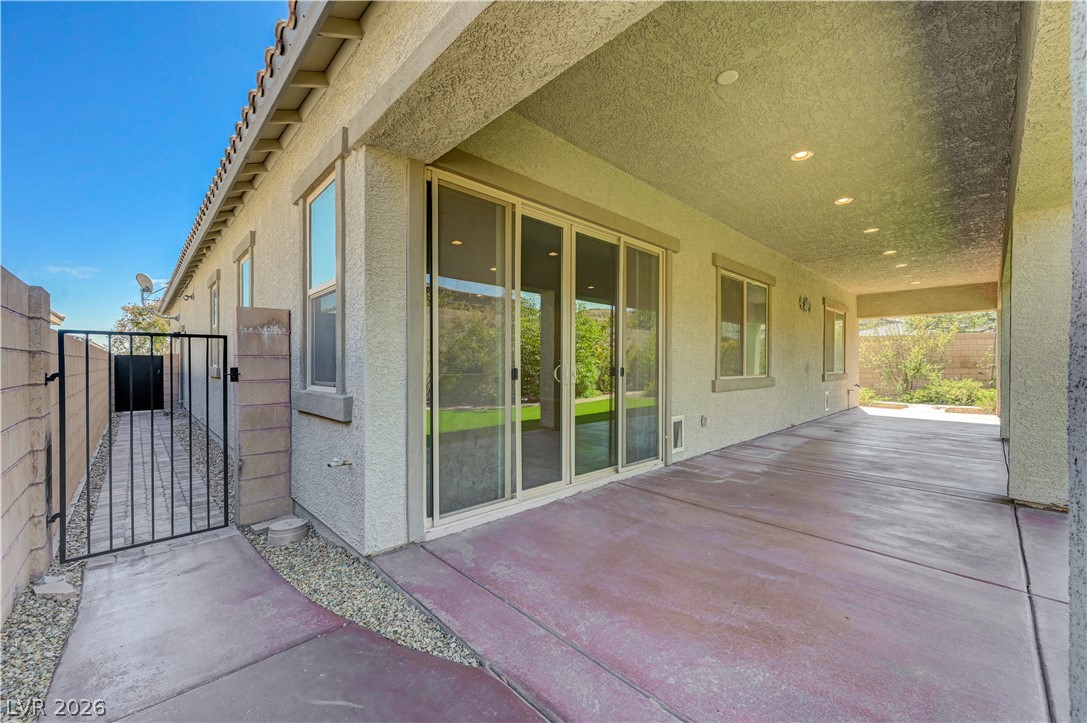
Sliding glass doors open onto a long covered concrete patio with recessed lighting.
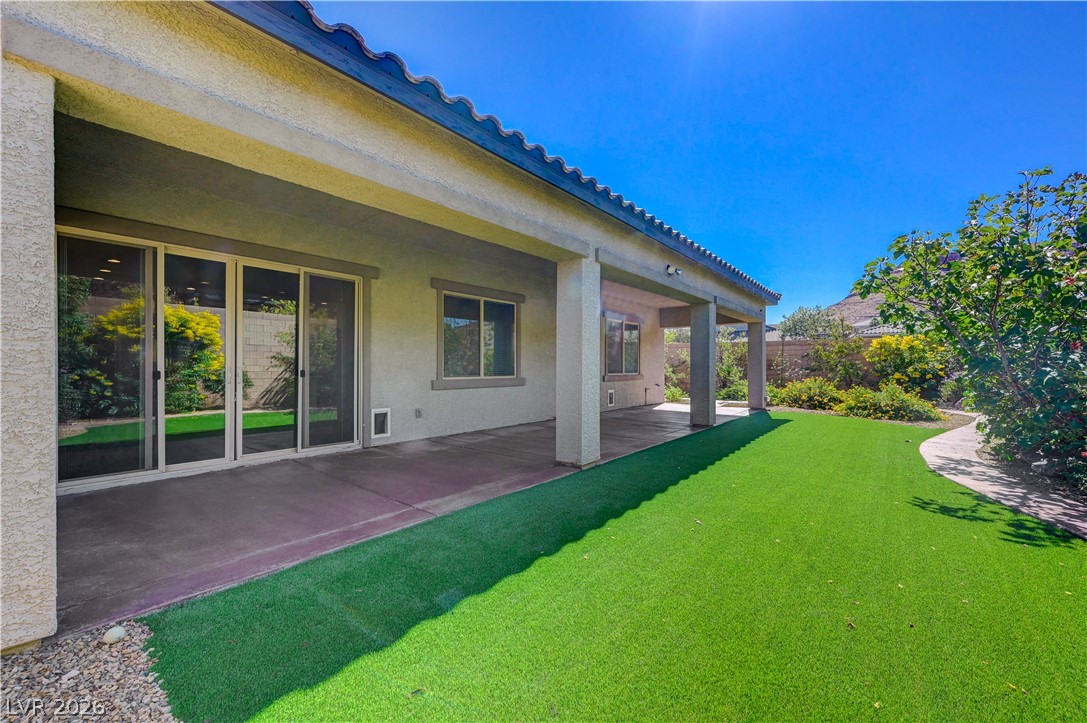
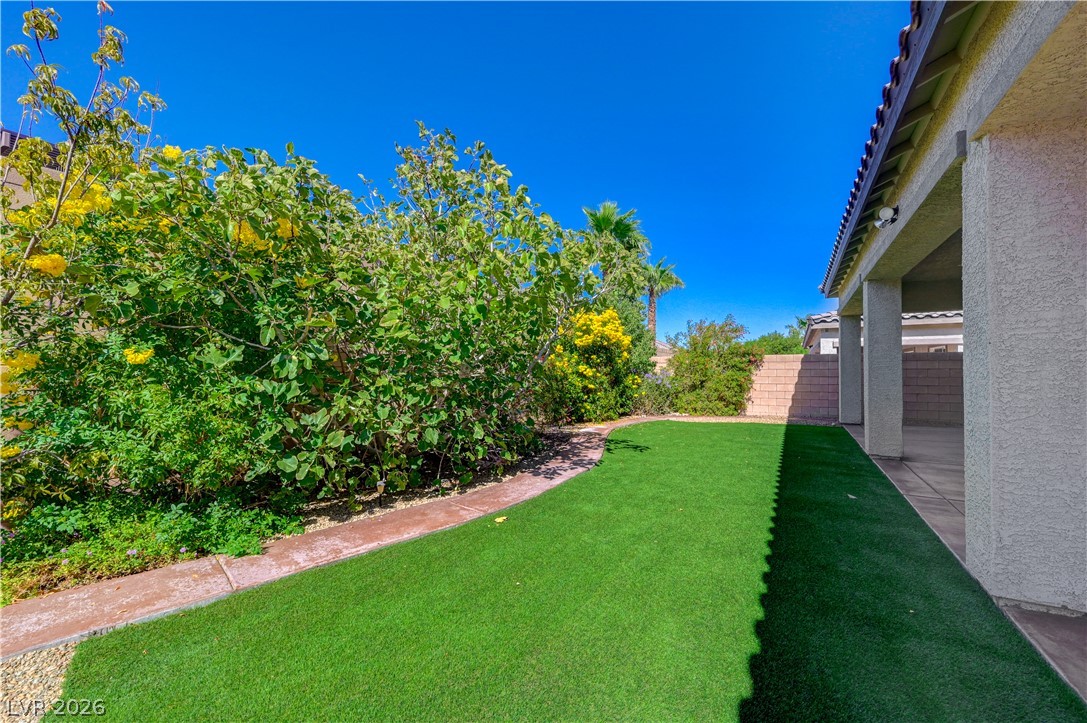
A deep covered patio overlooks a manicured green lawn framed by a stone-tiled roofline.
A deep covered patio overlooks a manicured lawn and mature privacy landscaping.
A deep covered patio with concrete flooring connects directly to the home via sliding glass doors.
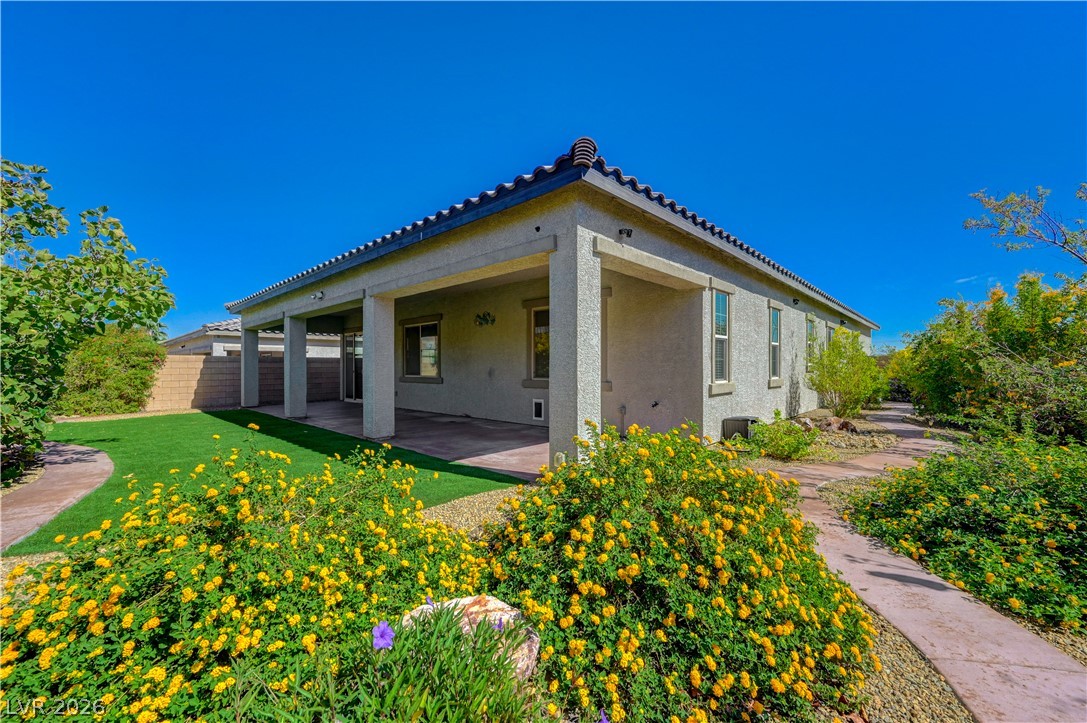
Manicured pathways wind past a shaded covered patio and tiled roofline.
Lush landscaping and manicured turf border a covered patio under clear blue skies.
A spacious covered patio overlooks a manicured lawn framed by lush garden beds and desert mountains.
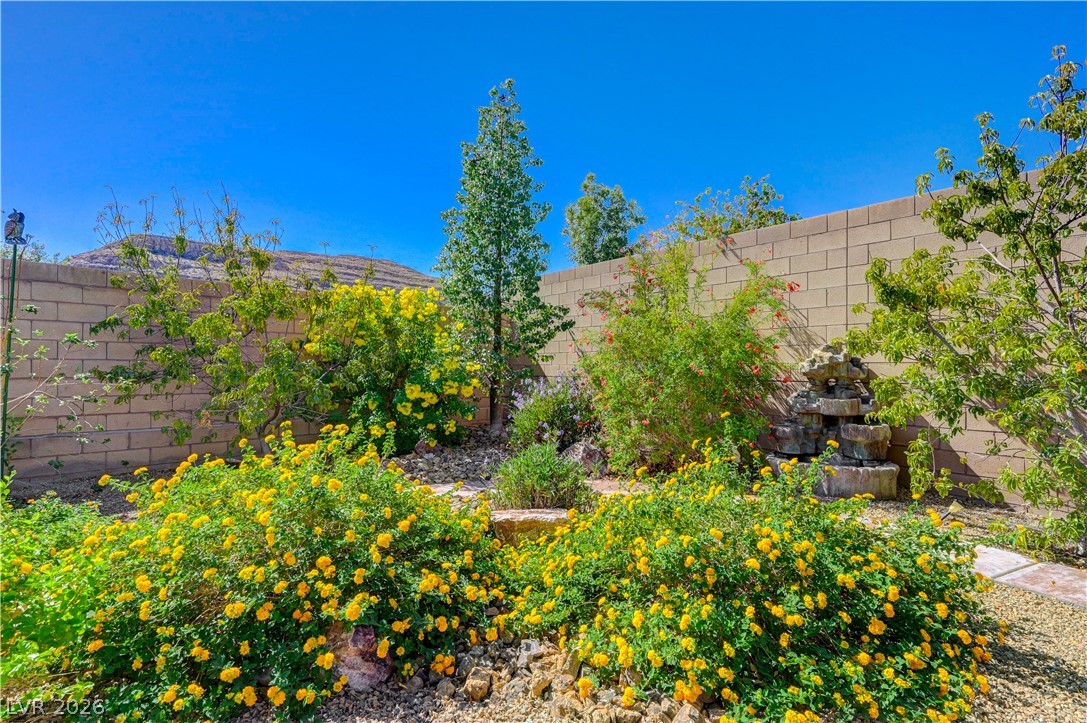
Lush landscaping and a stone water fountain accent this private, walled backyard retreat.
A curved concrete pathway meanders beside the stucco exterior and covered patio structure.
A curved pathway winds past textured stucco walls and desert landscaping under a blue sky.
 Price Reduced Listing