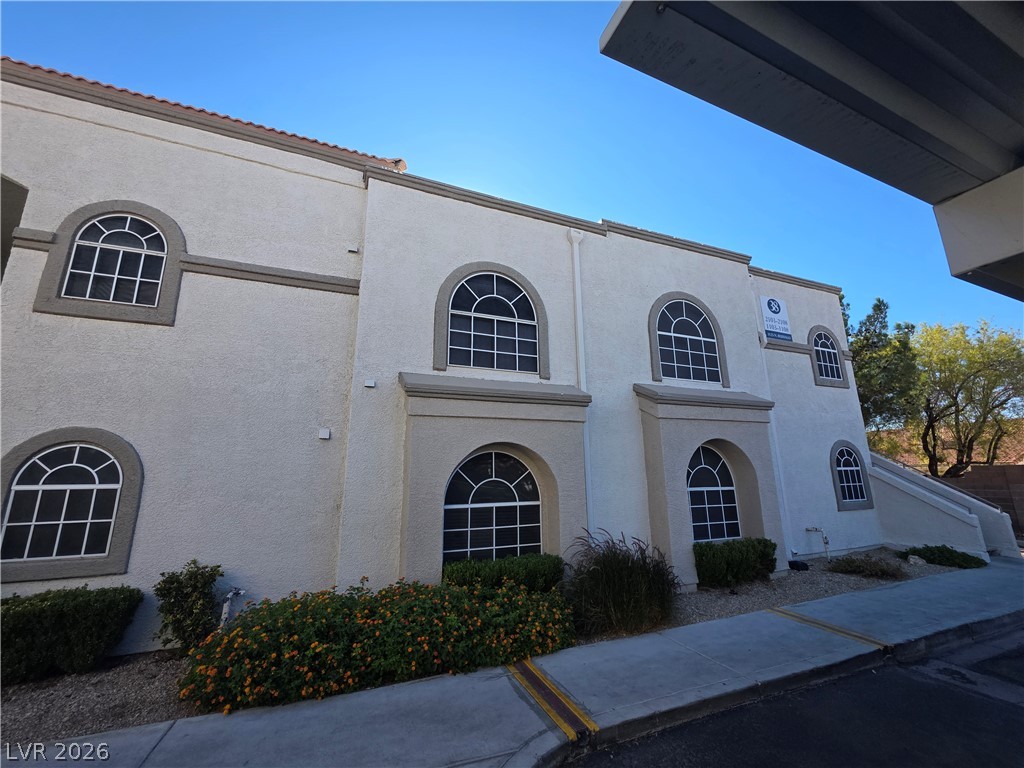
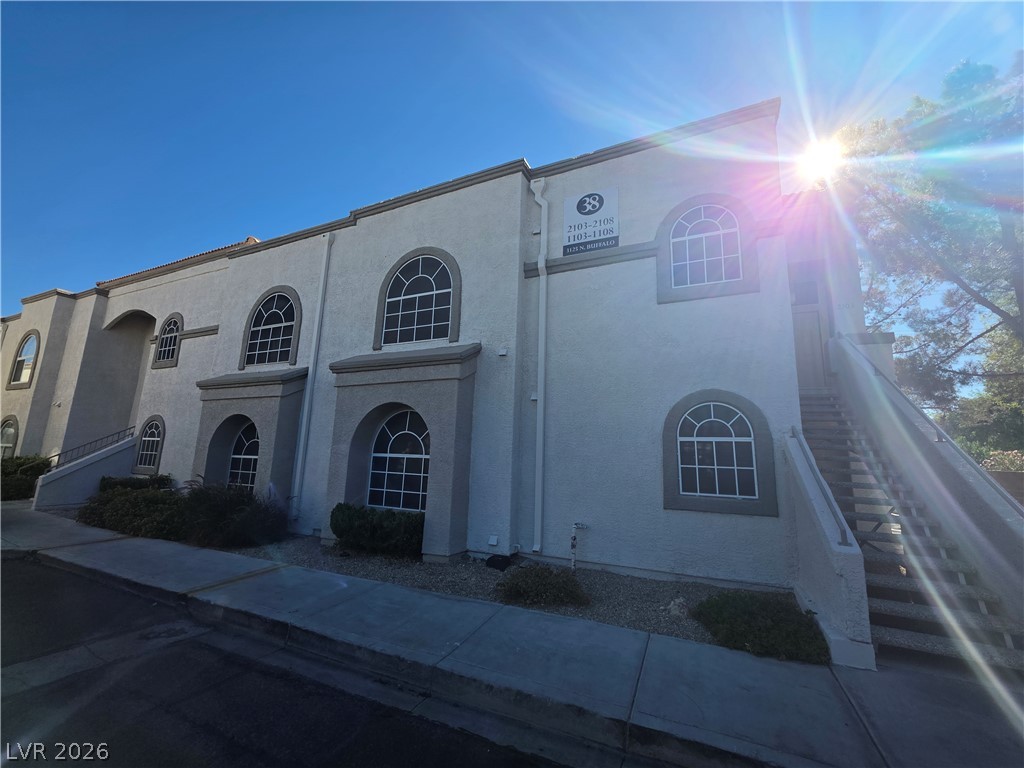
Striking arched windows define the exterior of this multi-level residential structure.
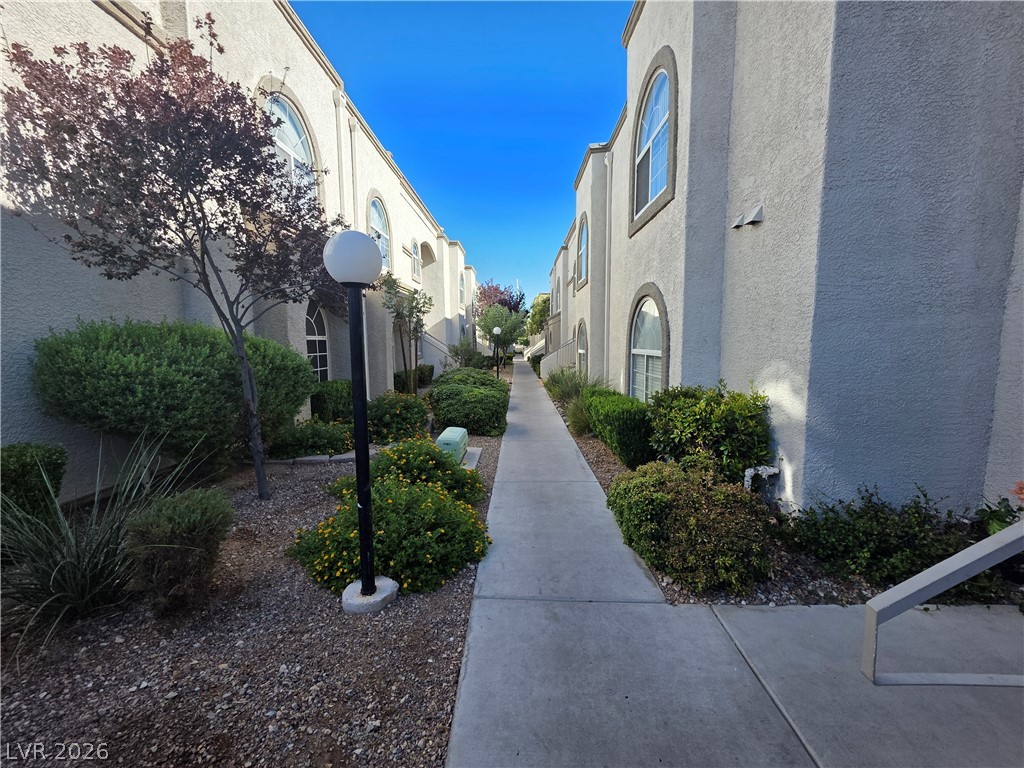
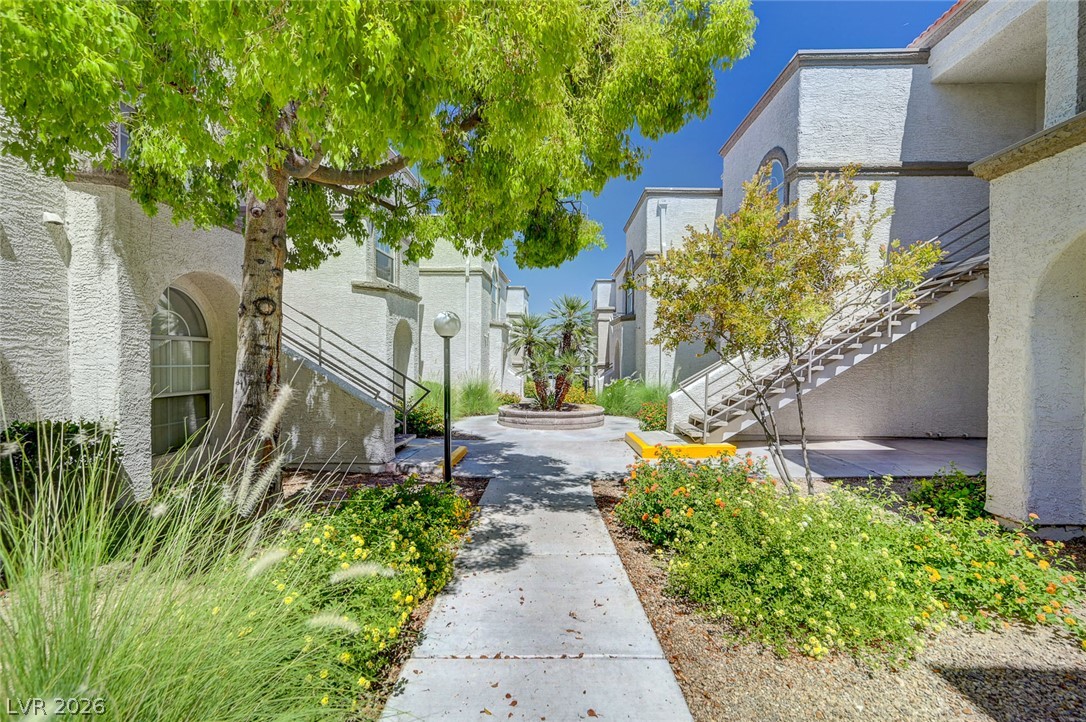
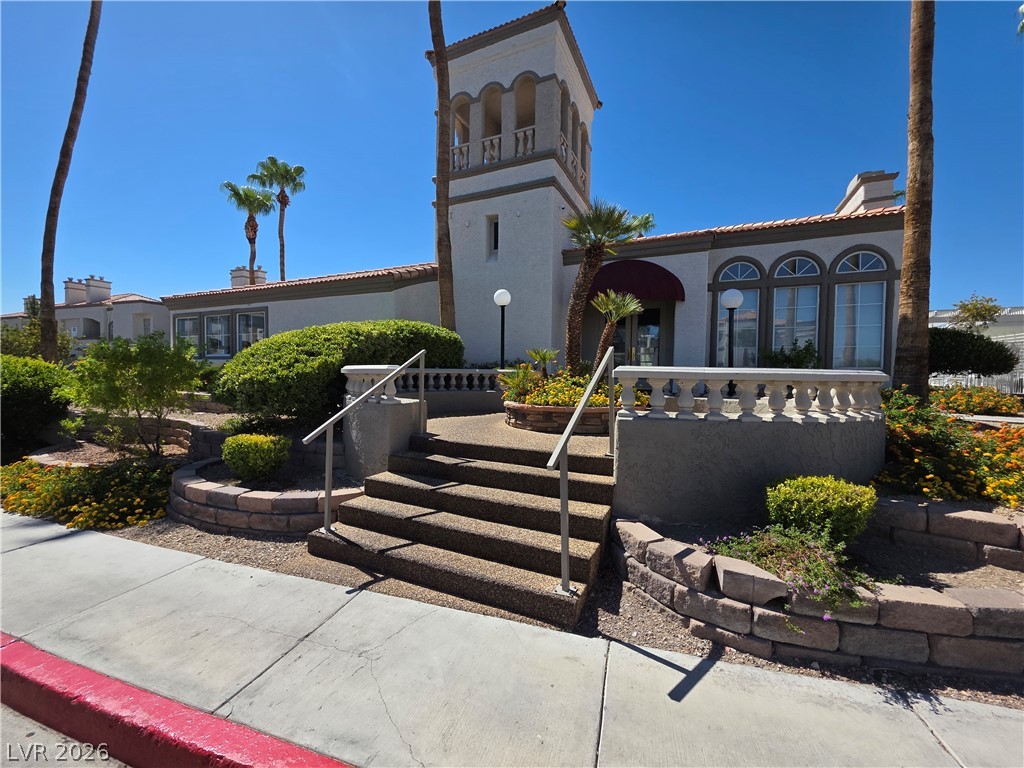
Manicured pathways wind past architectural details in this clean residential courtyard.
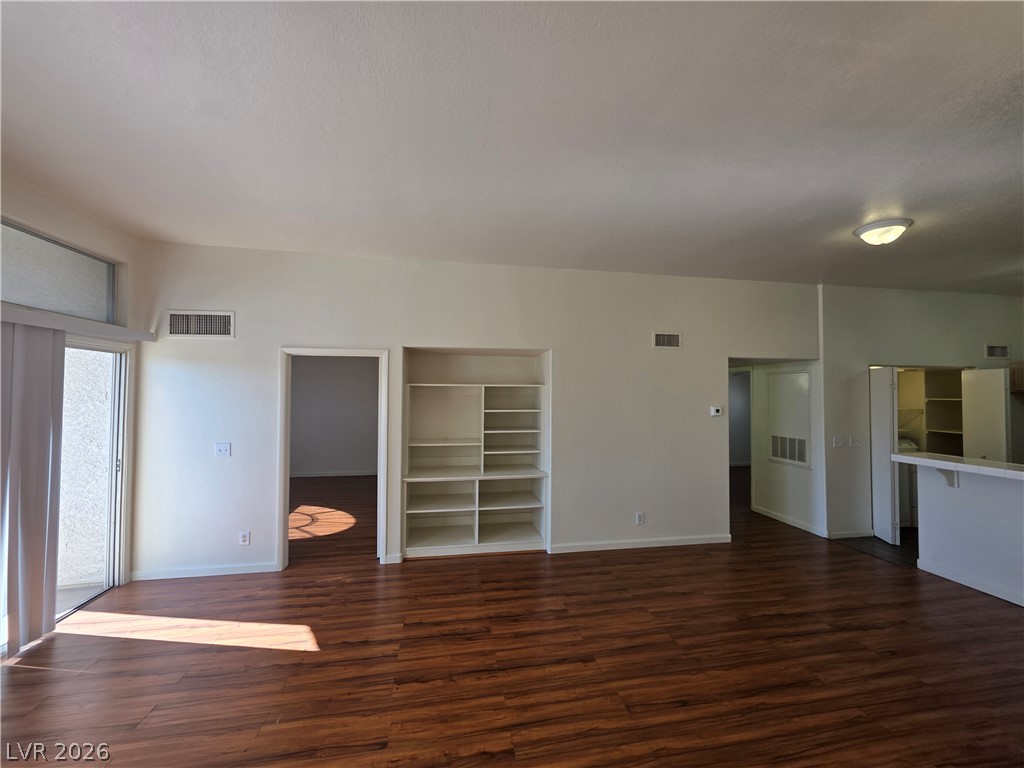
Gleaming hardwood floors and a built-in bookcase anchor this versatile, open living area.
Rich wood-look flooring and custom built-in shelving anchor this versatile living area.
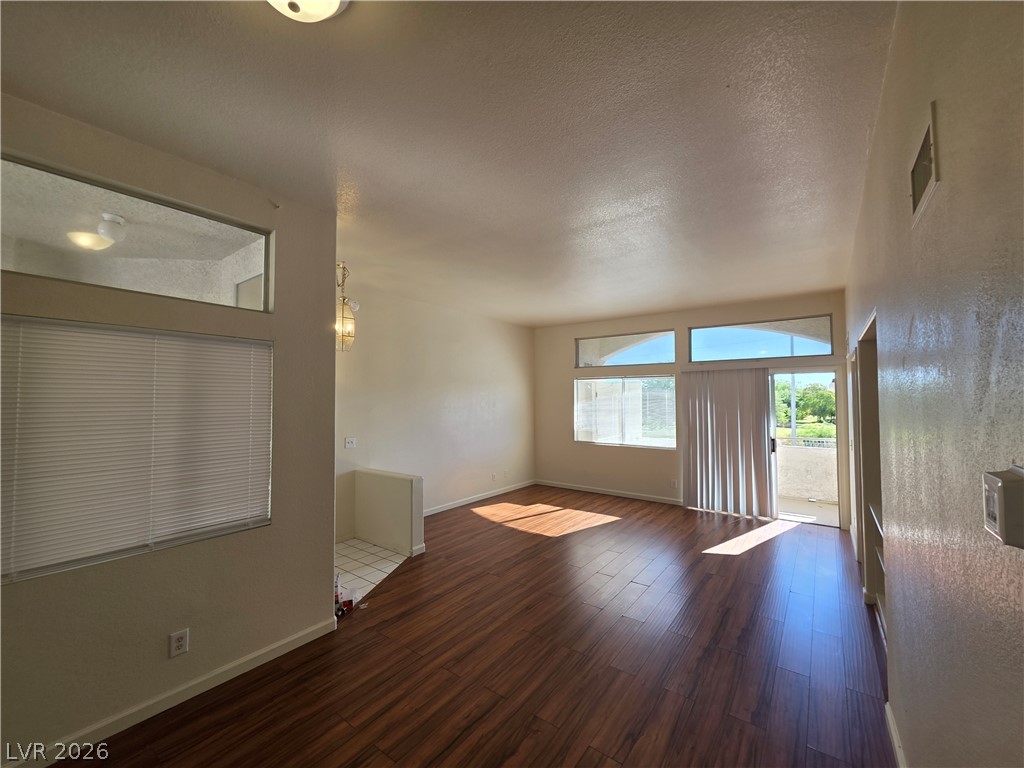
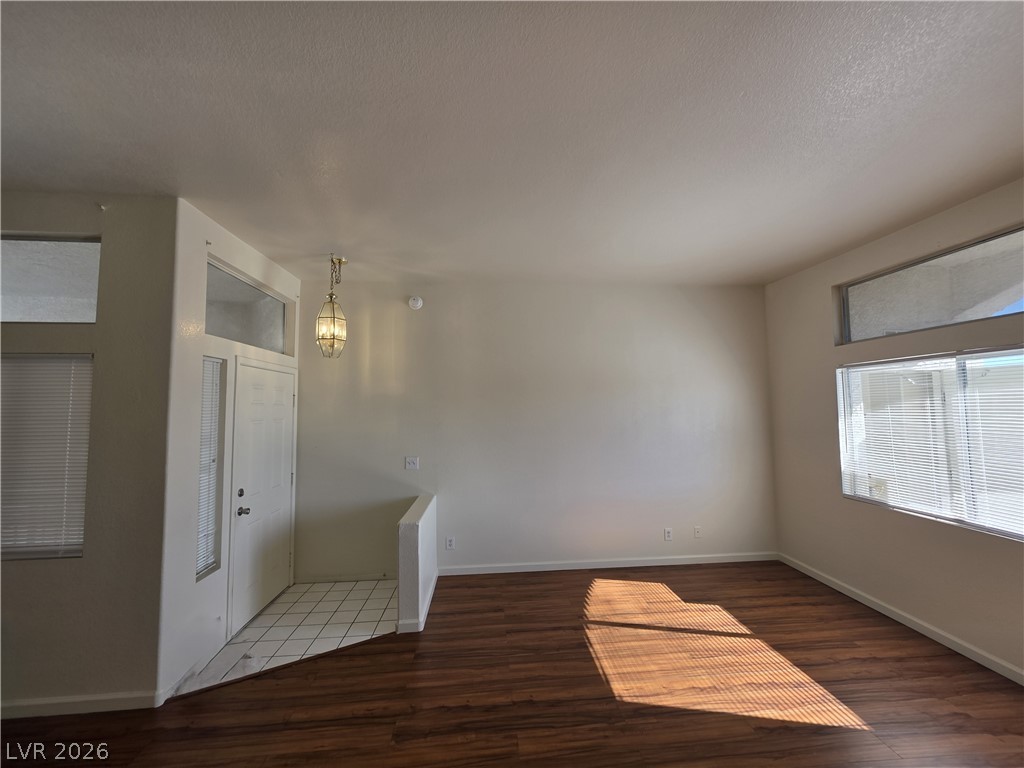
Rich wood-plank flooring and high ceilings define this light-filled living area opening to the outdoors.
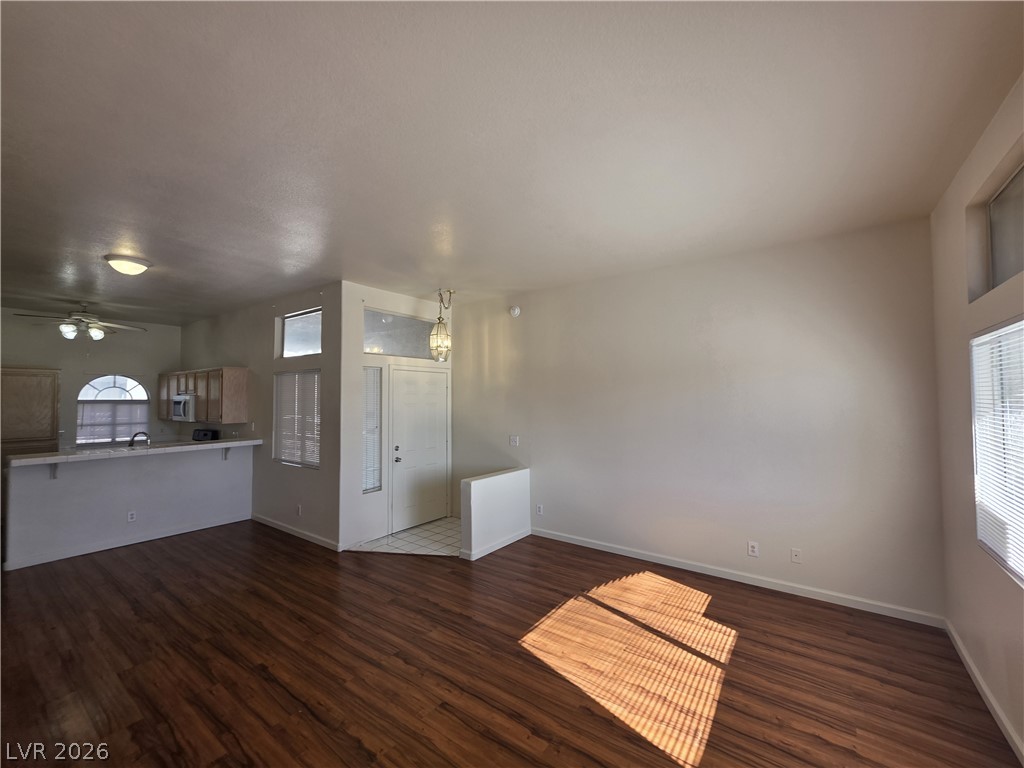
Rich wood-inspired floors and a welcoming entry highlight this versatile open living space.
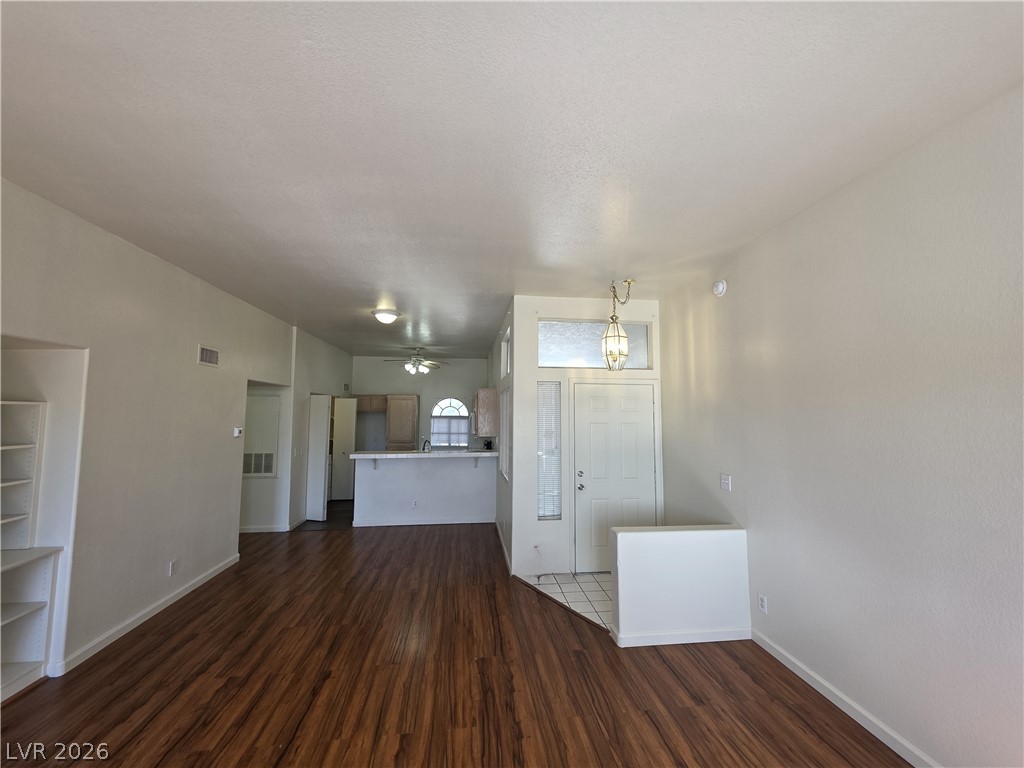
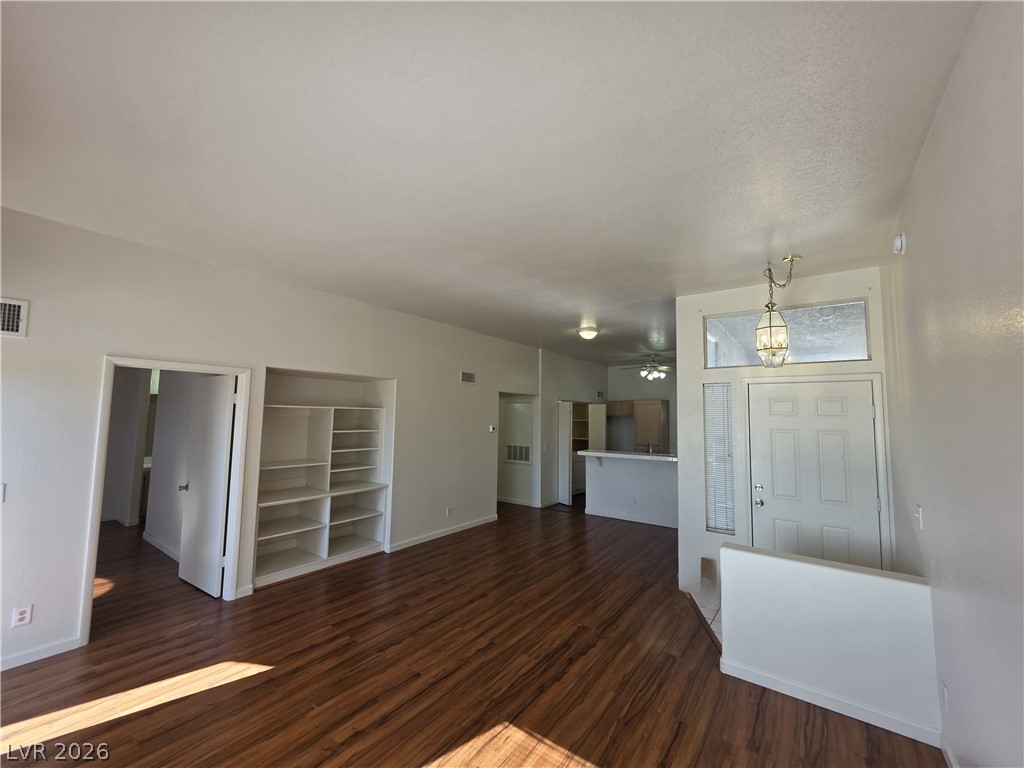
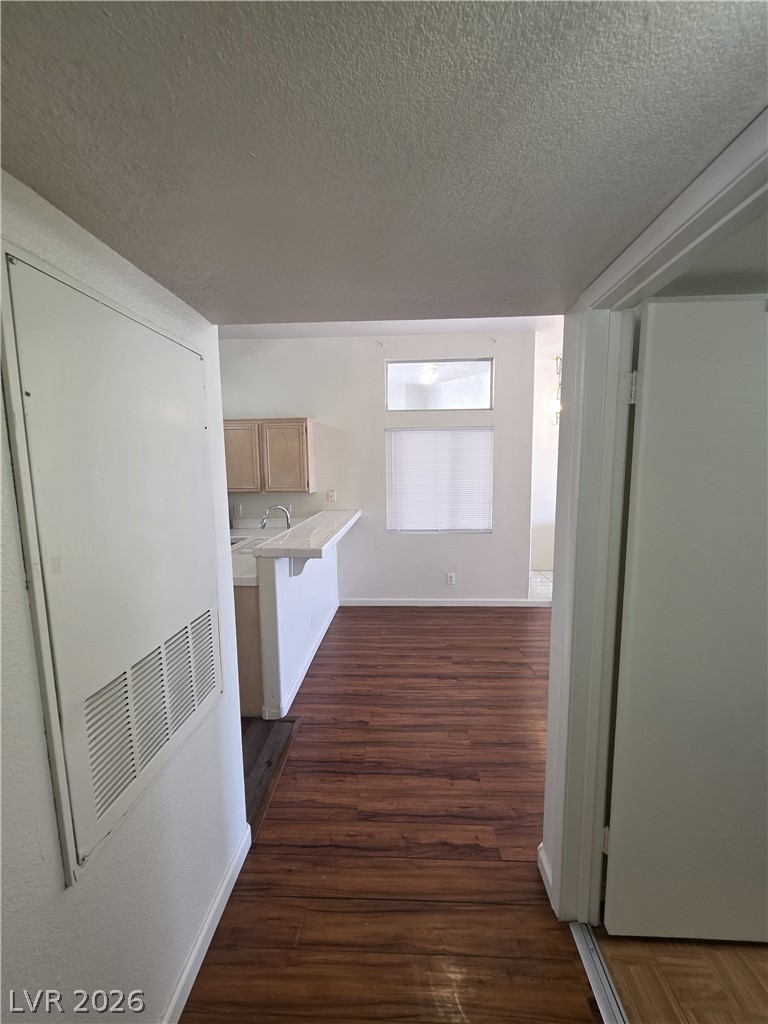
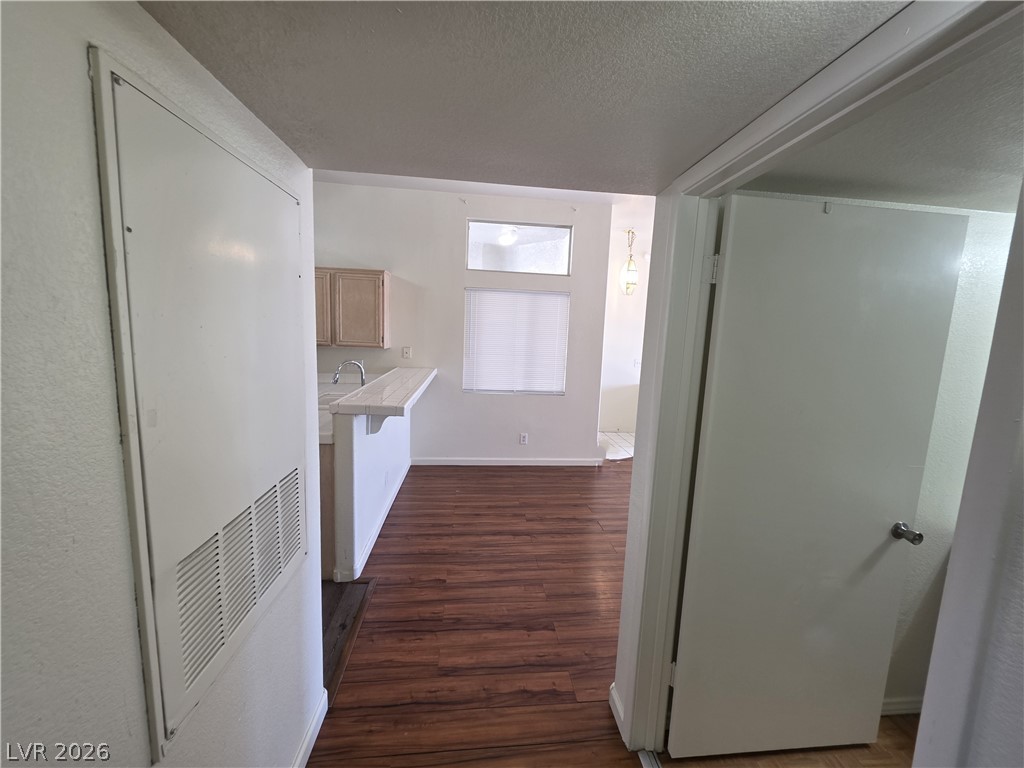
Rich wood-look flooring anchors the open-concept layout leading from the entry to the kitchen.
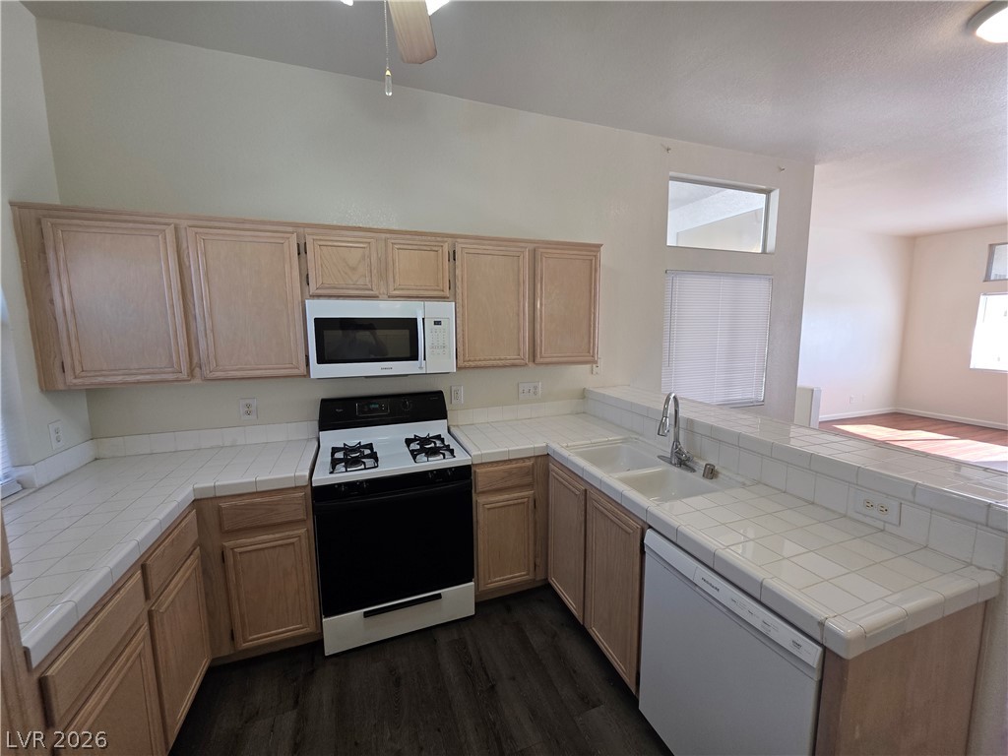
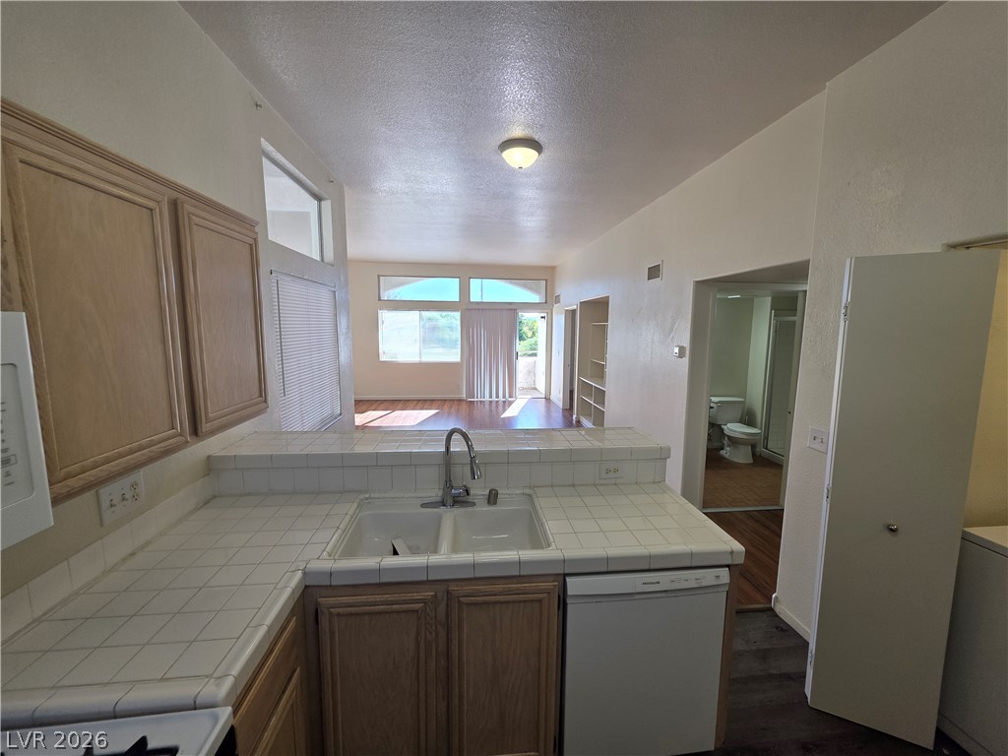
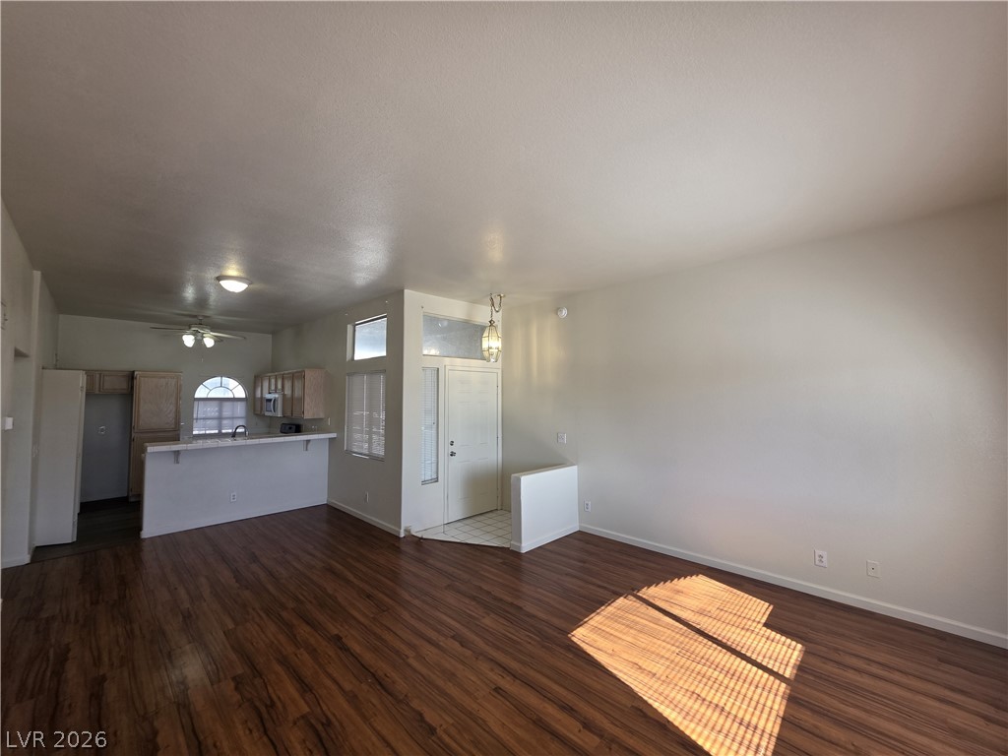
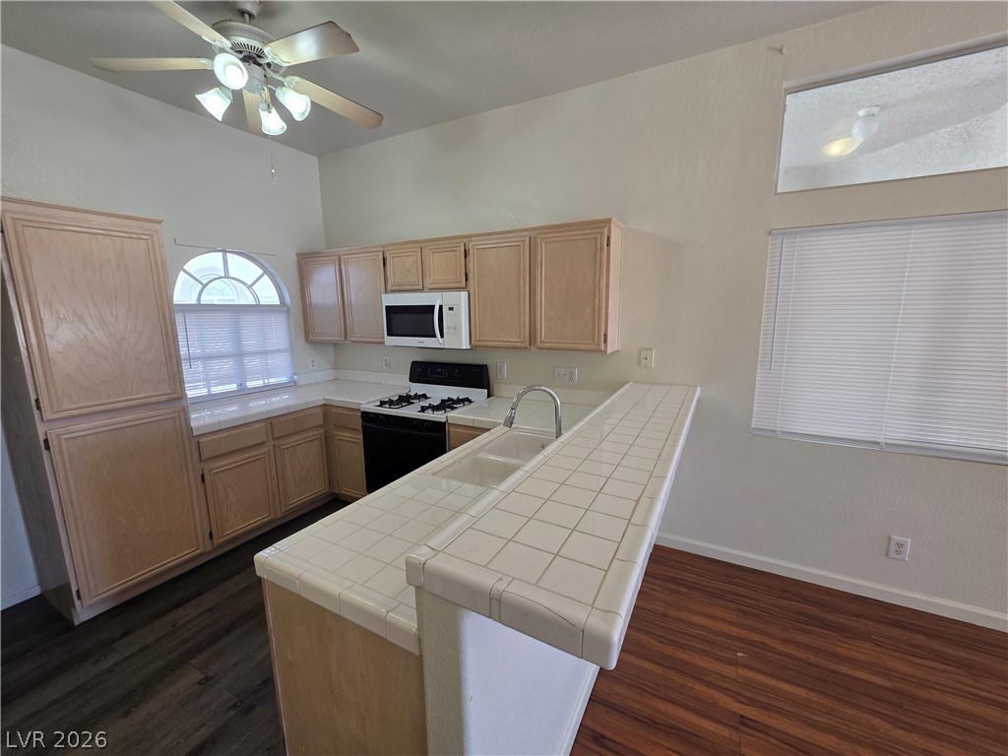
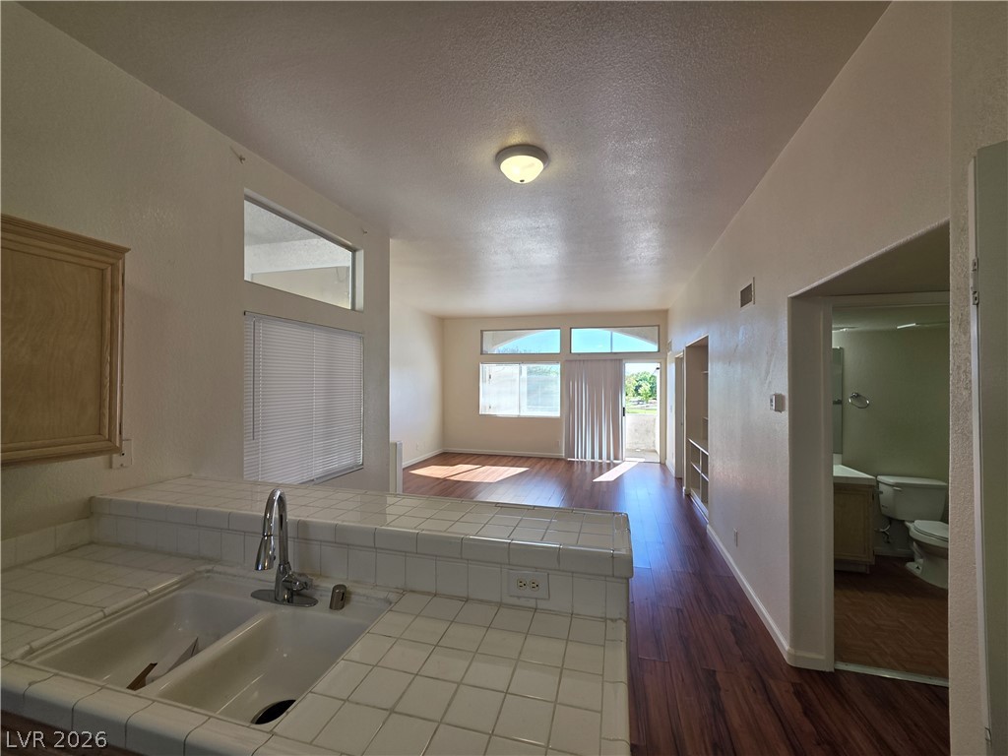
An open kitchen layout transitions smoothly into the adjoining living space through a raised breakfast bar.
An open floor plan connects this functional kitchen directly to the bright living area.
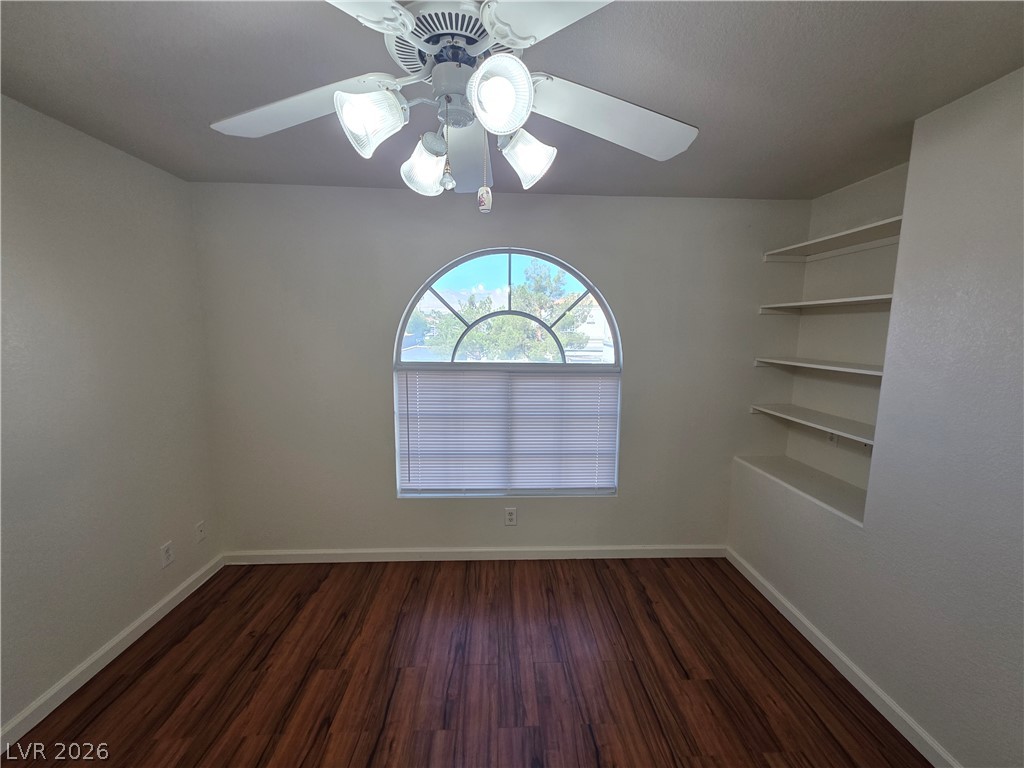
An arched window floods this functional workspace with natural light.
Rich wood-toned flooring pairs beautifully with smooth plaster walls and an arched display window.
Gleaming wood-look floors complement clean white walls and built-in shelving in this versatile room.
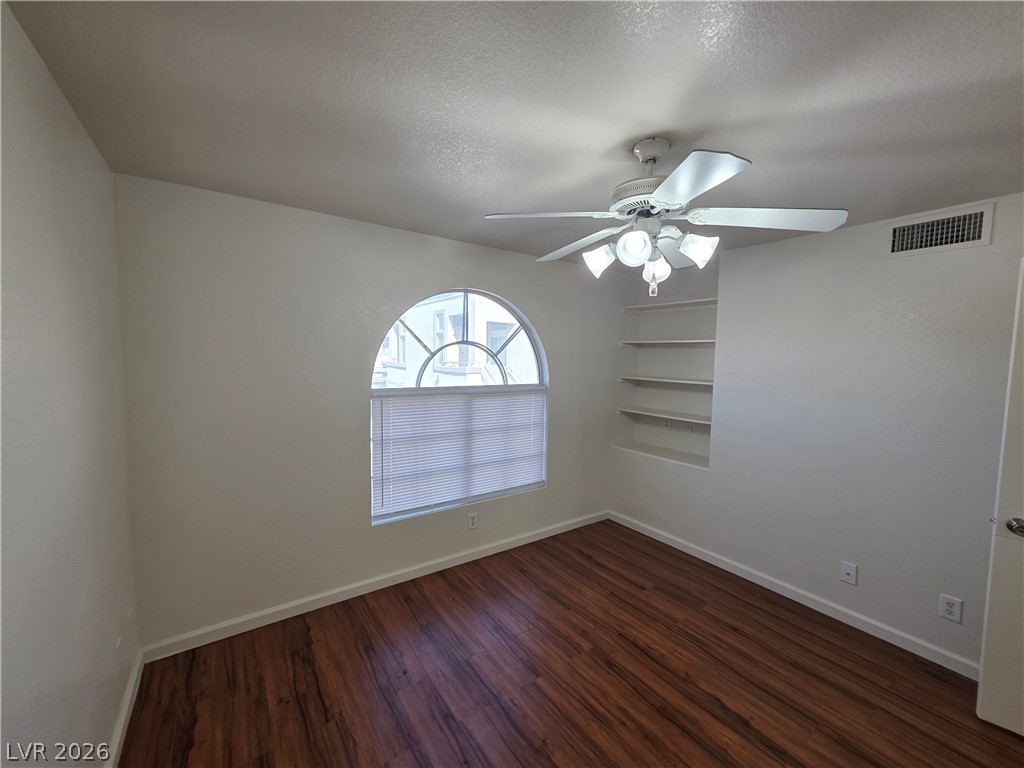
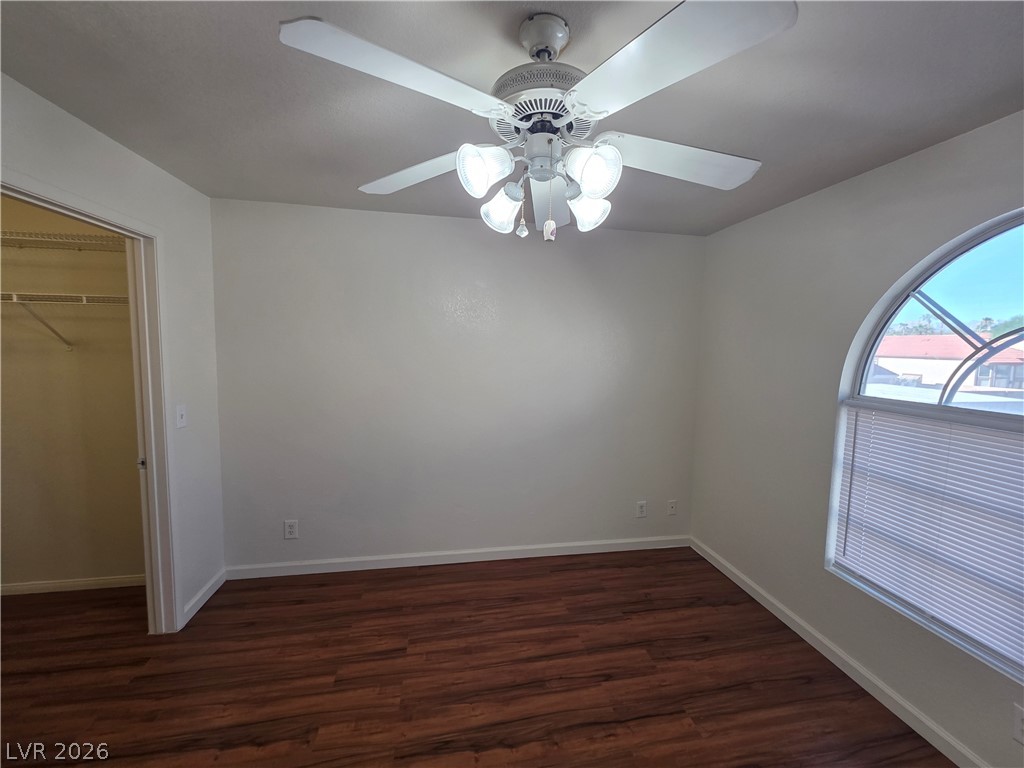
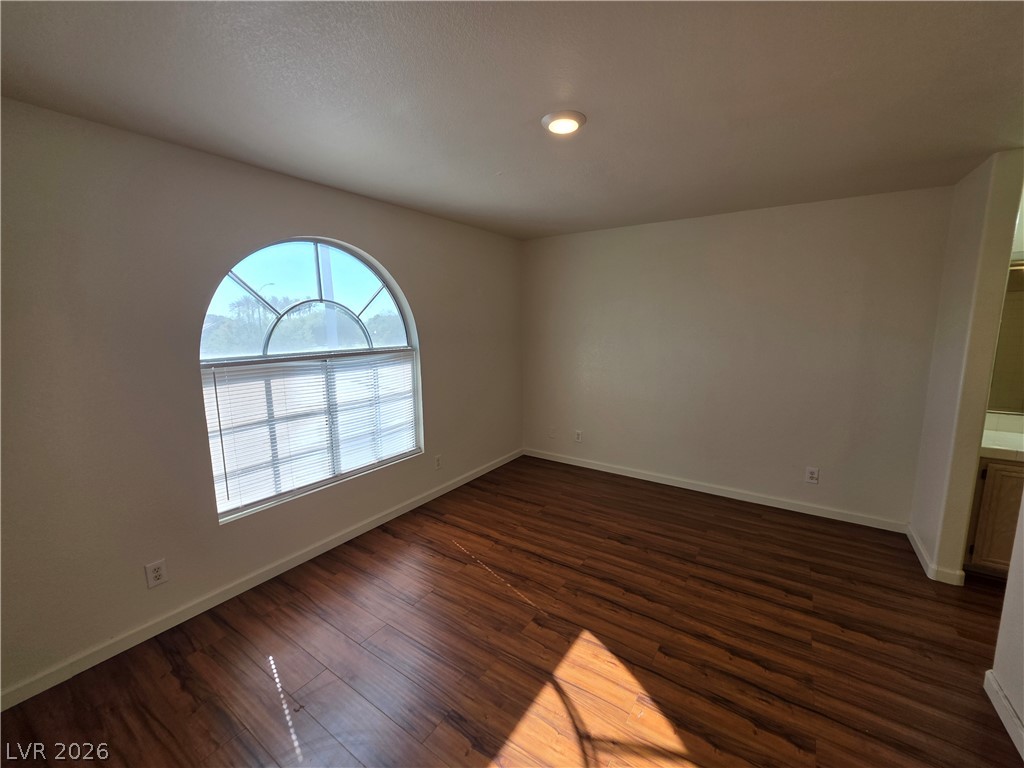
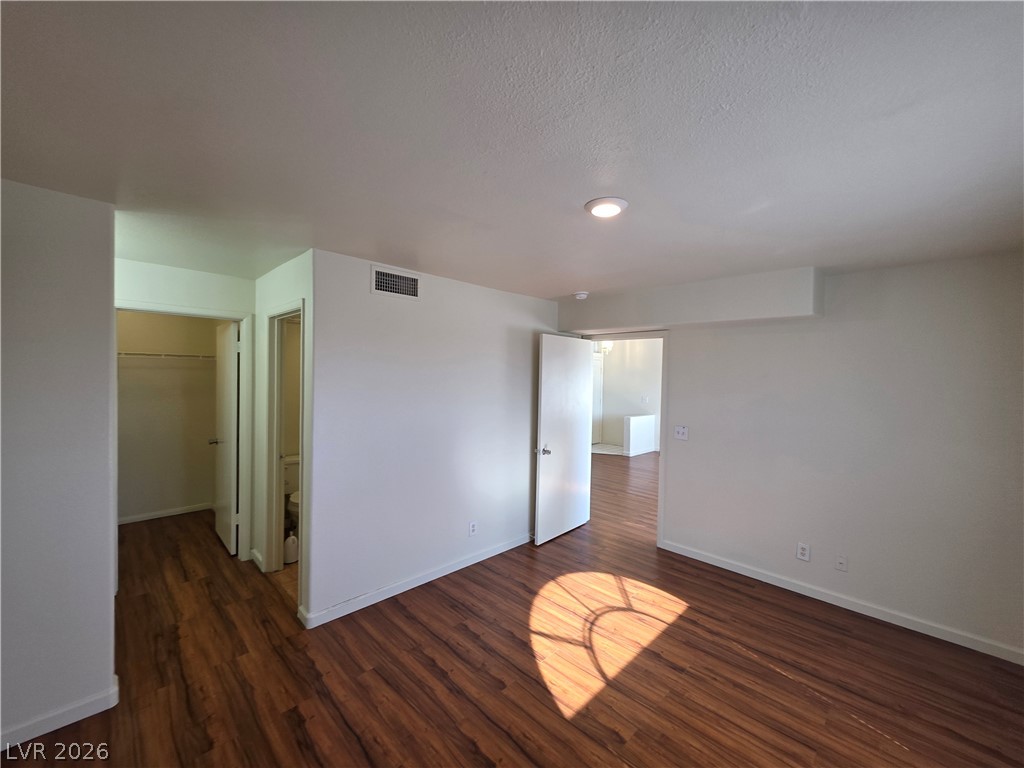
Warm wood flooring pairs beautifully with crisp neutral walls in this versatile bedroom space.
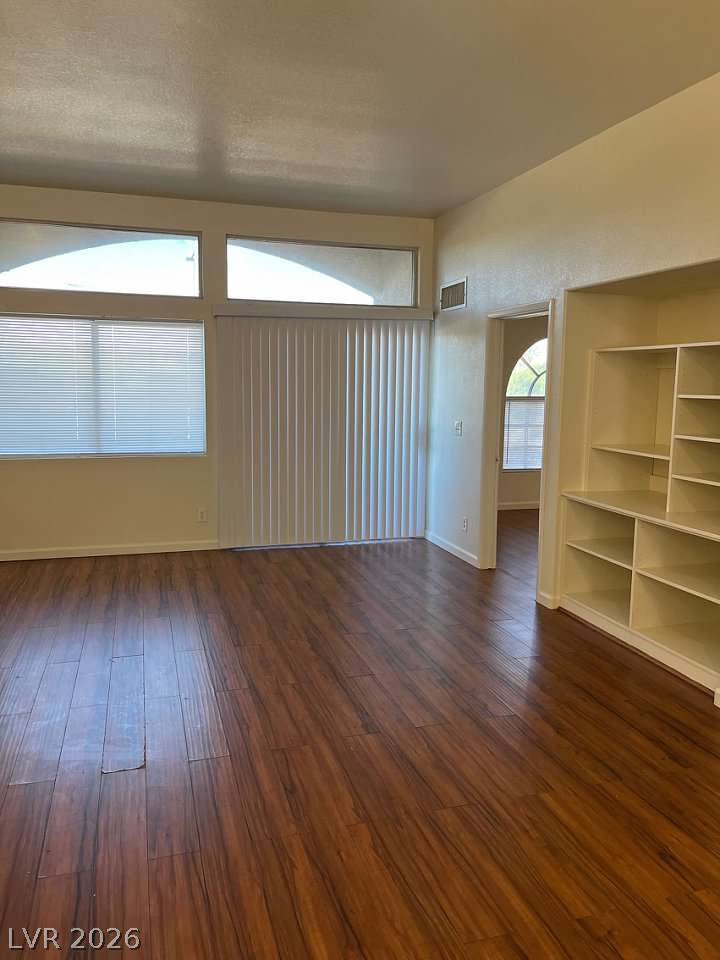
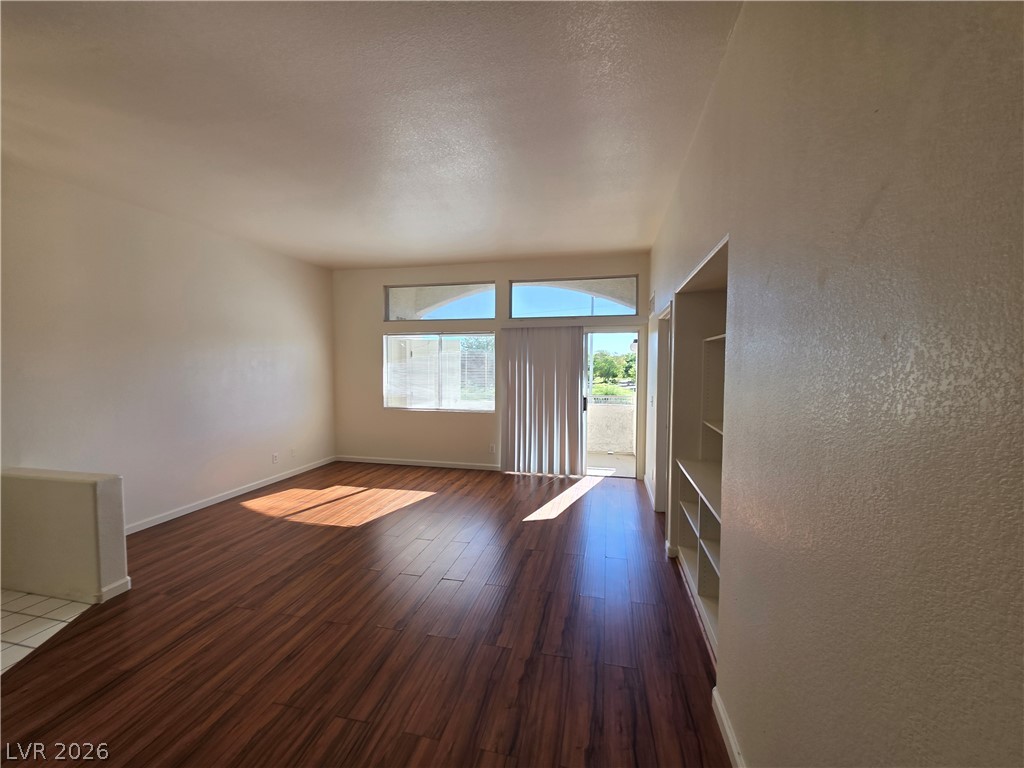
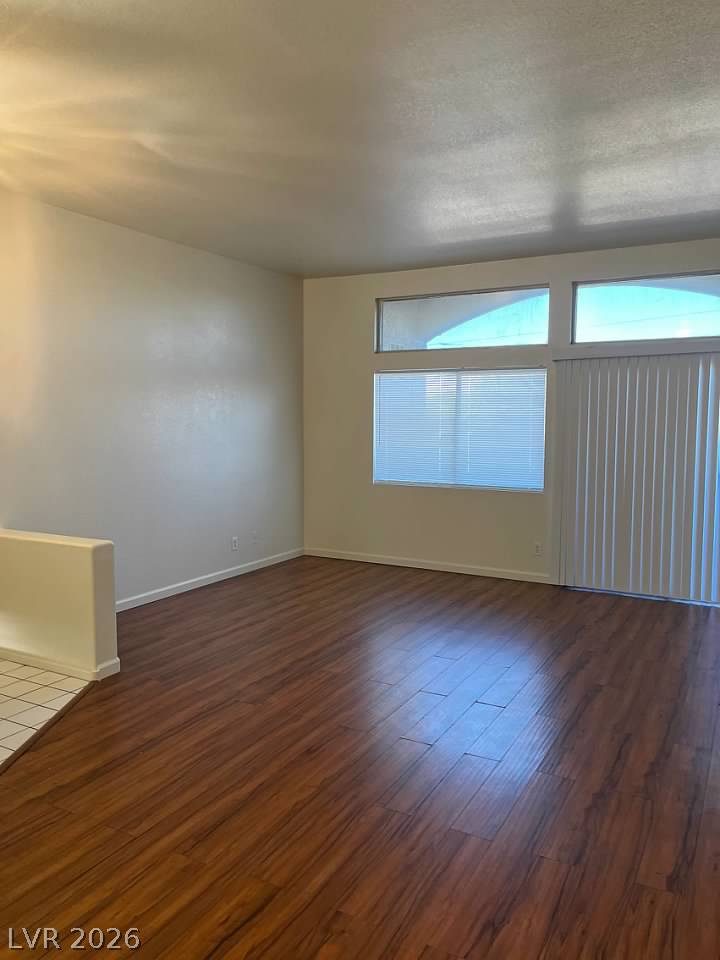
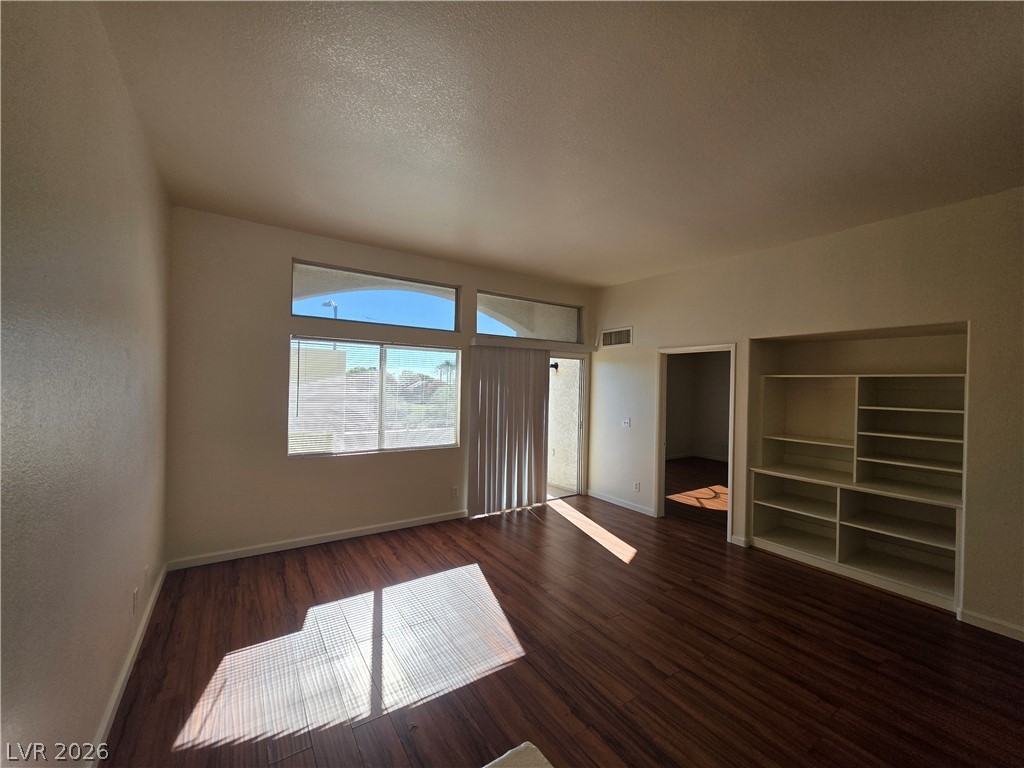
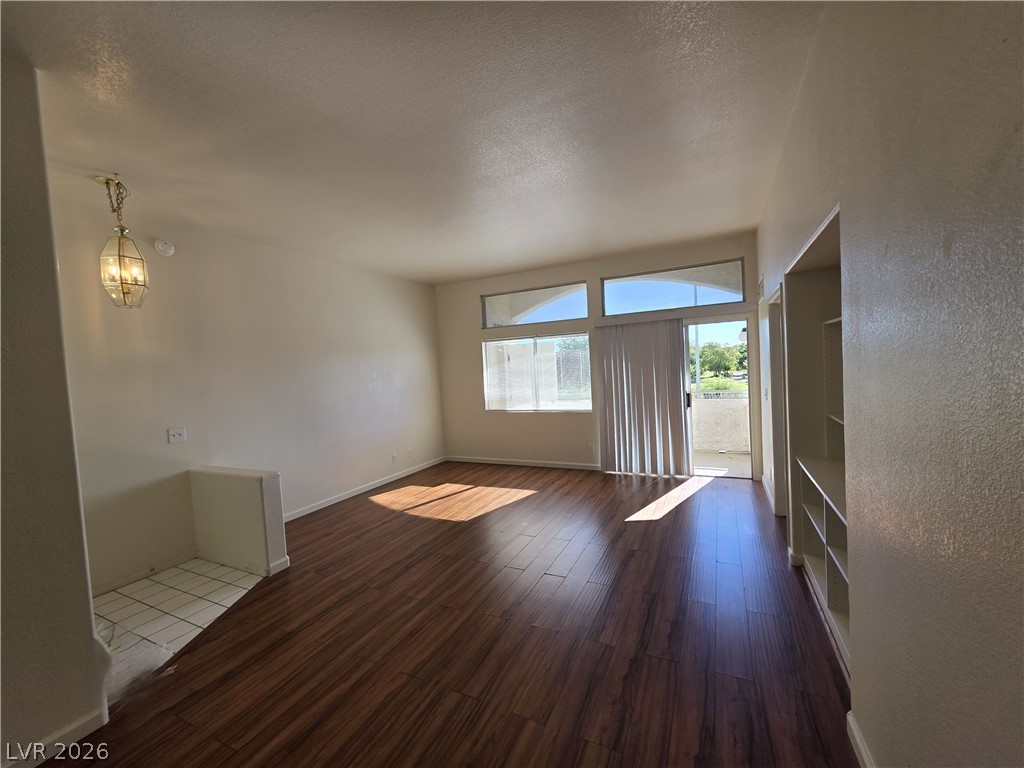
Gleaming wood-look floors anchor a spacious living room illuminated by clerestory windows.
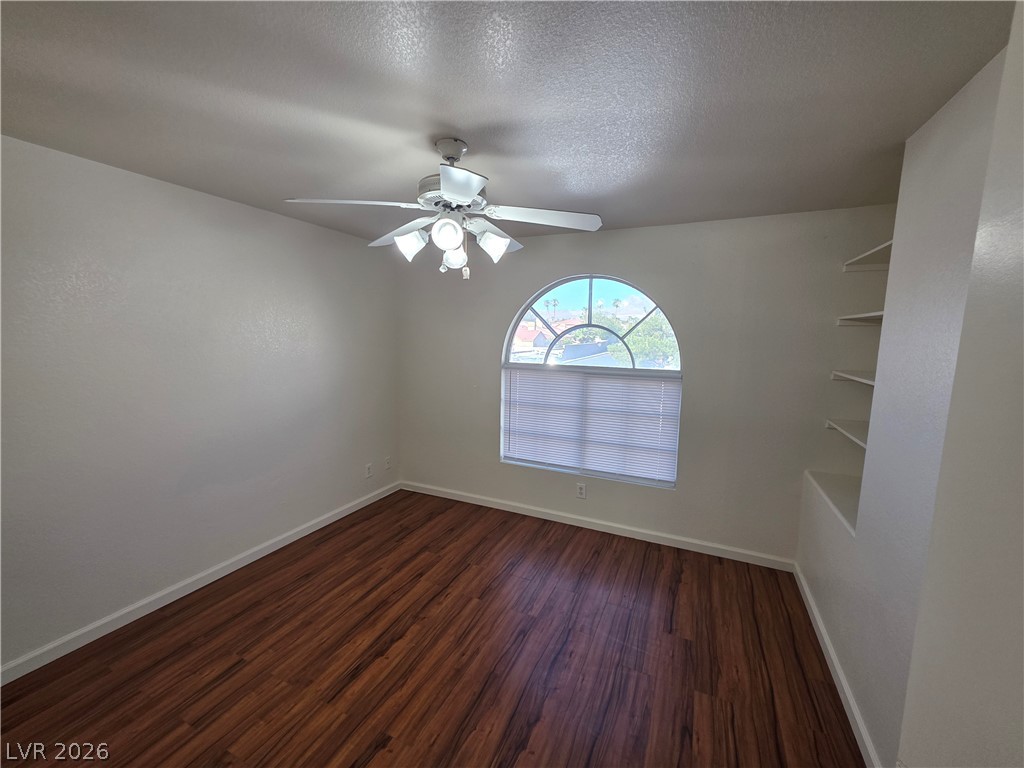
Rich wood-inspired flooring and an arched window define this versatile living space.
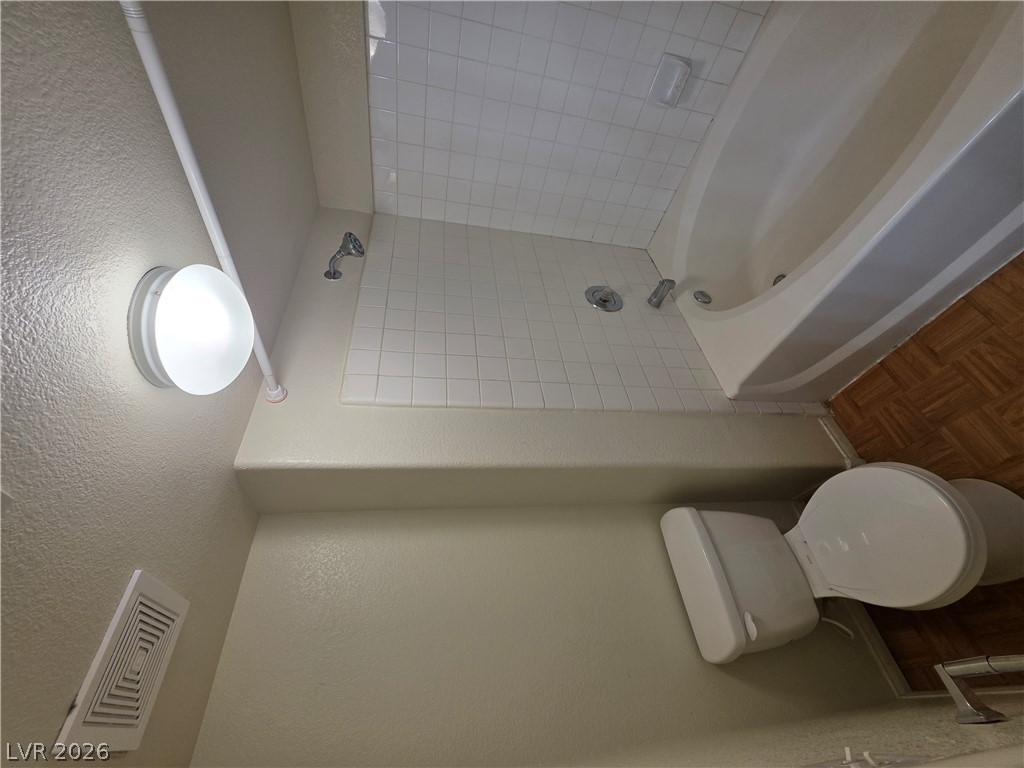
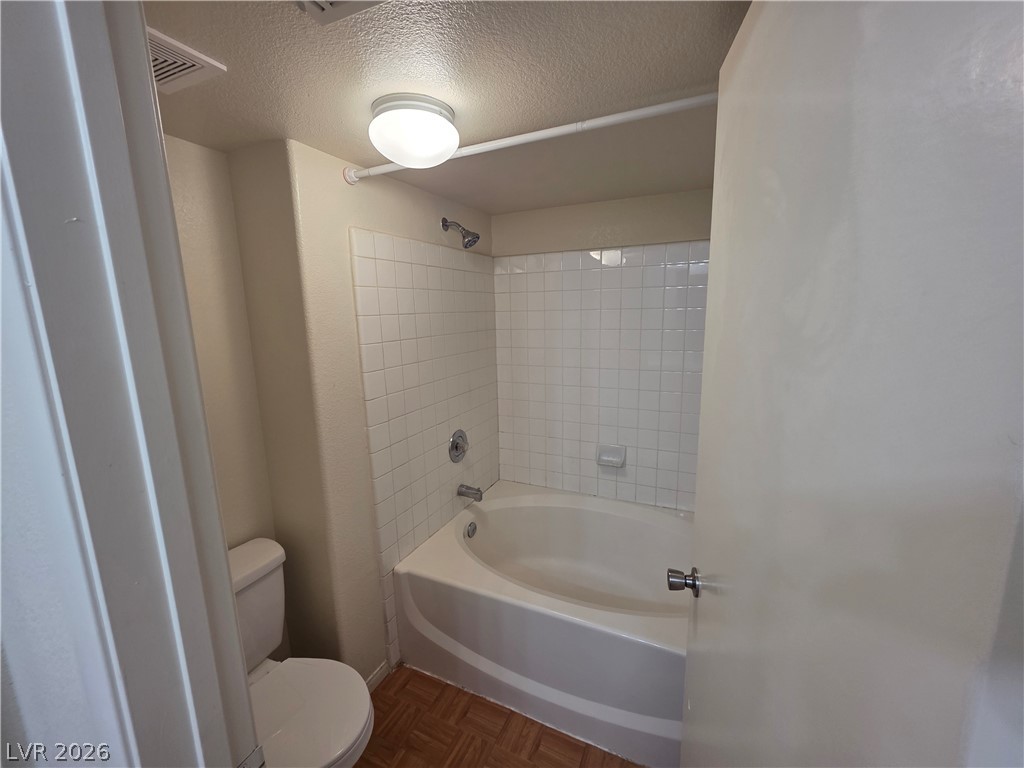
Classic tiled tub surround pairs with textured walls and warm parquet wood flooring.
A classic tiled shower and soaking tub combination provides a highly functional bathroom layout.
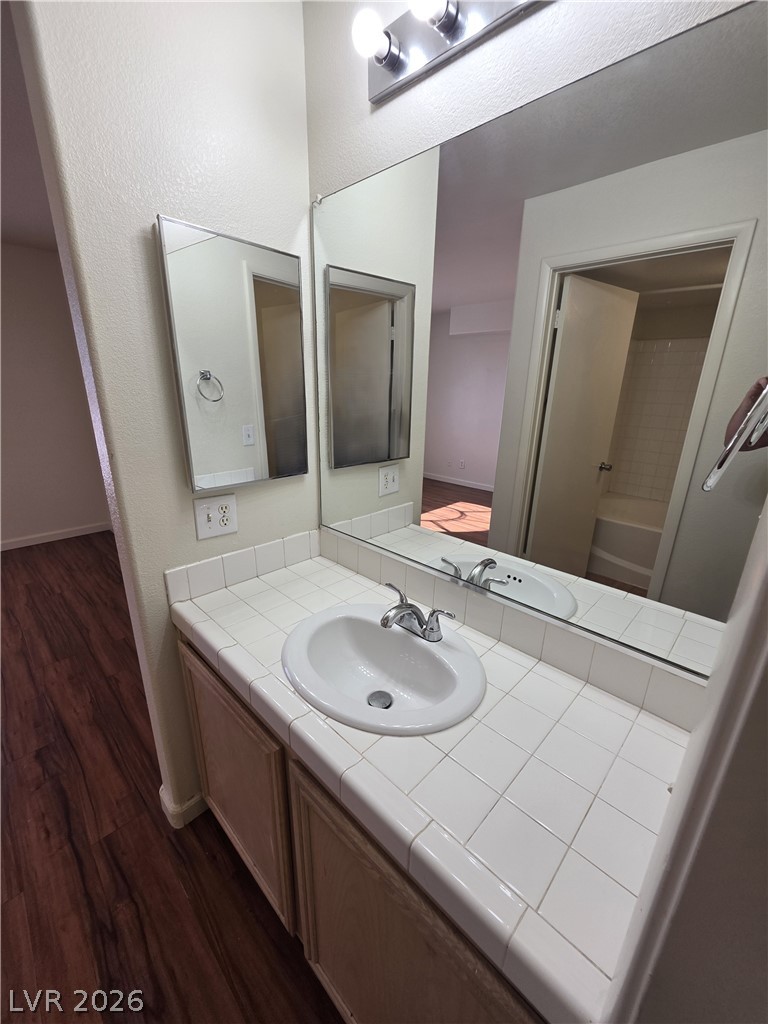
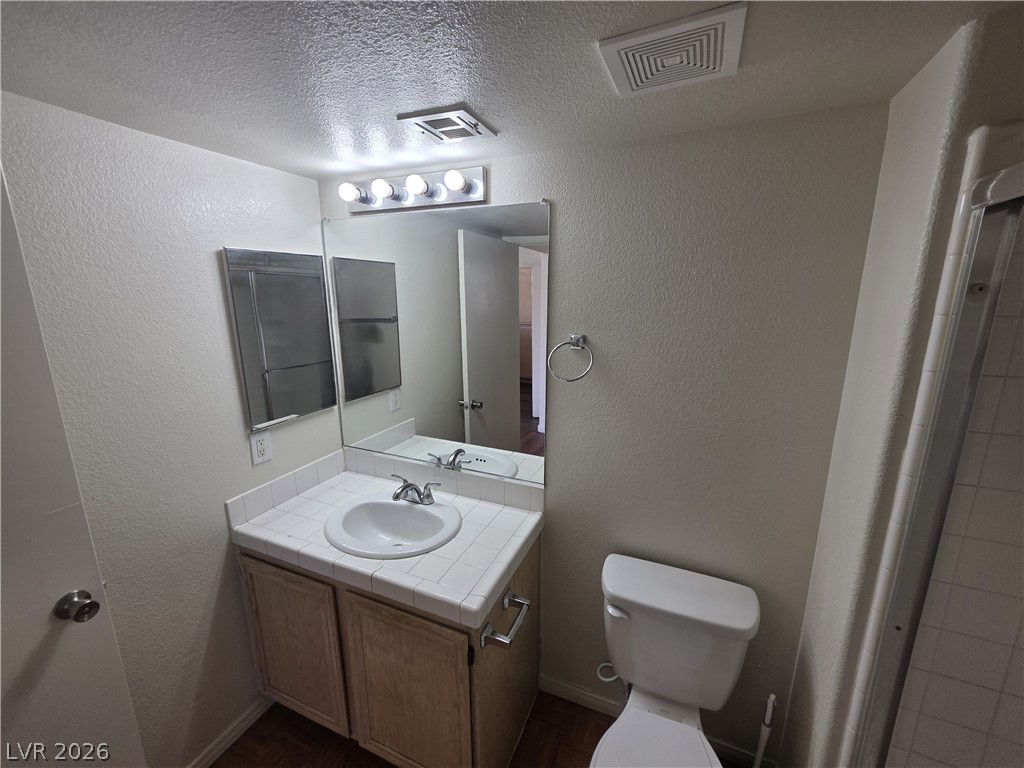
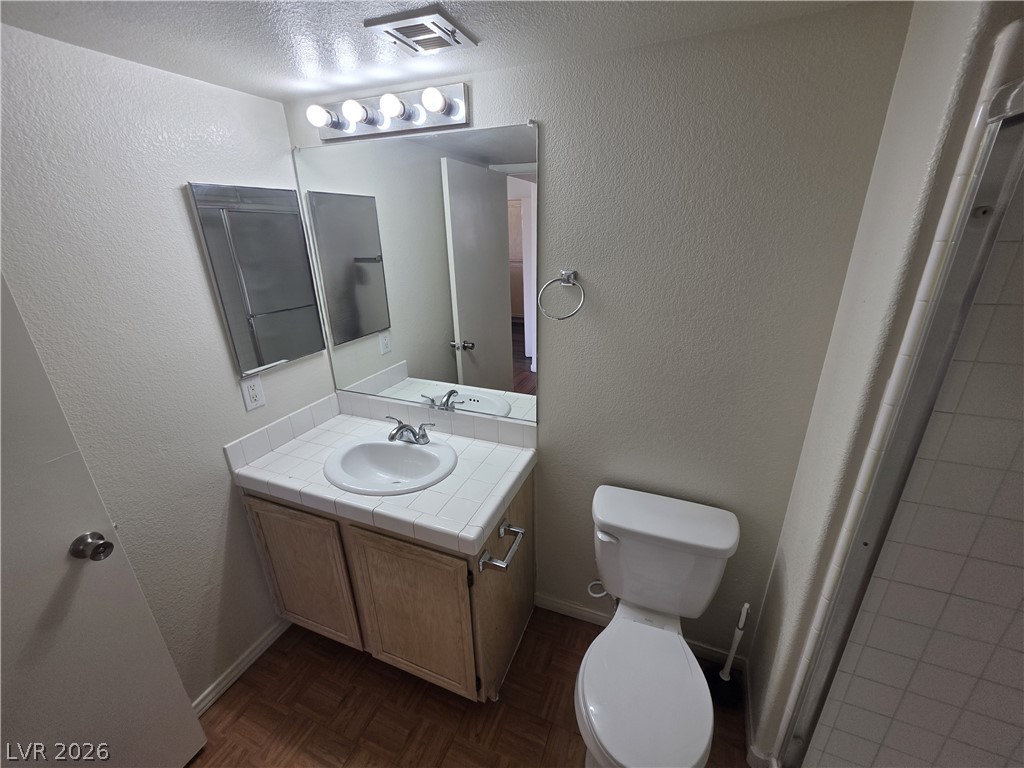
Clean lines and tile countertops define this functional vanity area with expansive mirrors.
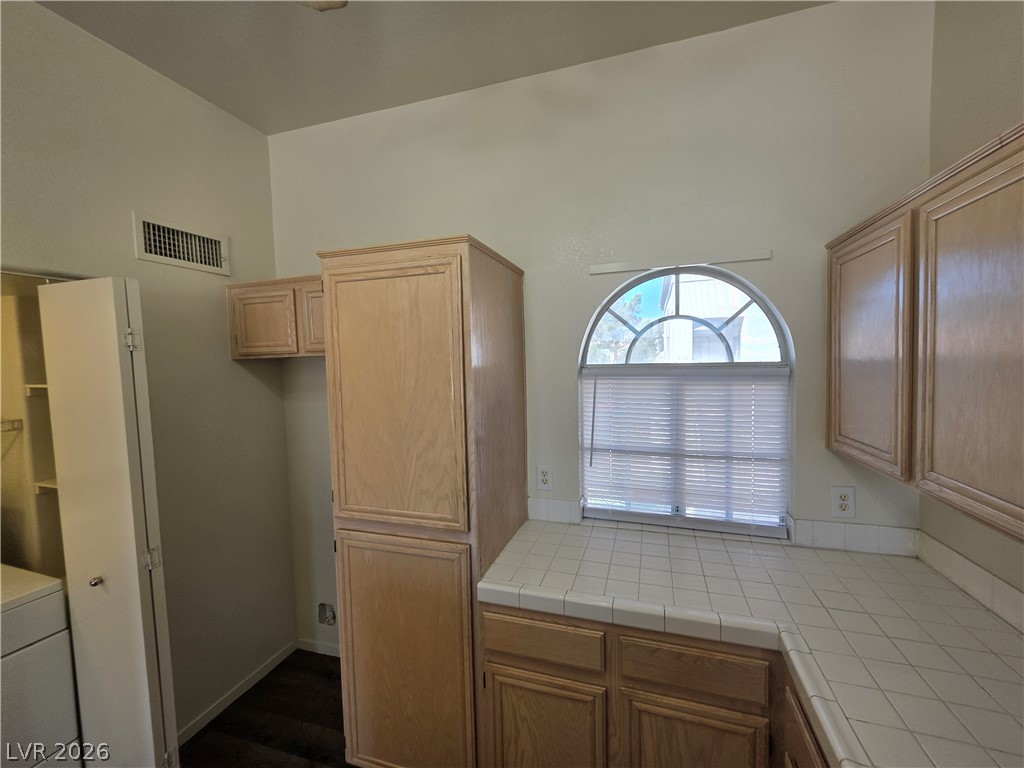
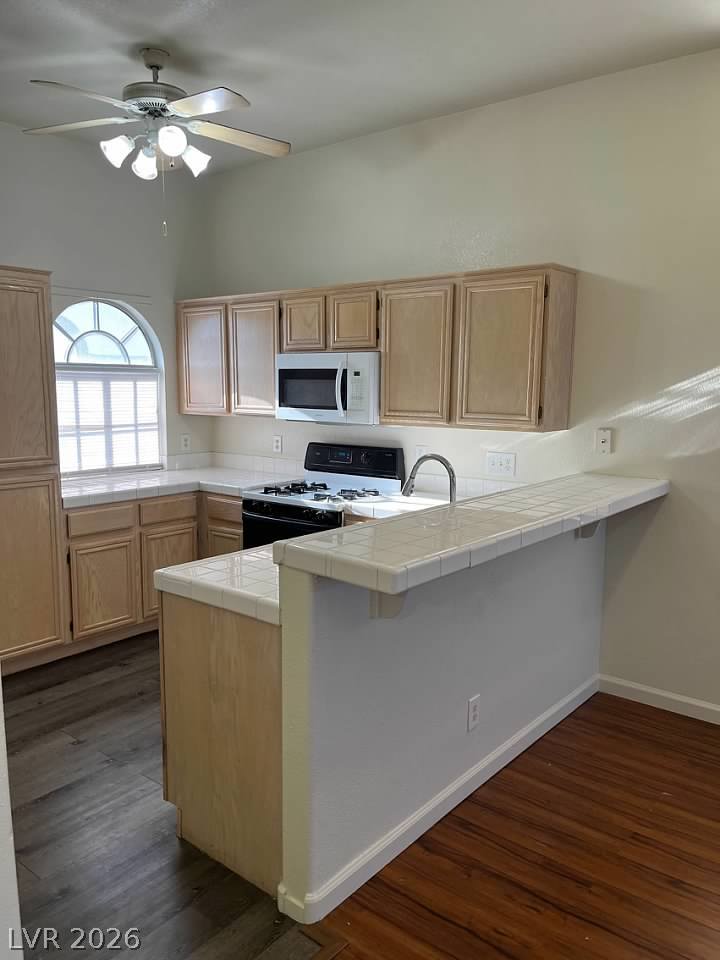
An arched window brings natural light into this functional kitchen with dual-level tile countertops.
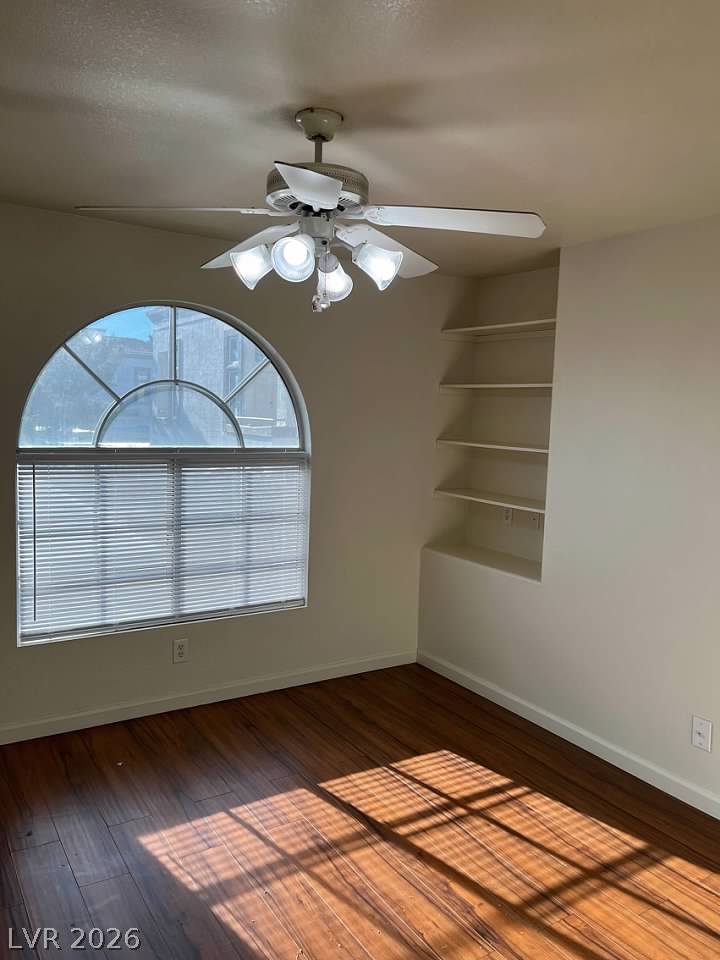
Rich wood floors and built-in shelving anchor this versatile interior space with arched window detailing.
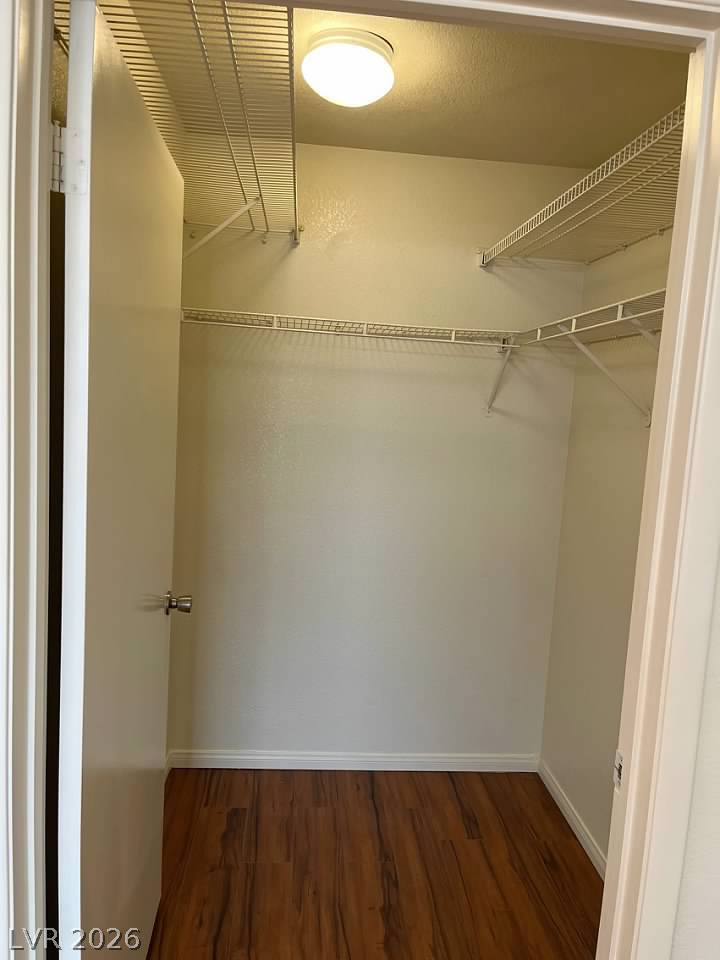
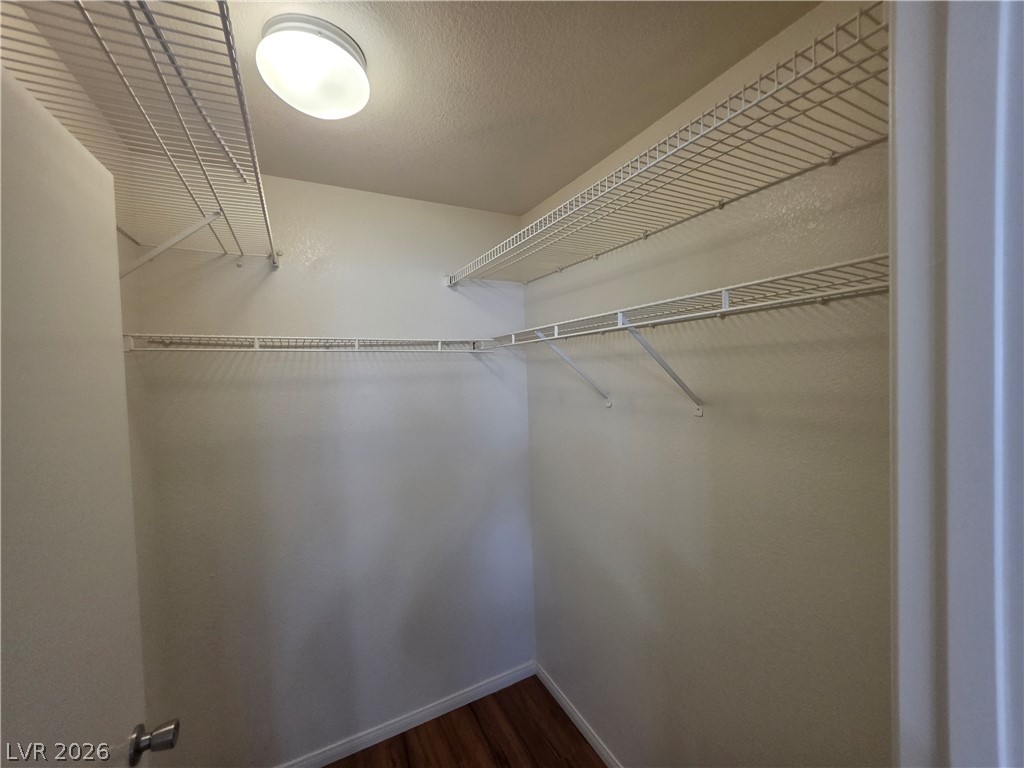
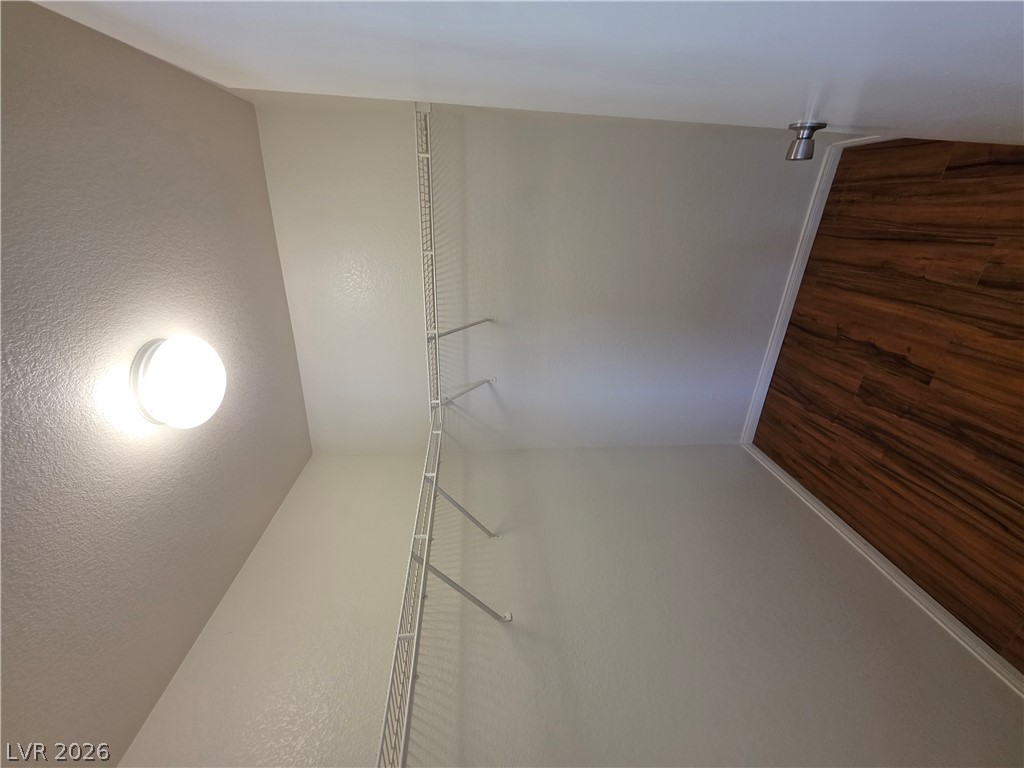
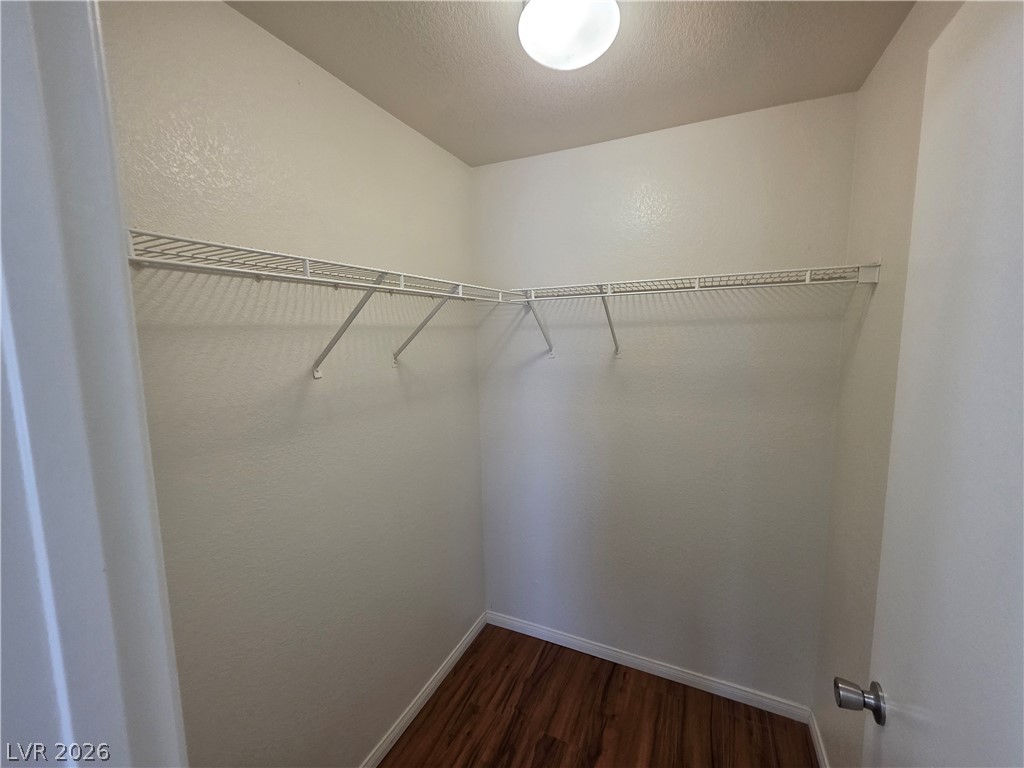
A spacious walk-in closet features built-in wire shelving and rich wood-toned flooring.
Gleaming wood-look flooring and soaring transom windows define this versatile, light-filled living area.
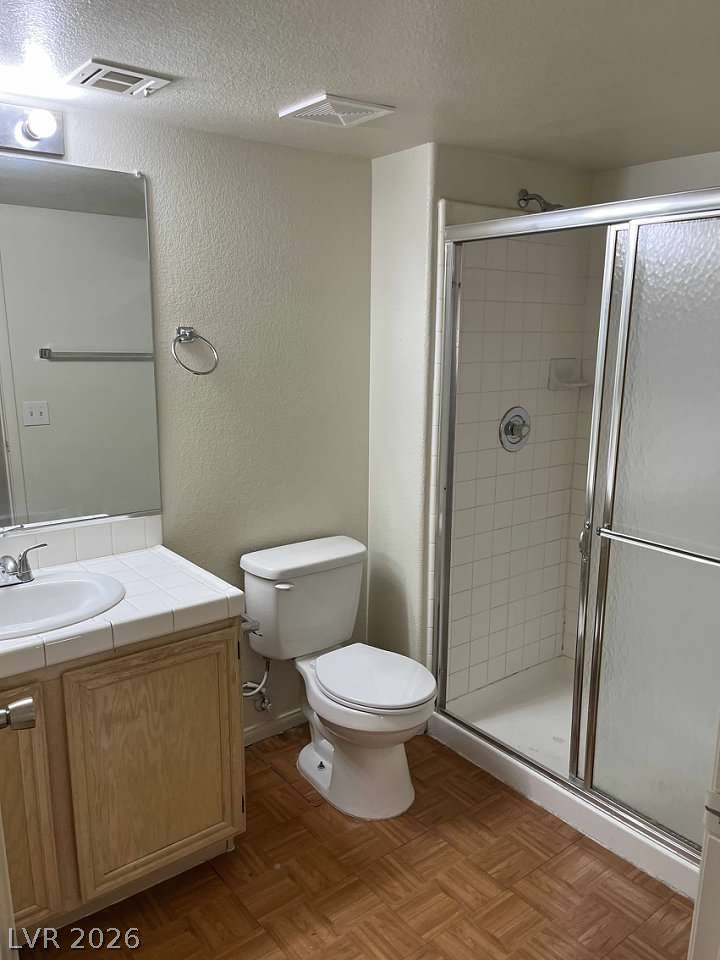
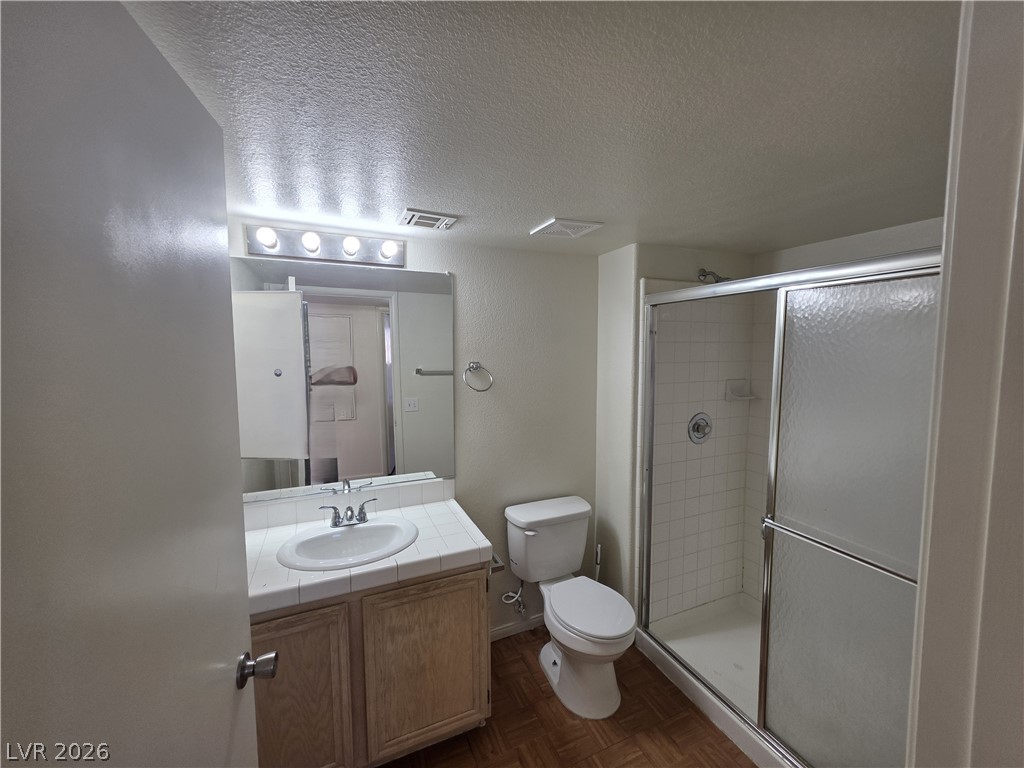
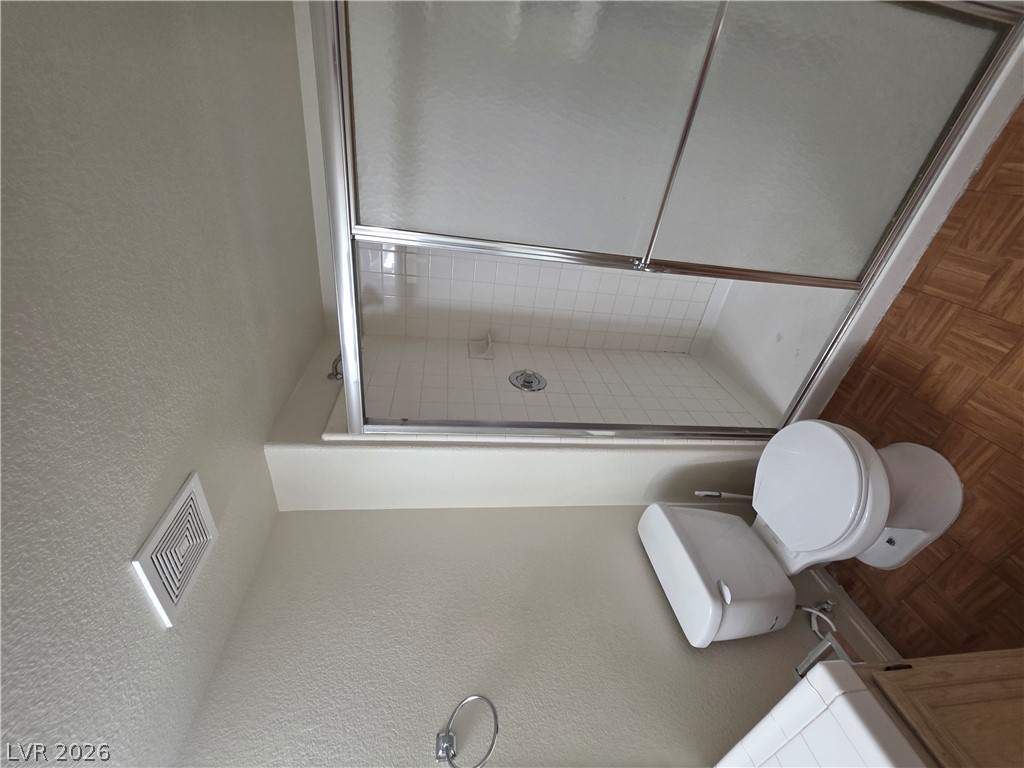
A classic tiled vanity pairs with a glass-enclosed shower stall and parquet wood-look flooring.
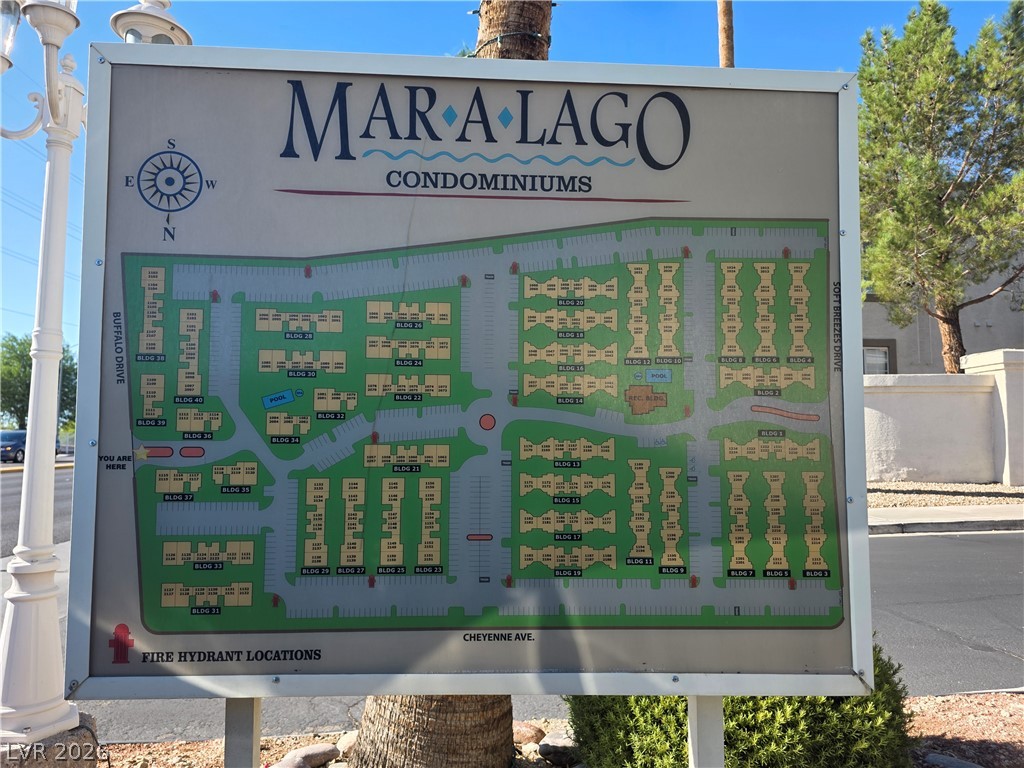
A detailed layout map provides easy navigation through the well-planned community grounds.
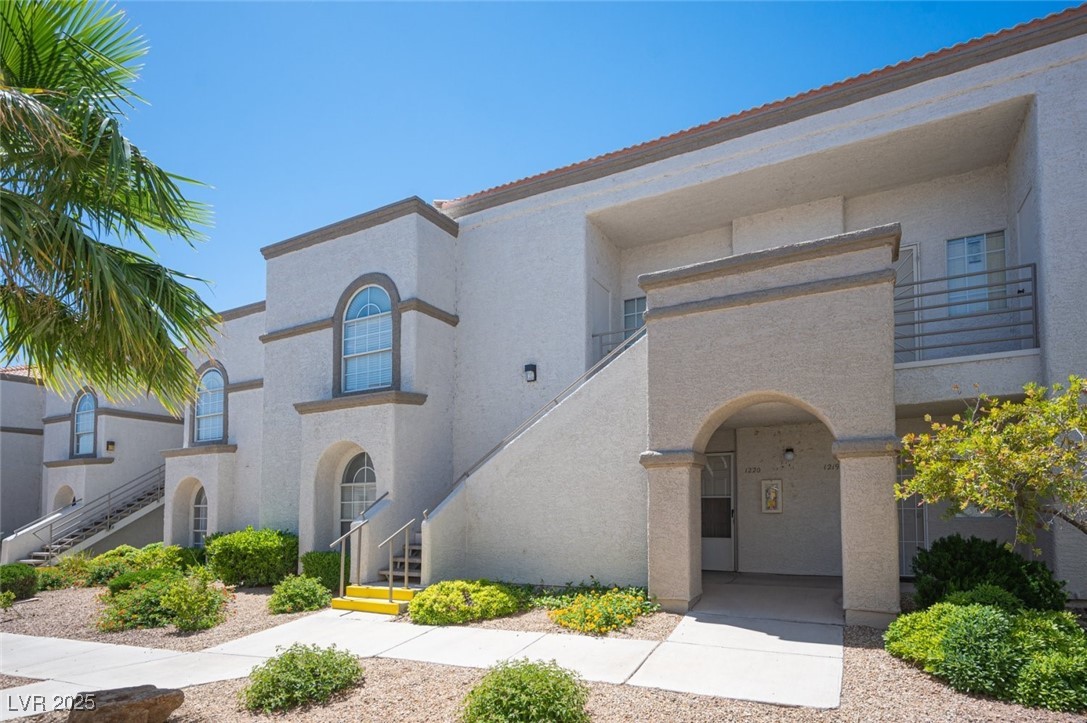
Distinctive arched windows highlight the classic stucco exterior of this multi-level residential building.
Rich wood-inspired floors and custom built-in shelving anchor this sunlit living area.
Gleaming wood floors anchor an airy, open layout flowing seamlessly toward the kitchen and entry.
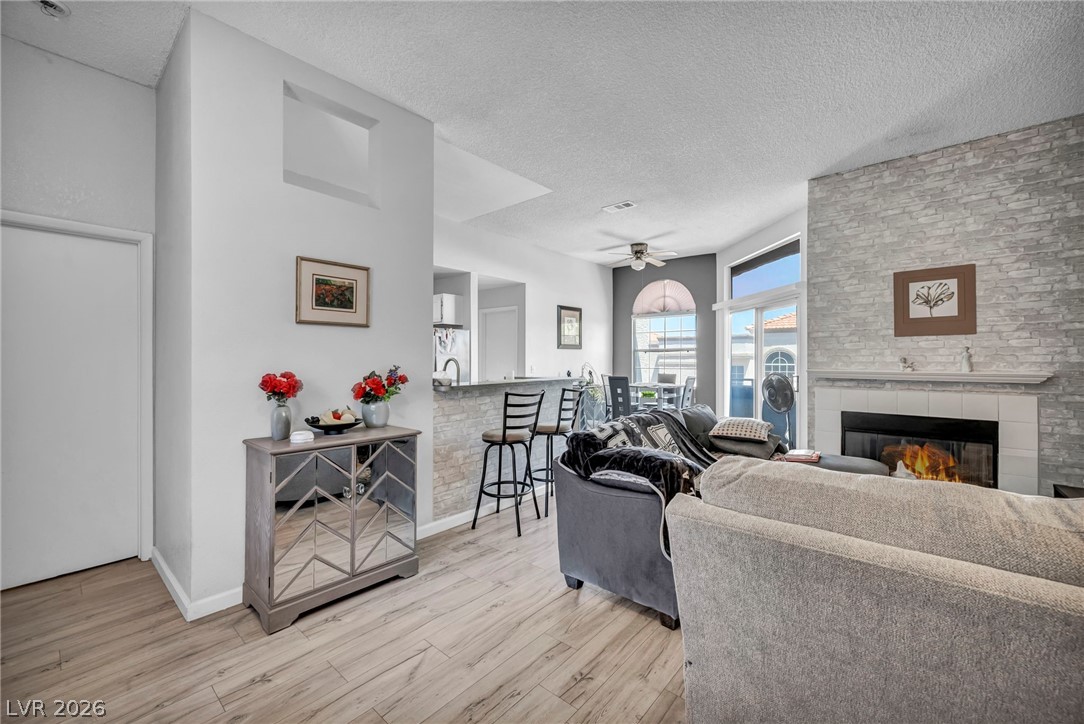
Rich wood-toned flooring flows seamlessly through this light-filled open concept living area.
Rich wood-inspired flooring pairs with crisp neutral walls in this versatile open living space.
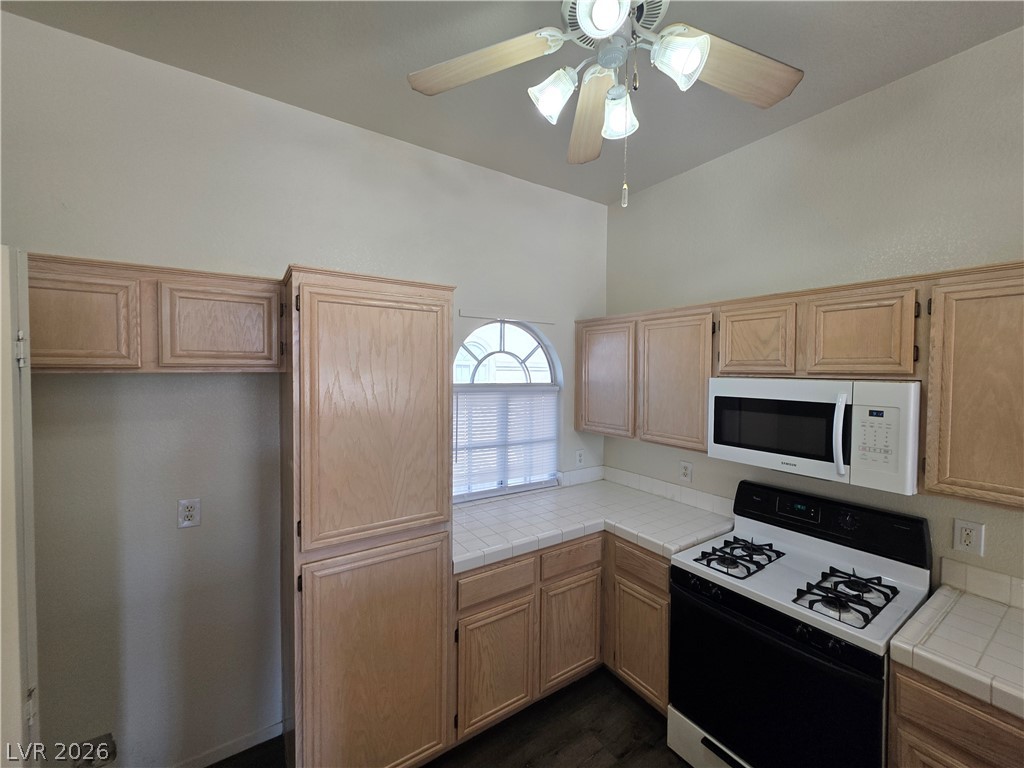
High vaulted ceilings and custom tile counters highlight this classic culinary workspace.
Oak cabinetry and tile countertops surround the functional cooking zone underneath high ceilings.
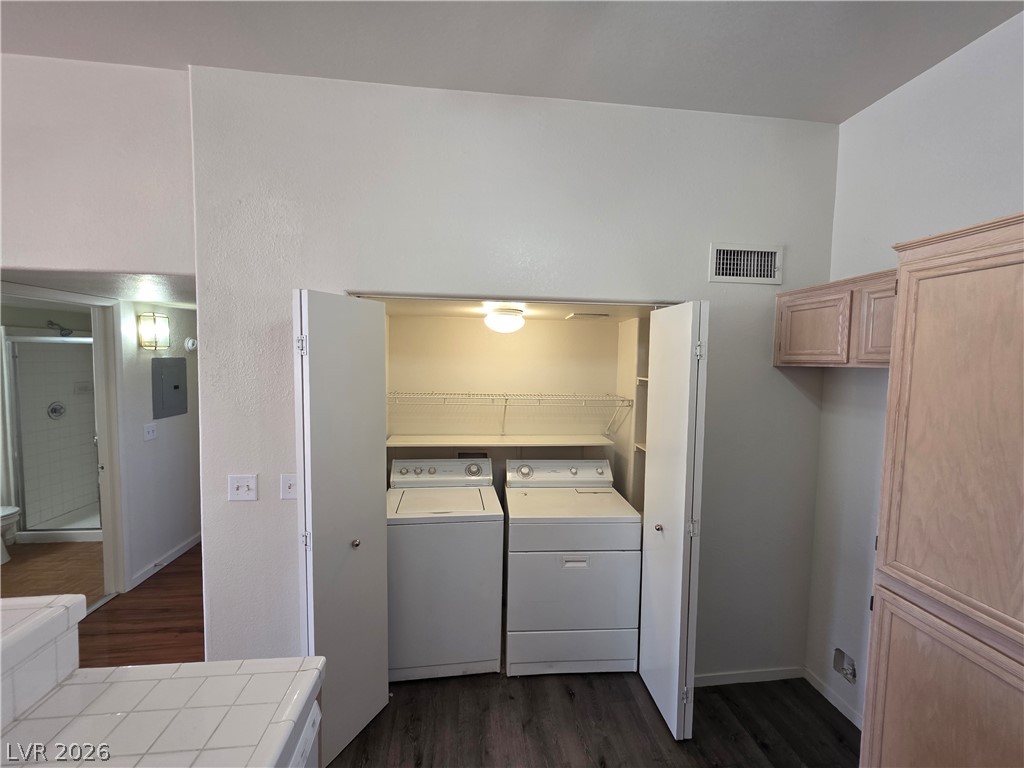
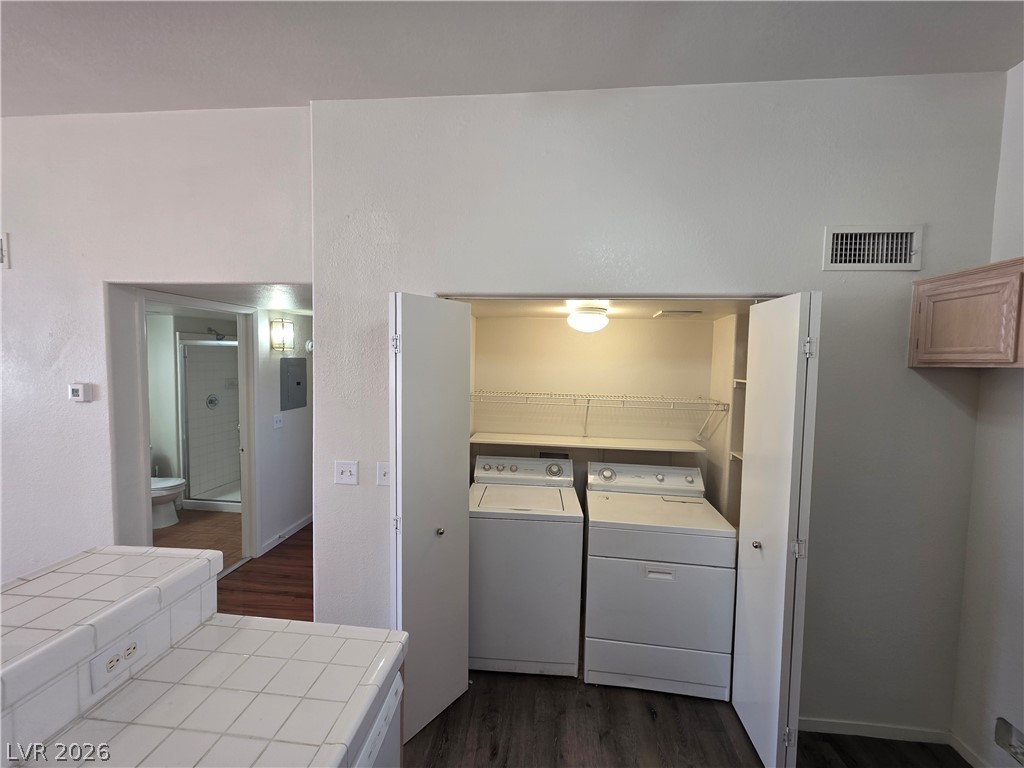
An integrated laundry alcove features built-in wire shelving above laundry appliances.
A convenient laundry closet stands adjacent to the tiled kitchen counters and hallway entry.
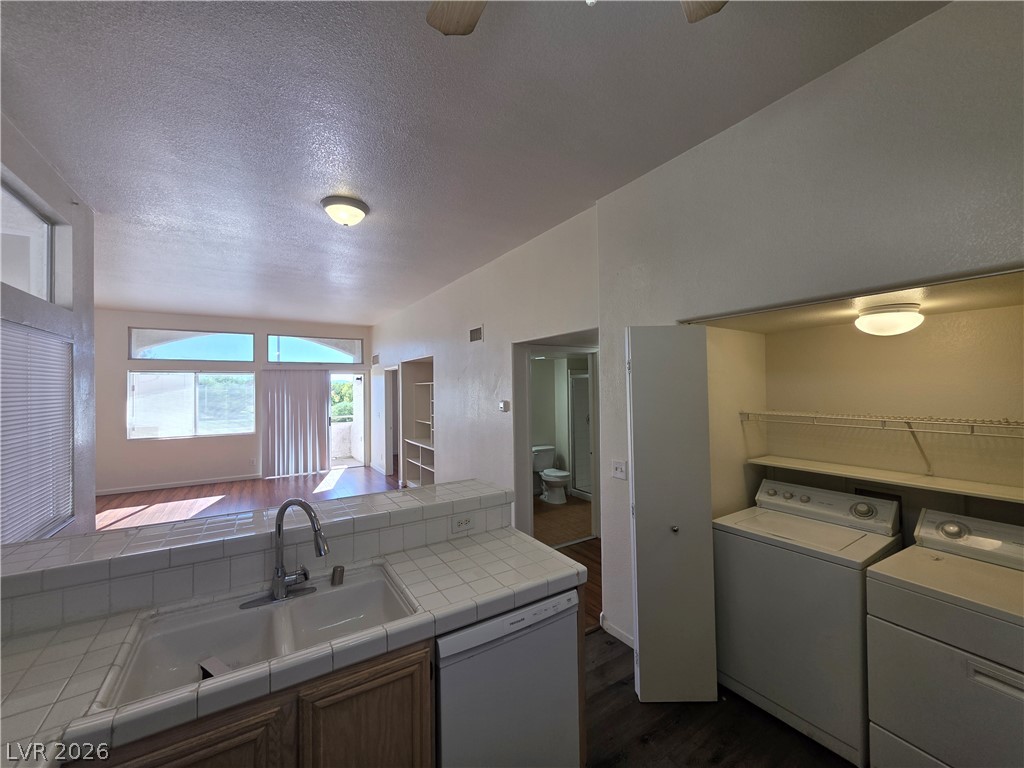
An open layout connects the tiled kitchen area and laundry closet to the main living space.
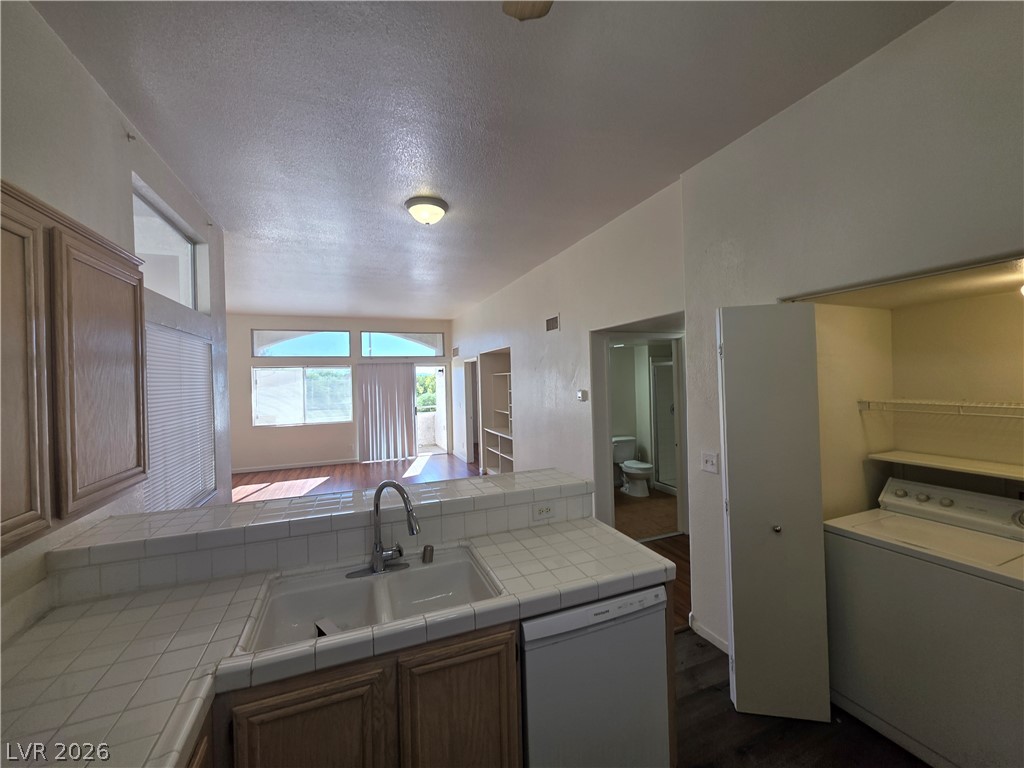
An open kitchen overlooks the main living area featuring wood-style floors and a laundry closet.
An open floorplan connects the tiled kitchen area to a living room with rich wood flooring.
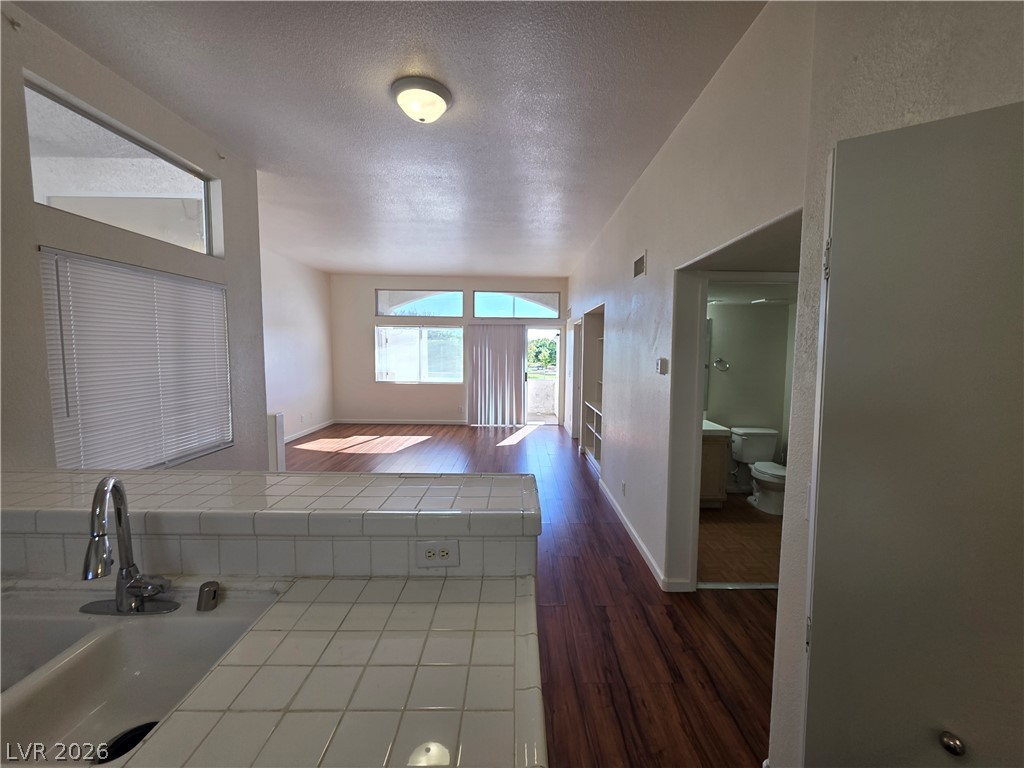
Gleaming wood floors flow from the tiled kitchen through the open living space.
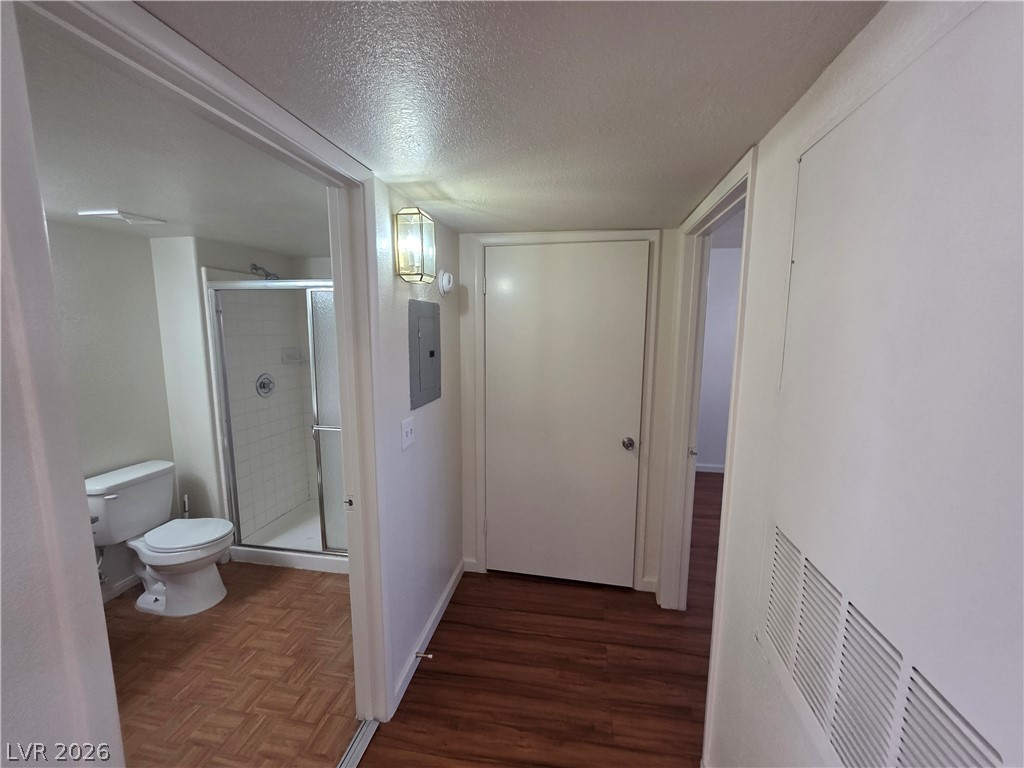
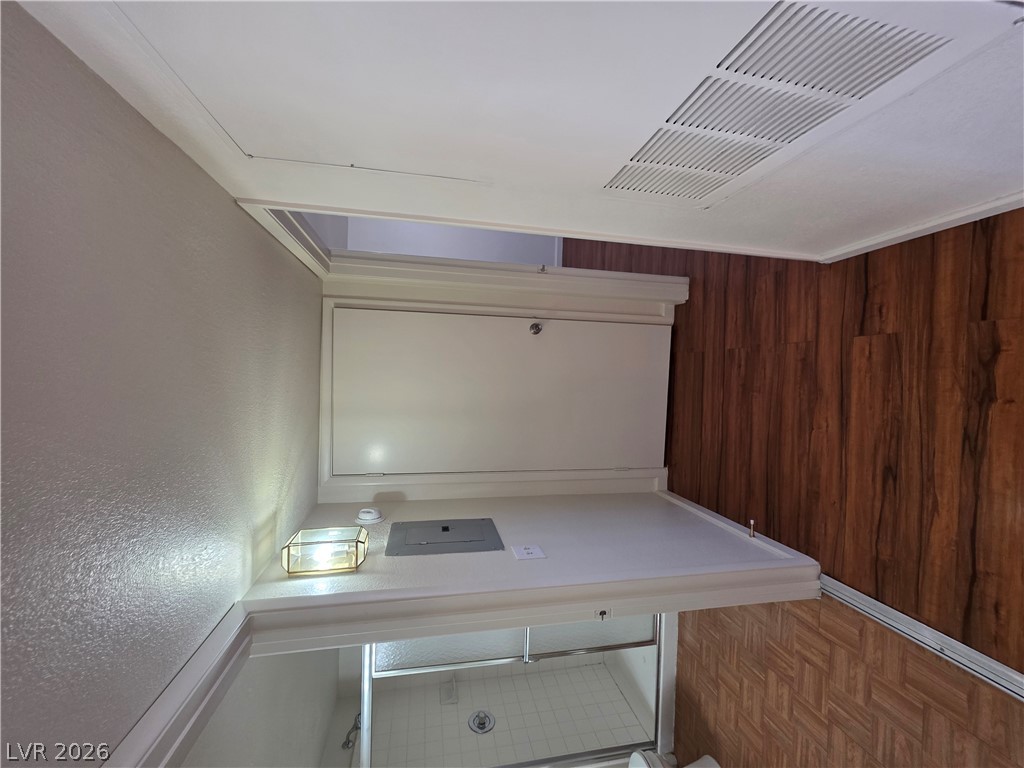
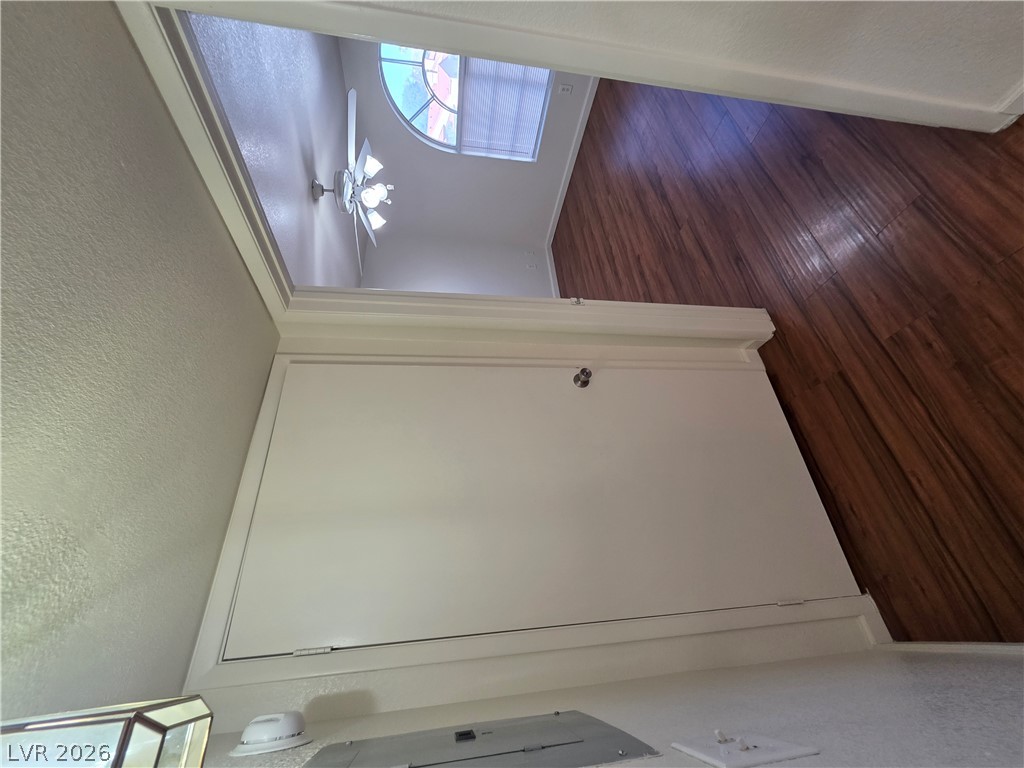
Rich wood-toned flooring transitions into a functional hallway layout near the adjacent bathroom.
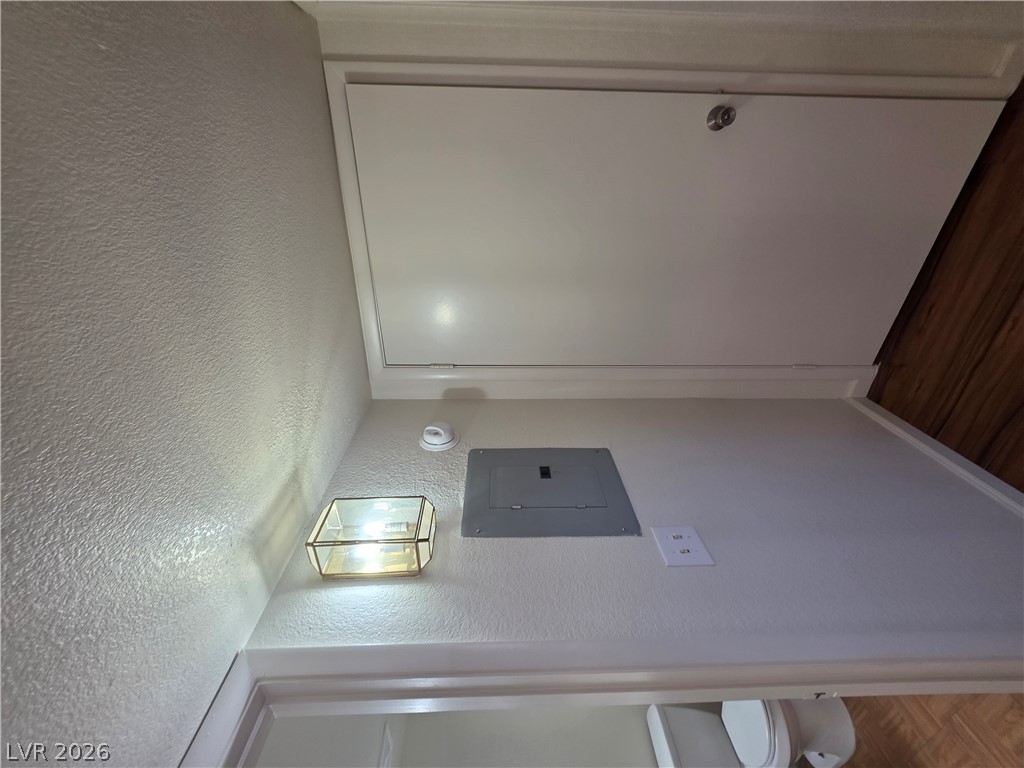
A transitional hallway features rich wood flooring leading toward a bathroom and private entry door.
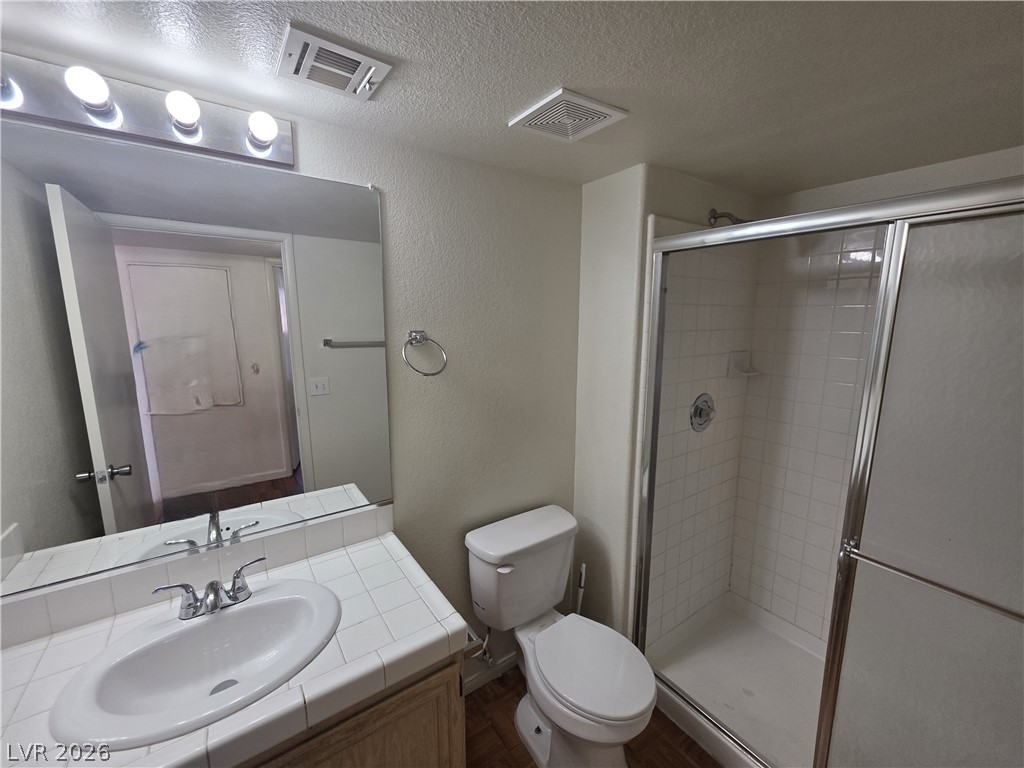
A functional bathroom boasts a tile-counter vanity and a walk-in shower with sliding glass doors.
Functional vanity area offers tiled countertops and integrated storage cabinetry.
Clean tiling and a wood vanity complete this functional bathroom space.
A functional bathroom setup features a tiled walk-in shower with sliding glass doors.
A classic tiled vanity pairs seamlessly with a glass-enclosed walk-in shower.
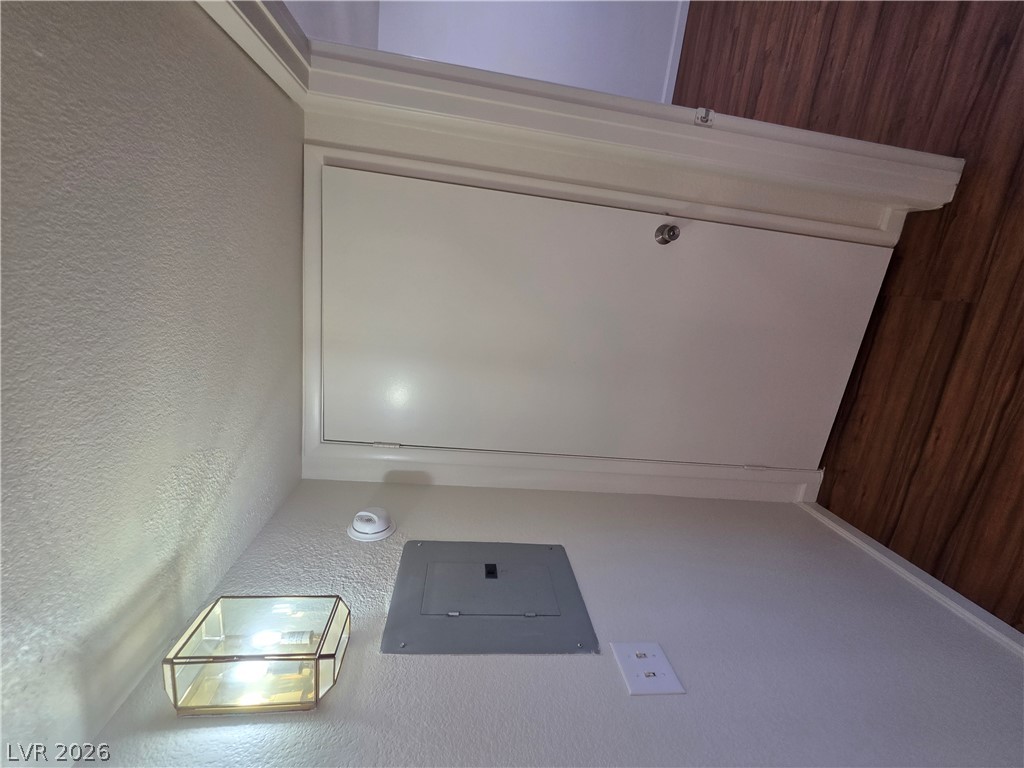
Warm wood flooring meets crisp white walls under a high ceiling in this inviting hallway entry.
A well-lit entryway featuring neutral walls and clean architectural trim.
A clean interior hallway leads to a utility closet set against rich wood-plank flooring.
Rich wood-look flooring anchors this inviting open-concept living space connected to the kitchen area.
Rich wood-plank flooring guides you through this open and airy single-level layout.
Rich wood-toned flooring and built-in shelving complement a classic arched window in this versatile space.
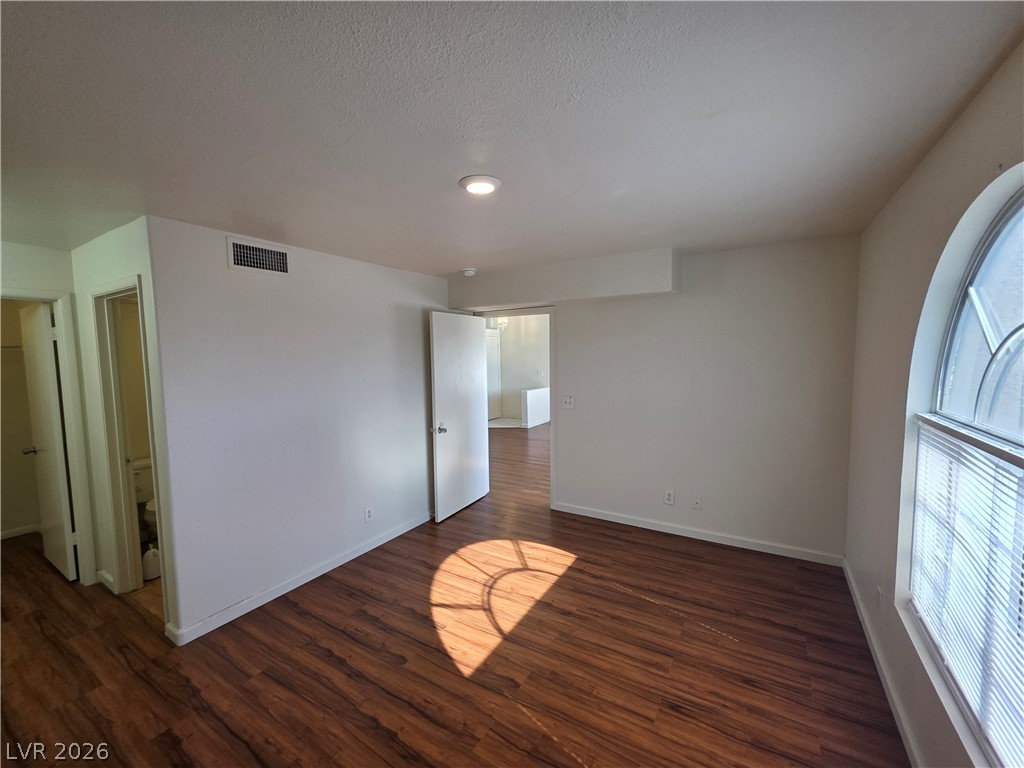
Rich wood-textured flooring contrasts with neutral walls and a distinct arched window in this bedroom.
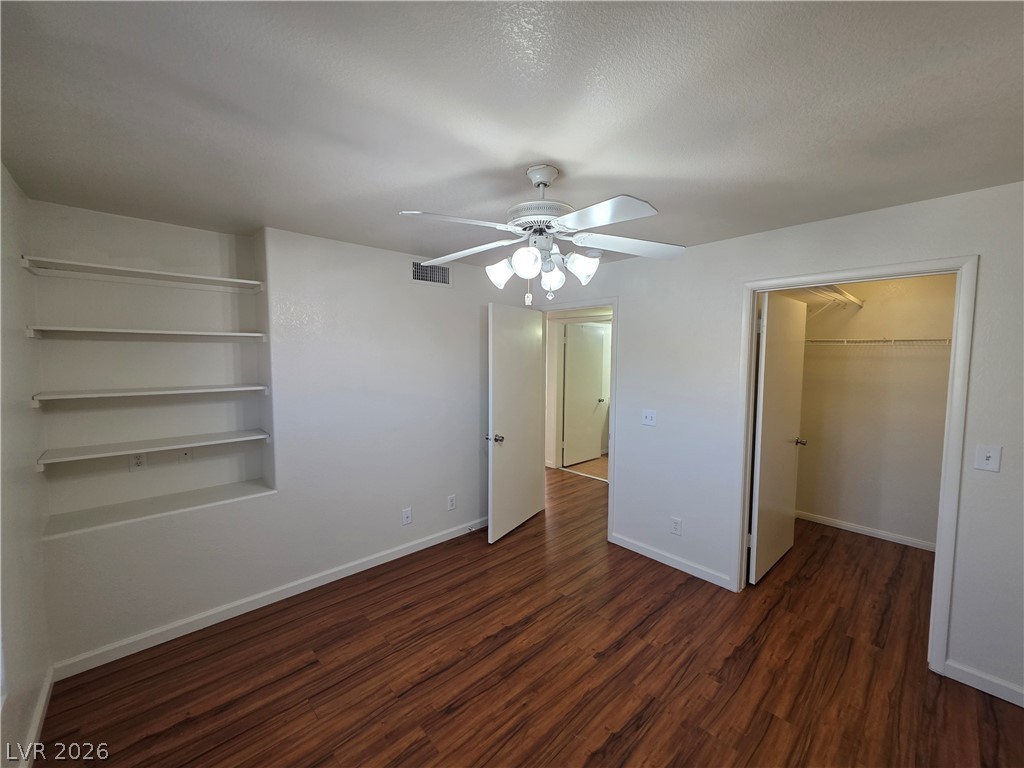
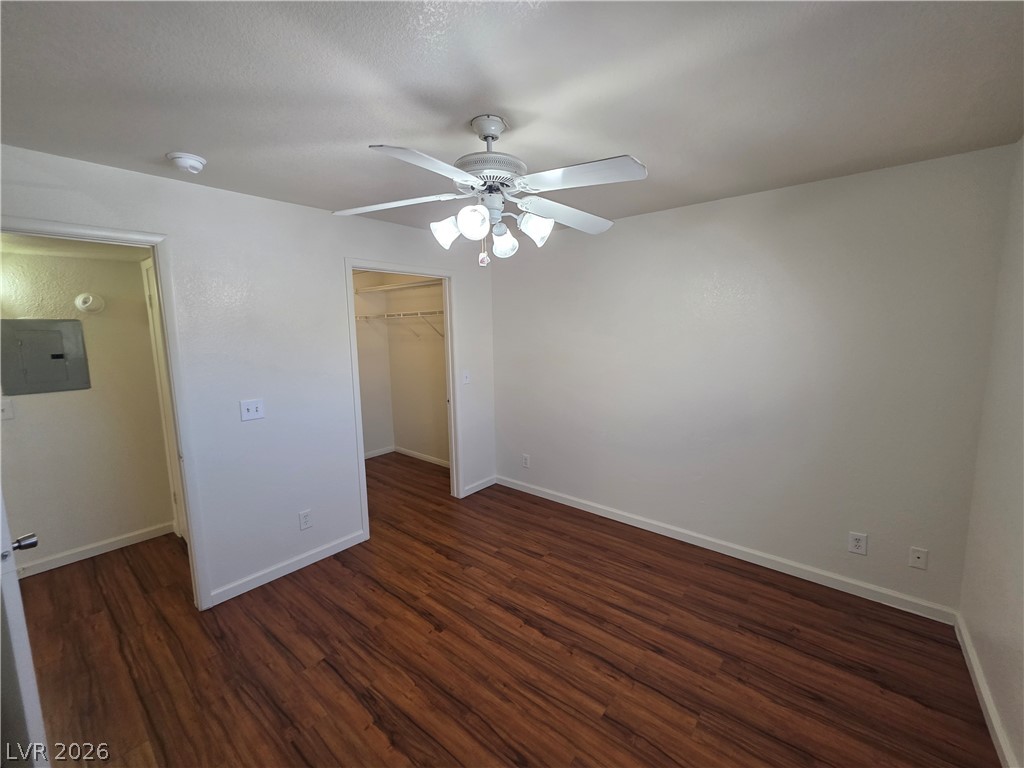
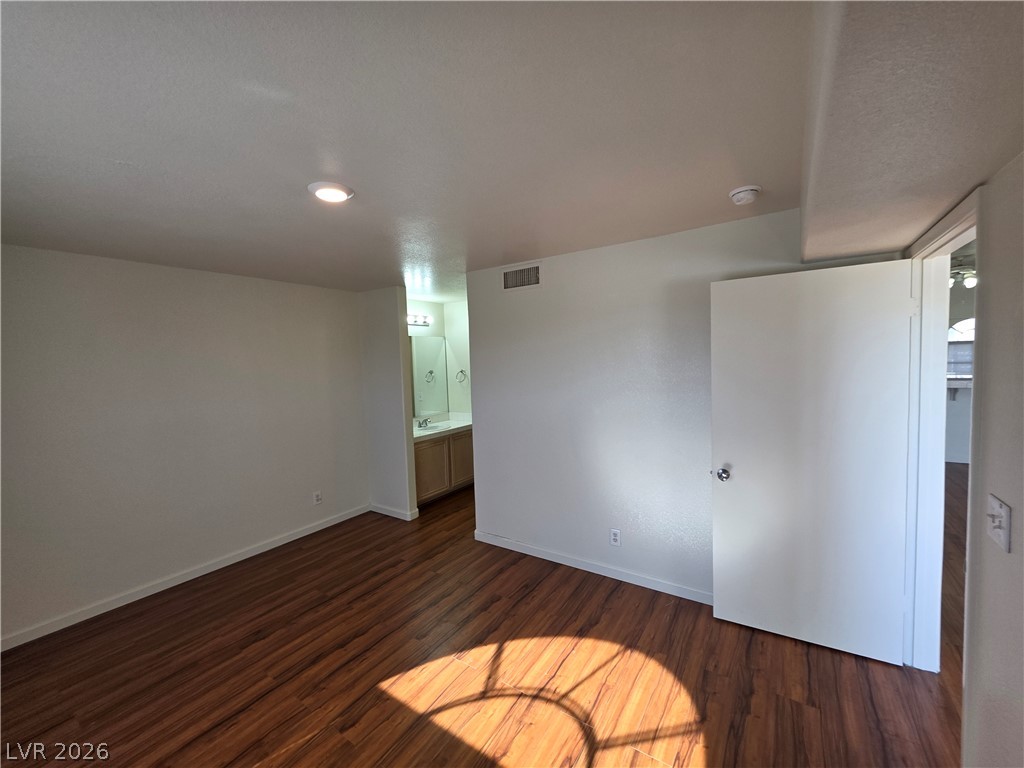
Rich wood-inspired floors anchor this neutral bedroom featuring dual doorways and clean white trim.
Rich wood-inspired floors and a distinctive arched window define this versatile interior space.
Multi-tier wire shelving maximizes storage potential above rich wood-grain flooring.
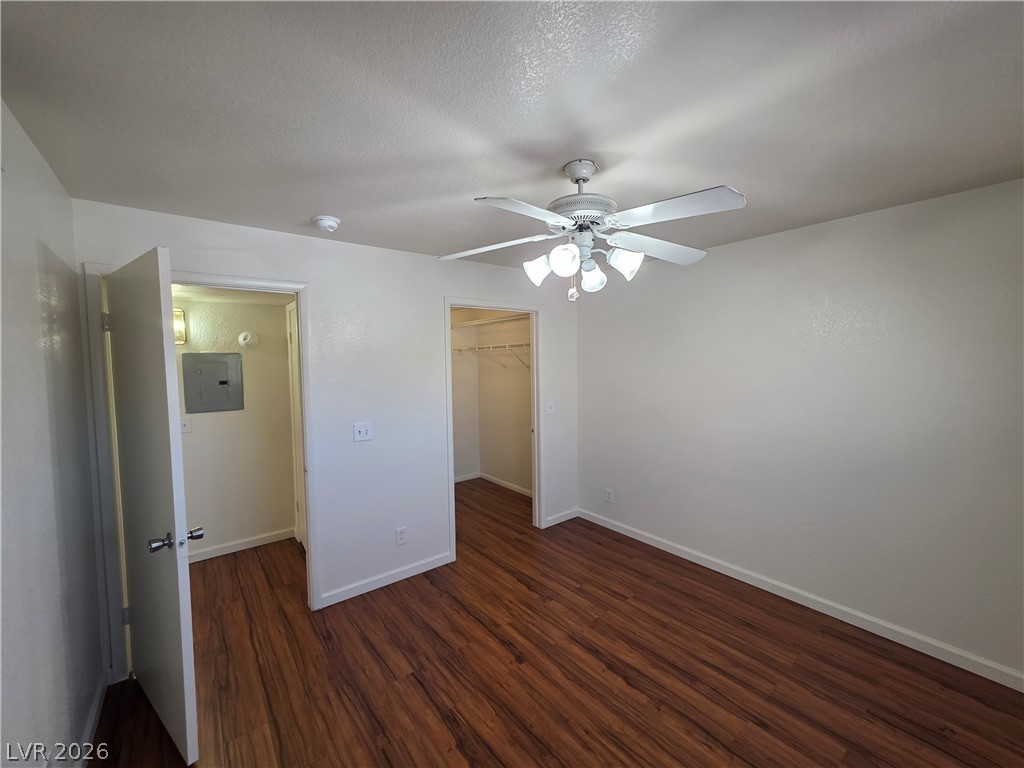
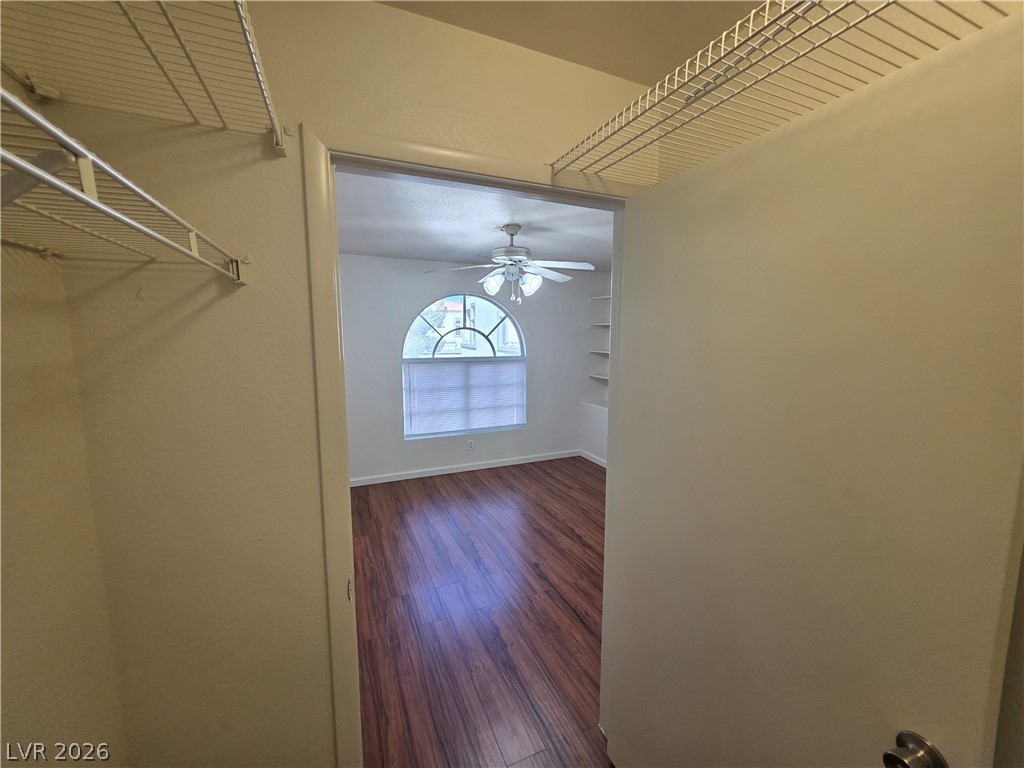
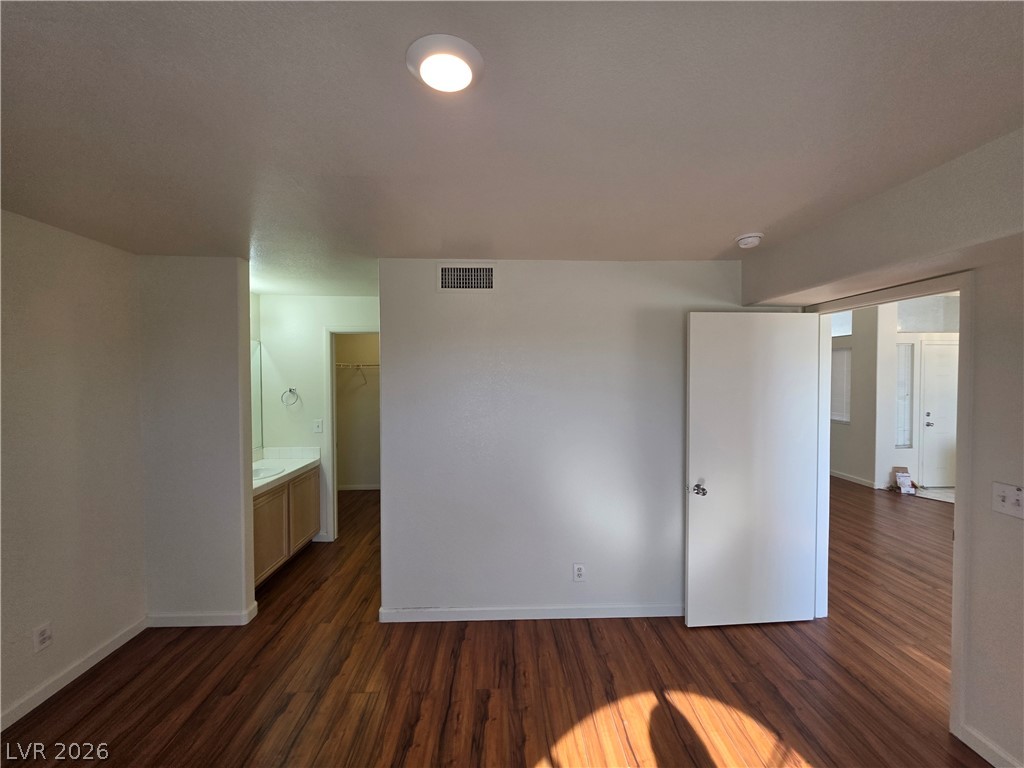
A spacious walk-in closet opens directly into a sunlit bedroom with rich hardwood flooring.
Gleaming wood-look floors anchor a spacious living room featuring high ceilings and clerestory windows.
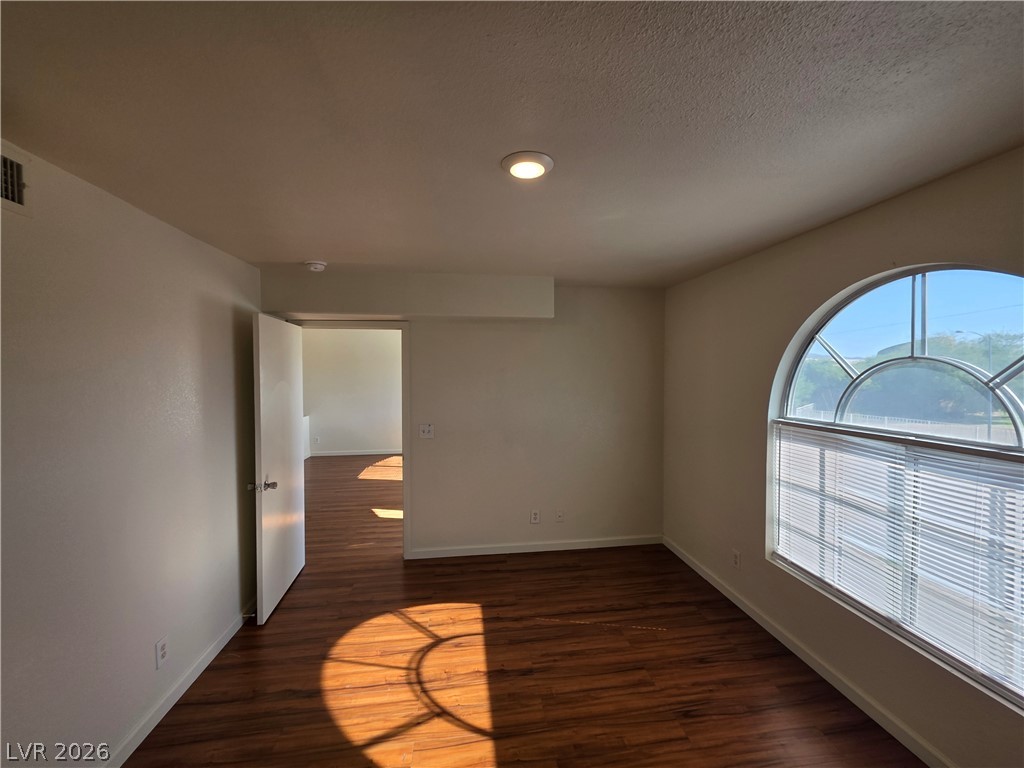
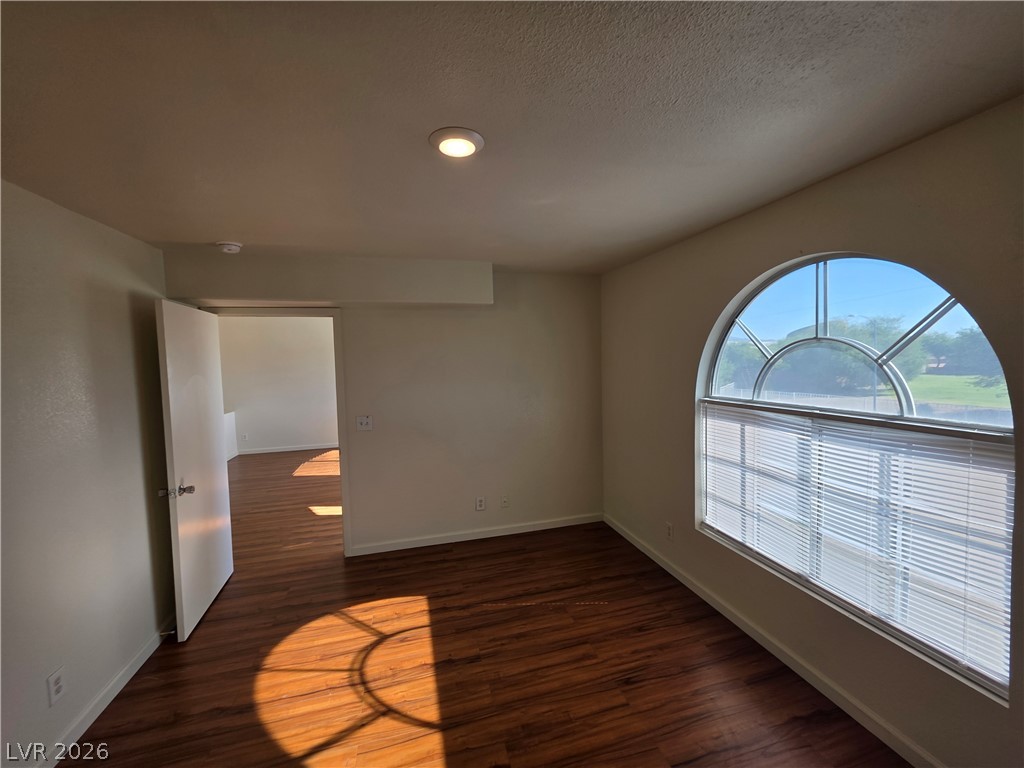
A classic arched window frames the light-filled space, highlighting the rich wood-look flooring.
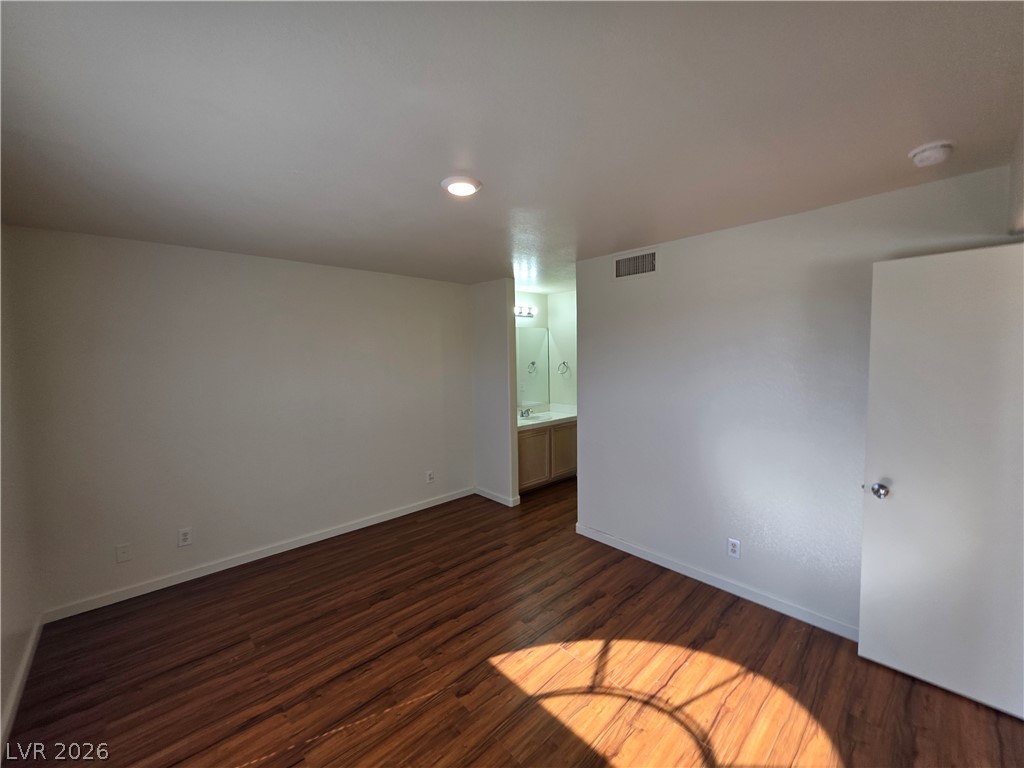
Rich wood-toned flooring anchors this versatile space, opening directly to an adjacent vanity area.
Gleaming hardwood floors and clean white walls define this versatile interior space.
Rich wood-toned flooring coordinates with clean walls in this spacious suite featuring an attached vanity area.
Rich wood floors anchor this spacious room with integrated access to adjacent living areas.
Rich wood-toned flooring coordinates with neutral walls in this versatile living space.
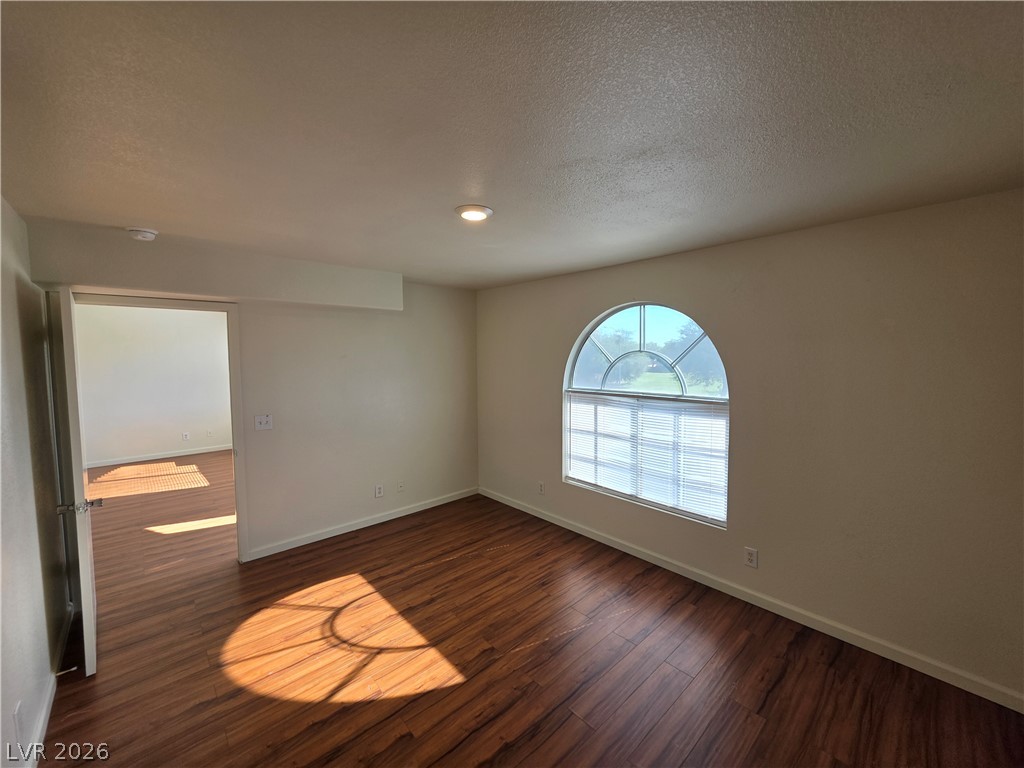
Rich wood-inspired floors anchor this inviting room highlighted by a large arched window.
Rich wood-inspired flooring complements a classic arched window in this versatile space.
Ample wire shelving and rich wood flooring define this functional storage space.
Functional wire shelving provides ample storage organization over handsome wood flooring.
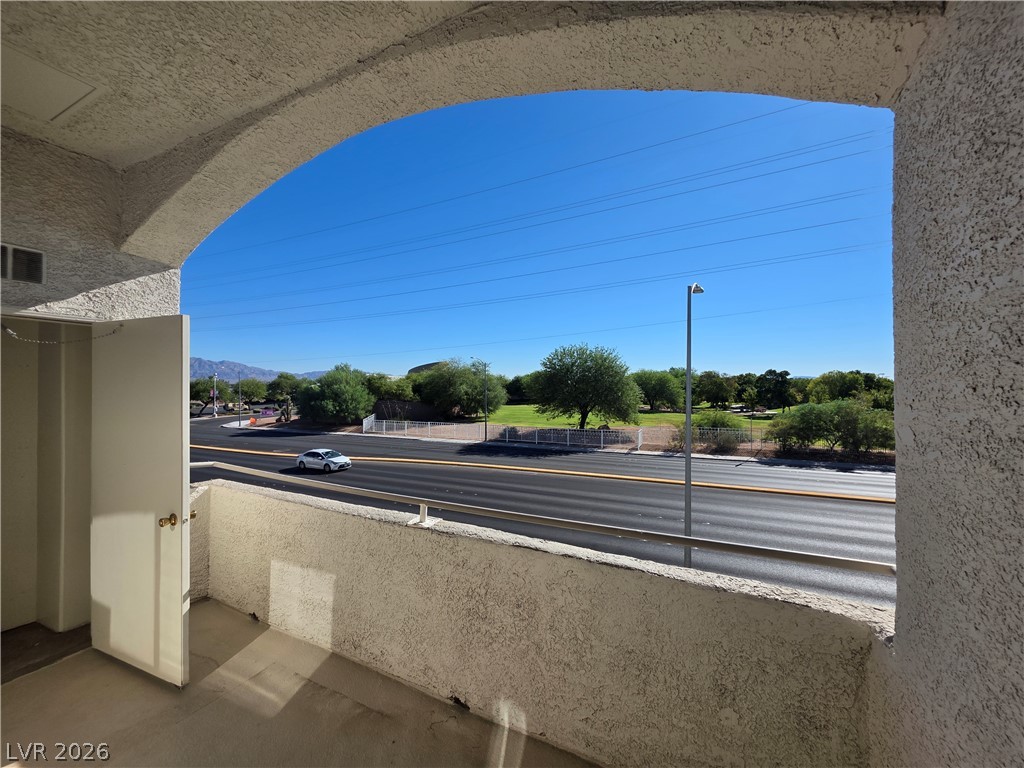
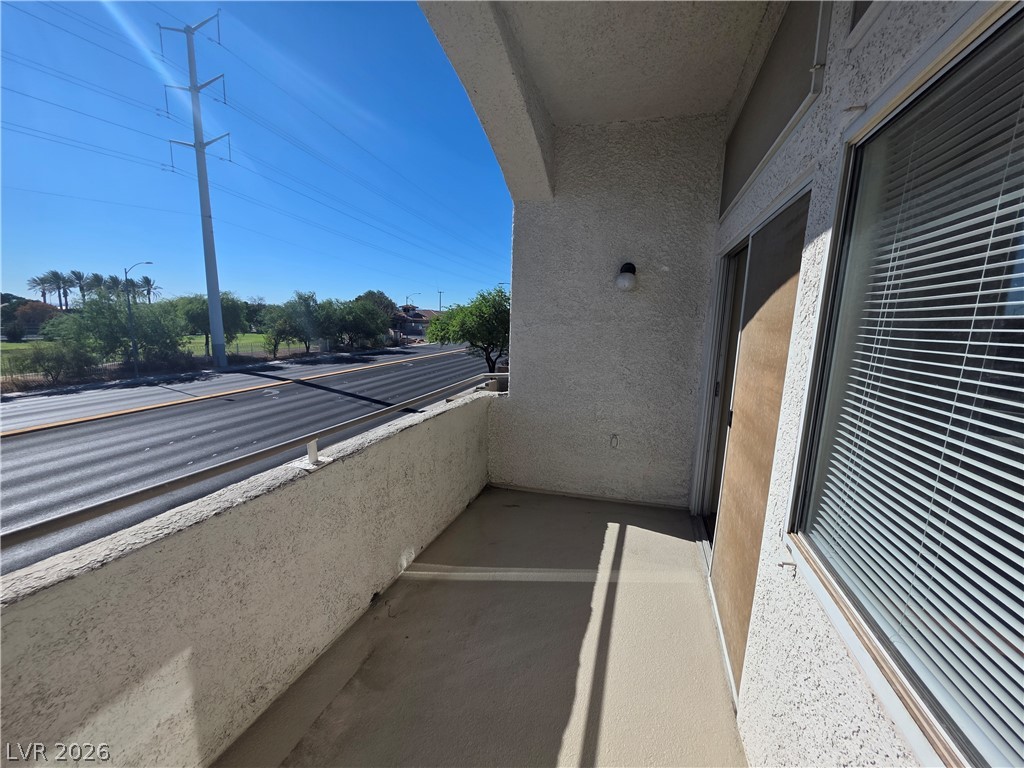
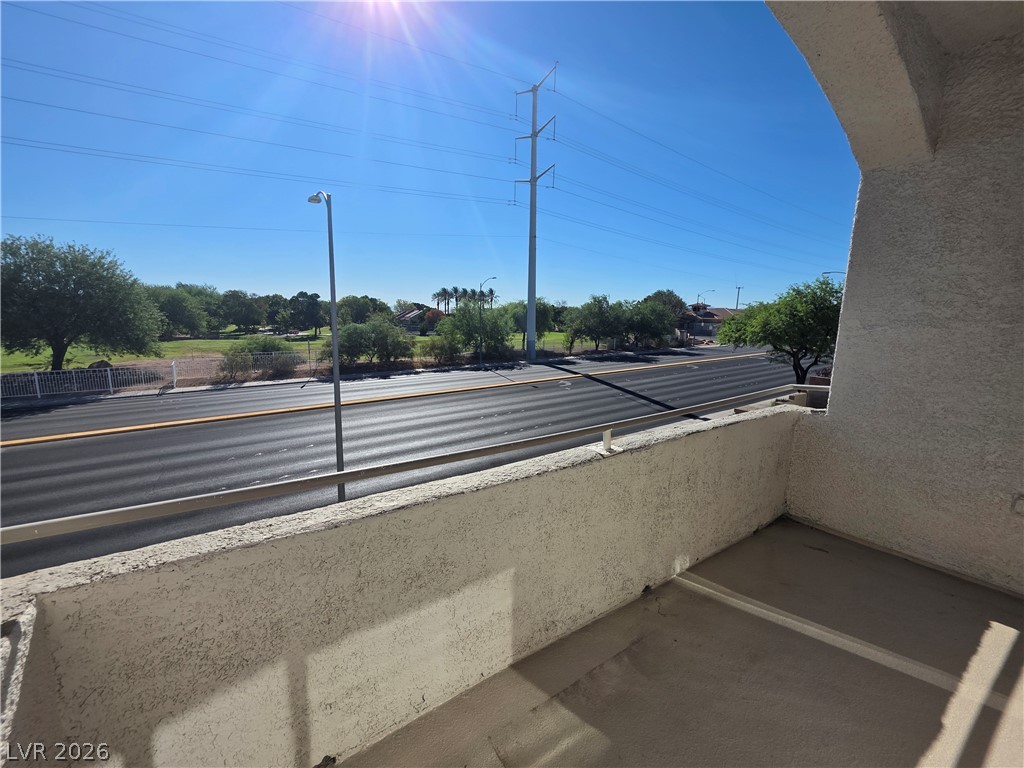
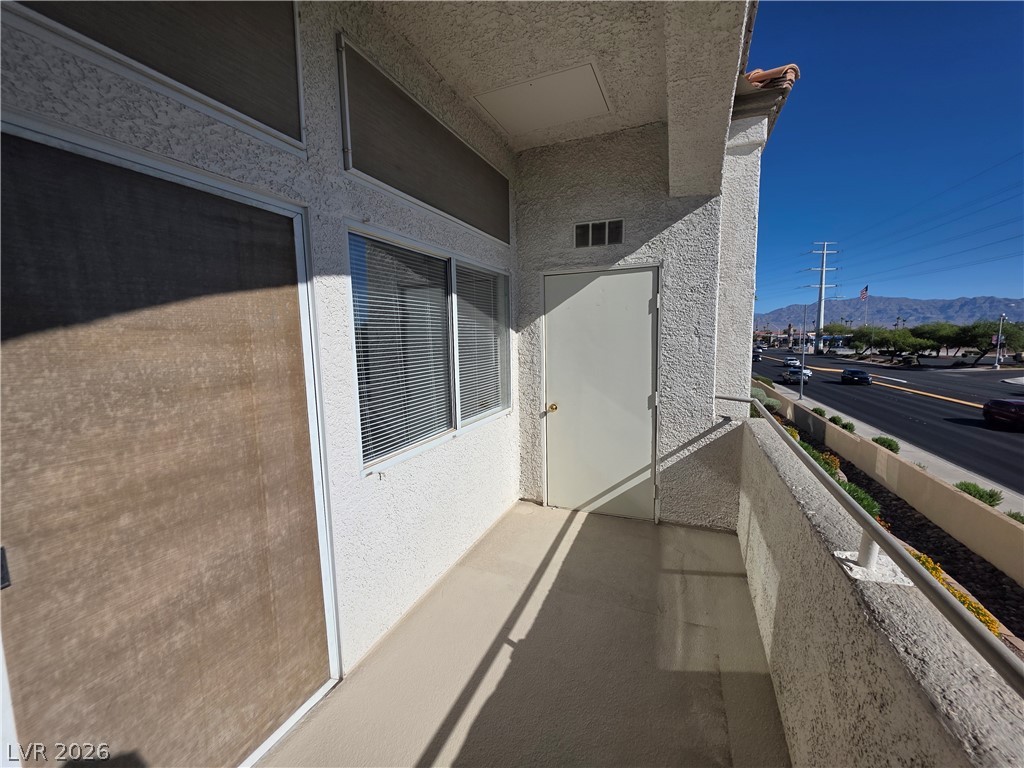
An arched covered balcony looks out over the surrounding neighborhood under clear blue skies.
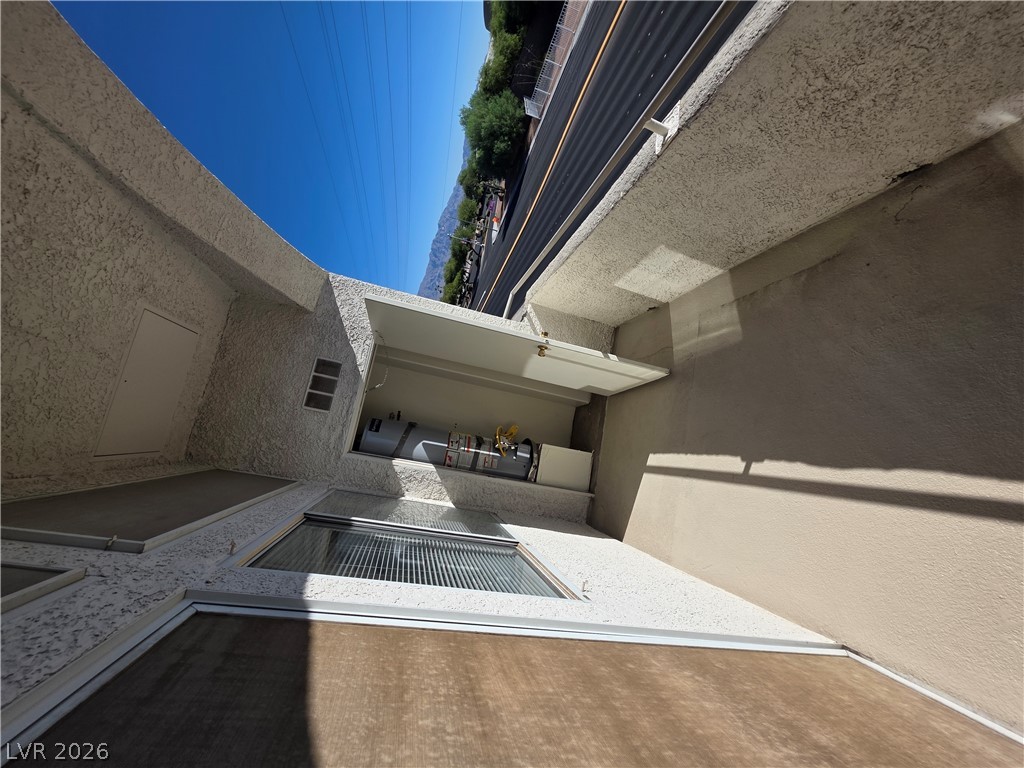
A private outdoor balcony features concrete flooring, textured stucco walls, and a dedicated storage closet.
Sliding doors open to a private covered balcony overlooking the surrounding neighborhood.
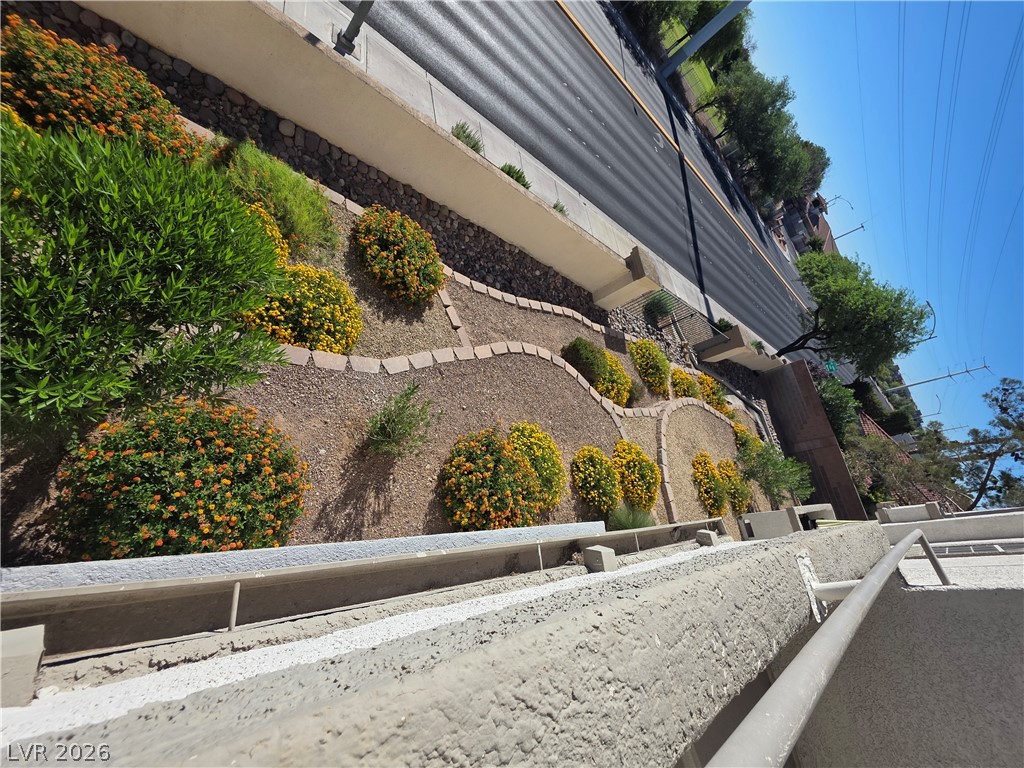
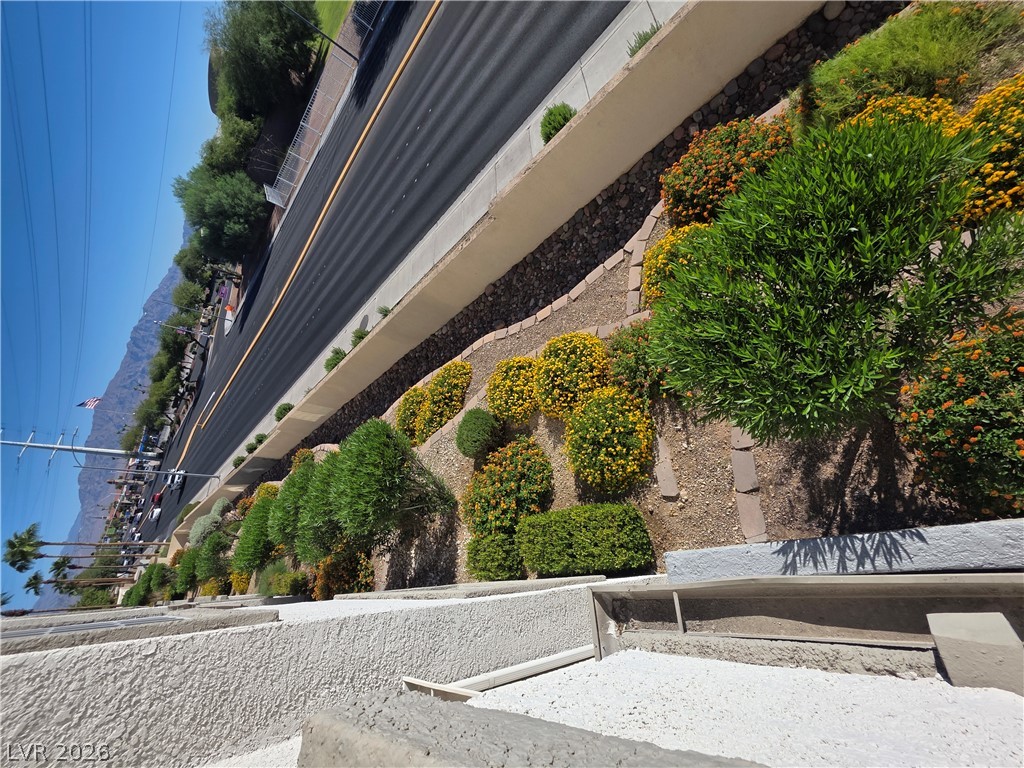
An elevated perspective from a private covered outdoor balcony overlooking the surrounding neighborhood.
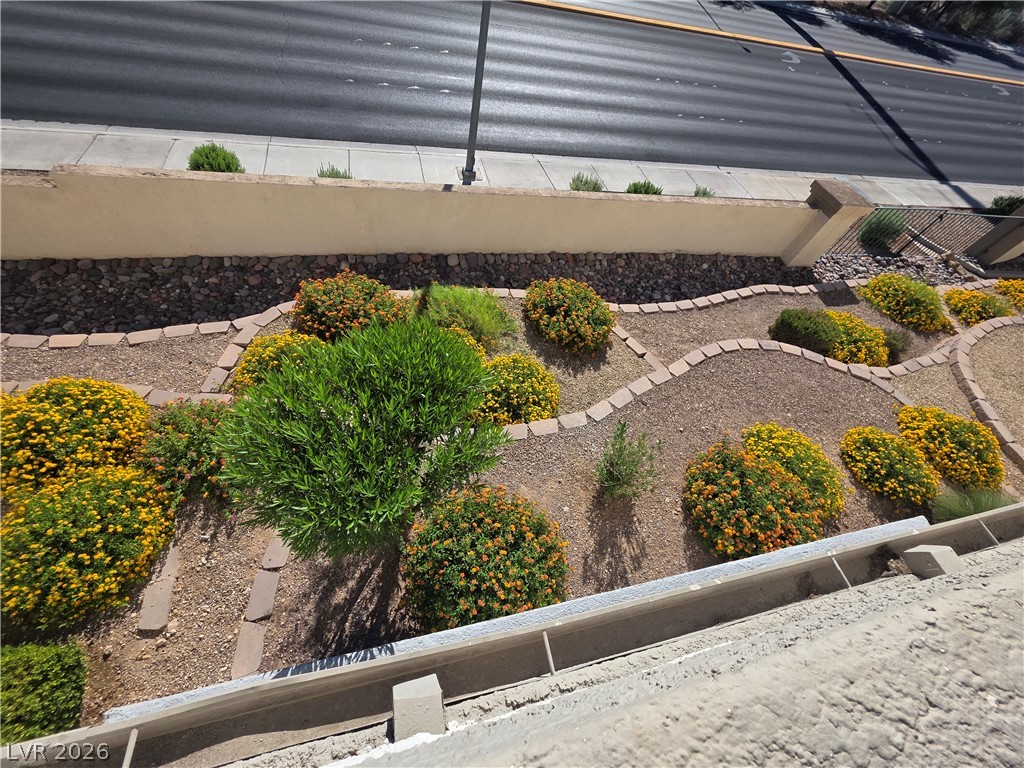
Landscaped garden beds feature stone edging and mature desert plantings alongside a paved roadway.
Lush desert landscaping and native plantings line the property boundary alongside the quiet roadway.
Terraced rock gardens with native desert plantings frame the perimeter wall near the roadway.
A private covered balcony features textured stucco walls and views of the surrounding neighborhood.
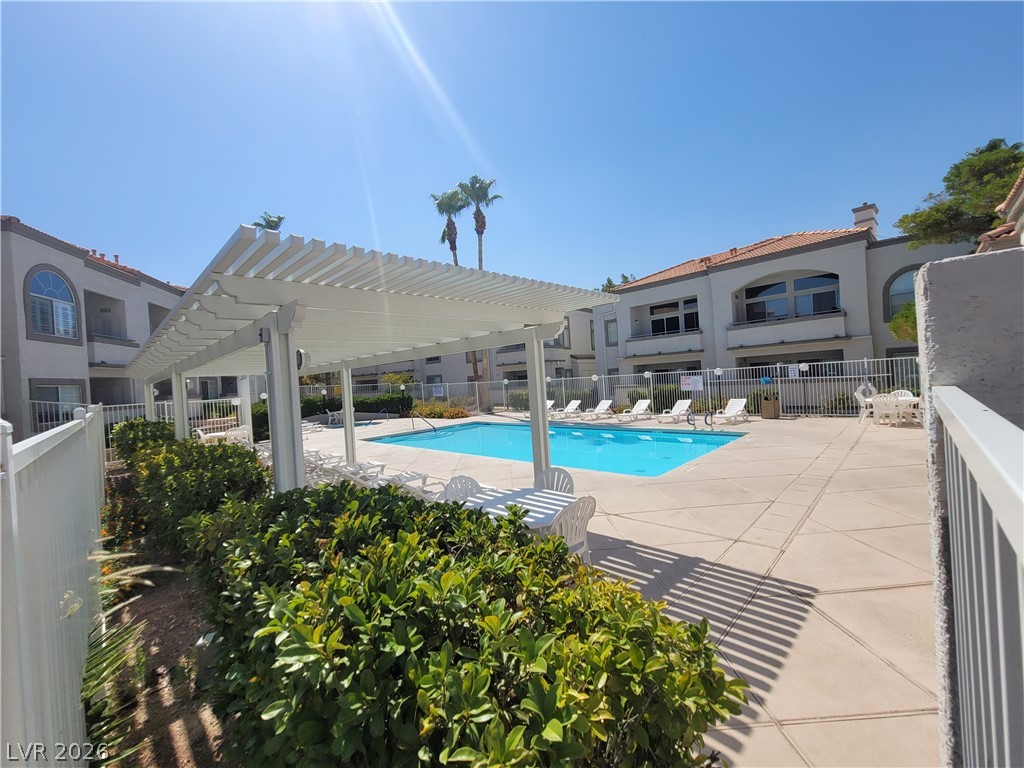
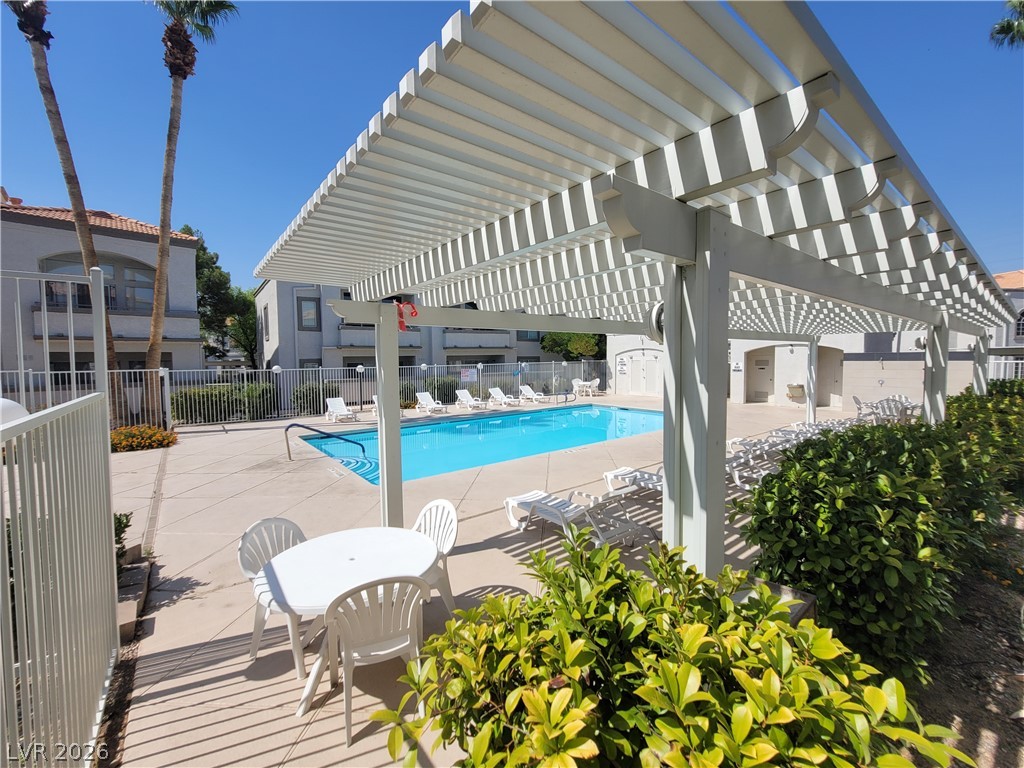
A pristine swimming pool area features a shade structure and manicured surrounding hedges.
An inviting community swimming pool is surrounded by a spacious concrete patio and sheltered pergola structures.
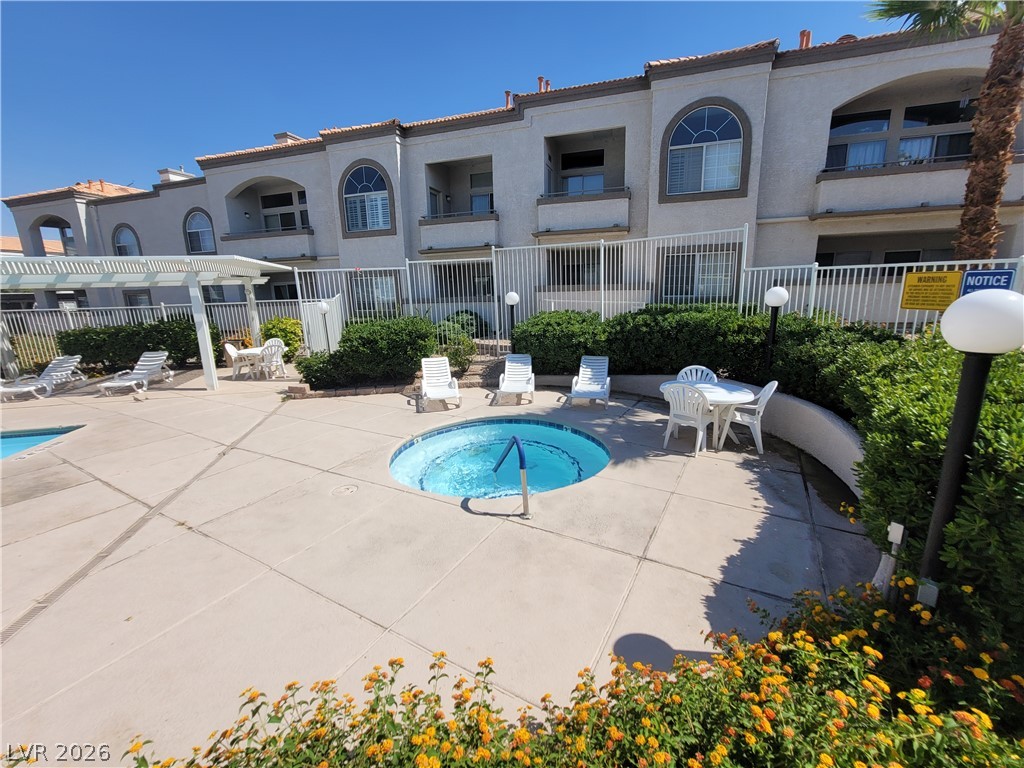
A built-in spa with integrated seating options sits nestled beside a multi-level residential exterior.
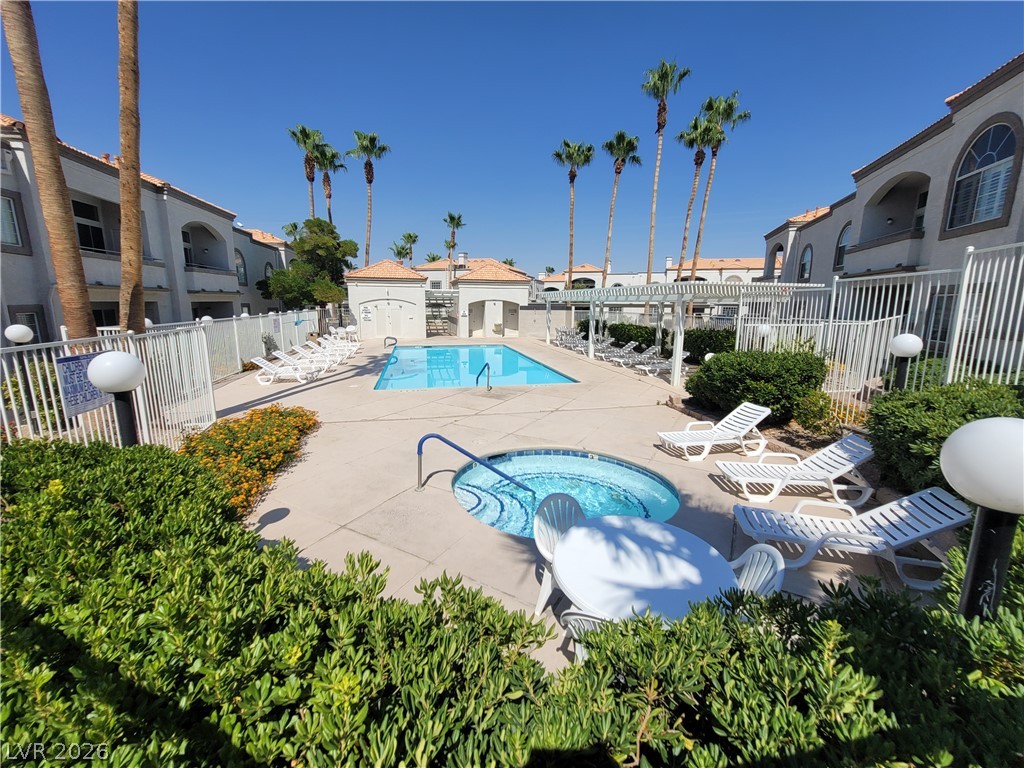
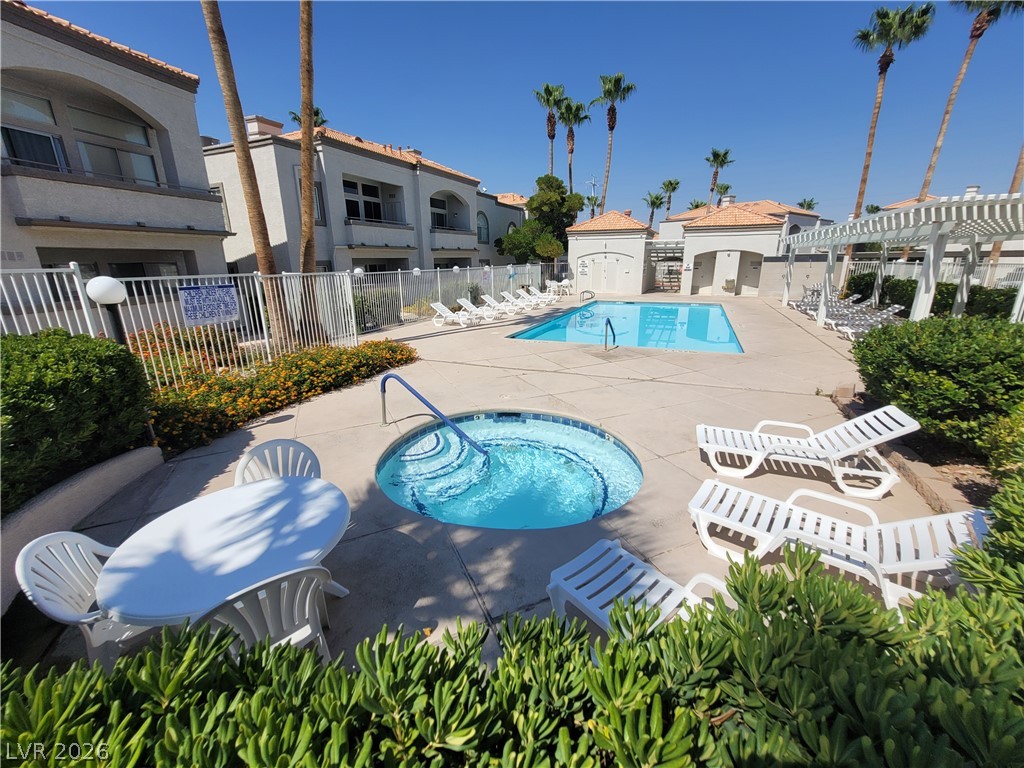
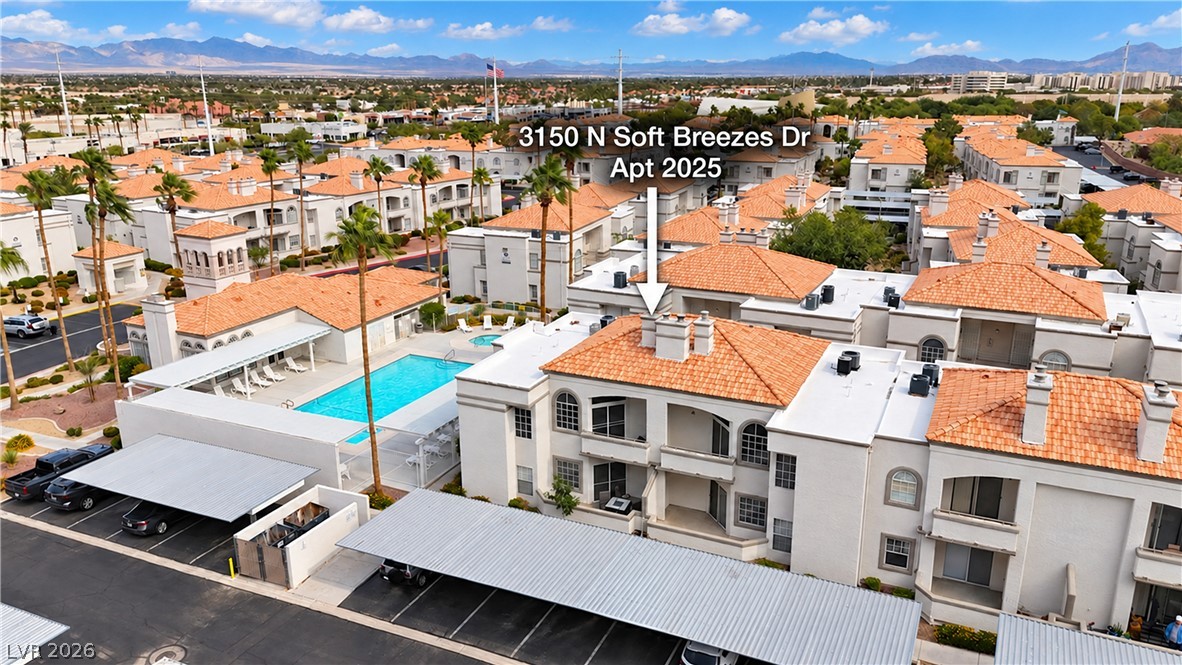
A sparkling blue swimming pool and spa are surrounded by tall palm trees and modern residential structures.
A sparkling community pool and spa area is surrounded by palm trees and classic architecture.