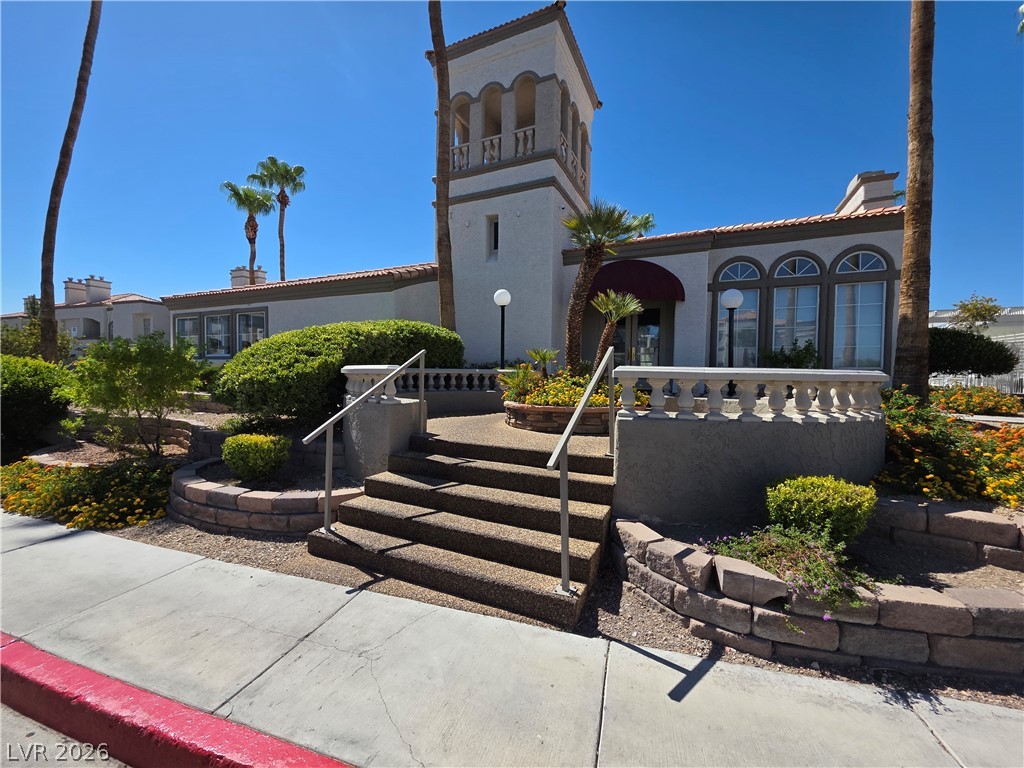
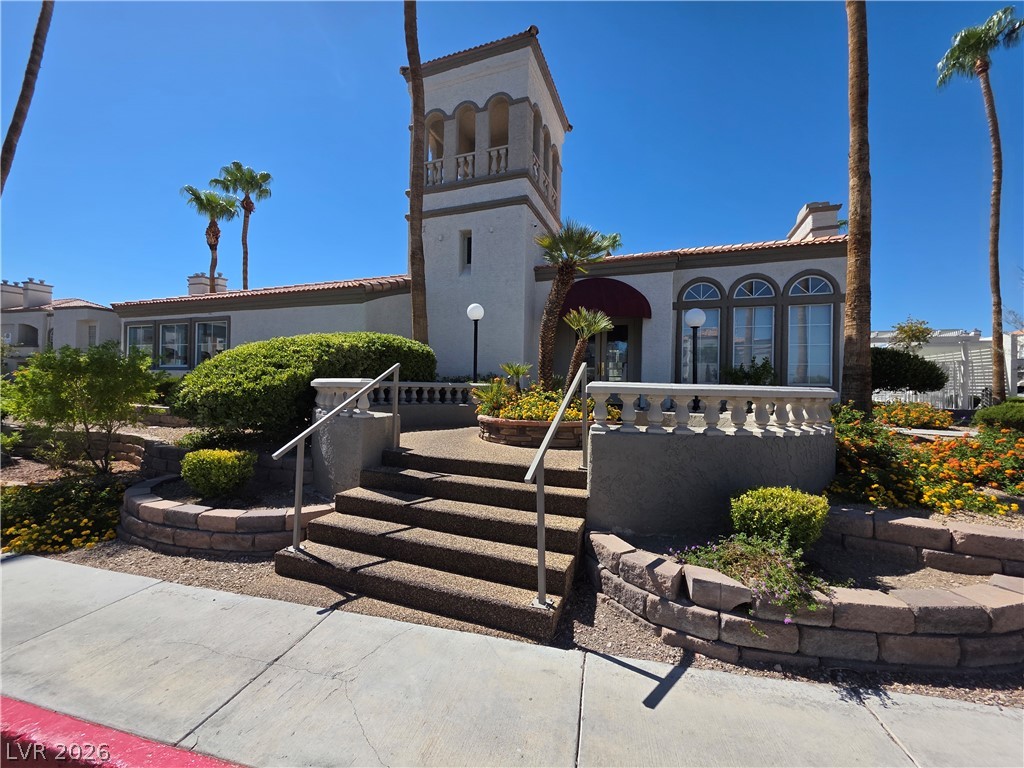
Striking architectural lines and a prominent entry tower define this Spanish-style club house exterior.
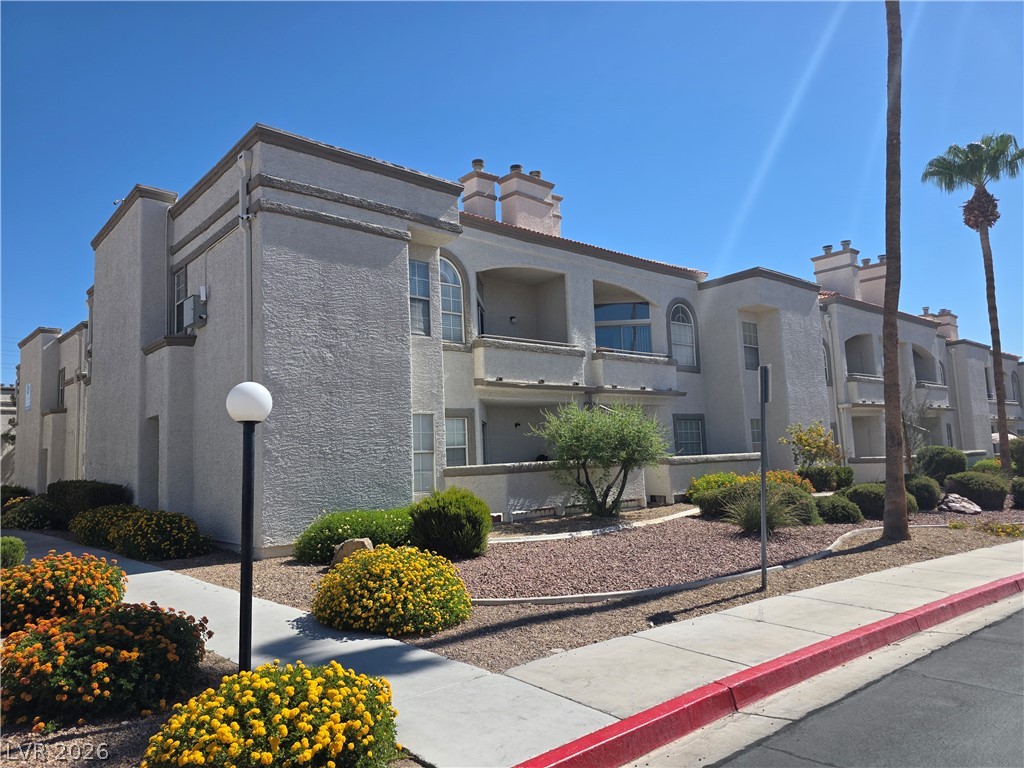
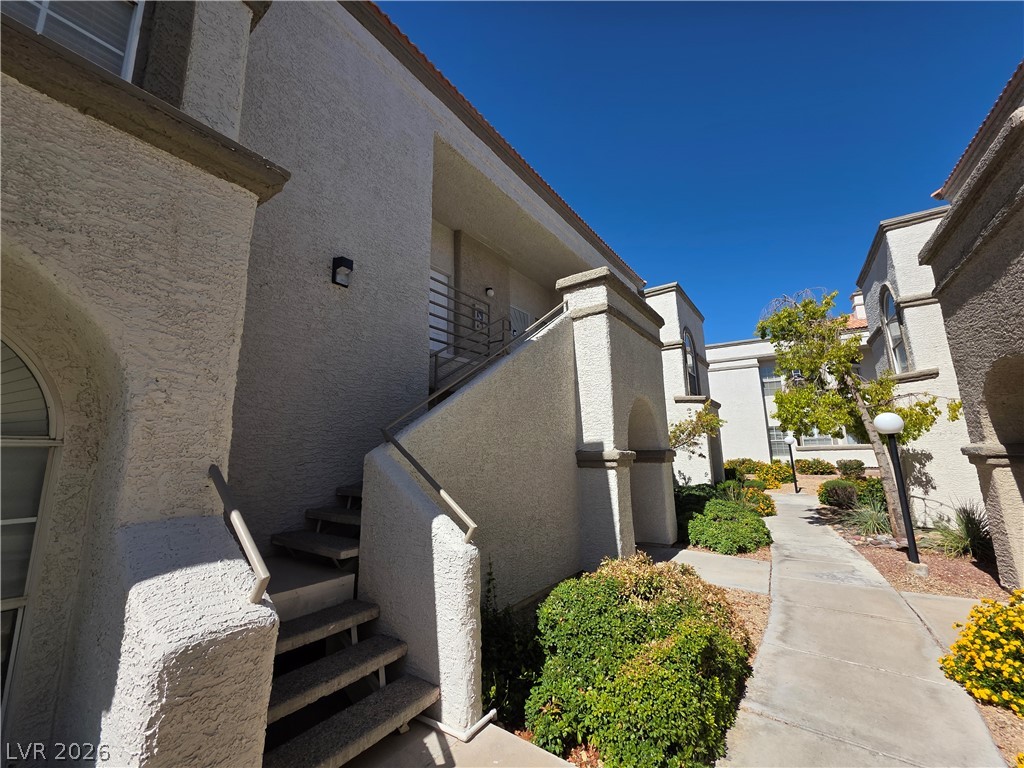
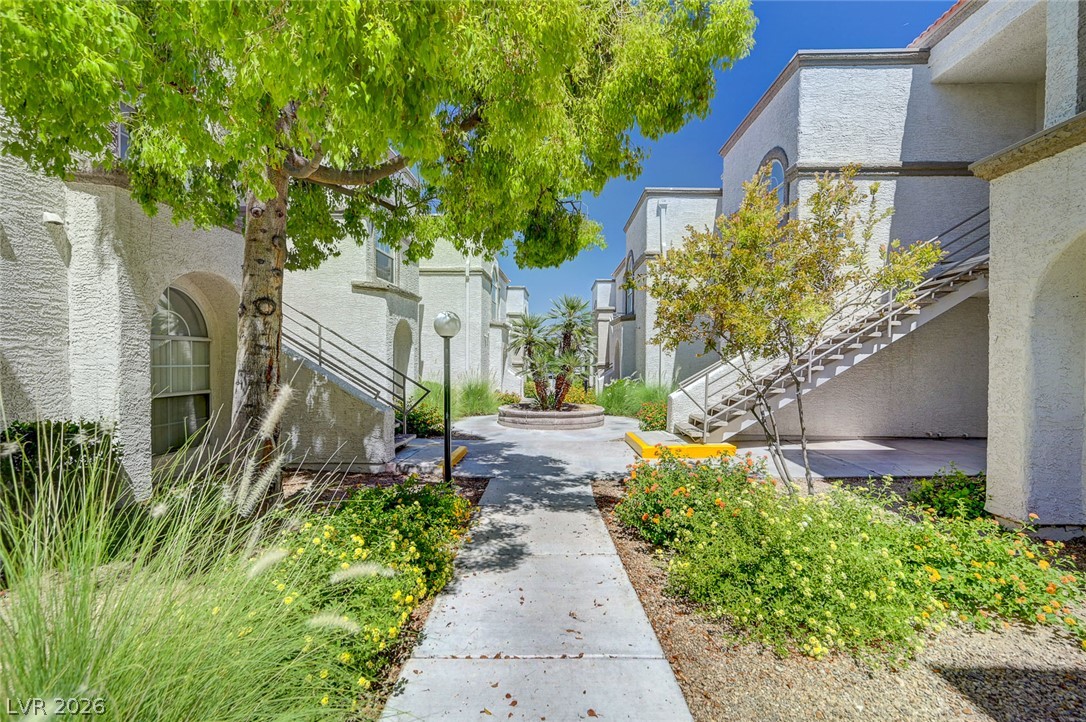
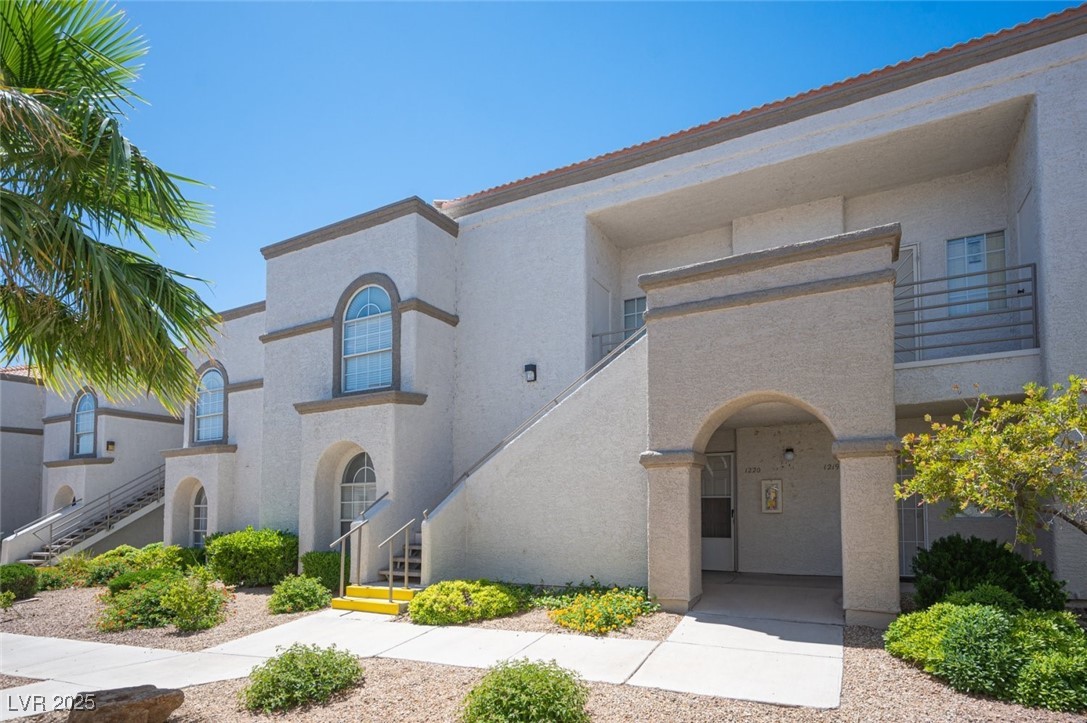
Stucco architecture and neat desert landscaping define this multi-level residential exterior under clear blue skies.
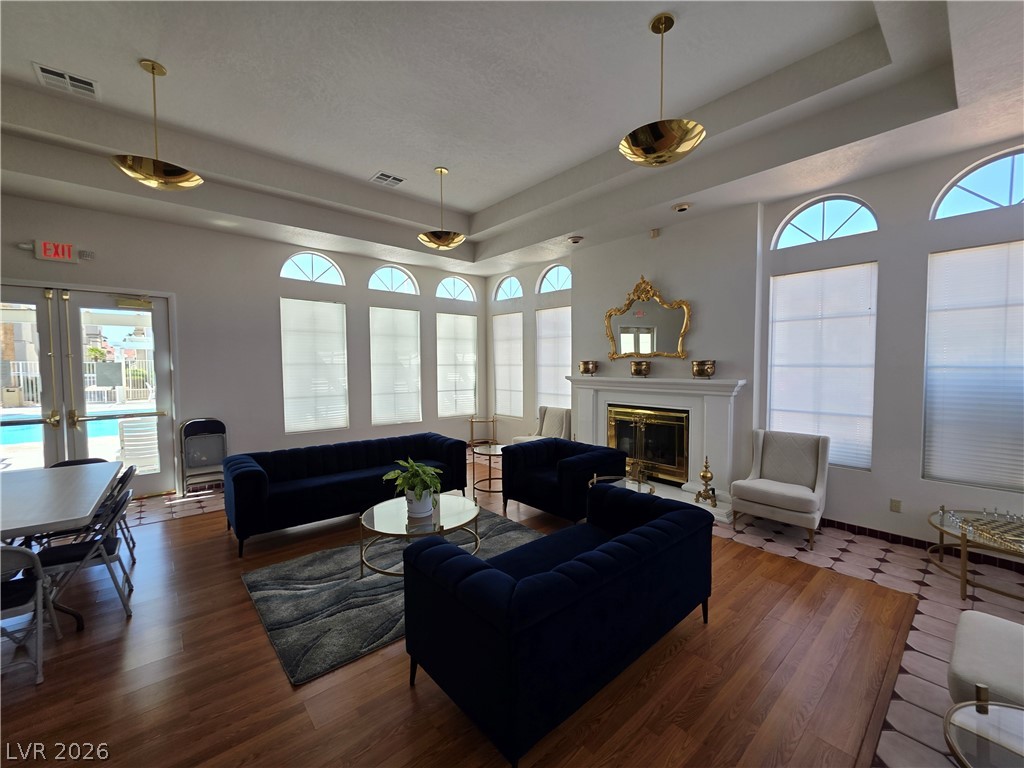
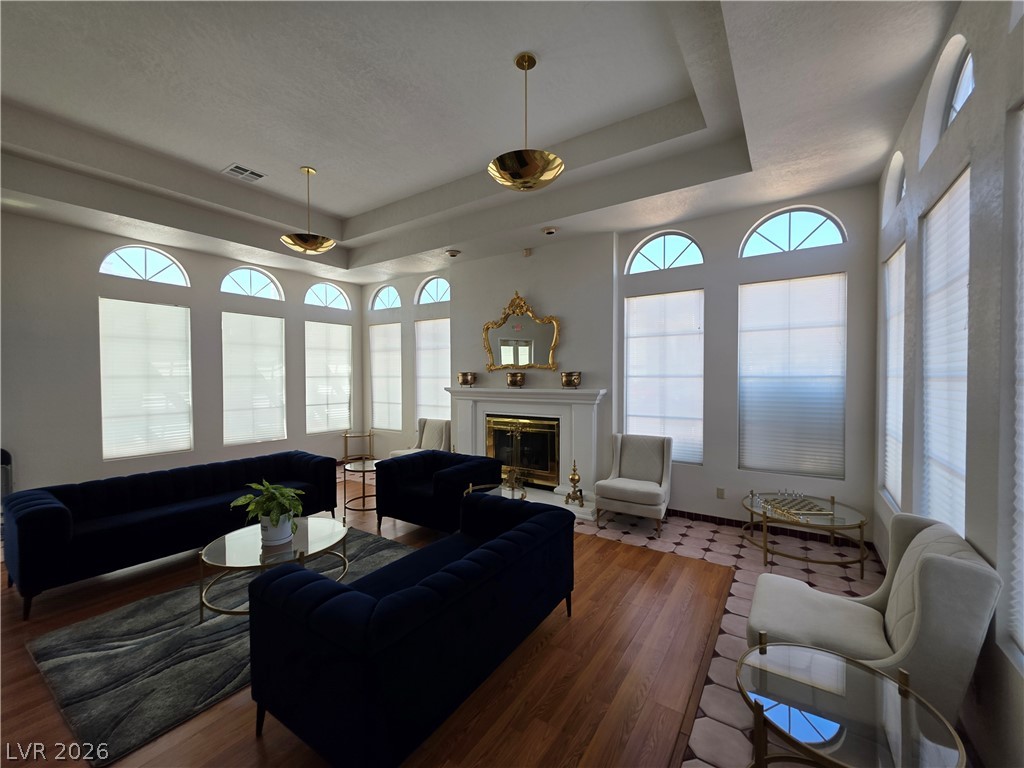
Soaring recessed ceilings and a classic fireplace anchor this spacious, sunlit common area.
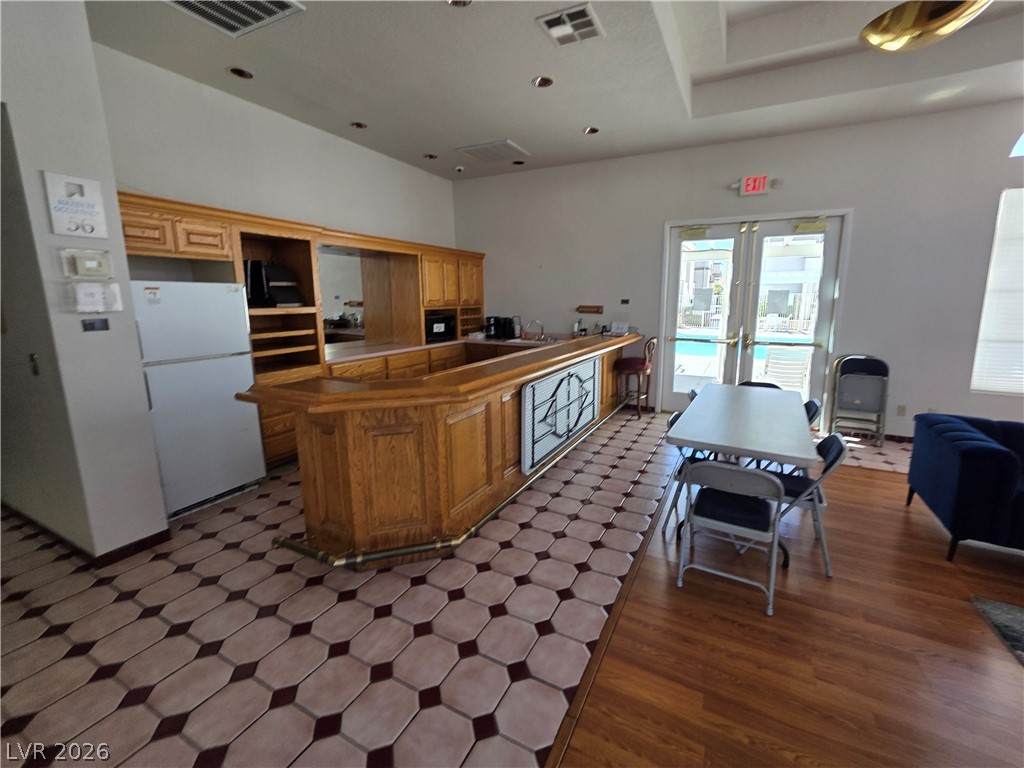
A spacious clubhouse bar area highlights custom oak cabinetry and transition flooring.
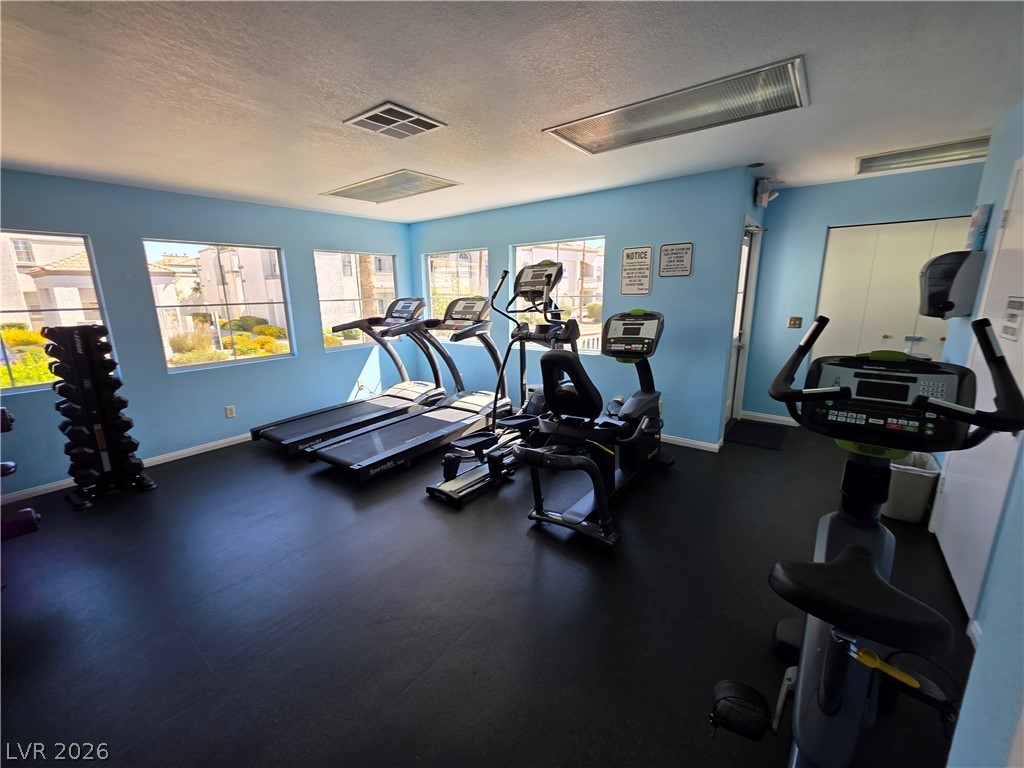
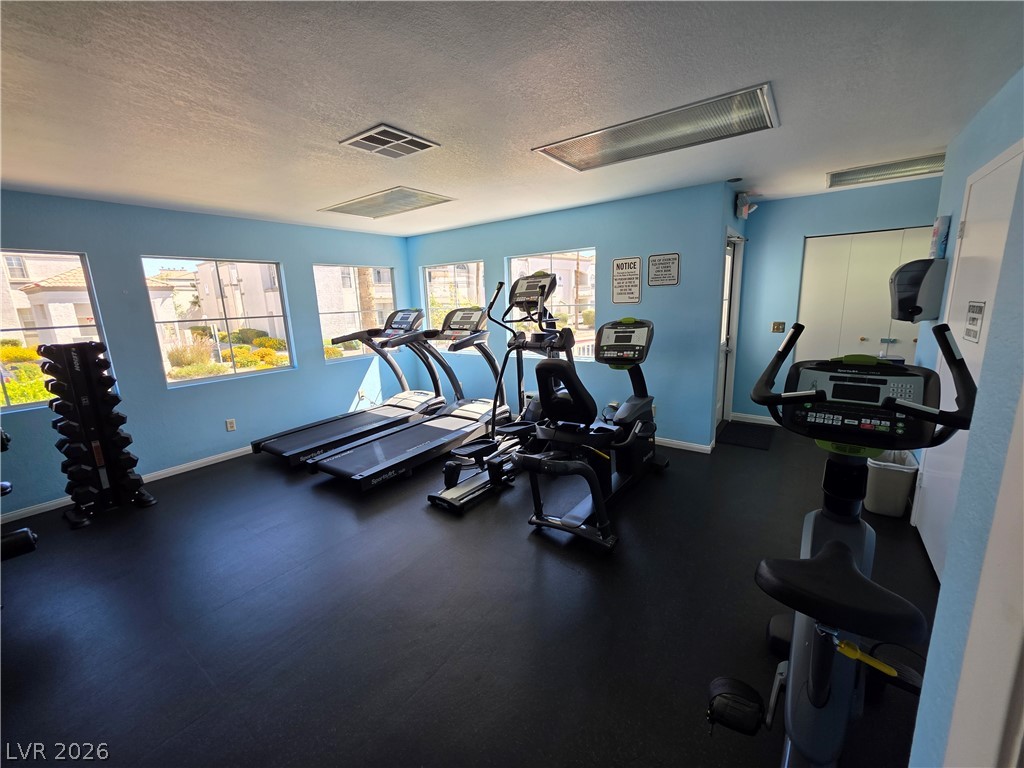
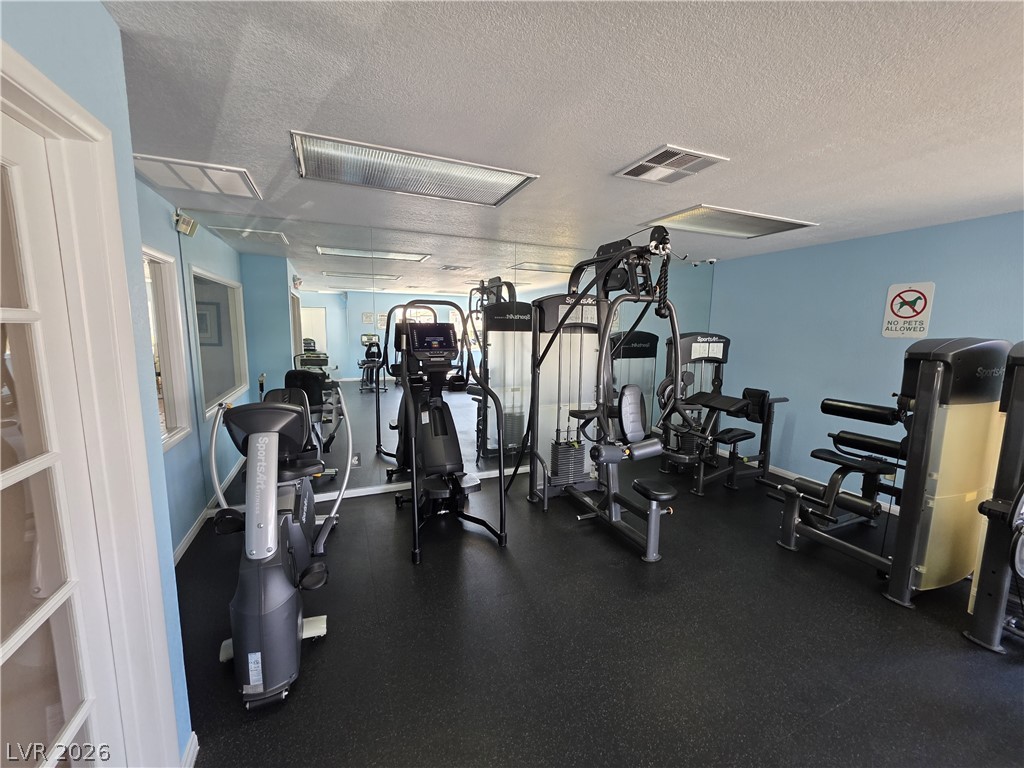
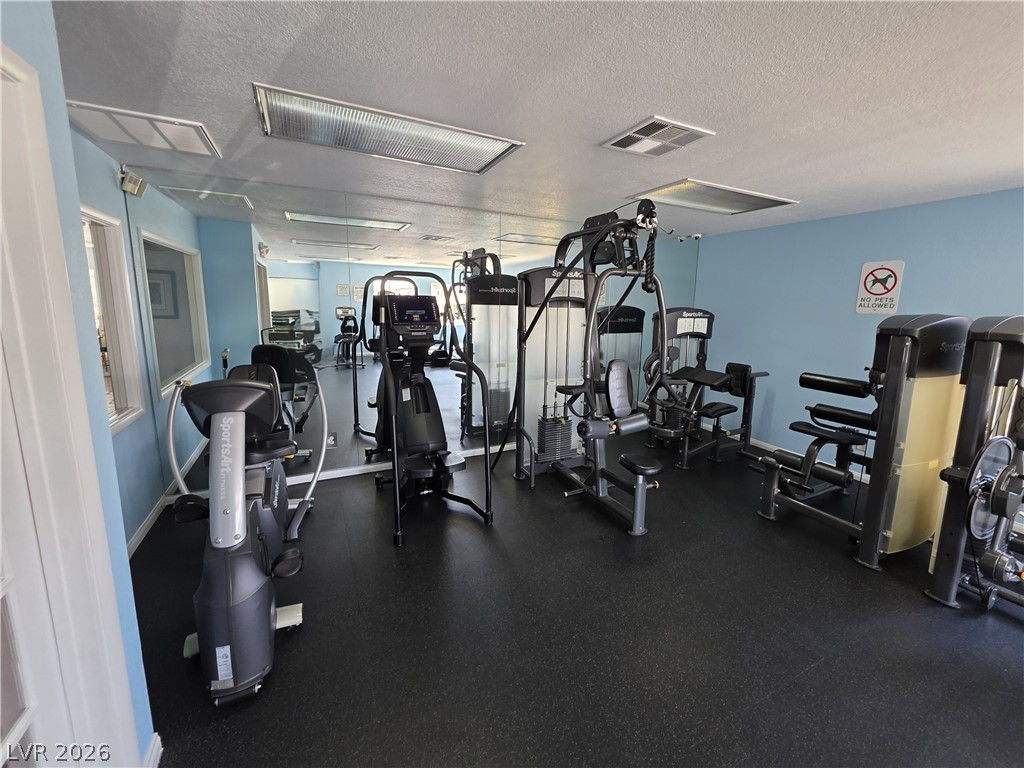
A dedicated home fitness room features dark durable flooring and multiple windows letting in natural light.
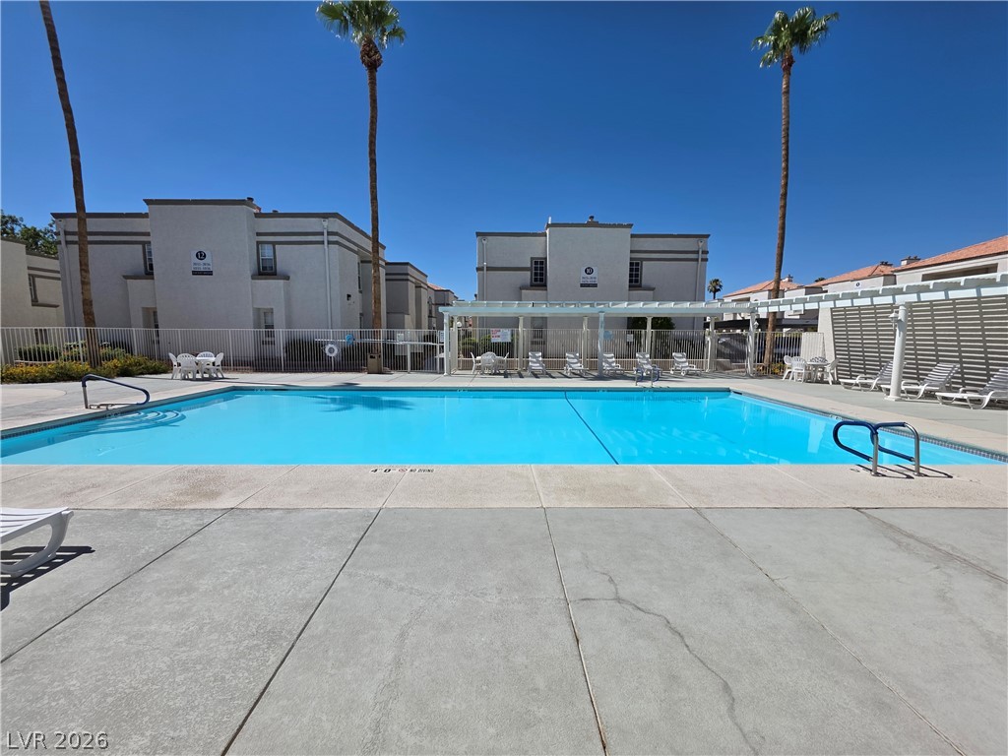
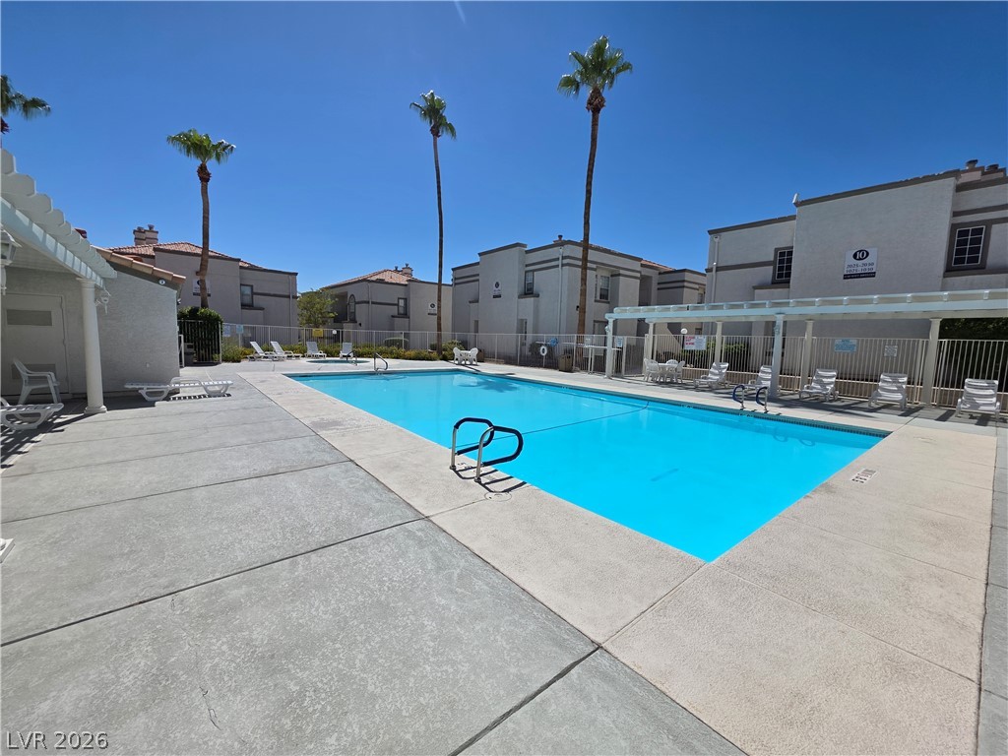
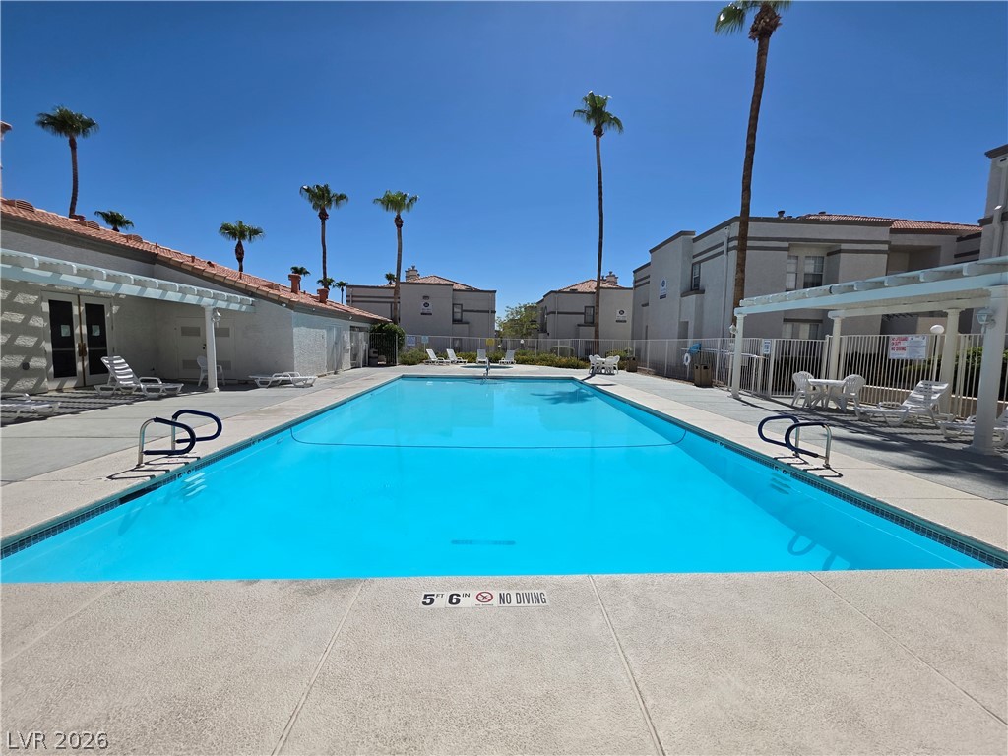
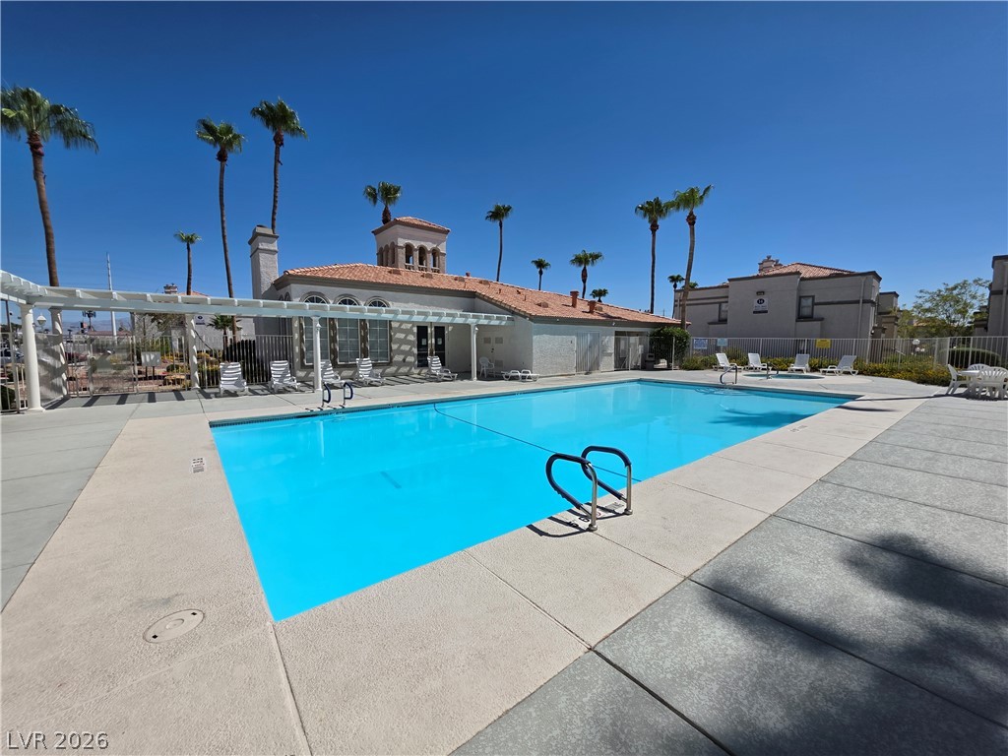
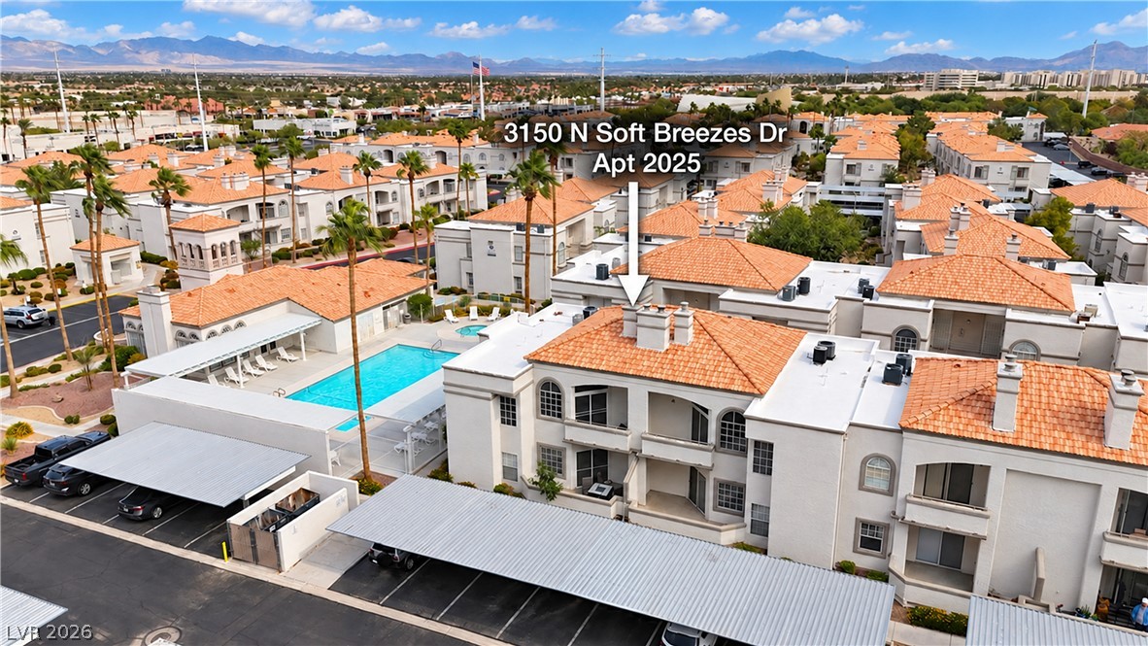
A sparkling community swimming pool serves as a central hub under a clear blue sky.
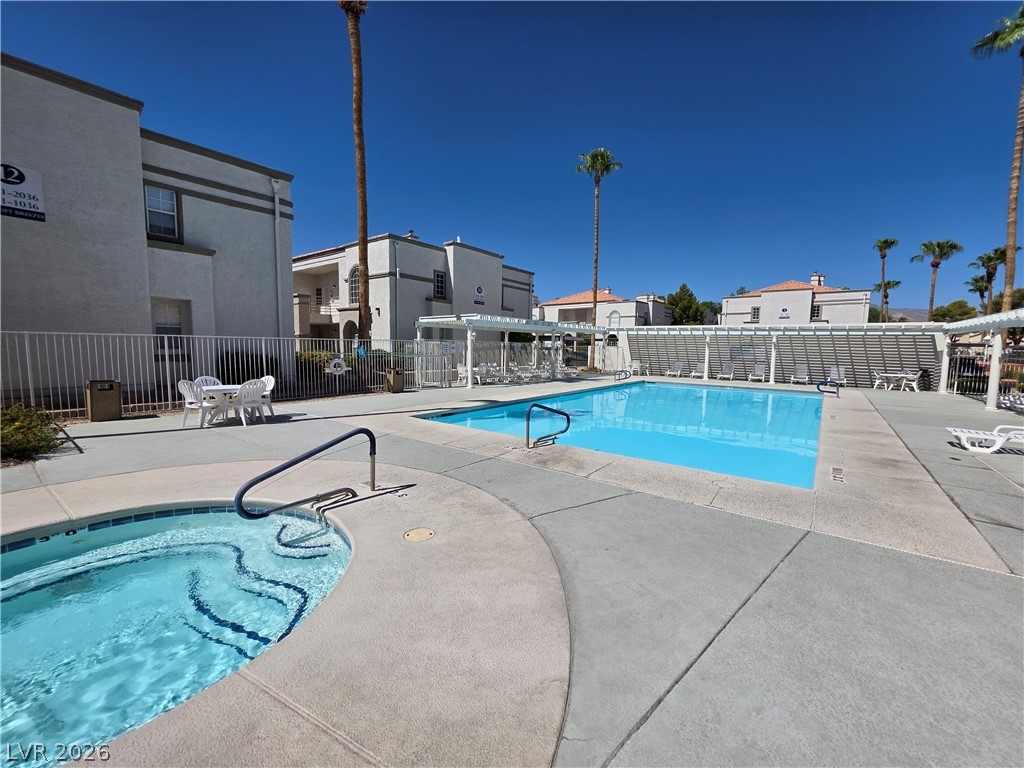
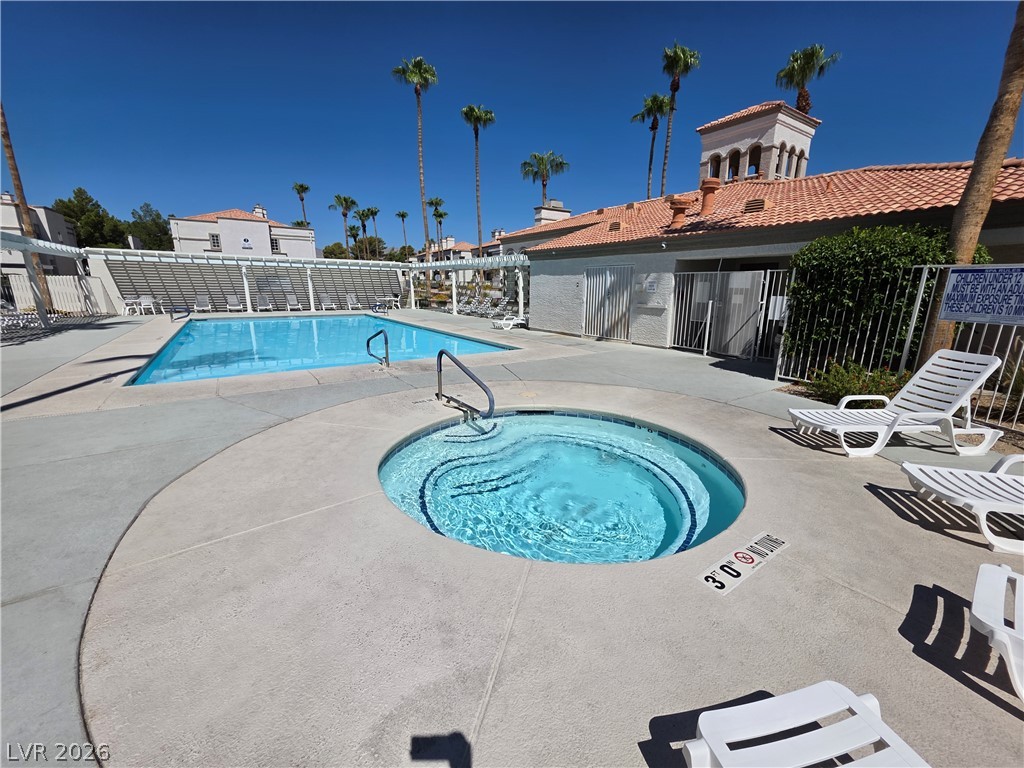
An inviting swimming pool and spa area are situated beneath towering palm trees and clear skies.
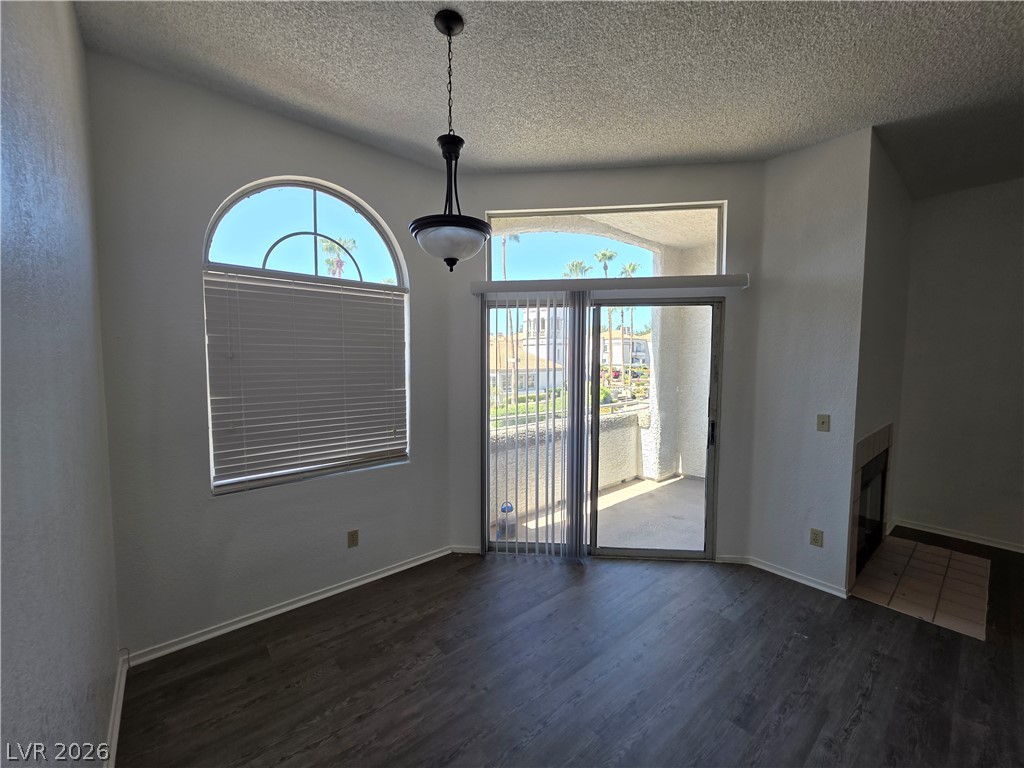
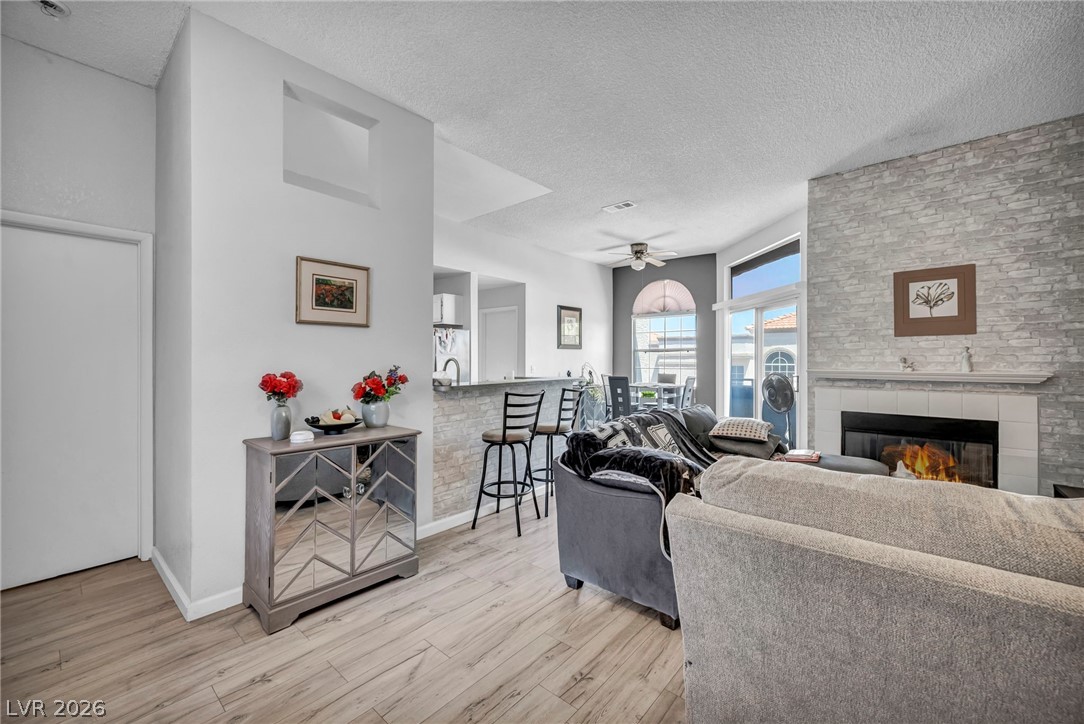
Arched windows and sliding glass doors draw natural light into this fireplace-warmed living room.
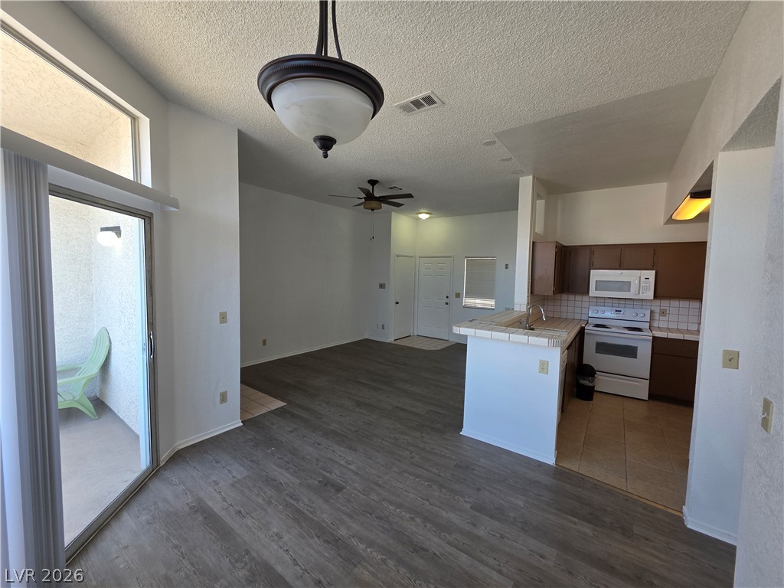
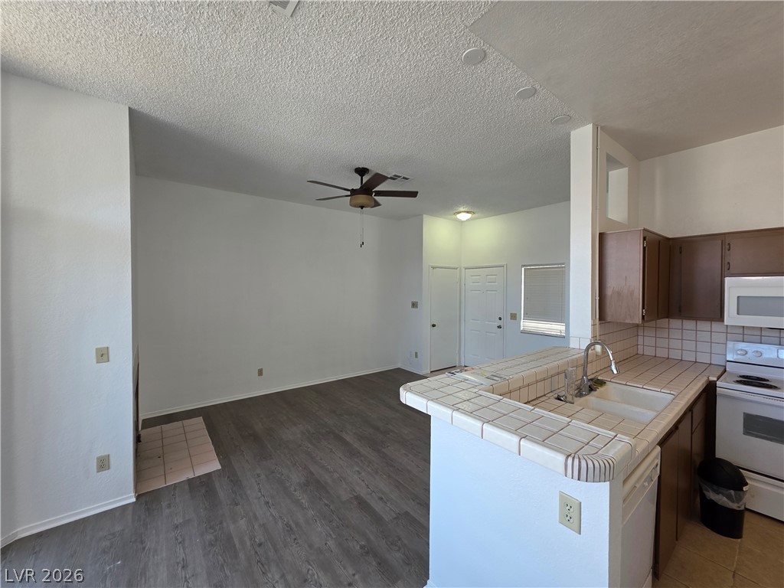
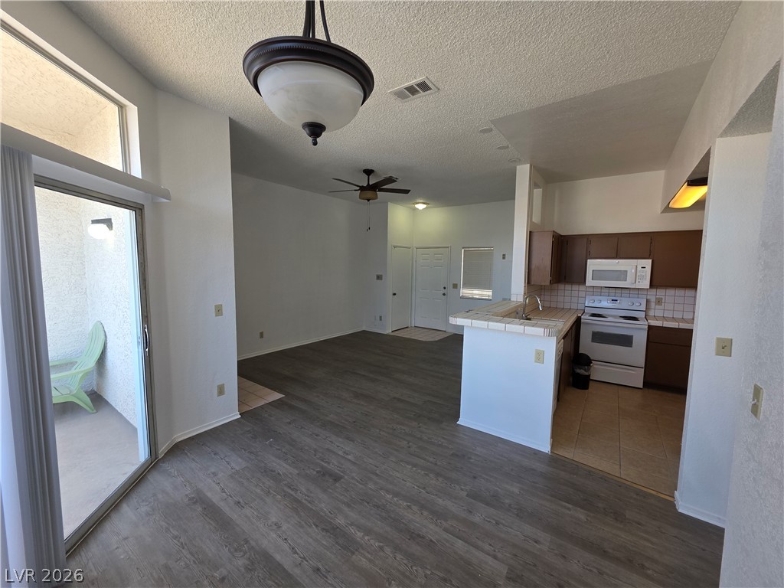
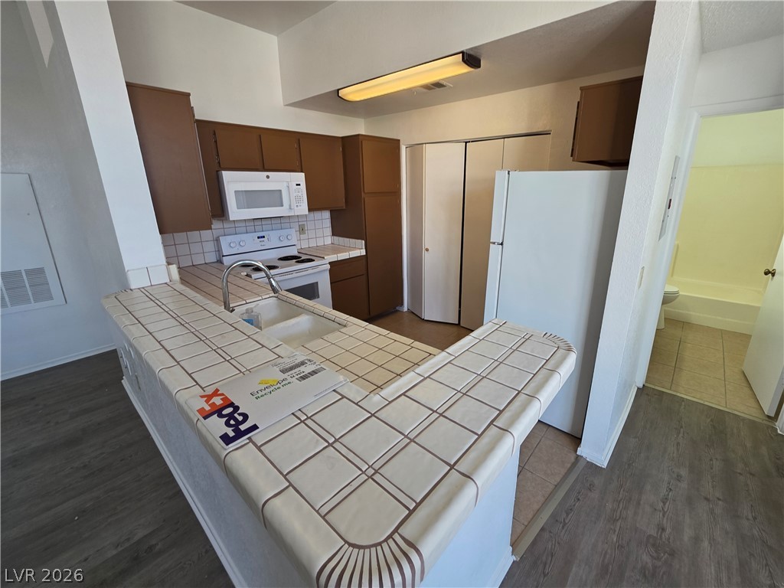
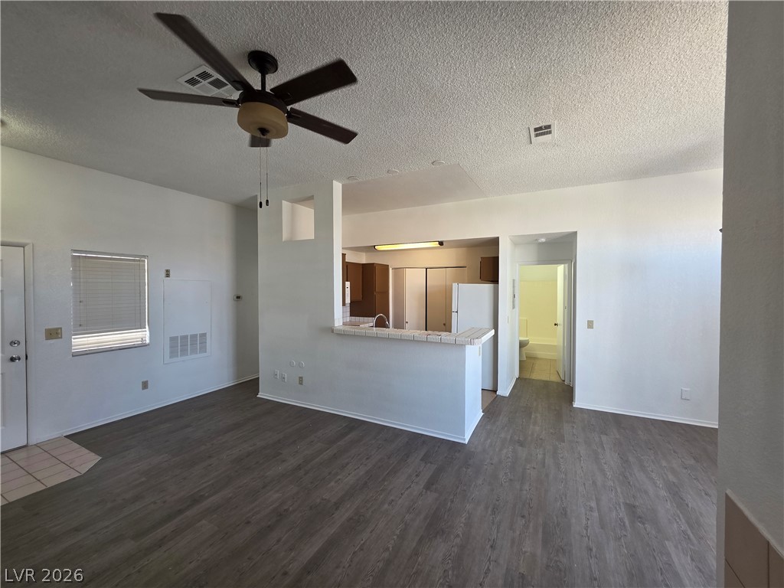
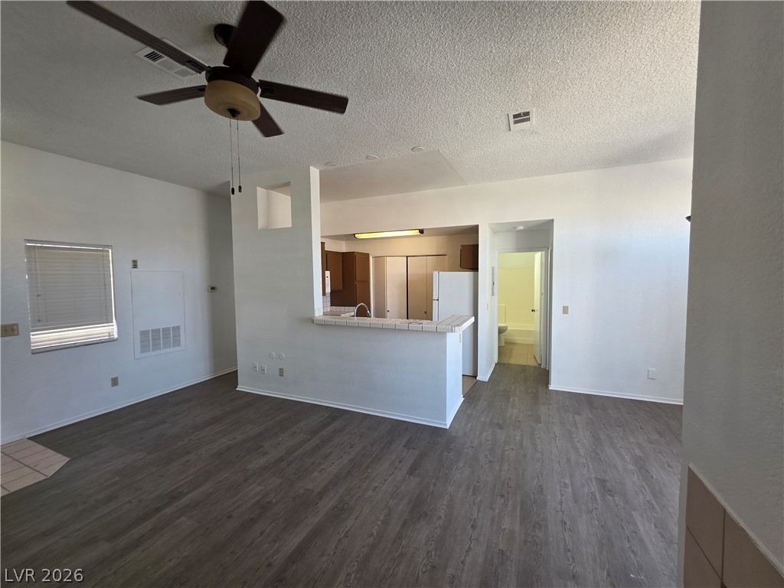
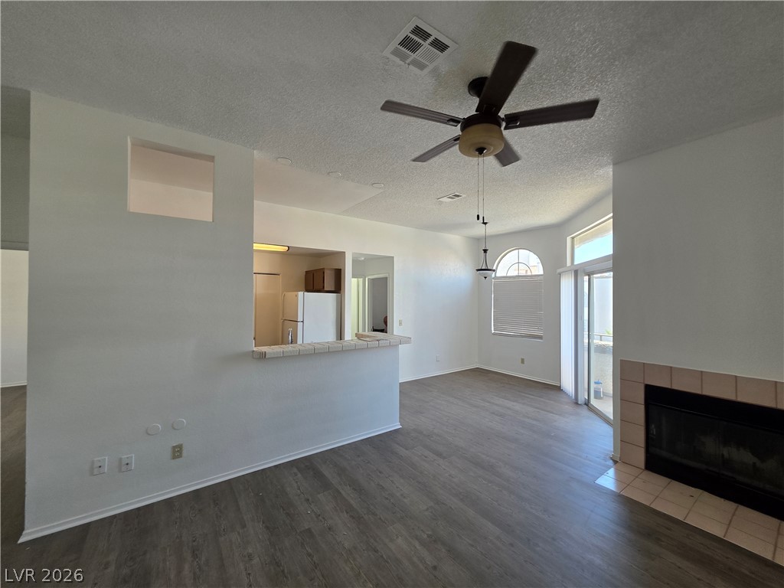
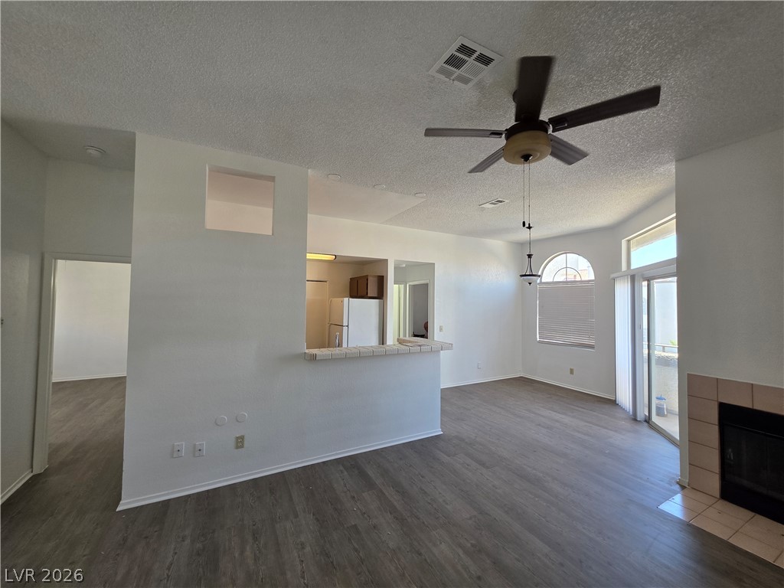
An open floorplan seamlessly connects the living space and kitchen over updated wood flooring.
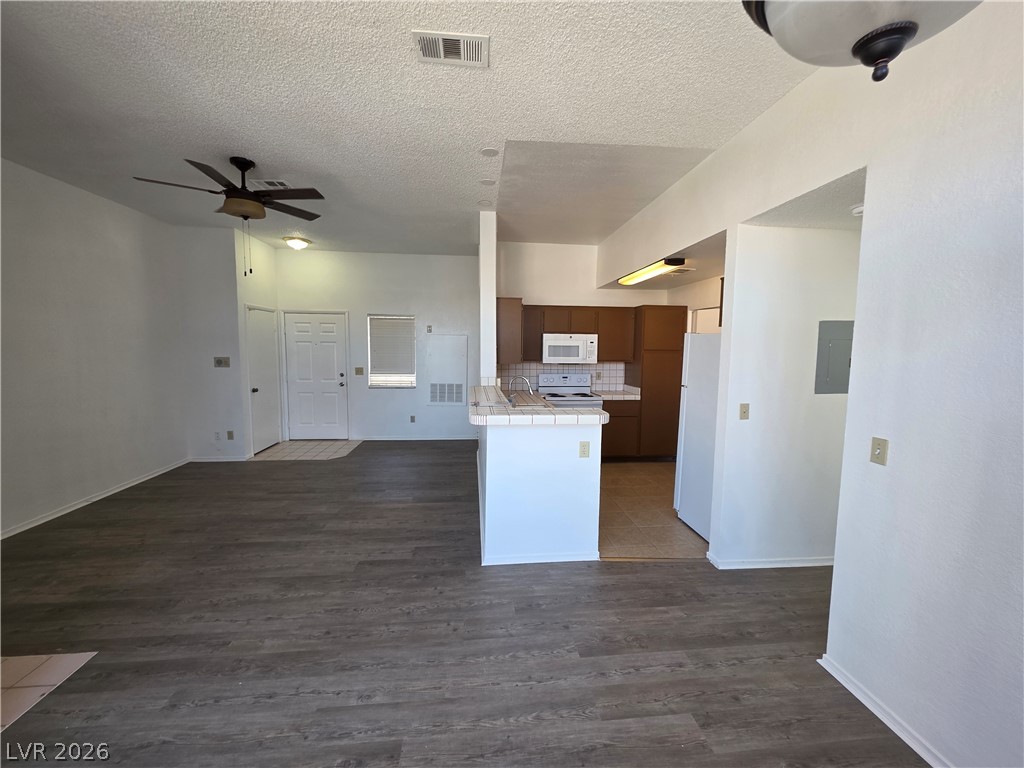
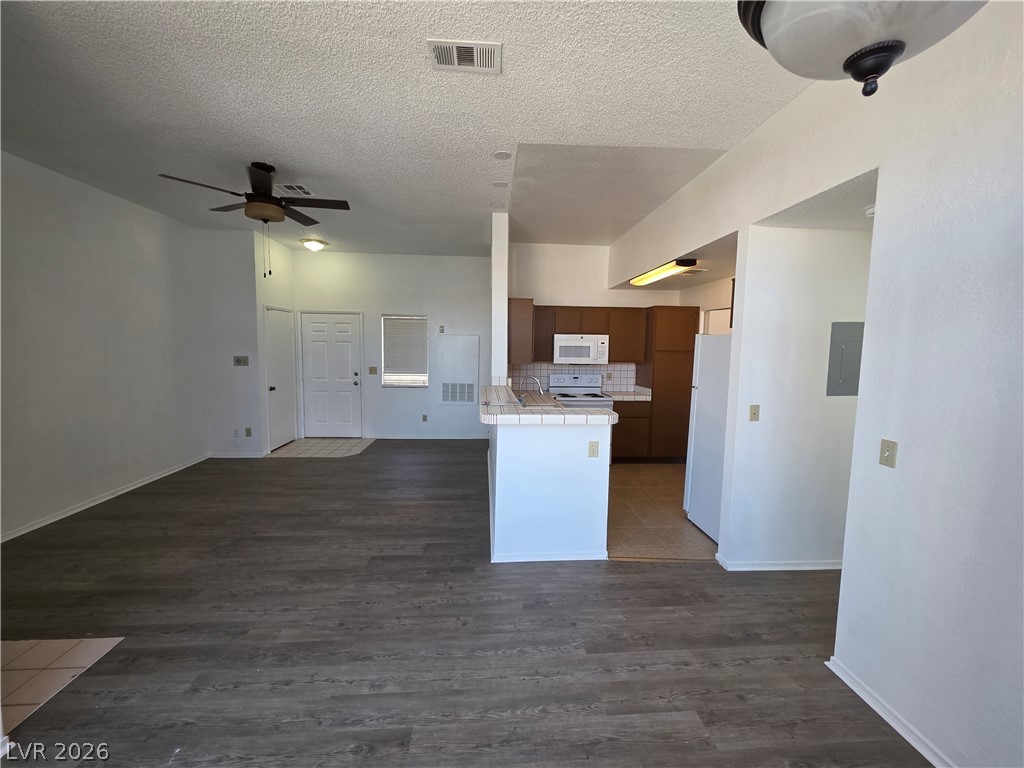
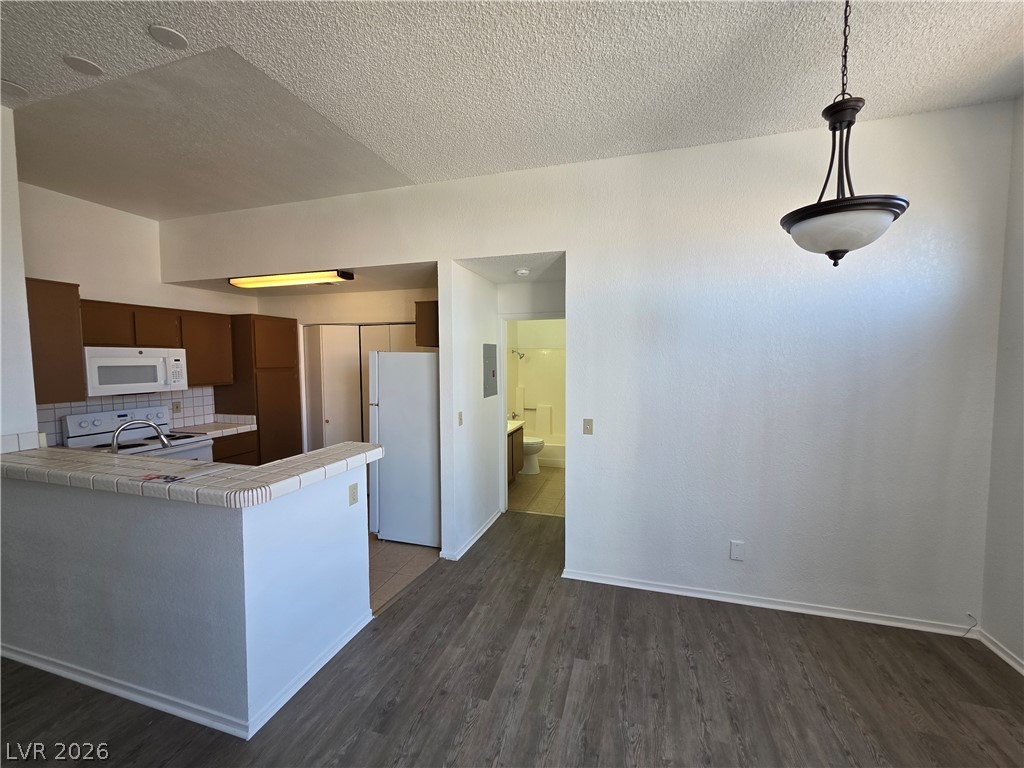
An open living layout seamlessly connects the versatile main room to a functional kitchen workspace.
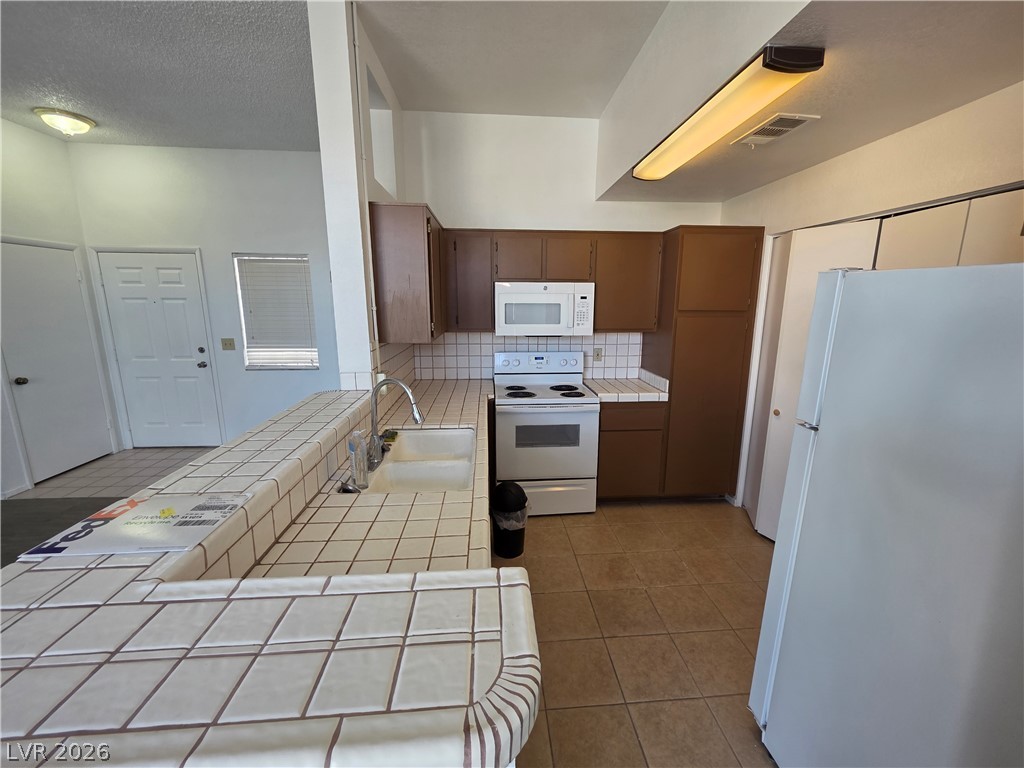
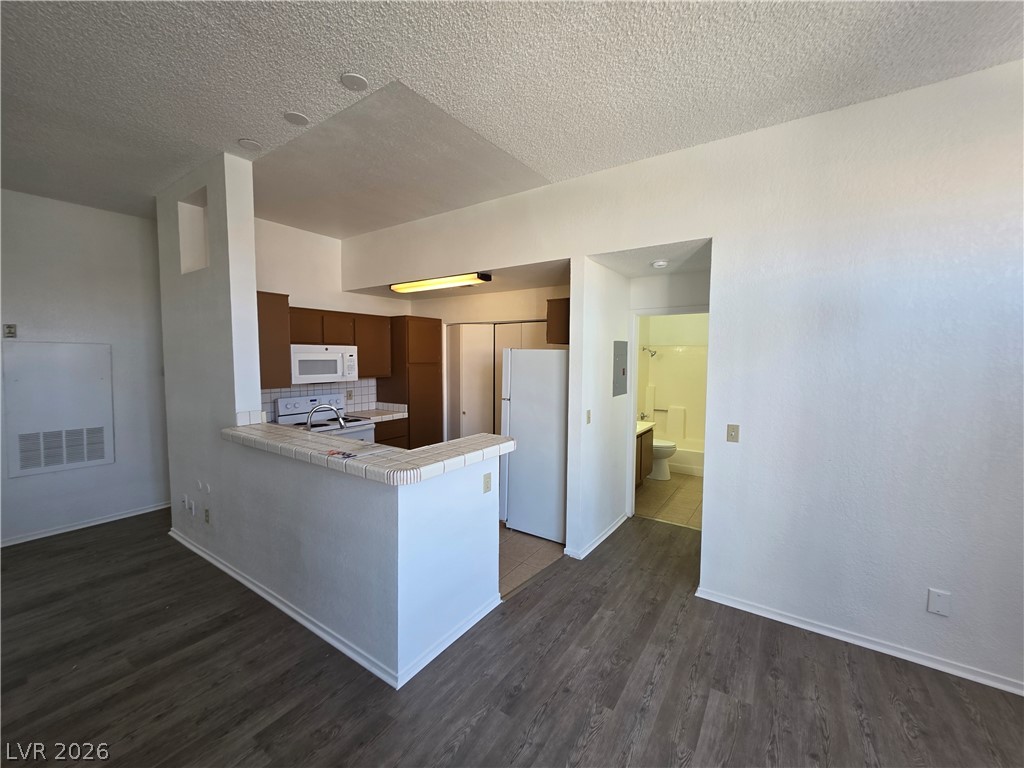
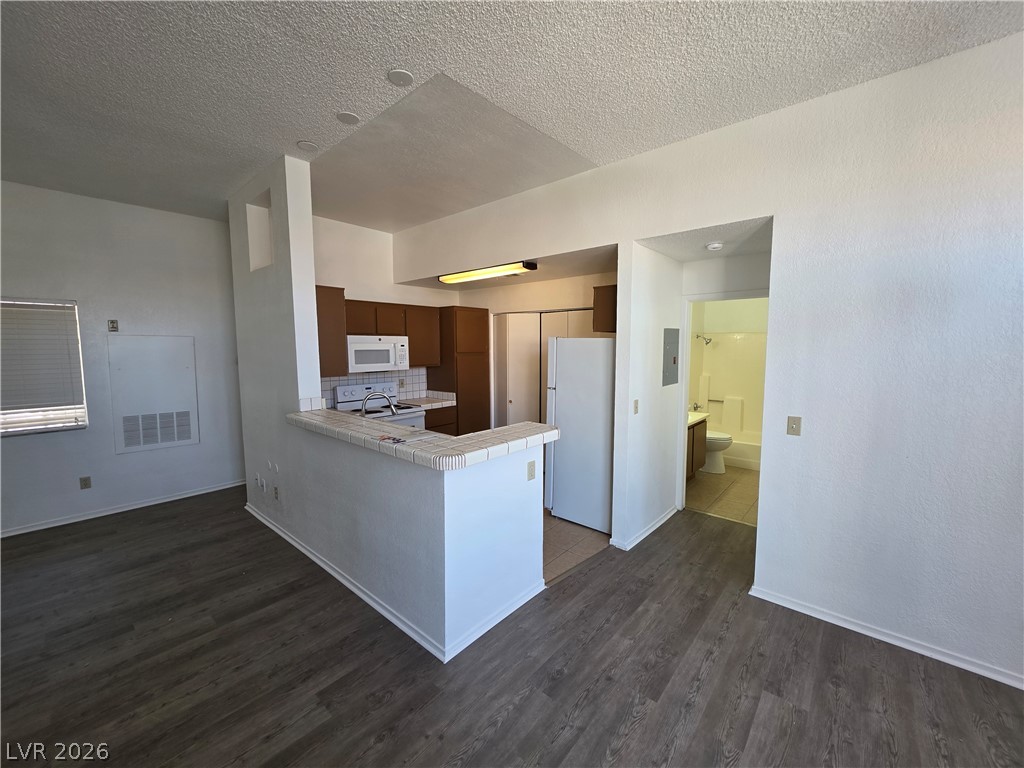
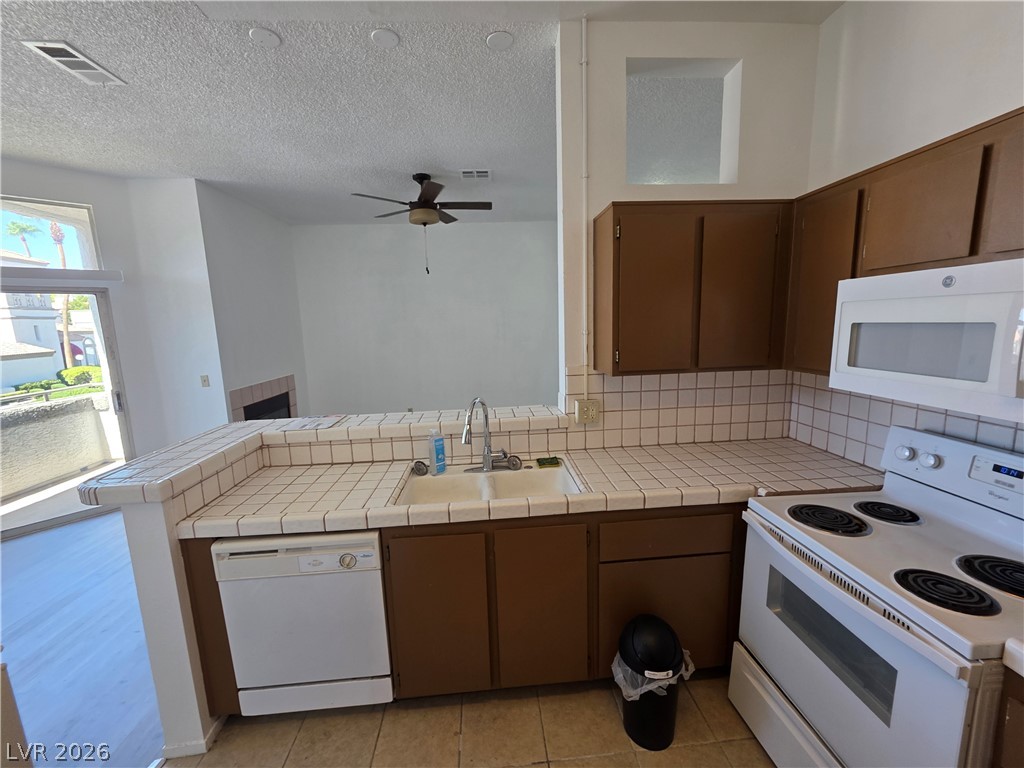
Tiled countertops and a raised breakfast bar define this open kitchen design.
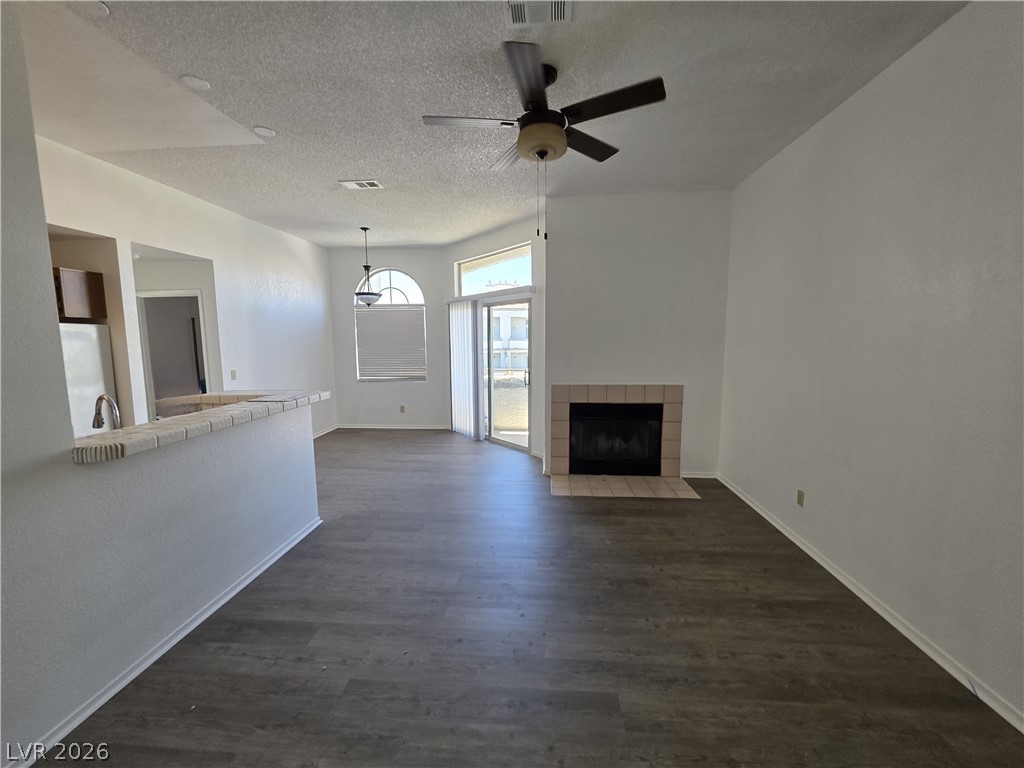
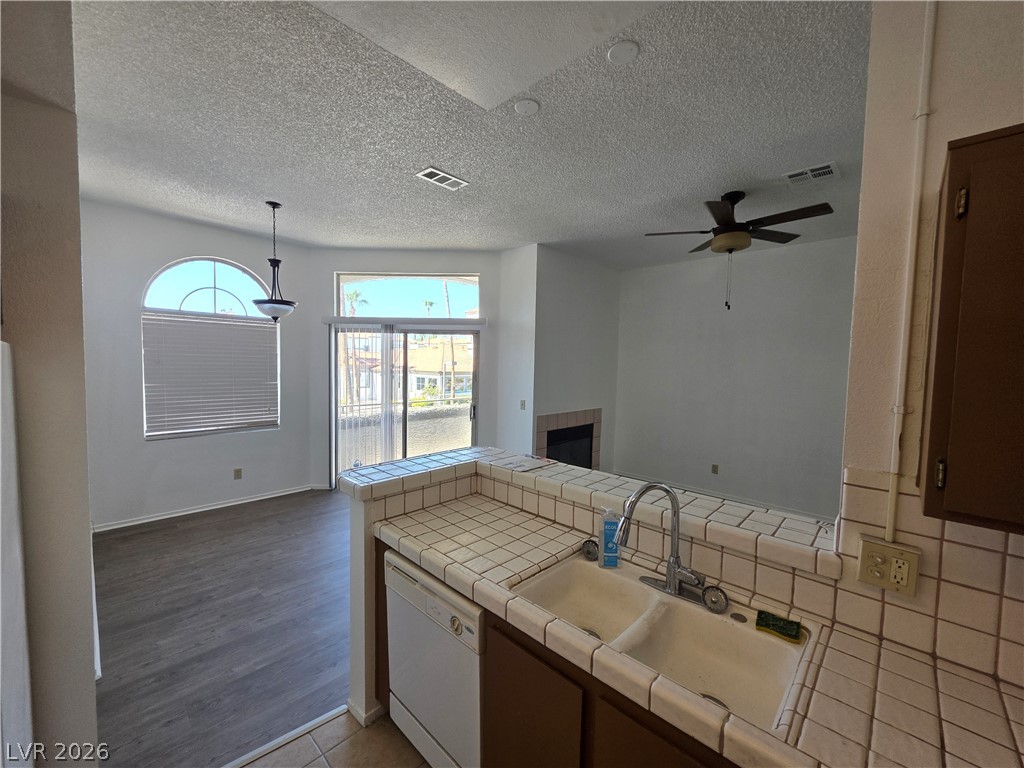
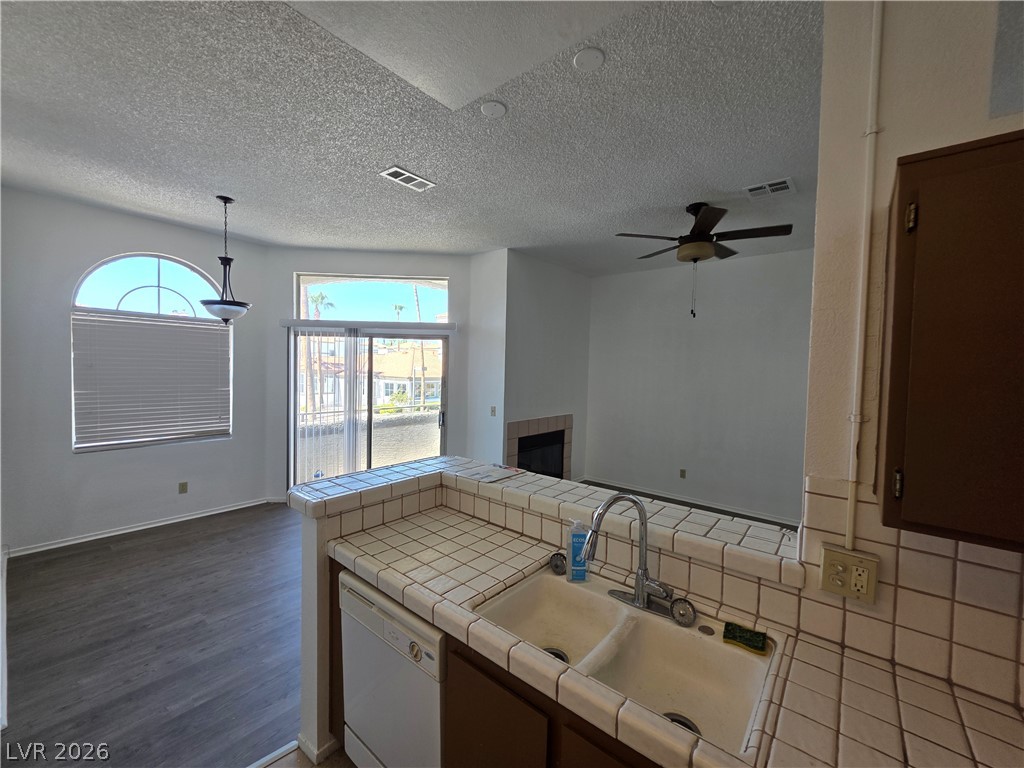
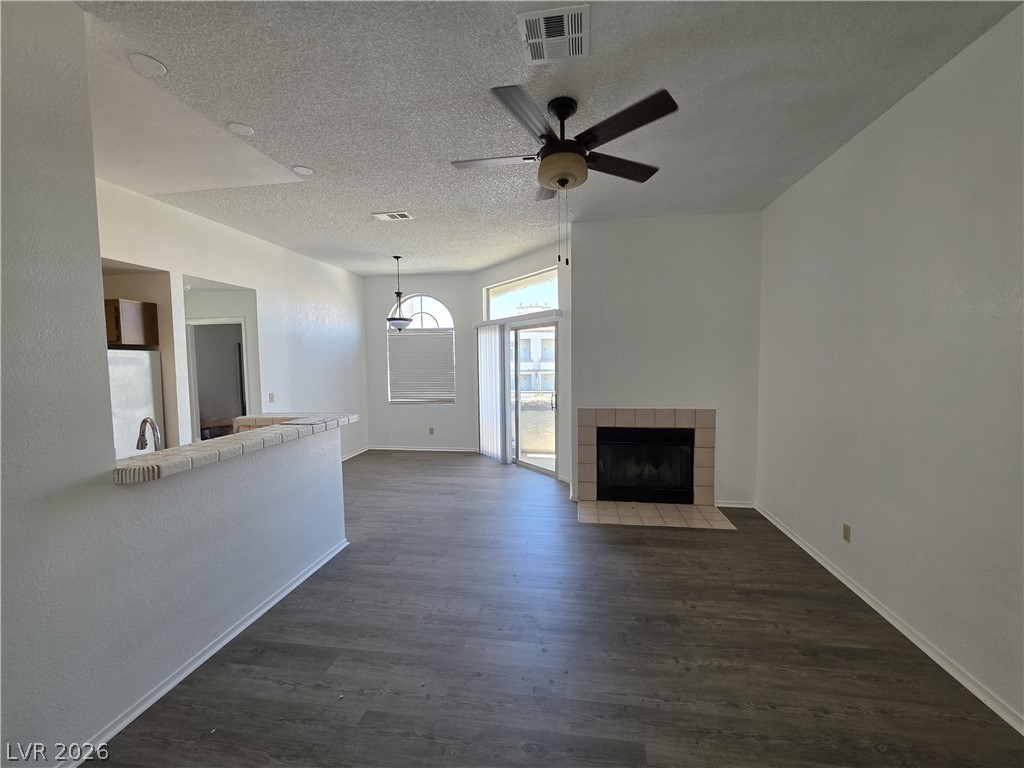
An open layout flows past a classic fireplace toward bright windows and glass doors.
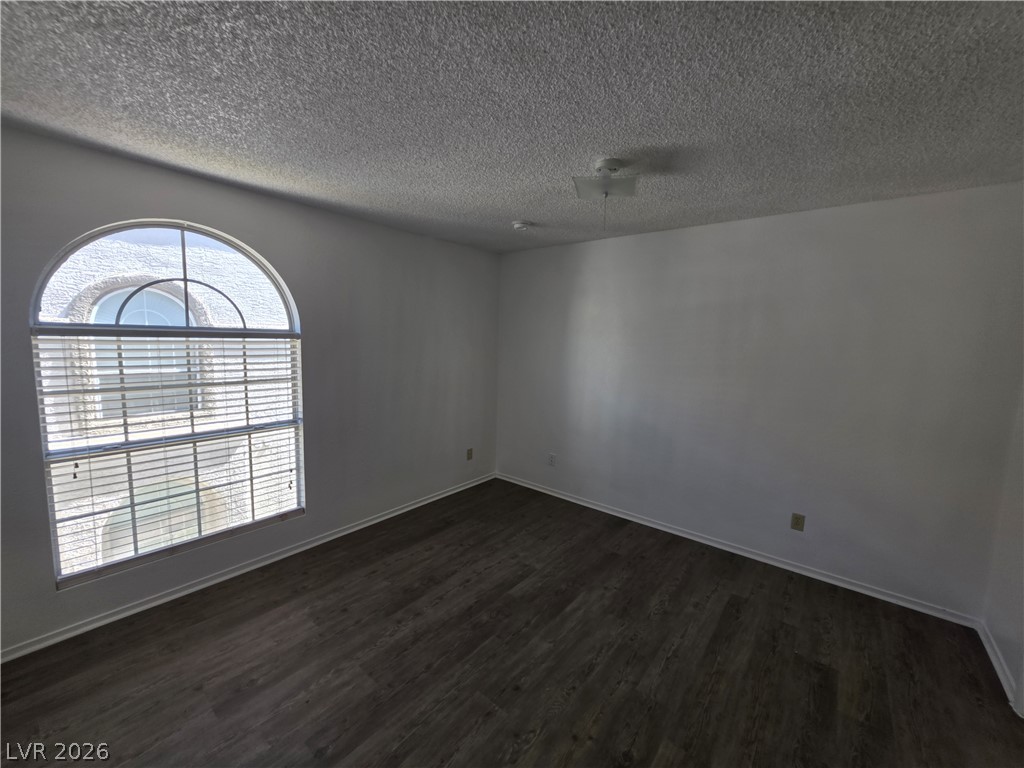
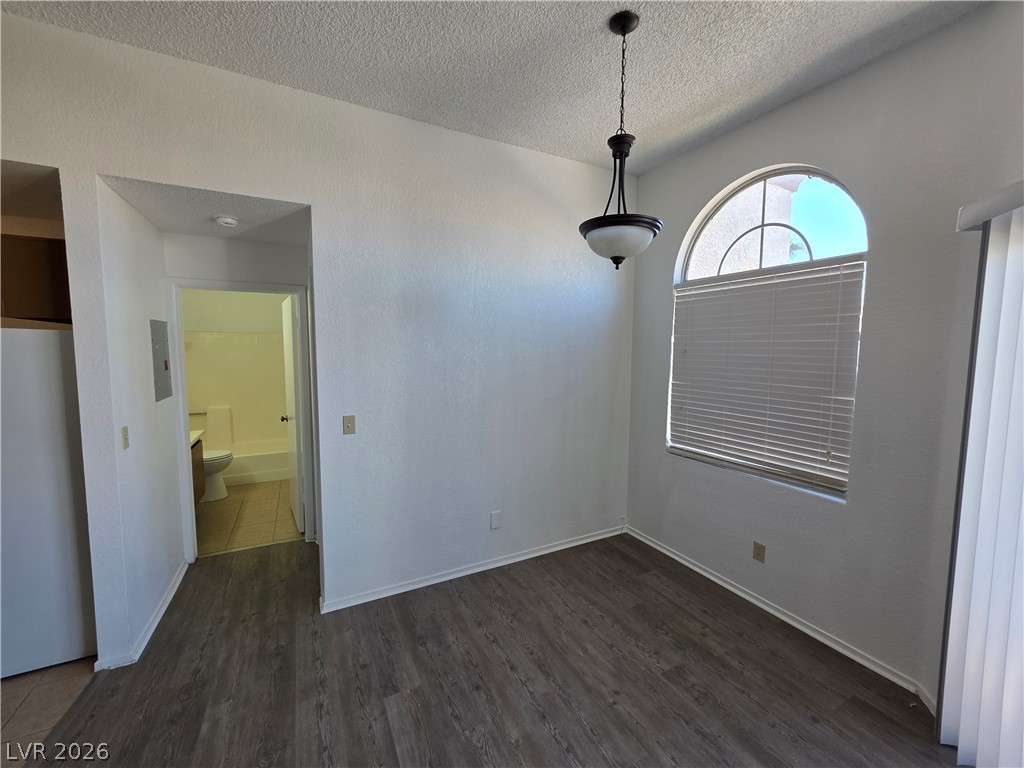
An arched window and wood-look flooring define this versatile secondary living space.
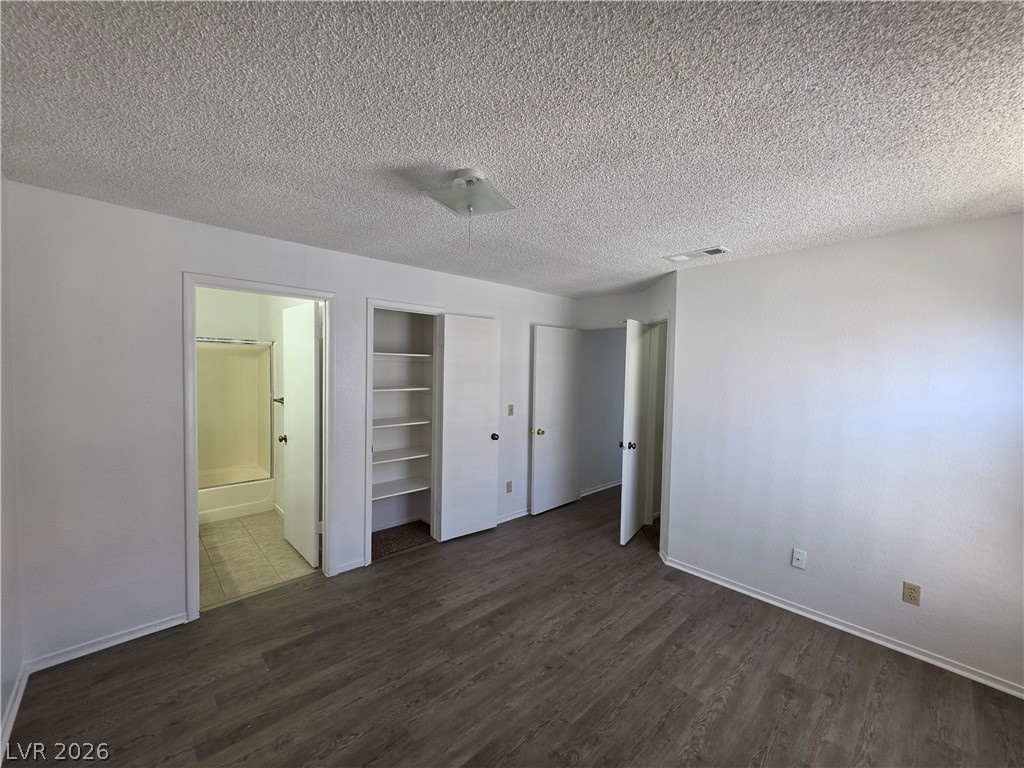
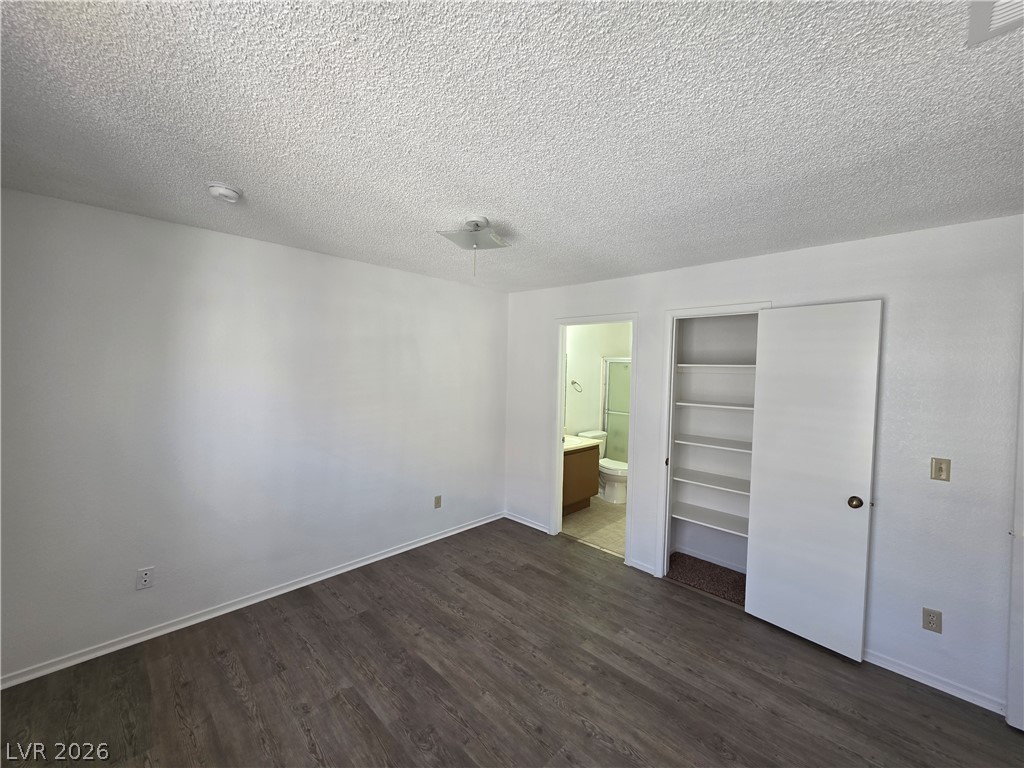
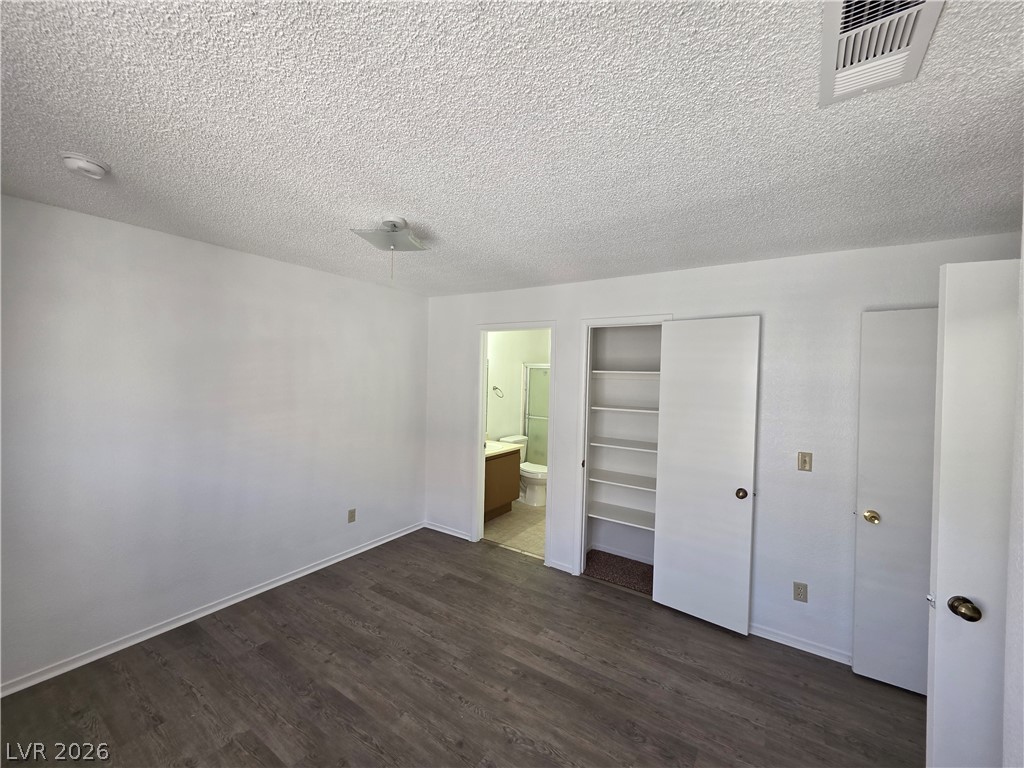
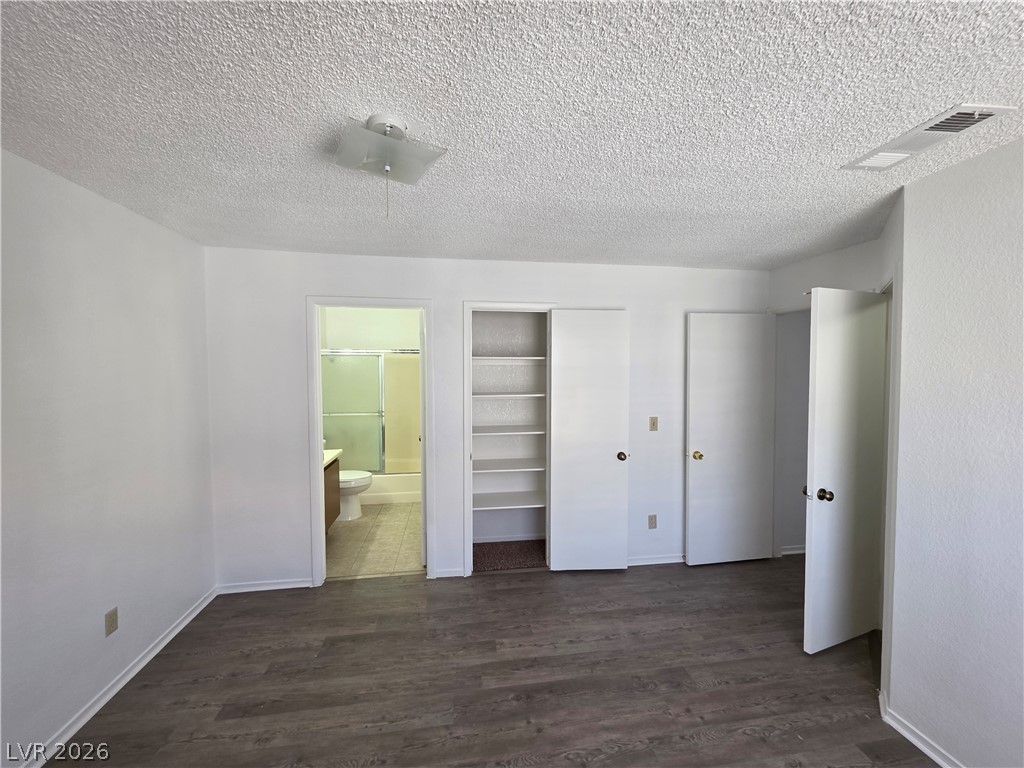
Functional layout connects the primary living space to an attached bathroom and built-in shelving.
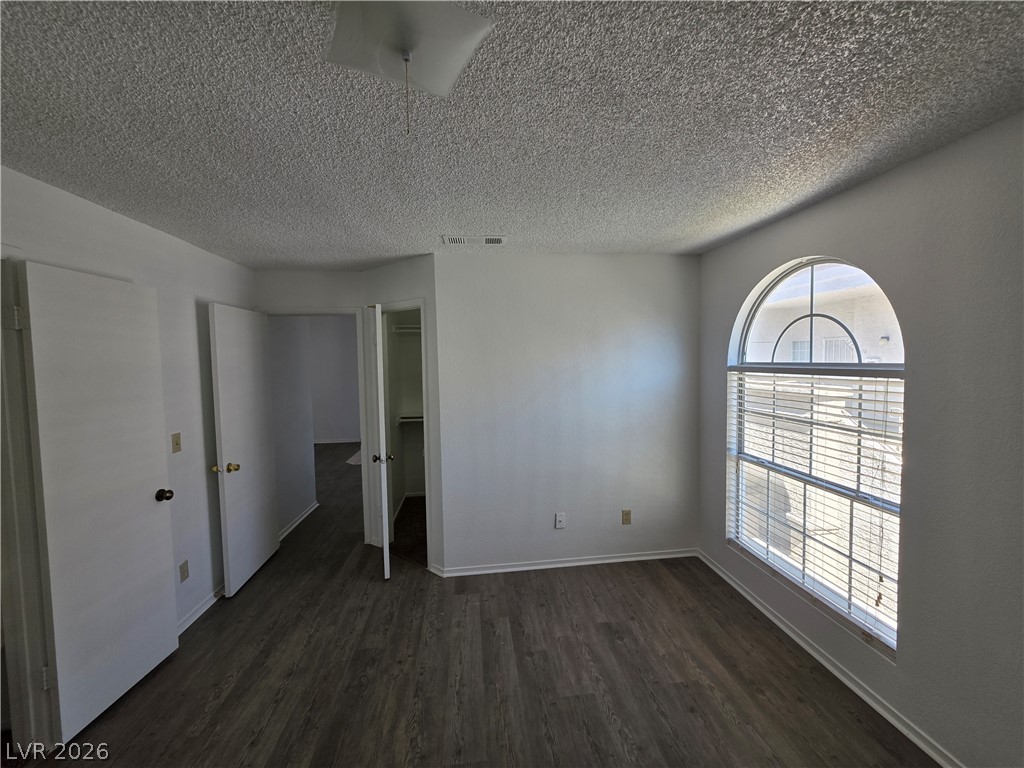
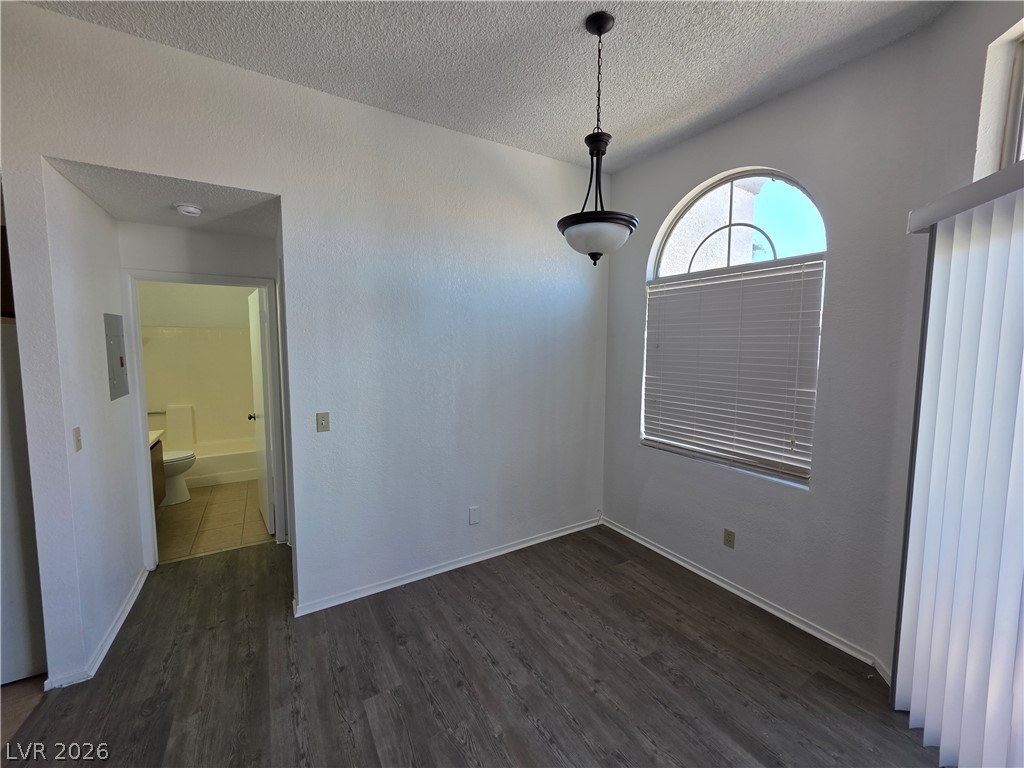
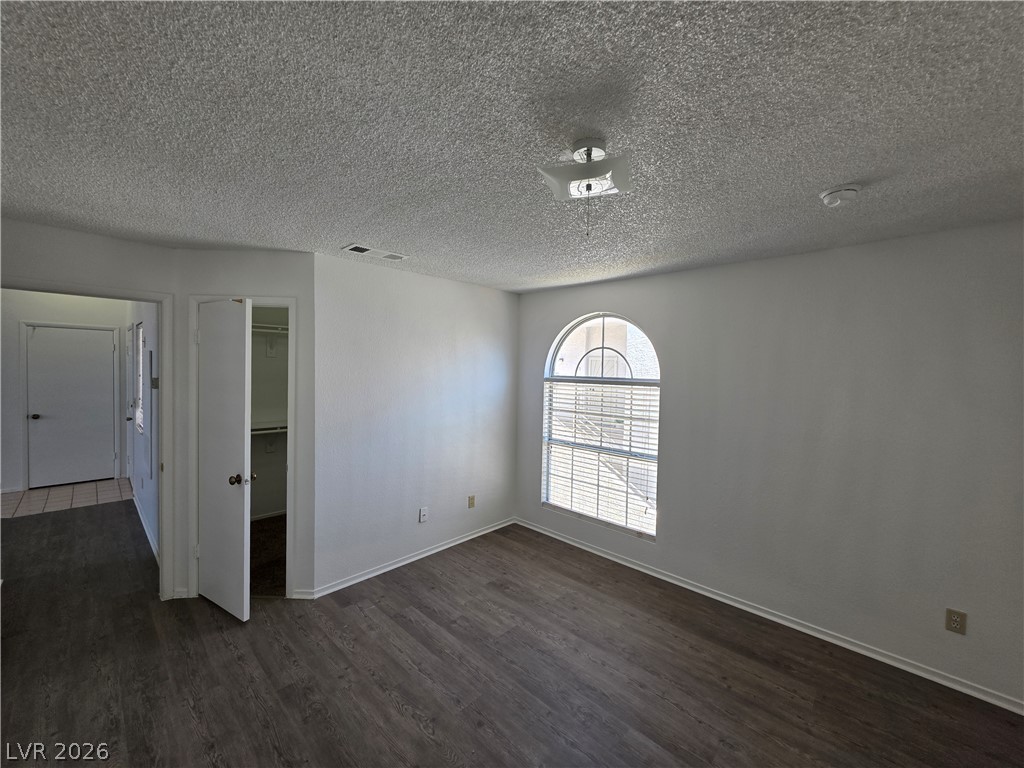
An arched window brings abundant natural light into this versatile bedroom featuring wood-look flooring.
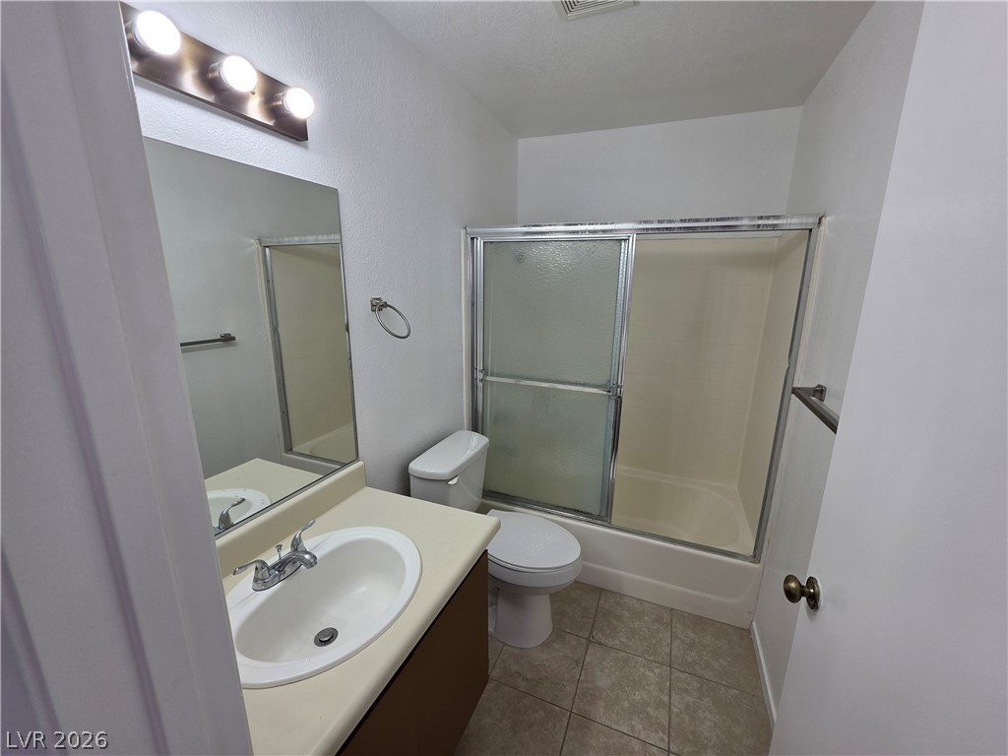
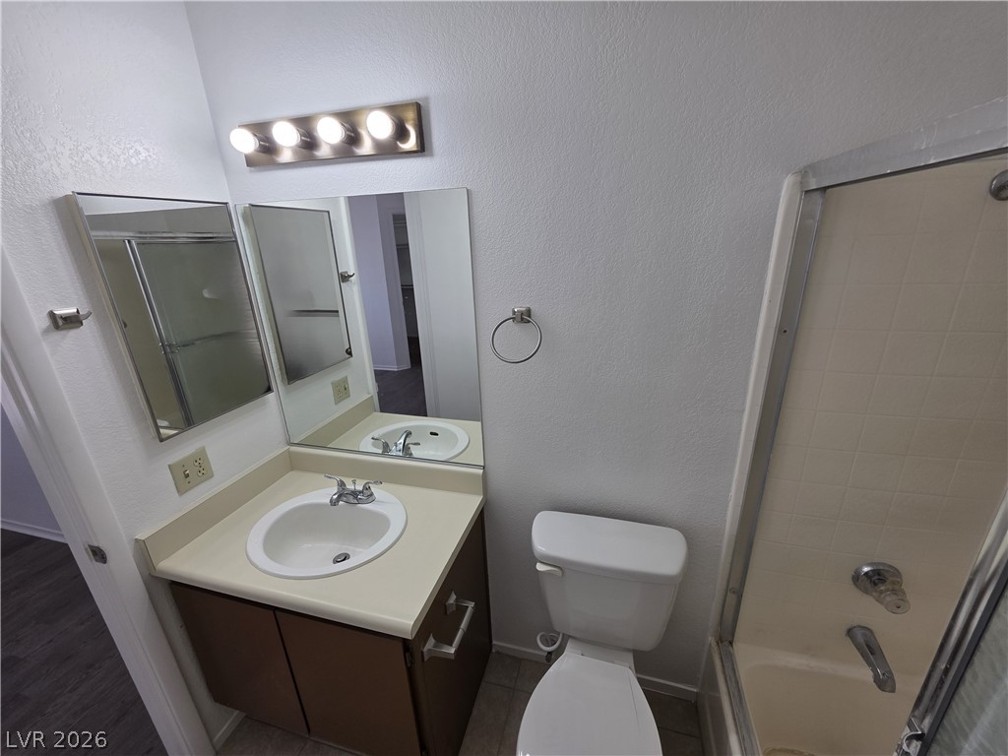
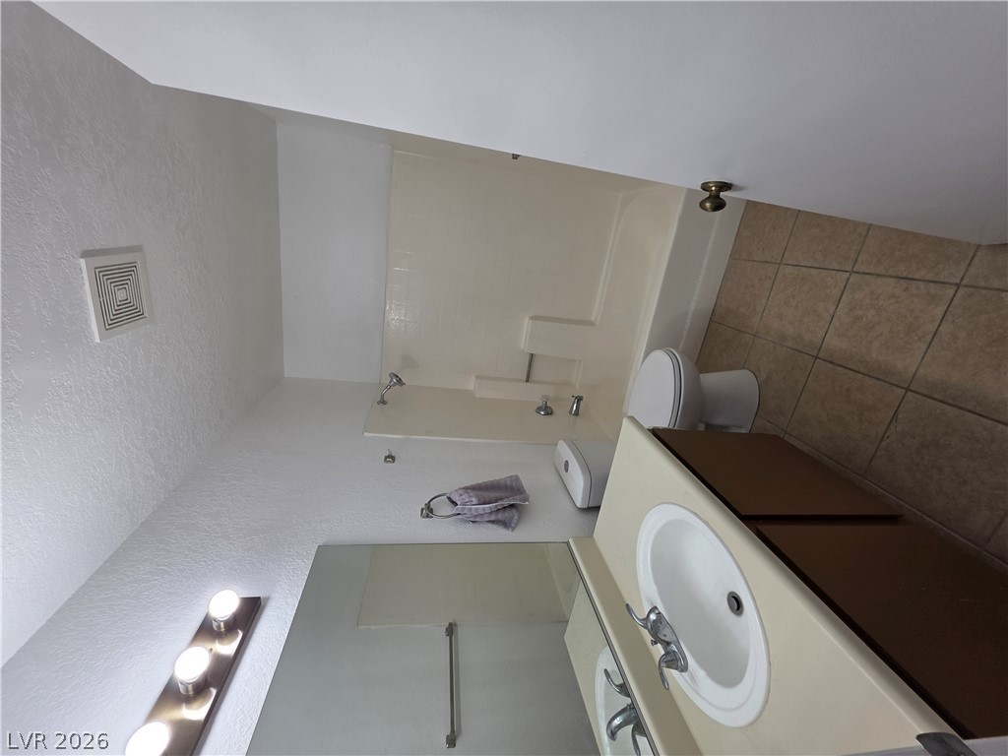
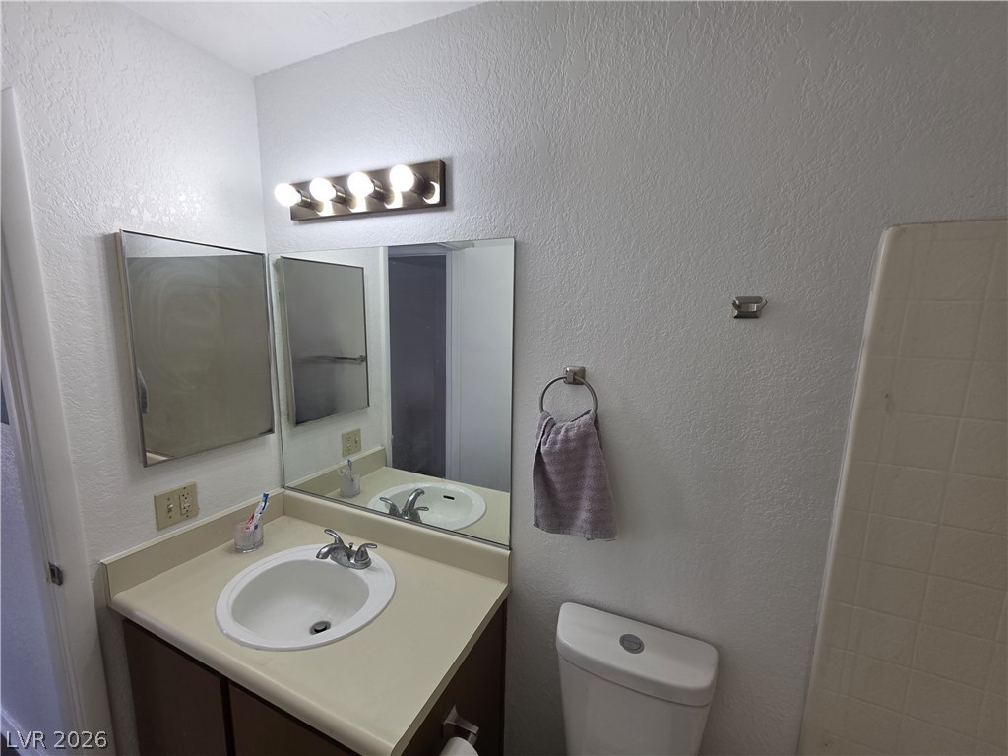
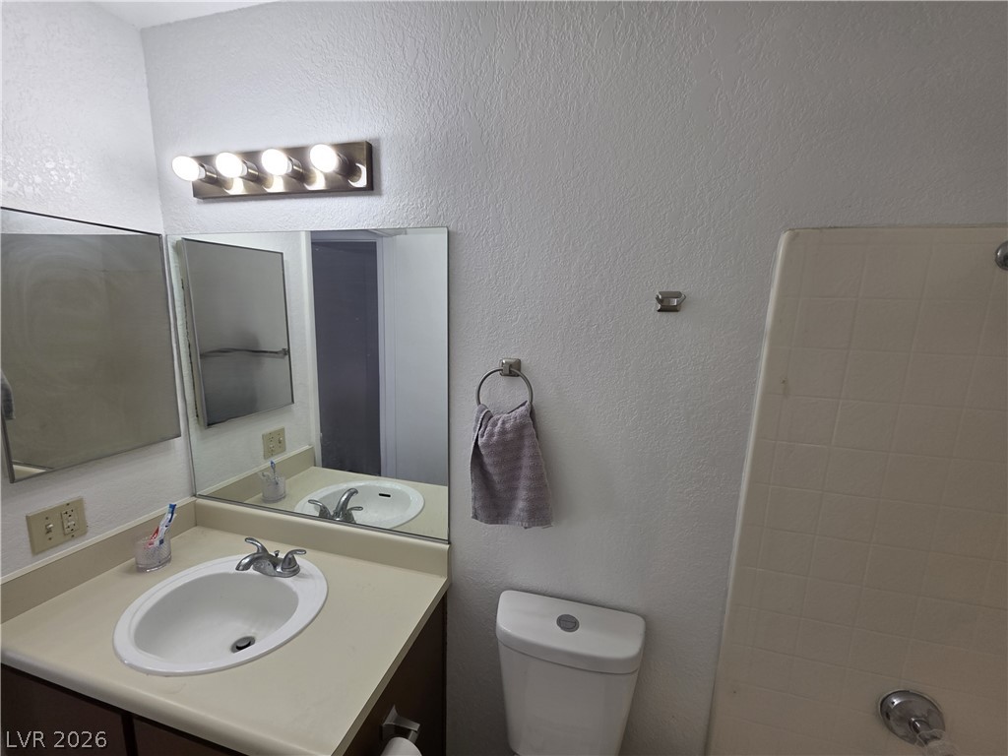
A classic tub and shower combination anchors this efficiently laid out secondary bathroom.
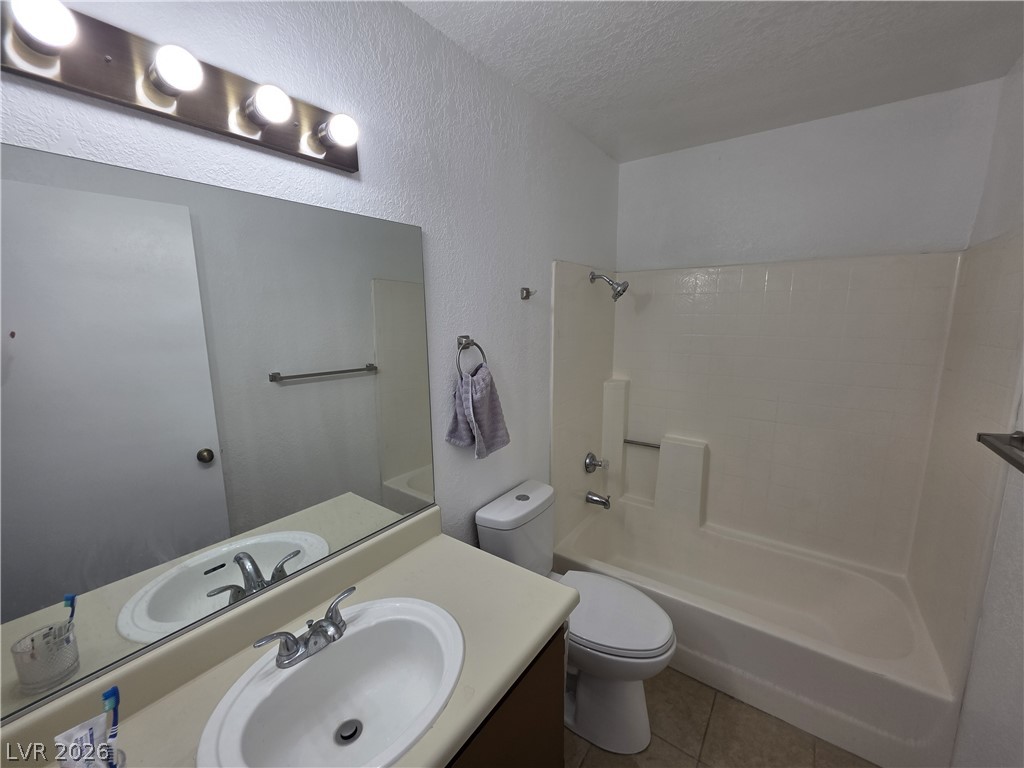
Functional layout optimizes the space of this neat bathroom setup.
Gleaming wood floors and a classic fireplace define this elegant living area with arched windows.
An on-site workout room offers durable dark flooring and several windows providing natural light.
Multiple windows overlook the surrounding neighborhood in this dedicated home fitness space.
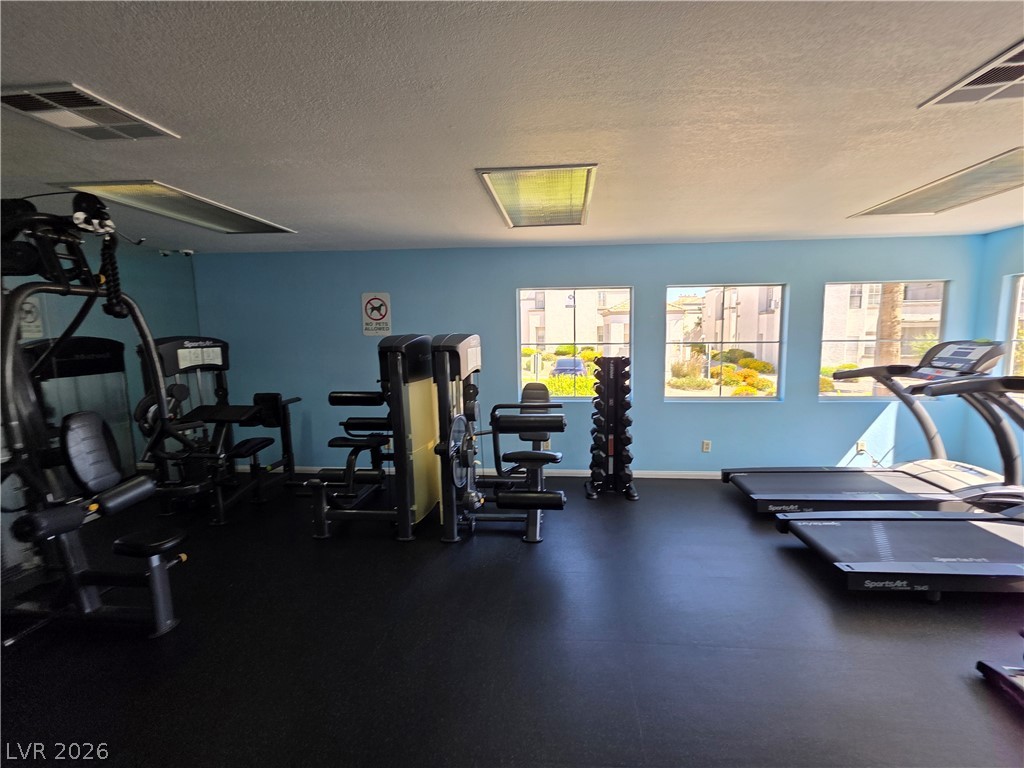
A fully equipped home fitness center features specialized athletic flooring, mirrored walls, and multiple workout stations.
A dedicated home fitness room features mirrored walls and durable dark flooring.
A sparkling community swimming pool sits surrounded by a concrete deck and soaring palm trees.
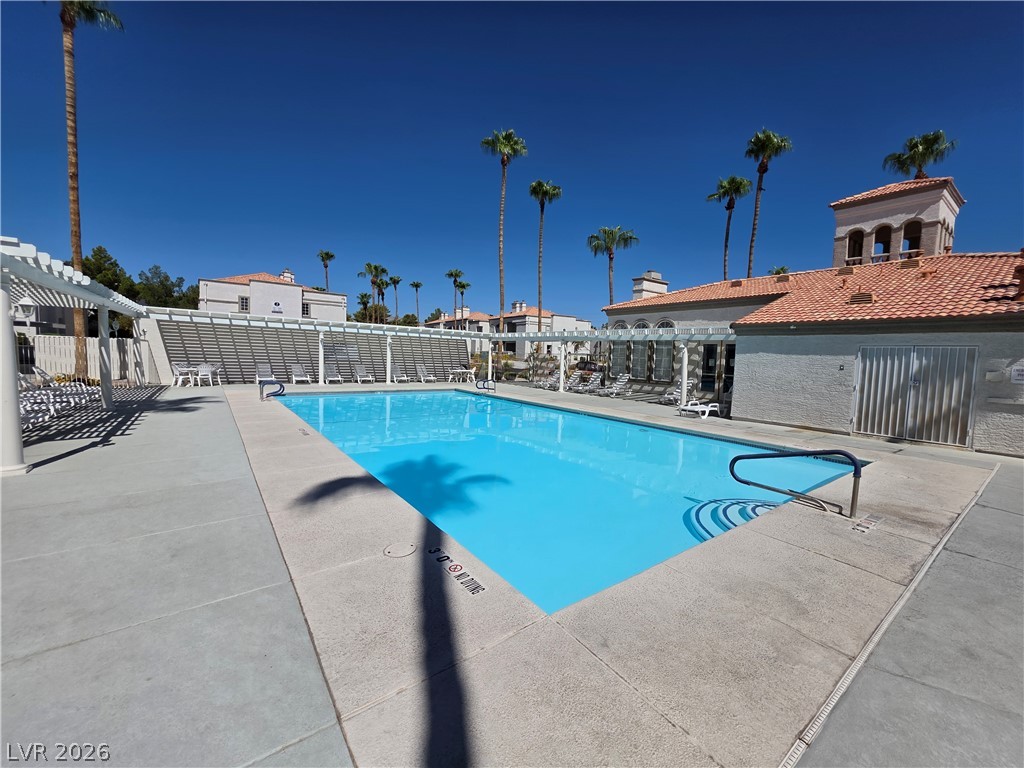
A pristine rectangular swimming pool is flanked by concrete decking, palm trees, and residential buildings.
A sparkling community swimming pool surrounded by palm trees and concrete lounging space.
An inviting swimming pool is bordered by concrete decking and towering palm trees.
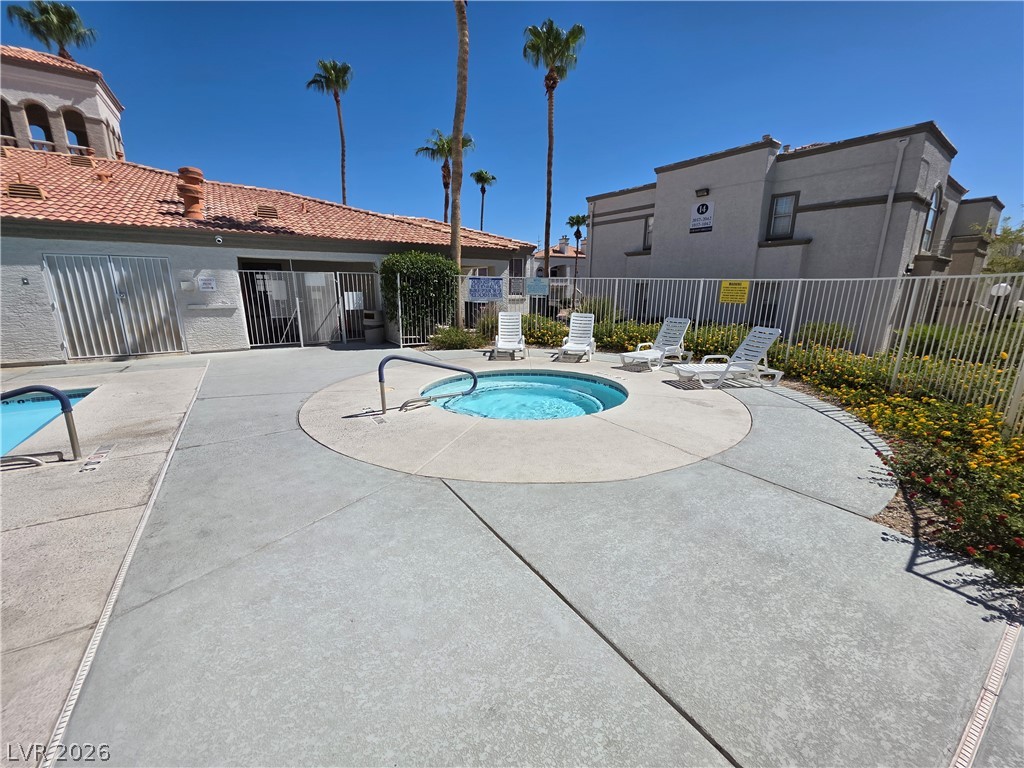
A circular spa set into a spacious concrete deck is enclosed by metal fencing.
A circular spa highlights the community pool deck framed by Mediterranean-inspired architecture and palm trees.
Concrete stairs lead up to the stucco exterior of this multi-level residential building.
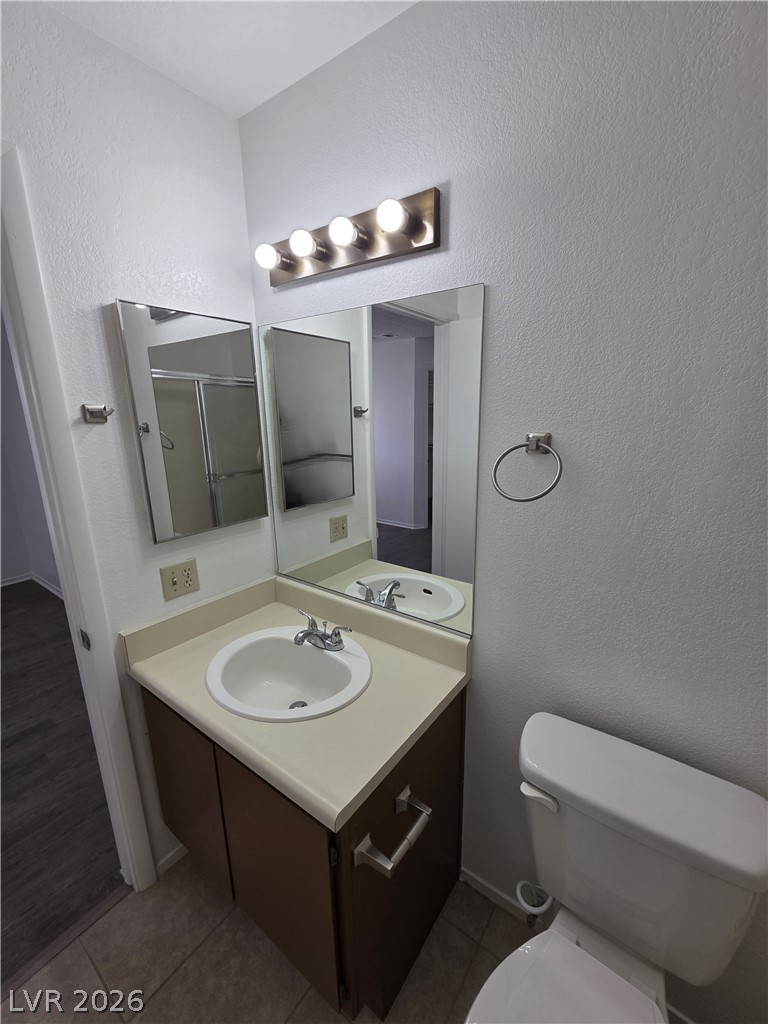
Tiled flooring and a neutral vanity define this functional bathroom layout.
An inviting bathroom displays a neutral vanity, large mirror, and classic tub shower combo.
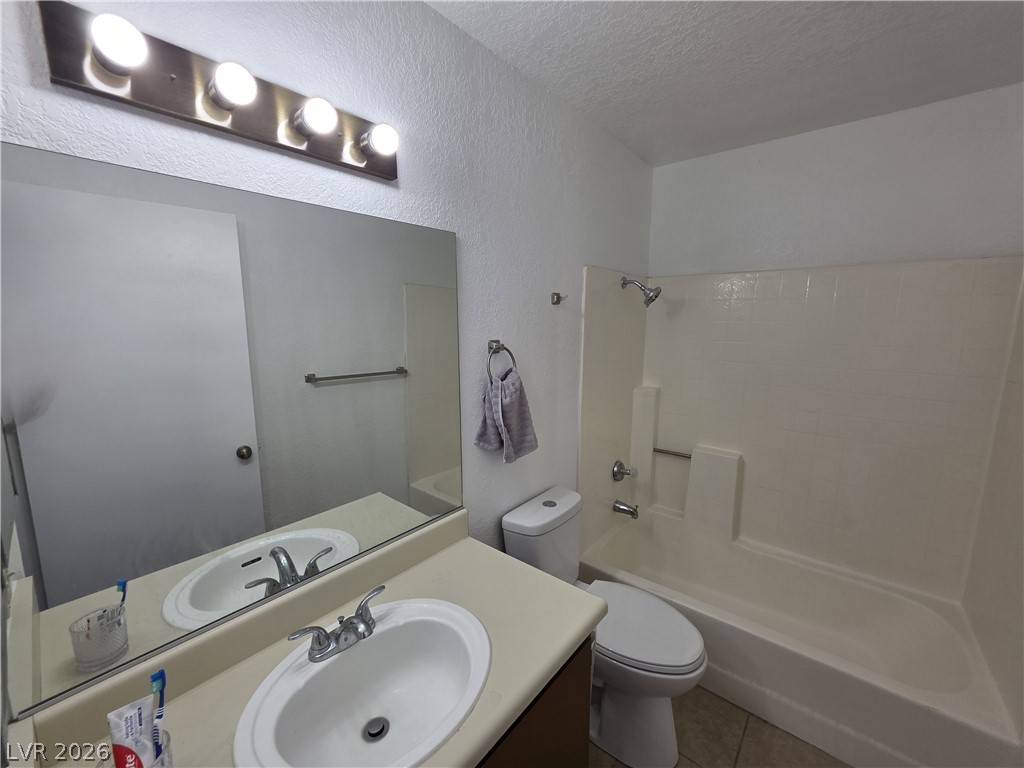
Functional layout features a neutral vanity area and a classic tub and shower combination.
A classic vanity setup features a integrated sink basin alongside clean tiled walls.
Functional layout maximizes utility within this classic bathroom space.
Arched windows and sliding glass doors draw natural light into this versatile living area.
An open floorplan seamlessly connects the functional kitchen area to the main living space.
An open floor plan connects the main living space seamlessly to the kitchen.
An open layout connects the spacious living area to the kitchen with wood-look flooring throughout.
An open living space features durable wood-look flooring and a functional kitchen bar counter.
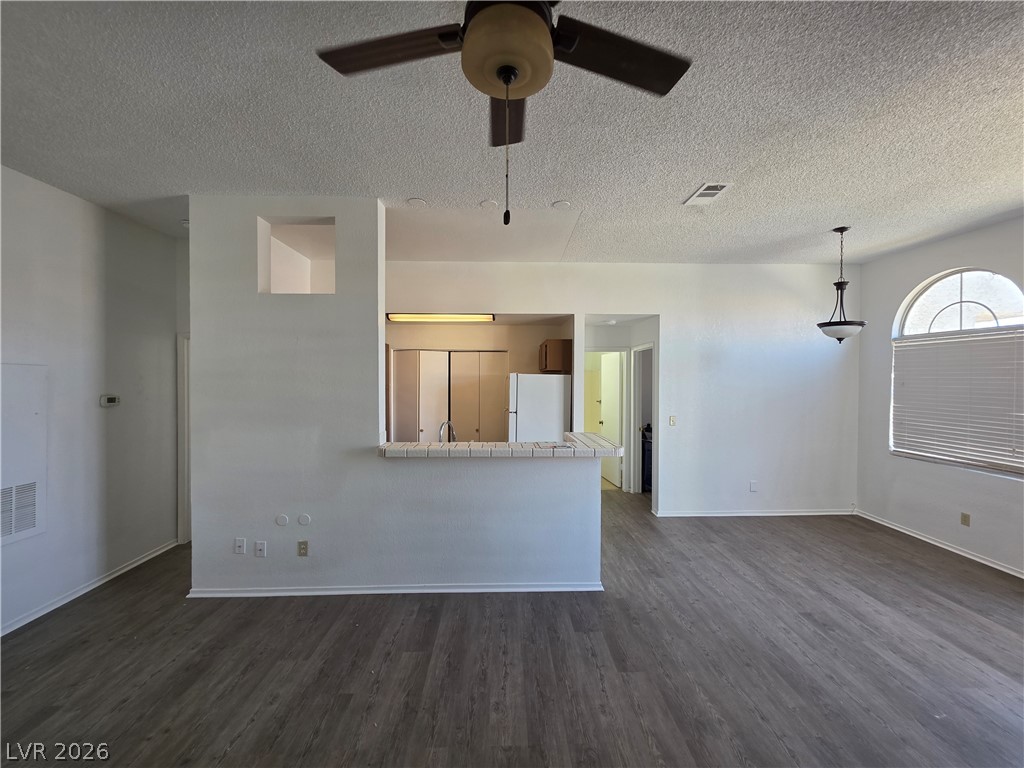
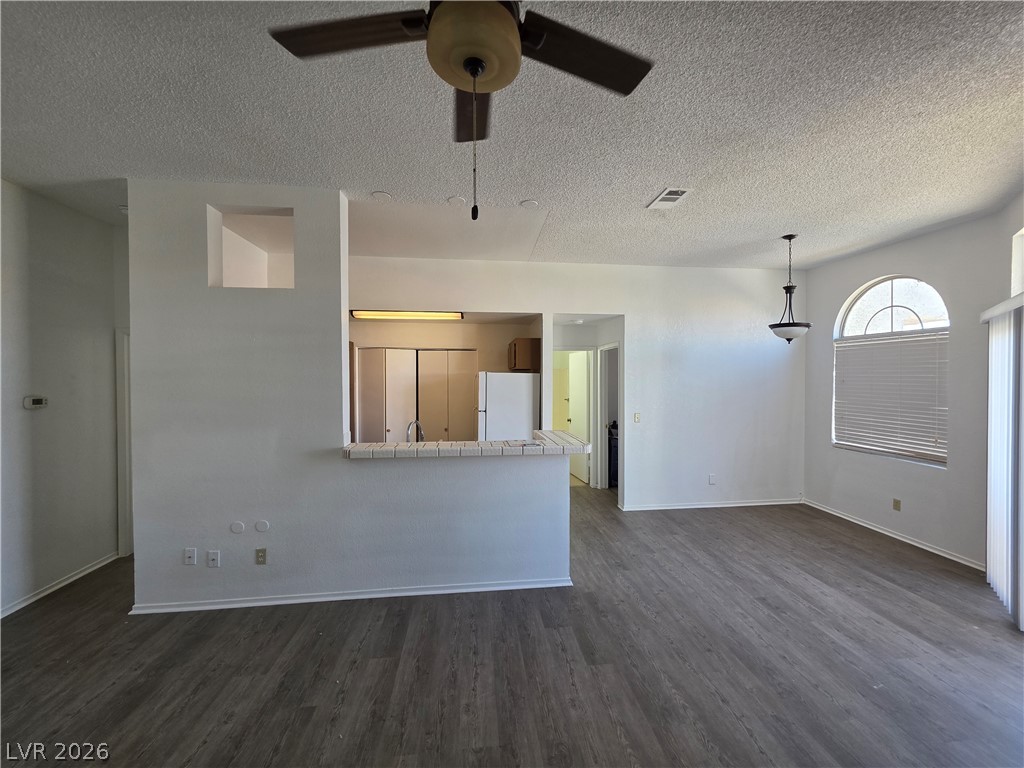
An open floor plan connects the main living space with a functional kitchen breakfast bar.
An open layout connects the kitchen and dining area under vaulted ceilings with wood-look flooring.
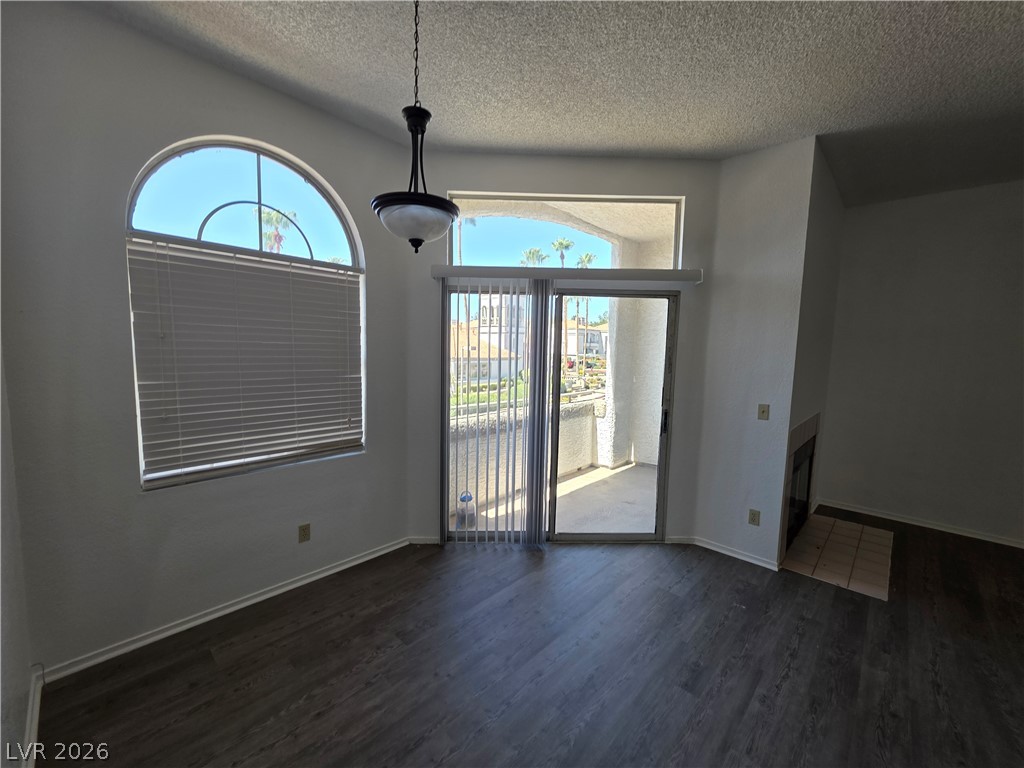
An arched window and durable plank flooring enhance this versatile dining area.
A tall arched window illuminates the wood-look flooring and clean lines of this versatile space.
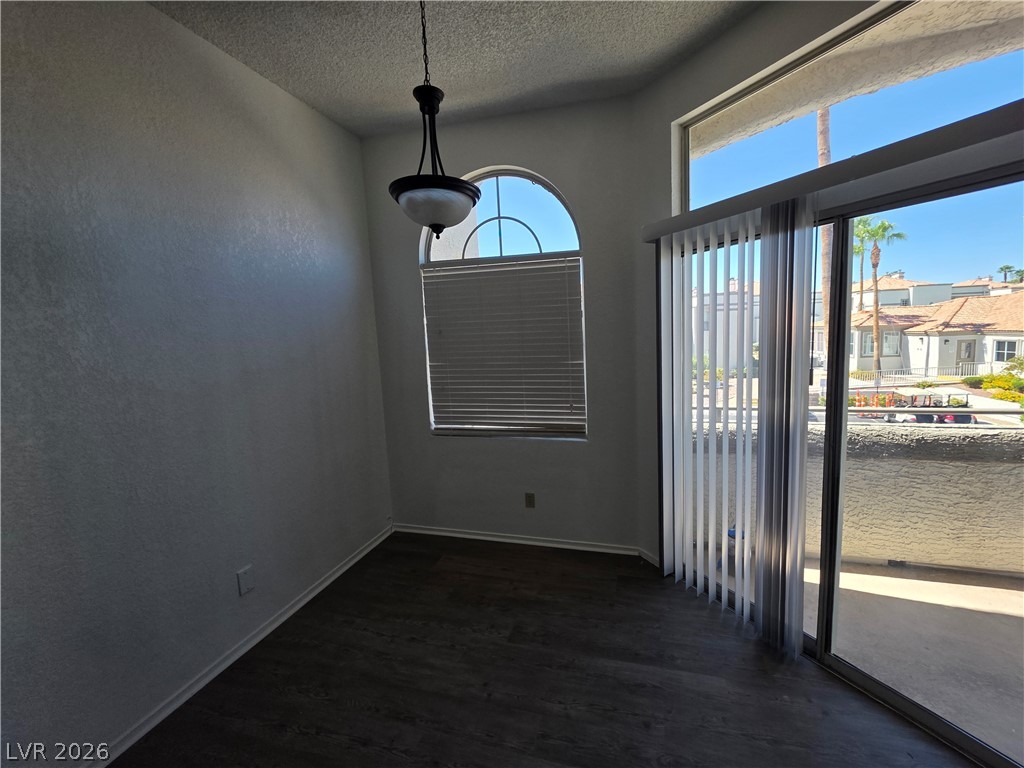
Arched and transom windows frame neighborhood views from a versatile space with dark plank floors.
An open kitchen layout showcases tiled countertops and wood cabinetry paired with durable flooring.
An open pass-through window connects this tiled kitchen to the adjoining living space.
An open floor plan connects the tiled kitchen to a dining area and living room.
Tile counters flank a central kitchen sink overlooking the open-concept living area and fireplace.
An open living area connects seamlessly to the kitchen, highlighting neutral-toned vinyl plank flooring.
An open living area connects seamlessly to the kitchen, highlighted by wood-look flooring.
An open floor plan connects the main living area directly to the kitchen.
An open living area transitions seamlessly to the kitchen, highlighted by durable vinyl flooring.
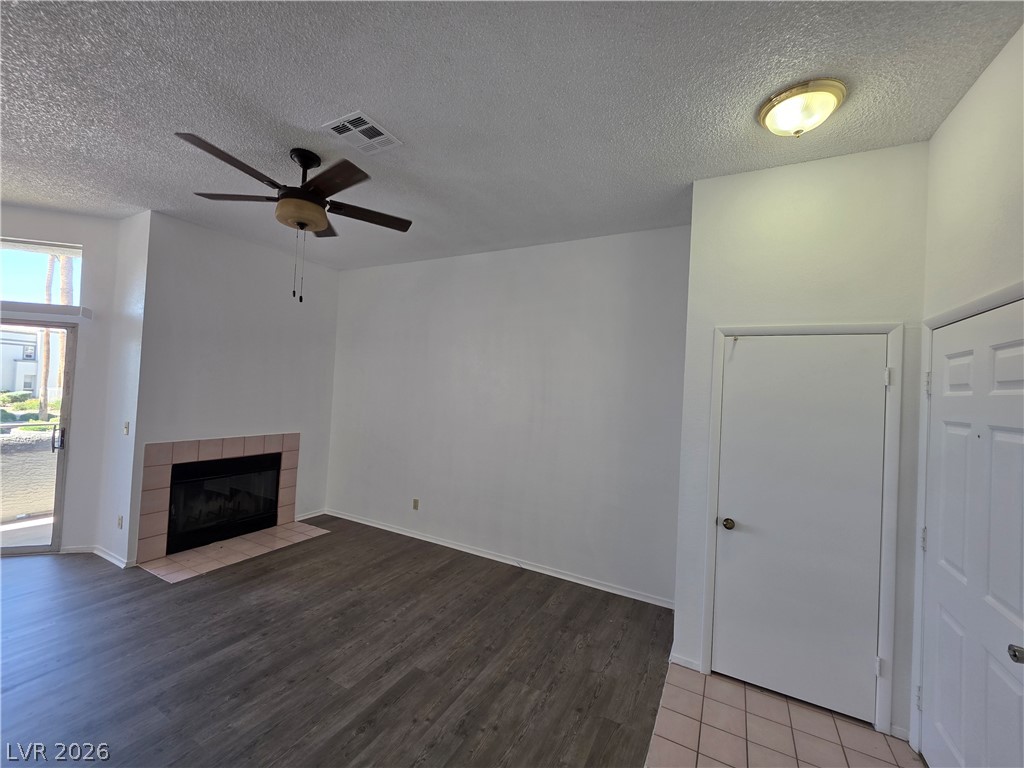
A cozy fireplace highlights this open living space featuring wood-look floors and high ceilings.
Clean lines and wood-look flooring define this open living space anchored by a tiled fireplace.
An open main level showcases durable wood-look flooring and a cozy tile-surround fireplace.
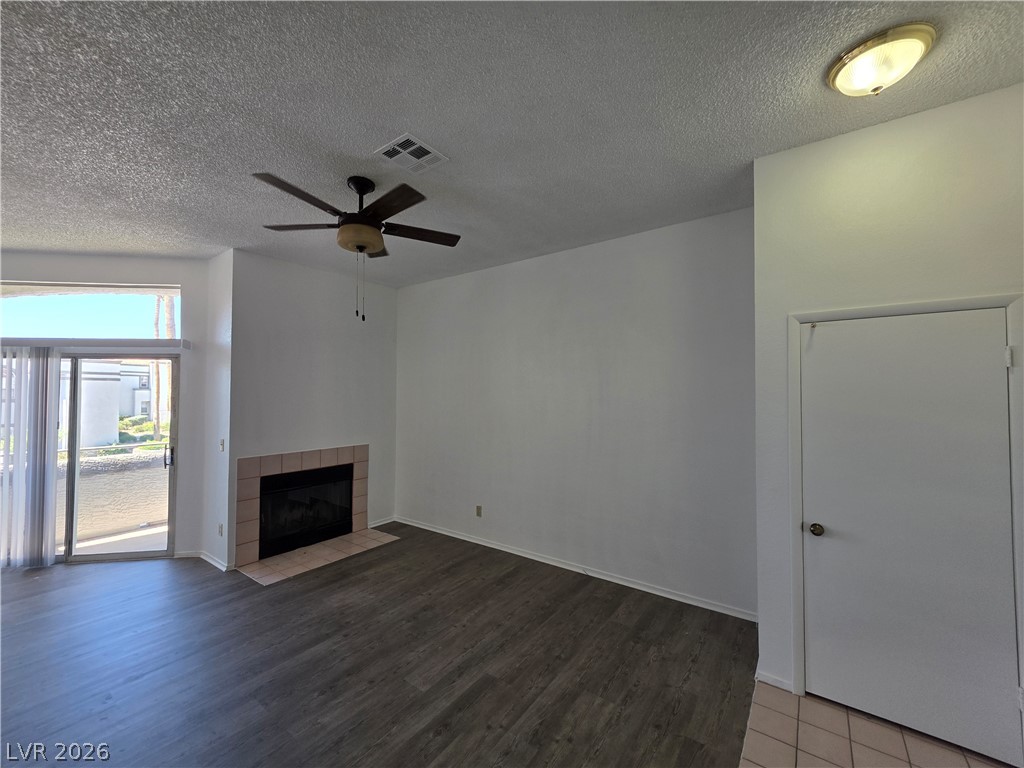
A classic fireplace anchors the living space, complete with durable flooring and sliding outdoor access.
A classic fireplace accentuates this spacious living room with dark wood flooring and high ceilings.
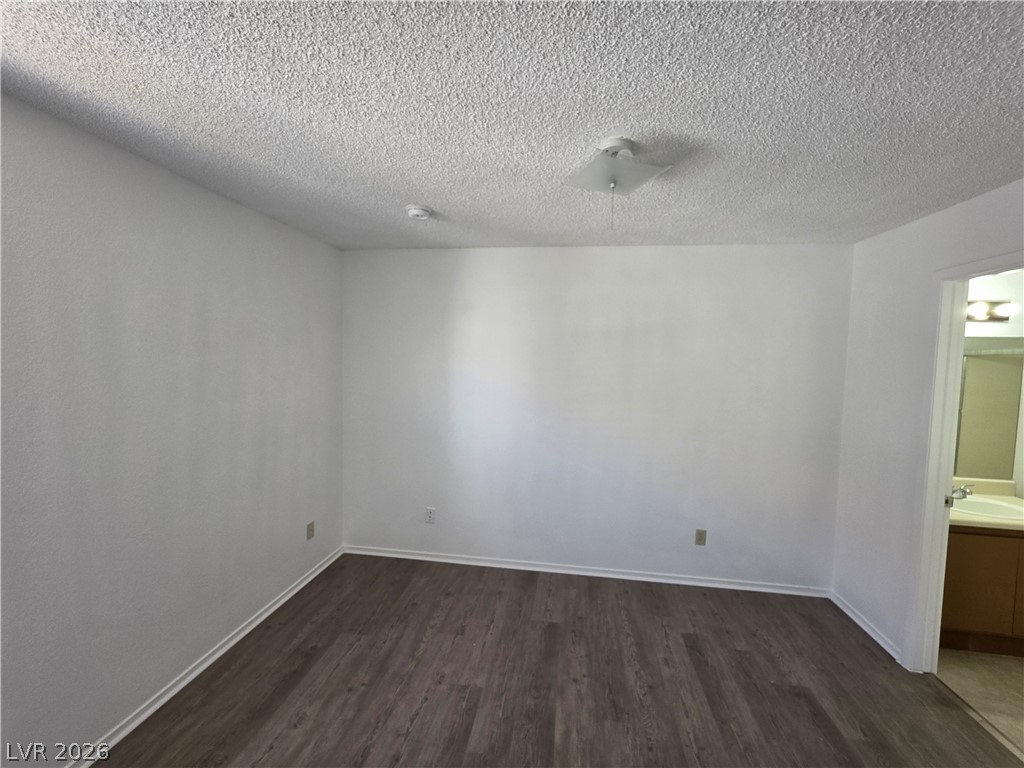
Versatile living space showcases textured ceilings, neutral walls, and durable wood-look laminate flooring throughout.
A spacious bedroom with rich wood flooring leads directly to an en suite bathroom.
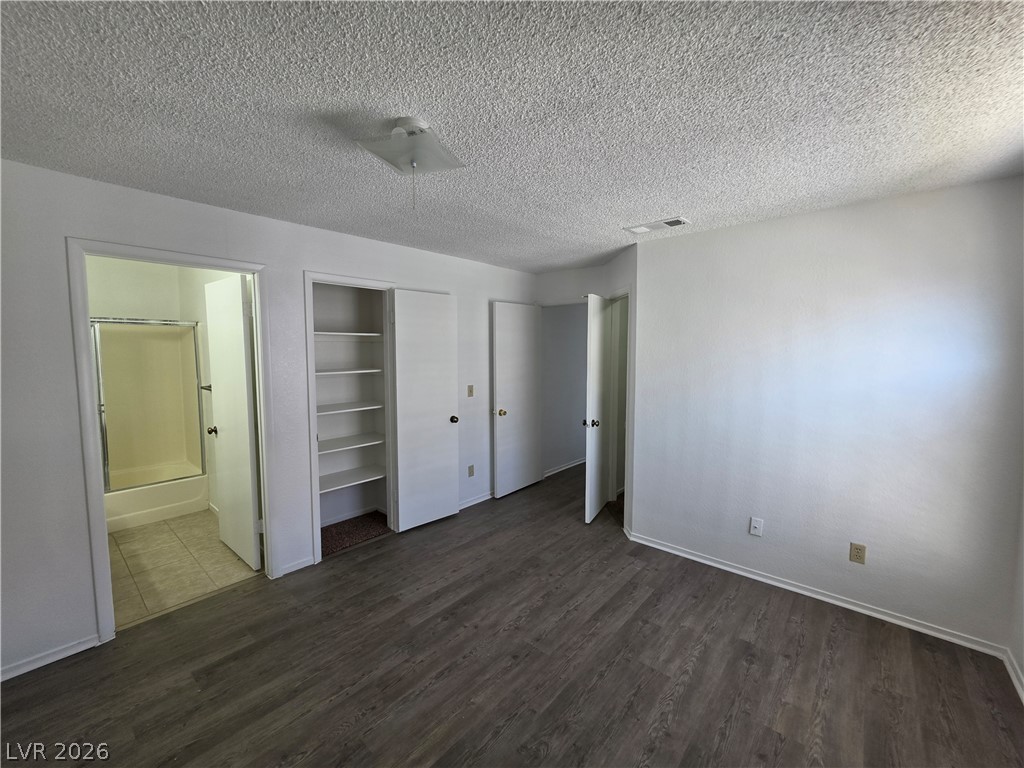
A classic bedroom features a textured ceiling, neutral walls, and durable wood-look flooring.
Clean lines and durable wood-look flooring define this versatile bedroom with an attached bath.
A spacious bedroom with textured ceilings leads into an adjacent bathroom with tiled floors.
An arched window and wood-look flooring define this versatile bedroom space.
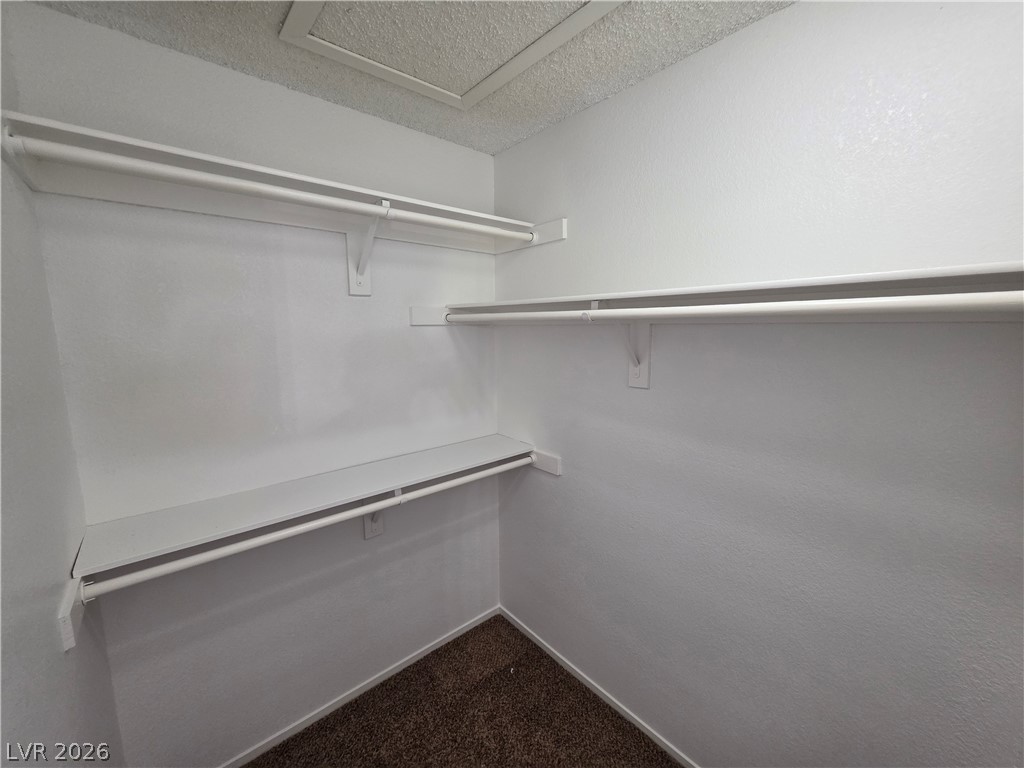
An organized walk-in closet features built-in shelving, hanging rods, and carpet flooring.
A classic vanity setup features a dark wood cabinet paired with a clean neutral countertop.
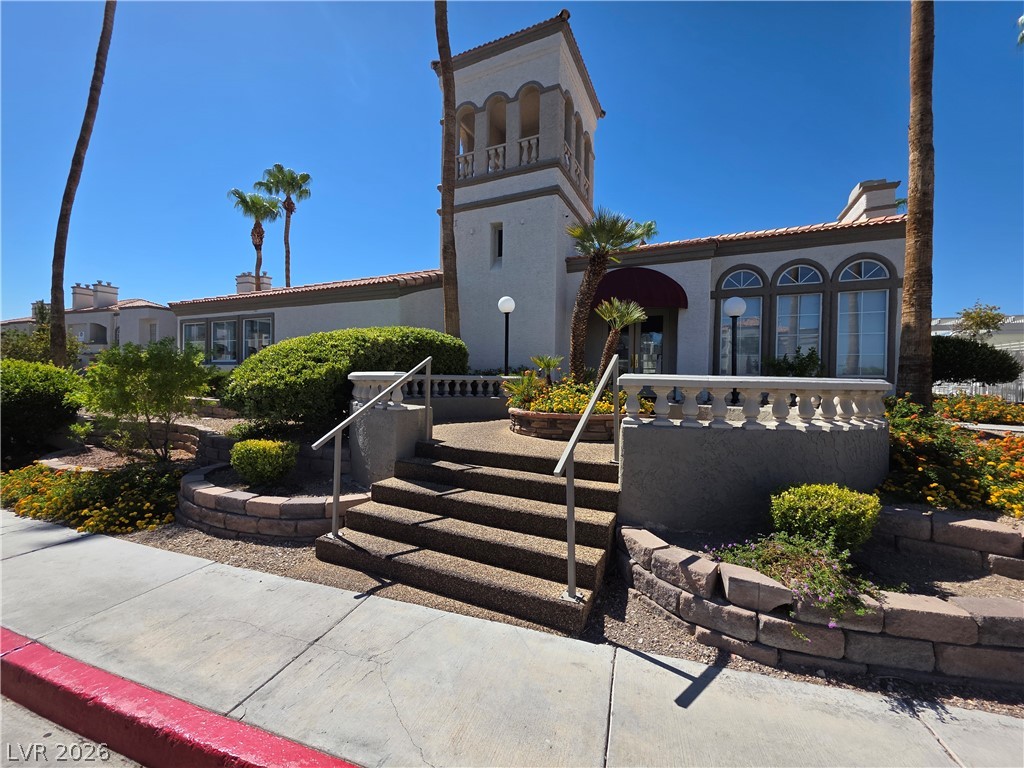
A striking architectural tower and manicured desert landscaping frame the elegant concrete entrance stairs.
Stately architectural details and clean lines define this striking exterior entryway under clear desert???????????????????????????????? skies.