Price Reduced Listing
10704 Heritage Hills Drive,Las Vegas, NV 89134
Las Vegas, NV 89134

Description
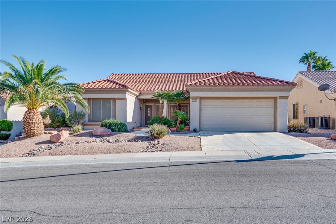
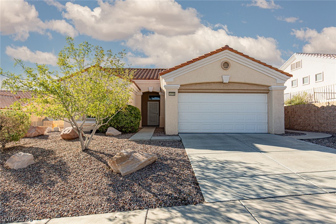
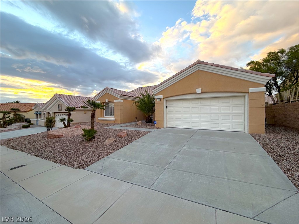
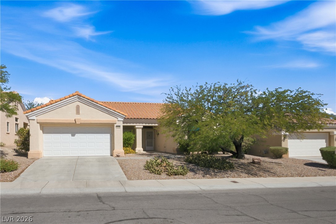
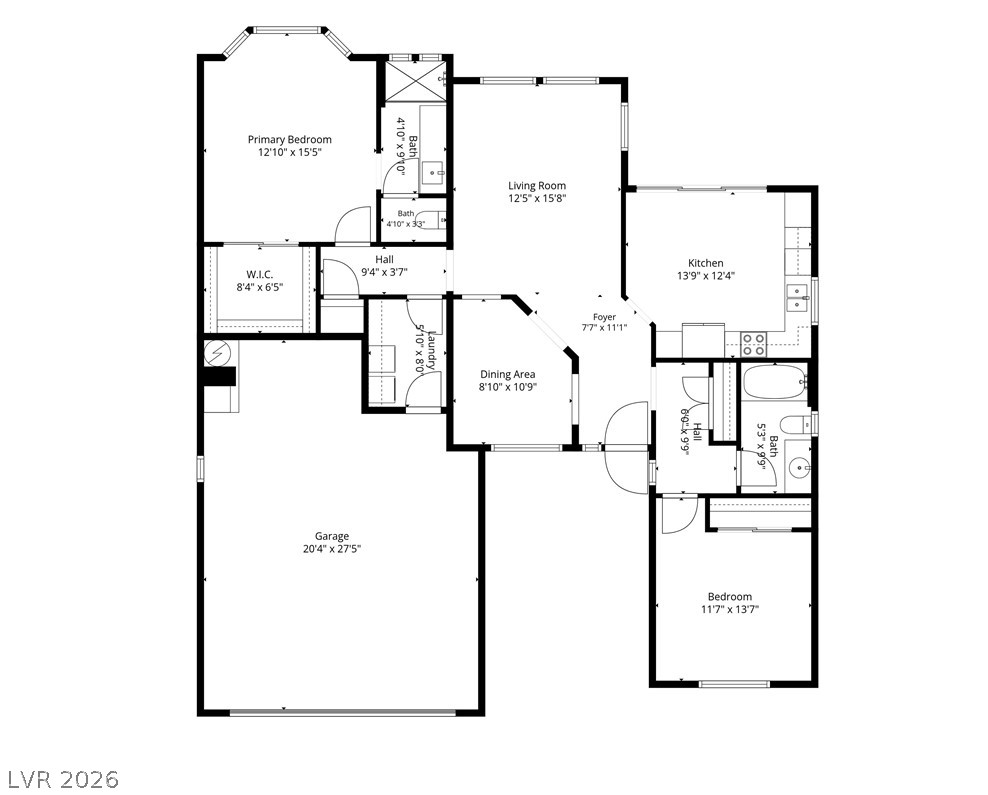
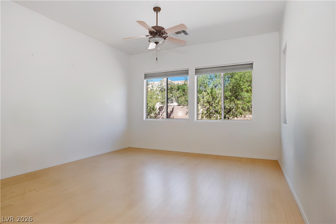
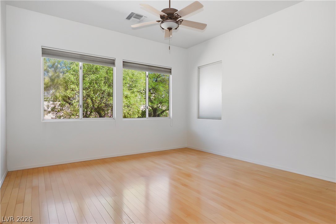
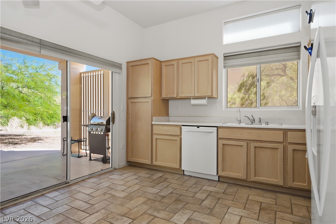
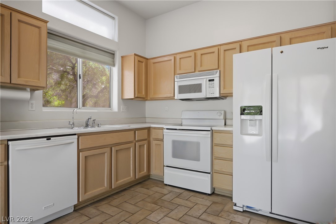
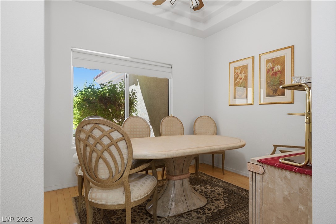
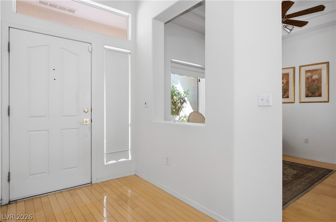
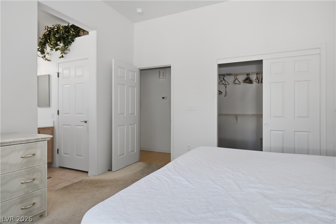
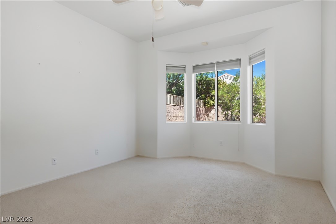
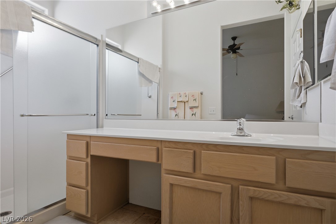
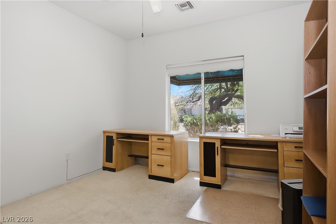
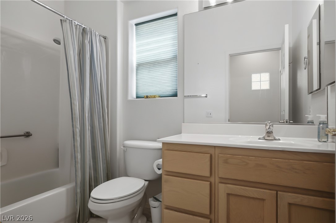
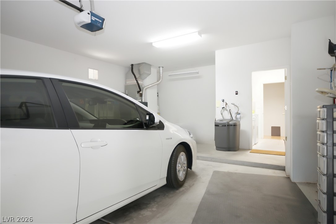
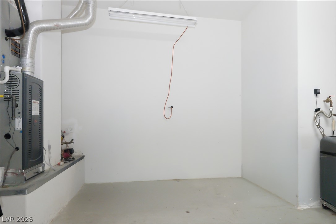
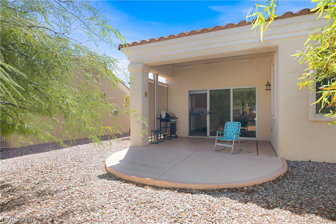
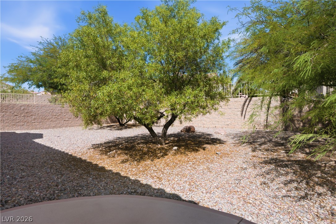
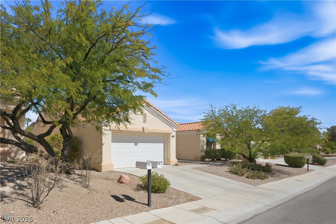
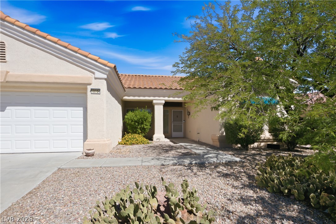
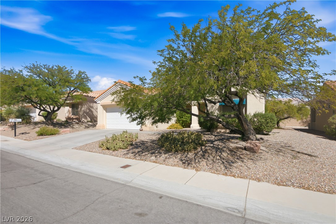
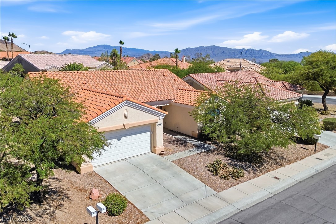
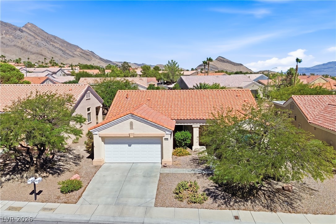
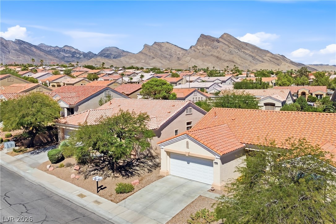
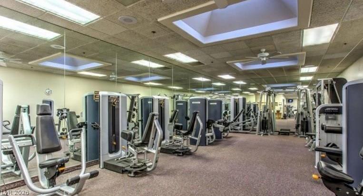
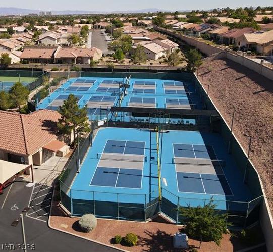
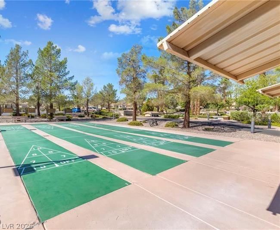
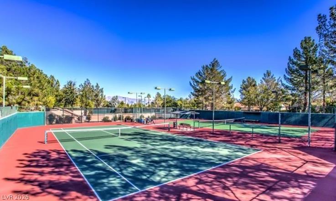
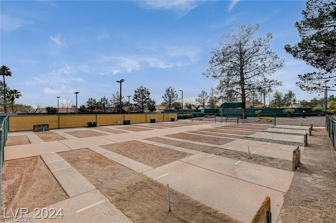
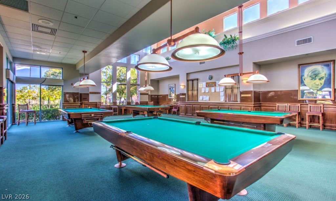
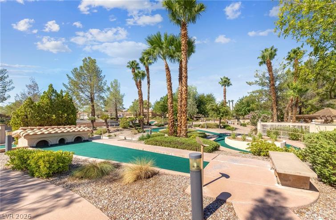
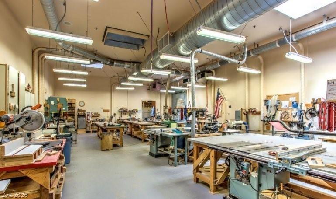
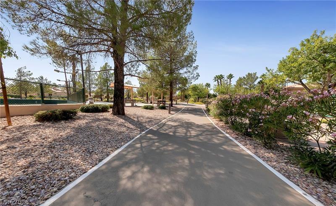
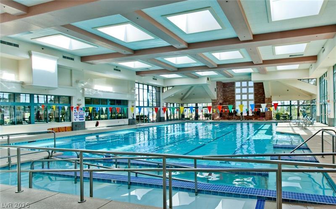
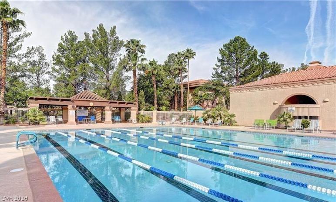
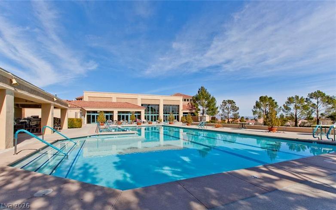
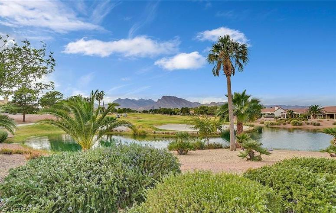
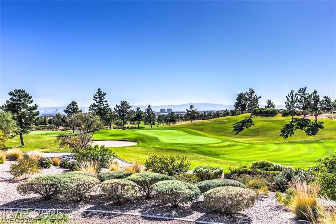
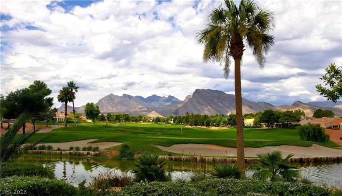
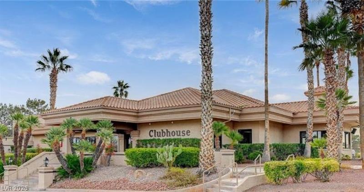
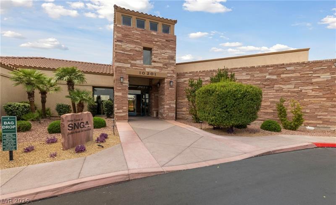
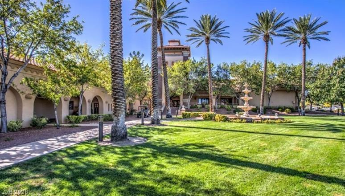
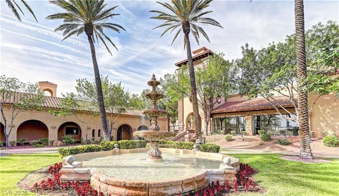
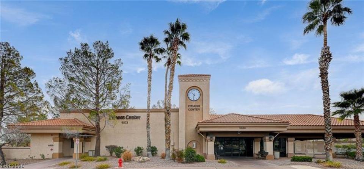
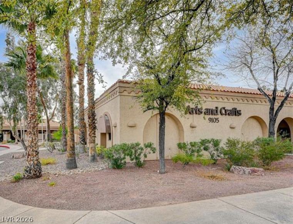
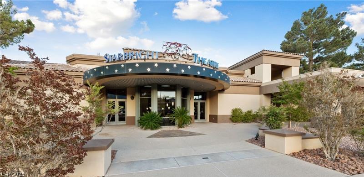
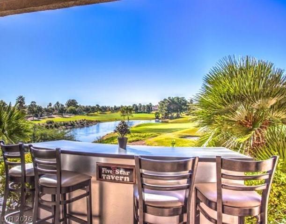
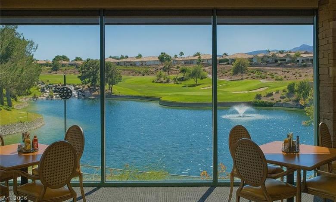
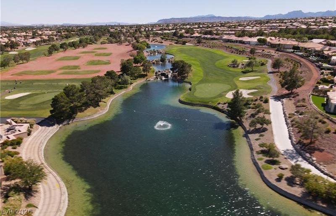
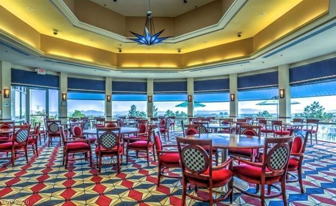
**Sought-after Monarch model with beautiful mountain views in Sun City Summerlin!** This 2-bedroom, 2-bath home offers 1,360 sqft of comfortable single-story living with a desirable split-bedroom floor plan and plenty of natural light. A welcoming entry opens to the spacious living room, where high ceilings and large windows create a bright, open atmosphere. The adjoining dining area provides ample space for entertaining and features attractive light oak hardwood flooring that continues through the living room, entry, and hallway. The kitchen offers abundant light oak cabinetry, generous counter space, a pantry, tile flooring, and direct access to the covered rear patio for easy indoor-outdoor living. The primary suite is privately situated at the rear of the home and features a charming bay window, large walk-in closet, and private bath with an extended vanity and walk-in shower. The generously sized secondary bedroom is located on the opposite side of the home near the full guest bath, providing added privacy. A separate utility room provides built-in cabinetry, pantry storage, and a convenient workspace. The 2-car garage offers additional room for storage, while the low-maintenance backyard features mature desert landscaping, a shade tree, and a covered patio ideal for relaxing outdoors. Enjoy the exceptional Sun City Summerlin lifestyle with 3 golf courses, 4 recreation centers, indoor and outdoor pools, fitness centers, tennis, pickleball, bocce ball, walking tracks, theaters, social clubs, restaurants, and an extensive calendar of activities and events. Conveniently located near shopping, dining, entertainment, and everything Summerlin has to offer.
Details
| MLS # | 2814128 |
|---|---|
| Listing Type | For Sale |
| Style | House |
| HOA Dues | $230 |
| Sub-Type | Resale |
| Status | Active |
| Year | 1998 |
| Days On Site | 65 |
| Listing Provided By | Home Realty Center | Michael E. DelGais |
Features
| Bed(s) | 2 |
|---|---|
| Bath(s) | 2 Total |
| SQ Feet | 1,360 |
| Garage | 2 |
| Story(s) | 1 |
| Zoning | Single Family |
| Acreage | 0.15 |
| Property View | Yes |
Interior
| Cooling | Central Air, Electric |
|---|---|
| Heating | Central, Gas |
| Heating Yes / No | Yes |
| Cooling Yes / No | Yes |
| Interior Features | Bathroomon Main Level, Bedroom On Main Level, Ceiling Fans, Full Bath On Main Level, Primary Downstairs |
| Window Features | Double Pane Windows |
| Furnished | Unfurnished |
| Appliances | Dryer, Dishwasher, Electric Range, Disposal, Microwave, Refrigerator, Water Softener Owned, Washer |
| Fireplaces Total | 0 |
| Fireplace Yes / No | No |
Exterior
| Exterior Features | Barbecue, Patio, Awnings, Irrigation Sprinklers |
|---|---|
| Roof | Pitched, Tile |
| Lot Features | Drip Irrigation Bubblers, Desert Landscaping, Landscaped, Trees, Less Than Quarter Acre |
| Fencing | Block, Partial, Wrought Iron |
Parking
| Attached Garage Yes / No | Yes |
|---|---|
| Parking Features | Attached, Garage, Golf Cart Garage, Garage Door Opener, Private |
| Garage Yes / No | Yes |
Utilities
| Utilities | Cable Available, Underground Utilities |
|---|---|
| Electric | Photovoltaics None |
| Sewer | Public Sewer |
Taxes
| Tax Annual Amount | 2552 |
|---|
Location
| Community Features | Pool |
|---|---|
| Senior Community Yes / No | Yes |
Area Information
| State | NV |
|---|---|
| County | Clark |
| City | Las Vegas |
| Zip Code | 89134 |
| Community Name | Sun City Summerlin |
| School District | Palo Verde |
| Elementary School | Staton |
| High School | Palo Verde |
| Listing VS Median (in Sun City Summerlin) | |
Price: $384,000 low | high Med: $399,900 sqft: 1,360 low | high Med: 1,417 $ / sqft: $282 low | high Med: $283 On site: 65 low | high Med: 131 | |
Market Activity 89134
Request a showing
Request a showing
Contact
Learn More About This Property

| State | NV |
|---|---|
| County | Clark |
| City | Las Vegas |
| Zip Code | 89134 |
| Community Name | Sun City Summerlin |
| School District | Palo Verde |
| Elementary School | Staton |
| High School | Palo Verde |
| Listing VS Median (in Sun City Summerlin) | |
Price: $384,000 low | high Med: $399,900 sqft: 1,360 low | high Med: 1,417 $ / sqft: $282 low | high Med: $283 On site: 65 low | high Med: 131 | |