10199 Garnet Bend Place,Las Vegas, NV 89143
Las Vegas, NV 89143

Description
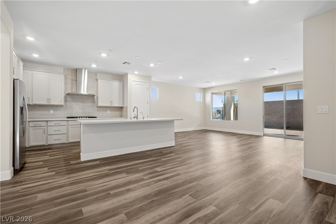
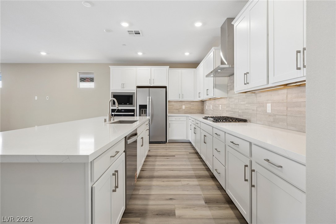
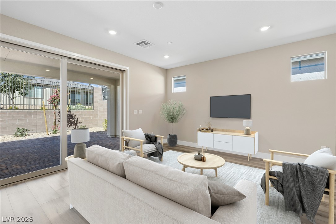
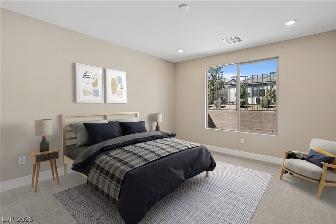
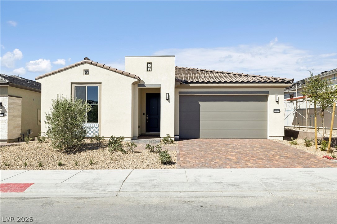
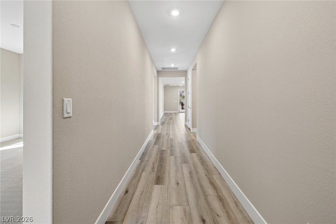
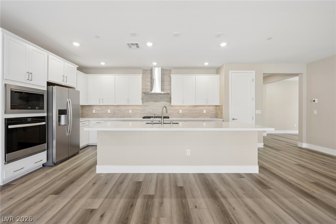
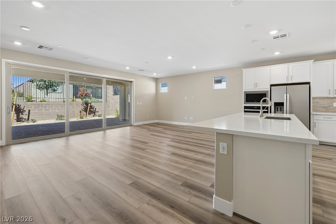
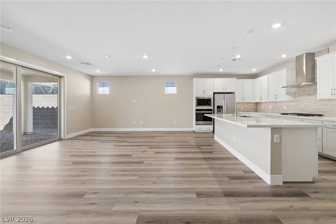
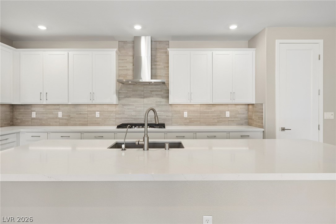
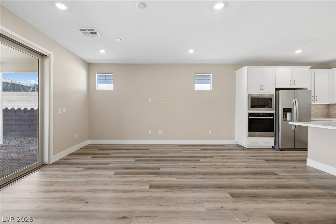
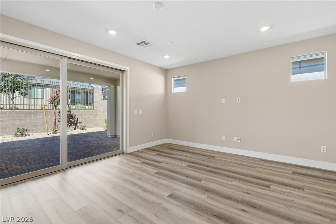
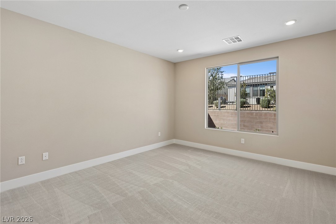
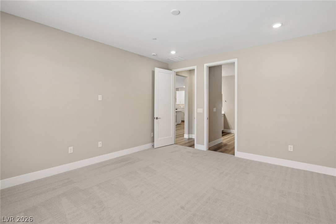
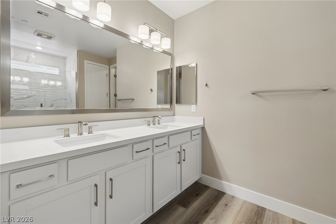
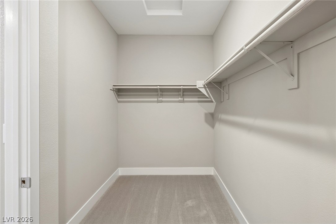
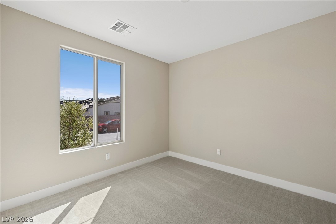
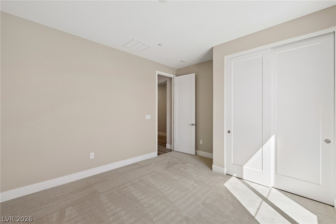
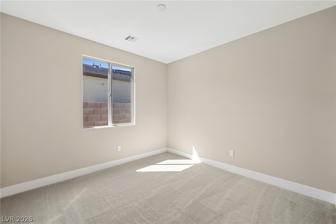
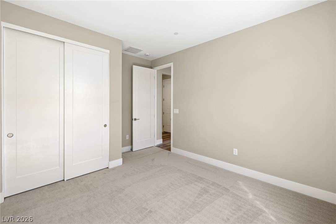
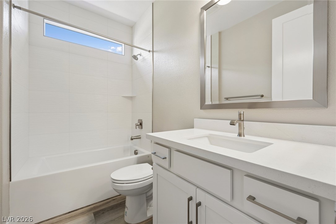
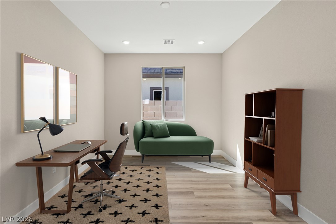
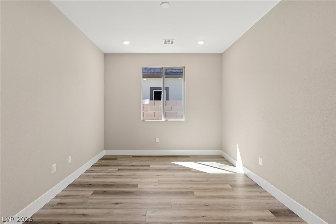
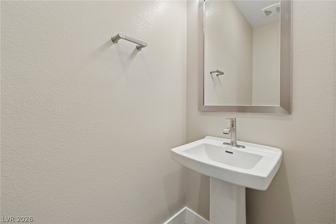
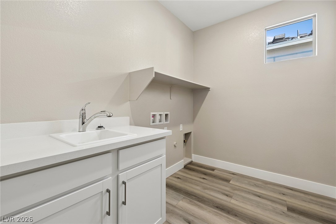
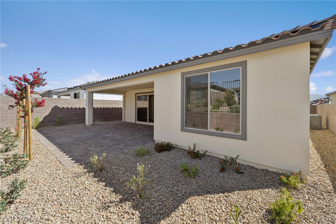
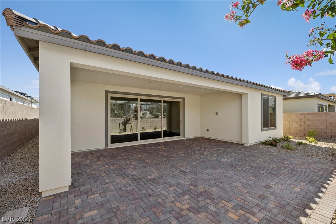
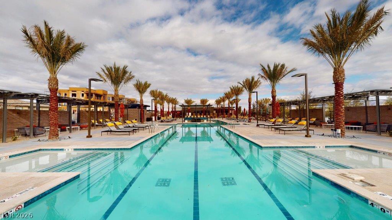
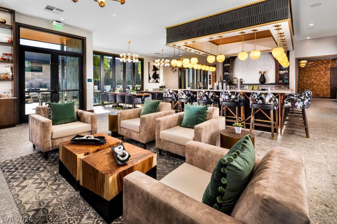
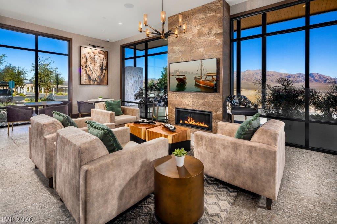
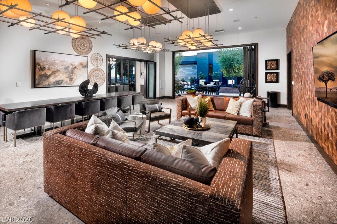
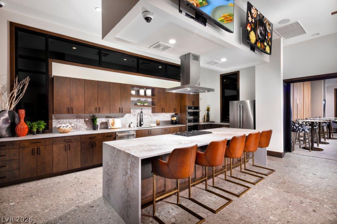
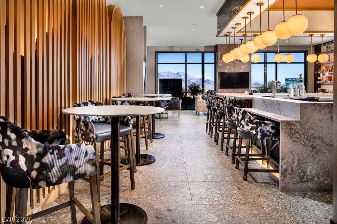
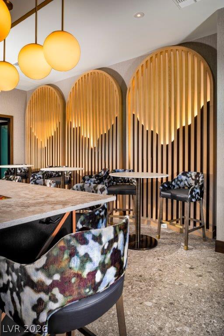
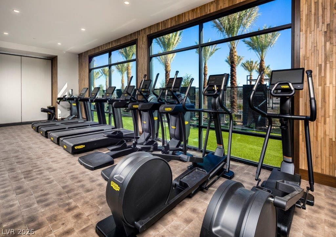
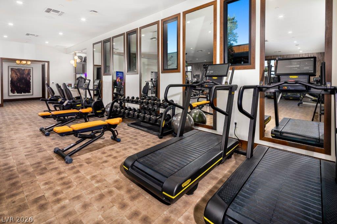
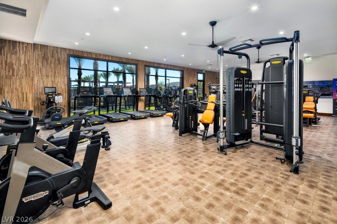
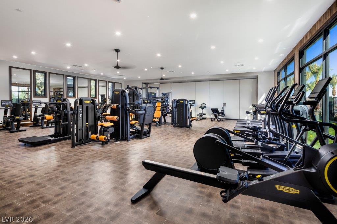
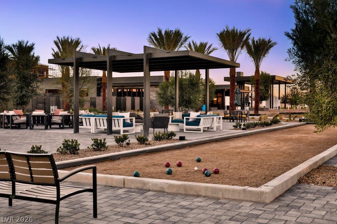
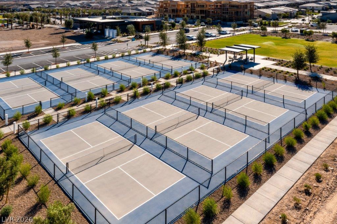
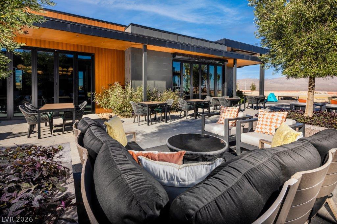
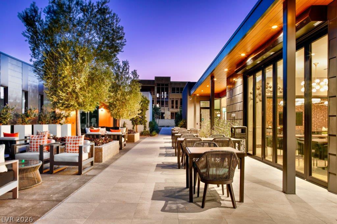
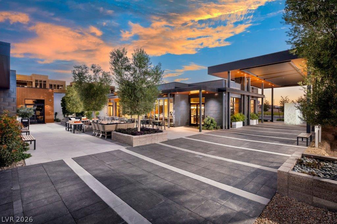
The builder's work is done-now it's your turn to enjoy it. Welcome to this exceptional Shea Homes Synergy floorplan in the award-winning 55+ Trilogy at Sunstone, where over $116,000 in premium builder upgrades have already been thoughtfully selected to create a home that feels both timeless and sophisticated. Offering approximately 2,057 square feet, 3 bedrooms, a private den, and 2.5 baths, this beautifully designed residence delivers the perfect balance of elegance, comfort, and functionality. At the heart of the home, an impressive chef's kitchen features a Whirlpool built-in appliance package with gas cooktop, stunning Calacatta Alto quartz countertops, full-height white cabinetry, designer backsplash, under-cabinet lighting, oversized island, and abundant storage. The expansive great room is highlighted by a dramatic 12-foot multi-slide glass door that opens seamlessly to the covered patio, creating the ideal indoor-outdoor living experience that defines modern desert living. The luxurious primary suite serves as a private retreat, complete with a spa-inspired bath featuring a frameless glass shower with designer tile surround, bench seating, pocket door entry, upgraded finishes, and an oversized walk-in closet. Throughout the home you'll find upgraded 8-foot interior doors, luxury plank flooring, designer lighting, ceiling fan prewiring, Cat6 wiring, TV prewiring, tankless water heater with recirculating pump, water filtration system, laundry room sink, finished landscaping, paver walkway, garage service door, and a desirable 2-foot garage extension that adds valuable storage and flexibility. Located within Trilogy at Sunstone, one of Northwest Las Vegas' premier active-adult communities, residents enjoy resort-style pools, pickleball, fitness center, walking trails, dining, clubs, and an active social calendar just minutes from shopping, golf, and Red Rock Canyon. Better than new and available today, this is an opportunity to enjoy luxury living!
Details
| MLS # | 2796959 |
|---|---|
| Listing Type | For Sale |
| Style | House |
| HOA Dues | $396 |
| Sub-Type | New Construction |
| Status | Active |
| Year | 2026 |
| Days On Site | 128 |
| Listing Provided By | eXp Realty | Tyler Shelton |
Features
| Bed(s) | 3 |
|---|---|
| Bath(s) | 3 Total |
| SQ Feet | 2,061 |
| Garage | 2 |
| Story(s) | 1 |
| Zoning | Single Family |
| Acreage | 0.12 |
Interior
| Cooling | Central Air, Electric |
|---|---|
| Heating | Central, Gas |
| Heating Yes / No | Yes |
| Cooling Yes / No | Yes |
| Interior Features | Bedroom On Main Level, Full Bath On Main Level, Primary Downstairs, Programmable Thermostat |
| Window Features | Double Pane Windows, Insulated Windows, Low Emissivity Windows |
| Furnished | Unfurnished |
| Appliances | Built In Gas Oven, Dryer, Dishwasher, Gas Cooktop, Disposal, Microwave, Refrigerator, Tankless Water Heater, Washer |
| Fireplaces Total | 0 |
| Fireplace Yes / No | No |
Exterior
| Exterior Features | Barbecue, Porch, Patio, Fire Pit, Irrigation Sprinklers, Outdoor Living Area |
|---|---|
| Roof | Pitched, Tile |
| Security Features | Fire Sprinkler System, Gated Community |
| Construction Materials | Drywall |
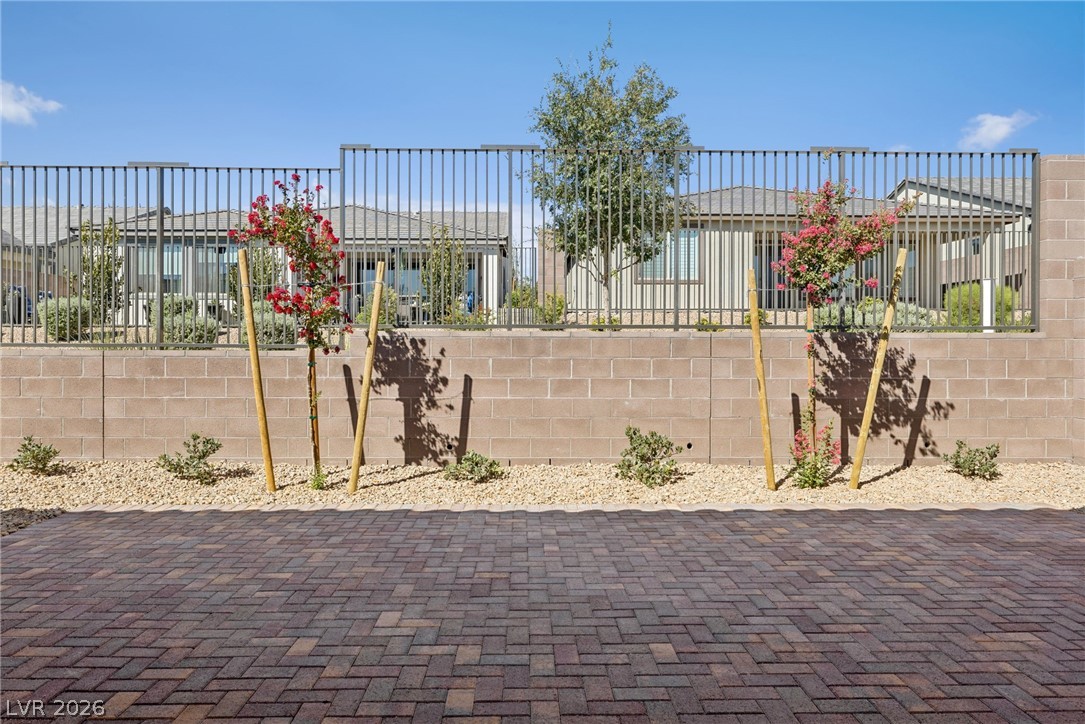
| Lot Features | Drip Irrigation Bubblers, Desert Landscaping, Landscaped, Rocks, Less Than Quarter Acre |
| Fencing | Block, Back Yard |
Parking
| Attached Garage Yes / No | Yes |
|---|---|
| Parking Features | Attached, Garage, Garage Door Opener, Inside Entrance, Private |
| Garage Yes / No | Yes |
Utilities
| Utilities | Cable Available, Underground Utilities |
|---|---|
| Electric | Photovoltaics None |
| Sewer | Public Sewer |
Taxes
| Tax Annual Amount | 1626 |
|---|
Location
| Senior Community Yes / No | Yes |
|---|
Area Information
| State | NV |
|---|---|
| County | Clark |
| City | Las Vegas |
| Zip Code | 89143 |
| Community Name | Parcel 3 At Sunstone Phase 4A & 4B |
| School District | Arbor View |
| Elementary School | Bilbray |
| High School | Arbor View |
| Listing VS Median (in Parcel 3 At Sunstone Phase 4A & 4B) | |
Price: $679,625 low | high Med: $606,700 sqft: 2,061 low | high Med: 1,811 $ / sqft: $330 low | high Med: $335 On site: 128 low | high Med: 21 | |
Market Activity 89143
Request a showing
Request a showing
Contact
Learn More About This Property

| State | NV |
|---|---|
| County | Clark |
| City | Las Vegas |
| Zip Code | 89143 |
| Community Name | Parcel 3 At Sunstone Phase 4A & 4B |
| School District | Arbor View |
| Elementary School | Bilbray |
| High School | Arbor View |
| Listing VS Median (in Parcel 3 At Sunstone Phase 4A & 4B) | |
Price: $679,625 low | high Med: $606,700 sqft: 2,061 low | high Med: 1,811 $ / sqft: $330 low | high Med: $335 On site: 128 low | high Med: 21 | |