9631 Garnet Fire Lane,Las Vegas, NV 89143
Las Vegas, NV 89143

Description
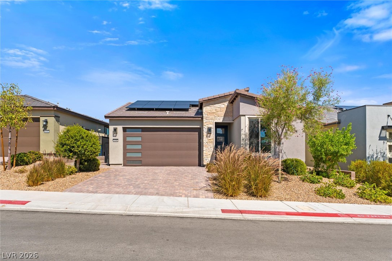
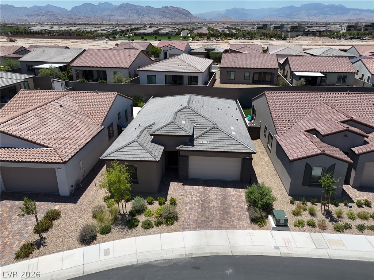
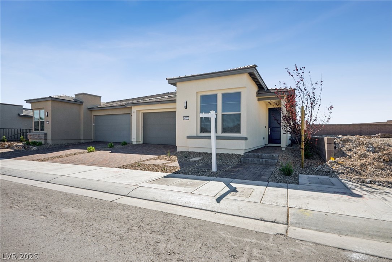
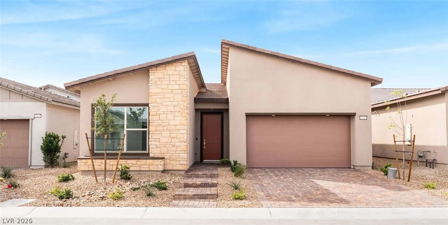
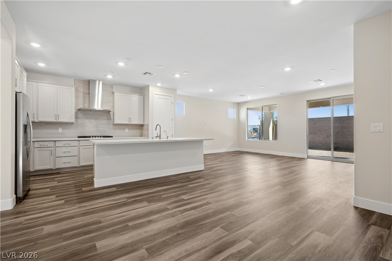
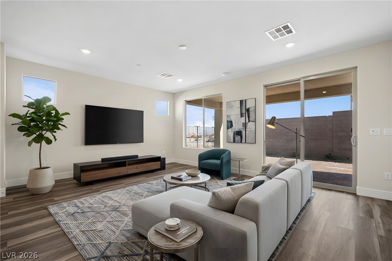
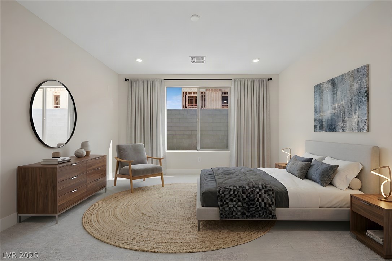
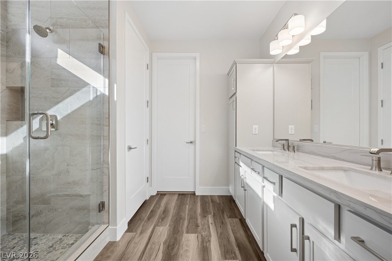
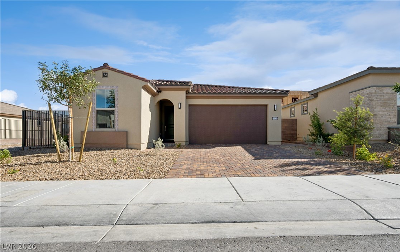
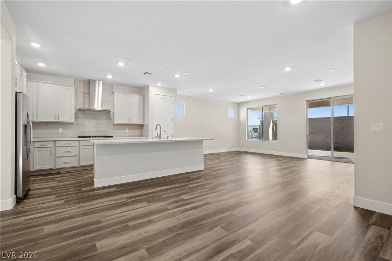
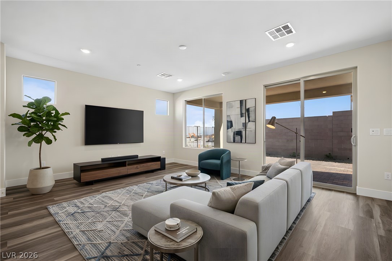
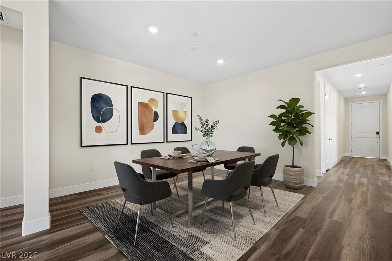
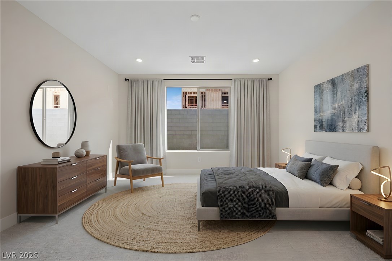
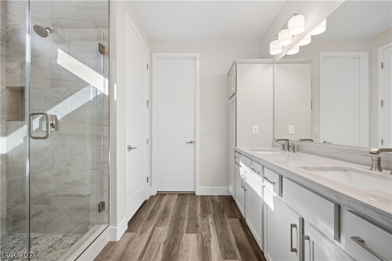
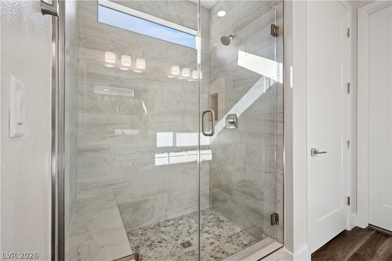
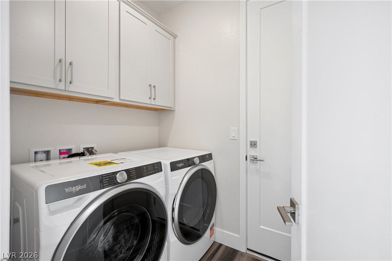
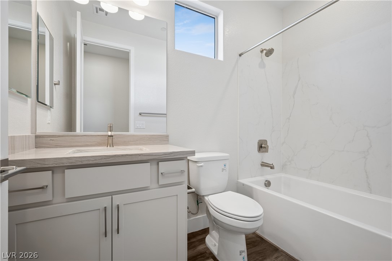
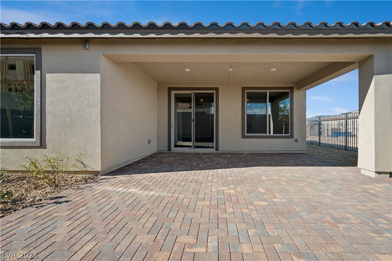
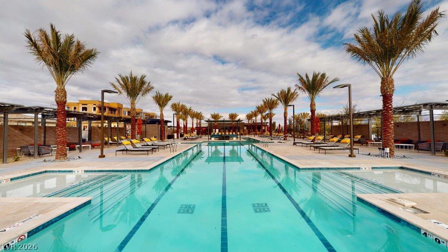
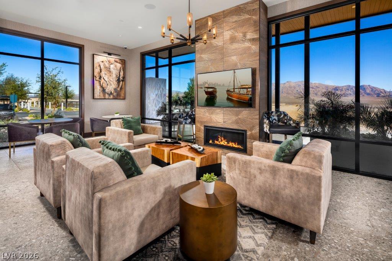
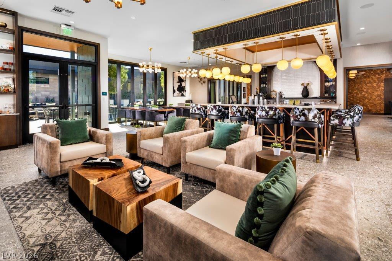
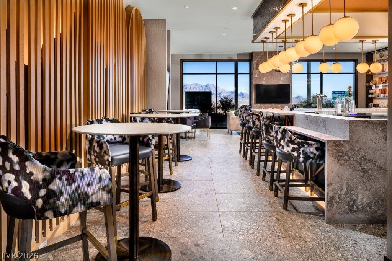
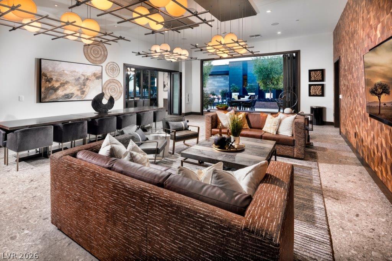
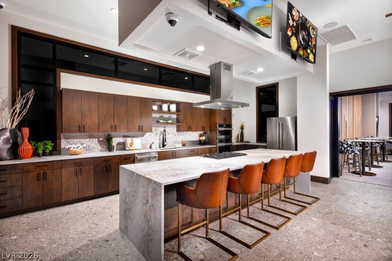
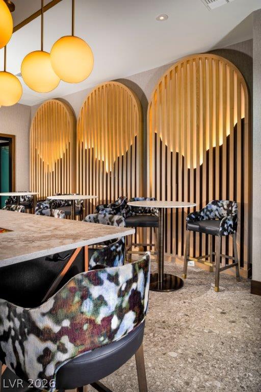
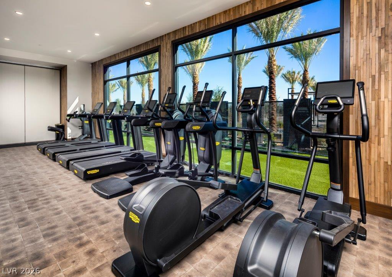
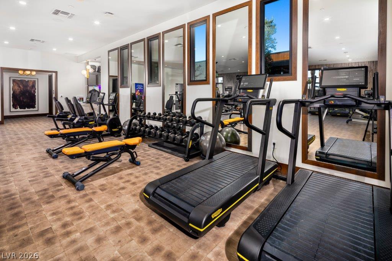
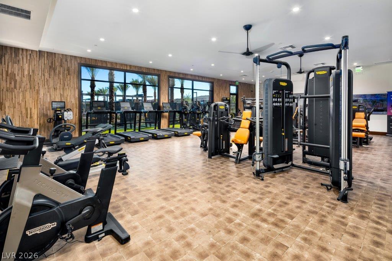
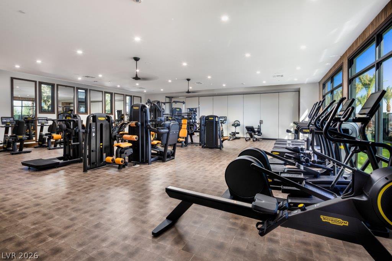
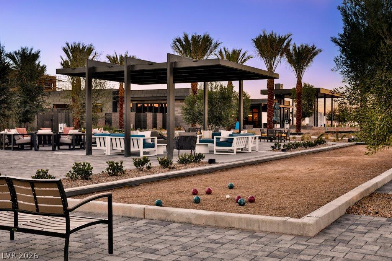
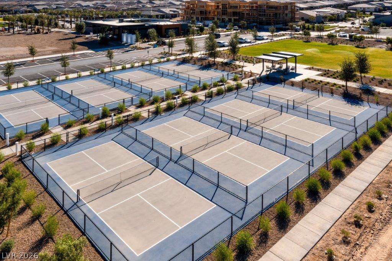
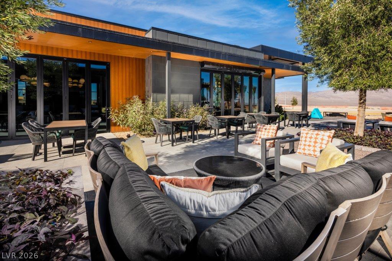
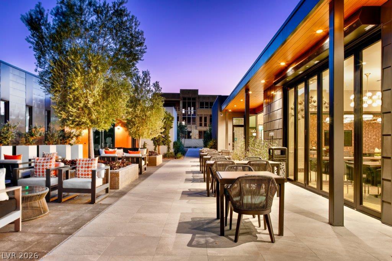
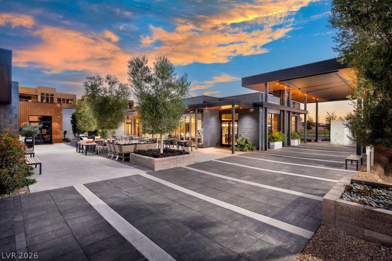
Experience elevated resort-style living in Trilogy Sunstone, Shea Homes' premier 55+ community! This beautifully appointed single-story Flourish floorplan offers 3 bedrooms, a versatile den, 2 bathrooms, and a 2-car garage with over $110,000 in thoughtfully selected builder upgrades. The stunning kitchen showcases Cashmere Taj quartz countertops, custom tile backsplash, upgraded cabinetry, stainless steel Whirlpool built-in appliances, and a gas cooktop. Luxury vinyl plank flooring, 8-foot interior doors, upgraded baseboards, and extensive recessed lighting create a sophisticated atmosphere throughout. The spacious primary suite features an impressive walk-in shower with custom tile, frameless glass enclosure, and built-in bench. Enjoy an upgraded laundry room with cabinetry, countertops, sink, and included washer and dryer. Step outside to an extended covered patio and professionally landscaped backyard, perfect for entertaining or relaxing. Additional highlights include a tankless water heater with recirculating pump and included refrigerator. Trilogy Sunstone delivers an exceptional lifestyle with a spectacular clubhouse, restaurant, resort-style pool, fitness center, and year-round social activities. Luxury living meets an extraordinary community!
Details
| MLS # | 2828842 |
|---|---|
| Listing Type | For Sale |
| Style | House |
| HOA Dues | $396 |
| Sub-Type | New Construction |
| Status | Active |
| Year | 2026 |
| Days On Site | 21 |
| Listing Provided By | eXp Realty | Tyler Shelton |
Features
| Bed(s) | 3 |
|---|---|
| Bath(s) | 2 Total |
| SQ Feet | 1,811 |
| Garage | 2 |
| Story(s) | 1 |
| Zoning | Single Family |
| Acreage | 0.12 |
| Property View | Yes |
Interior
| Cooling | Central Air, Electric |
|---|---|
| Heating | Central, Gas |
| Heating Yes / No | Yes |
| Cooling Yes / No | Yes |
| Interior Features | Bathroomon Main Level, Bedroom On Main Level, Full Bath On Main Level, Primary Downstairs, Programmable Thermostat |
| Window Features | Double Pane Windows, Insulated Windows, Low Emissivity Windows |
| Furnished | Unfurnished |
| Appliances | Built In Gas Oven, Dryer, Dishwasher, Gas Cooktop, Disposal, Microwave, Refrigerator, Tankless Water Heater, Washer |
| Fireplaces Total | 0 |
| Fireplace Yes / No | No |
Exterior
| Exterior Features | Patio, Private Yard, Fire Pit, Irrigation Sprinklers, Outdoor Living Area |
|---|---|
| Roof | Pitched, Tile |
| Security Features | Fire Sprinkler System, Gated Community |
| Construction Materials | Frame, Stucco, Drywall |
| Lot Features | Desert Landscaping, Landscaped, Rocks, Sprinklers Timer, Trees, Less Than Quarter Acre |
| Fencing | Block, Back Yard |
Parking
| Attached Garage Yes / No | Yes |
|---|---|
| Parking Features | Attached, Garage, Garage Door Opener, Inside Entrance, Private |
| Garage Yes / No | Yes |
Utilities
| Utilities | Cable Available, Underground Utilities |
|---|---|
| Electric | Photovoltaics None |
| Sewer | Public Sewer |
Taxes
| Tax Annual Amount | 1549 |
|---|
Location
| Senior Community Yes / No | Yes |
|---|
Area Information
| State | NV |
|---|---|
| County | Clark |
| City | Las Vegas |
| Zip Code | 89143 |
| Community Name | Parcel 3 At Sunstone Phase 4A & 4B |
| School District | Arbor View |
| Elementary School | Bilbray |
| High School | Arbor View |
| Listing VS Median (in Parcel 3 At Sunstone Phase 4A & 4B) | |
Price: $606,700 low | high Med: $606,700 sqft: 1,811 low | high Med: 1,811 $ / sqft: $335 low | high Med: $335 On site: 21 low | high Med: 21 | |
Market Activity 89143
Request a showing
Request a showing
Contact
Learn More About This Property

| State | NV |
|---|---|
| County | Clark |
| City | Las Vegas |
| Zip Code | 89143 |
| Community Name | Parcel 3 At Sunstone Phase 4A & 4B |
| School District | Arbor View |
| Elementary School | Bilbray |
| High School | Arbor View |
| Listing VS Median (in Parcel 3 At Sunstone Phase 4A & 4B) | |
Price: $606,700 low | high Med: $606,700 sqft: 1,811 low | high Med: 1,811 $ / sqft: $335 low | high Med: $335 On site: 21 low | high Med: 21 | |