10160 Ocher Valley Avenue,Las Vegas, NV 89178
Las Vegas, NV 89178

Description
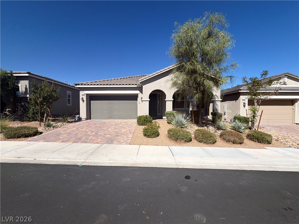
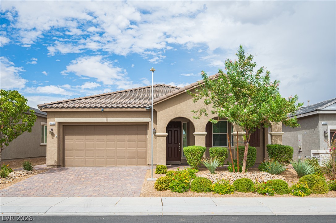
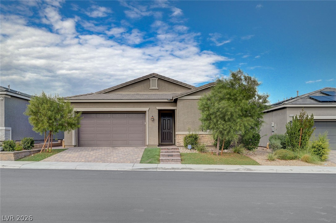
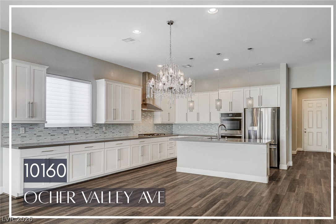
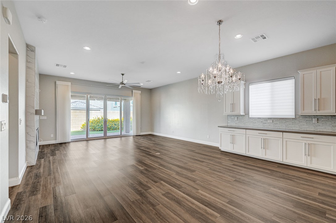
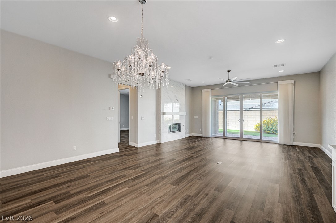
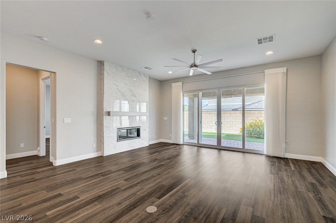
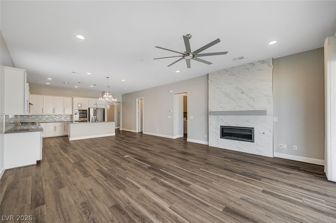
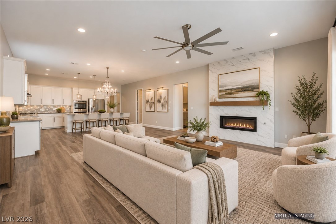
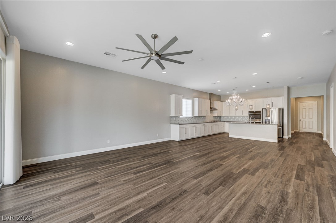
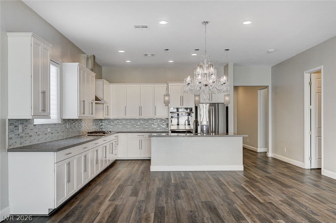
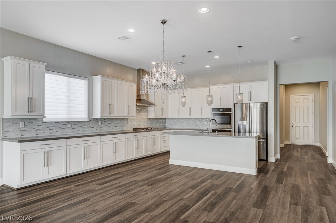
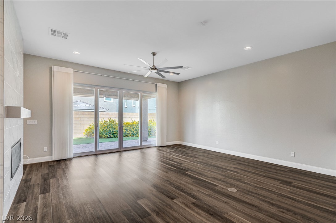
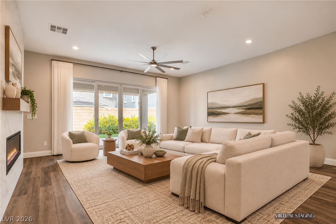
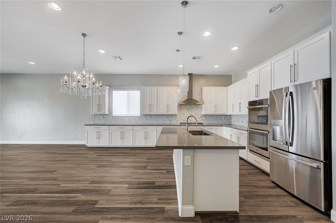
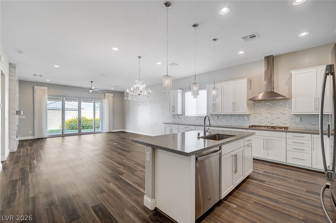
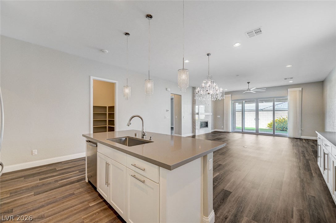
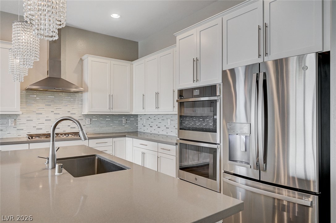
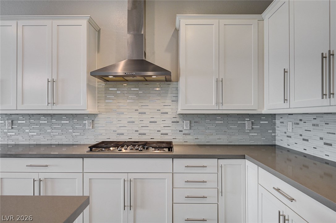
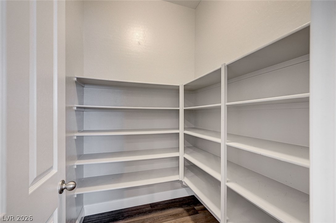
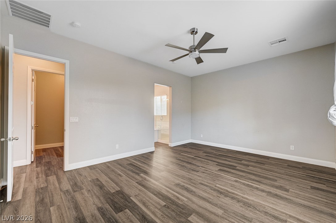
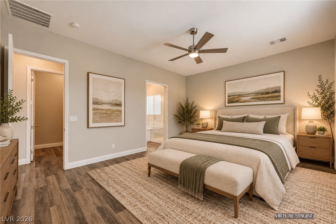
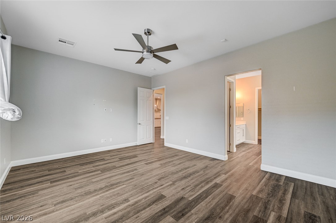
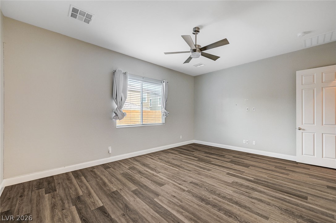
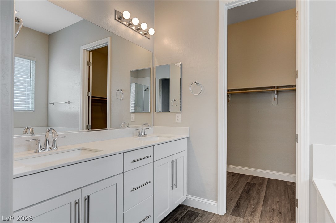
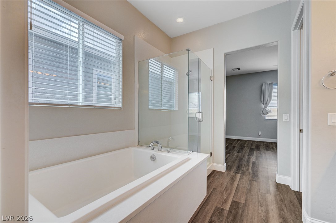
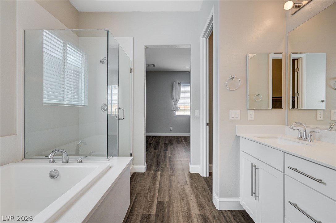
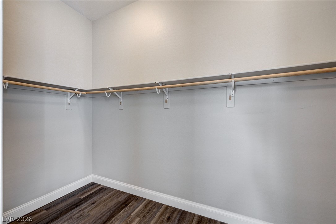
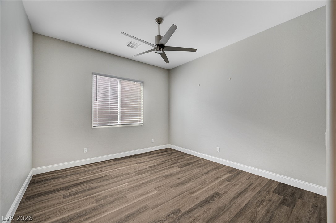
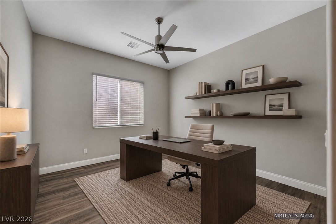
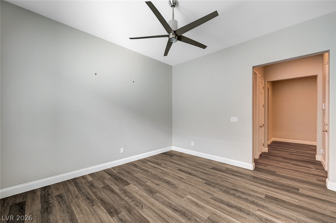
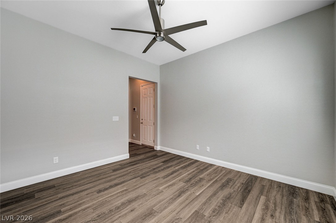
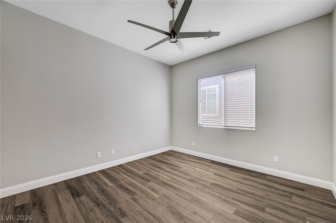
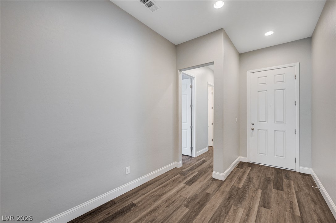
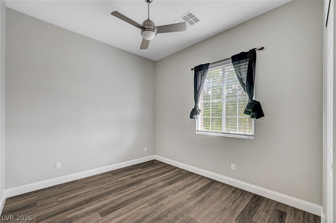
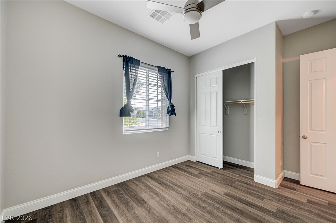
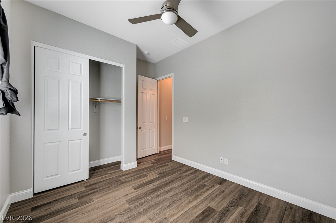
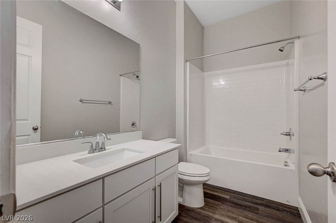
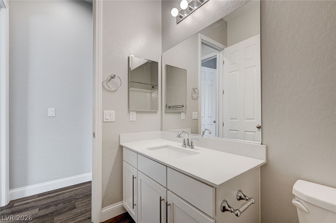
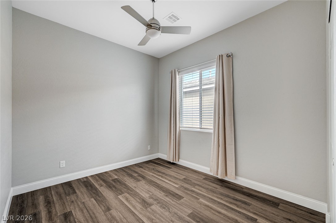
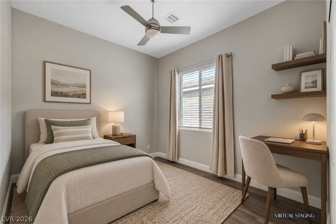
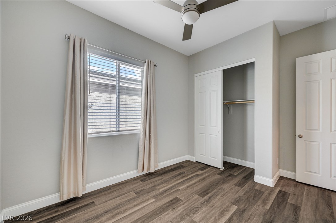
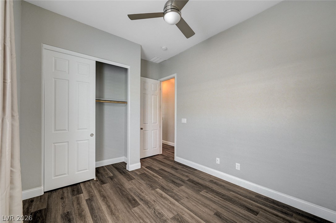
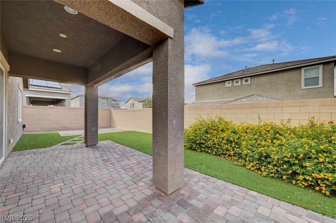
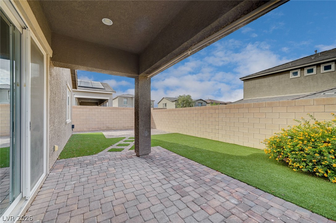
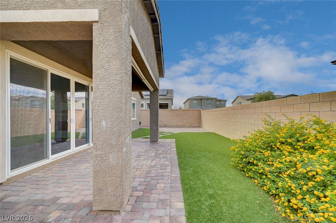
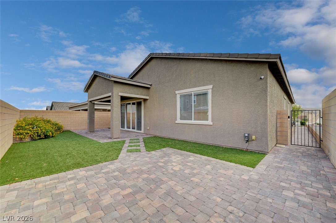
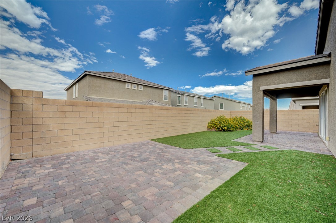
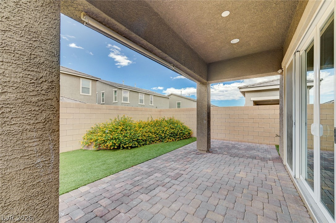
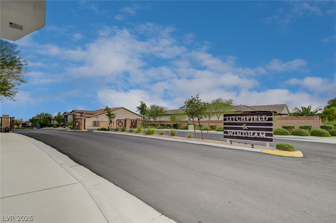
Welcome to your own desert oasis in the highly desirable Southwest Las Vegas area! Nestled within a gated community, this beautifully designed single-story home offers 3 bedrooms, a versatile den, and an inviting open-concept floor plan that seamlessly blends comfort, style, and functionality. From the moment you enter, you'll appreciate the high ceilings, recessed lighting, modern finishes, and expansive living spaces filled with natural light. The heart of the home is the stunning chef-inspired kitchen, thoughtfully designed with an oversized center island, sleek countertops, stainless steel appliances, a stylish backsplash, abundant cabinetry, and a spacious walk-in pantry. Whether preparing everyday meals or entertaining guests, this kitchen truly serves as the centerpiece of the home. The spacious living area features a sleek electric fireplace, creating a warm and inviting atmosphere, while large sliding glass doors and generous windows bring in beautiful natural light and connect indoor and outdoor living. The primary suite offers a relaxing retreat with a spacious bathroom featuring dual vanities, a soaking tub, separate glass-enclosed shower, and walk-in closet. Two additional bedrooms and a flexible den provide plenty of options for a home office, creative space, or hobbies. Step outside to your own beautifully finished backyard oasis, featuring an expansive paver patio, covered outdoor living area, low-maintenance landscaping, and thoughtfully designed spaces perfect for entertaining, relaxing, or enjoying Las Vegas evenings. With the backyard already completed, you can simply move in and enjoy. Located in Southwest Las Vegas, this home combines modern single-story living, an entertainer's dream kitchen, flexible living spaces, and a beautifully landscaped backyard within a gated community. Experience the comfort, convenience, and lifestyle this exceptional home has to offer!
Details
| MLS # | 2826044 |
|---|---|
| Listing Type | For Sale |
| Style | House |
| HOA Dues | $62 |
| Sub-Type | Resale |
| Status | Pending |
| Year | 2021 |
| Days On Site | 32 |
| Listing Provided By | Galindo Group Real Estate | Martin Bustos |
Features
| Bed(s) | 3 |
|---|---|
| Bath(s) | 3 Total |
| SQ Feet | 2,162 |
| Garage | 2 |
| Story(s) | 1 |
| Zoning | Single Family |
| Acreage | 0.12 |
Interior
| Cooling | Central Air, Electric |
|---|---|
| Heating | Central, Gas |
| Heating Yes / No | Yes |
| Cooling Yes / No | Yes |
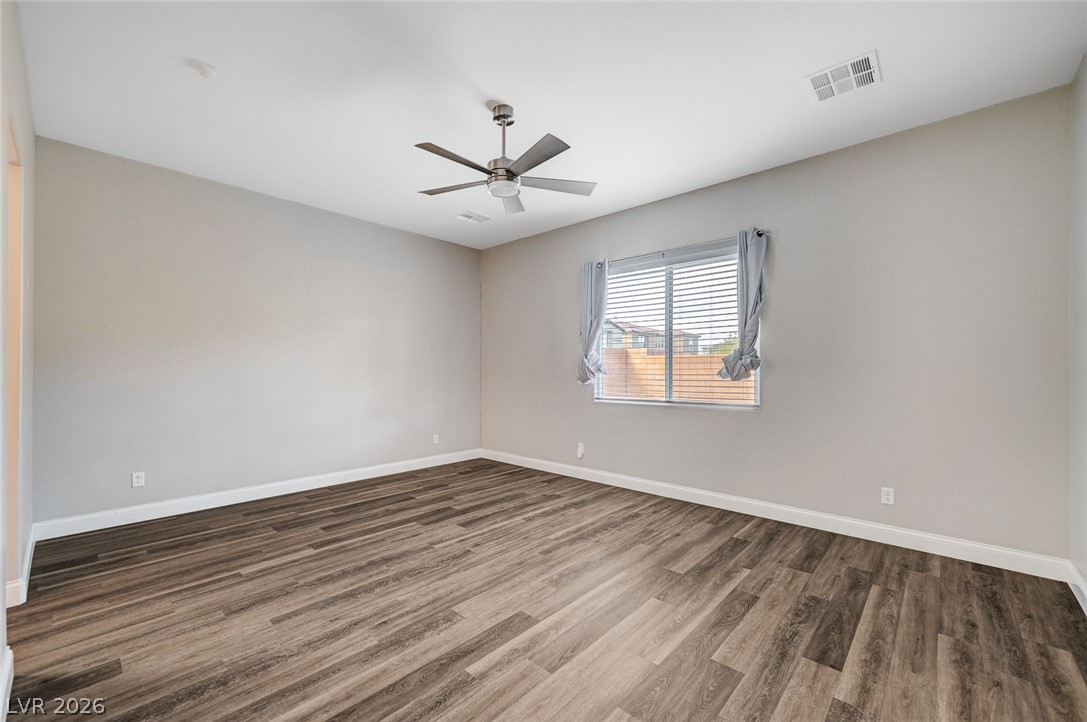
| Interior Features | Bedroom On Main Level, Ceiling Fans, Primary Downstairs, Window Treatments |
| Window Features | Blinds, Double Pane Windows, Drapes |
| Furnished | Unfurnished |
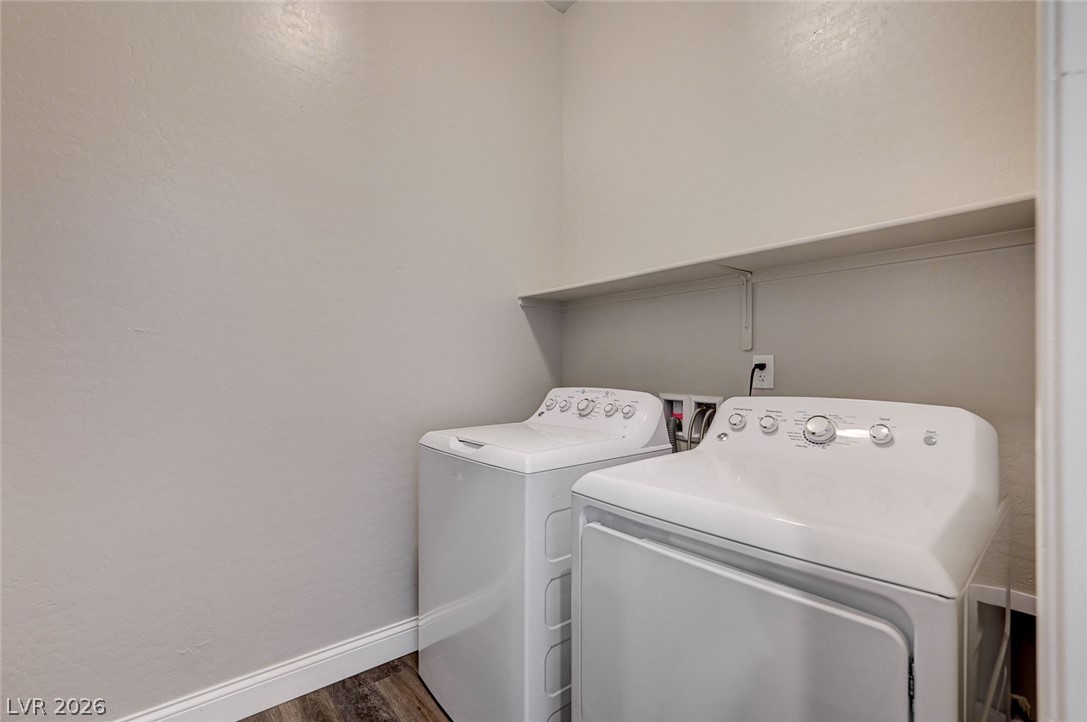
| Appliances | Built In Gas Oven, Dryer, Dishwasher, Disposal, Refrigerator, Washer |
| Fireplaces Total | 1 |
| Fireplace Yes / No | Yes |
Exterior
| Exterior Features | None |
|---|---|
| Roof | Tile |
| Lot Features | Landscaped, Rocks, Less Than Quarter Acre |
| Fencing | Block, Back Yard |
Parking
| Attached Garage Yes / No | Yes |
|---|---|
| Parking Features | Attached, Garage, Open |
| Garage Yes / No | Yes |
Utilities
| Utilities | Cable Available |
|---|---|
| Electric | Photovoltaics None |
| Sewer | Public Sewer |
Taxes
| Tax Annual Amount | 4748 |
|---|
Location
| Senior Community Yes / No | No |
|---|
Area Information
| State | NV |
|---|---|
| County | Clark |
| City | Las Vegas |
| Zip Code | 89178 |
| Community Name | Meranto Ranch |
| School District | Sierra Vista High |
| Elementary School | Thompson |
| High School | Sierra Vista High |
| Listing VS Median (in Meranto Ranch) | |
Price: $584,900 low | high Med: $549,995 sqft: 2,162 low | high Med: 1,739 $ / sqft: $271 low | high Med: $316 On site: 32 low | high Med: 51 | |
Market Activity 89178
Request a showing
Request a showing
Contact
Learn More About This Property

| State | NV |
|---|---|
| County | Clark |
| City | Las Vegas |
| Zip Code | 89178 |
| Community Name | Meranto Ranch |
| School District | Sierra Vista High |
| Elementary School | Thompson |
| High School | Sierra Vista High |
| Listing VS Median (in Meranto Ranch) | |
Price: $584,900 low | high Med: $549,995 sqft: 2,162 low | high Med: 1,739 $ / sqft: $271 low | high Med: $316 On site: 32 low | high Med: 51 | |