Price Reduced Listing
10090 Tamberlaine Avenue,Las Vegas, NV 89178
Las Vegas, NV 89178

Description
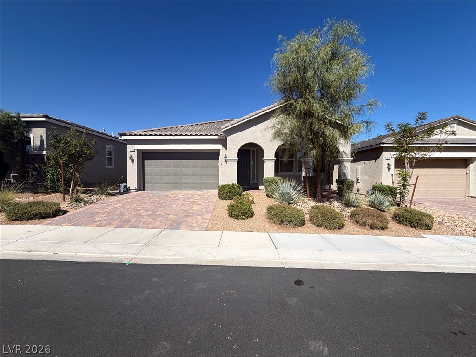
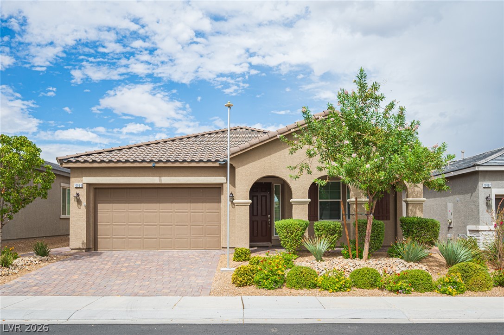
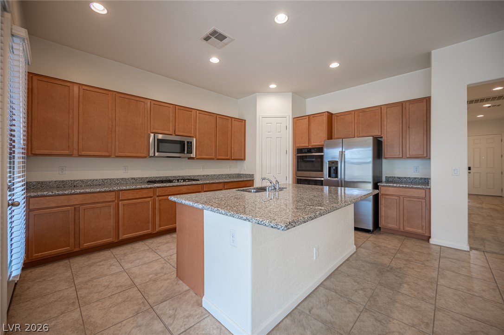
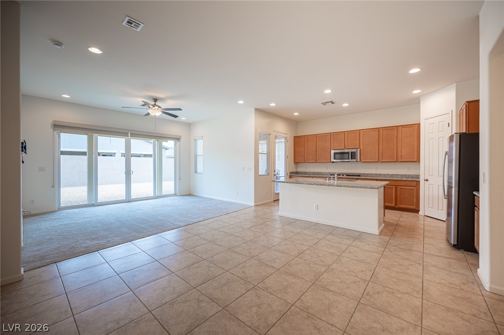
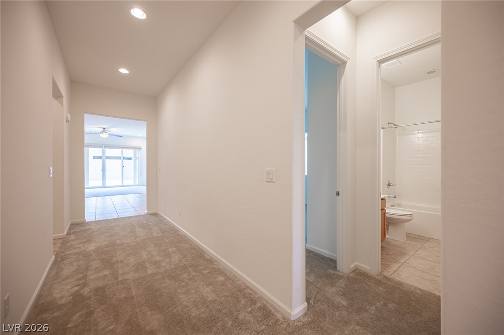
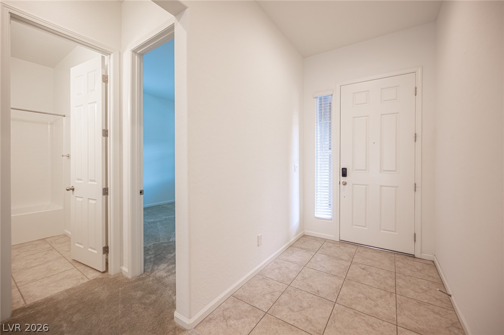
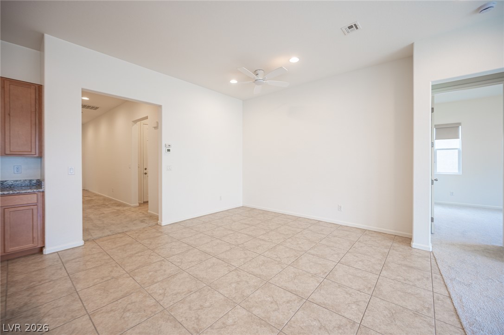
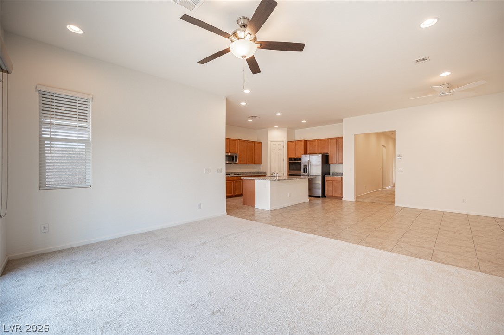
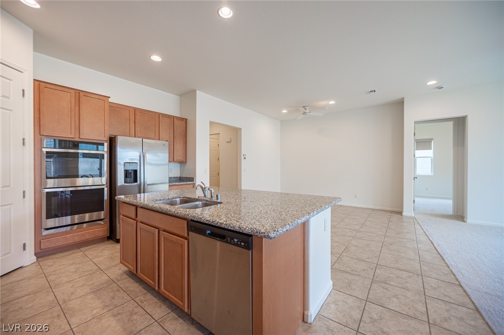
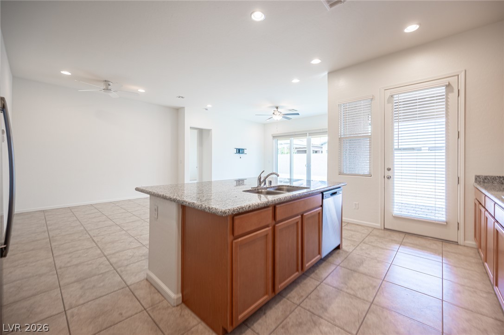
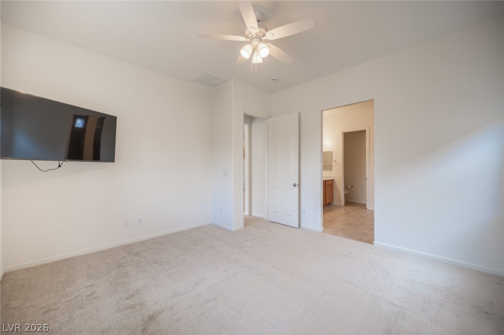
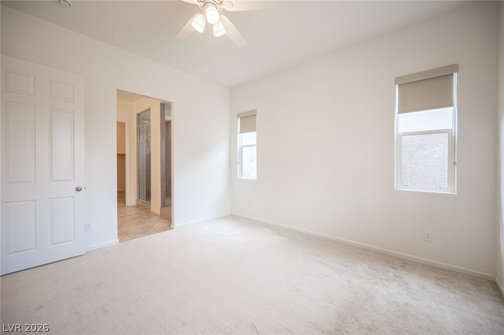
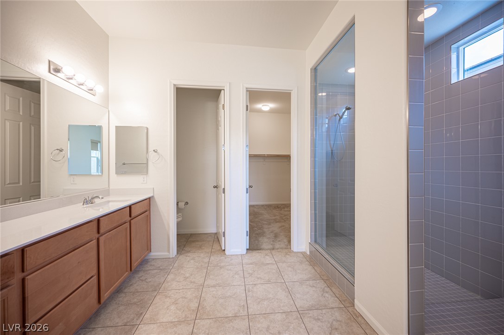
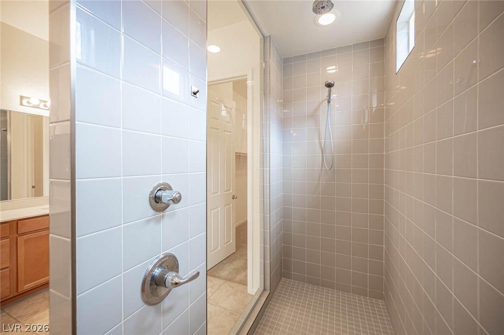
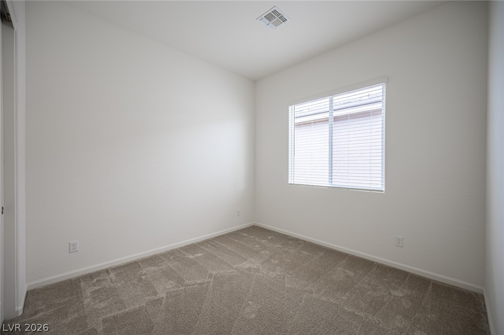
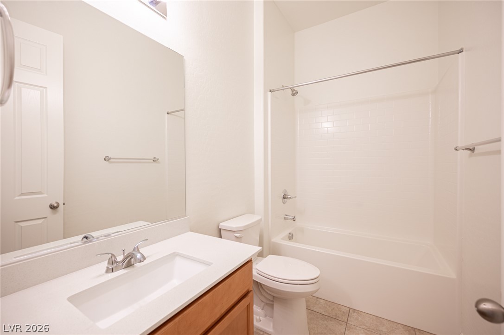
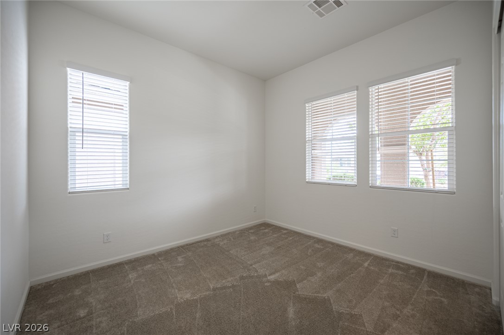
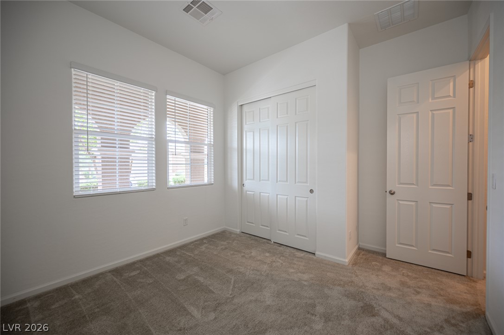
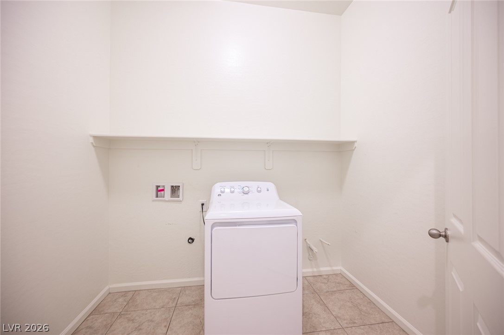
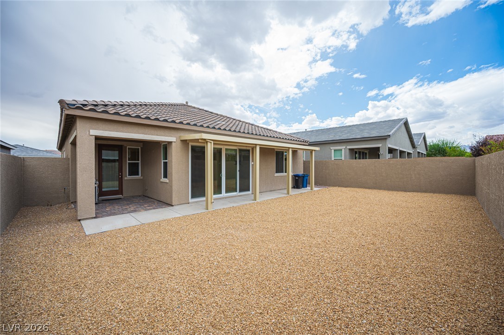
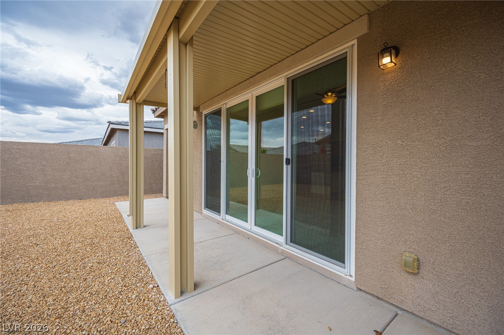
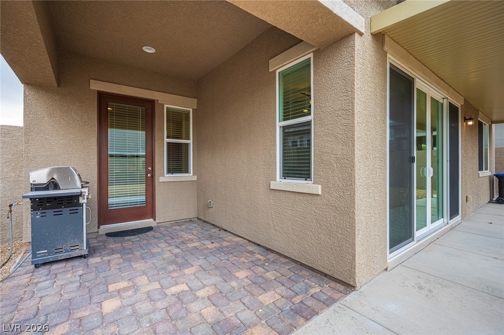
Beautiful Single-Story Ranch Home with Spacious Open-Concept Living! This stunning 3-bedroom, 2-bathroom home offers a thoughtfully designed floor plan featuring a gourmet kitchen, double oven, 10-foot ceilings, and elegant 8-foot doors throughout. The spacious living room showcases an impressive 8' x 12' patio door, creating a seamless connection between indoor and outdoor living while complementing the open kitchen and dining areas. Enjoy new carpeting in the living room and primary bedroom. The primary suite features a luxurious bathroom with an oversized walk-in shower, generous walk-in closet, and a wall-mounted 55-inch TV included with the home. The guest bedrooms and bathroom have never been used, offering a like-new feel. Step outside to a beautifully finished backyard featuring a stucco perimeter wall, large secured side gate, and ample space for a future pool. The patio is equipped with a built-in BBQ gas connection, perfect for outdoor entertaining. Beautifully maintained front landscaping includes manicured shrubs, colorful flowers, mature trees, and an illuminated flagpole. This exceptional home combines comfort, style, and functionality. Schedule your private showing today!
Details
| MLS # | 2821149 |
|---|---|
| Listing Type | For Sale |
| Style | House |
| HOA Dues | $186 |
| Sub-Type | Resale |
| Status | Active |
| Year | 2022 |
| Days On Site | 53 |
| Listing Provided By | Innovation Realty | Clint Whiting |
Features
| Bed(s) | 3 |
|---|---|
| Bath(s) | 2 Total |
| SQ Feet | 1,739 |
| Garage | 2 |
| Story(s) | 1 |
| Zoning | Single Family |
| Acreage | 0.12 |
Interior
| Cooling | Central Air, Electric |
|---|---|
| Heating | Central, Gas |
| Heating Yes / No | Yes |
| Cooling Yes / No | Yes |
| Interior Features | Ceiling Fans, Primary Downstairs, Window Treatments |
| Window Features | Blinds, Window Treatments |
| Furnished | Unfurnished |
| Appliances | Dryer, Disposal, Gas Range, Microwave, Refrigerator |
| Fireplaces Total | 0 |
| Fireplace Yes / No | No |
Exterior
| Exterior Features | Barbecue, Patio |
|---|---|
| Roof | Tile |
| Lot Features | Desert Landscaping, Landscaped, Less Than Quarter Acre |
| Fencing | Back Yard, Stucco Wall |
Parking
| Attached Garage Yes / No | Yes |
|---|---|
| Parking Features | Attached, Garage, Open |
| Garage Yes / No | Yes |
Utilities
| Utilities | Underground Utilities |
|---|---|
| Electric | Photovoltaics None |
| Sewer | Public Sewer |
Taxes
| Tax Annual Amount | 4374 |
|---|
Location
| Senior Community Yes / No | No |
|---|
Area Information
| State | NV |
|---|---|
| County | Clark |
| City | Las Vegas |
| Zip Code | 89178 |
| Community Name | Meranto Ranch |
| School District | Sierra Vista High |
| Elementary School | Thompson |
| High School | Sierra Vista High |
| Listing VS Median (in Meranto Ranch) | |
Price: $549,995 low | high Med: $549,995 sqft: 1,739 low | high Med: 1,739 $ / sqft: $316 low | high Med: $316 On site: 53 low | high Med: 53 | |
Market Activity 89178
Request a showing
Request a showing
Contact
Learn More About This Property

| State | NV |
|---|---|
| County | Clark |
| City | Las Vegas |
| Zip Code | 89178 |
| Community Name | Meranto Ranch |
| School District | Sierra Vista High |
| Elementary School | Thompson |
| High School | Sierra Vista High |
| Listing VS Median (in Meranto Ranch) | |
Price: $549,995 low | high Med: $549,995 sqft: 1,739 low | high Med: 1,739 $ / sqft: $316 low | high Med: $316 On site: 53 low | high Med: 53 | |