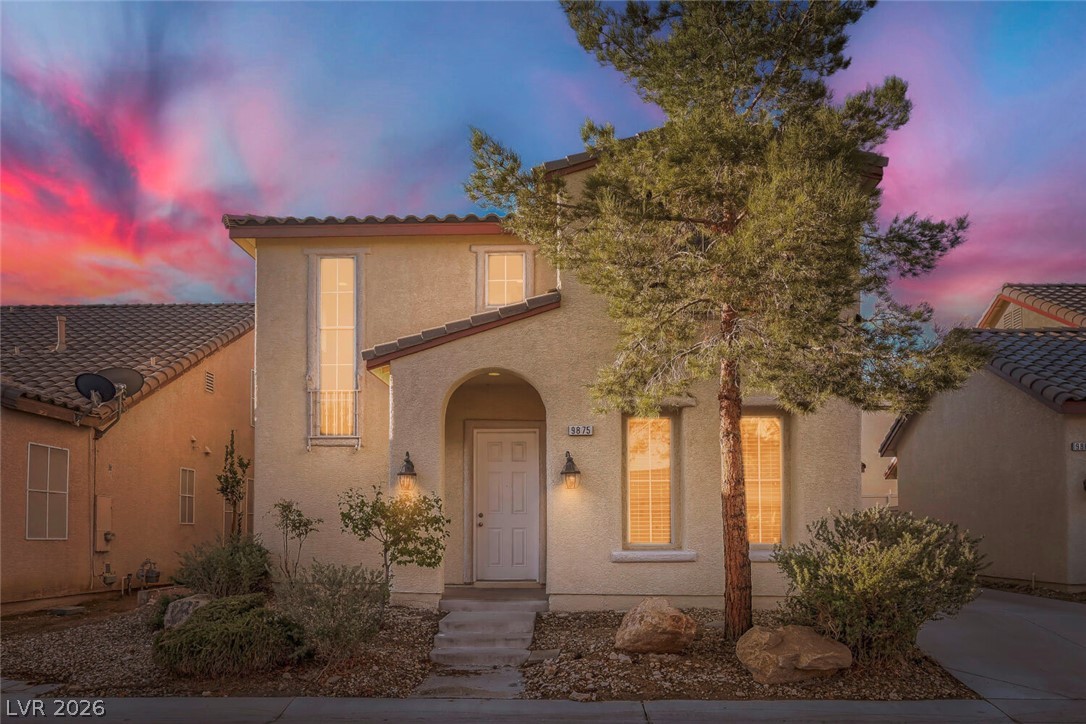
10005 Pebble Path Court,Las Vegas, NV 89148
Las Vegas, NV 89148

Description
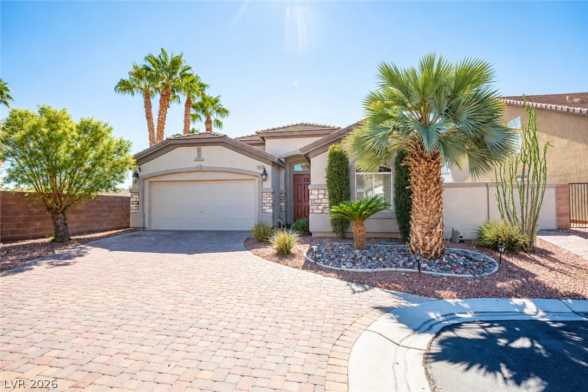
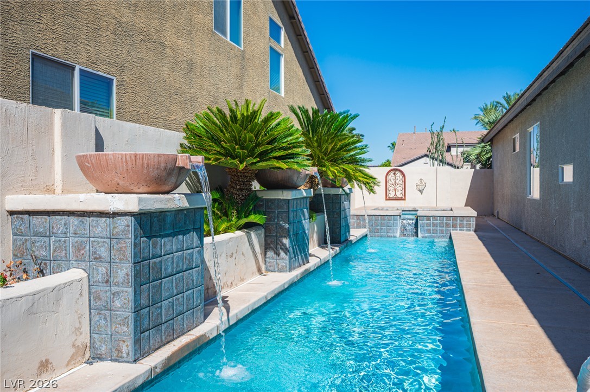
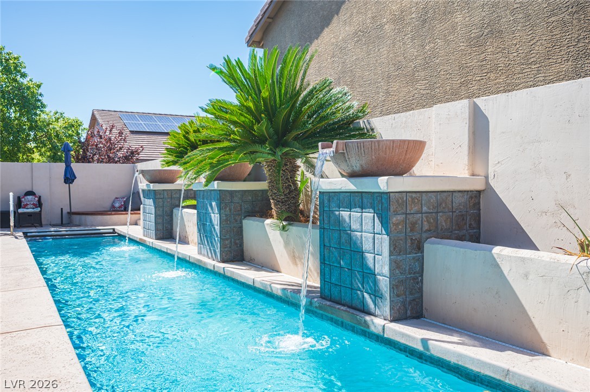
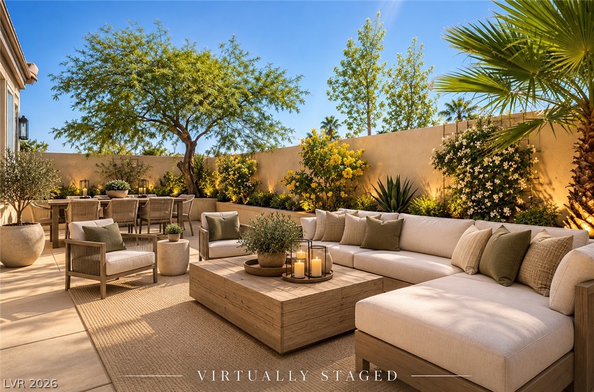
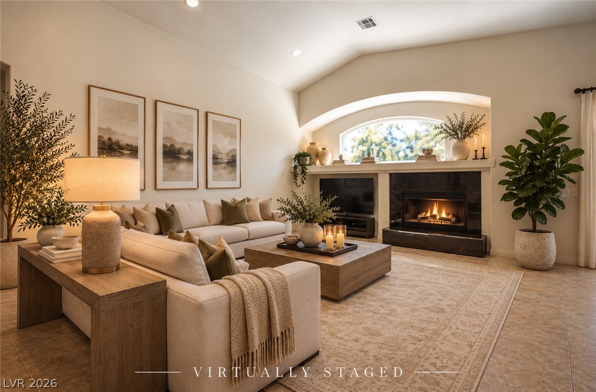
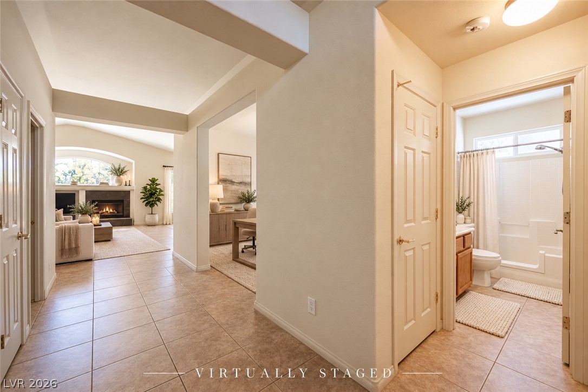
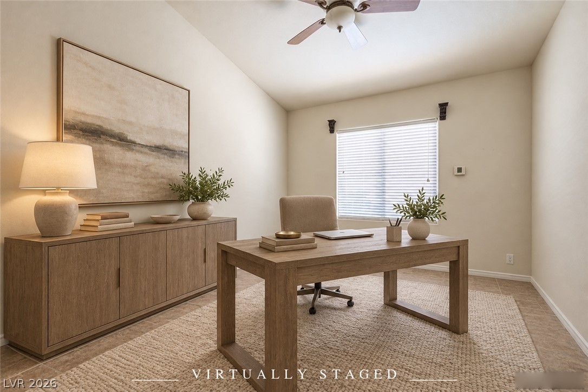
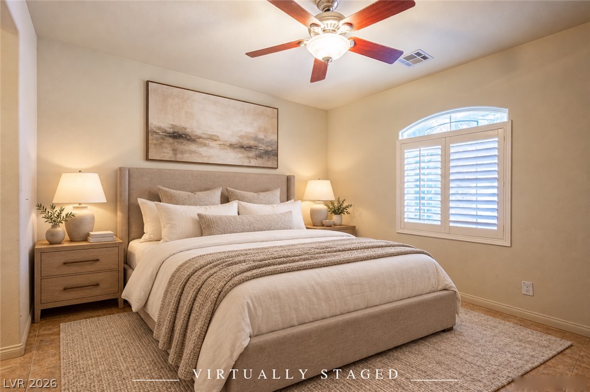
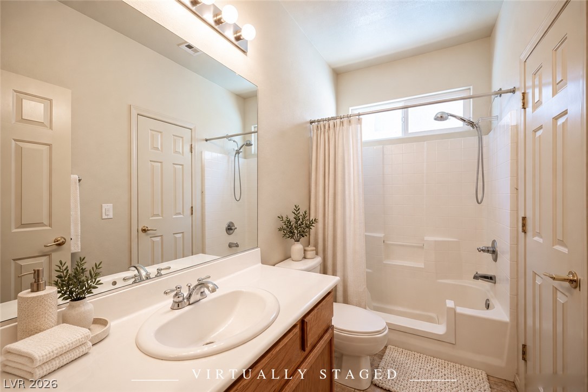
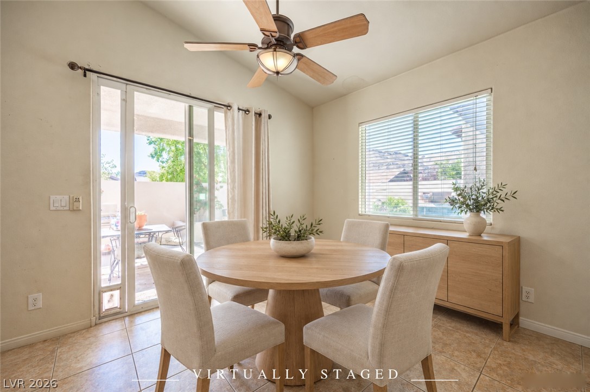
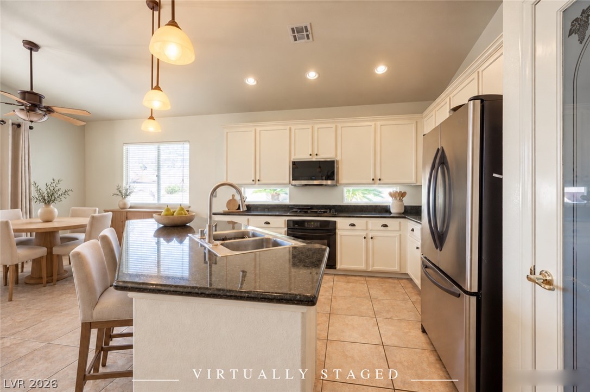
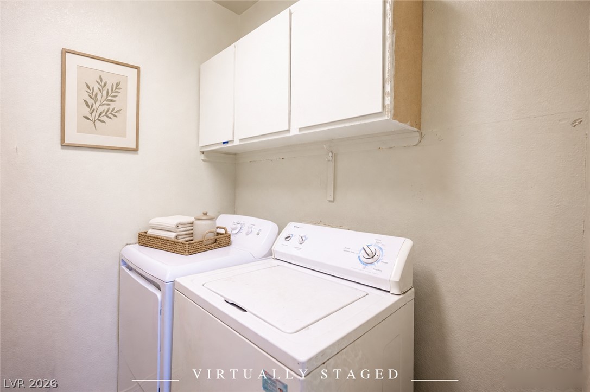
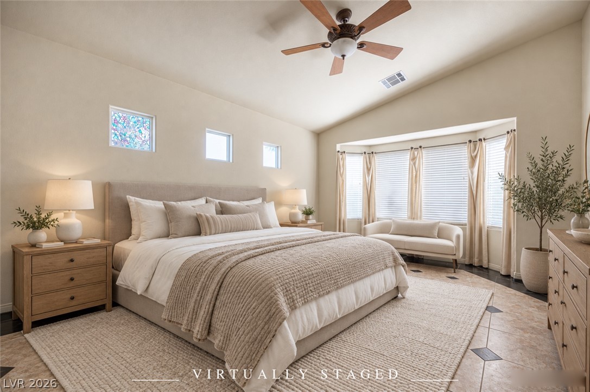
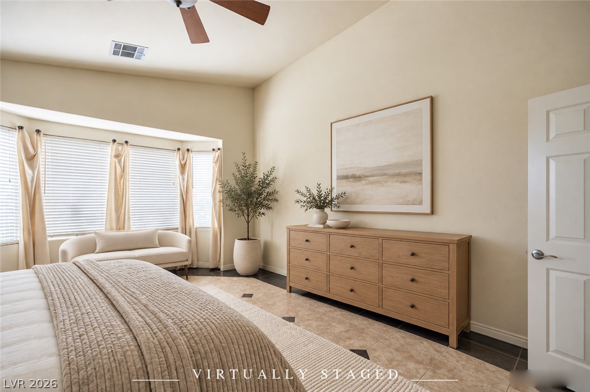
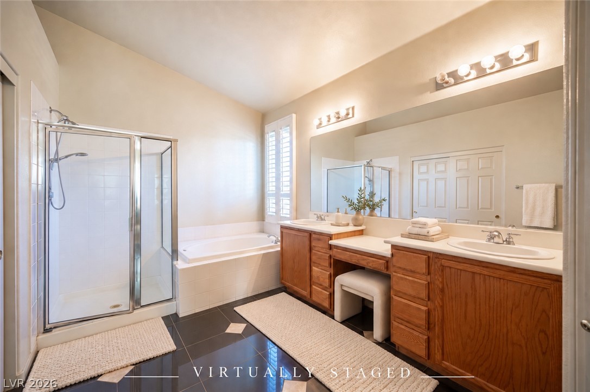
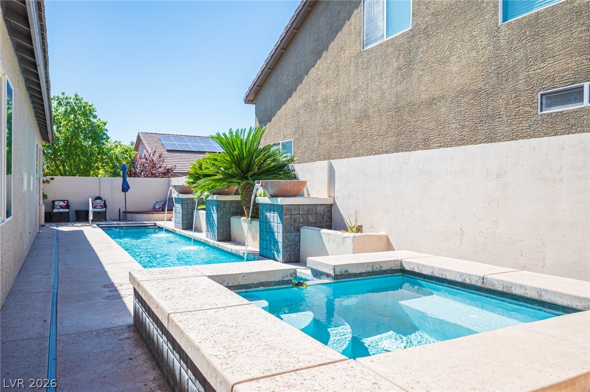
Welcome to 10005 Pebble Path Court! Tucked away at the end of a cul-de-sac, this beautiful home offers almost 1,800 square feet of comfortable single story living space, featuring 2 bedrooms, 2 bathrooms, and a versatile den perfect for a home office, guest retreat, or additional flex space. The thoughtfully designed floor plan provides the perfect balance of functionality and comfort. Step outside to your own backyard oasis, complete with a sparkling pool and relaxing spa-ideal for enjoying sunny Las Vegas days, entertaining guests, or unwinding in the evenings. With its desirable cul-de-sac setting, spacious layout, and inviting outdoor retreat, this home offers an exceptional opportunity to enjoy the best of Las Vegas living. Don't miss your chance to make it yours!
Details
| MLS # | 2825215 |
|---|---|
| Listing Type | For Sale |
| Style | House |
| HOA Dues | $42 |
| Sub-Type | Resale |
| Status | Active |
| Year | 2003 |
| Days On Site | 22 |
| Listing Provided By | Real Broker LLC | Jillian M. Batchelor |
Features
| Bed(s) | 2 |
|---|---|
| Bath(s) | 2 Total |
| SQ Feet | 1,772 |
| Garage | 2 |
| Pool | Yes |
| Story(s) | 1 |
| Zoning | Single Family |
| Acreage | 0.17 |
Interior
| Cooling | Central Air, Electric |
|---|---|
| Heating | Central, Gas |
| Heating Yes / No | Yes |
| Cooling Yes / No | Yes |
| Interior Features | Bathroomon Main Level, Bedroom On Main Level, Ceiling Fans, Primary Downstairs, Window Treatments |
| Window Features | Blinds, Plantation Shutters |
| Furnished | Unfurnished |
| Appliances | Dryer, Dishwasher, Gas Cooktop, Disposal, Gas Range, Microwave, Refrigerator, Washer |
| Fireplaces Total | 1 |
| Fireplace Yes / No | Yes |
Exterior
| Exterior Features | Private Yard, Irrigation Sprinklers |
|---|---|
| Roof | Tile |
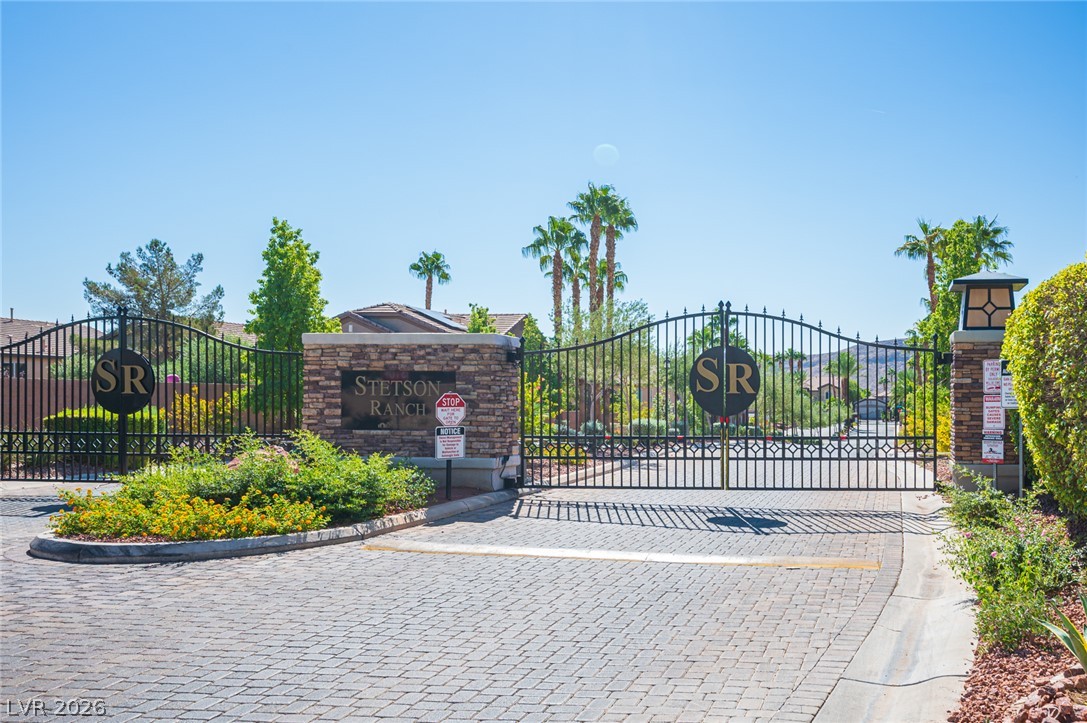
| Security Features | Gated Community |
| Lot Features | Corner Lot, Cul De Sac, Drip Irrigation Bubblers, Landscaped, Rocks, Trees, Less Than Quarter Acre |
| Fencing | Block, Back Yard |
Parking
| Attached Garage Yes / No | Yes |
|---|---|
| Parking Features | Attached, Garage, Inside Entrance, Private |
| Garage Yes / No | Yes |
Utilities
| Utilities | Underground Utilities |
|---|---|
| Electric | Photovoltaics None |
| Sewer | Public Sewer |
Taxes
| Tax Annual Amount | 2457 |
|---|
Location
| Senior Community Yes / No | No |
|---|
Area Information
| State | NV |
|---|---|
| County | Clark |
| City | Las Vegas |
| Zip Code | 89148 |
| Community Name | Sedona I At Southwest Ranch Phase 2 |
| School District | Sierra Vista High |
| Elementary School | Shelley |
| High School | Sierra Vista High |
| Listing VS Median (in Sedona I At Southwest Ranch Phase 2) | |
Price: $540,000 low | high Med: $540,000 sqft: 1,772 low | high Med: 1,772 $ / sqft: $305 low | high Med: $305 On site: 22 low | high Med: 22 | |
Market Activity 89148
Request a showing
Request a showing
Contact
Learn More About This Property

| State | NV |
|---|---|
| County | Clark |
| City | Las Vegas |
| Zip Code | 89148 |
| Community Name | Sedona I At Southwest Ranch Phase 2 |
| School District | Sierra Vista High |
| Elementary School | Shelley |
| High School | Sierra Vista High |
| Listing VS Median (in Sedona I At Southwest Ranch Phase 2) | |
Price: $540,000 low | high Med: $540,000 sqft: 1,772 low | high Med: 1,772 $ / sqft: $305 low | high Med: $305 On site: 22 low | high Med: 22 | |