9875 Travis Lake Court,Las Vegas, NV 89148
Las Vegas, NV 89148

Description
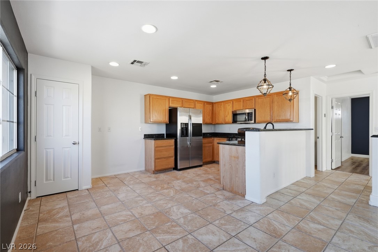
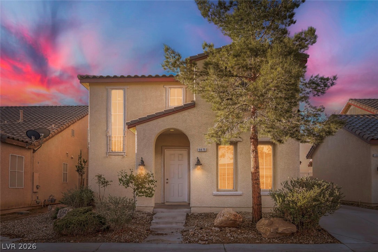
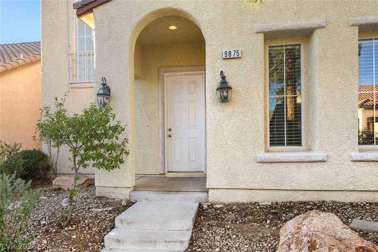
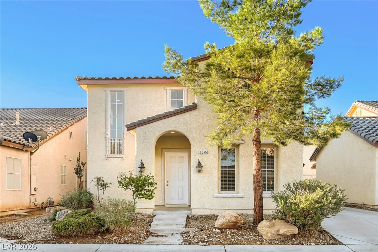
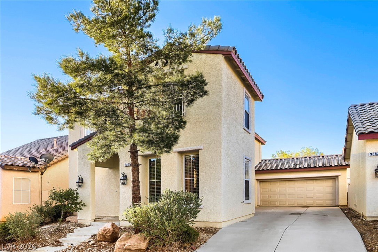
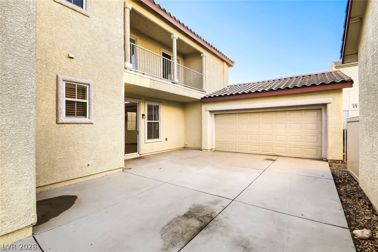
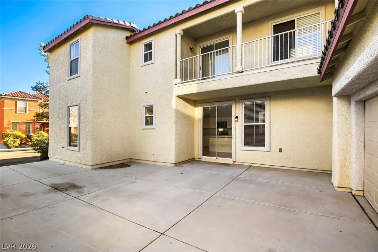
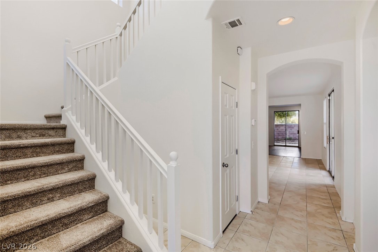
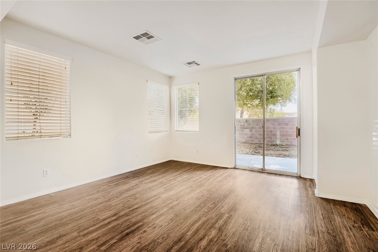
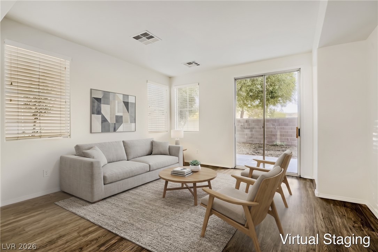
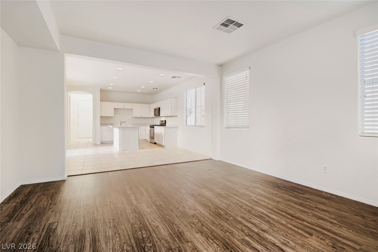
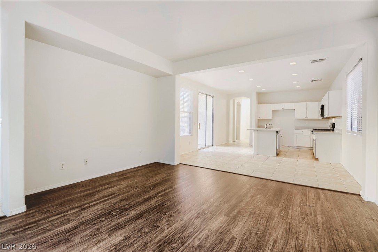
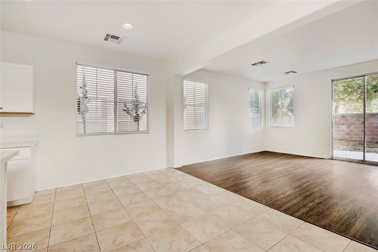
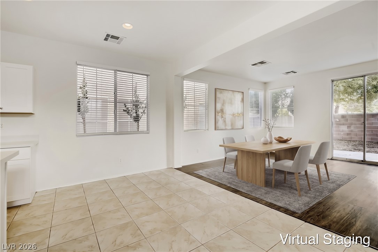
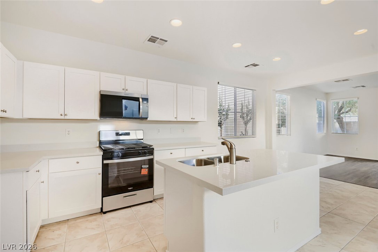
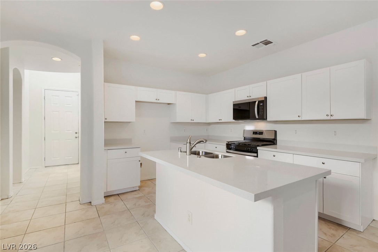
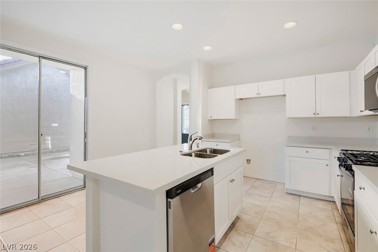
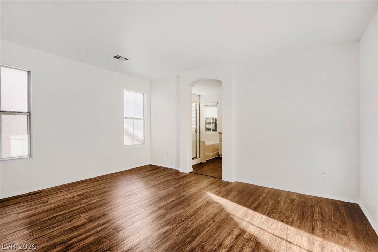
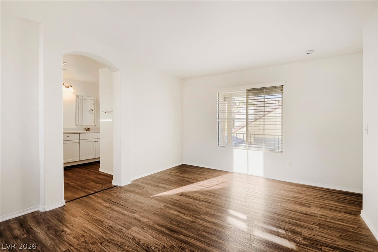
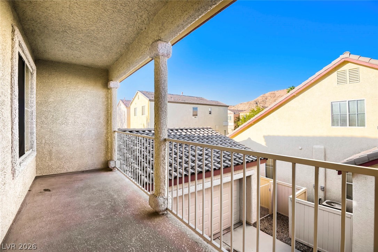
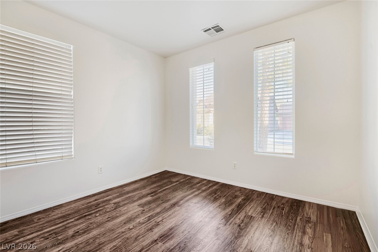
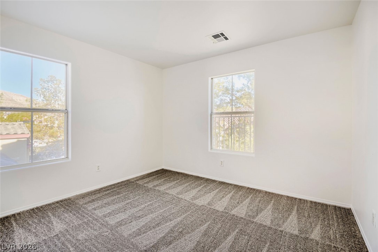
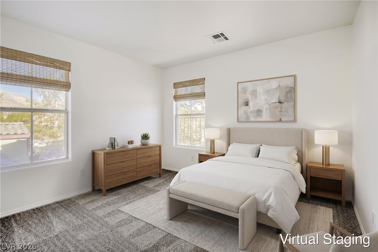
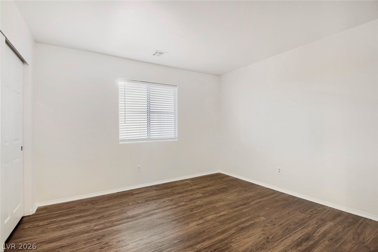
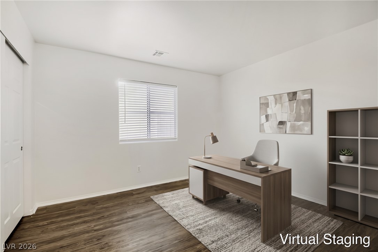
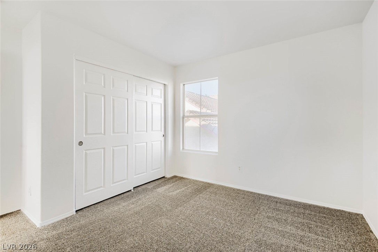
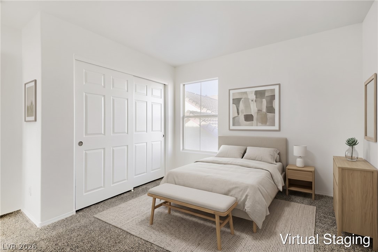
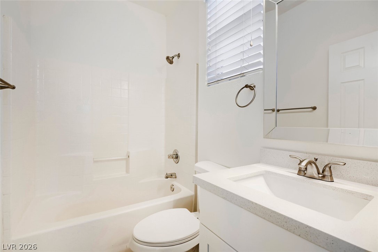
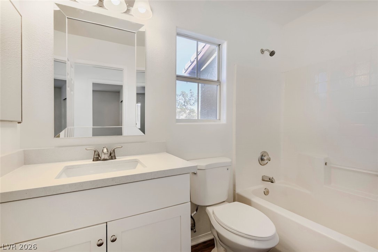
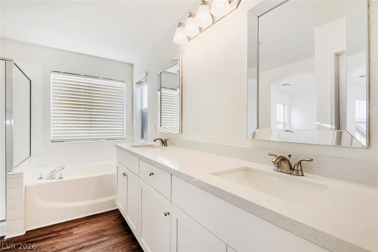
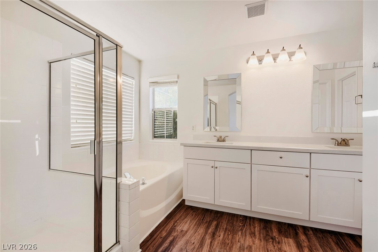
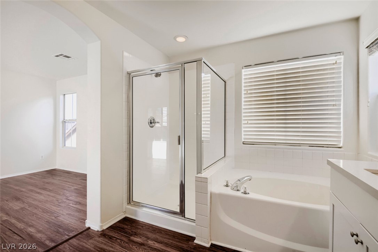
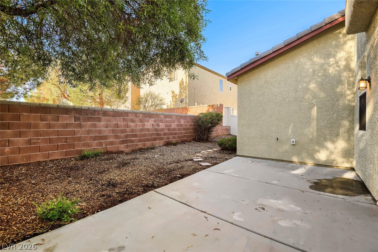
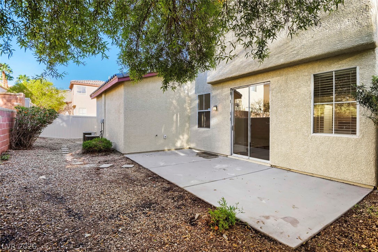
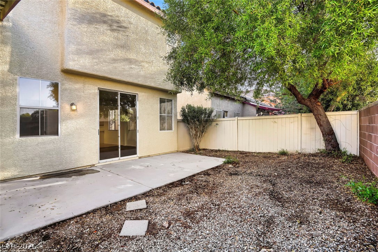
This stunning 4-bedroom, 3-bathroom two-story home features a durable exterior, an extra-long driveway leading to an attached 2-car garage, and multiple outdoor spaces including a front porch, a side balcony, a back patio, and fresh low-maintenance landscaping! Inside, the fluid main-level floor plan flows effortlessly from the living room to the dining area and out to the fully renovated chef's kitchen, now beautifully transformed with brand-new solid wood white shaker cabinets, sleek quartz countertops, an undermount sink, and brand-new stainless steel appliances. Experience elevated comfort with fresh modern interior paint, deep-cleaned tile flooring, and plush brand-new carpet on the stairs and upper level. All three full baths have been completely upgraded with new shaker vanities, quartz countertops, modern fixtures, updated lighting, and new mirrors. Offering four spacious bedrooms and three full baths, this multi-level layout provides a balance of open gathering spaces, versatile living quarters, and professionally serviced dual HVAC systems for maximum energy efficiency and year-round peace of mind! One or more photos in this listing have been virtually staged.
Details
| MLS # | 2823408 |
|---|---|
| Listing Type | For Sale |
| Style | House |
| HOA Dues | $60 |
| Sub-Type | Resale |
| Status | Active |
| Year | 2005 |
| Days On Site | 31 |
| Listing Provided By | Entera Realty LLC | Robert E. Salmons Jr |
Features
| Bed(s) | 4 |
|---|---|
| Bath(s) | 3 Total |
| SQ Feet | 1,779 |
| Garage | 2 |
| Story(s) | 2 |
| Zoning | Single Family |
| Acreage | 0.08 |
Interior
| Cooling | Central Air, Electric |
|---|---|
| Heating | Central, Gas |
| Heating Yes / No | Yes |
| Cooling Yes / No | Yes |
| Interior Features | Bathroomon Main Level, Bedroom On Main Level, None |
| Furnished | Unfurnished |
| Appliances | Dishwasher, Disposal, Gas Range, Microwave |
| Fireplaces Total | 0 |
| Fireplace Yes / No | No |
Exterior
| Exterior Features | Porch, Patio |
|---|---|
| Roof | Tile |
| Lot Features | Desert Landscaping, Landscaped, None |
| Fencing | Brick, Back Yard |
Parking
| Attached Garage Yes / No | Yes |
|---|---|
| Parking Features | Attached, Garage, Private |
| Garage Yes / No | Yes |
Utilities
| Utilities | Underground Utilities |
|---|---|
| Electric | Photovoltaics None |
| Sewer | Public Sewer |
Taxes
| Tax Annual Amount | 2310 |
|---|
Location
| Senior Community Yes / No | No |
|---|
Area Information
| State | NV |
|---|---|
| County | Clark |
| City | Las Vegas |
| Zip Code | 89148 |
| Community Name | Westlake Two At Southwest Ranch |
| School District | Sierra Vista High |
| Elementary School | Shelley |
| High School | Sierra Vista High |
| Listing VS Median (in Westlake Two At Southwest Ranch) | |
Price: $425,000 low | high Med: $425,000 sqft: 1,779 low | high Med: 1,779 $ / sqft: $239 low | high Med: $239 On site: 31 low | high Med: 31 | |
Market Activity 89148
Request a showing
Request a showing
Contact
Learn More About This Property

| State | NV |
|---|---|
| County | Clark |
| City | Las Vegas |
| Zip Code | 89148 |
| Community Name | Westlake Two At Southwest Ranch |
| School District | Sierra Vista High |
| Elementary School | Shelley |
| High School | Sierra Vista High |
| Listing VS Median (in Westlake Two At Southwest Ranch) | |
Price: $425,000 low | high Med: $425,000 sqft: 1,779 low | high Med: 1,779 $ / sqft: $239 low | high Med: $239 On site: 31 low | high Med: 31 | |