New Listing
 In-Person: 11/15 12:00 PM - 2:00 PM
9900 Wilbur May Parkway 3906,Reno, NV 89521
Reno, NV 89521

Description
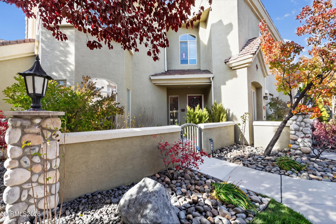
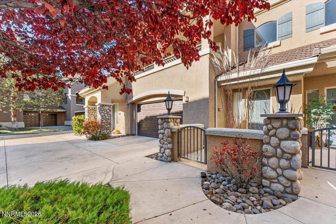
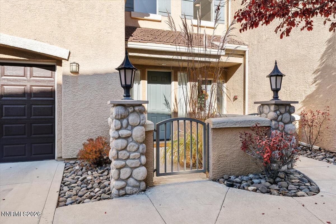
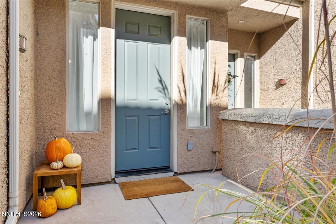
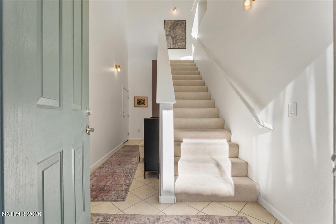
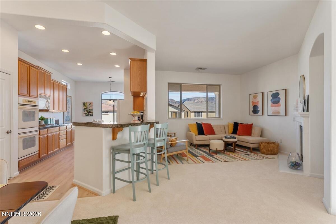
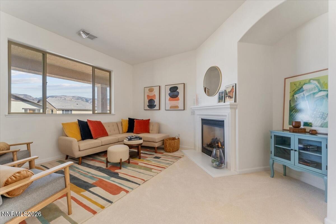
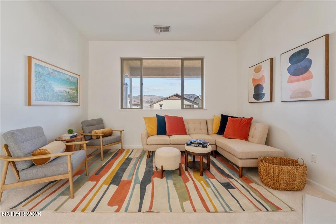
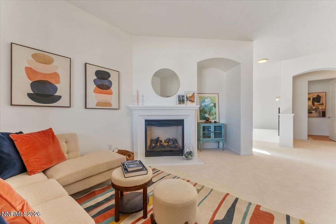
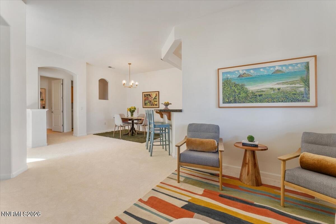
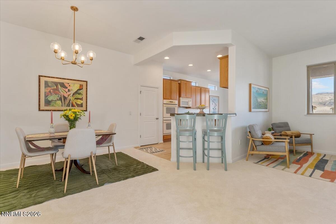
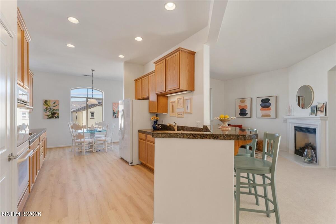
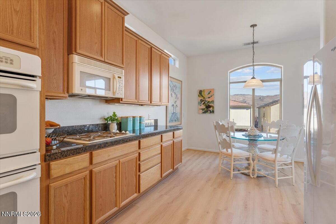
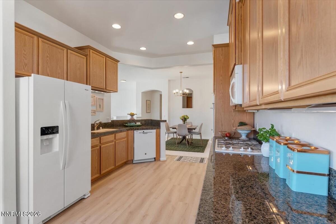
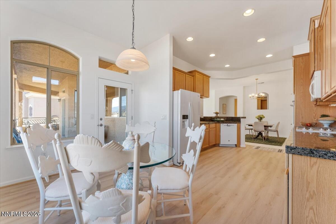
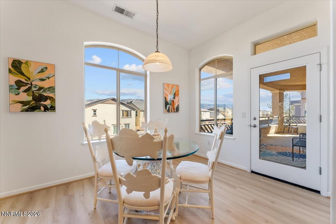
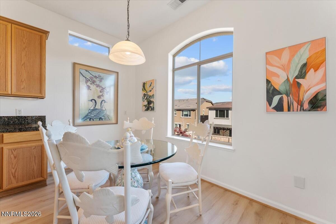
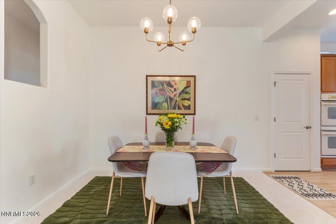
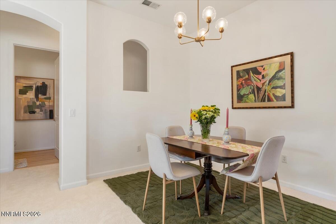
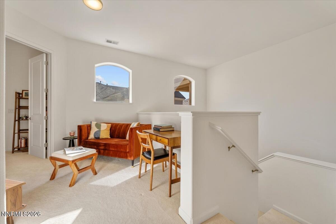
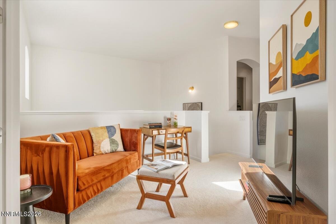
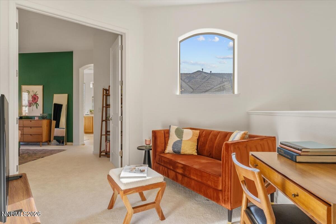
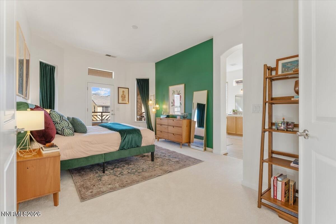
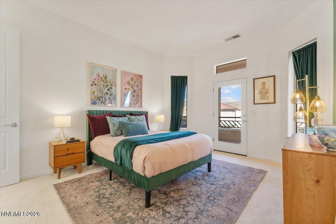
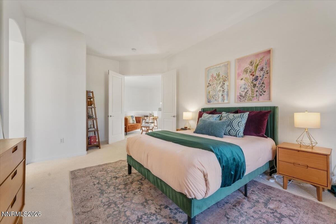
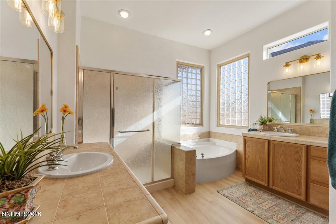
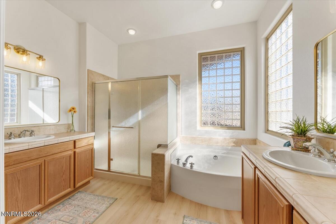
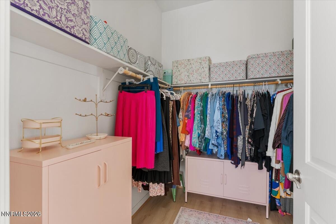
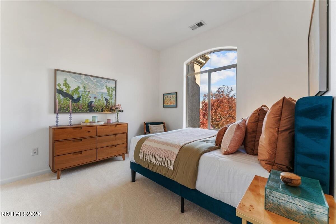
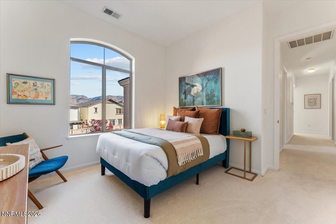
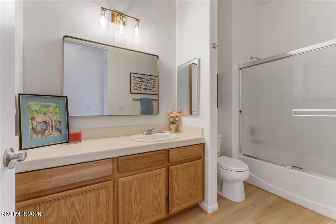
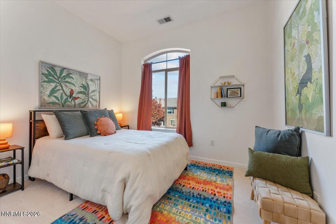
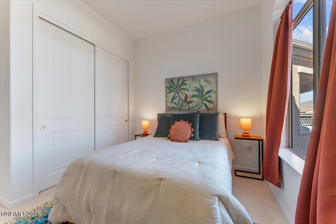
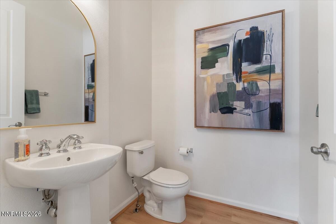
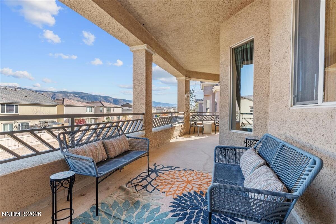
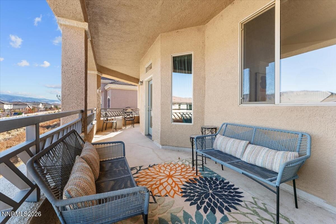
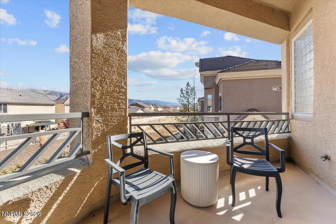
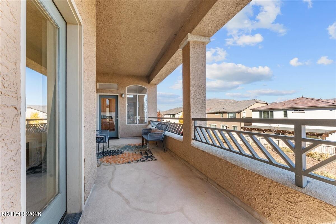
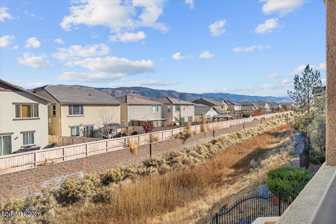
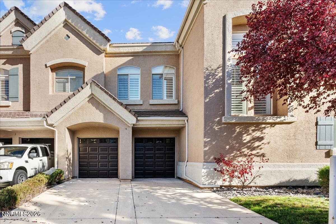
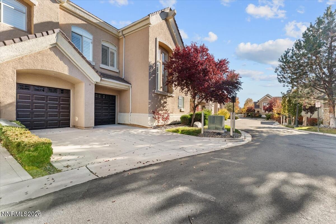
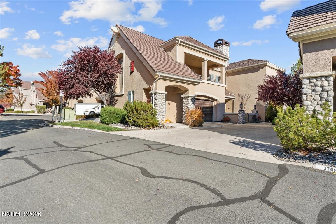
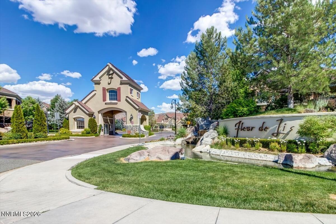
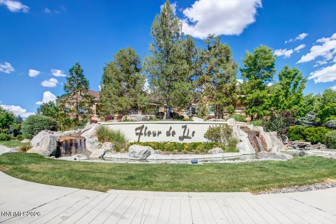
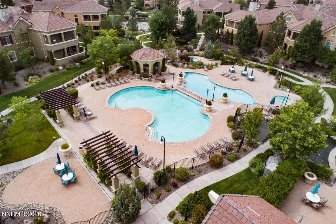
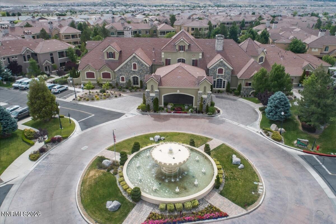
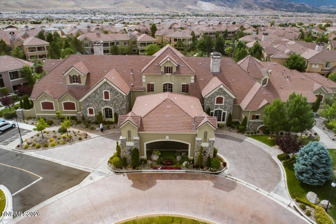
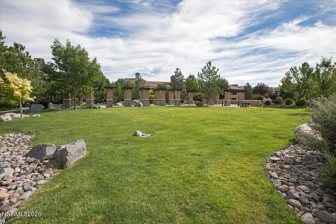
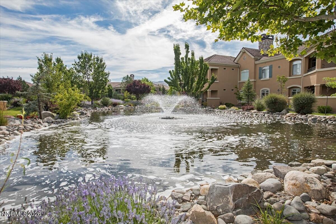
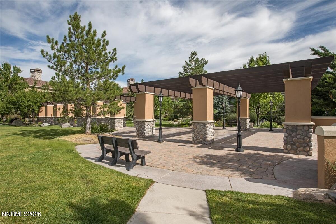
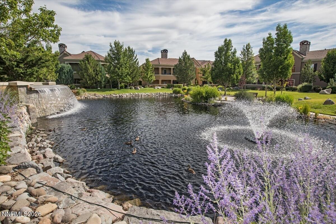
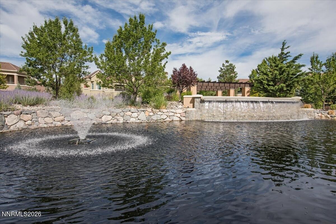
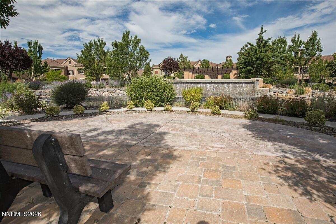
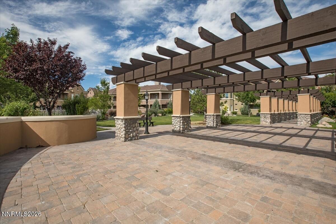
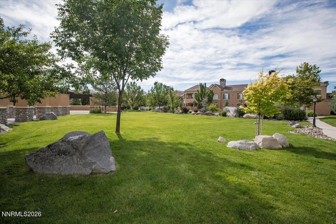
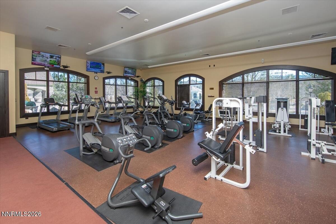
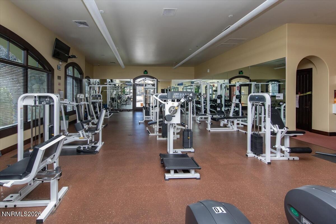
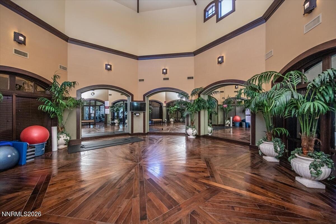
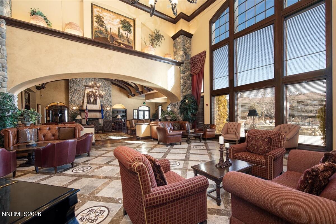
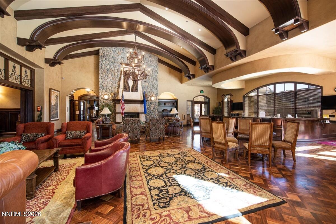
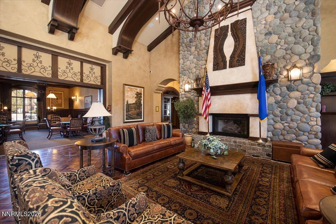
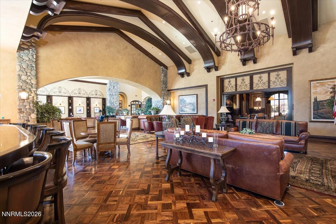
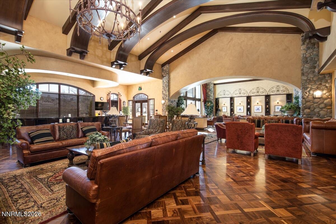
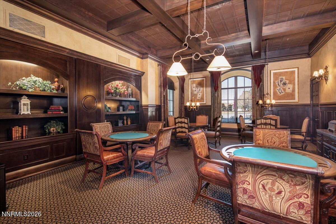
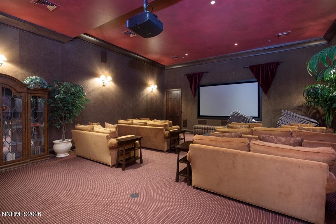
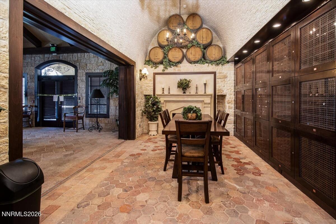
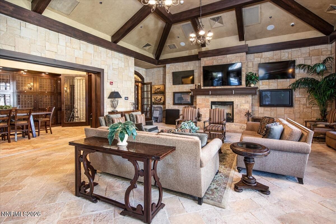
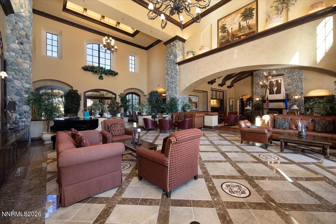
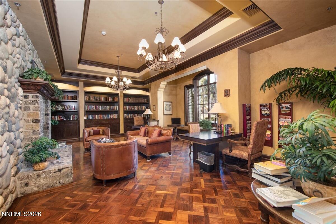
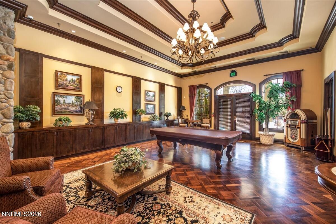
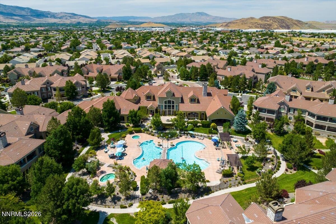
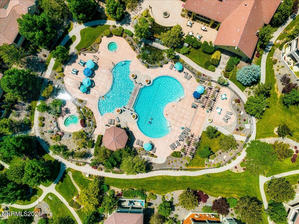
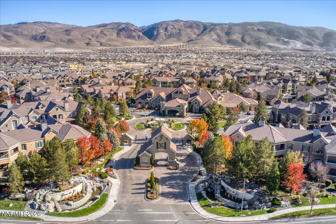
Welcome to Fleur de Lis, one of South Reno's premier luxury communities! This inviting and spacious residence at 9900 Wilbur May Parkway, Unit 3906, features desirable eastern exposure, welcoming beautiful morning light into the home. The open and spacious floor plan offers comfortable living and entertaining, with a bonus reading or TV nook perfect for relaxing or enjoying a quiet retreat. Step outside to your private, covered deck-an ideal setting for morning coffee, outdoor dining, or entertaining friends and family.Enjoy the exceptional lifestyle Fleur de Lis has to offer, featuring a state-of-the-art, luxuriously designed clubhouse, fitness center, resort-style swimming pools and spa, private theater, wine storage, and an array of social activities. Conveniently located near shopping, dining, everyday amenities, and schools, with an easy drive to beautiful Lake Tahoe and the year-round outdoor recreation Northern Nevada is famous for. Experience the perfect blend of comfortable living, resort-style amenities, and the best of the Reno-Tahoe lifestyle!
Details
| MLS # | 260014168 |
|---|---|
| Listing Type | For Sale |
| Style | Town House |
| HOA Dues | $850 |
| Sub-Type | Resale |
| Status | Active |
| Year | 2004 |
| Days On Site | 1 |
| Listing Provided By | RE/MAX Gold | Laura Ferencik |
Features
| Bed(s) | 3 |
|---|---|
| Bath(s) | 3 Total |
| SQ Feet | 2,106 |
| Garage | 2 |
| Story(s) | 2 |
| Zoning | Pd |
| Acreage | 0.07 |
| Property View | Yes |
Interior
| Heating | Fireplace(s), Forced Air, Natural Gas |
|---|---|
| Heating Yes / No | Yes |
| Cooling | Central Air |
| Cooling Yes / No | Yes |
| Window Features | Double Pane Windows, Vinyl Frames |
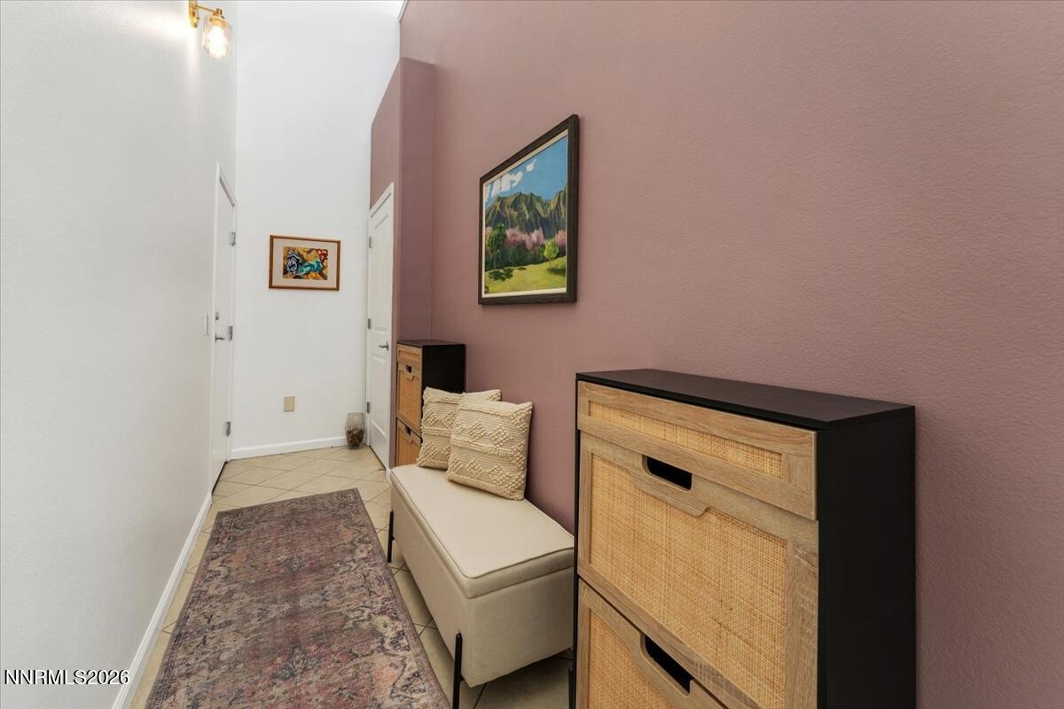
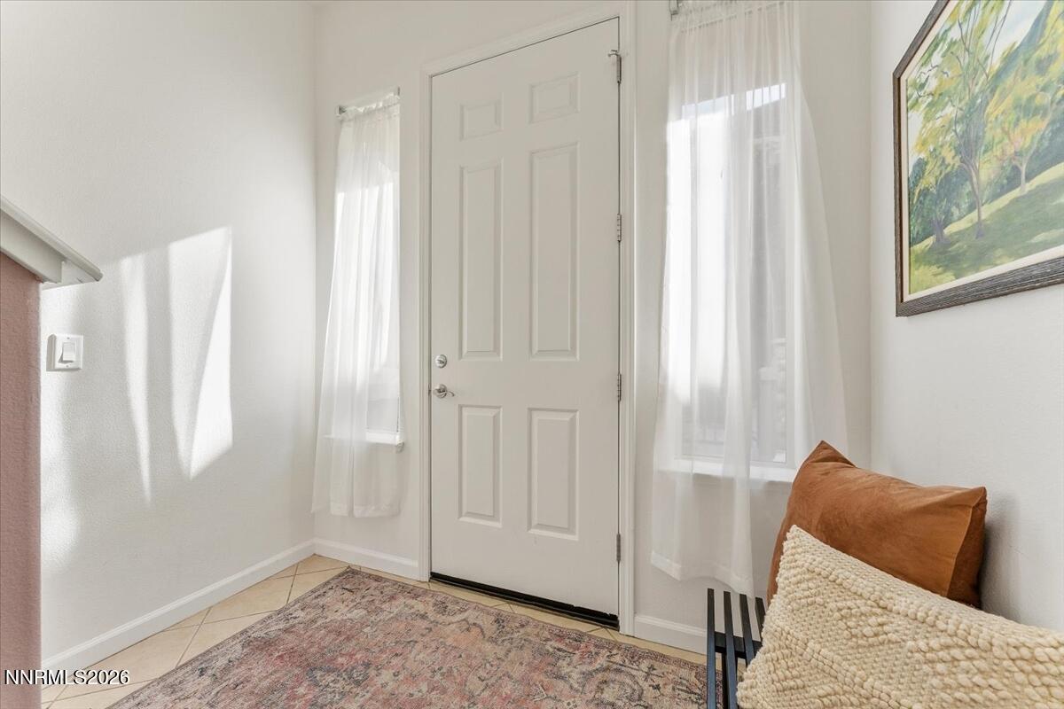
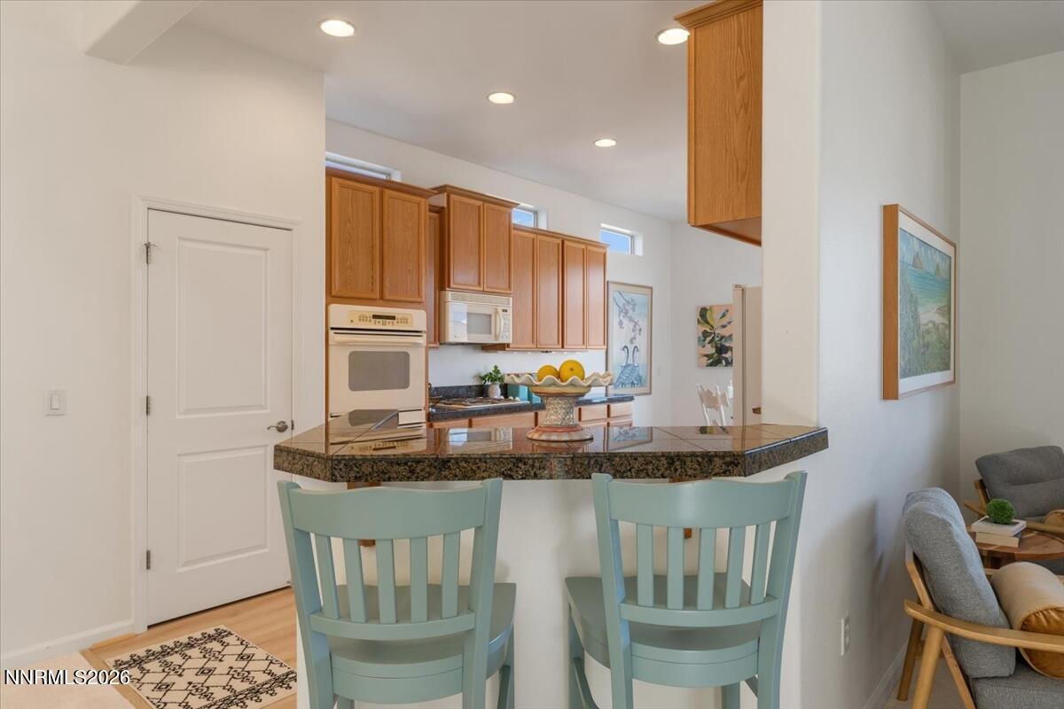
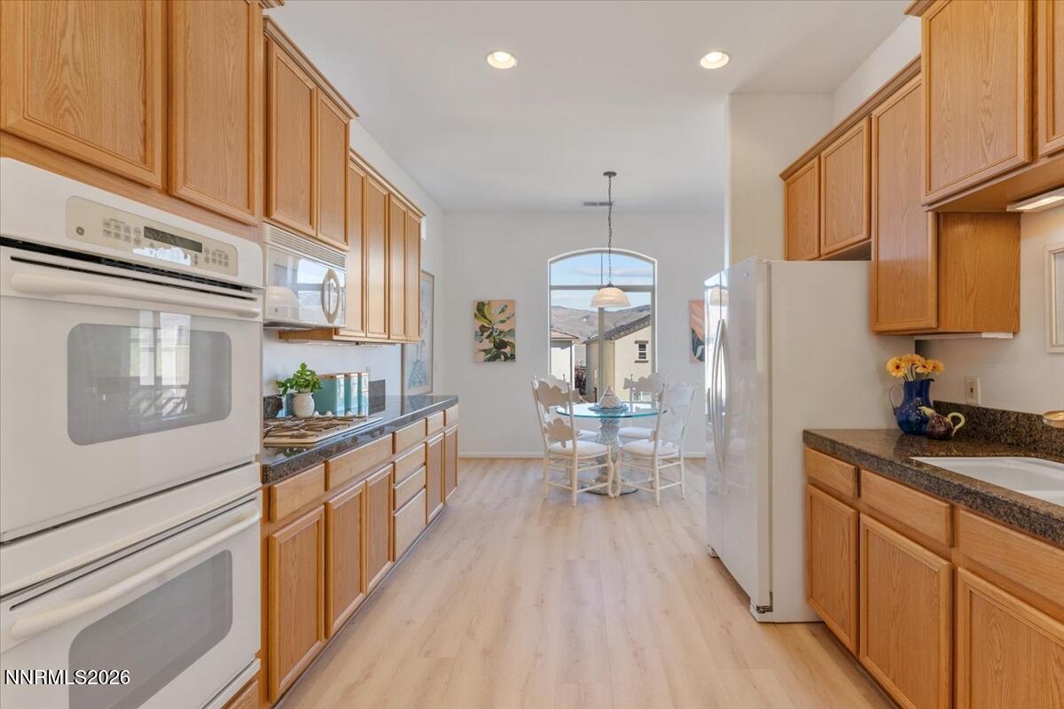
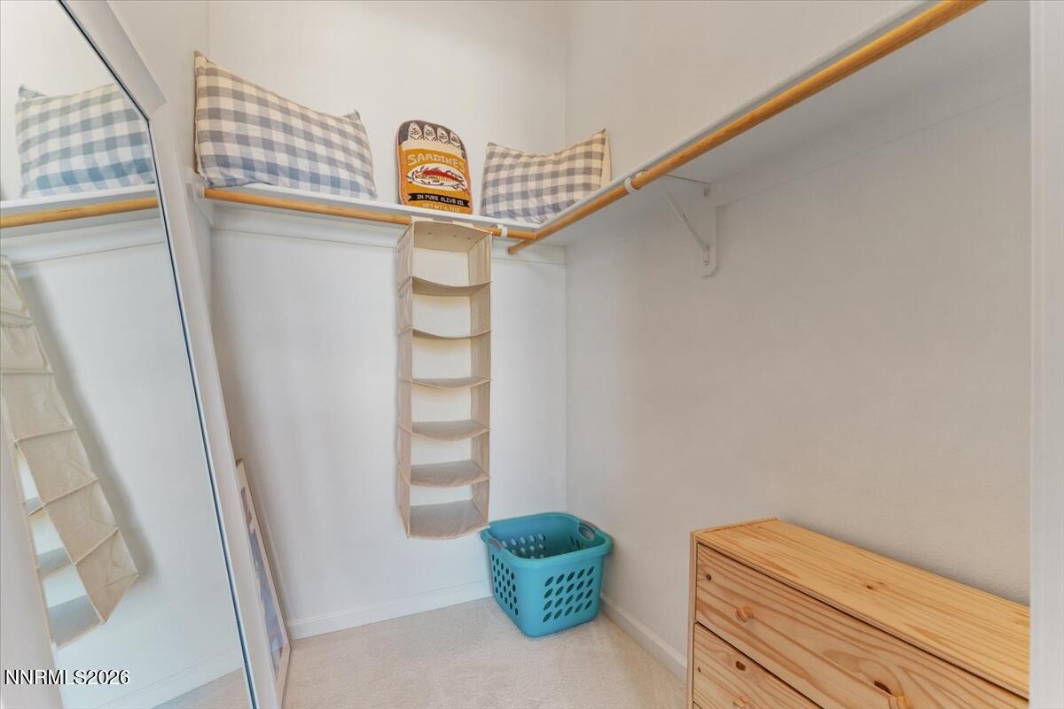
| Interior Features | Breakfast Bar, Central Vacuum, Entrance Foyer, High Ceilings, Pantry, Walk-In Closet(s) |
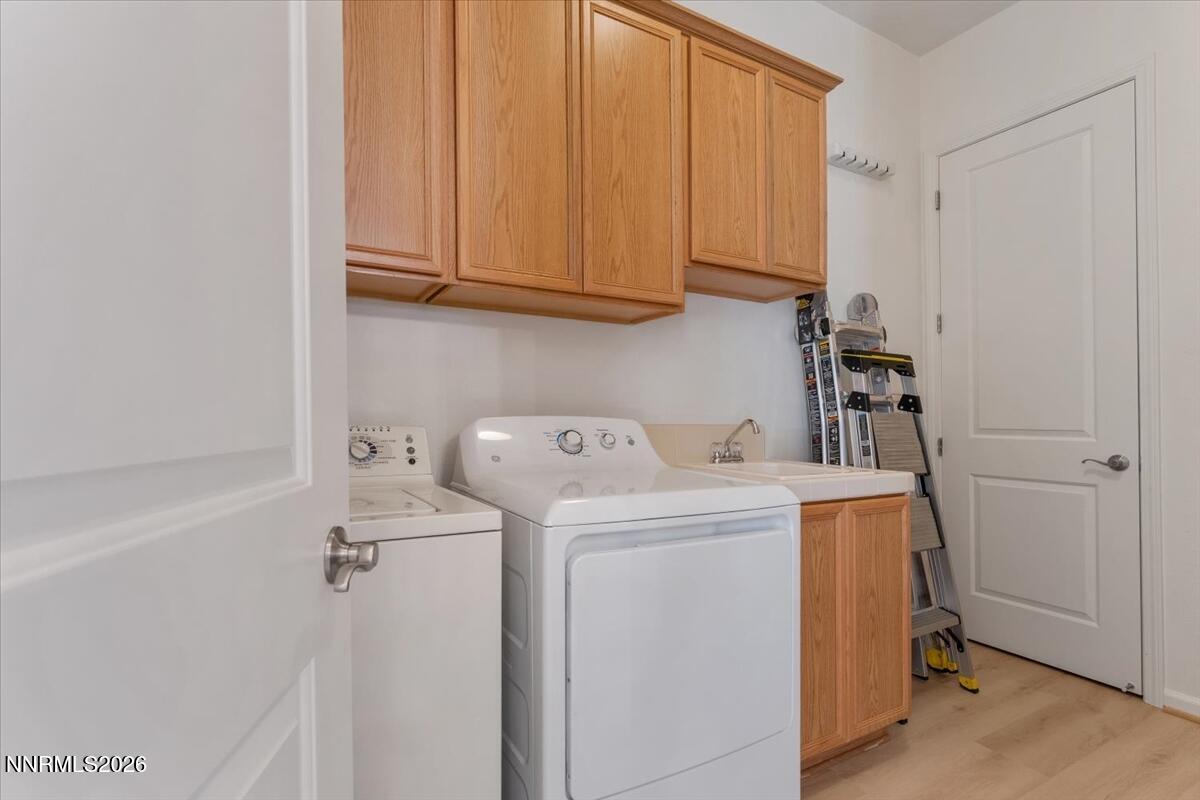
| Appliances | Dishwasher, Disposal, Double Oven, Dryer, Gas Cooktop, Microwave, Refrigerator, Washer |
| Fireplace Features | Gas |
| Fireplace Yes / No | Yes |
| Fireplaces Total | 1 |
Exterior
| Roof | Pitched, Tile |
|---|---|
| Exterior Features | None |
| Security Features | Smoke Detector(s) |
| Lot Features | Common Area, Landscaped, Level |
| Construction Materials | Stucco |
| Road Responsibility | Private Maintained Road |
| Foundation Details | Slab |
| Fencing | Front Yard |
Parking
| Parking Features | Attached, Garage, Garage Door Opener |
|---|---|
| Garage Yes / No | Yes |
| Attached Garage Yes / No | Yes |
Utilities
| Utilities | Cable Available, Electricity Connected, Internet Available, Natural Gas Connected, Phone Available, Sewer Connected, Water Connected, Cellular Coverage, Water Meter Installed |
|---|---|
| Sewer | Public Sewer |
Location
| Senior Community Yes / No | No |
|---|
Taxes
| Property | 4021 |
|---|
Area Information
| State | NV |
|---|---|
| County | Washoe |
| City | Reno |
| Zip Code | 89521 |
| Area | Washoe |
| Community Name | Fleur De Lis Phase 2 |
| School District | Damonte |
| Elementary School | Double Diamond |
| High School | Damonte |
| Listing VS Median (in Fleur De Lis Phase 2) | |
Price: $579,000 low | high Med: $549,517 sqft: 2,106 low | high Med: 1,958 $ / sqft: $275 low | high Med: $281 On site: 1 low | high Med: 114 | |
Market Activity 89521
Request a showing
Request a showing
Contact
Learn More About This Property

| Open House |
|---|
| In-Person 11/15 12:00 PM - 2:00 PM |
| State | NV |
|---|---|
| County | Washoe |
| City | Reno |
| Zip Code | 89521 |
| Area | Washoe |
| Community Name | Fleur De Lis Phase 2 |
| School District | Damonte |
| Elementary School | Double Diamond |
| High School | Damonte |
| Listing VS Median (in Fleur De Lis Phase 2) | |
Price: $579,000 low | high Med: $549,517 sqft: 2,106 low | high Med: 1,958 $ / sqft: $275 low | high Med: $281 On site: 1 low | high Med: 114 | |