9829 Adrian Peak Street,Las Vegas, NV 89143
Las Vegas, NV 89143
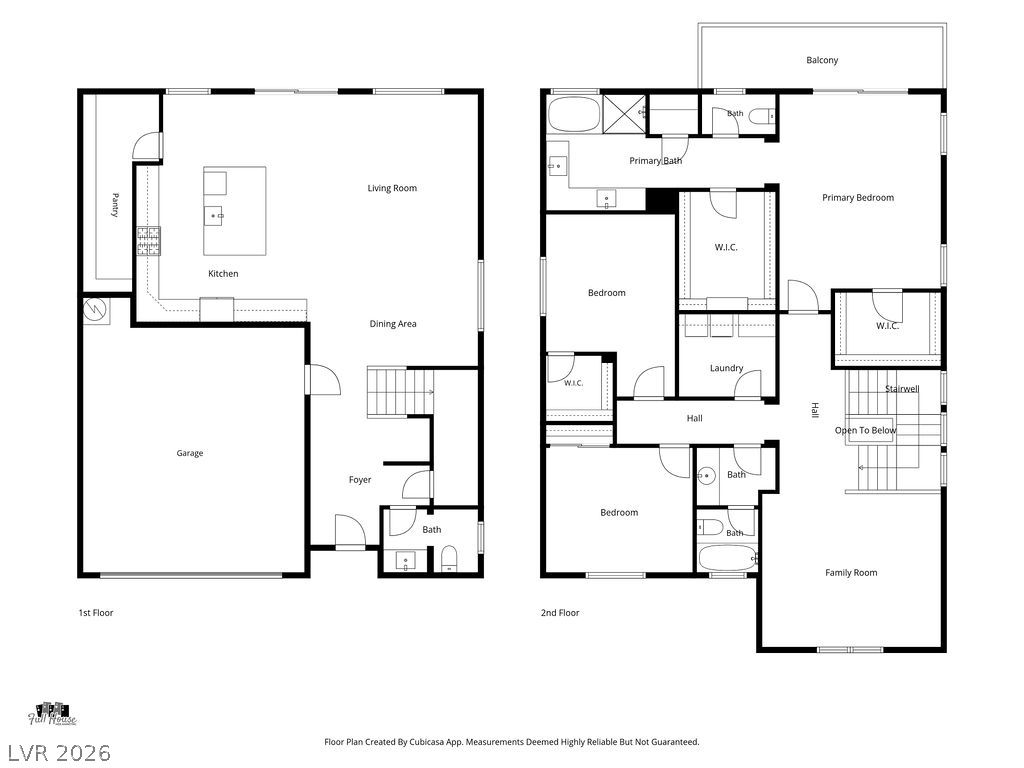

Description
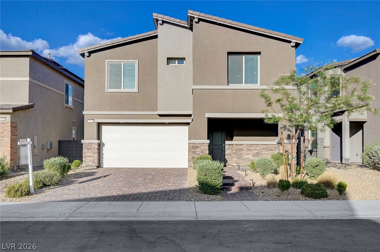
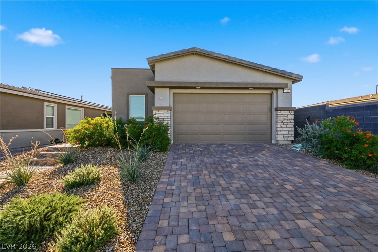
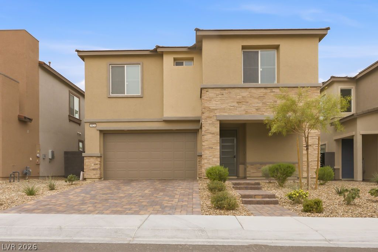
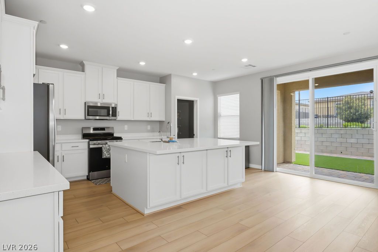
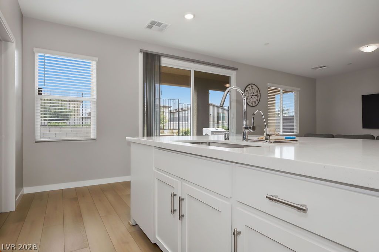
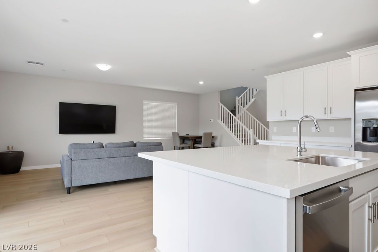
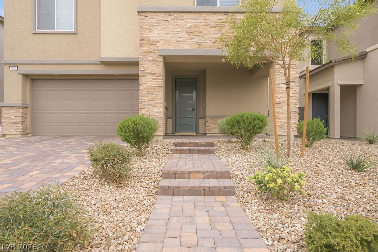
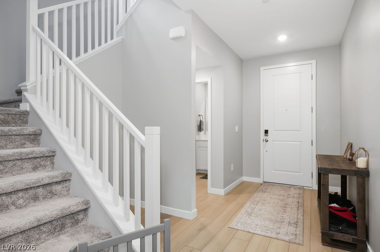
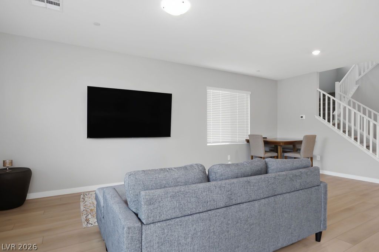
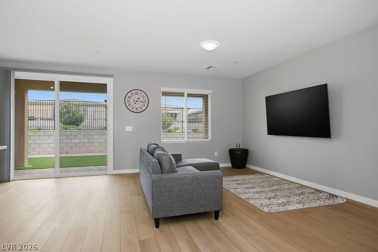
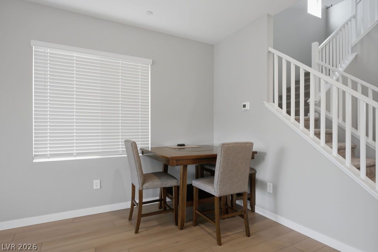
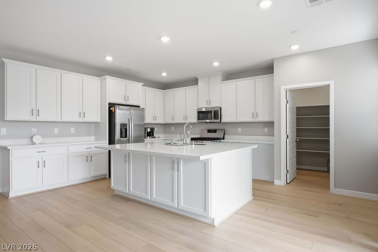
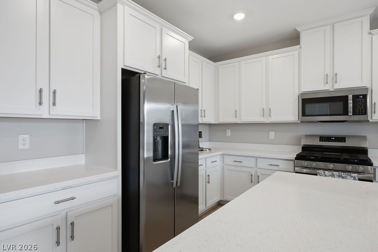
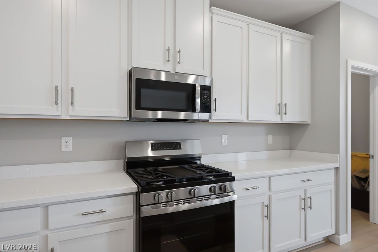
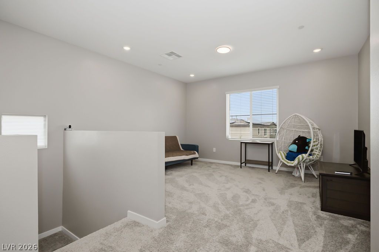
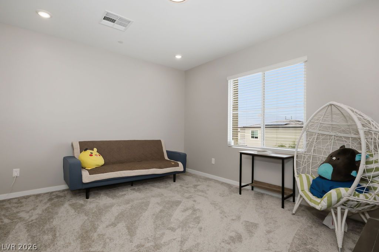
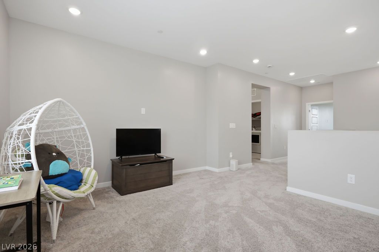
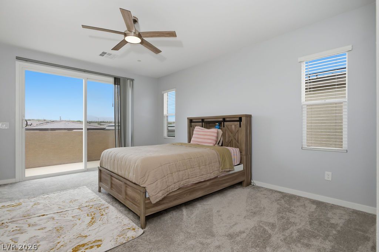
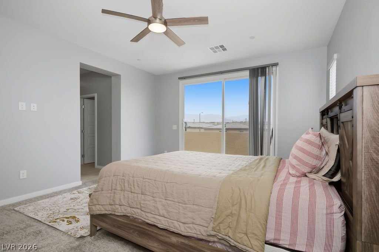
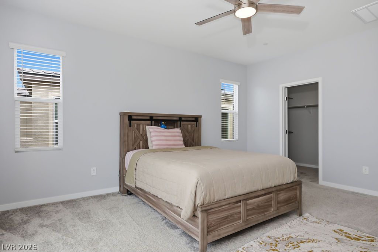
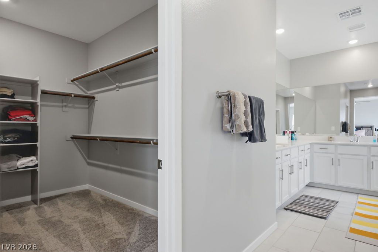
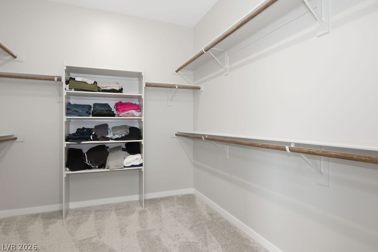
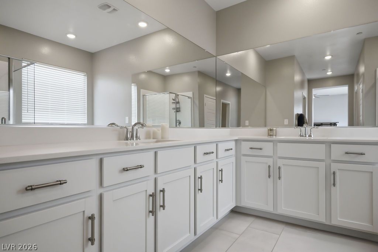
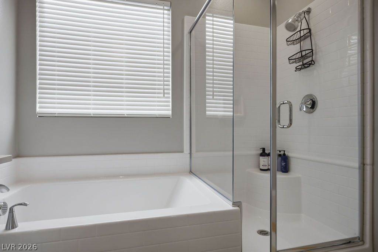
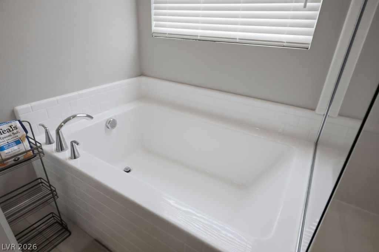
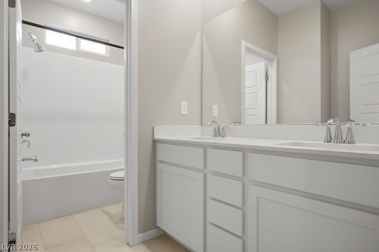
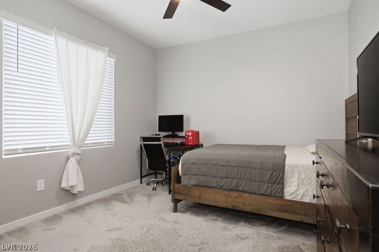
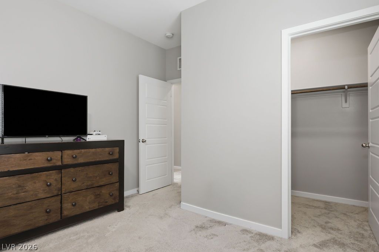
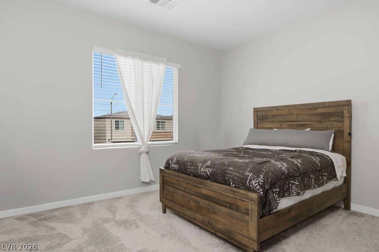
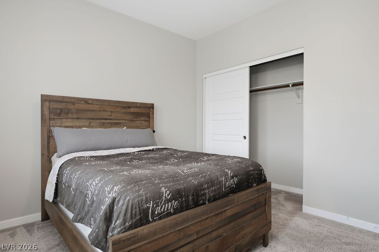
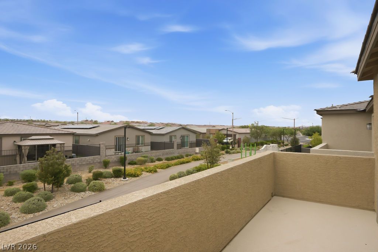
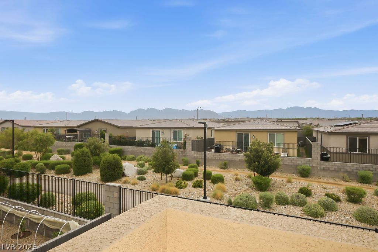
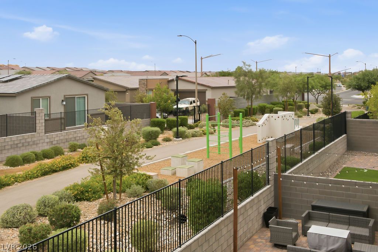
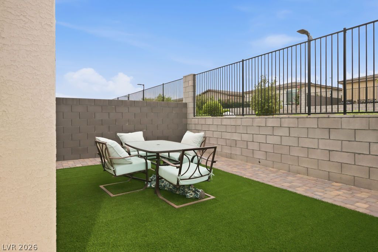
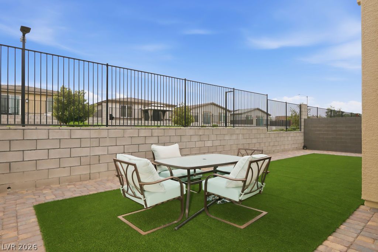
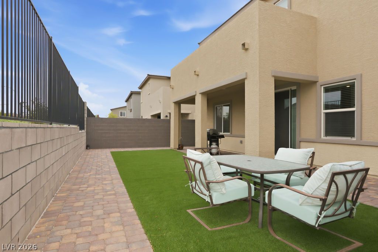
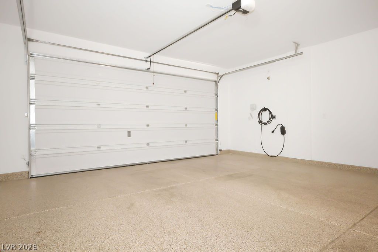
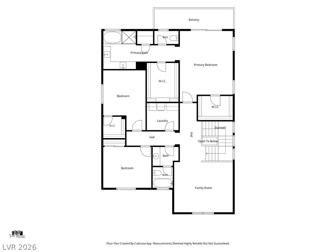
Exceptionally upgraded 2 story home with an open floor plan and grand fixtures and finishes! This home features: a grand metal entry "screen" door, an upgraded high and modern side gate, vinyl plank flooring on the 1st floor, an included TV on the living room wall, epoxied garage floor, EV charger in the garage, master bedroom bedframe and mattress transfer to buyer/stay with the home, a low maintenance landscaped backyard with synthetic grass and pavers, a covered patio, tall sliding glass door, easy access to the highway, Smith's MarketPlace, stores, restaurants, resources, HOA maintained picturesque walking paths, parks and Mt Charleston are all in close proximity! There is a sub and master HOA. One HOA management company payment is paid each quarter and that single HOA management company manages both the Master and Sub HOA's. THIS HOME HAS LEASED SOLAR PANELS. Sunstrong Management is the solar panel lease company. The solar panel lease cost is $74 per month.
Details
| MLS # | 2808776 |
|---|---|
| Listing Type | For Sale |
| Style | House |
| HOA Dues | $100 |
| Sub-Type | Resale |
| Status | Active |
| Year | 2024 |
| Days On Site | 93 |
| Listing Provided By | Tuttle Realty | Brenda Tuttle |
Features
| Bed(s) | 3 |
|---|---|
| Bath(s) | 3 Total |
| SQ Feet | 2,458 |
| Garage | 2 |
| Story(s) | 2 |
| Zoning | Single Family |
| Acreage | 0.09 |
Interior
| Cooling | Central Air, Electric |
|---|---|
| Heating | Central, Gas |
| Heating Yes / No | Yes |
| Cooling Yes / No | Yes |
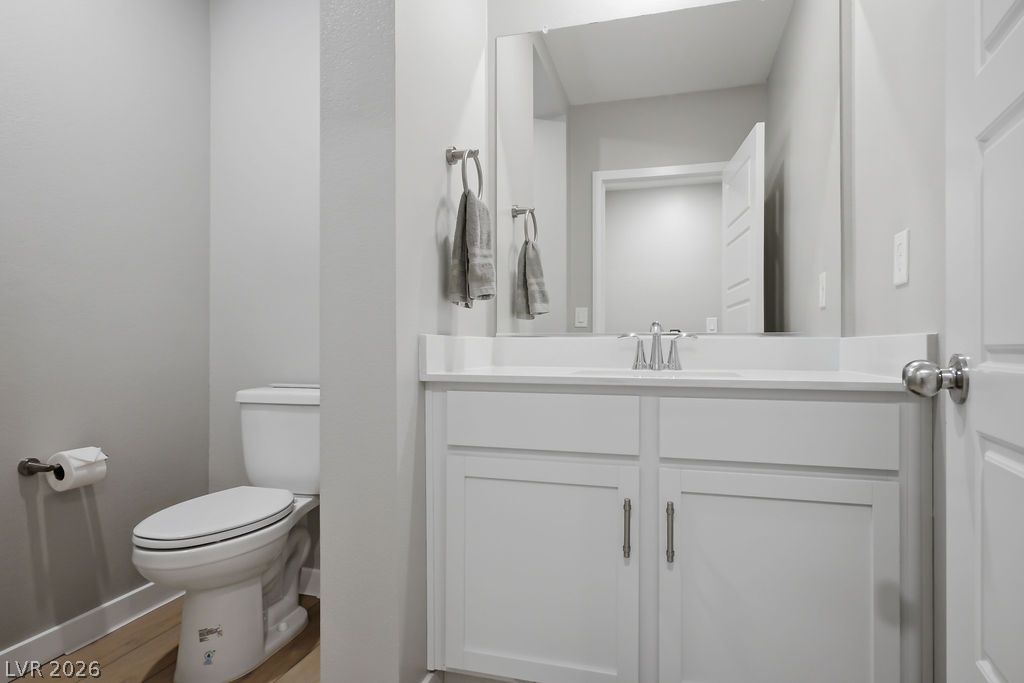
| Interior Features | Bathroomon Main Level, Half Bathon Main Level, Window Treatments |
| Window Features | Blinds |
| Furnished | Furnished Or Unfurnished |
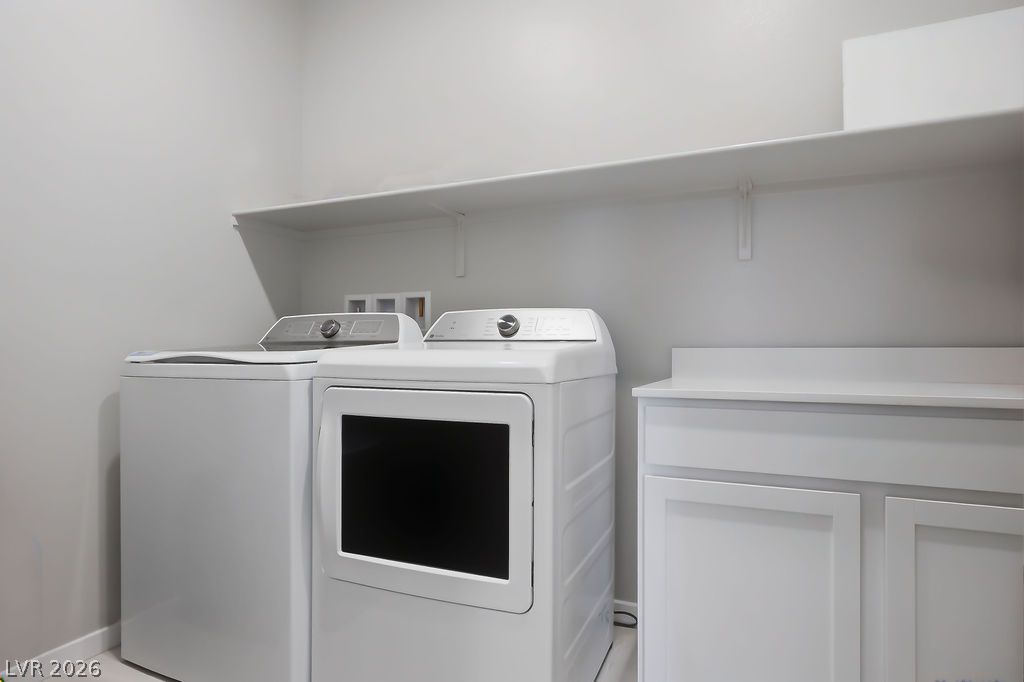
| Appliances | Dryer, Dishwasher, Disposal, Gas Range, Microwave, Refrigerator, Water Softener Owned, Washer |
| Fireplaces Total | 0 |
| Fireplace Yes / No | No |
Exterior
| Exterior Features | Private Yard |
|---|---|
| Roof | Tile |
| Lot Features | Desert Landscaping, Landscaped, Less Than Quarter Acre |
| Fencing | Block, Back Yard, Wrought Iron |
Parking
| Attached Garage Yes / No | Yes |
|---|---|
| Parking Features | Attached, Garage, Private |
| Garage Yes / No | Yes |
Utilities
| Utilities | Underground Utilities |
|---|---|
| Electric | Photovoltaics Third Party Owned |
| Sewer | Public Sewer |
Taxes
| Tax Annual Amount | 1349 |
|---|
Location
| Senior Community Yes / No | No |
|---|
Area Information
| State | NV |
|---|---|
| County | Clark |
| City | Las Vegas |
| Zip Code | 89143 |
| Community Name | Sunstone Parcel D Phase 3 |
| School District | Arbor View |
| Elementary School | Bilbray |
| High School | Arbor View |
| Listing VS Median (in Sunstone Parcel D Phase 3) | |
Price: $530,000 low | high Med: $525,000 sqft: 2,458 low | high Med: 2,458 $ / sqft: $216 low | high Med: $214 On site: 93 low | high Med: 118 | |
Market Activity 89143
Request a showing
Request a showing
Contact
Learn More About This Property

| State | NV |
|---|---|
| County | Clark |
| City | Las Vegas |
| Zip Code | 89143 |
| Community Name | Sunstone Parcel D Phase 3 |
| School District | Arbor View |
| Elementary School | Bilbray |
| High School | Arbor View |
| Listing VS Median (in Sunstone Parcel D Phase 3) | |
Price: $530,000 low | high Med: $525,000 sqft: 2,458 low | high Med: 2,458 $ / sqft: $216 low | high Med: $214 On site: 93 low | high Med: 118 | |