In-Person: 11/15 1:00 PM - 3:00 PM
9800 Jewelflower Avenue,Las Vegas, NV 89149
Las Vegas, NV 89149

Description
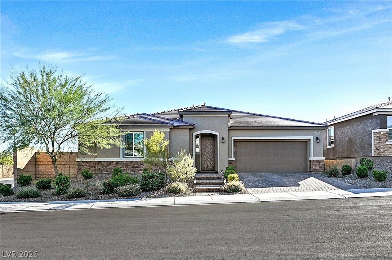
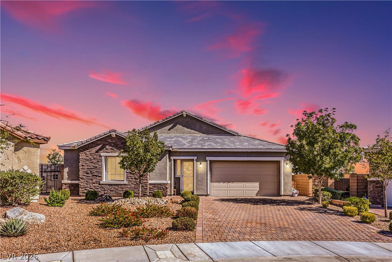
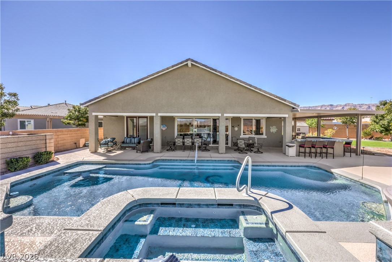
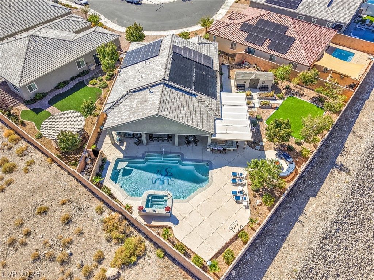
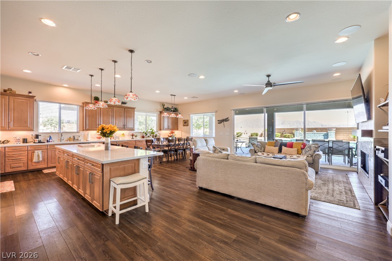
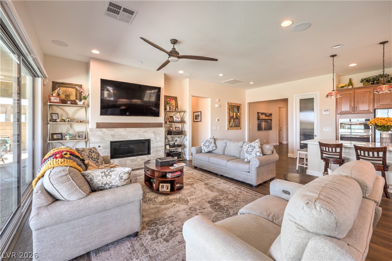
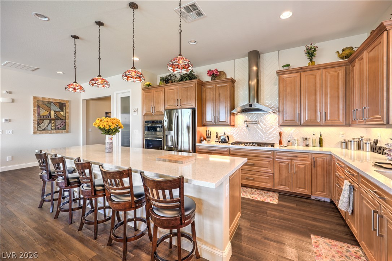
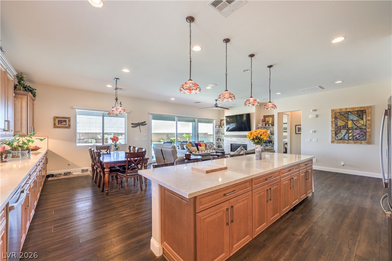
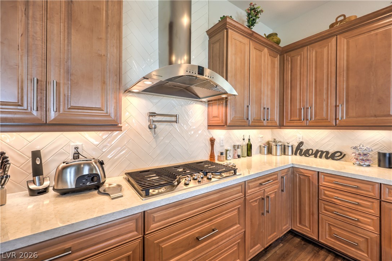
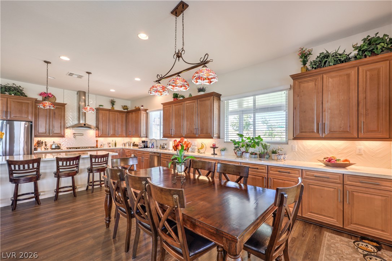
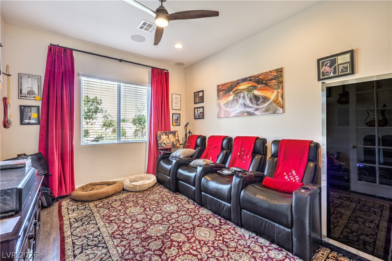
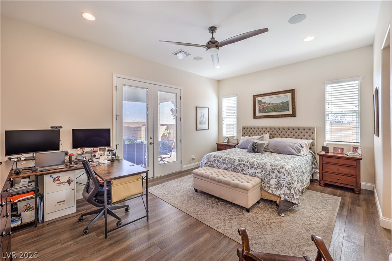
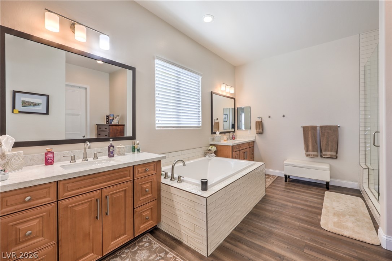
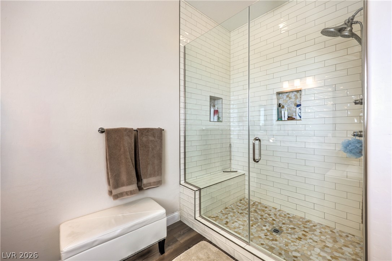
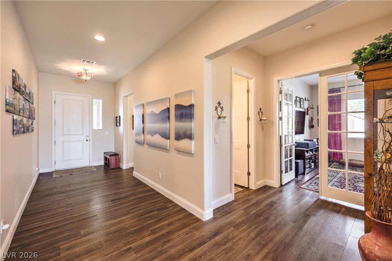
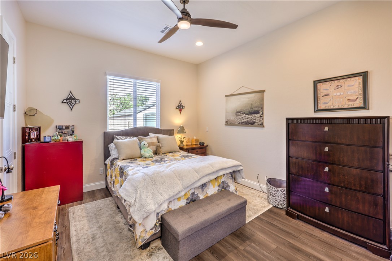
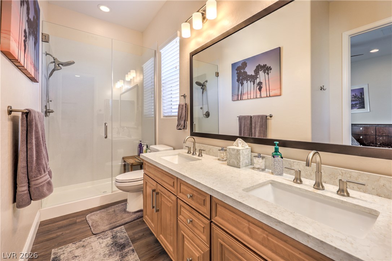
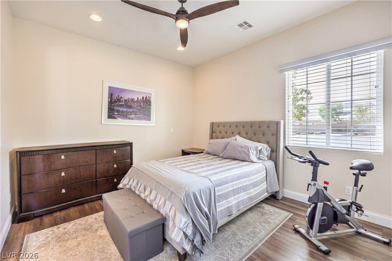
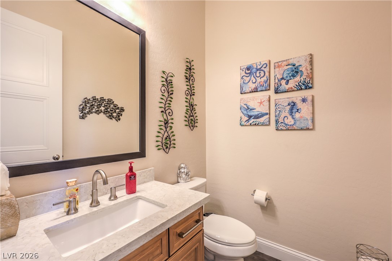
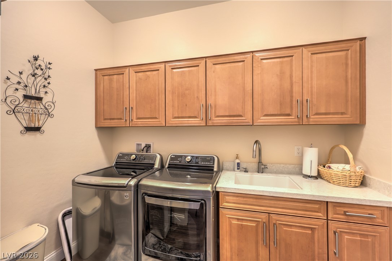
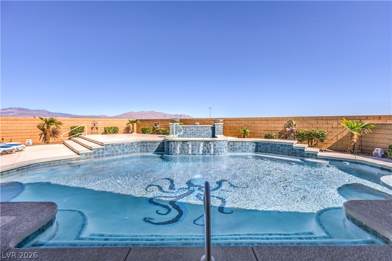
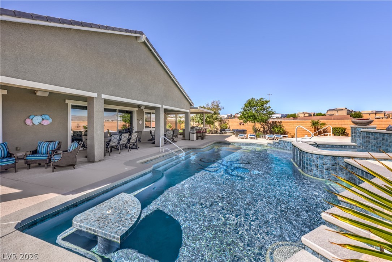
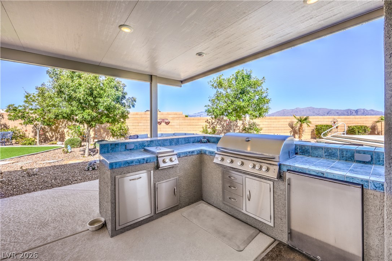
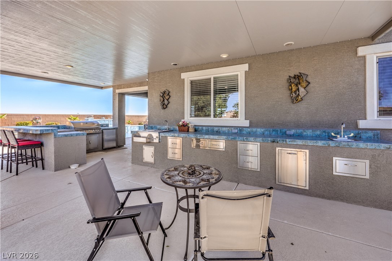
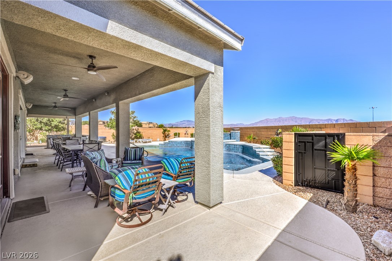
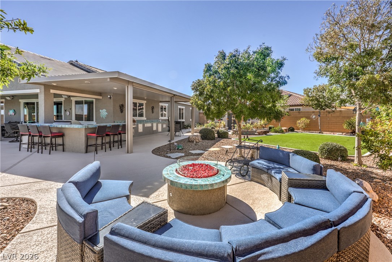
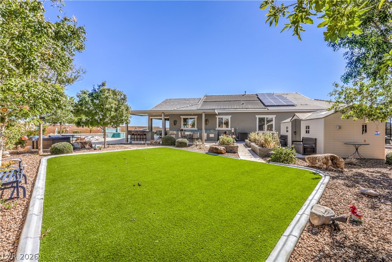
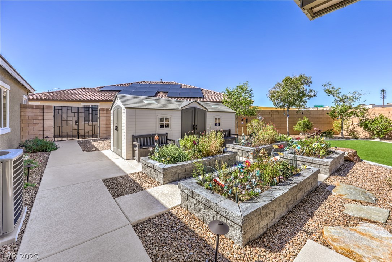
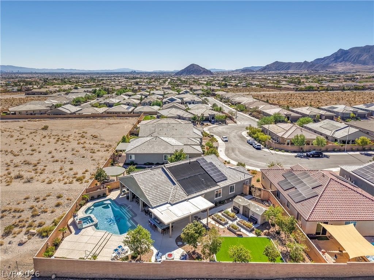
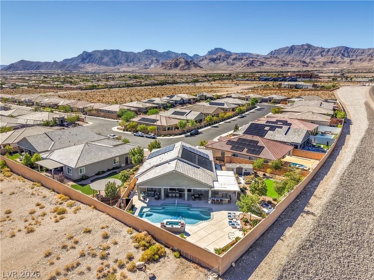
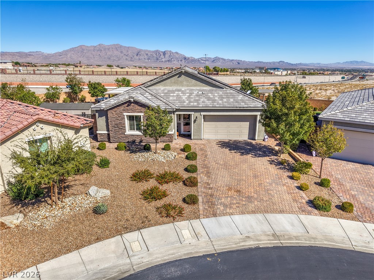
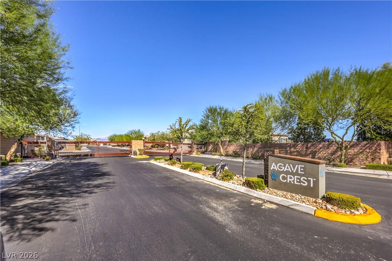
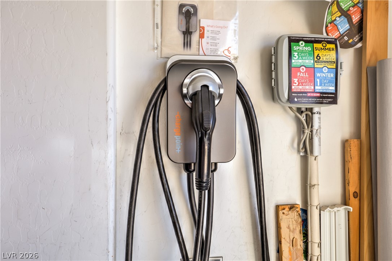
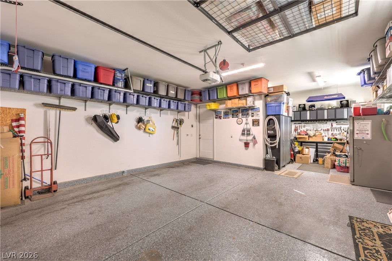
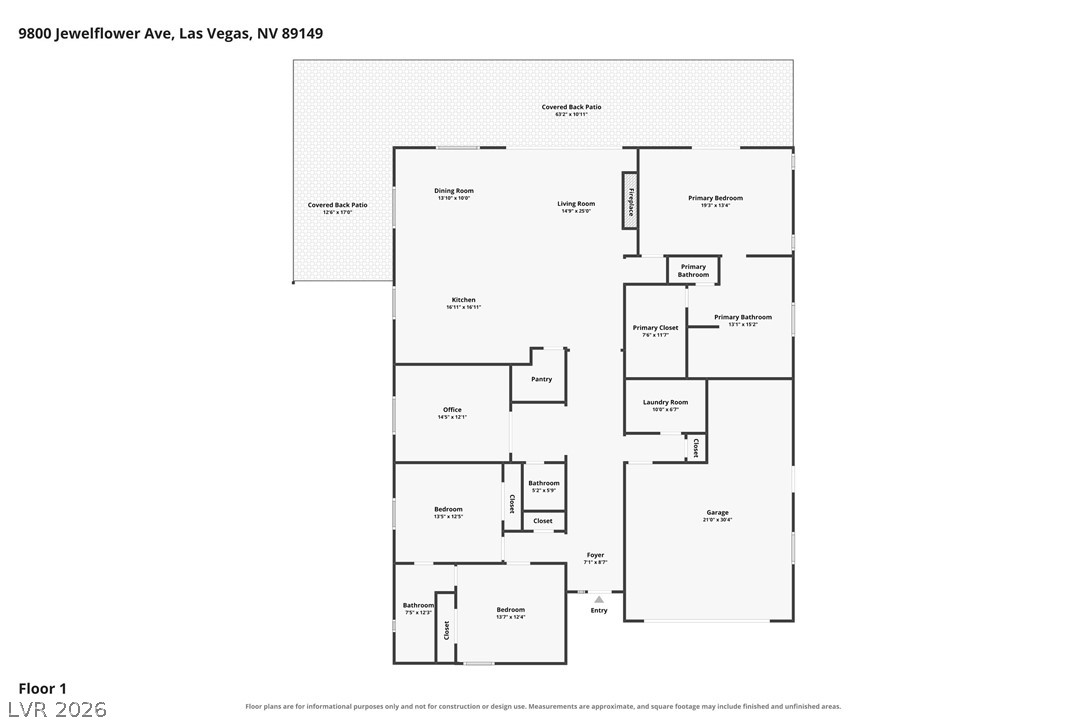
Las Vegas is full of resorts. This one comes with a deed. Set on an oversized 0.29-acre lot in gated Agave Crest, this single-story home has an extra-large pool and spa, a full outdoor kitchen with a 4-ft grill, side burner and 15-ft buffet counter, and a fire pit lounge under open skies, plus a plush green turf area, raised garden beds and a separate storage building. JellyFish permanent exterior lighting surrounds the home. Inside, the experience continues with a dedicated media room and its THX-certified 7.1 surround system, with whole-home audio extending to the primary suite, garage, patio and pool. The open great room has a fireplace and sliding glass doors to the covered patio. The kitchen features Level 8 solid-wood cabinetry. quartz counters, a large island, a gas cooktop and a premium appliance package. The split floor plan gives the primary suite its own wing, with French doors to the backyard, a custom closet system, soaking tub, separate shower and dual sinks. Two more bedrooms, three baths in all, and a den. Luxury vinyl plank flooring, electronic shades, upgraded insulation, weatherproofing and soundproofed rooms, a laundry room with sink and cabinets, owned solar, an EV charger and a 2-car garage with extra storage space. Quick freeway access in Northwest Las Vegas. Schedule your private tour.
Details
| MLS # | 2828549 |
|---|---|
| Listing Type | For Sale |
| Style | House |
| HOA Dues | $93 |
| Sub-Type | Resale |
| Status | Active |
| Year | 2020 |
| Days On Site | 26 |
| Listing Provided By | LPT Realty, LLC | Reno Polenghi |
Features
| Bed(s) | 3 |
|---|---|
| Bath(s) | 3 Total |
| SQ Feet | 2,578 |
| Garage | 2 |
| Pool | Yes |
| Story(s) | 1 |
| Zoning | Single Family |
| Acreage | 0.29 |
Interior
| Cooling | Central Air, Electric |
|---|---|
| Heating | Central, Gas |
| Heating Yes / No | Yes |
| Cooling Yes / No | Yes |
| Interior Features | Bathroomon Main Level, Bedroom On Main Level, Ceiling Fans, Full Bath On Main Level, Primary Downstairs, Window Treatments |
| Window Features | Blinds, Double Pane Windows |
| Furnished | Unfurnished |
| Appliances | Dryer, Dishwasher, Disposal, Gas Range, Refrigerator, Washer |
| Fireplaces Total | 1 |
| Fireplace Yes / No | Yes |
Exterior
| Exterior Features | Patio, Private Yard |
|---|---|
| Roof | Tile |
| Security Features | Gated Community |
| Construction Materials | Frame, Stucco |
| Lot Features | Quarter To One Acre, Desert Landscaping, Landscaped |
| Fencing | Block, Back Yard |
Parking
| Attached Garage Yes / No | Yes |
|---|---|
| Parking Features | Attached, Garage, Private, Storage |
| Garage Yes / No | Yes |
Utilities
| Utilities | Cable Available |
|---|---|
| Electric | Photovoltaics Seller Owned |
| Sewer | Public Sewer |
Taxes
| Tax Annual Amount | 7584 |
|---|
Location
| Senior Community Yes / No | No |
|---|
Area Information
| State | NV |
|---|---|
| County | Clark |
| City | Las Vegas |
| Zip Code | 89149 |
| Community Name | Centennial Hualapai Phase 2 |
| School District | Centennial |
| Elementary School | Darnell |
| High School | Centennial |
| Listing VS Median (in Centennial Hualapai Phase 2) | |
Price: $850,000 low | high Med: $785,000 sqft: 2,578 low | high Med: 2,536 $ / sqft: $330 low | high Med: $309 On site: 26 low | high Med: 14 | |
Market Activity 89149
Request a showing
Request a showing
Contact
Learn More About This Property

| Open House |
|---|
| In-Person 11/15 1:00 PM - 3:00 PM |
| State | NV |
|---|---|
| County | Clark |
| City | Las Vegas |
| Zip Code | 89149 |
| Community Name | Centennial Hualapai Phase 2 |
| School District | Centennial |
| Elementary School | Darnell |
| High School | Centennial |
| Listing VS Median (in Centennial Hualapai Phase 2) | |
Price: $850,000 low | high Med: $785,000 sqft: 2,578 low | high Med: 2,536 $ / sqft: $330 low | high Med: $309 On site: 26 low | high Med: 14 | |