Price Reduced Listing
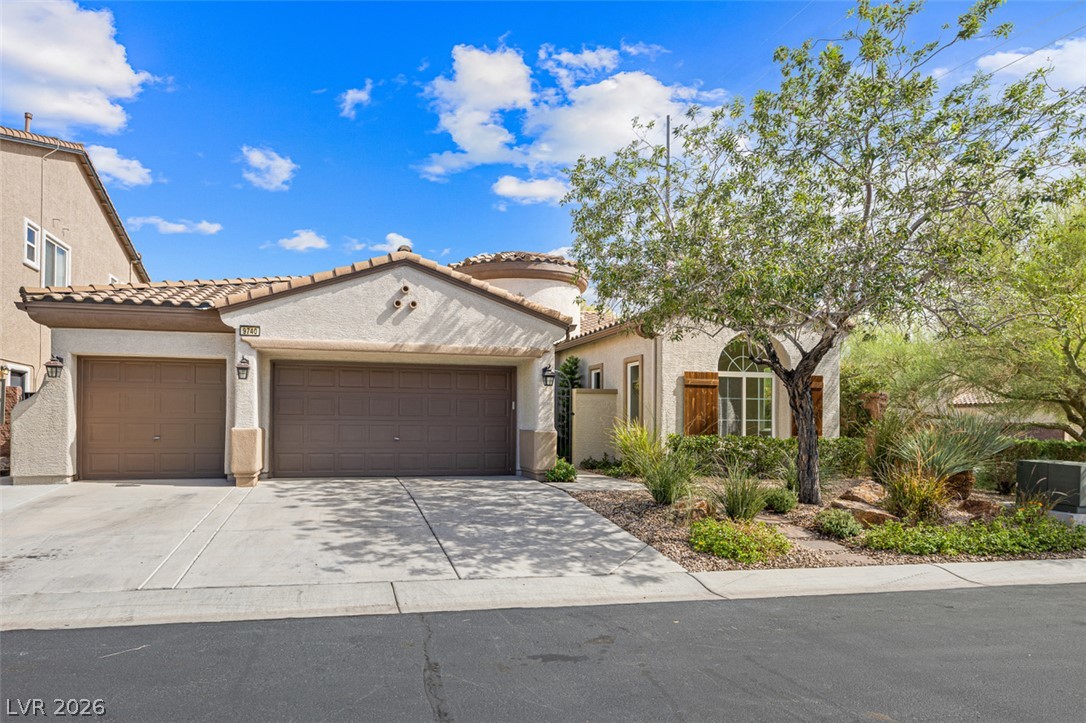
9740 Pan Falls Street,Las Vegas, NV 89178
Las Vegas, NV 89178
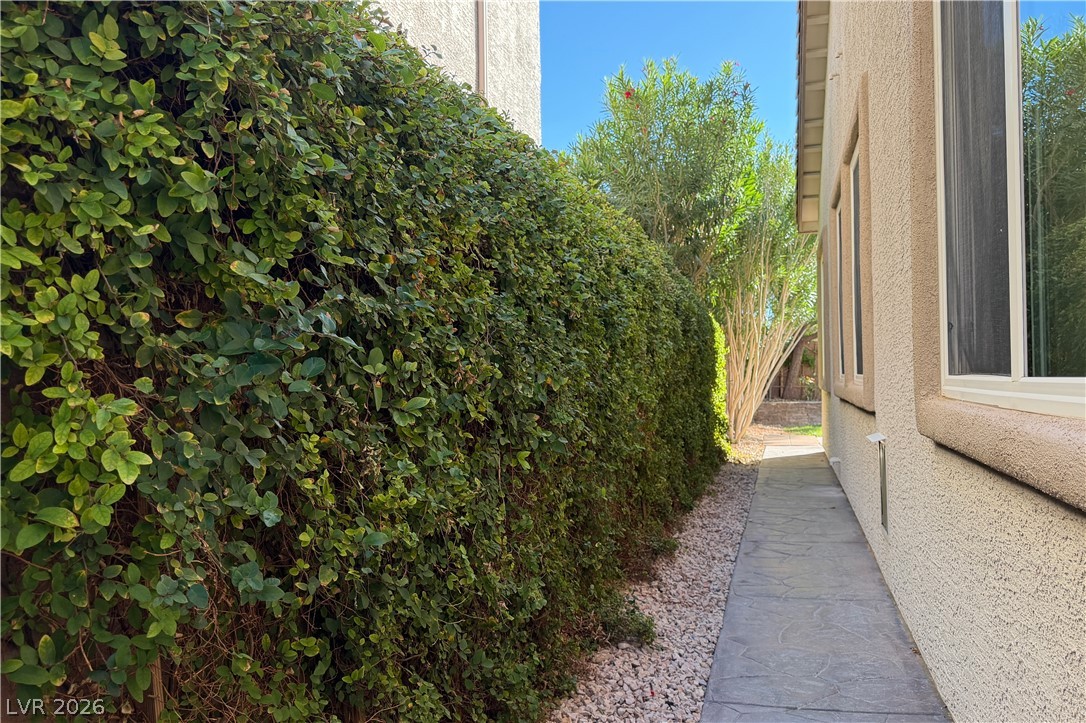

Description
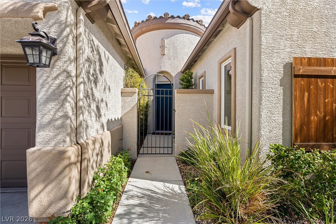
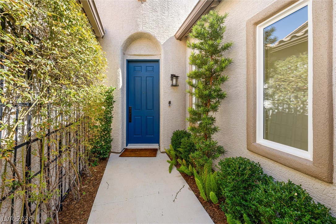
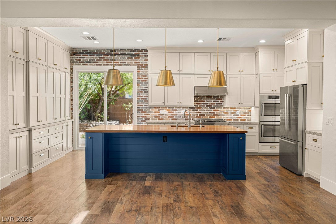
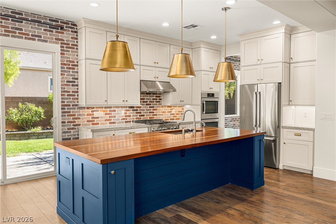
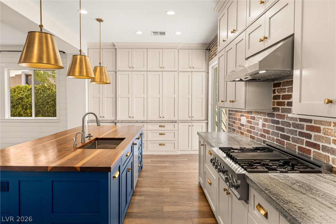
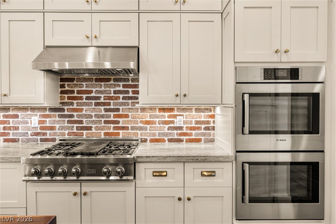
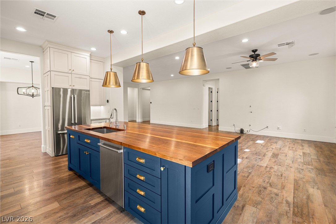
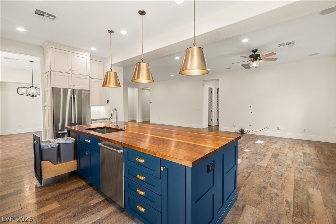
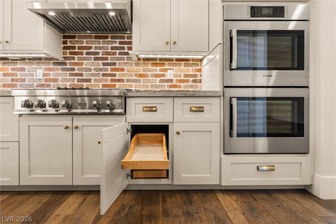
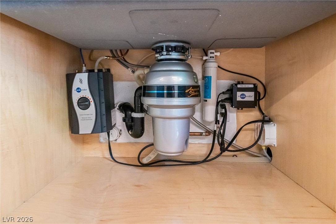
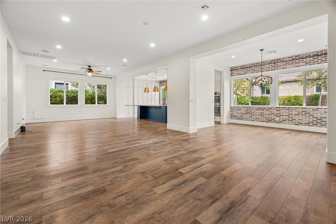
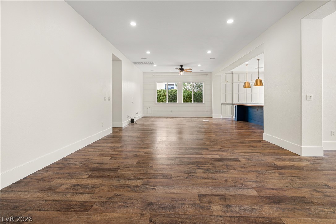
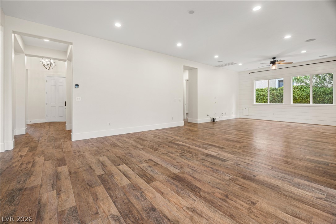
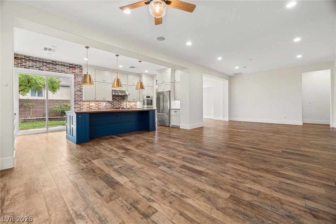
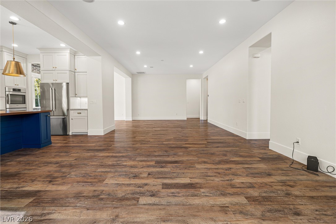
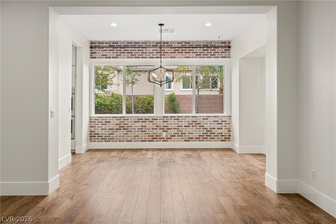
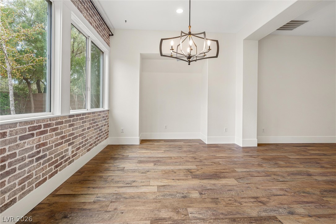
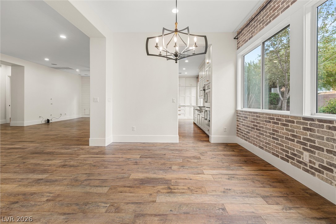
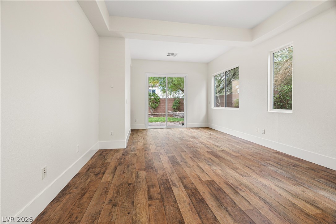
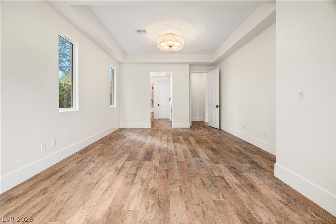
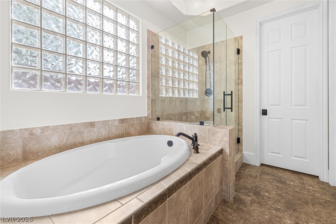
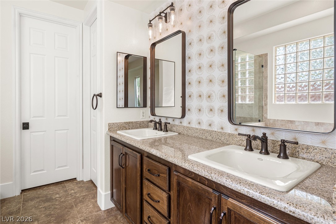
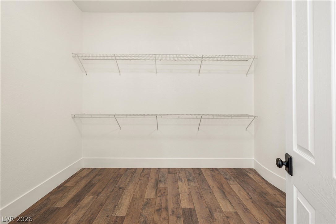
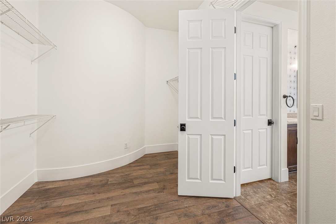
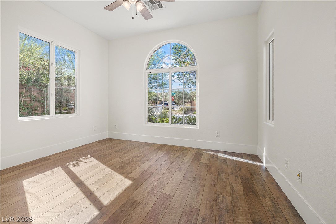
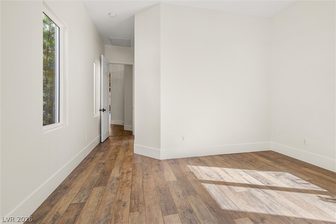
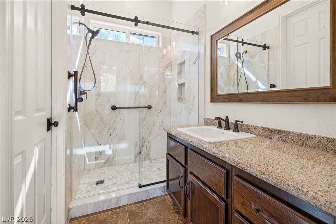
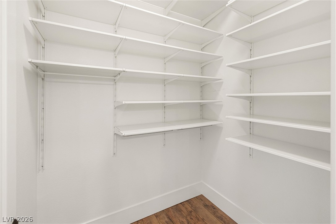
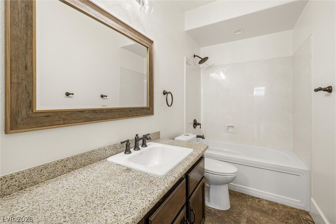
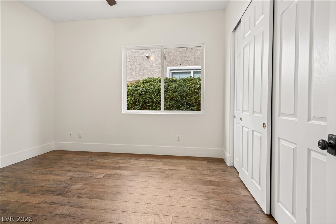
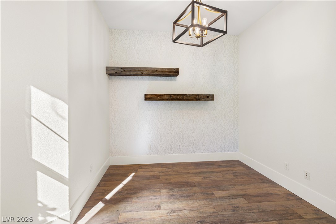
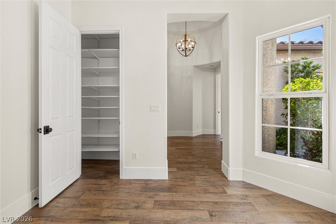
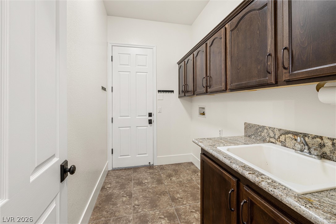
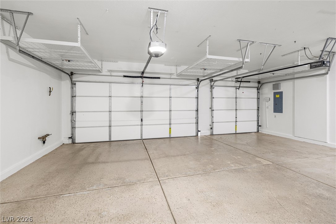
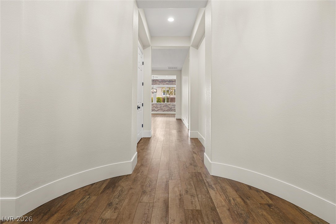
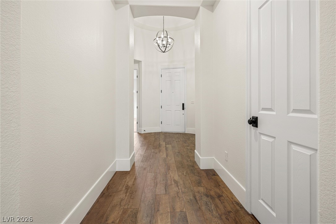
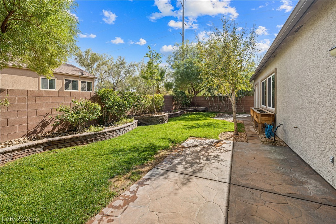
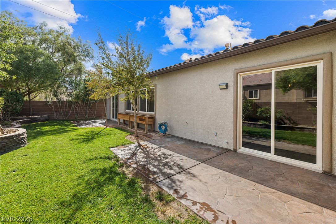
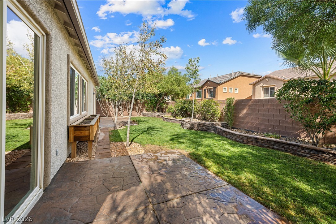
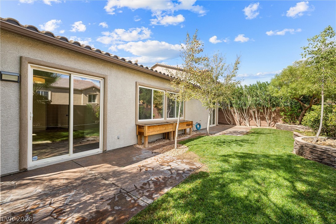
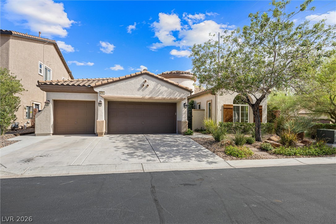
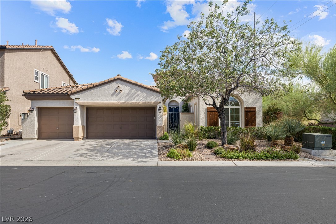
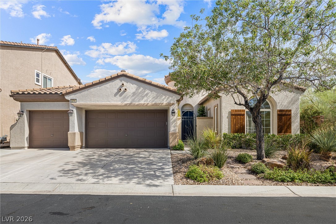
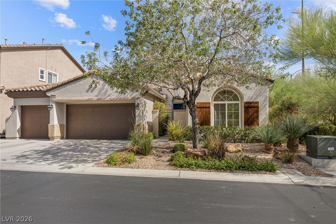
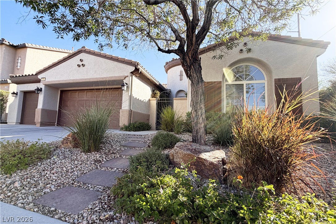
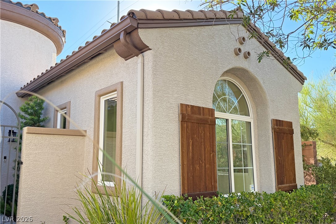
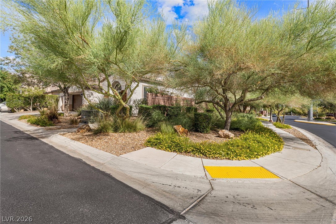
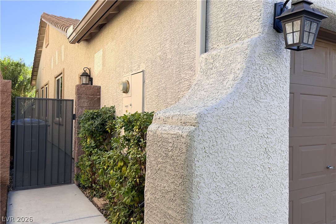
Nestled in the master-planned community of Mountain's Edge in southwest Las Vegas, few homes offer this sought-after combination: single-story living, a custom cook's kitchen with full-height cabinetry, an expansive open-concept great room, three bedrooms plus a dedicated office, a private second ensuite, and a three-car garage-all on a corner cul-de-sac lot in a gated community. The original floor plan was reimagined, removing walls to create a connected kitchen and great room with space for a pool table and entertaining. Ten-foot ceilings, 7-inch baseboards, and 8-foot doors with antique bronze hardware give the interior architectural character. The kitchen features custom 10-foot ceiling-height cabinetry with dovetail drawers, full-extension slides, and soft-close hardware. A 10-foot island topped with 1¾-inch solid black walnut pairs with leather-finish granite. Bosch 800 Series stainless appliances include side-opening double wall ovens, a counter-depth French door refrigerator, and an ultra-quiet dishwasher. A 36-inch cooktop, stainless vent hood, instant hot water dispenser, and pull-out double trash bins complete this cook's kitchen. Full-height thin brick brings warmth and texture to the kitchen and dining room, while custom window casings and shiplap lend character to the great room. German-made AC4 laminate flooring and fresh interior paint create a clean, cohesive interior with no carpet and no stairs. The second bedroom features its own ensuite bath and walk-in closet, offering privacy for guests or multigenerational living. The great room features in-ceiling surround sound and concealed TV wiring for a clean setup. The three-car garage offers insulated doors, overhead storage, and keypad entry. Additional conveniences include Ecobee smart thermostats, Rachio smart irrigation, and a video doorbell. Other improvements include added attic insulation, 2022 exterior paint, and a 75-gallon water heater installed in 2023.
Details
| MLS # | 2827913 |
|---|---|
| Listing Type | For Sale |
| Style | House |
| HOA Dues | $111 |
| Sub-Type | Resale |
| Status | Active |
| Year | 2008 |
| Days On Site | 26 |
| Listing Provided By | Realty ONE Group, Inc | Darren T. Bryan |
Features
| Bed(s) | 3 |
|---|---|
| Bath(s) | 3 Total |
| SQ Feet | 2,507 |
| Garage | 3 |
| Story(s) | 1 |
| Zoning | Single Family |
| Acreage | 0.15 |
Interior
| Cooling | Central Air, Electric |
|---|---|
| Heating | Central, Gas |
| Heating Yes / No | Yes |
| Cooling Yes / No | Yes |
| Interior Features | Bedroom On Main Level, Primary Downstairs, None |
| Furnished | Unfurnished |
| Appliances | Built In Gas Oven, Double Oven, Dishwasher, Gas Cooktop, Disposal, Refrigerator |
| Fireplaces Total | 0 |
| Fireplace Yes / No | No |
Exterior
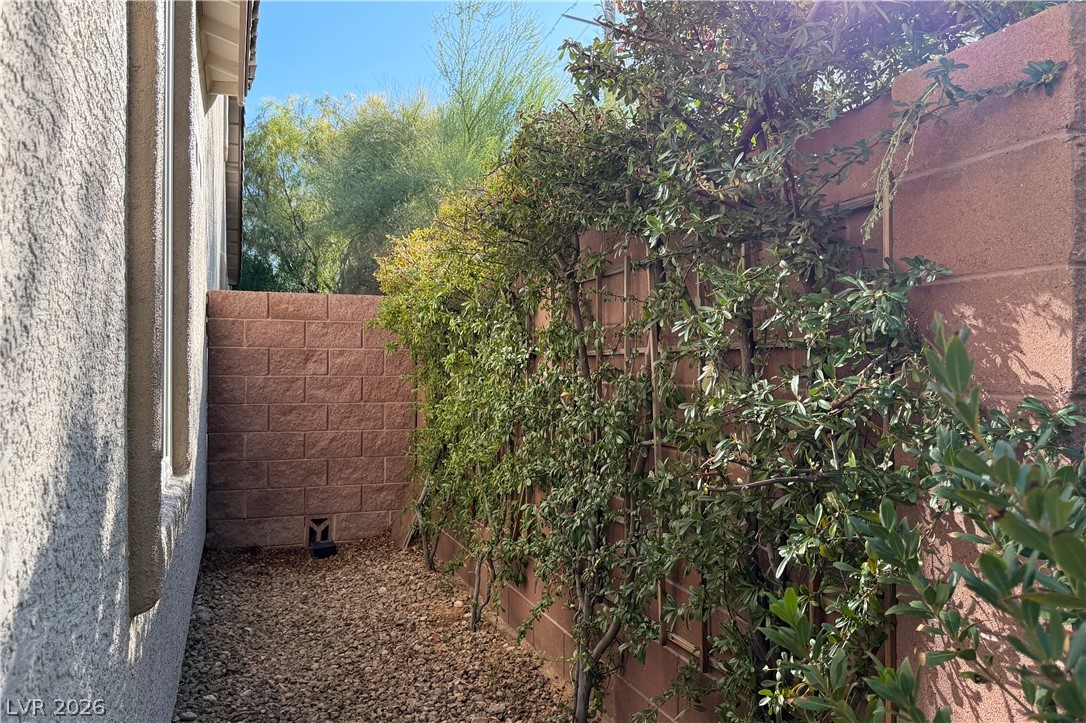
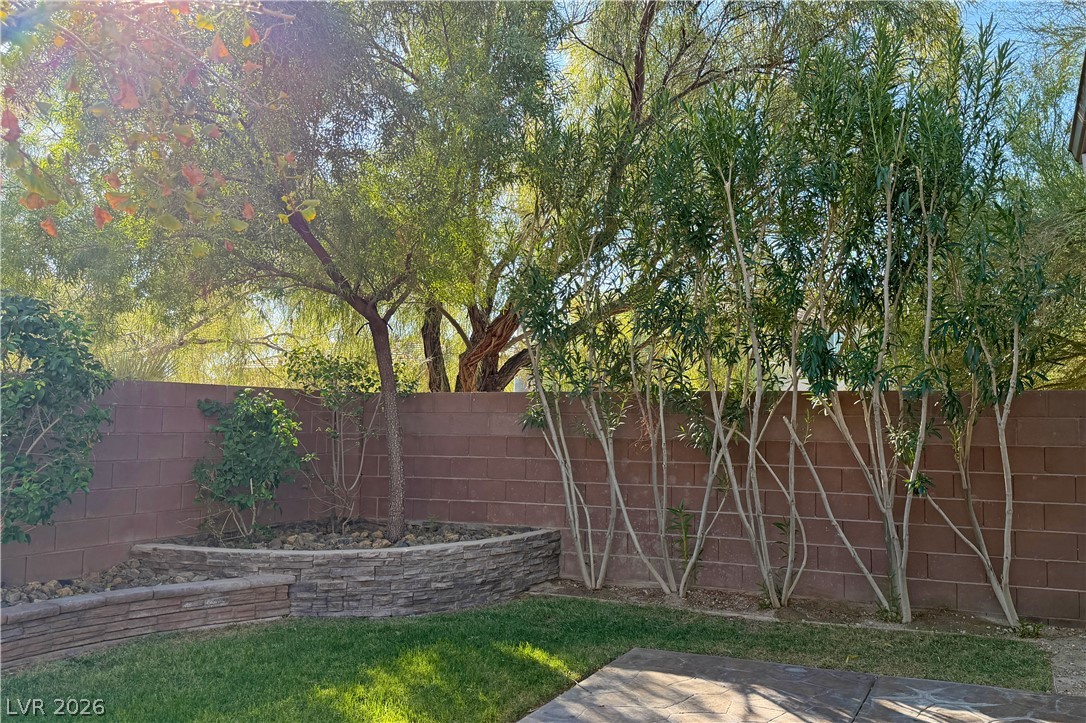
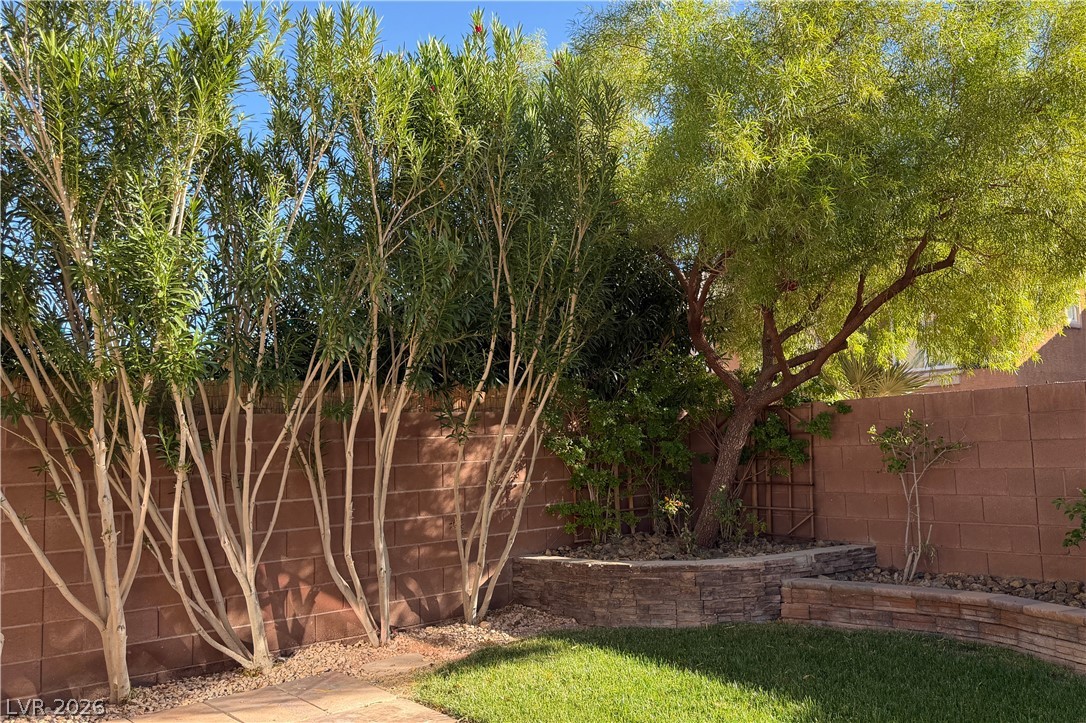
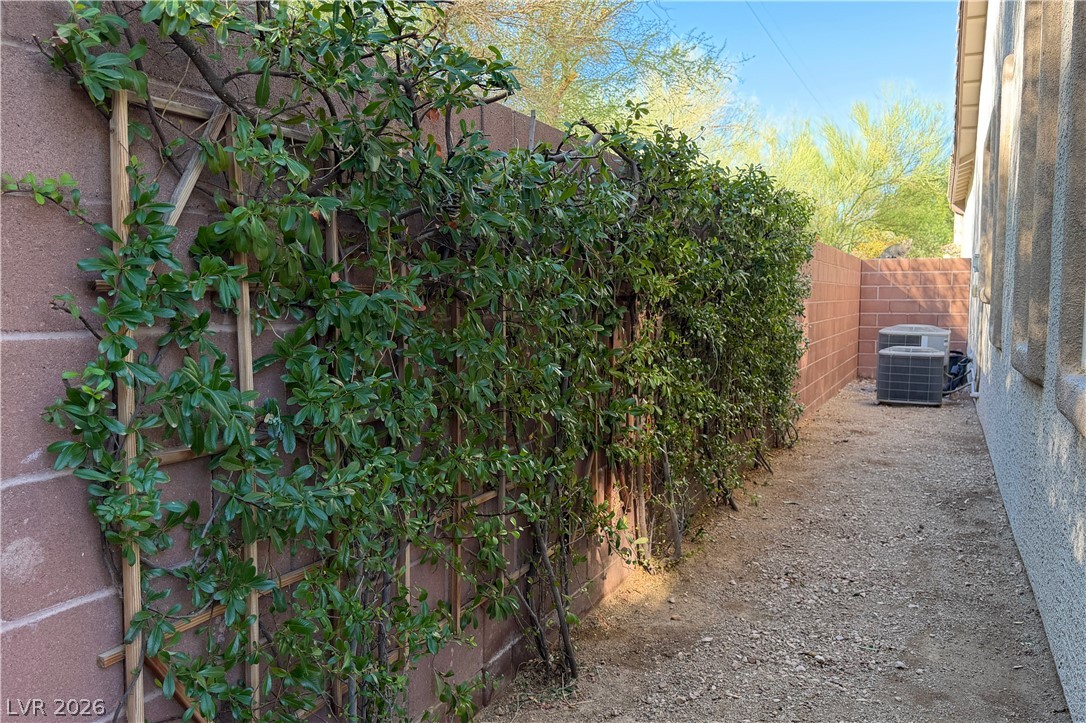
| Exterior Features | Courtyard, Patio, Private Yard |
|---|---|
| Roof | Tile |
| Lot Features | Back Yard, Landscaped, Less Than Quarter Acre |
| Fencing | Block, Back Yard |
Parking
| Attached Garage Yes / No | Yes |
|---|---|
| Parking Features | Attached, Garage, Private |
| Garage Yes / No | Yes |
Utilities
| Utilities | Underground Utilities |
|---|---|
| Electric | Photovoltaics None |
| Sewer | Public Sewer |
Taxes
| Tax Annual Amount | 3064 |
|---|
Location
| Senior Community Yes / No | No |
|---|
Area Information
| State | NV |
|---|---|
| County | Clark |
| City | Las Vegas |
| Zip Code | 89178 |
| Community Name | South Mountain 2 R2 |
| School District | Sierra Vista High |
| Elementary School | Wright |
| High School | Sierra Vista High |
| Listing VS Median (in South Mountain 2 R2) | |
Price: $685,000 low | high Med: $498,000 sqft: 2,507 low | high Med: 2,763 $ / sqft: $273 low | high Med: $180 On site: 26 low | high Med: 59 | |
Market Activity 89178
Request a showing
Request a showing
Contact
Learn More About This Property

| State | NV |
|---|---|
| County | Clark |
| City | Las Vegas |
| Zip Code | 89178 |
| Community Name | South Mountain 2 R2 |
| School District | Sierra Vista High |
| Elementary School | Wright |
| High School | Sierra Vista High |
| Listing VS Median (in South Mountain 2 R2) | |
Price: $685,000 low | high Med: $498,000 sqft: 2,507 low | high Med: 2,763 $ / sqft: $273 low | high Med: $180 On site: 26 low | high Med: 59 | |