


















Description
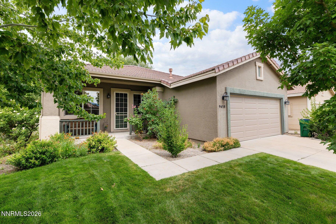
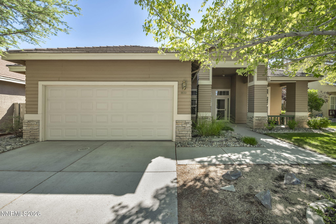
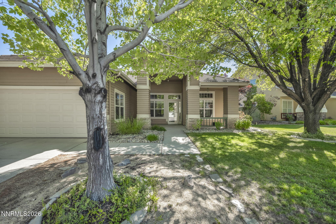
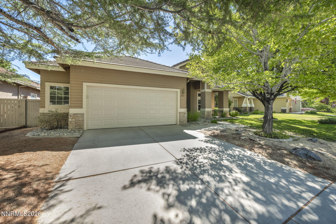
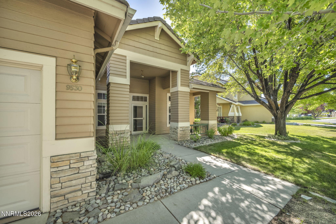
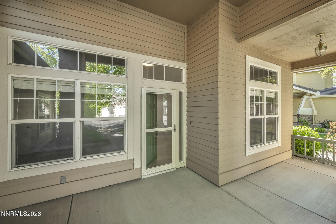
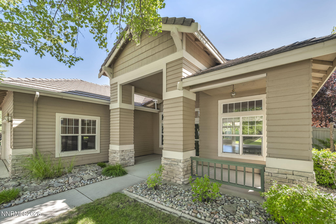
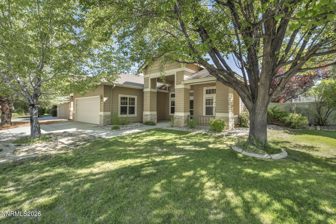
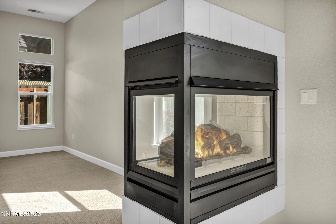
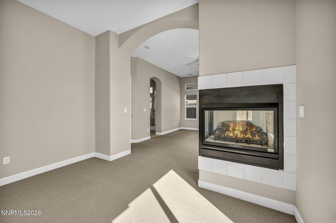
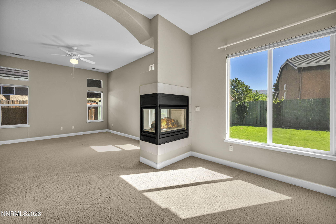
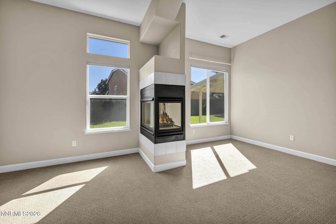
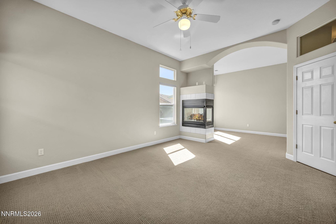
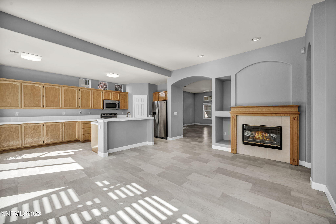
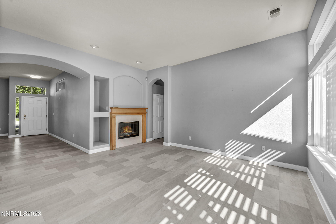
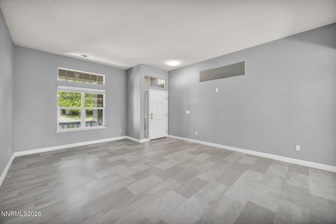
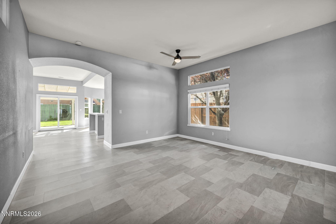
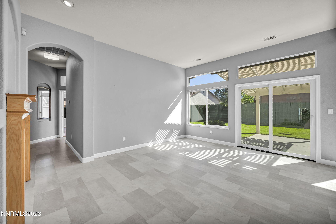
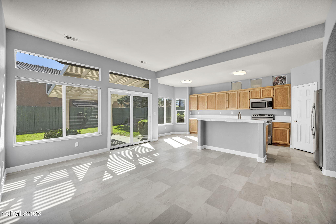
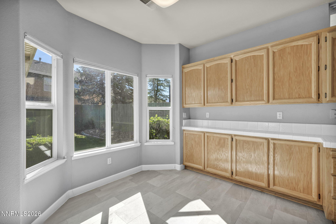
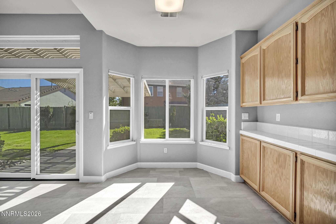
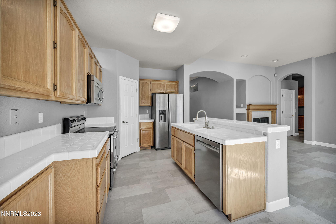
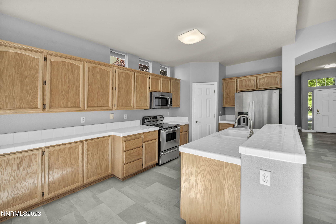
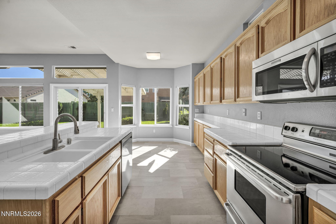
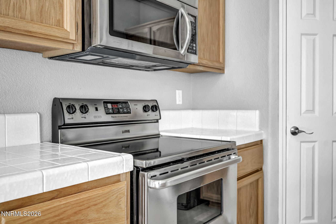
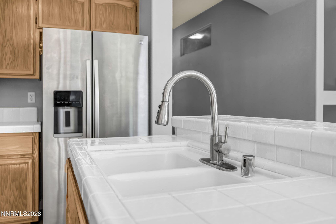
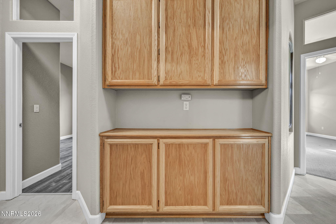
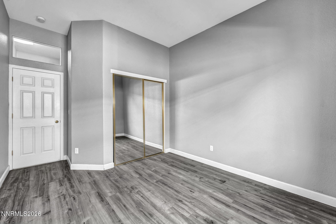
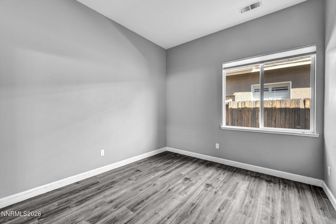
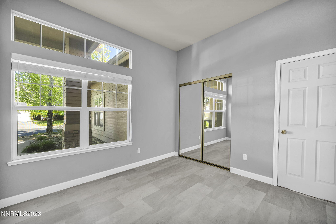
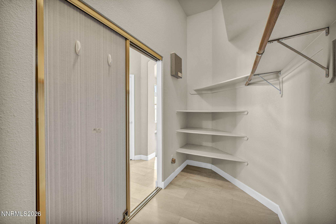
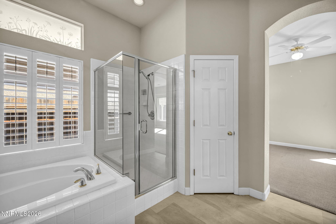
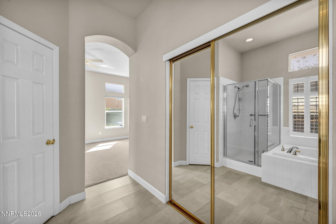
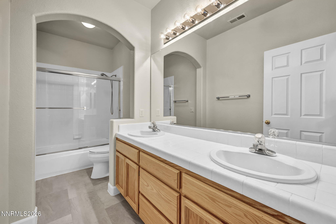
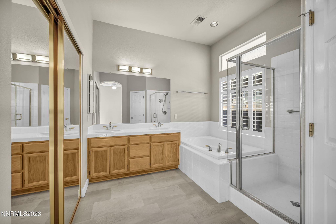
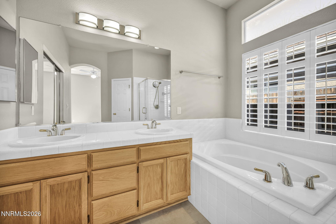
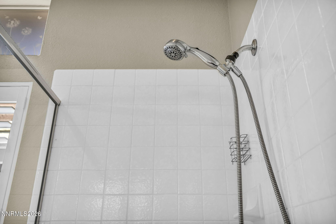
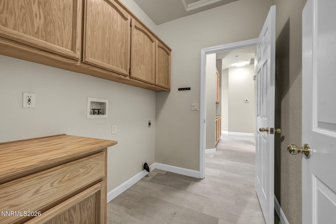
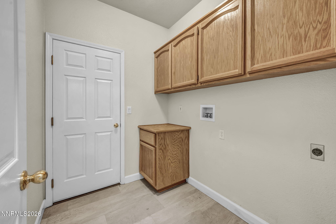
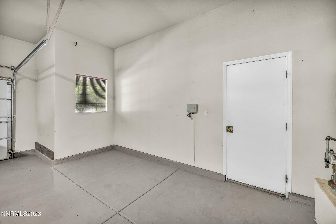
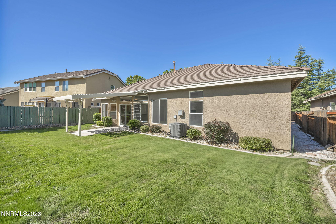
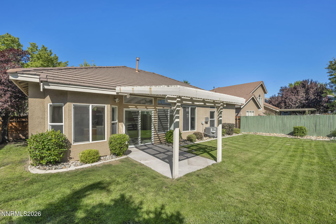
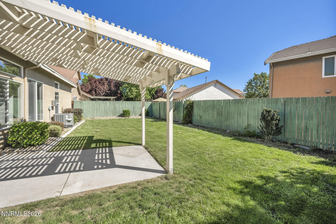
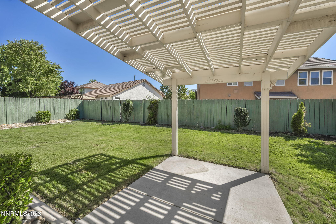
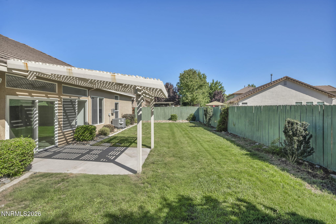
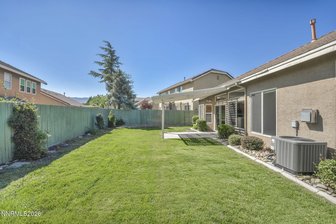
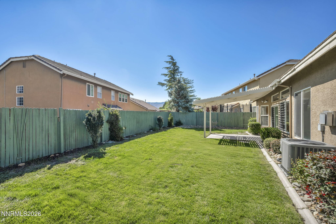
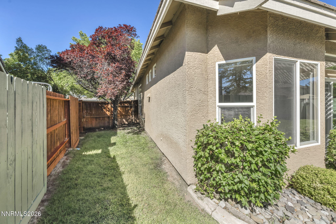
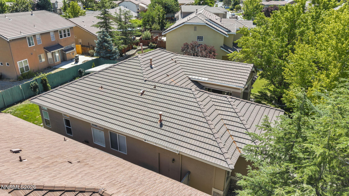
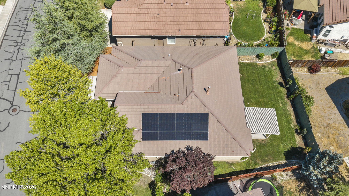
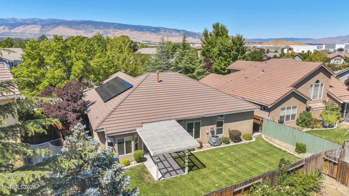
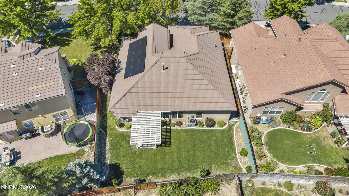
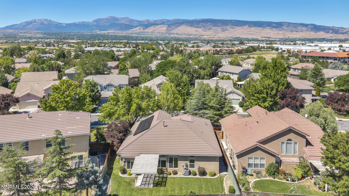
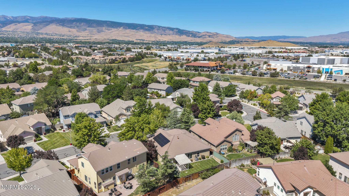
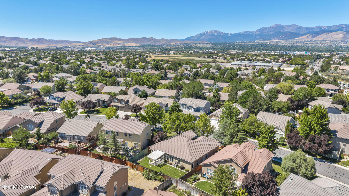
Enjoy single-story living in Reno's Double Diamond community. This 3 bedroom, 2 bath home offers 1,862 square feet, soaring ceilings, abundant natural light, and two gas fireplaces. The kitchen features stainless steel appliances, a center island, breakfast bar, pantry, refreshed cabinetry, and a sunny breakfast nook. The spacious primary suite includes a three sided fireplace, dual sink bath, garden tub, separate shower, and oversized walk in closet. An adjoining bonus room offers flexible space for an office, fitness room, nursery, or sitting area. Additional highlights include a dedicated laundry room with built in storage, covered front and backyard patios, a new garage door and HVAC system(2024), and water supply plumbing rerouted from beneath the slab. Tile and vinyl flooring run through much of the home. Parks, walking trails, shopping, dining, and local schools are nearby. Features an existing solar system that covers over 90% of the home's energy usage for utility savings; seller is motivated to negotiate the $100/month lease transfer or offer credits to offset the cost.
Details
| MLS # | 260009777 |
|---|---|
| Listing Type | For Sale |
| Style | House |
| HOA Dues | $120 |
| Sub-Type | Resale |
| Status | Active |
| Year | 1997 |
| Days On Site | 101 |
| Listing Provided By | Berkshire Hathaway HomeService | Lisa Williams |
Features
| Bed(s) | 3 |
|---|---|
| Bath(s) | 2 Total |
| SQ Feet | 1,862 |
| Garage | 2 |
| Story(s) | 1 |
| Zoning | PD |
| Acreage | 0.16 |
| Property View | Yes |
Interior
| Heating | Electric, Forced Air, Natural Gas |
|---|---|
| Heating Yes / No | Yes |
| Cooling | Central Air, Electric |
| Cooling Yes / No | Yes |
| Window Features | Blinds, Double Pane Windows, Rods, Vinyl Frames |
| Interior Features | Breakfast Bar, Ceiling Fan(s), High Ceilings, Kitchen Island, Pantry, Primary Downstairs, Walk-In Closet(s) |
| Appliances | Dishwasher, Disposal, Electric Oven, Electric Range, Microwave, Refrigerator |
| Fireplace Features | Gas |
| Fireplace Yes / No | Yes |
| Fireplaces Total | 2 |
Exterior
| Roof | Pitched, Tile |
|---|---|
| Exterior Features | None |
| Security Features | Keyless Entry, Security System Owned, Smoke Detector(s) |
| Lot Features | Landscaped, Level, Sprinklers In Front, Sprinklers In Rear |
| Construction Materials | Stucco |
| Road Responsibility | Public Maintained Road |
| Foundation Details | Slab |
| Fencing | Back Yard, Full |
Parking
| Parking Features | Attached, Garage, Garage Door Opener |
|---|---|
| Garage Yes / No | Yes |
| Attached Garage Yes / No | Yes |
Utilities
| Utilities | Cable Available, Electricity Available, Internet Available, Natural Gas Available, Phone Available, Sewer Available, Water Available, Cellular Coverage, Water Meter Installed |
|---|---|
| Sewer | Public Sewer |
Location
| Senior Community Yes / No | No |
|---|
Taxes
| Property | 3066 |
|---|
Area Information
| State | NV |
|---|---|
| County | Washoe |
| City | Reno |
| Zip Code | 89521 |
| Area | Washoe |
| Community Name | Double Diamond Ranch Village 1B |
| School District | Damonte |
| Elementary School | Double Diamond |
| High School | Damonte |
| Listing VS Median (in Double Diamond Ranch Village 1B) | |
Price: $649,000 low | high Med: $649,000 sqft: 1,862 low | high Med: 1,862 $ / sqft: $349 low | high Med: $349 On site: 101 low | high Med: 101 | |
Market Activity 89521
Request a showing
Request a showing
Contact
Learn More About This Property

| State | NV |
|---|---|
| County | Washoe |
| City | Reno |
| Zip Code | 89521 |
| Area | Washoe |
| Community Name | Double Diamond Ranch Village 1B |
| School District | Damonte |
| Elementary School | Double Diamond |
| High School | Damonte |
| Listing VS Median (in Double Diamond Ranch Village 1B) | |
Price: $649,000 low | high Med: $649,000 sqft: 1,862 low | high Med: 1,862 $ / sqft: $349 low | high Med: $349 On site: 101 low | high Med: 101 | |