9490 Wild Valley Avenue,Las Vegas, NV 89148
Las Vegas, NV 89148

Description
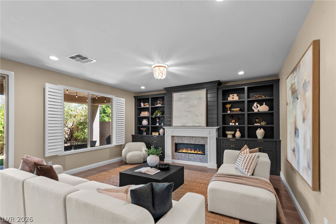
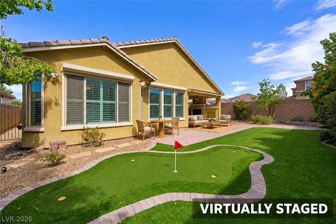
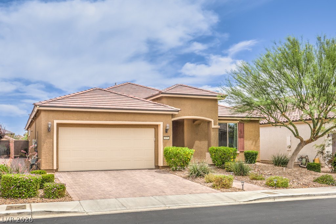
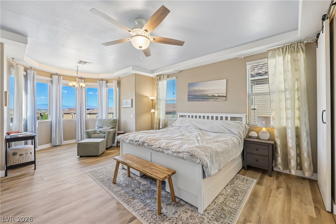
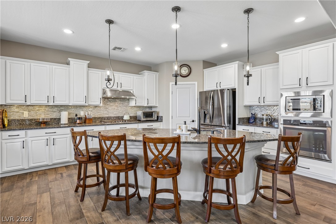
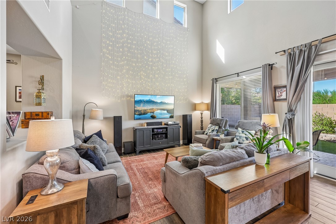
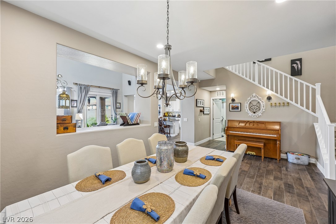
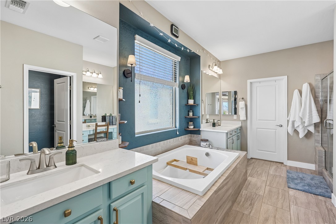
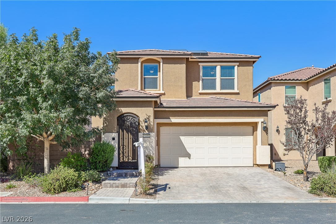
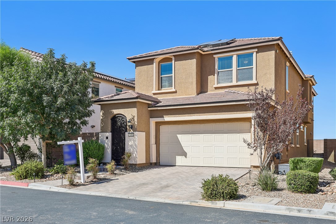
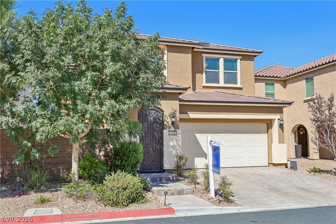
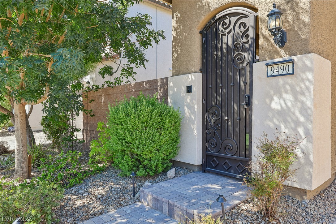
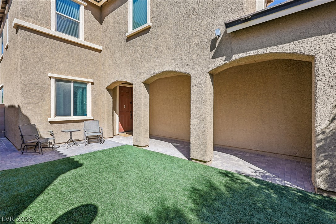
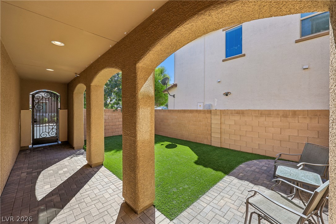
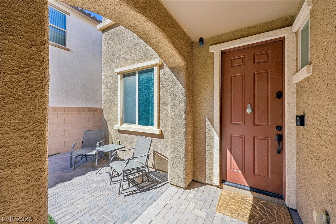
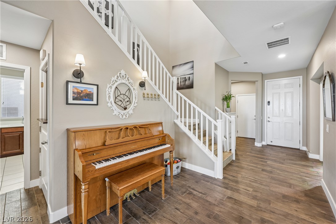
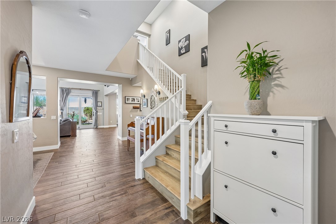
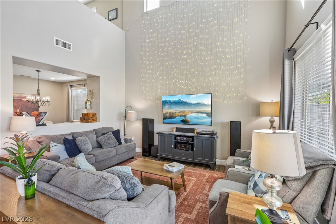
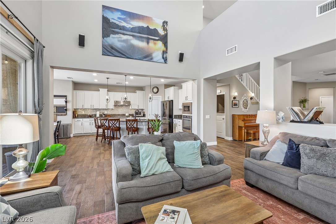
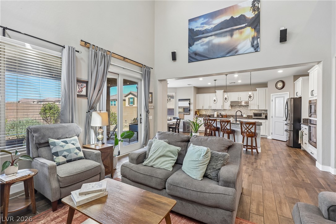
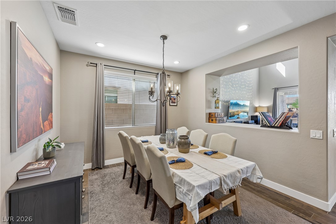
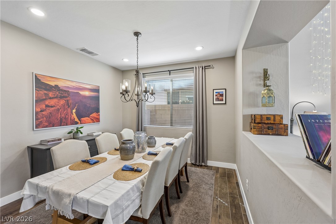
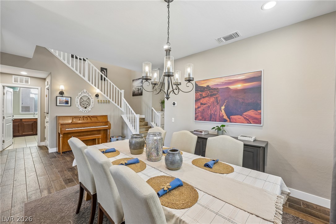
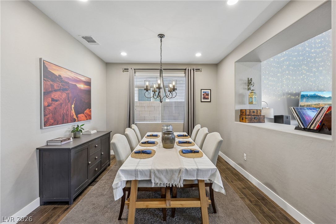
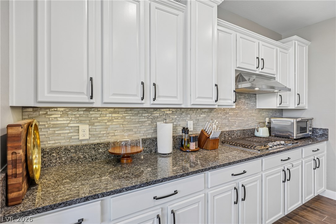
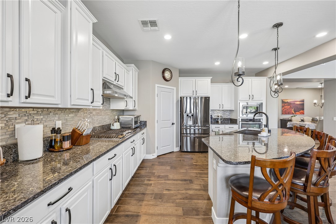
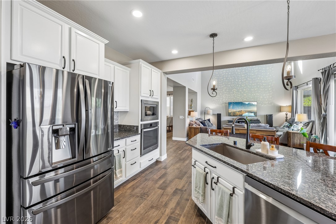
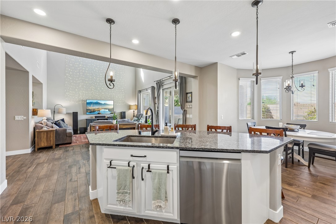
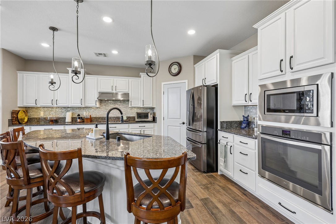
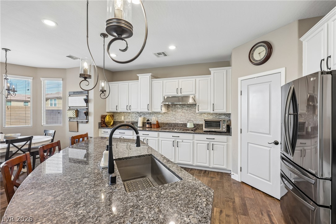
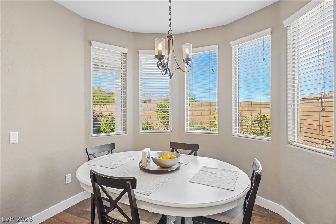
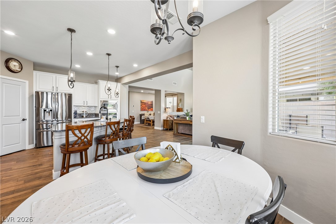
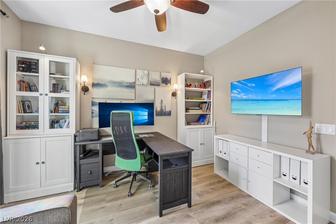
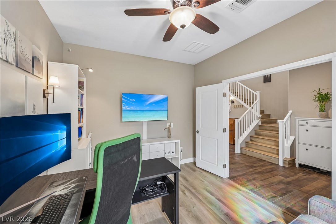
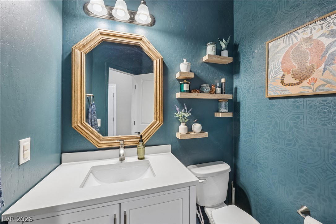
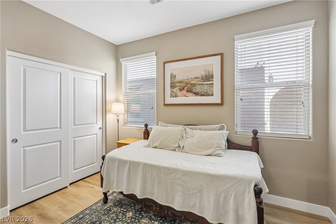
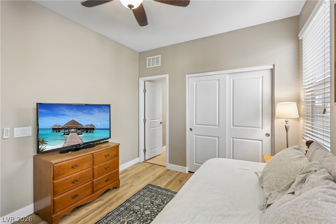
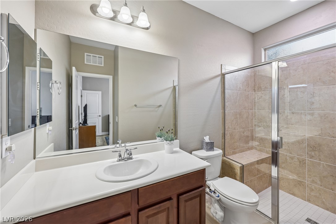
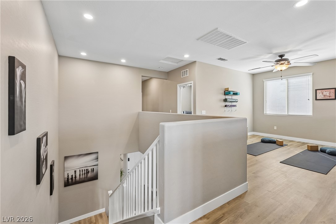
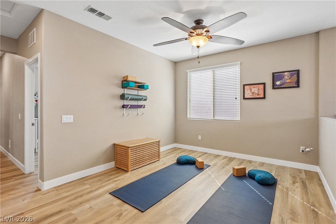
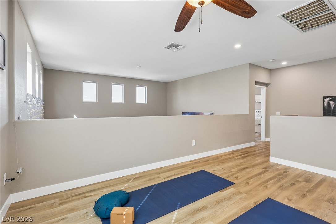
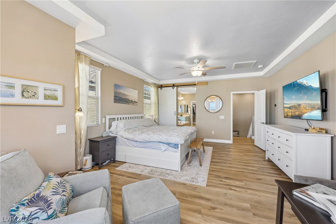
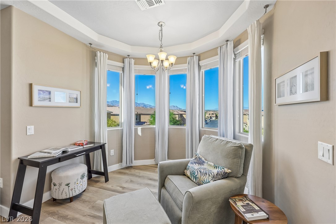
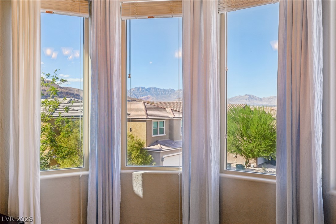
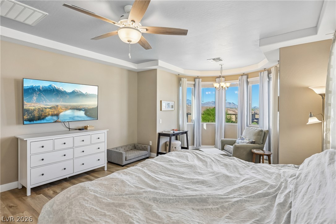
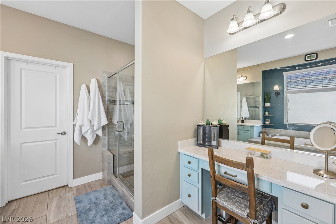
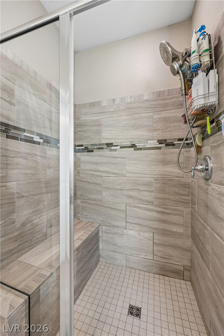
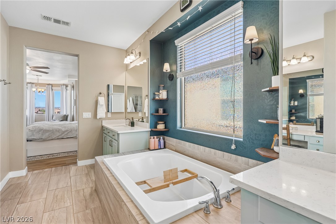
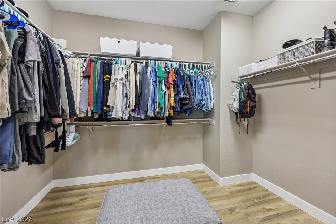
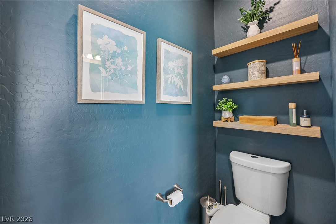
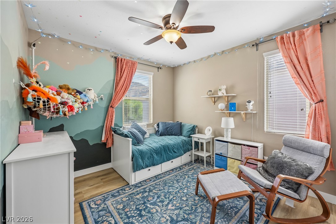
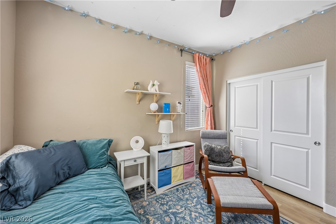
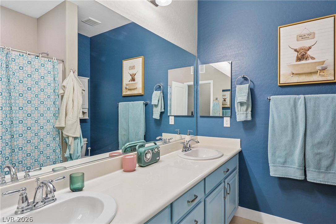
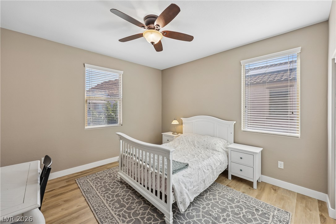
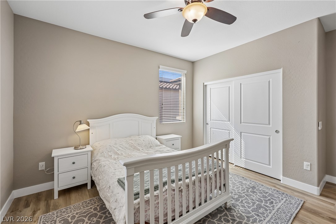
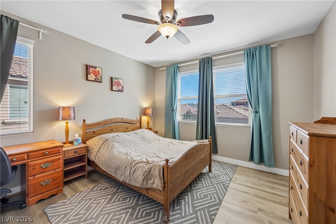
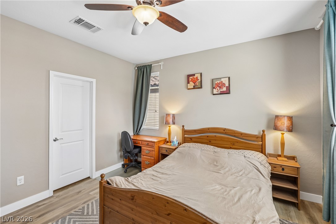
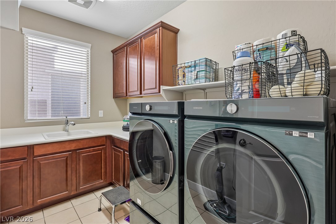
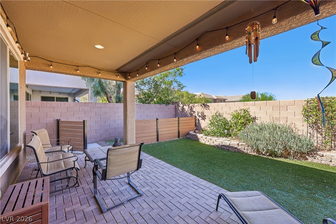
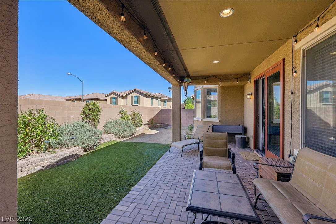
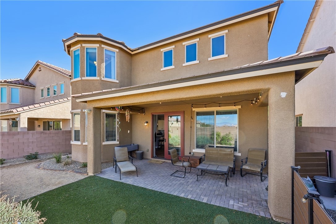
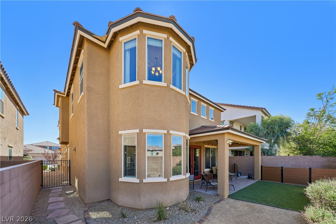
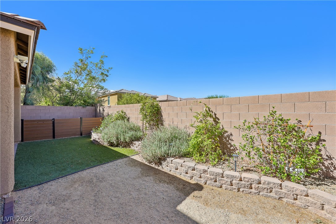
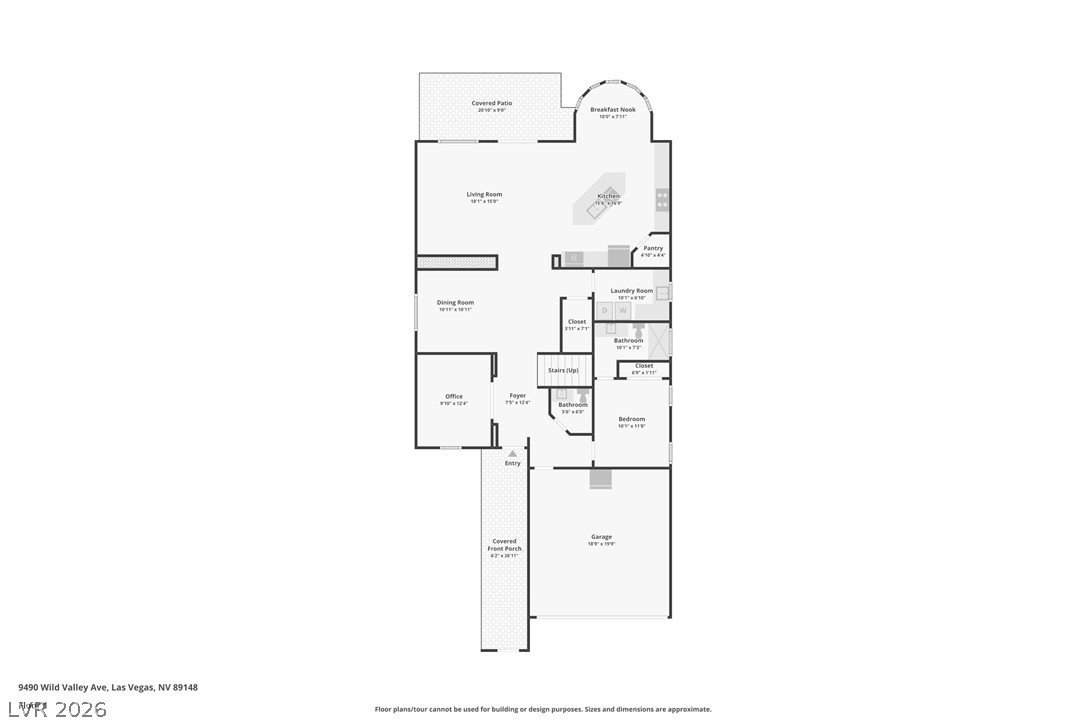
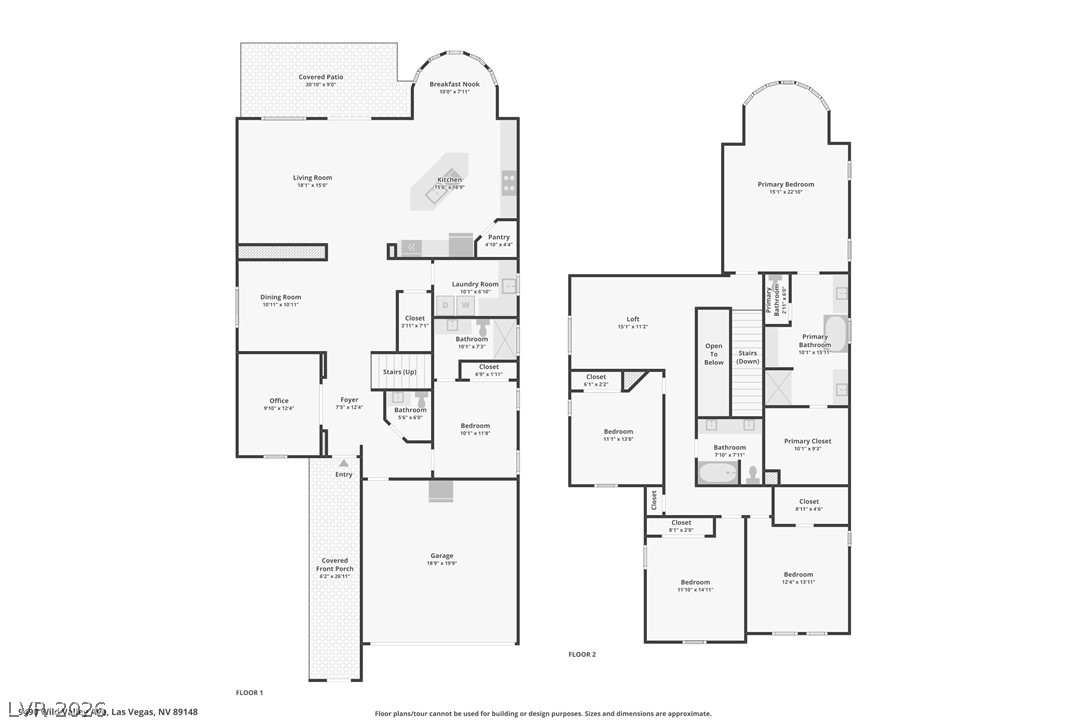
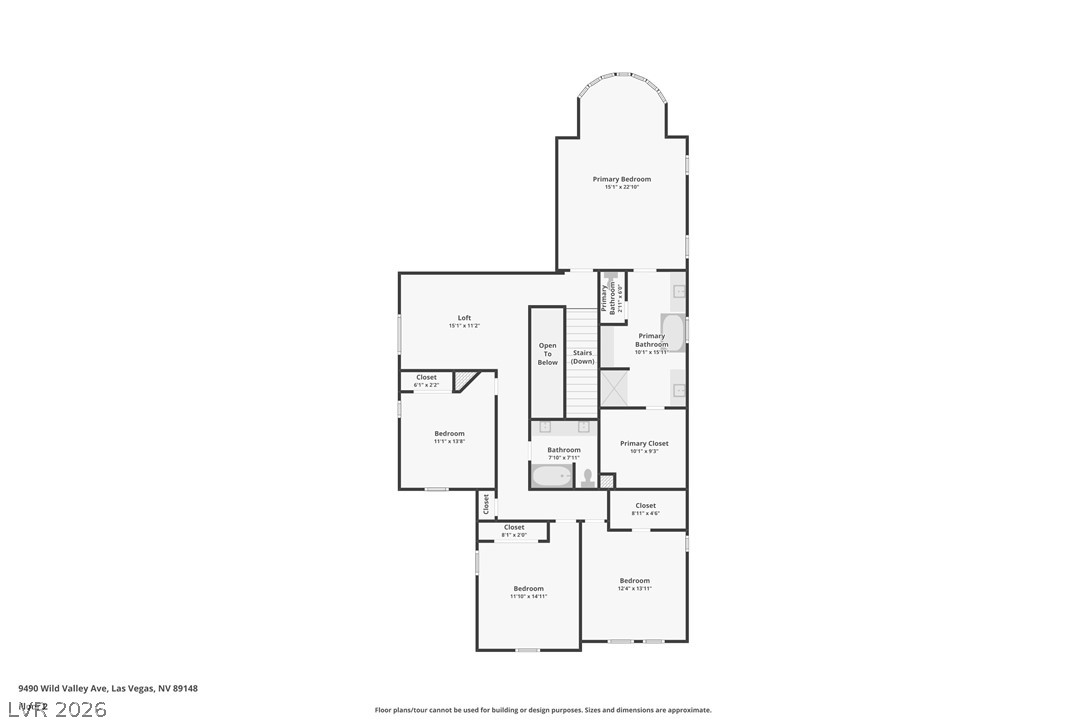
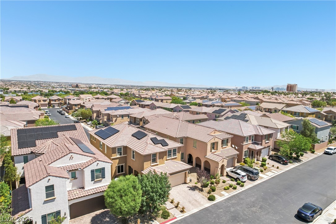
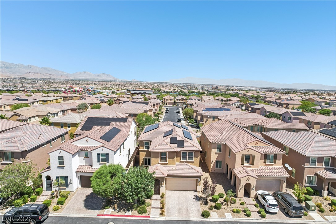
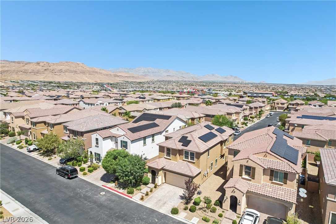
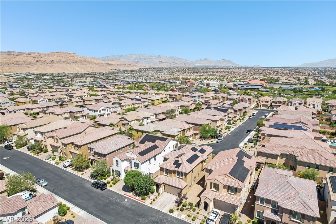
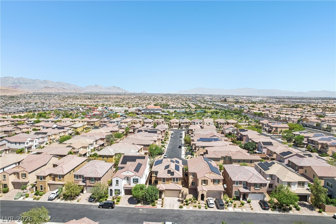
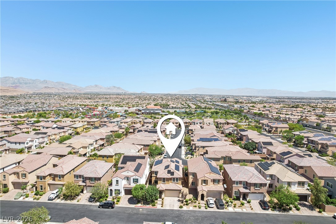
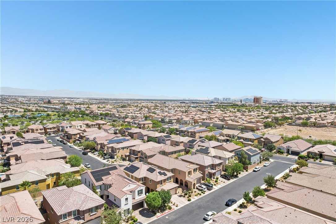
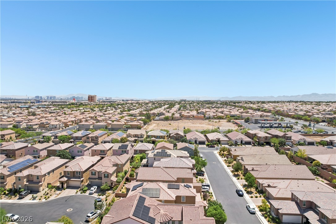
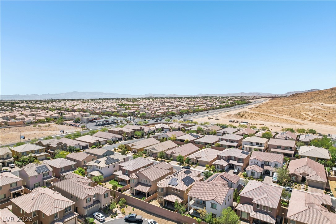
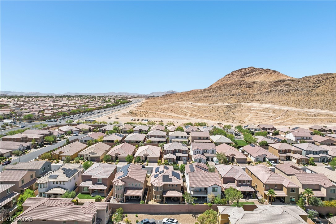
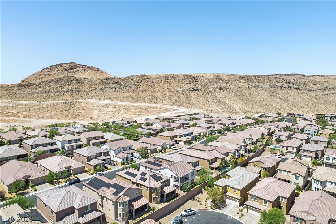
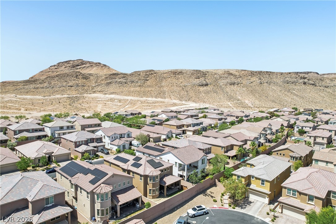
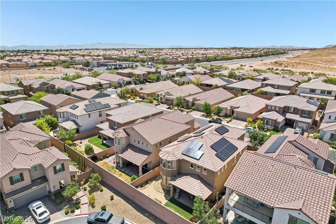
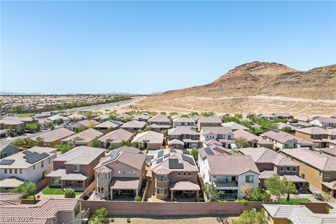
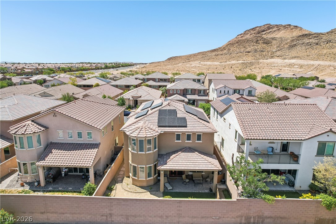
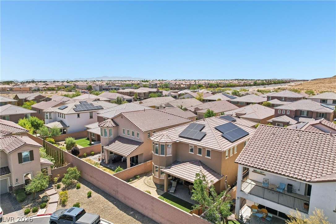
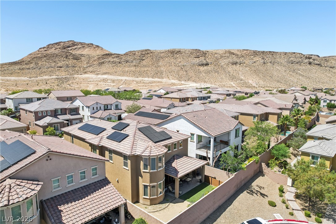
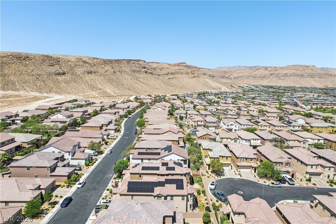
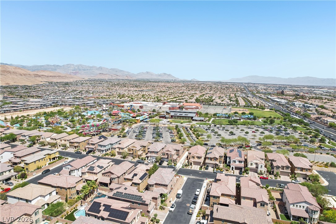
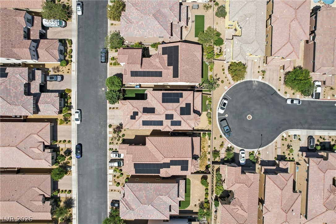
**ASSUMABLE 2.5% INTEREST RATE! Call for details!** Offering 3,212 square feet of thoughtfully designed living space, this 5 bedroom, 3.5 bathroom home combines flexibility, efficiency, and comfortable living within a well-balanced floorplan. **Newly installed luxury vinyl plank flooring brings a sophisticated finish to the interior, adding warmth, durability, and a cohesive modern aesthetic throughout.** The layout features expansive living and dining spaces, a dedicated den ideal for a home office or flex space, and a loft that adds versatility for media, recreation, or secondary living needs. The kitchen opens seamlessly to the main living areas, creating an ideal setup for entertaining and day-to-day functionality. Thoughtfully sized bedrooms and practical flow throughout the home contribute to a layout designed to accommodate a variety of lifestyles. Privately situated upstairs, the primary suite captures sweeping city and mountain views, offering a peaceful retreat from the main living spaces. The suite is complemented by a spacious bathroom and ample storage, while the home's solar system helps maintain low energy costs, even with two EV's regularly charging at the property. A 2-foot extended garage adds functionality and flexibility for storage, parking, or larger vehicles. A highly desirable first-floor en-suite bedroom featuring a no-threshold shower provides flexibility for guests, multigenerational living, or enhanced accessibility. Additional highlights include a private front courtyard with room for outdoor seating, entertaining, or a secure play space for kids. Convenient proximity to the community waterpark allows for easy access to summer activities and recreation just moments from home. Blending size, functionality, and energy-conscious living with city and mountain views, this home presents a unique opportunity within the community. Contact Steven Cannon for additional details or to arrange a private showing.
Details
| MLS # | 2822002 |
|---|---|
| Listing Type | For Sale |
| Style | House |
| HOA Dues | $61 |
| Sub-Type | Resale |
| Status | Active |
| Year | 2017 |
| Days On Site | 36 |
| Listing Provided By | Serhant | Steven A. Volman Cannon JR |
Features
| Bed(s) | 5 |
|---|---|
| Bath(s) | 4 Total |
| SQ Feet | 3,212 |
| Garage | 2 |
| Story(s) | 2 |
| Zoning | Single Family |
| Acreage | 0.11 |
| Property View | Yes |
Interior
| Cooling | Central Air, Electric |
|---|---|
| Heating | Central, Gas |
| Heating Yes / No | Yes |
| Cooling Yes / No | Yes |
| Interior Features | Bathroomon Main Level, Bedroom On Main Level, Ceiling Fans, Three Quarter Bathon Main Level, Window Treatments |
| Window Features | Blinds |
| Furnished | Unfurnished |
| Appliances | Built In Gas Oven, Dryer, Dishwasher, Gas Cooktop, Disposal, Microwave, Refrigerator, Washer |
| Fireplaces Total | 0 |
| Fireplace Yes / No | No |
Exterior
| Exterior Features | Barbecue, Courtyard, Private Yard |
|---|---|
| Roof | Tile |
| Security Features | Controlled Access, Gated Community |
| Lot Features | Desert Landscaping, Landscaped, Synthetic Grass, Less Than Quarter Acre |
| Fencing | Block, Back Yard |
Parking
| Attached Garage Yes / No | Yes |
|---|---|
| Parking Features | Attached, Garage, Private |
| Garage Yes / No | Yes |
Utilities
| Utilities | Underground Utilities |
|---|---|
| Electric | Photovoltaics Third Party Owned |
| Sewer | Public Sewer |
Taxes
| Tax Annual Amount | 4713 |
|---|
Location
| Senior Community Yes / No | No |
|---|
Area Information
| State | NV |
|---|---|
| County | Clark |
| City | Las Vegas |
| Zip Code | 89148 |
| Community Name | Copper Ridge Phase 2 |
| School District | Sierra Vista High |
| Elementary School | Shelley |
| High School | Sierra Vista High |
| Listing VS Median (in Copper Ridge Phase 2) | |
Price: $749,990 low | high Med: $745,000 sqft: 3,212 low | high Med: 3,386 $ / sqft: $233 low | high Med: $220 On site: 36 low | high Med: 109 | |
Market Activity 89148
Request a showing
Request a showing
Contact
Learn More About This Property

| State | NV |
|---|---|
| County | Clark |
| City | Las Vegas |
| Zip Code | 89148 |
| Community Name | Copper Ridge Phase 2 |
| School District | Sierra Vista High |
| Elementary School | Shelley |
| High School | Sierra Vista High |
| Listing VS Median (in Copper Ridge Phase 2) | |
Price: $749,990 low | high Med: $745,000 sqft: 3,212 low | high Med: 3,386 $ / sqft: $233 low | high Med: $220 On site: 36 low | high Med: 109 | |