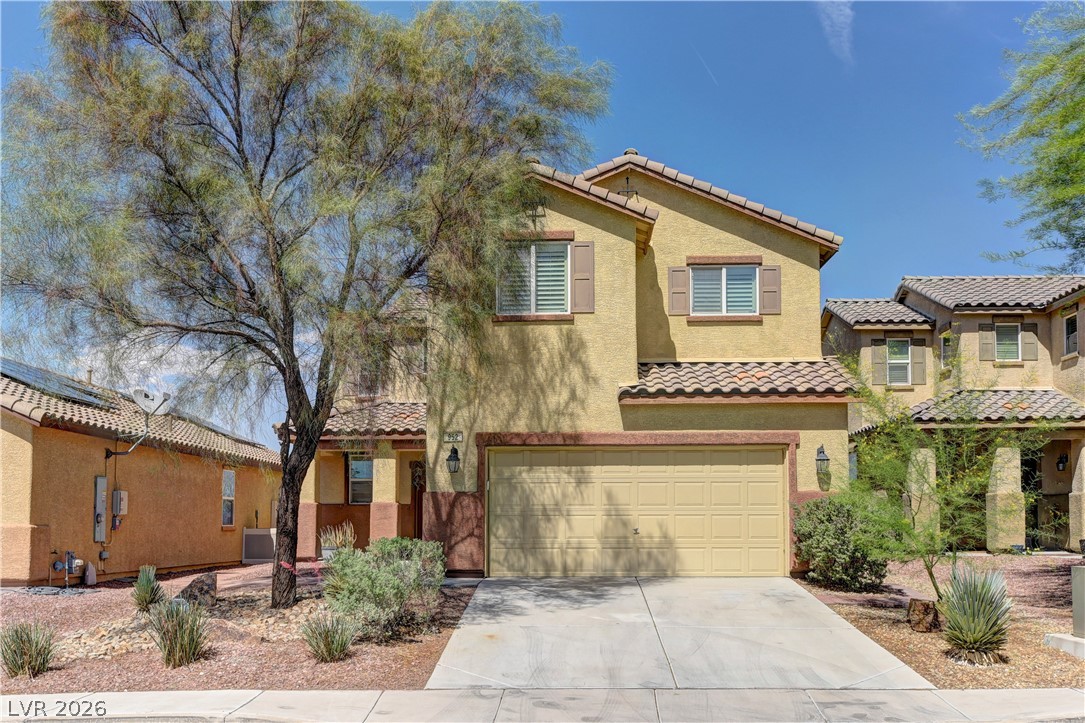
948 Crescent Falls Street,Henderson, NV 89011
Henderson, NV 89011

Description
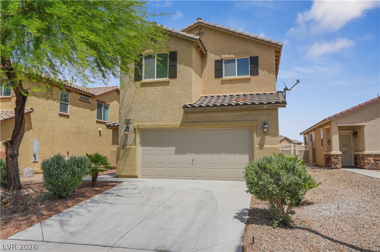
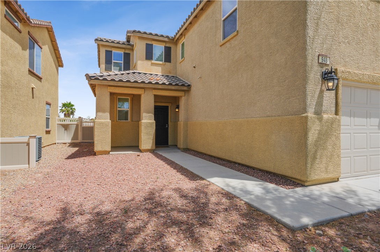
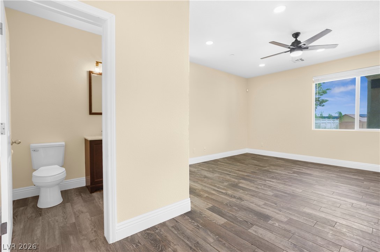
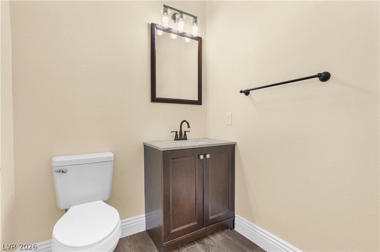
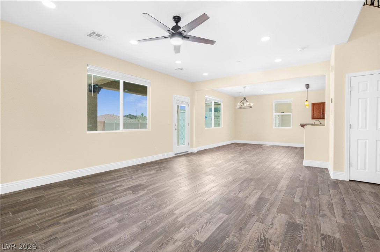
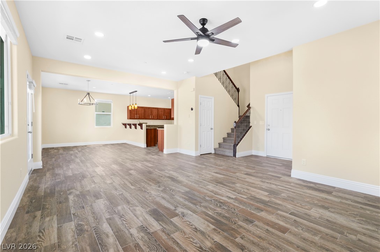
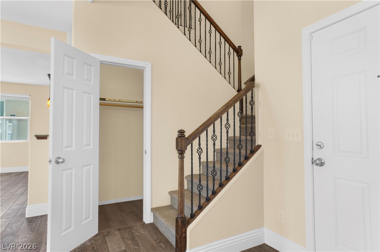
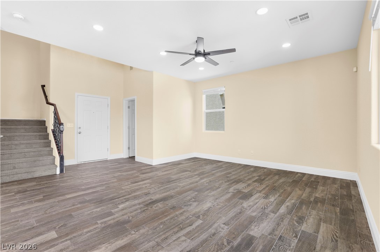
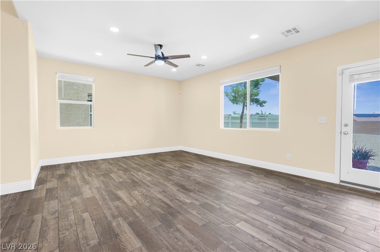
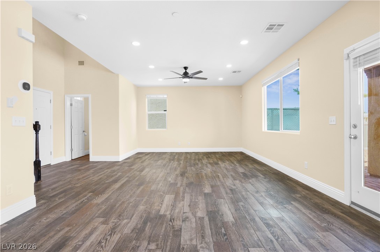
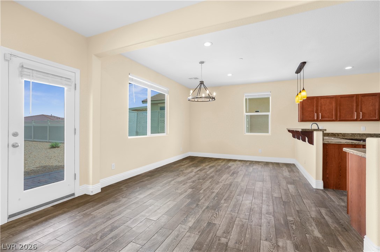
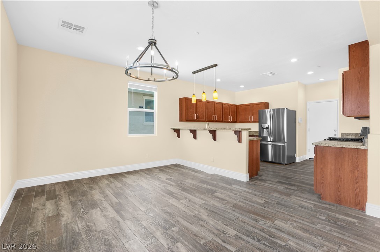
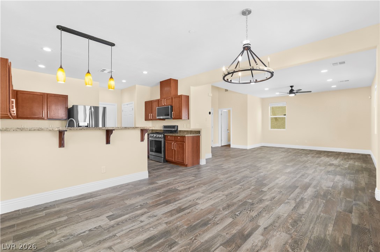
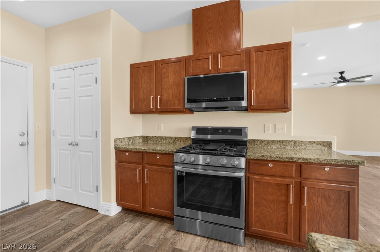
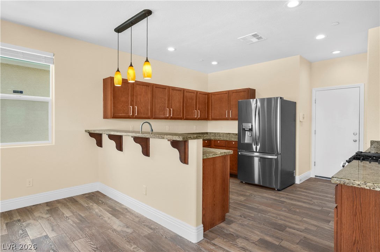
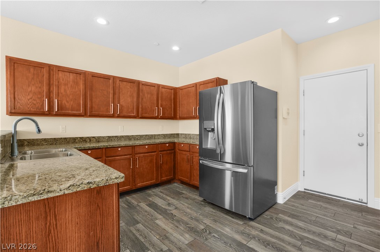
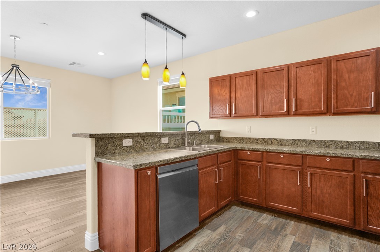
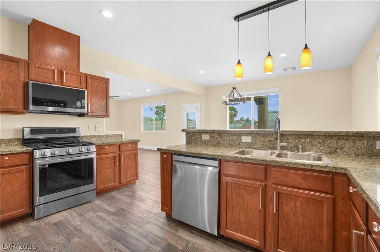
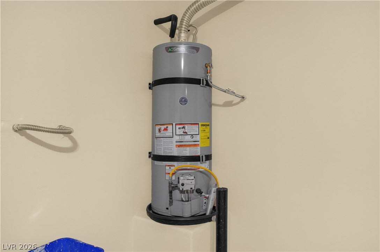
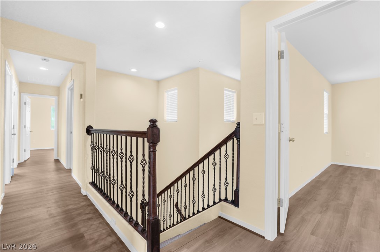
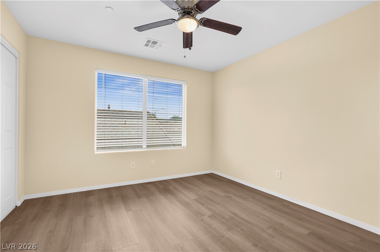
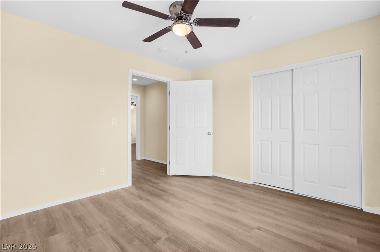
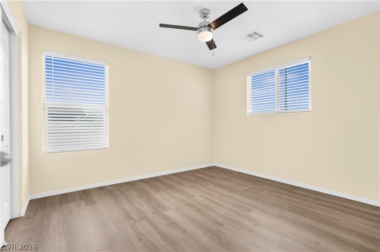
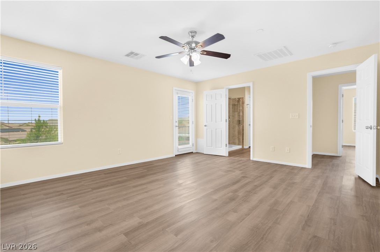
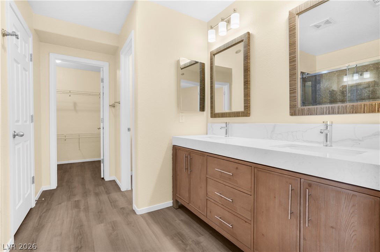
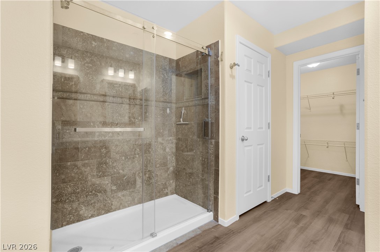
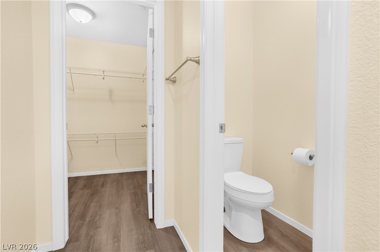
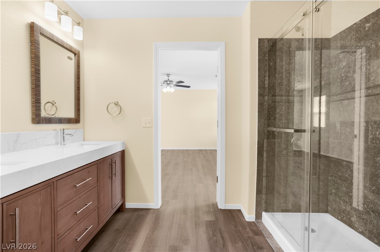
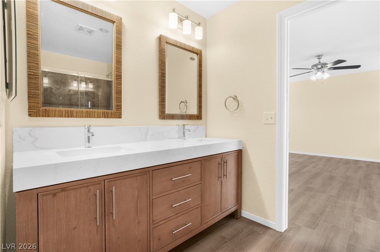
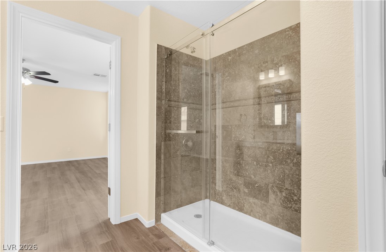
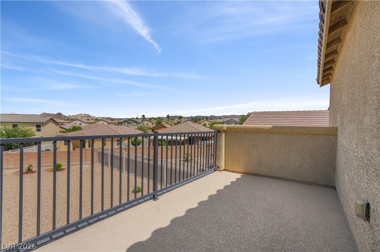
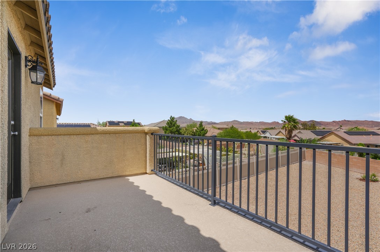
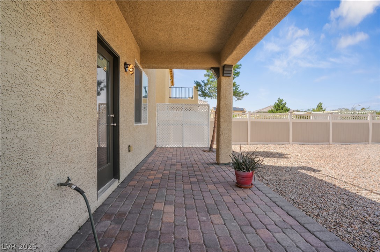
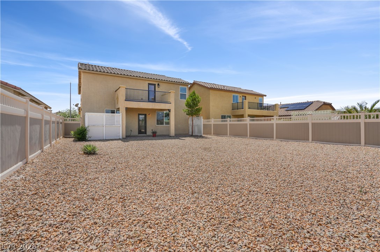
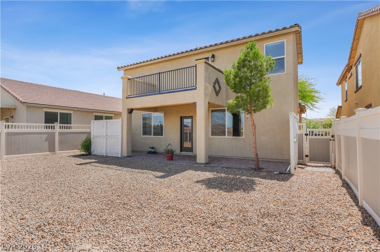
The structure of this two-story residential property at 948 Crescent Falls St establishes an inviting and tranquil presence in Henderson. Spanning 1926.0 square feet of living area, the home features three bedrooms, two full bathrooms, and one half bathroom. Inside, the residence is equipped with ceiling fan(s), blinds, and windows coverings throughout. The kitchen area includes a microwave and a water conditioner-loope to assist with daily meal preparation and household tasks. Outdoor living features include a balcony and a private yard situated on a 0.15-acre lot. This exterior space offers a serene setting for quiet afternoons and outdoor relaxation. This Henderson property is prepared for its next owners. Please contact us today to coordinate a private tour of this residence. Inside, the home is equipped with ceiling fan(s), blinds, and windows coverings throughout. The kitchen area includes a microwave and a water conditioner-loope to assist with daily meal preparation and household tasks. Outdoor living features include a balcony and a private yard situated on a 0.15-acre lot. This exterior space offers a serene setting for quiet afternoons and outdoor relaxation. This Henderson property is ready for its next owners. Contact us today to schedule a private tour of this residence.
Details
| MLS # | 2831241 |
|---|---|
| Listing Type | For Sale |
| Style | House |
| HOA Dues | $50 |
| Sub-Type | Resale |
| Status | Active |
| Year | 2012 |
| Days On Site | 9 |
| Listing Provided By | Compass Realty & Management | Randey Fradelis |
Features
| Bed(s) | 4 |
|---|---|
| Bath(s) | 3 Total |
| SQ Feet | 1,926 |
| Garage | 2 |
| Story(s) | 2 |
| Zoning | Single Family |
| Acreage | 0.15 |
Interior
| Cooling | Central Air, Electric, Two Units |
|---|---|
| Heating | Central, Electric, Multiple Heating Units |
| Heating Yes / No | Yes |
| Cooling Yes / No | Yes |
| Interior Features | Bathroomon Main Level, Ceiling Fans, Window Treatments |
| Window Features | Blinds, Double Pane Windows, Window Treatments |
| Furnished | Unfurnished |
| Appliances | Disposal, Gas Range, Microwave, Refrigerator |
| Fireplaces Total | 0 |
| Fireplace Yes / No | No |
Exterior
| Exterior Features | Patio, Private Yard |
|---|---|
| Roof | Tile |
| Lot Features | Desert Landscaping, Landscaped, Less Than Quarter Acre |
| Fencing | Block, Back Yard |
Parking
| Attached Garage Yes / No | Yes |
|---|---|
| Parking Features | Attached, Garage, Guest, Inside Entrance, Private |
| Garage Yes / No | Yes |
Utilities
| Utilities | Cable Available, Underground Utilities |
|---|---|
| Electric | Photovoltaics None |
| Sewer | Public Sewer |
Taxes
| Tax Annual Amount | 2548 |
|---|
Location
| Senior Community Yes / No | No |
|---|
Area Information
| State | NV |
|---|---|
| County | Clark |
| City | Henderson |
| Zip Code | 89011 |
| Community Name | Weston Hills |
| School District | CO Bastian |
| Elementary School | Steele |
| High School | CO Bastian |
| Listing VS Median (in Weston Hills) | |
Price: $483,888 low | high Med: $399,900 sqft: 1,926 low | high Med: 1,340 $ / sqft: $251 low | high Med: $298 On site: 9 low | high Med: 169 | |
Market Activity 89011
Request a showing
Request a showing
Contact
Learn More About This Property

| State | NV |
|---|---|
| County | Clark |
| City | Henderson |
| Zip Code | 89011 |
| Community Name | Weston Hills |
| School District | CO Bastian |
| Elementary School | Steele |
| High School | CO Bastian |
| Listing VS Median (in Weston Hills) | |
Price: $483,888 low | high Med: $399,900 sqft: 1,926 low | high Med: 1,340 $ / sqft: $251 low | high Med: $298 On site: 9 low | high Med: 169 | |