
Description
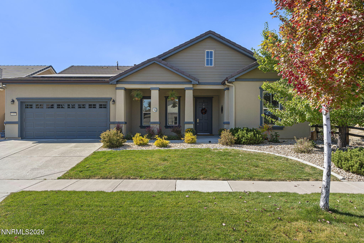
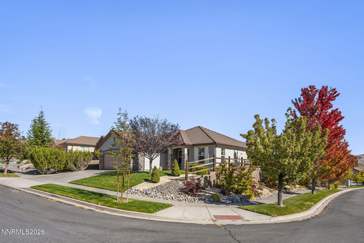
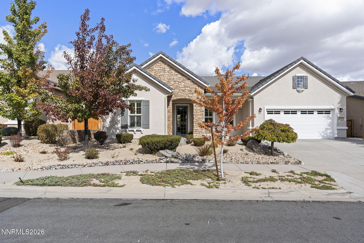
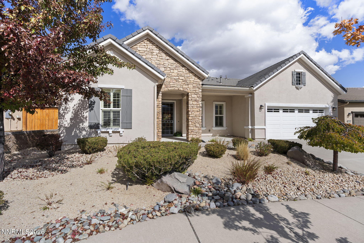
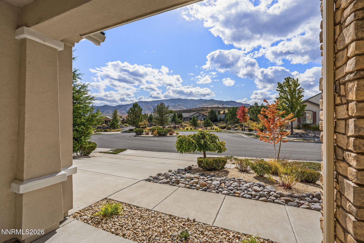
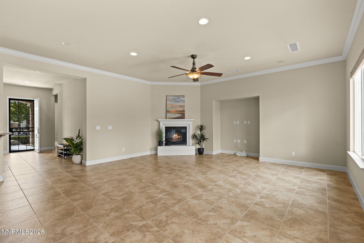
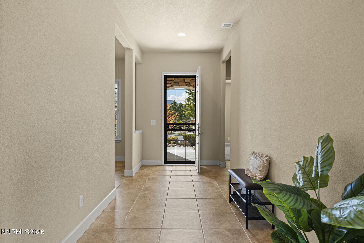
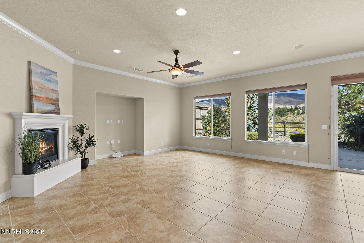
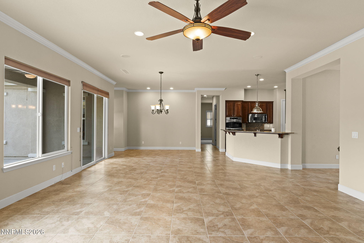
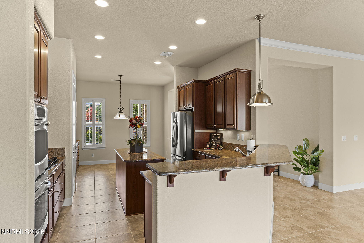
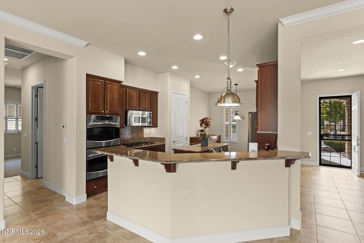
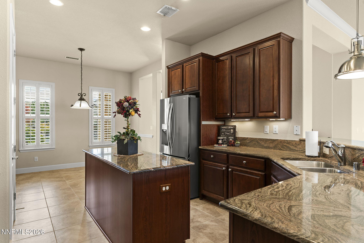
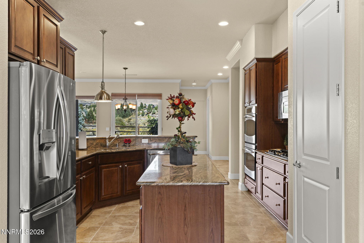
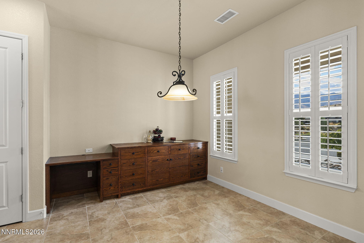
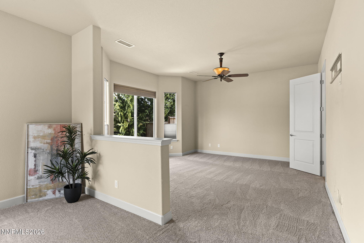
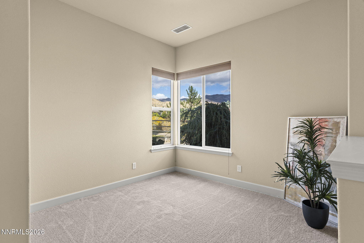
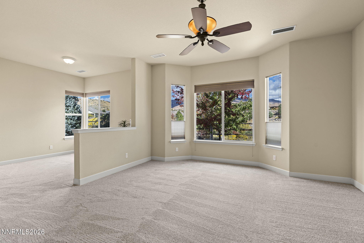
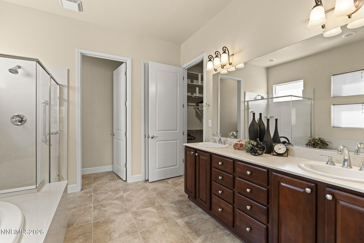
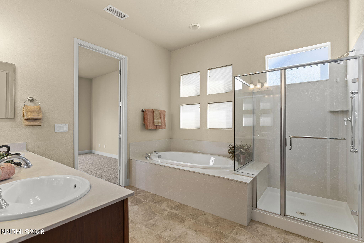
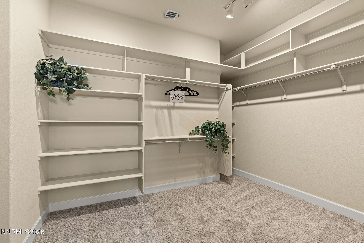
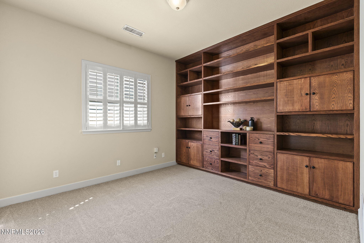
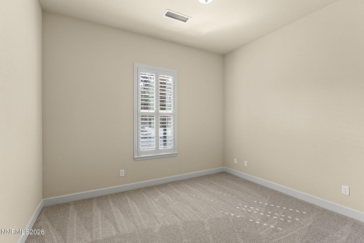
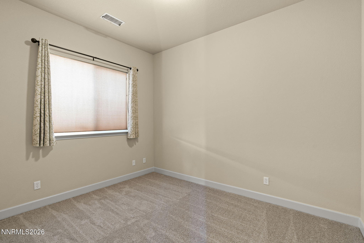
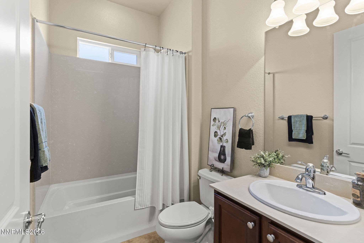
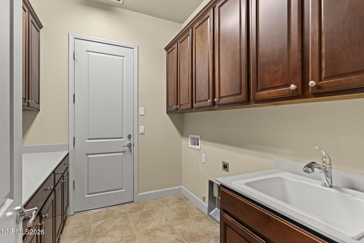
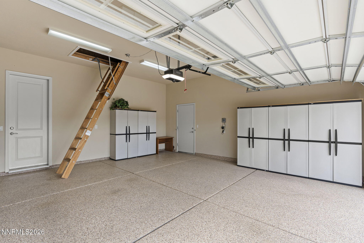
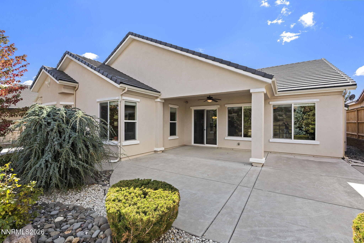
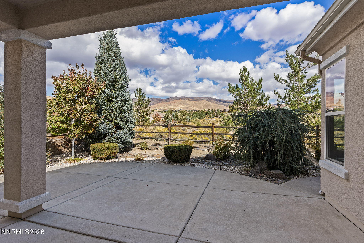
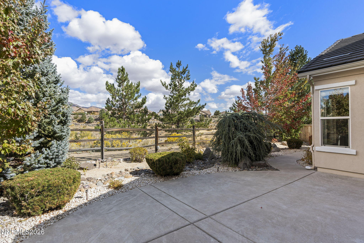
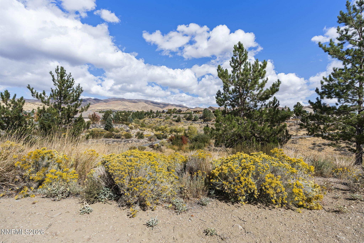
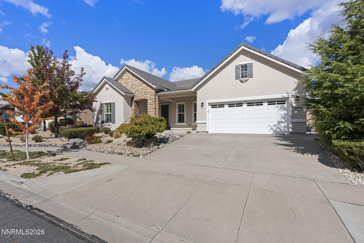
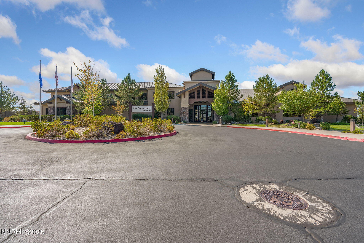
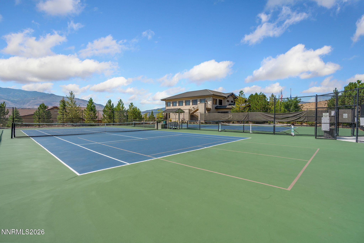
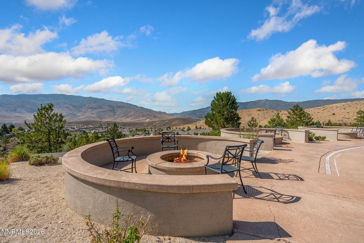
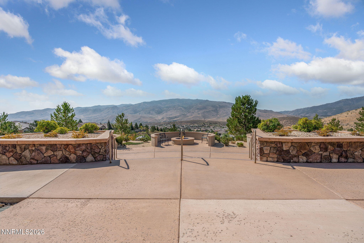
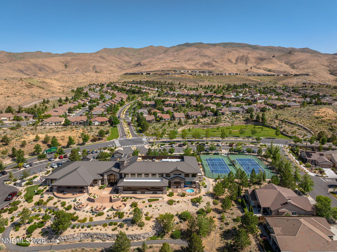
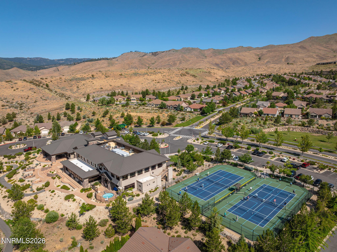
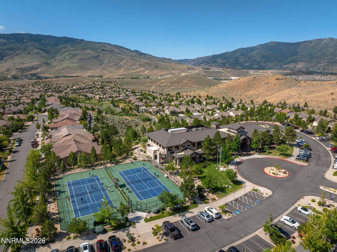
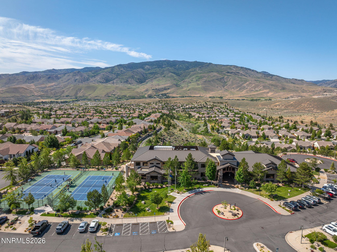
Situated on a quiet cul-de-sac with sweeping Sierra mountain views and easy access to walking trails, this Virginia model offers comfort, style, and abundant storage. The large floor plan is 2487 sq.ft., features 3 bedrooms, 2 bathrooms, plus an office. (in place of 4th bedroom). The home was built with granite counters, Custom paint , and low-maintenance xeriscaping, Beautiful solid oak custom built-ins inhance both the kitchen nook and spacious office area, while closets have upgraded shelving for exceptional storage. The large primart bedroom includes a pony wall that creates flexible space for a TV sitting area or workout area. Crown molding adds detail to the great room, The laundry room offers ample cabinetry plus a long folding counter. The garage includes epoxy flooring, a custom walkable attic with two attic fans for temperature control, and a pulley system for lifting heavy items into storage. The fully landscaped backyard offers beautiful canyon views leading towards the Clubhouse, creating an ideal space on the patio for entertaining or relaxing with privacy. Del Webb is a premier active adult 55+ community in the Reno area. This community offers outstanding Sierra Mountain views and a welcoming lifestyle. The Clubhouse features a fitness center, indoor waling path, outdoor tennis and pickleball courts, and many other amenities. It serves as a central gathering place where residents can connect, socialized and enjoy the community activities. Home has many upgrades since purchase . Must see the custom built cabinets, additional storage and so much more , including SOLAR . Agent can obtain a full list. Valued at 59K. A list has been included in Private Remarks
Details
| MLS # | 260013087 |
|---|---|
| Listing Type | For Sale |
| Style | House |
| HOA Dues | $151 |
| Sub-Type | Resale |
| Status | Active Under Contract-no Show |
| Year | 2010 |
| Days On Site | 17 |
| Listing Provided By | RE/MAX Gold | Linda Meissen |
Features
| Bed(s) | 3 |
|---|---|
| Bath(s) | 2 Total |
| SQ Feet | 2,487 |
| Garage | 2 |
| Story(s) | 1 |
| Zoning | SF |
| Acreage | 0.17 |
| Property View | Yes |
Interior
| Heating | Forced Air, Natural Gas |
|---|---|
| Heating Yes / No | Yes |
| Cooling | Attic Fan, Central Air |
| Cooling Yes / No | Yes |
| Window Features | Double Pane Windows, Low-Emissivity Windows, Vinyl Frames, Window Coverings |
| Interior Features | Ceiling Fan(s), Entrance Foyer, High Ceilings, Kitchen Island, Pantry, Primary Downstairs, Walk-In Closet(s) |
| Appliances | Dishwasher, Disposal, Double Oven, Gas Cooktop, Microwave, Refrigerator |
| Fireplace Features | Gas |
| Fireplace Yes / No | Yes |
| Fireplaces Total | 1 |
Exterior
| Roof | Pitched, Tile |
|---|---|
| Exterior Features | Rain Gutters |
| Security Features | Smoke Detector(s) |
| Lot Features | Common Area, Cul-De-Sac, Landscaped, Level, Sprinklers In Front, Sprinklers In Rear |
| Construction Materials | Stone, Stucco |
| Road Responsibility | Public Maintained Road |
| Foundation Details | Slab |
| Fencing | Back Yard, Full |
Parking
| Parking Features | Attached, Garage, Garage Door Opener |
|---|---|
| Garage Yes / No | Yes |
| Attached Garage Yes / No | Yes |
Utilities
| Utilities | Cable Available, Cable Connected, Electricity Available, Electricity Connected, Internet Available, Internet Connected, Natural Gas Available, Natural Gas Connected, Phone Available, Phone Connected, Sewer Available, Sewer Connected, Water Available, Water Connected, Cellular Coverage, Water Meter Installed |
|---|---|
| Sewer | Public Sewer |
Location
| Senior Community Yes / No | Yes |
|---|
Taxes
| Property | 4517 |
|---|
Area Information
| State | NV |
|---|---|
| County | Washoe |
| City | Reno |
| Zip Code | 89523 |
| Area | Washoe |
| Community Name | Sierra Canyon At Somersett Village 9 |
| School District | McQueen |
| Elementary School | Westergard |
| High School | McQueen |
| Listing VS Median (in Sierra Canyon At Somersett Village 9) | |
Price: $895,000 low | high Med: $882,000 sqft: 2,487 low | high Med: 2,469 $ / sqft: $360 low | high Med: $357 On site: 17 low | high Med: 3 | |
Market Activity 89523
Request a showing
Request a showing
Contact
Learn More About This Property

| State | NV |
|---|---|
| County | Washoe |
| City | Reno |
| Zip Code | 89523 |
| Area | Washoe |
| Community Name | Sierra Canyon At Somersett Village 9 |
| School District | McQueen |
| Elementary School | Westergard |
| High School | McQueen |
| Listing VS Median (in Sierra Canyon At Somersett Village 9) | |
Price: $895,000 low | high Med: $882,000 sqft: 2,487 low | high Med: 2,469 $ / sqft: $360 low | high Med: $357 On site: 17 low | high Med: 3 | |