9269 Weeping Water Avenue,Las Vegas, NV 89178
Las Vegas, NV 89178

Description
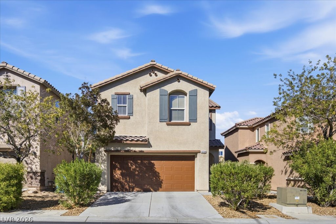
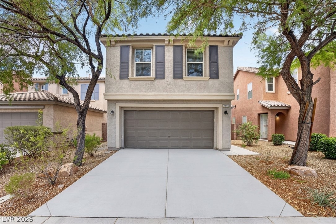
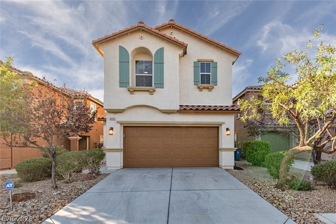
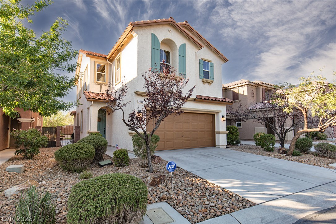
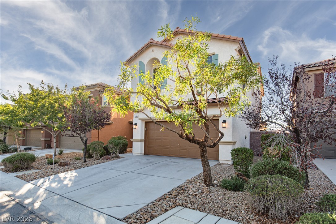
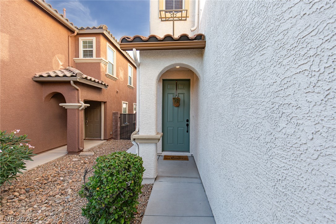
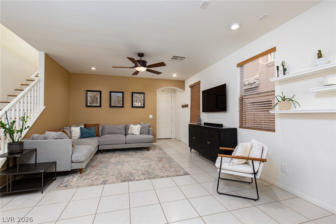
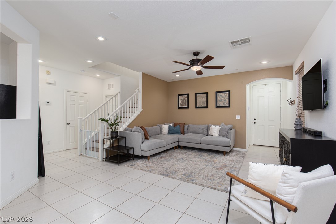
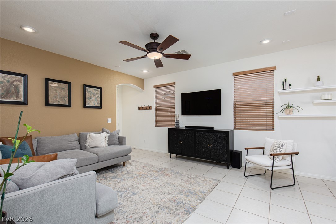
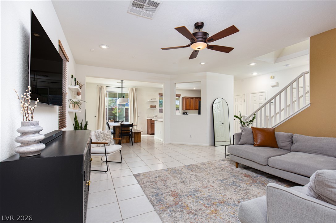
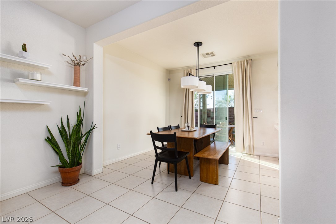
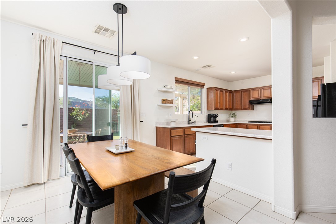
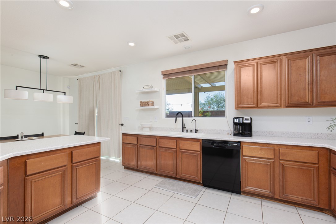
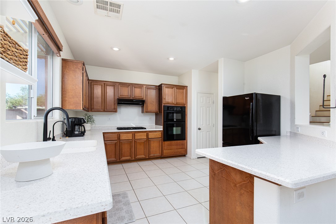
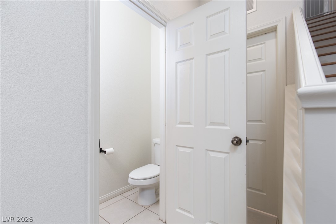
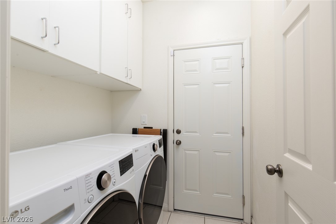
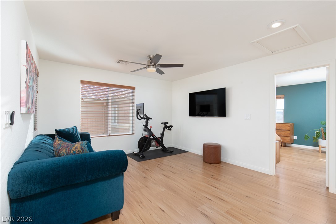
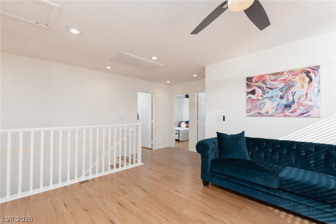
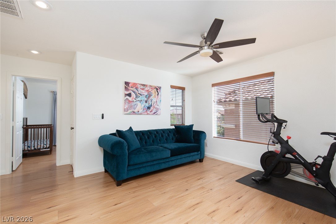
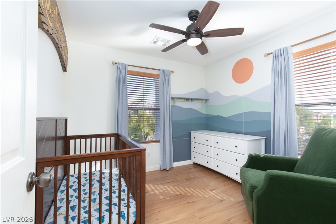
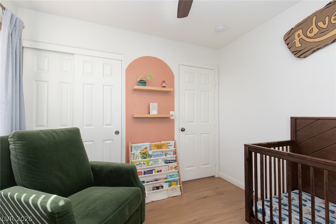
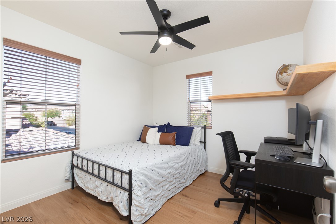
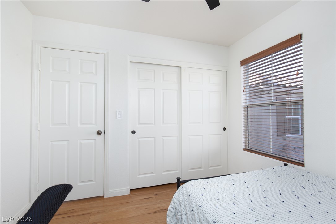
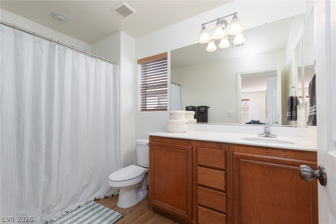
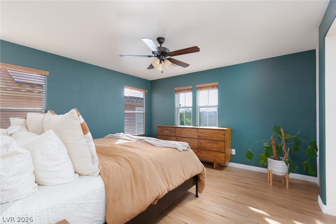
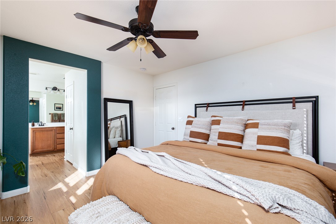
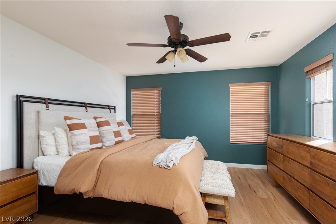
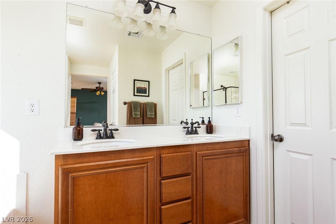
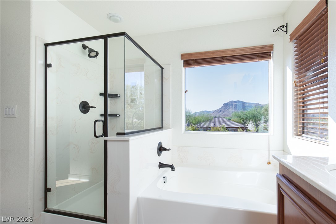
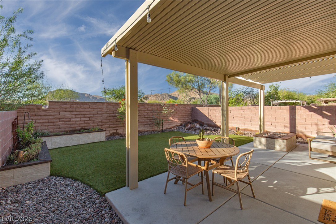
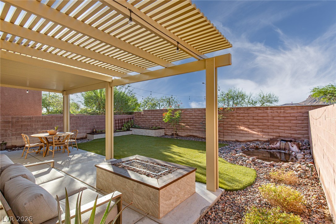
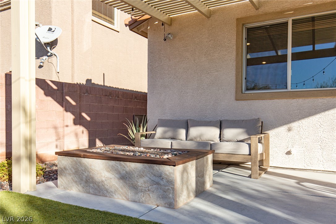
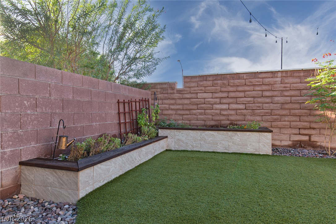
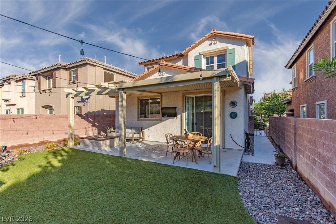
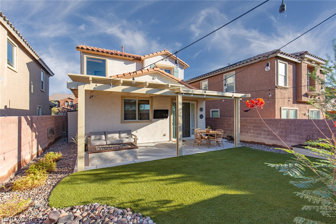
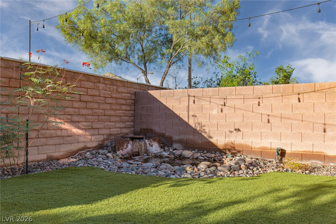
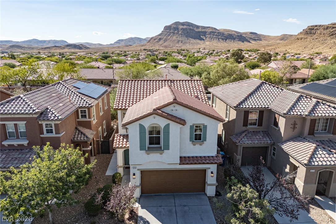
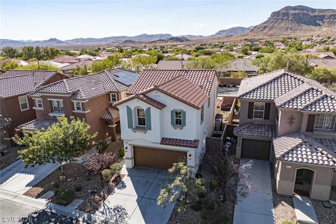
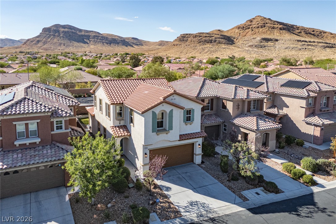
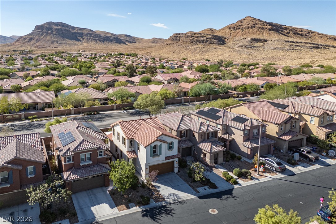
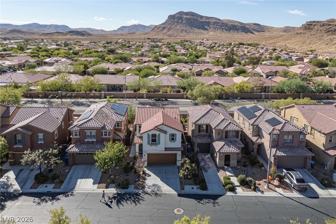
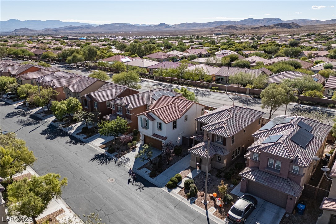
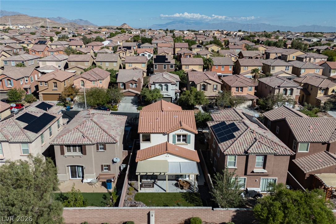
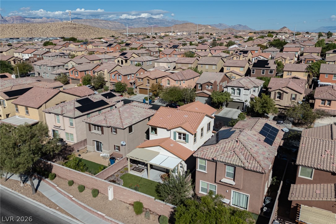
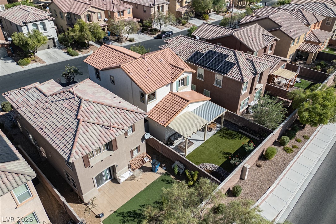
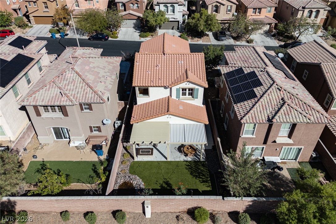
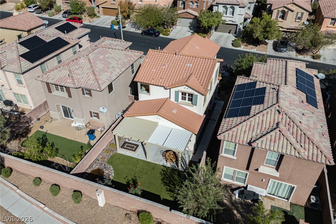
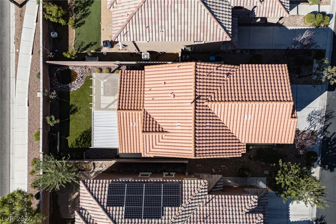
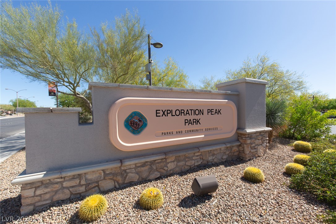
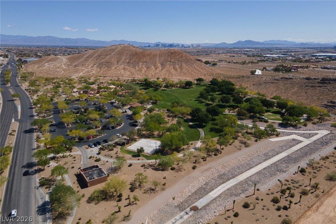
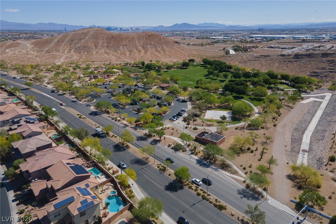
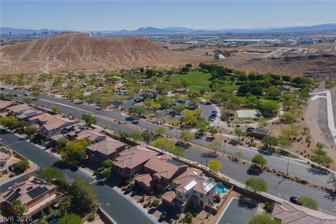
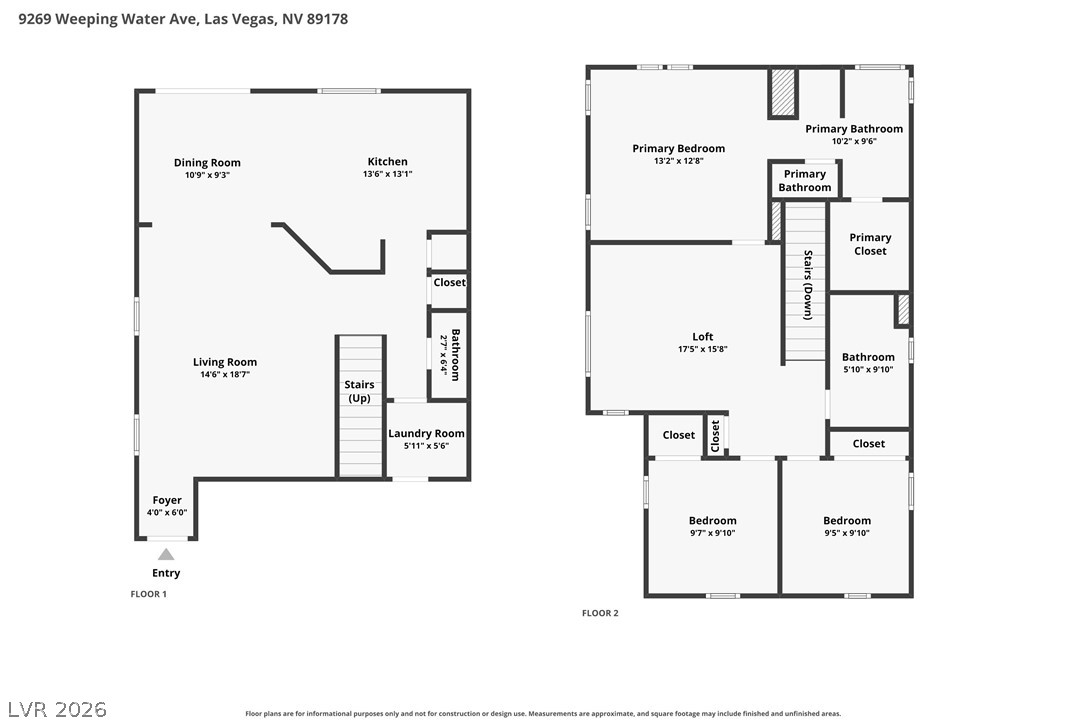
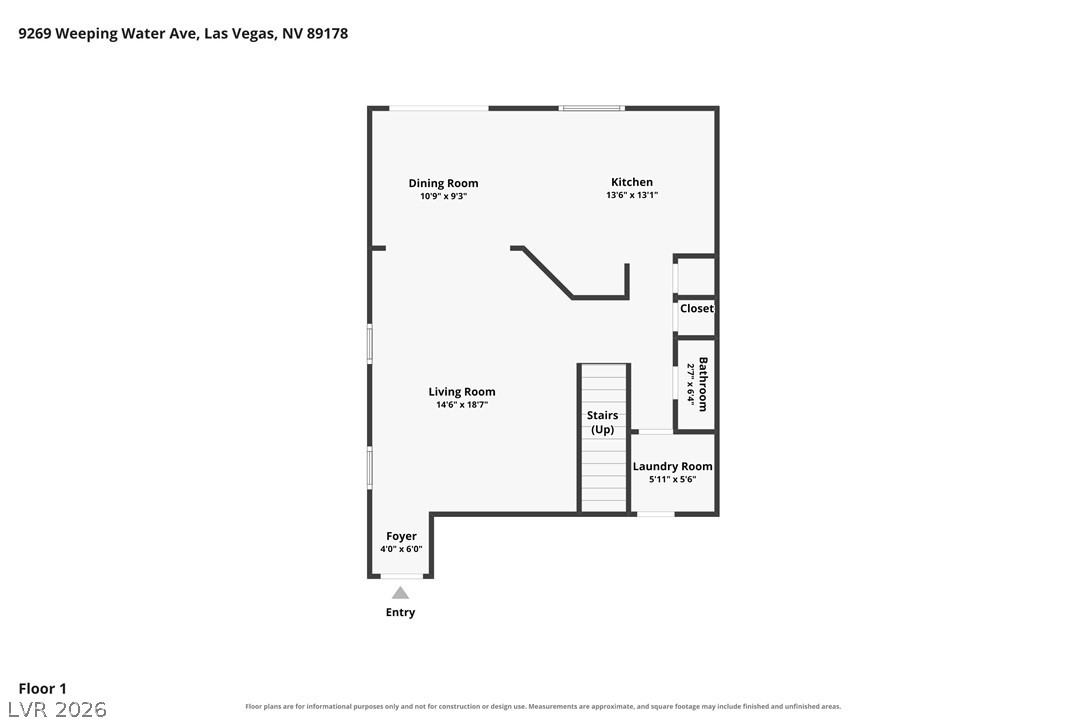
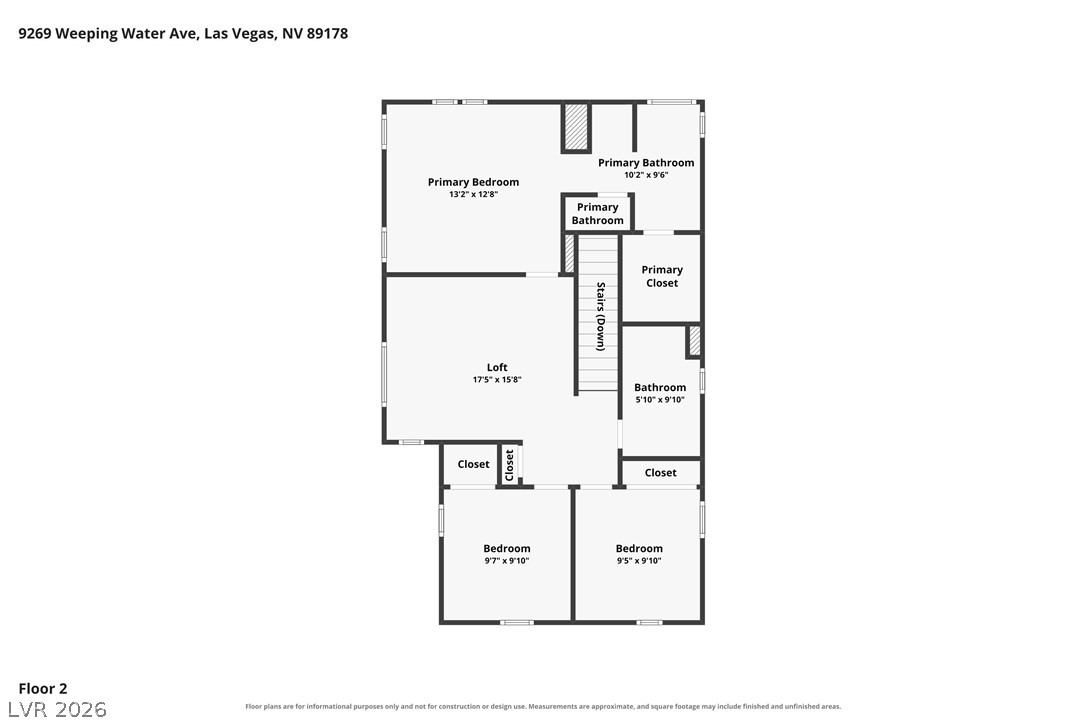
Mediterranean architectural styling defines the two-story stucco exterior of this residence topped by a tiled roof. A paved driveway leads to an integrated two-car garage, providing an inviting first impression in the Mountains Edge community. An arched entryway with textured stucco walls welcomes you to this warm and inviting home. Inside, the residence offers 1668 square feet of living space, featuring three bedrooms, two full bathrooms, and one half bathroom. Ceramic tile flooring anchors the main level, which includes a living space, dining area, and kitchen featuring warm wood cabinetry. A convenient main floor powder room is situated adjacent to the staircase, while a dedicated laundry room provides built-in features, overhead cabinetry, and tile flooring. The upper level showcases luxury vinyl planks with ceiling fans and blinds outfitted throughout various rooms. The primary suite features a double vanity and a garden tub positioned beneath a window framing distant mountain views. Outdoor living is highlighted by a private, fenced backyard complete with a concrete covered patio, a structured pergola, a stone-lined water feature, and a built-in fire pit. Back yard access and a block boundary wall provide additional convenience and privacy. Neighborhood amenities feature sidewalks, nearby parks, and playground areas set against desert mountain backdrops. Pack your bags and relax in this friendly desert-suburban setting. Come see everything this Mountains Edge home has to offer. Pride of ownership definitely exists here.
Details
| MLS # | 2827741 |
|---|---|
| Listing Type | For Sale |
| Style | House |
| HOA Dues | $69 |
| Sub-Type | Resale |
| Status | Active Under Contract |
| Year | 2007 |
| Days On Site | 23 |
| Listing Provided By | ERA Brokers Consolidated | Donna Schneider |
Features
| Bed(s) | 3 |
|---|---|
| Bath(s) | 3 Total |
| SQ Feet | 1,668 |
| Garage | 2 |
| Story(s) | 2 |
| Zoning | Single Family |
| Acreage | 0.08 |
Interior
| Cooling | Central Air, Electric |
|---|---|
| Heating | Central, Gas |
| Heating Yes / No | Yes |
| Cooling Yes / No | Yes |
| Interior Features | Bathroomon Main Level, Ceiling Fans, Half Bathon Main Level |
| Furnished | Unfurnished |
| Appliances | Dishwasher, Electric Range, Gas Cooktop, Disposal, Microwave, Refrigerator, Water Softener Owned |
| Fireplaces Total | 0 |
| Fireplace Yes / No | No |
Exterior
| Exterior Features | Patio, Private Yard, Irrigation Sprinklers |
|---|---|
| Roof | Tile |
| Security Features | Security System Owned |
| Lot Features | Drip Irrigation Bubblers, Desert Landscaping, Sprinklers In Rear, Landscaped, Rocks, Synthetic Grass, Less Than Quarter Acre |
| Fencing | Block, Back Yard, Wrought Iron |
Parking
| Attached Garage Yes / No | Yes |
|---|---|
| Parking Features | Attached, Finished Garage, Garage, Garage Door Opener, Inside Entrance, Private, Storage |
| Garage Yes / No | Yes |
Utilities
| Utilities | Underground Utilities |
|---|---|
| Electric | Photovoltaics None |
| Sewer | Public Sewer |
Taxes
| Tax Annual Amount | 1658 |
|---|
Location
| Senior Community Yes / No | No |
|---|
Area Information
| State | NV |
|---|---|
| County | Clark |
| City | Las Vegas |
| Zip Code | 89178 |
| Community Name | Sterling Ridge |
| School District | Sierra Vista High |
| Elementary School | Wright |
| High School | Sierra Vista High |
| Listing VS Median (in Sterling Ridge) | |
Price: $415,000 low | high Med: $395,000 sqft: 1,668 low | high Med: 1,668 $ / sqft: $249 low | high Med: $237 On site: 23 low | high Med: 18 | |
Market Activity 89178
Request a showing
Request a showing
Contact
Learn More About This Property

| State | NV |
|---|---|
| County | Clark |
| City | Las Vegas |
| Zip Code | 89178 |
| Community Name | Sterling Ridge |
| School District | Sierra Vista High |
| Elementary School | Wright |
| High School | Sierra Vista High |
| Listing VS Median (in Sterling Ridge) | |
Price: $415,000 low | high Med: $395,000 sqft: 1,668 low | high Med: 1,668 $ / sqft: $249 low | high Med: $237 On site: 23 low | high Med: 18 | |