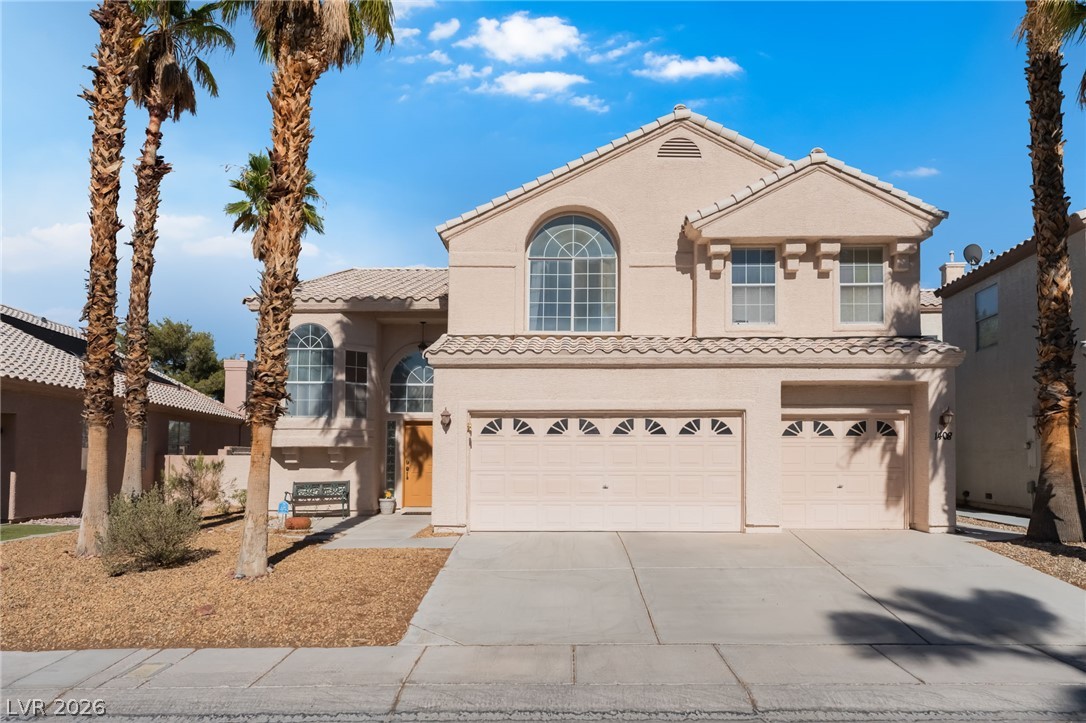
9108 Covered Wagon Avenue,Las Vegas, NV 89117
Las Vegas, NV 89117

Description
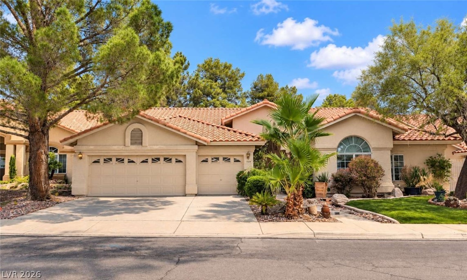
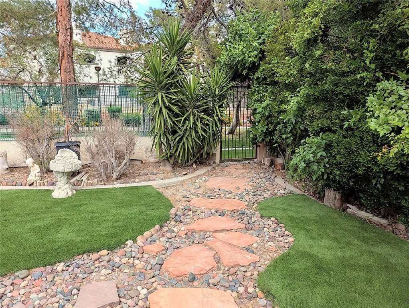
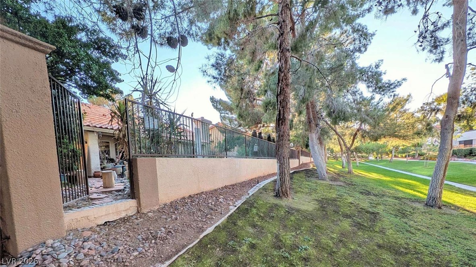
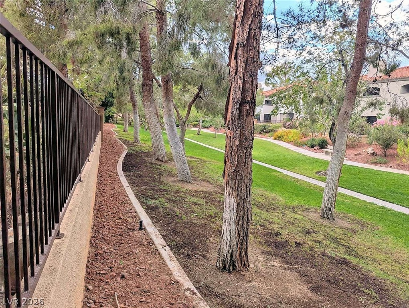
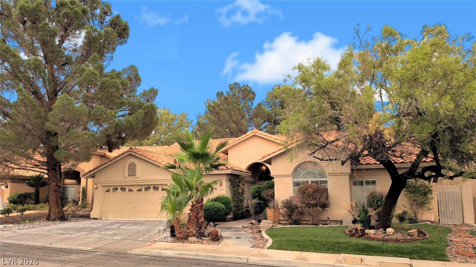
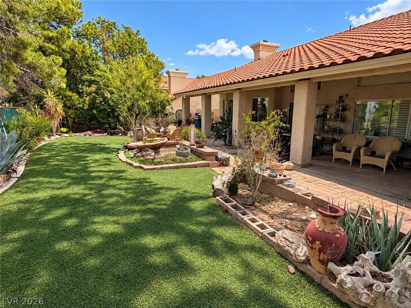
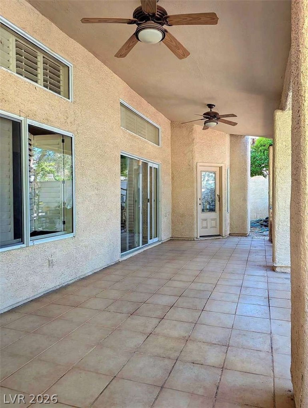
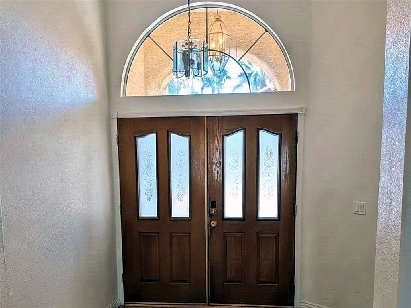
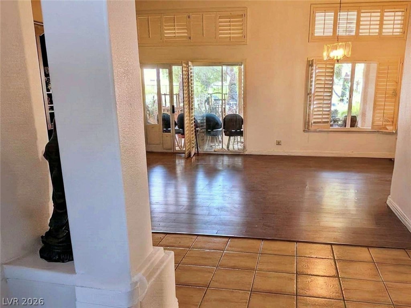
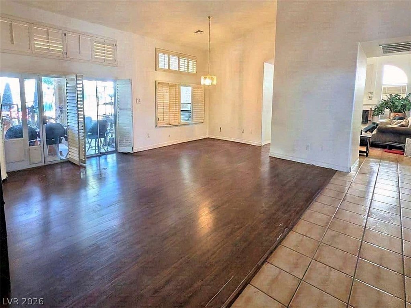
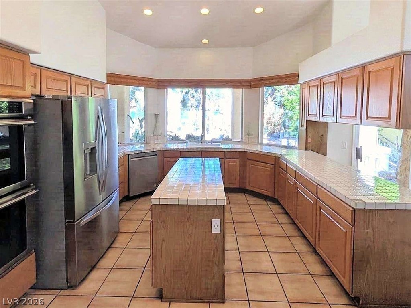
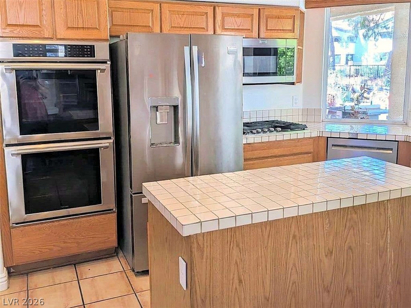
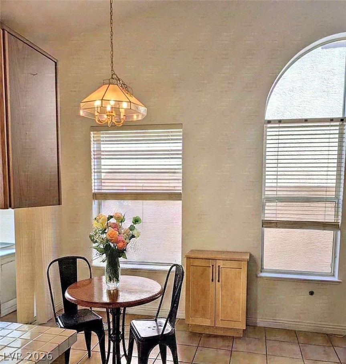
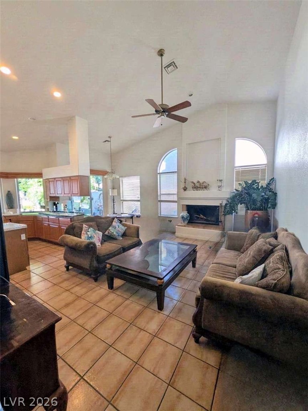
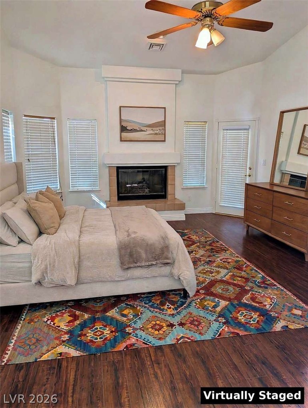
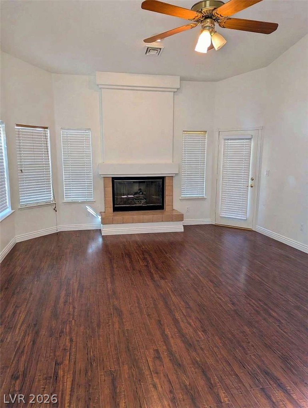
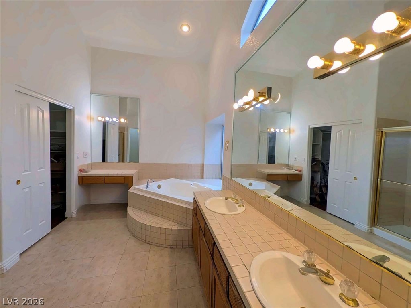
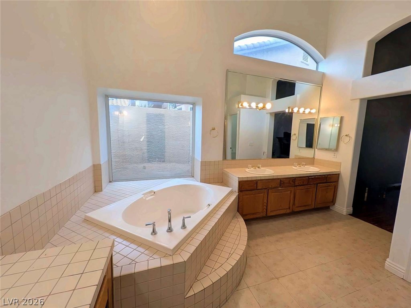
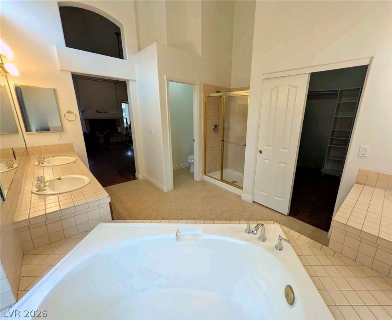
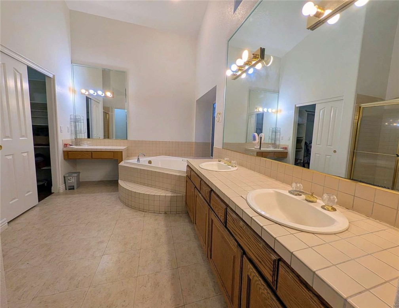
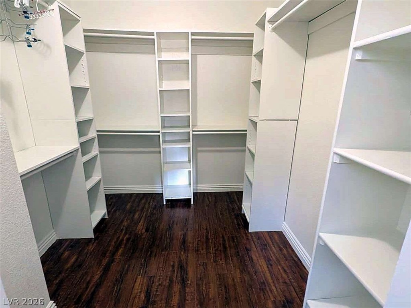
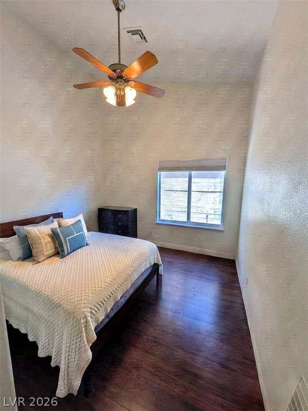
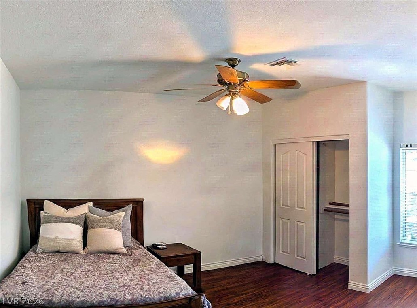
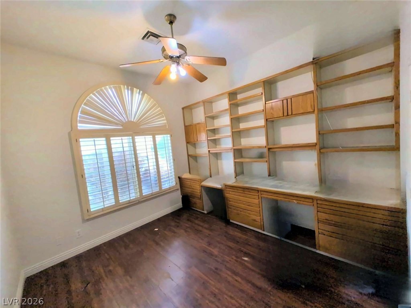
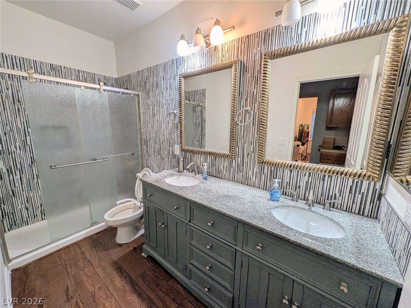
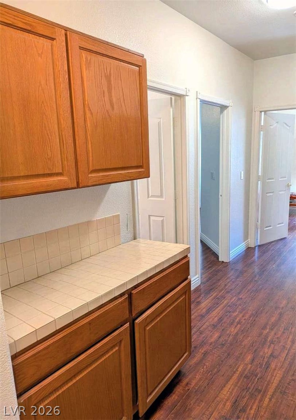
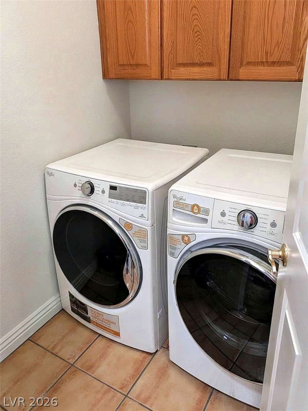
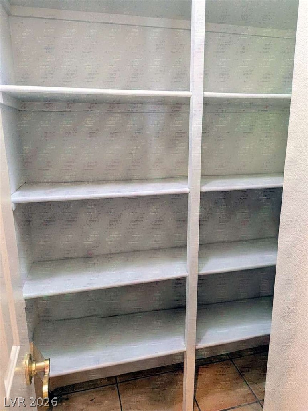
Rare single-story greenbelt home in Peccole Ranch's Heritage Estate. 4 bedrooms, 2 baths, 2,428 sq ft on a quiet loop street with no through traffic and no arterial road noise. A private backyard gate opens directly onto a lush, tree-lined greenbelt and walking path, great for pet owners and evening walks. Vaulted ceilings, arched windows and plantation shutters throughout. Great room with fireplace opens to the kitchen with center island, double ovens and breakfast nook. Formal living and dining with doors to the long covered patio. Primary suite with its own fireplace, patio door, soaking tub, separate shower, dual vanities and a large walk-in closet with built-ins. 4th bedroom features a sunburst arched window and built-in desk and shelving. Updated hall bath with granite double vanity. Butler's pantry, separate pantry, laundry room and 3-car garage. Artificial turf and flagstone paths in back. Ready for your personal touch in one of Peccole Ranch's most desirable pockets.
Details
| MLS # | 2827103 |
|---|---|
| Listing Type | For Sale |
| Style | House |
| HOA Dues | $121 |
| Sub-Type | Resale |
| Status | Active |
| Year | 1990 |
| Days On Site | 28 |
| Listing Provided By | Congress Realty | Jared A. English |
Features
| Bed(s) | 4 |
|---|---|
| Bath(s) | 2 Total |
| SQ Feet | 2,428 |
| Garage | 3 |
| Story(s) | 1 |
| Zoning | Single Family |
| Acreage | 0.18 |
| Property View | Yes |
Interior
| Cooling | Central Air, Electric, Refrigerated |
|---|---|
| Heating | Central, Gas |
| Heating Yes / No | Yes |
| Cooling Yes / No | Yes |
| Interior Features | Bathroomon Main Level, Bedroom On Main Level, Ceiling Fans, Full Bath On Main Level, Primary Downstairs, Window Treatments |
| Window Features | Blinds, Double Pane Windows, Plantation Shutters, Window Treatments |
| Furnished | Unfurnished |
| Appliances | Built In Gas Oven, Double Oven, Dishwasher, Gas Cooktop, Disposal, Gas Water Heater, Microwave |
| Fireplaces Total | 2 |
| Fireplace Yes / No | Yes |
Exterior
| Exterior Features | Patio, Private Yard |
|---|---|
| Roof | Pitched, Tile |
| Construction Materials | Frame, Stucco, Drywall |
| Lot Features | Fruit Trees, Garden, Greenbelt, Landscaped, No Rear Neighbors, Rocks, Synthetic Grass, Less Than Quarter Acre |
| Fencing | Block, Back Yard, Wrought Iron |
Parking
| Attached Garage Yes / No | Yes |
|---|---|
| Parking Features | Attached, Garage, Inside Entrance, Private |
| Garage Yes / No | Yes |
Utilities
| Utilities | Underground Utilities |
|---|---|
| Electric | Photovoltaics None |
| Sewer | Public Sewer |
Taxes
| Tax Annual Amount | 4037 |
|---|
Location
| Senior Community Yes / No | No |
|---|
Area Information
| State | NV |
|---|---|
| County | Clark |
| City | Las Vegas |
| Zip Code | 89117 |
| Community Name | Heritage Estate |
| School District | Bonanza |
| Elementary School | Ober |
| High School | Bonanza |
| Listing VS Median (in Heritage Estate) | |
Price: $749,900 low | high Med: $376,648 sqft: 2,428 low | high Med: 2,428 $ / sqft: $309 low | high Med: $155 On site: 28 low | high Med: 21.5 | |
Market Activity 89117
Request a showing
Request a showing
Contact
Learn More About This Property

| State | NV |
|---|---|
| County | Clark |
| City | Las Vegas |
| Zip Code | 89117 |
| Community Name | Heritage Estate |
| School District | Bonanza |
| Elementary School | Ober |
| High School | Bonanza |
| Listing VS Median (in Heritage Estate) | |
Price: $749,900 low | high Med: $376,648 sqft: 2,428 low | high Med: 2,428 $ / sqft: $309 low | high Med: $155 On site: 28 low | high Med: 21.5 | |