Price Reduced Listing
9060 Cedar Door Avenue,Las Vegas, NV 89148
Las Vegas, NV 89148


Description
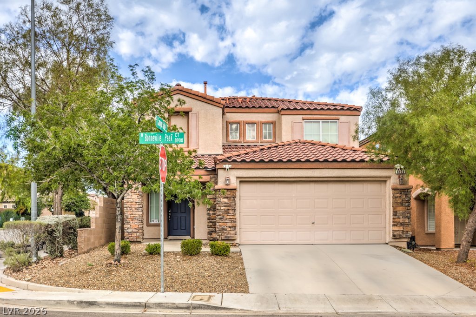
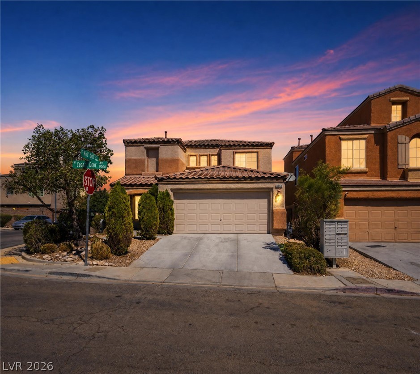
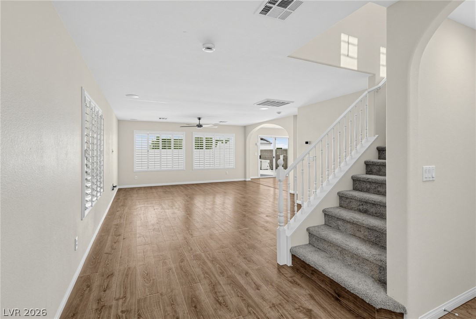
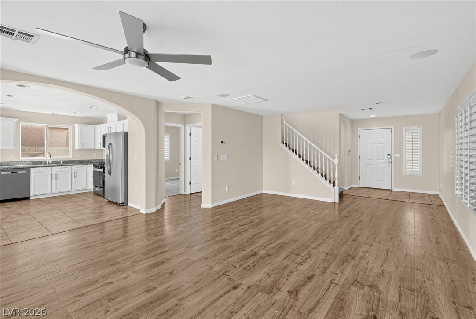
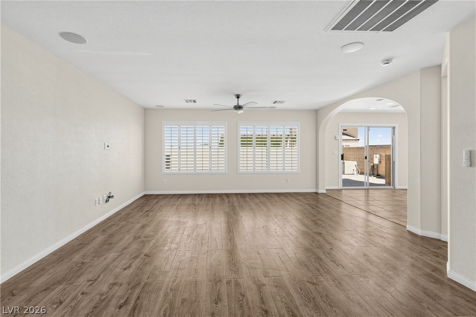
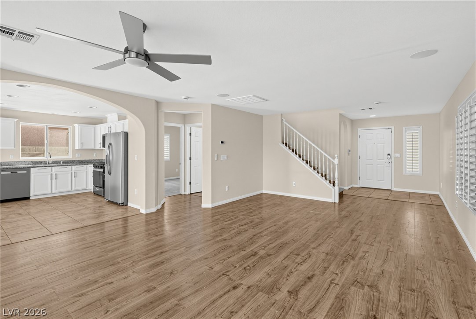
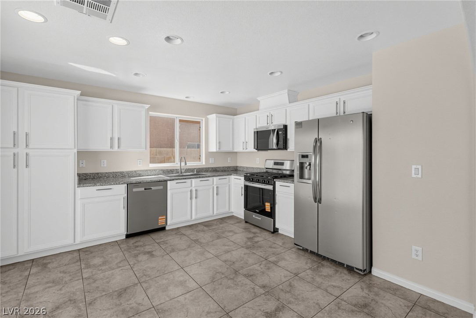
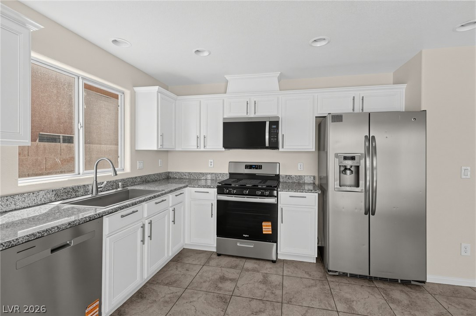
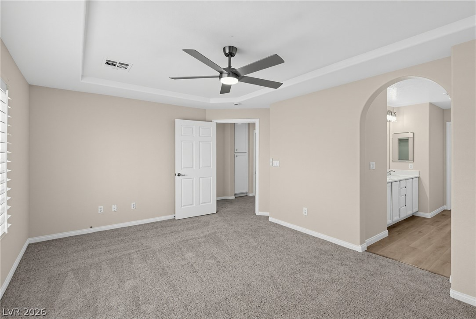
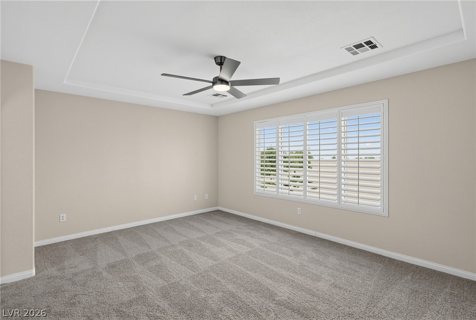
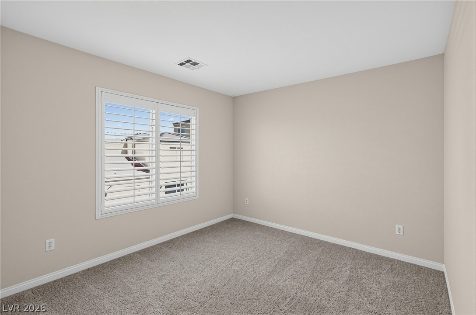
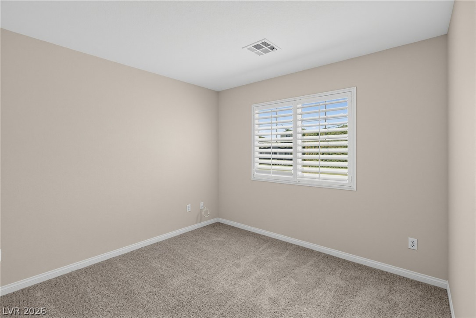
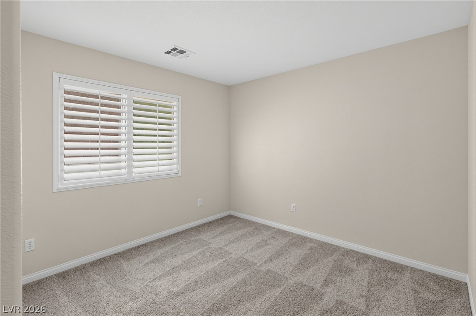
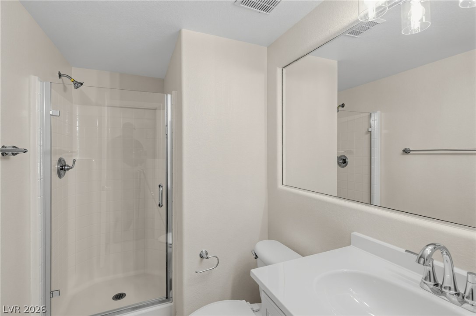
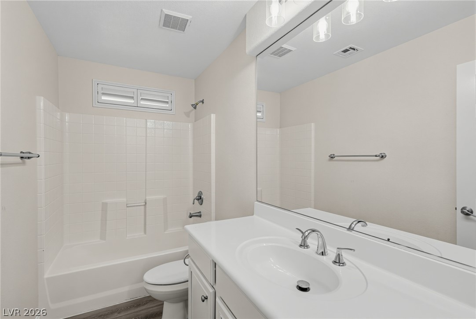
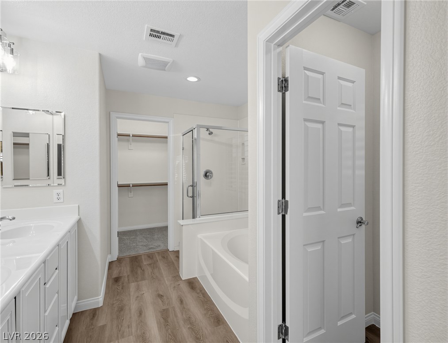
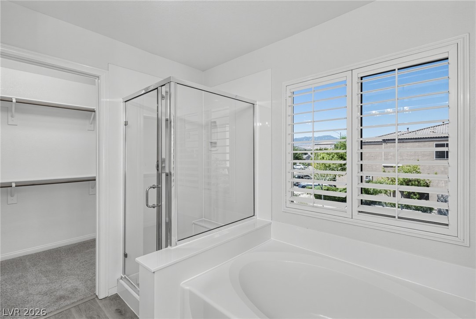
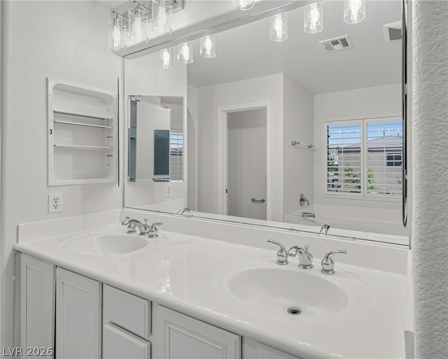
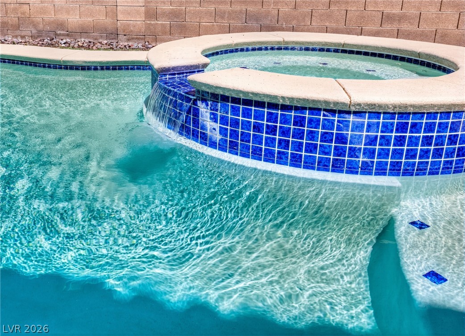
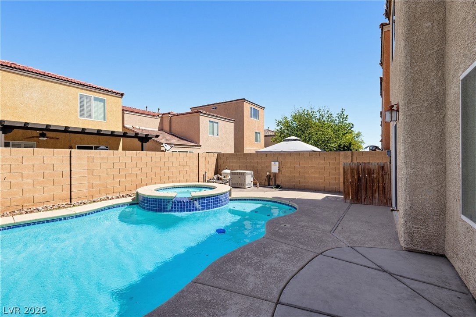
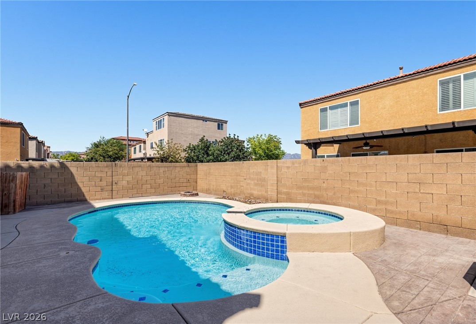
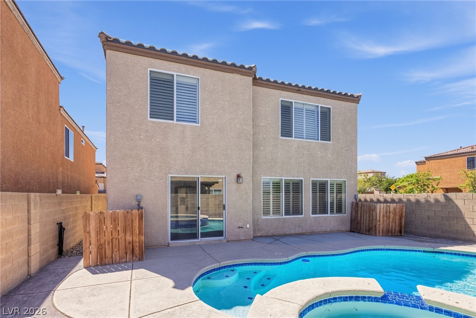
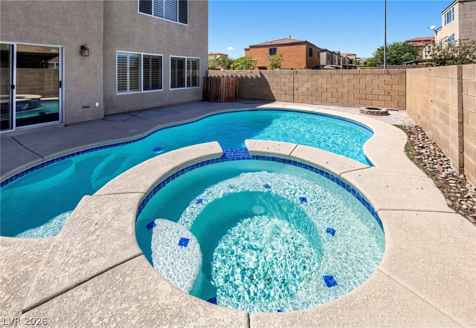
Beautiful 4-bedroom, 3-bath two-story home offering an open-concept layout with rich wood-look flooring throughout the main level. The spacious living area flows effortlessly beneath a striking staircase, creating a bright and airy feel accented by plantation shutters throughout. The well-appointed kitchen features crisp white cabinetry, stainless steel appliances, and ample counter space, perfect for cooking and entertaining. Upstairs and down, bedrooms offer comfortable retreats, while the bathrooms impress with dual vanities and sleek glass-enclosed showers. Step outside to a true backyard paradise, complete with a sparkling pool and separate spa, all set against a private block-wall backdrop, ideal for relaxing or entertaining year-round. With its thoughtful layout and resort-style outdoor living, this home is ready to impress. Seller will provide a free 100 day home warranty included with Buyer activation. https://info.armadillo.one/100dayactivation_offerpad
Details
| MLS # | 2815767 |
|---|---|
| Listing Type | For Sale |
| Style | House |
| HOA Dues | $29 |
| Sub-Type | Resale |
| Status | Active |
| Year | 2007 |
| Days On Site | 71 |
| Listing Provided By | Offerpad | Robert E. Jones |
Features
| Bed(s) | 4 |
|---|---|
| Bath(s) | 3 Total |
| SQ Feet | 1,775 |
| Garage | 2 |
| Pool | Yes |
| Story(s) | 2 |
| Zoning | Single Family |
| Acreage | 0.08 |
Interior
| Cooling | Central Air, Electric |
|---|---|
| Heating | Central, Gas |
| Heating Yes / No | Yes |
| Cooling Yes / No | Yes |
| Interior Features | Bathroomon Main Level, Bedroom On Main Level, Ceiling Fans, Full Bath On Main Level |
| Window Features | Double Pane Windows |
| Furnished | Unfurnished |
| Appliances | Dishwasher, Disposal, Gas Range, Microwave |
| Fireplaces Total | 0 |
| Fireplace Yes / No | No |
Exterior
| Exterior Features | None, Irrigation Sprinklers |
|---|---|
| Roof | Tile |
| Lot Features | Drip Irrigation Bubblers, Less Than Quarter Acre |
| Fencing | Block, Back Yard |
Parking
| Attached Garage Yes / No | Yes |
|---|---|
| Parking Features | Attached, Garage, Private |
| Garage Yes / No | Yes |
Utilities
| Utilities | Underground Utilities |
|---|---|
| Electric | Photovoltaics None |
| Sewer | Public Sewer |
Taxes
| Tax Annual Amount | 3348 |
|---|
Location
| Senior Community Yes / No | No |
|---|
Area Information
| State | NV |
|---|---|
| County | Clark |
| City | Las Vegas |
| Zip Code | 89148 |
| Community Name | Pebble Creek 1 At El Capitan Phase 2 |
| School District | Sierra Vista High |
| Elementary School | Snyder |
| High School | Sierra Vista High |
| Listing VS Median (in Pebble Creek 1 At El Capitan Phase 2) | |
Price: $494,900 low | high Med: $494,900 sqft: 1,775 low | high Med: 1,775 $ / sqft: $279 low | high Med: $279 On site: 71 low | high Med: 71 | |
Market Activity 89148
Request a showing
Request a showing
Contact
Learn More About This Property

| State | NV |
|---|---|
| County | Clark |
| City | Las Vegas |
| Zip Code | 89148 |
| Community Name | Pebble Creek 1 At El Capitan Phase 2 |
| School District | Sierra Vista High |
| Elementary School | Snyder |
| High School | Sierra Vista High |
| Listing VS Median (in Pebble Creek 1 At El Capitan Phase 2) | |
Price: $494,900 low | high Med: $494,900 sqft: 1,775 low | high Med: 1,775 $ / sqft: $279 low | high Med: $279 On site: 71 low | high Med: 71 | |