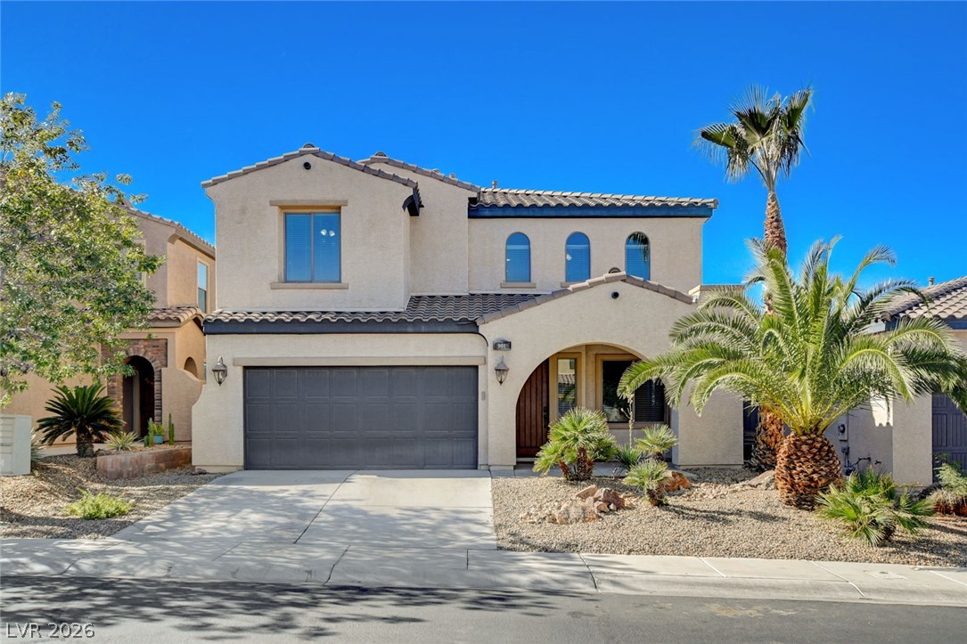
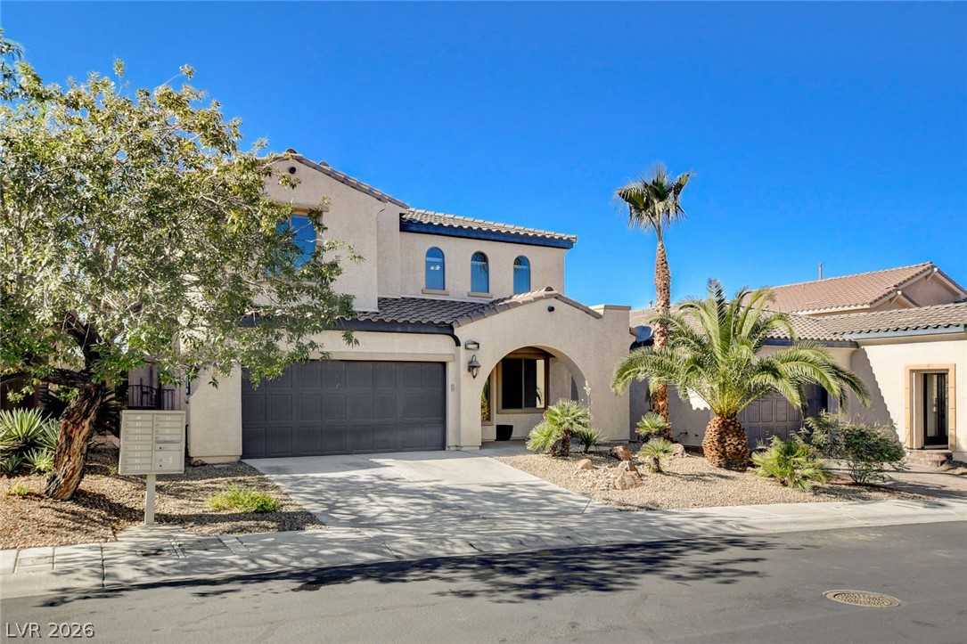
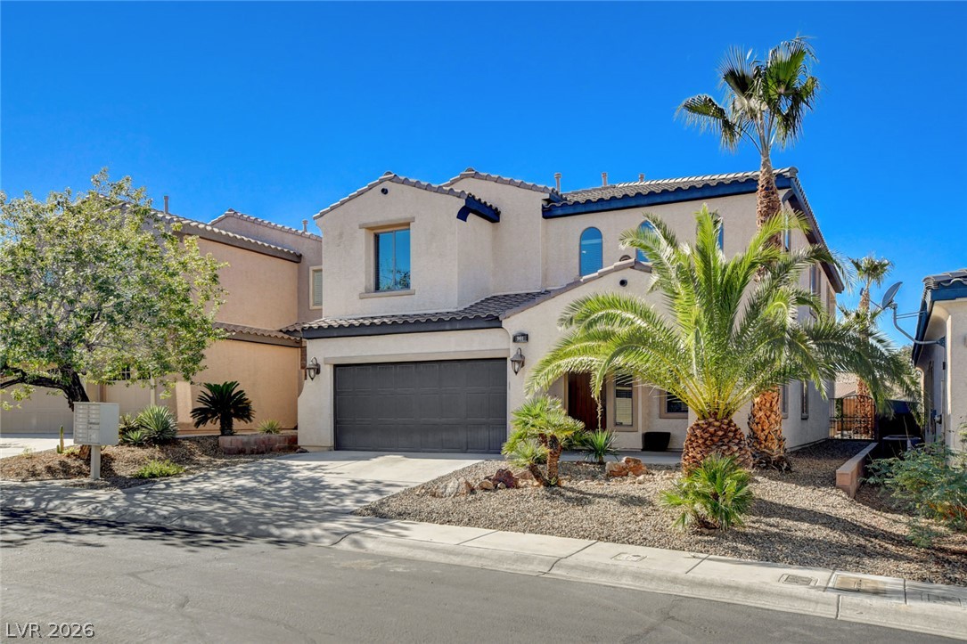
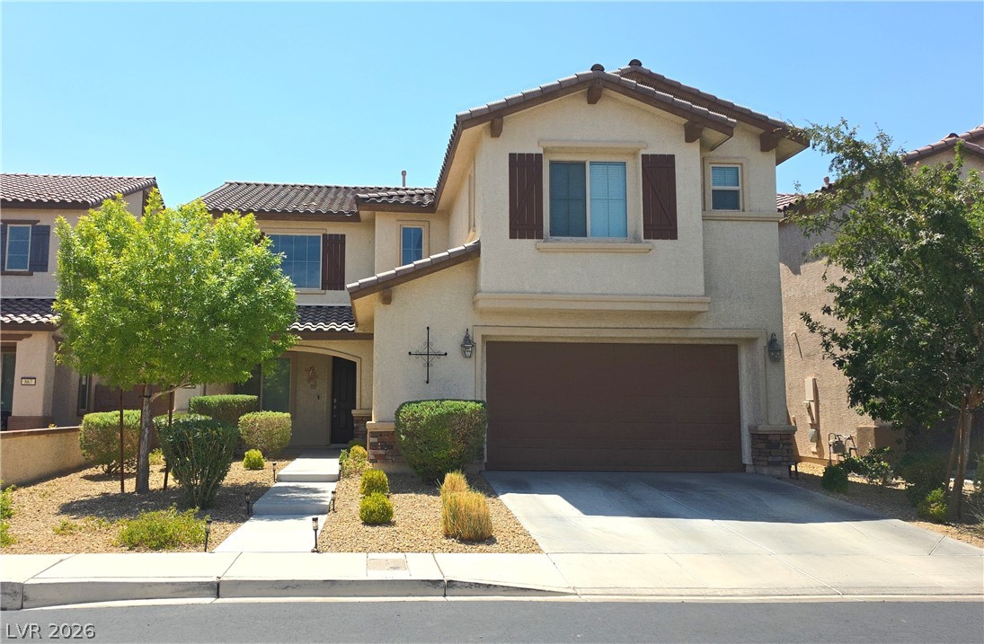
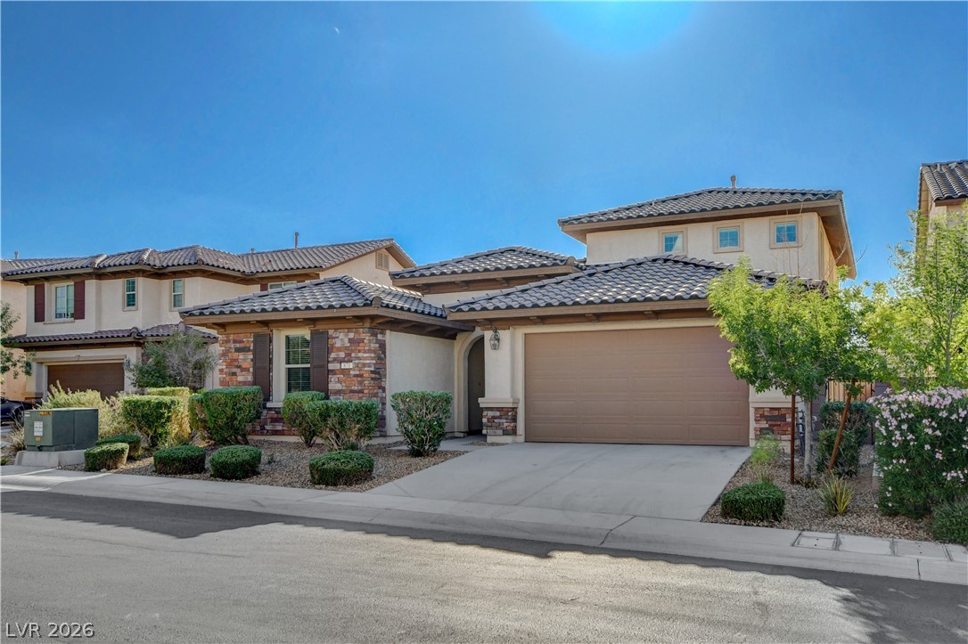
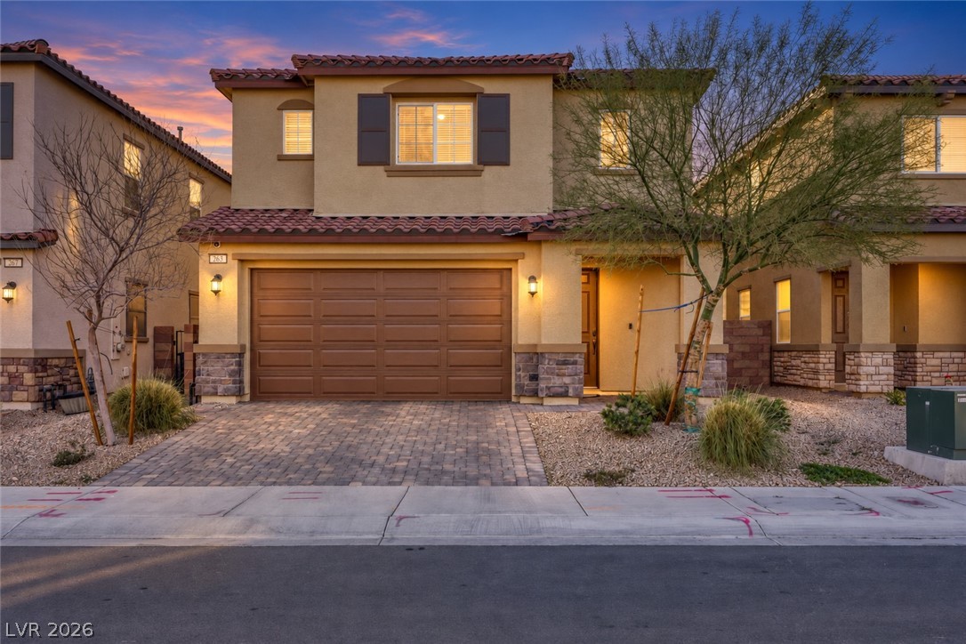
An arched entry and tile roof define the classic Mediterranean facade of this two-story home.
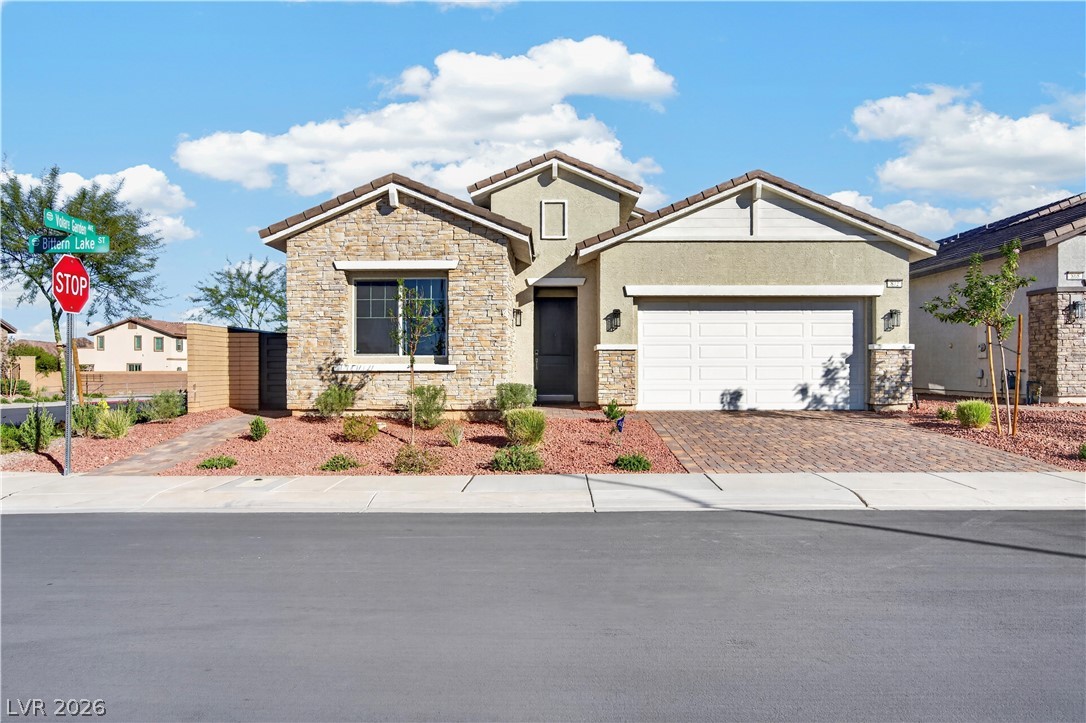
Mediterranean-inspired facade with clean stucco finishes, arched accents, and low-maintenance desert plantings.
A classic stucco exterior features arched windows and a tiled roofline under clear blue skies.
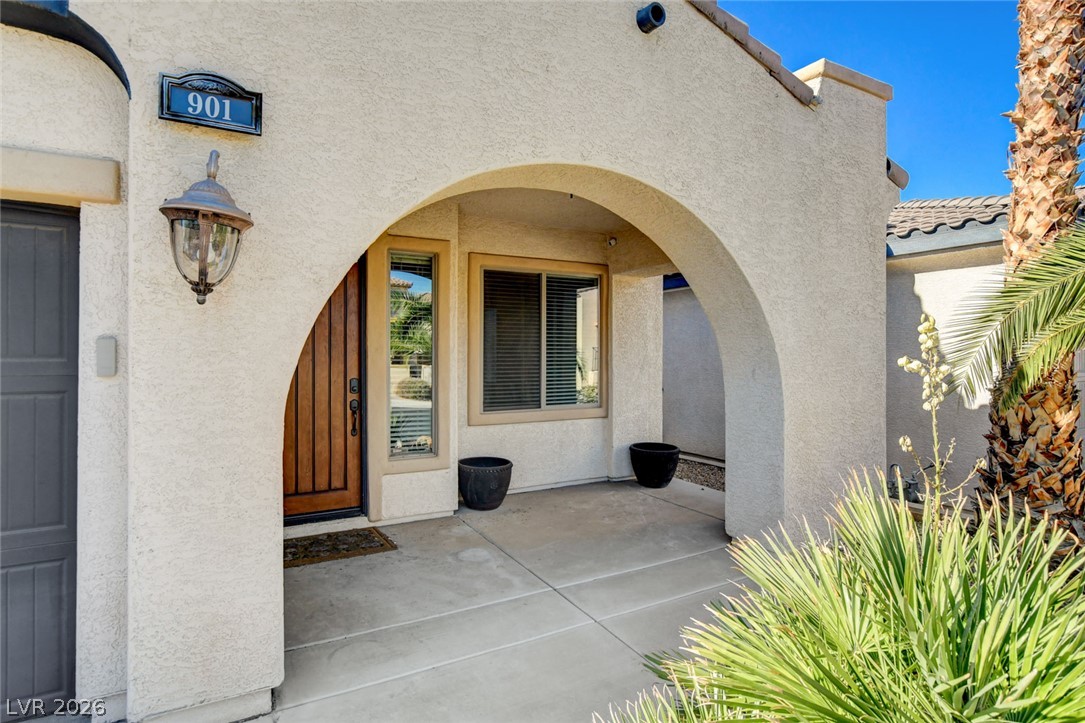
An inviting arched entryway showcases a wood-paneled door framed by classic stucco architecture.
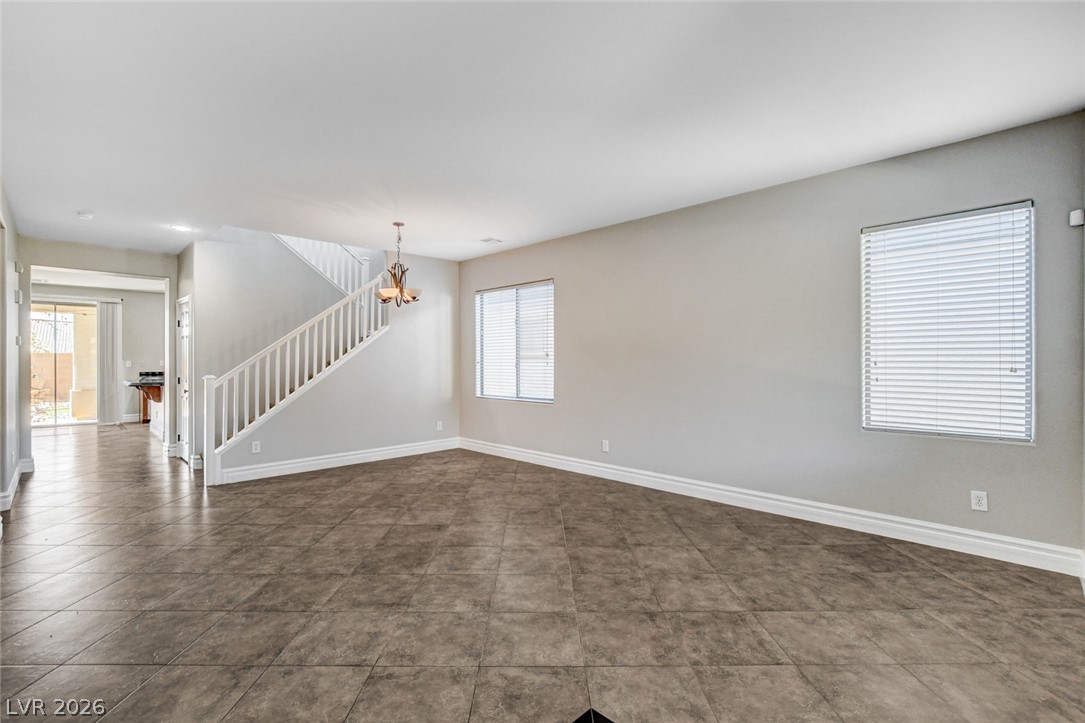
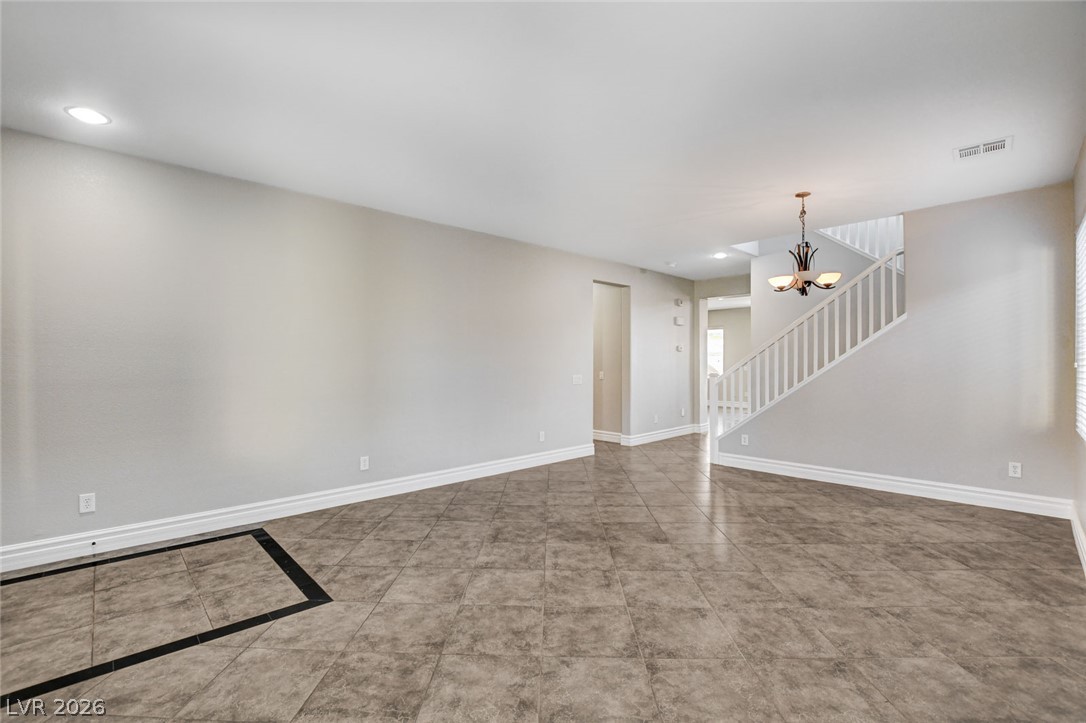
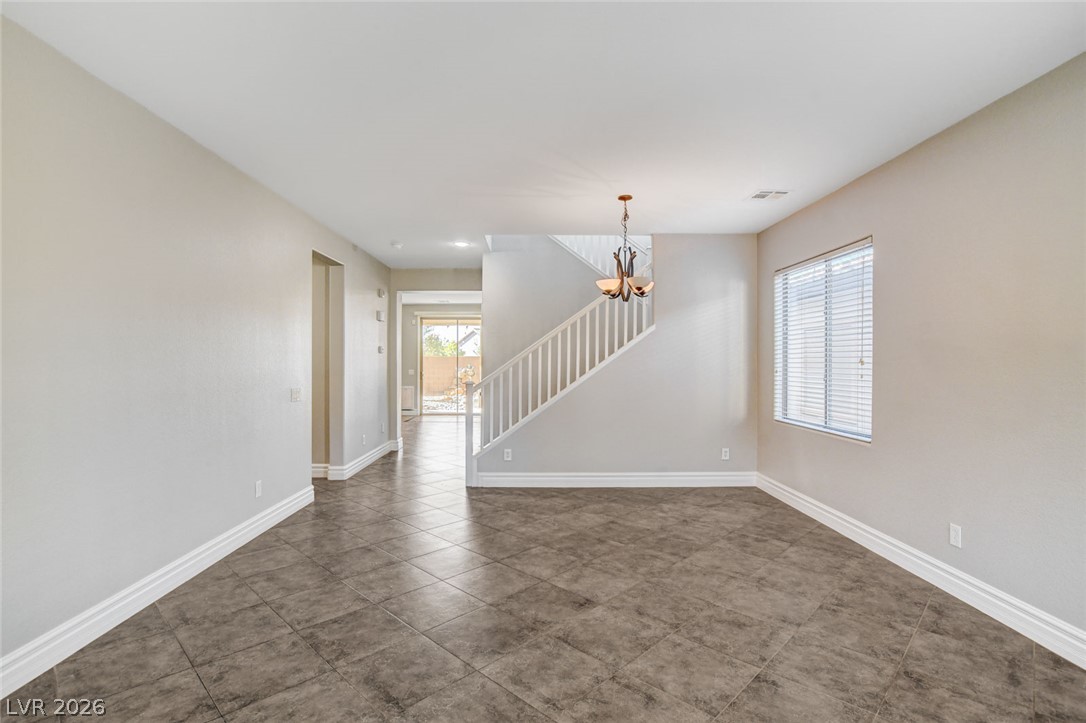
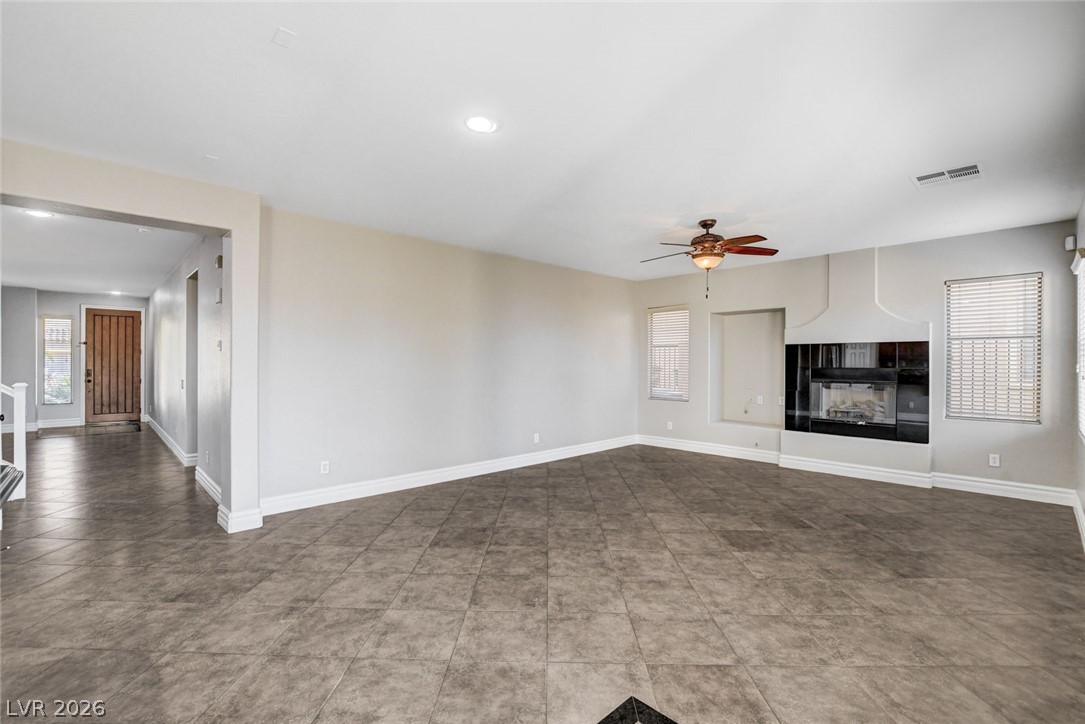
An open layout with tile flooring connects the main living space to the staircase.
An open living area features durable tile flooring and a classic staircase layout.
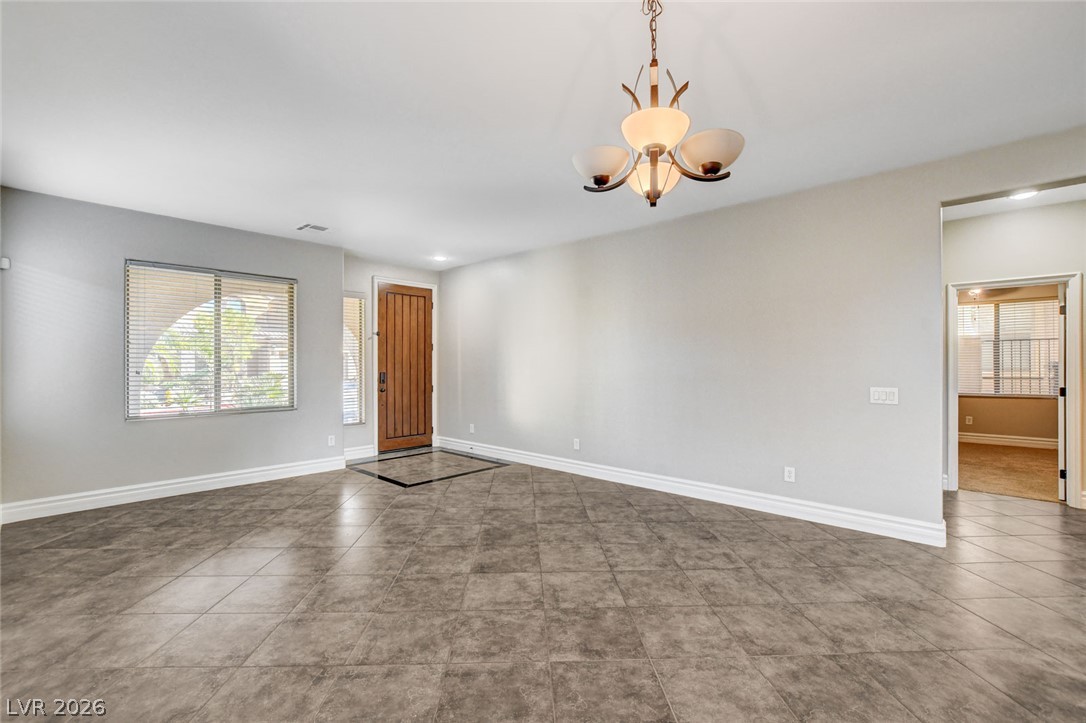
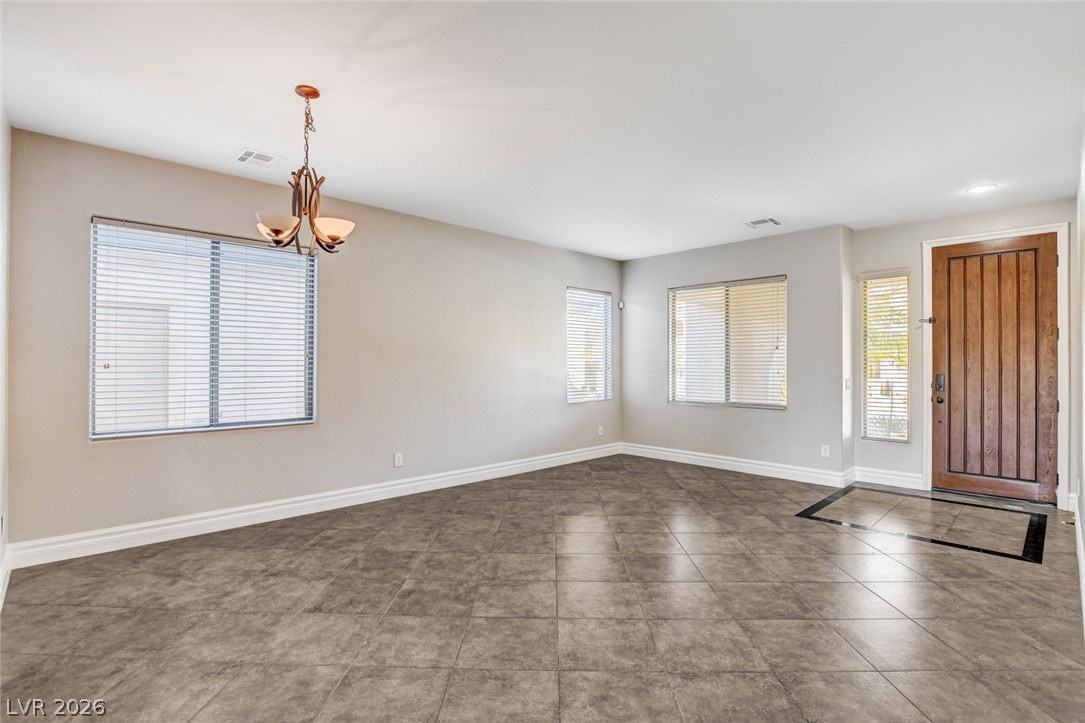
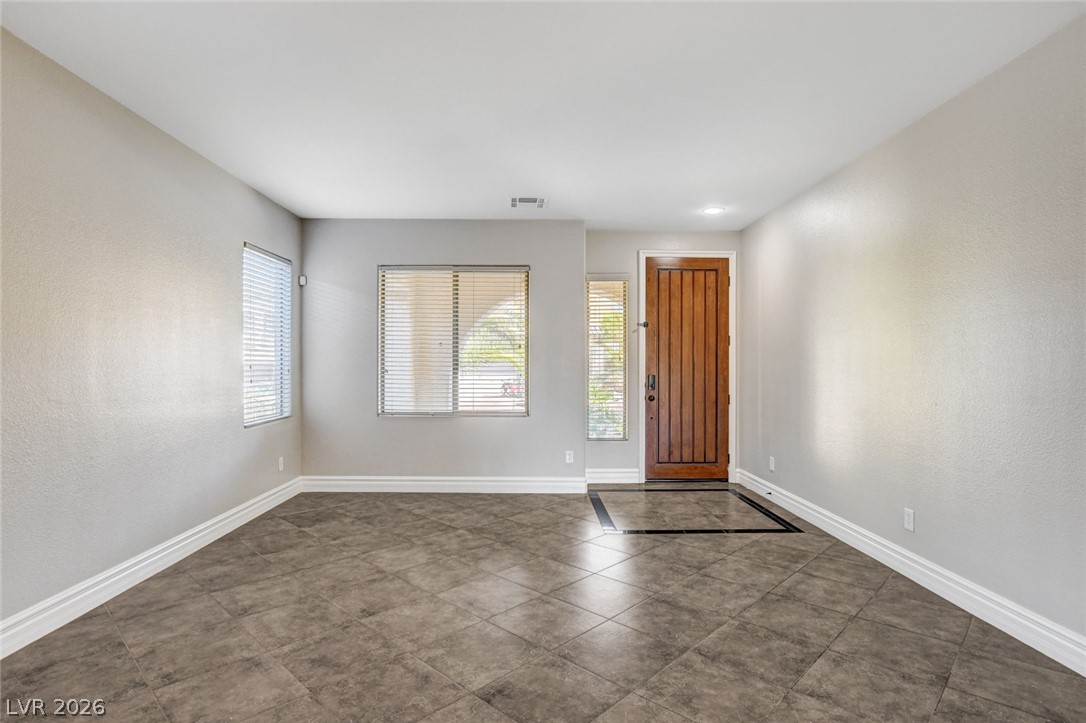
An inviting entryway opens into a spacious room with tile flooring and recessed lighting.
An inviting entryway flows into a versatile living space finished with durable tile flooring.
An inviting entryway flows into a spacious living area featuring tiled floors and recessed lighting.
An open entryway flows into tile flooring beneath neutral walls and a classic staircase.
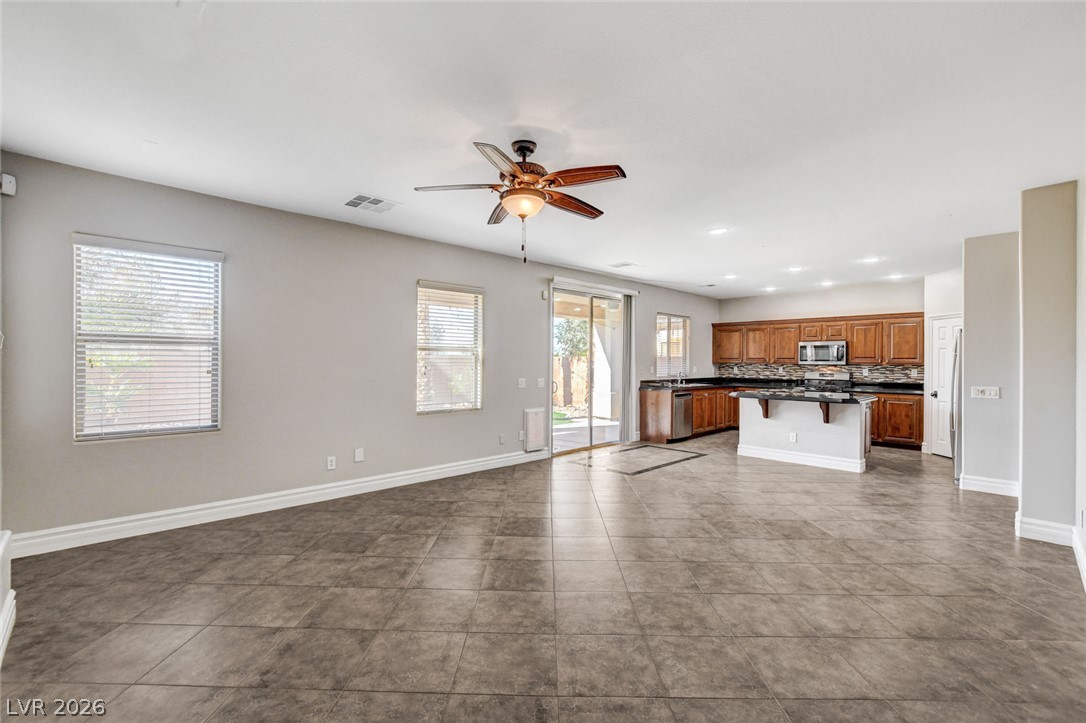
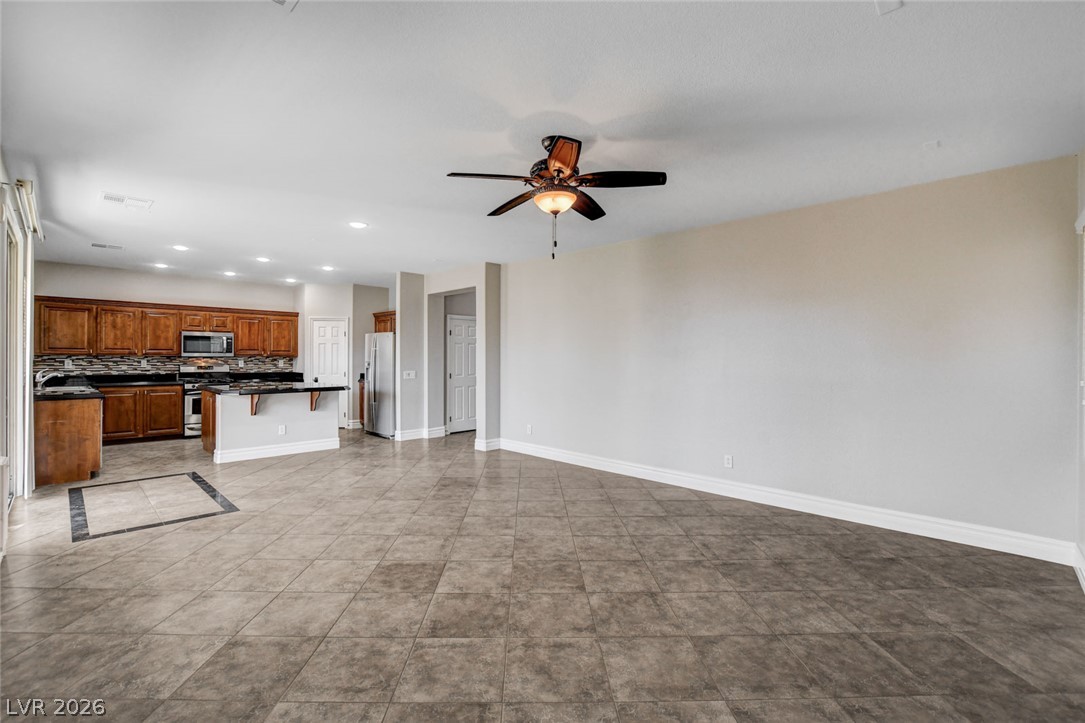
An open floor plan connects the tiled living space with a classic kitchen.
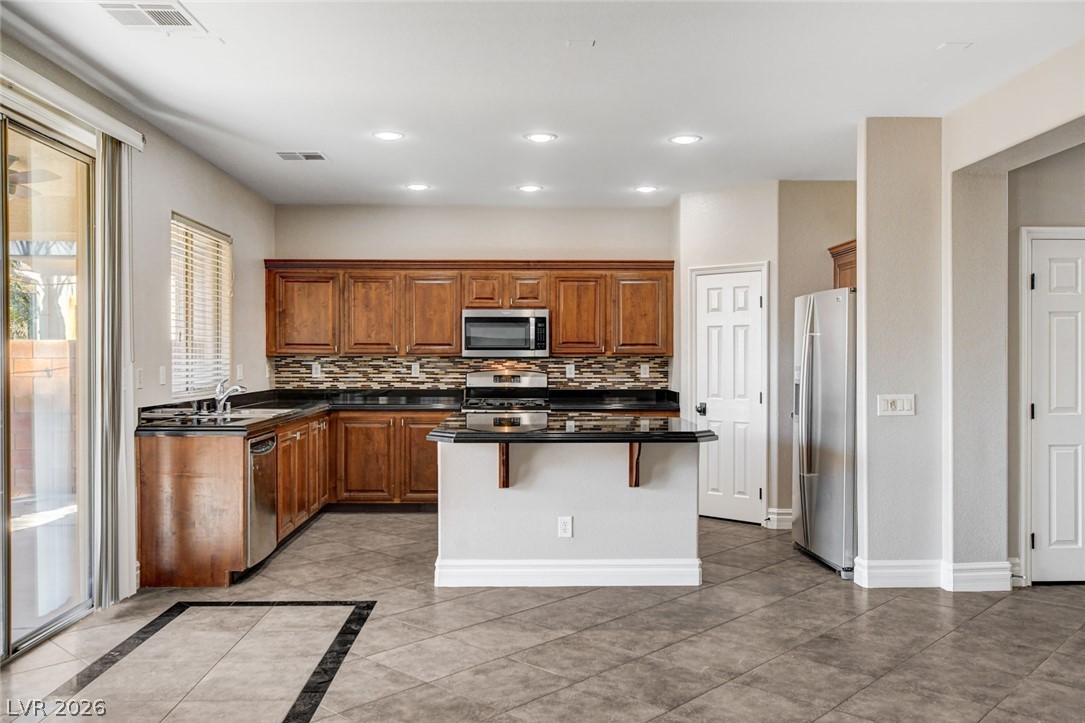
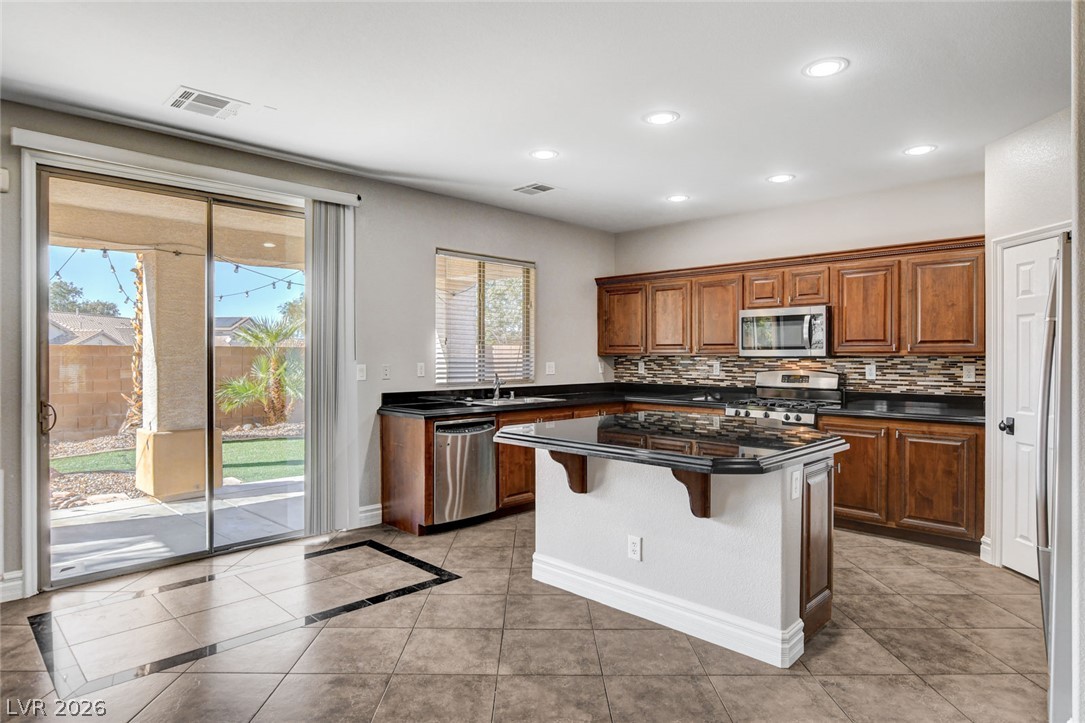
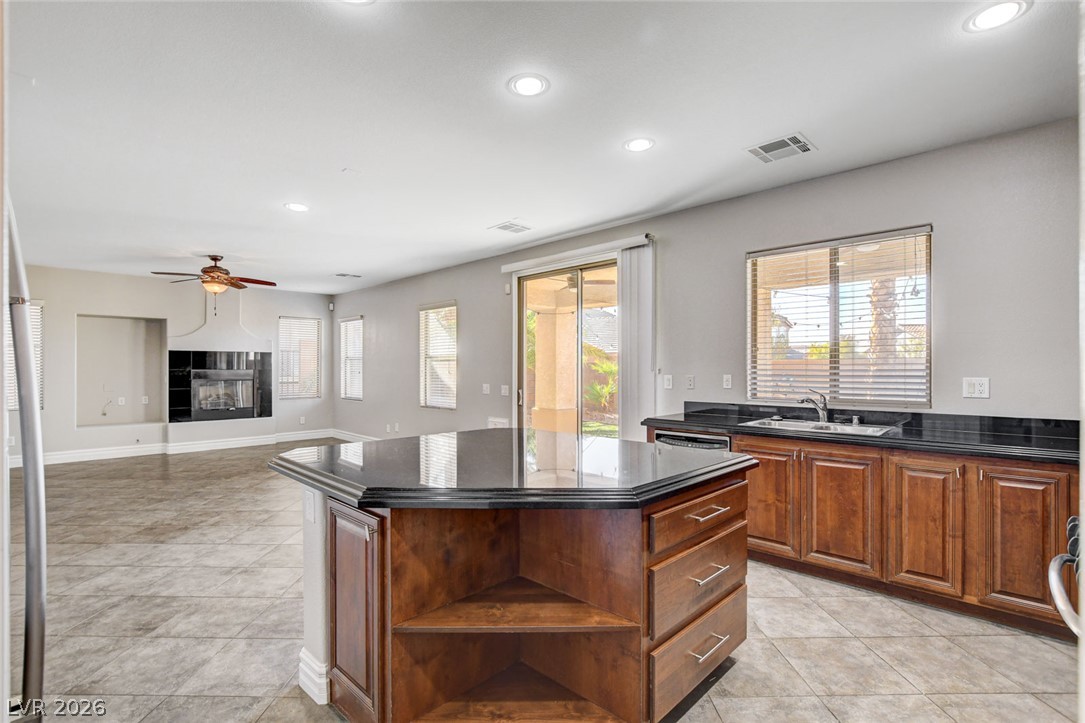
Granite counters highlight a spacious kitchen overlooking an open-concept living area with tile flooring.
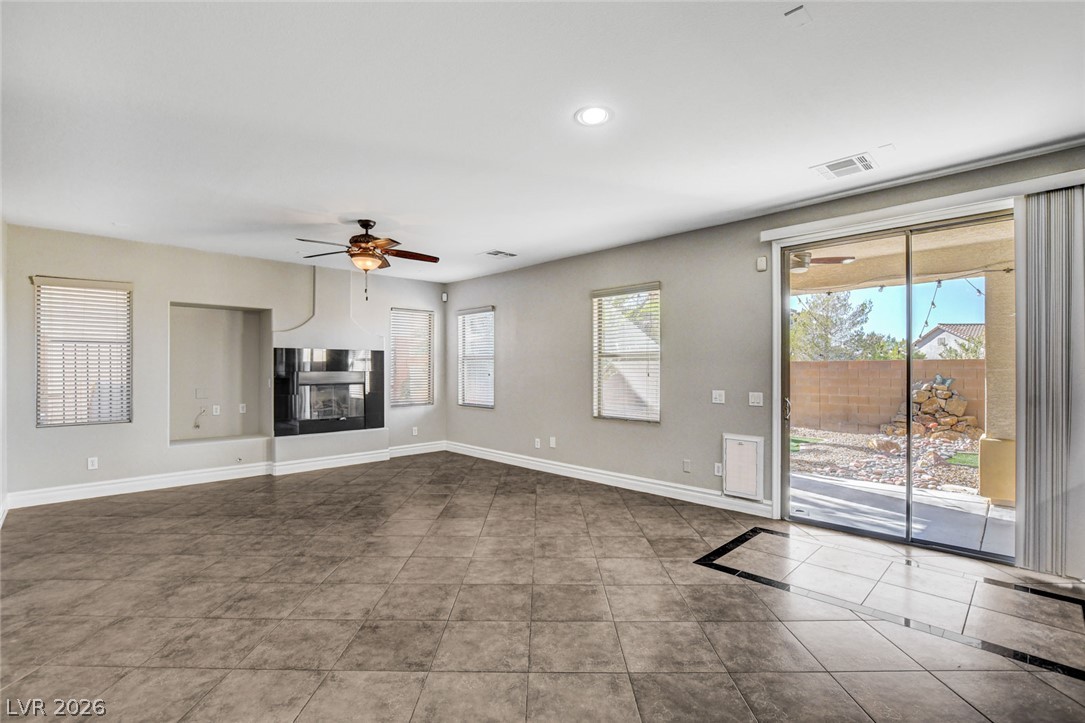
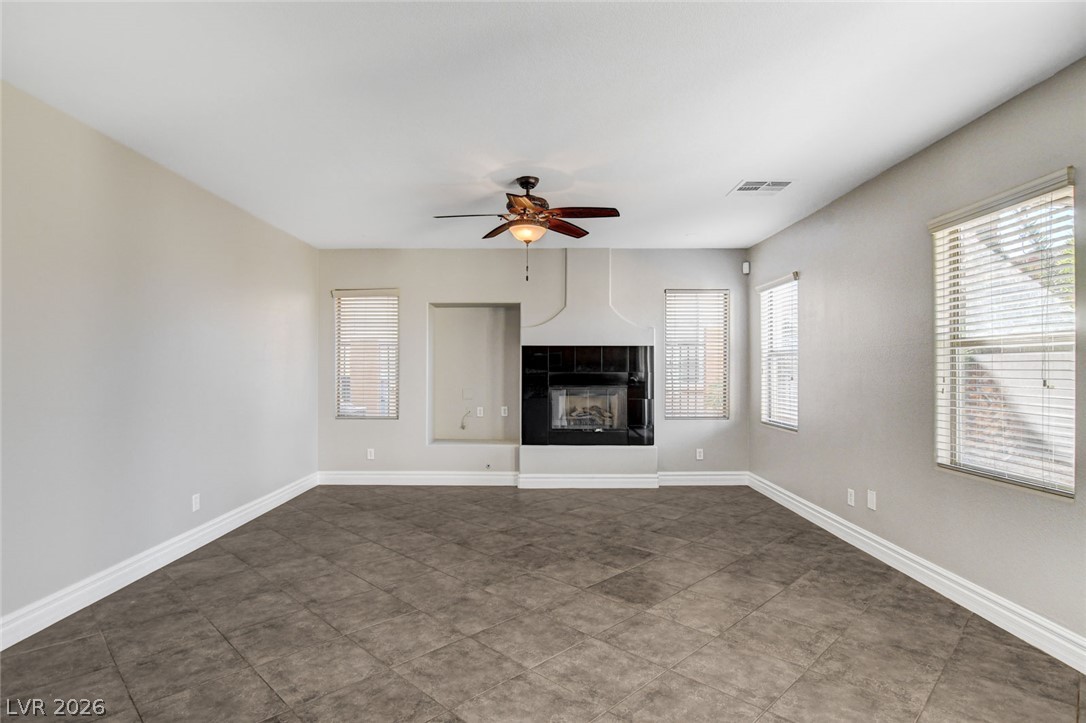
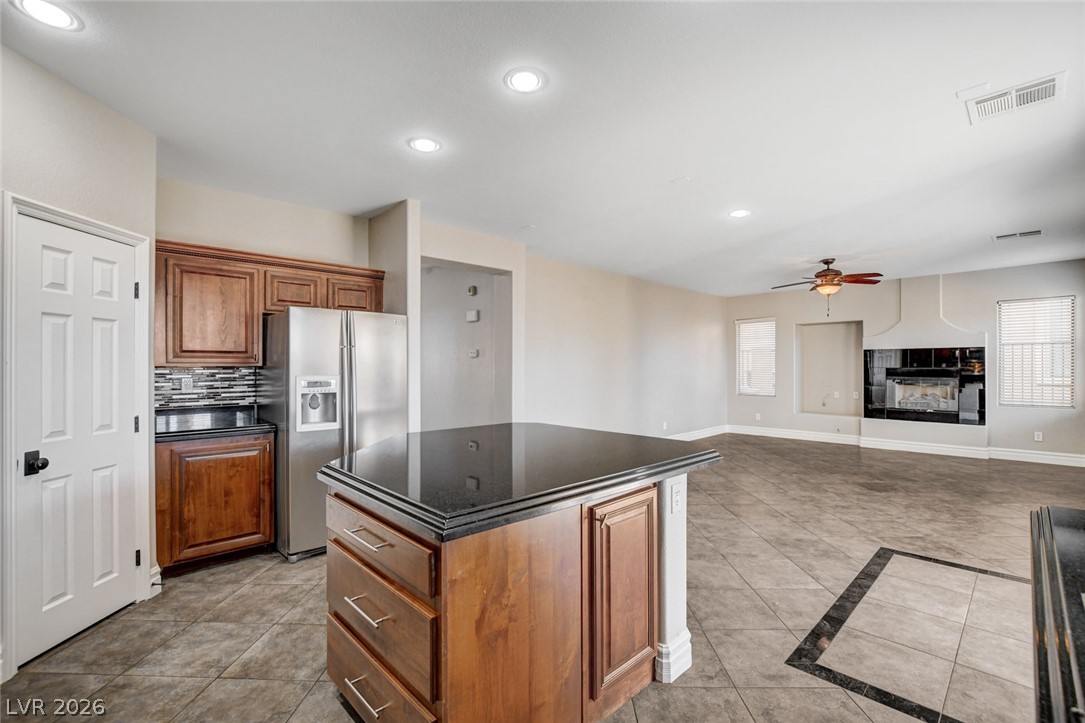
A spacious living area features durable tile flooring and a built-in fireplace.
Glazed tile floors and a sleek fireplace anchor this airy, open-concept living space.
Tiled flooring anchors this light-filled room showcasing a modern fireplace framed by multiple windows.
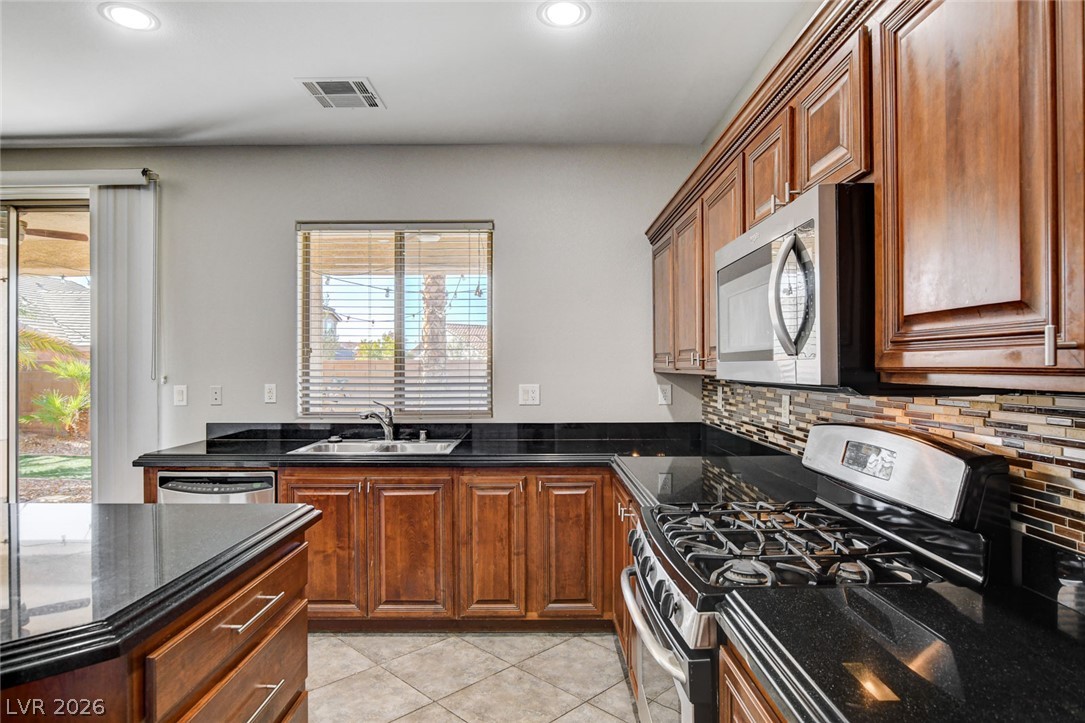
Gleaming tile floors and custom cabinetry anchor this central culinary space.
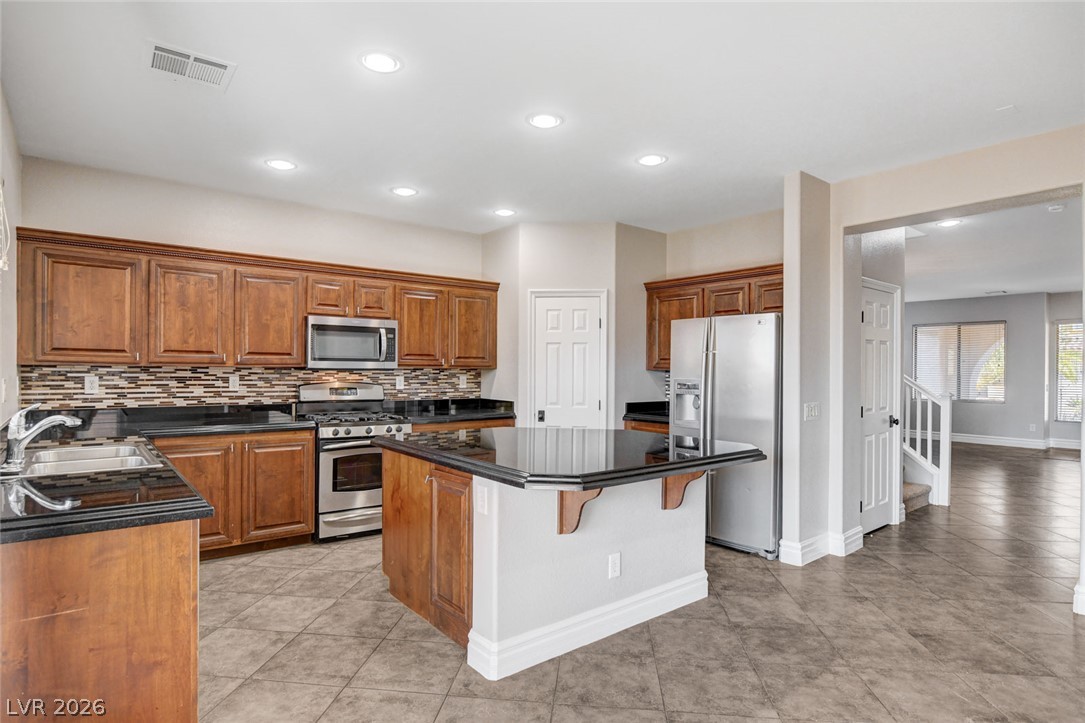
Rich wood cabinetry and a central island ground this tile-floored cooking space.
Rich wood cabinetry and a central island ground this open kitchen with tile flooring.
Gleaming stone countertops and tile flooring flow seamlessly into an adjacent fireplace-warmed living area.
An open kitchen layout flows seamlessly into the main living space with tiled floors throughout.
Rich wood cabinetry paired with dark stone countertops defines this well-appointed cooking space.
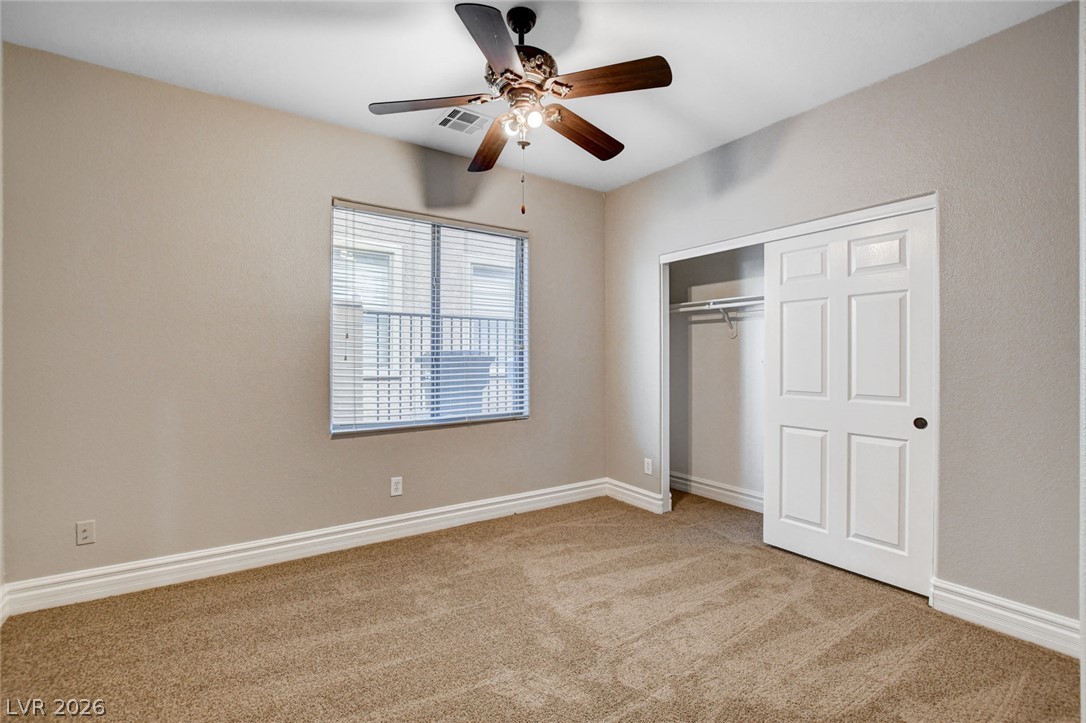
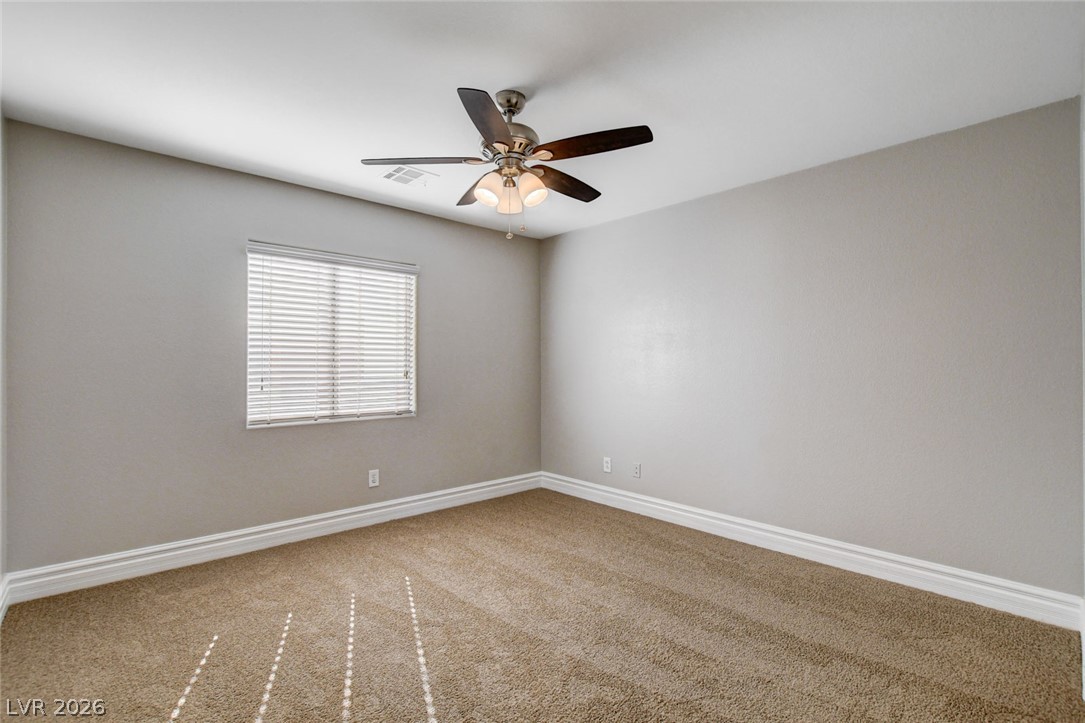
A window fills this carpeted space with natural light.
An inviting bedroom space features plush carpeting and classic baseboards.
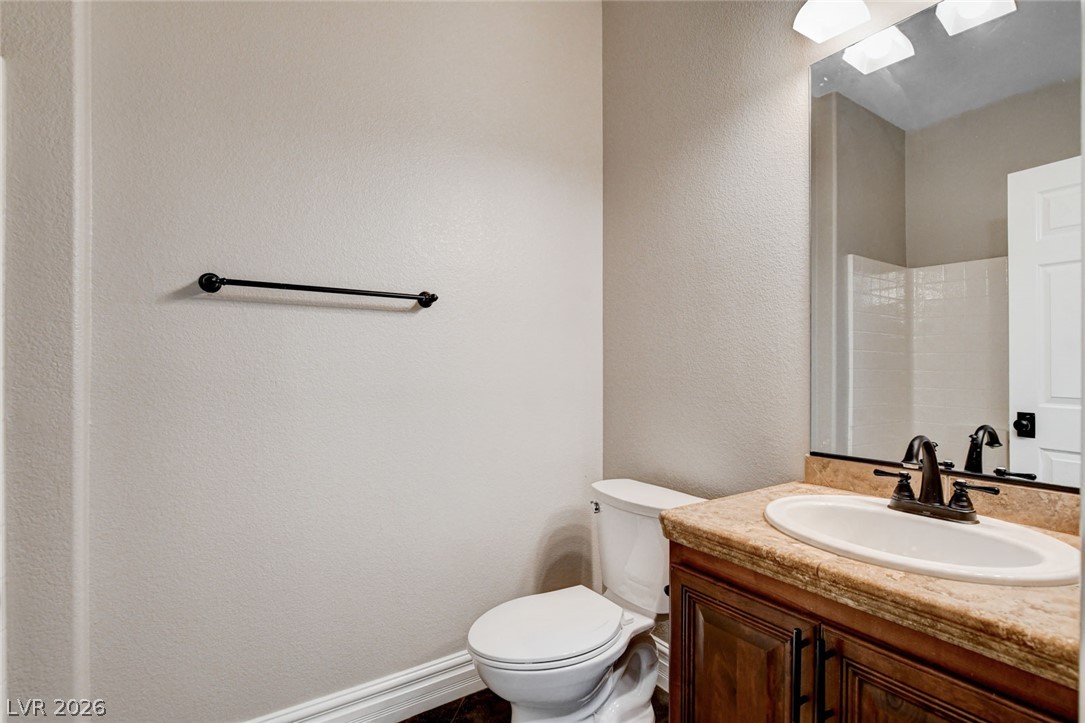
A well-appointed powder room features a stone vanity countertop and warm wood cabinetry.
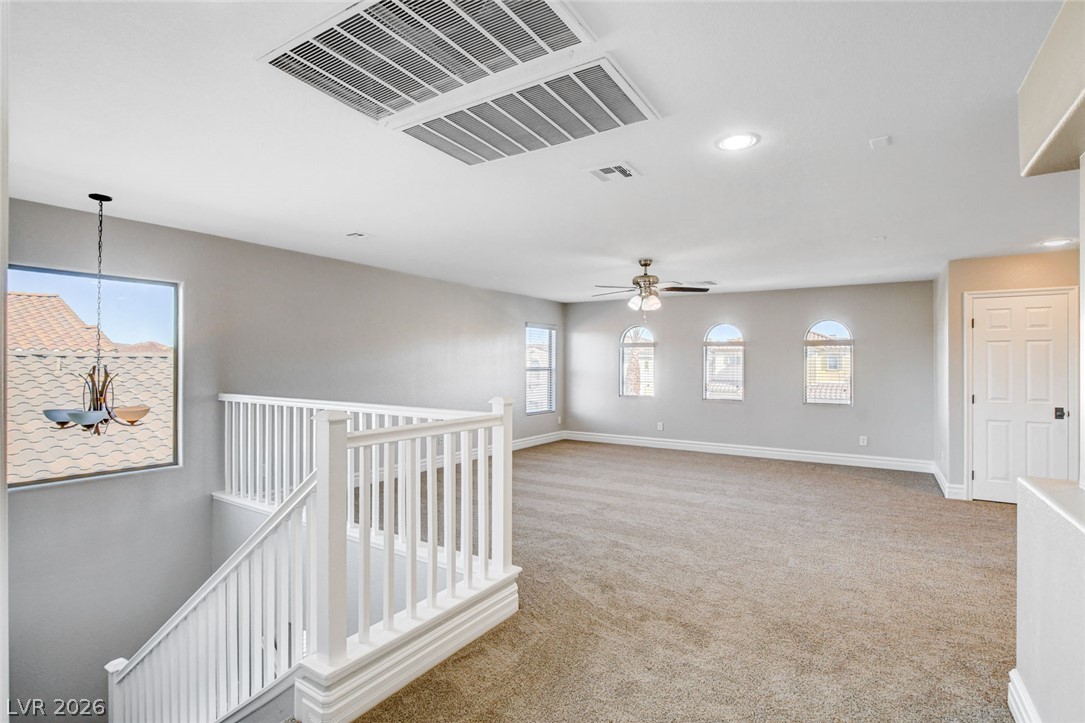
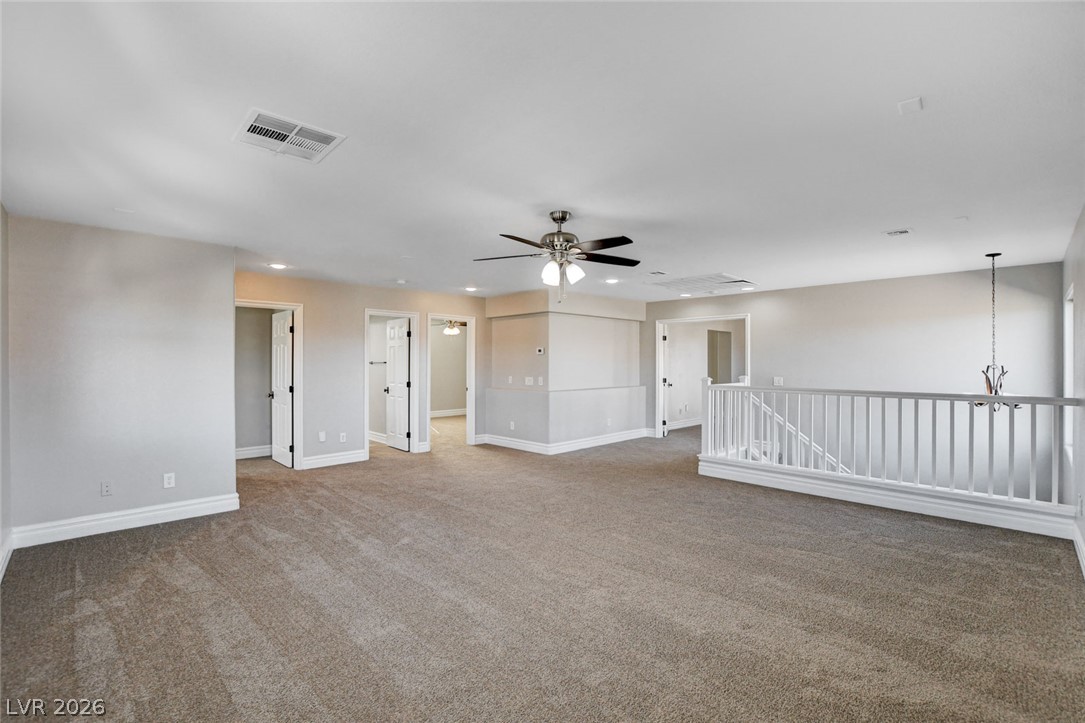
An airy upstairs loft features plush carpeting, recessed lighting, and a detailed staircase balustrade.
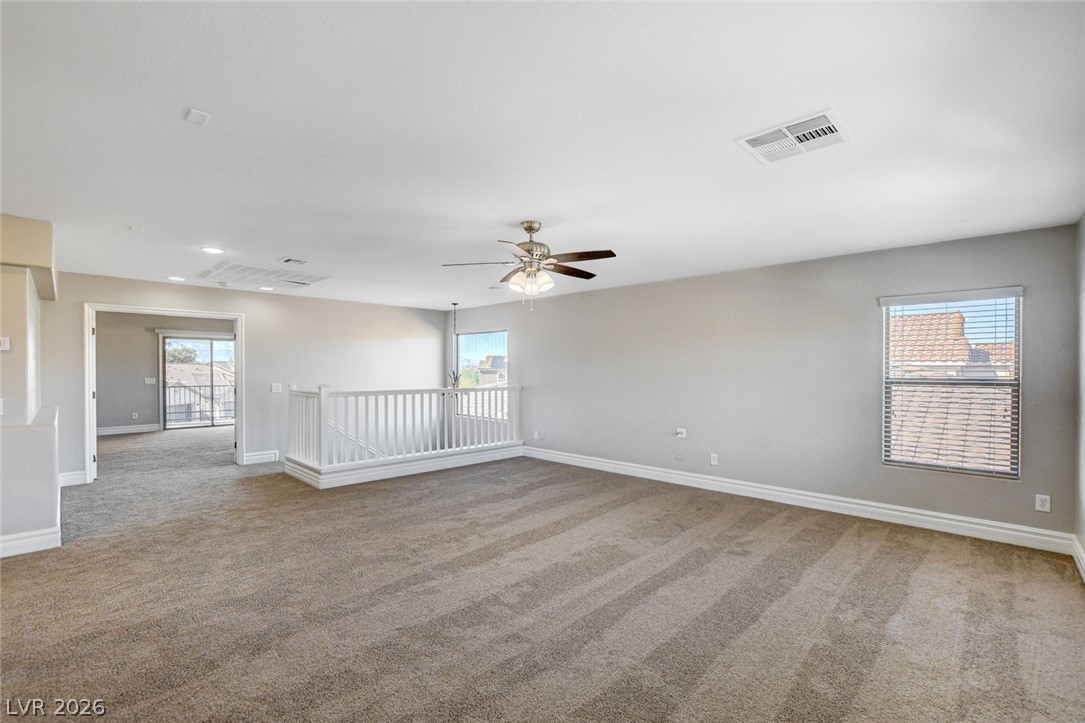
A spacious upper-level landing features neutral carpeting and classic white banisters.
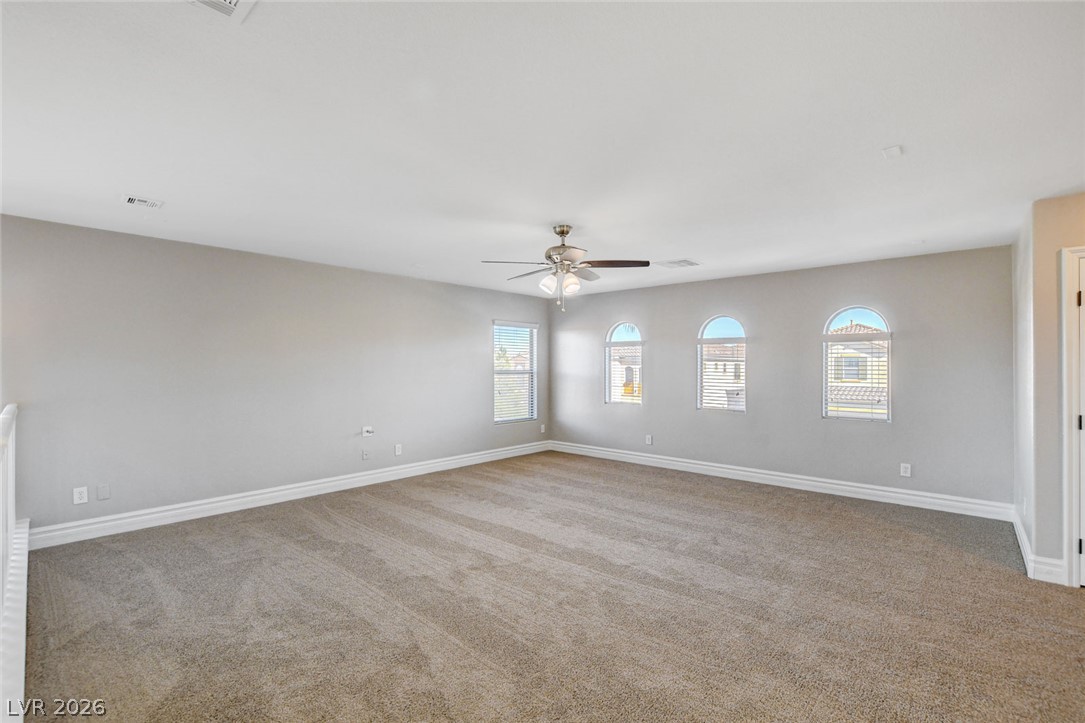
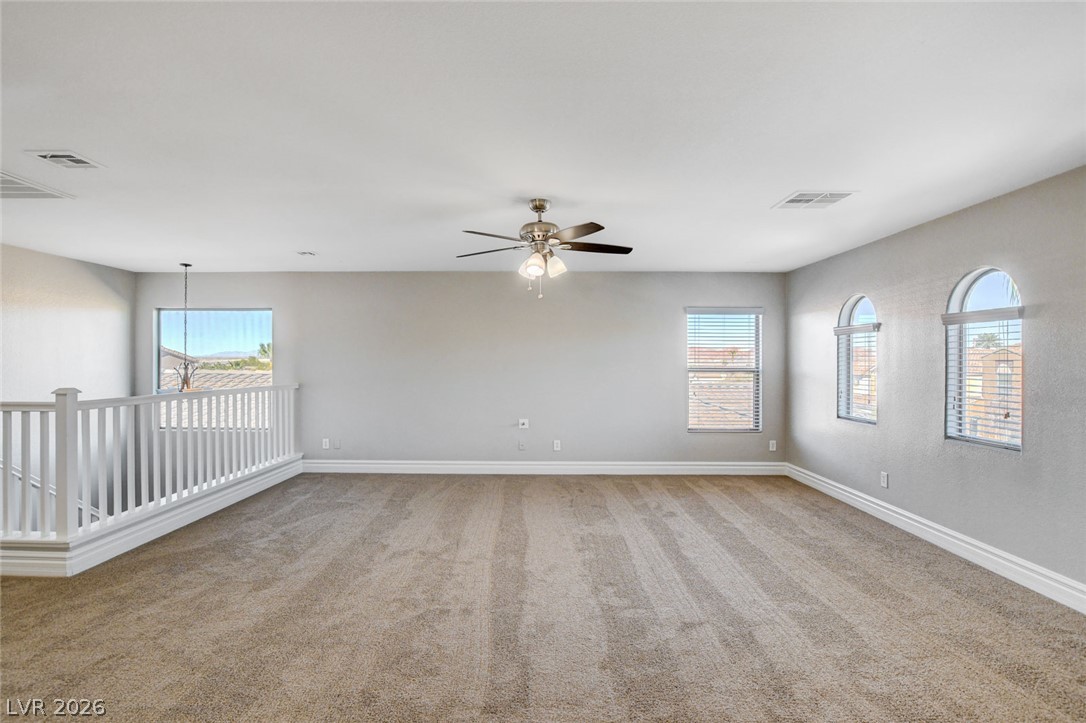
A series of arched windows and plush carpeting define this versatile upper-level bonus space.
Arched windows and plush carpeting define this spacious upstairs living area.
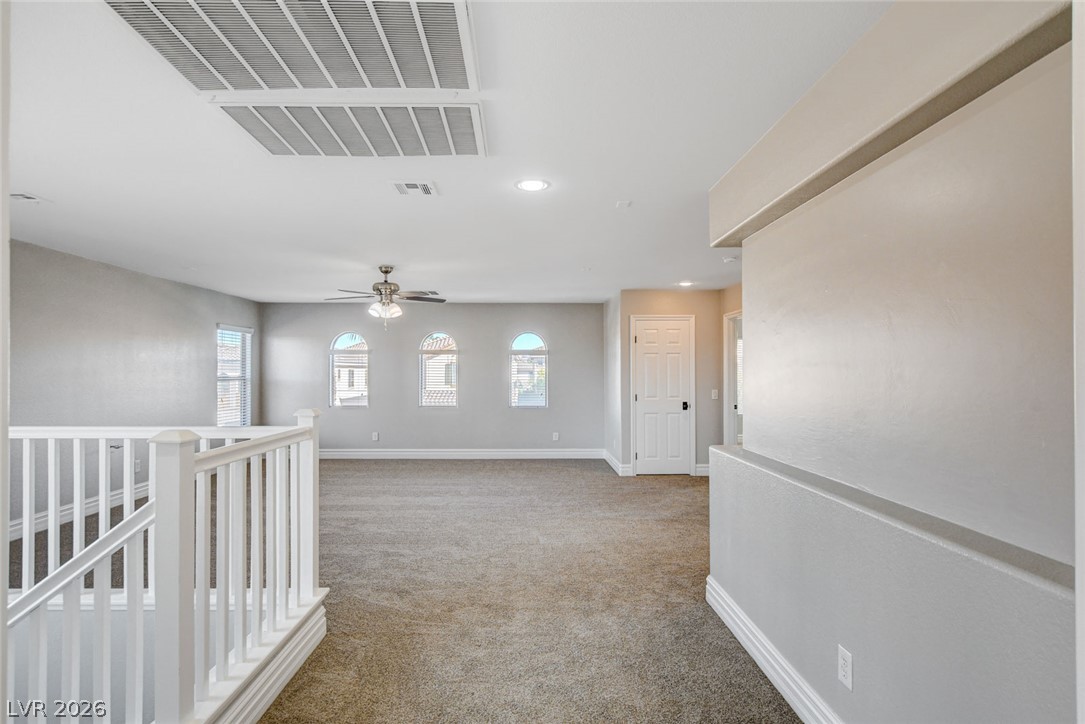
An airy upstairs loft features plush carpeting, recessed lighting, and a white-railed overlook.
An airy upstairs loft boasts plush carpeting and overlooks the staircase railing.
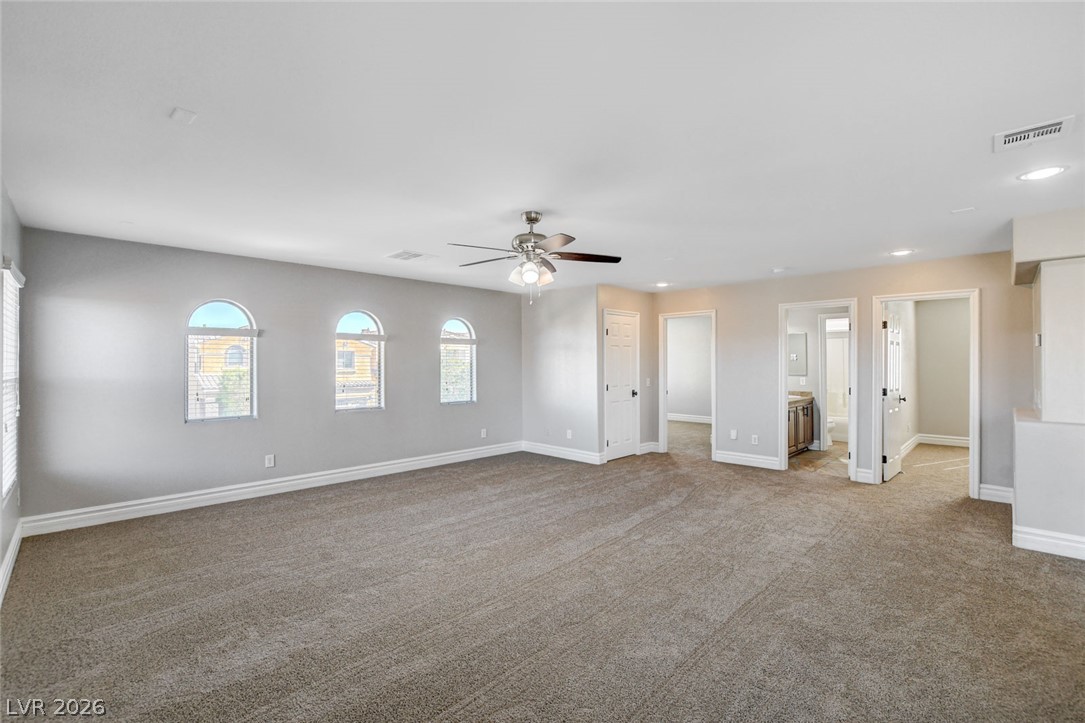
An airy upstairs loft offers versatile living space with plush carpeting and arched windows.
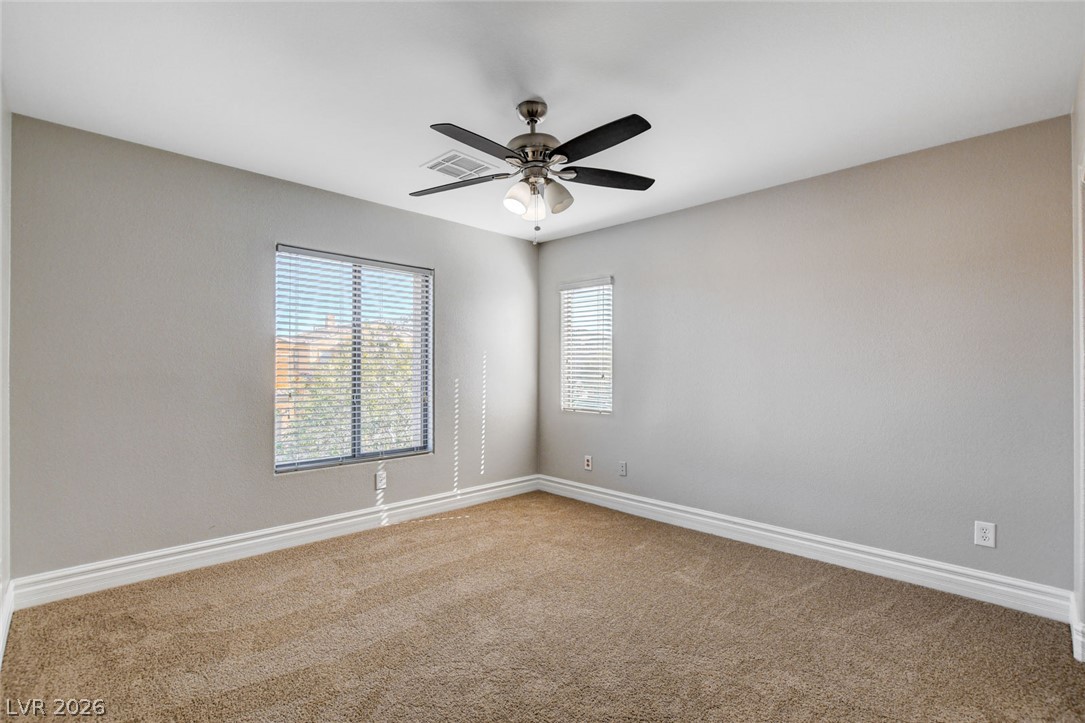
Plush carpeting and dual windows enhance this versatile living or bedroom space.
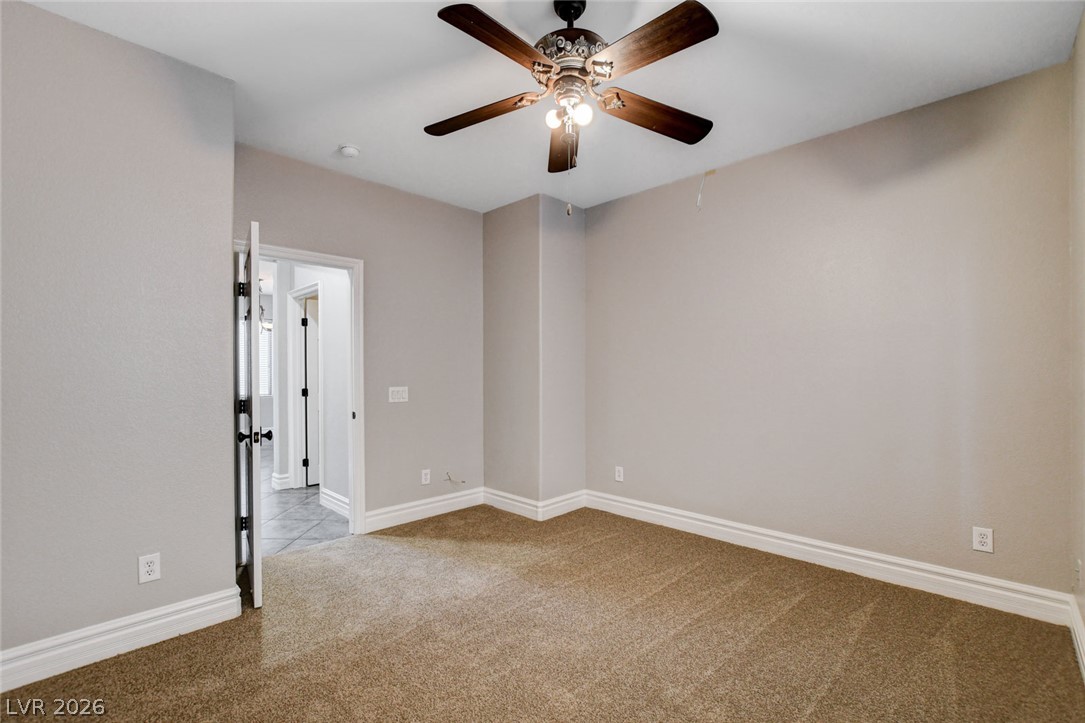
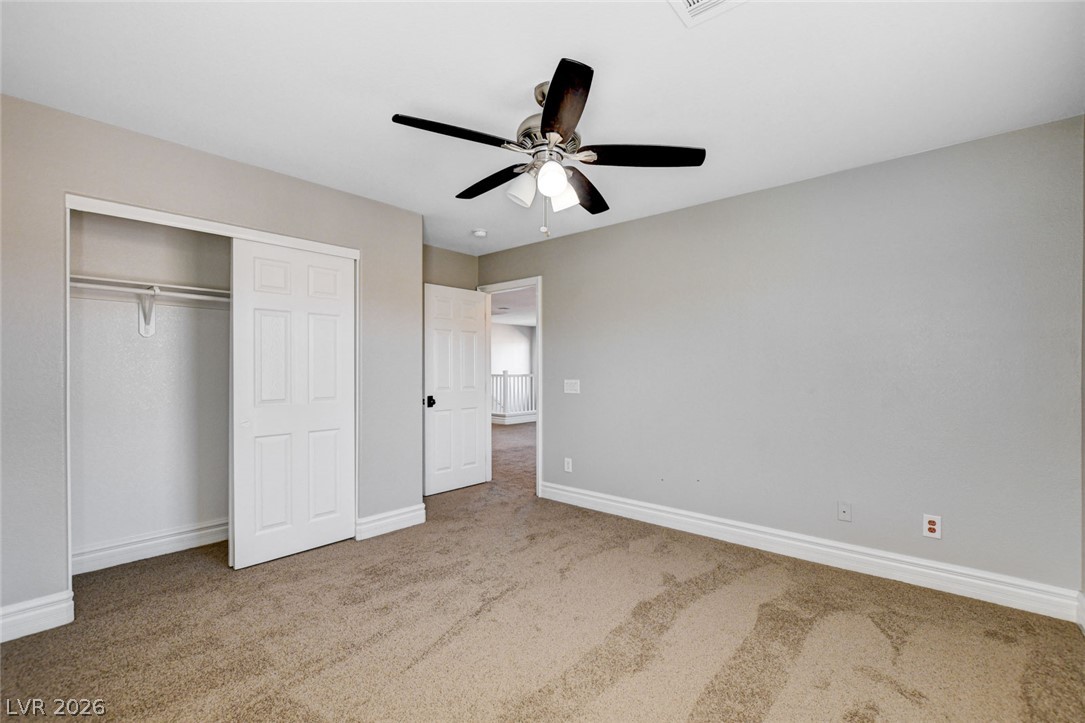
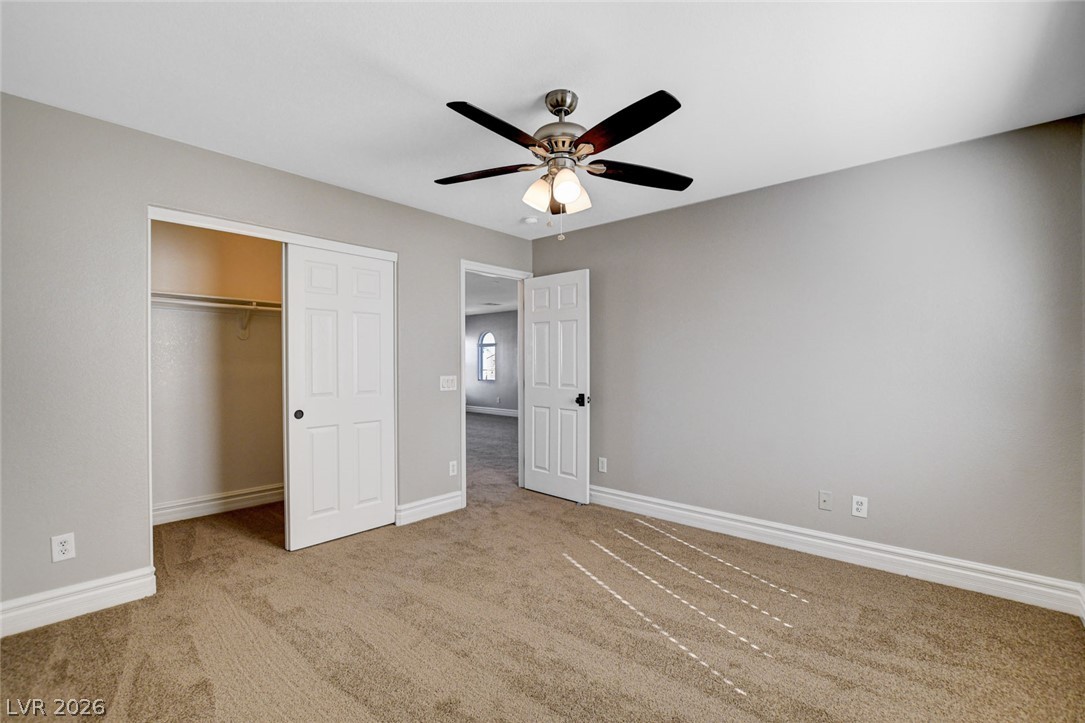
Plush carpeting anchors this comfortable bedroom complete with a functional closet space.
Soft wall finishes and plush carpeting create a peaceful atmosphere in this versatile bedroom.
Soft carpeting pairs with classic baseboard trim in this comfortable, versatile space.
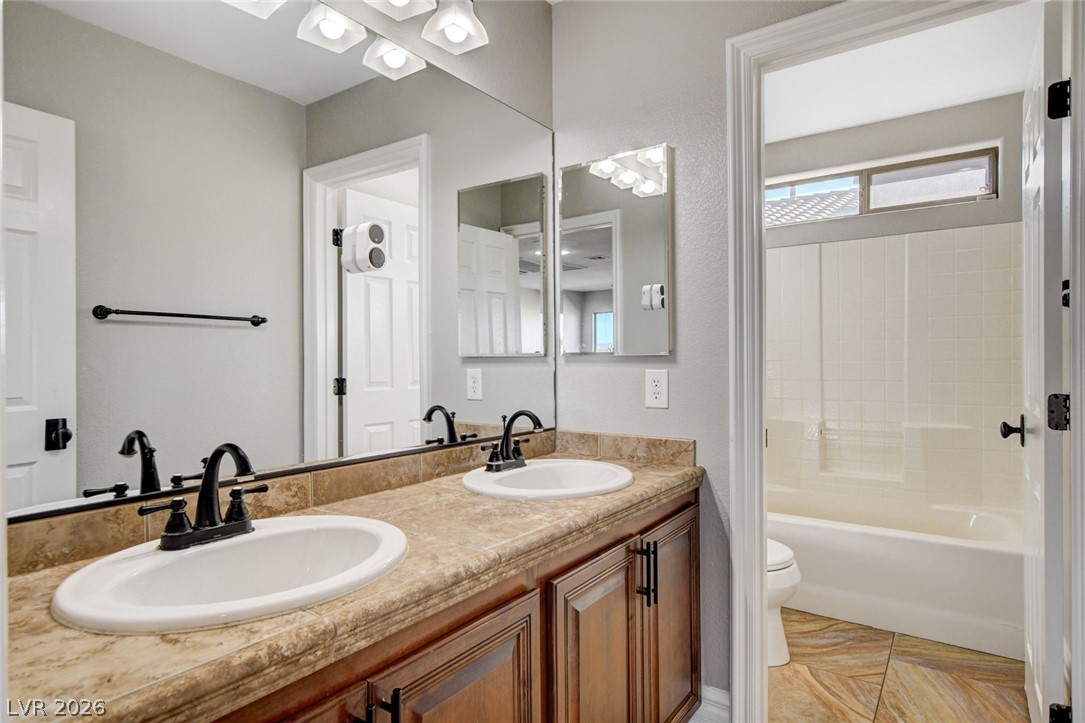
Double vanities with stone-look tile countertops complement the adjacent full bath structure.
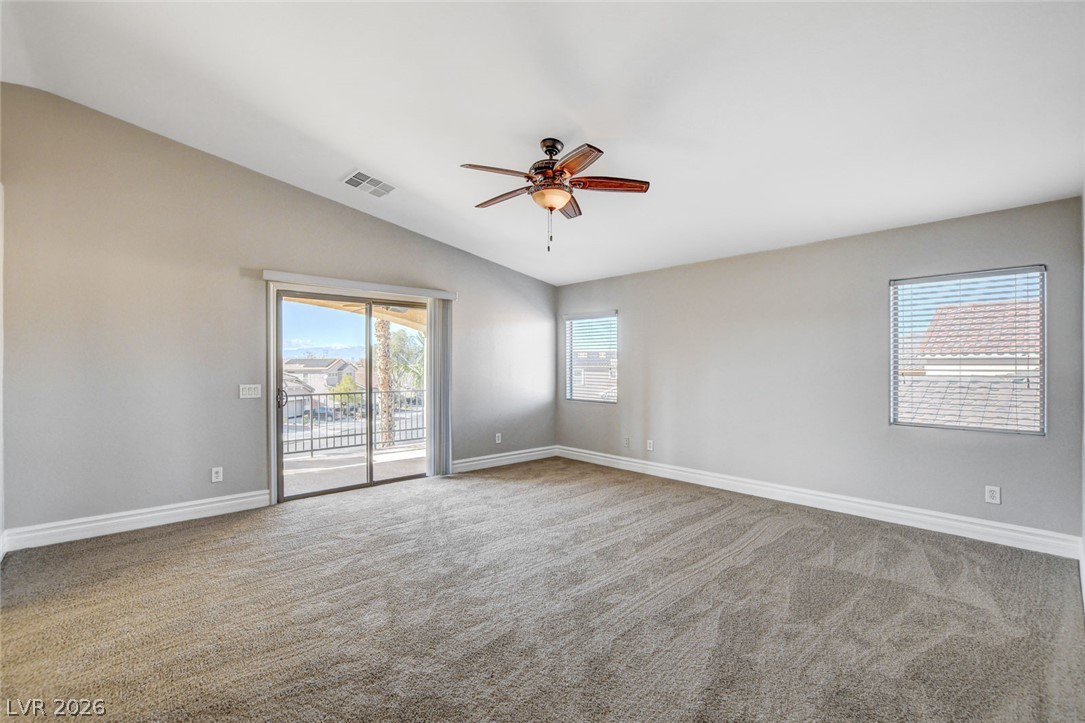
Sliding glass doors open to a private balcony from this spacious upper-level room.
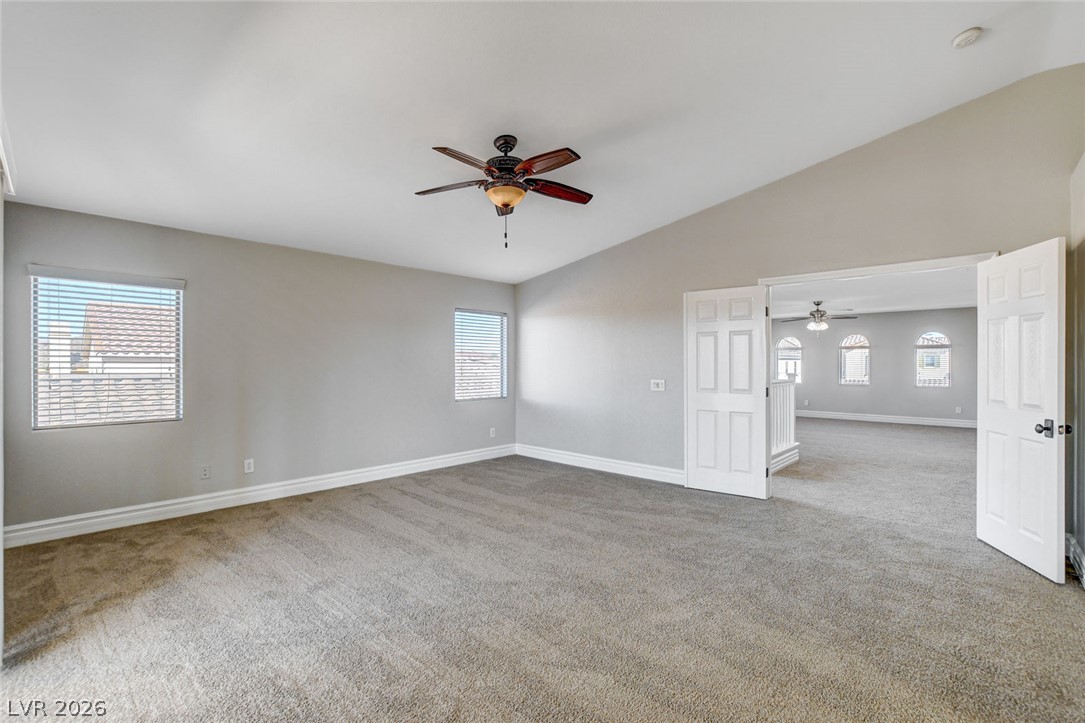
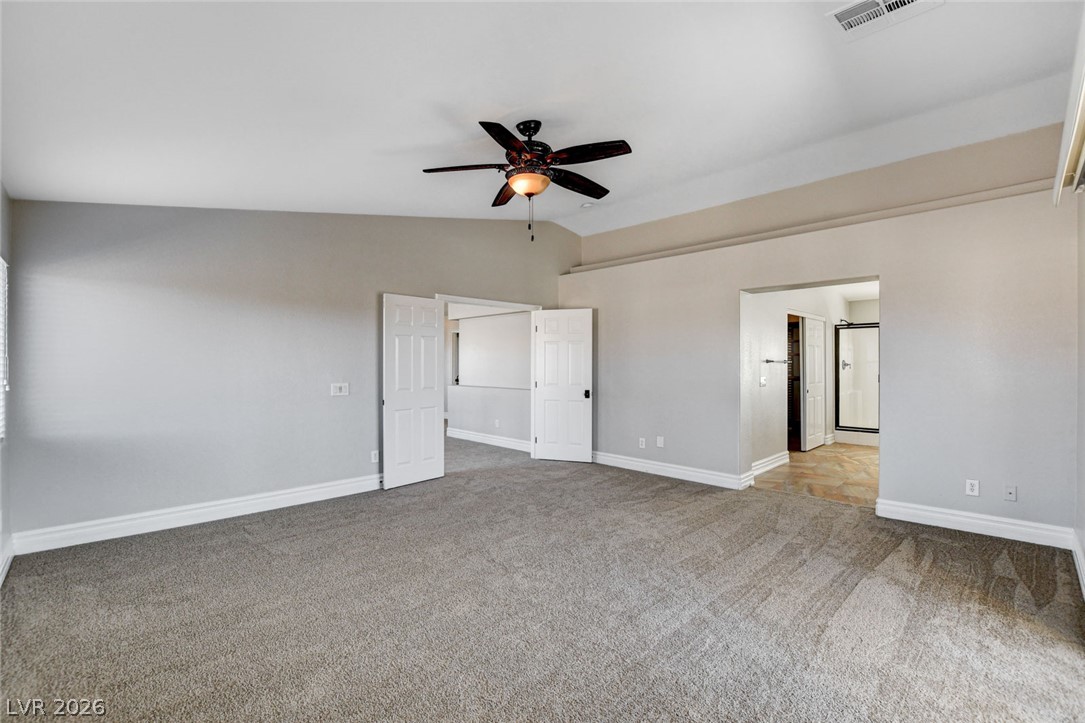
Vaulted ceilings and plush carpeting define this airy bedroom with double-door entry.
A vaulted ceiling and soft carpet define this versatile primary suite with adjoining bath.
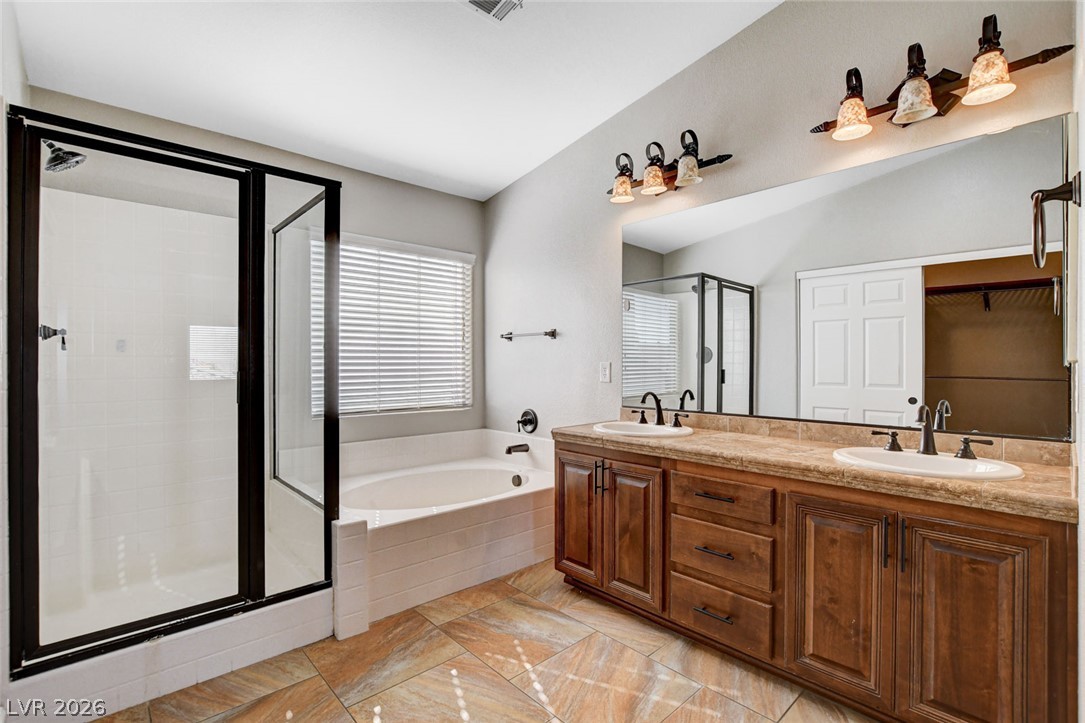
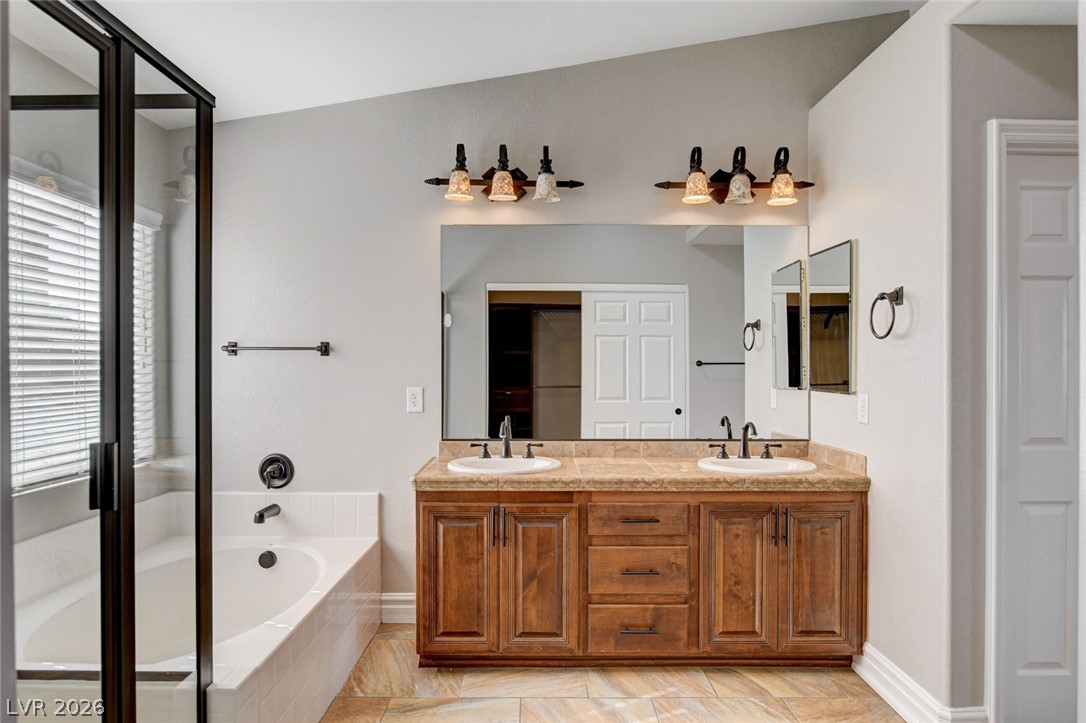
Tiled flooring and a spacious double vanity complement the separate soaking tub and walk-in shower.
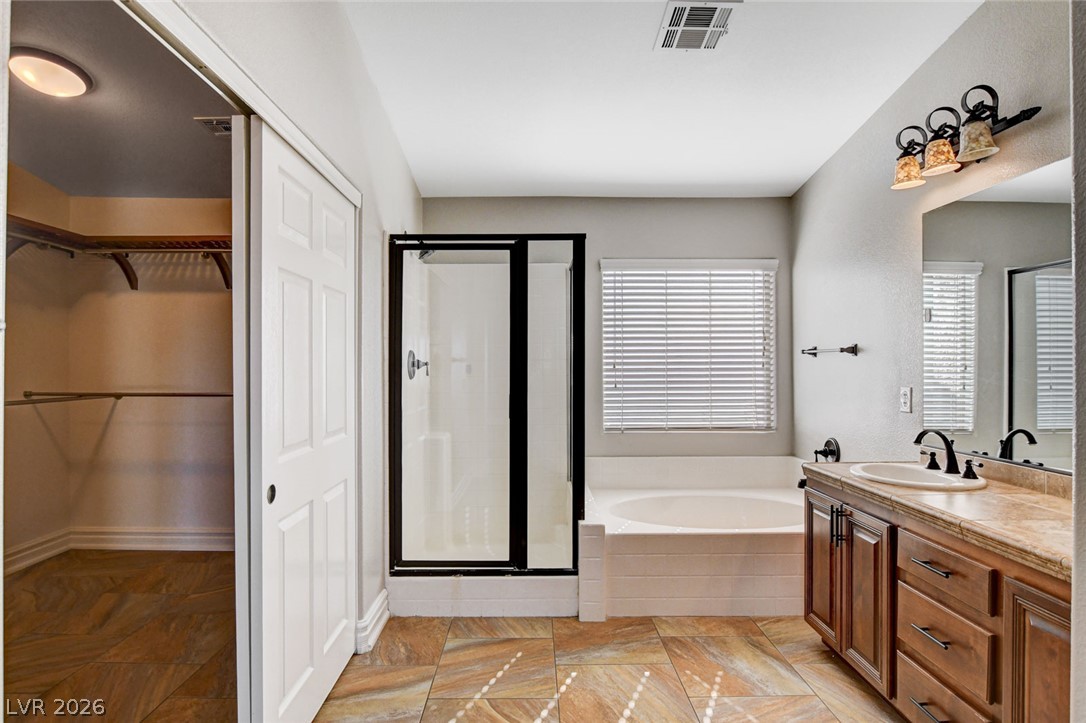
A spacious bathroom layout features tile floors, a walk-in shower, soaking tub, and adjacent closet.
Vaulted ceilings elevate this well-appointed bathroom featuring a double vanity and a soaking tub.
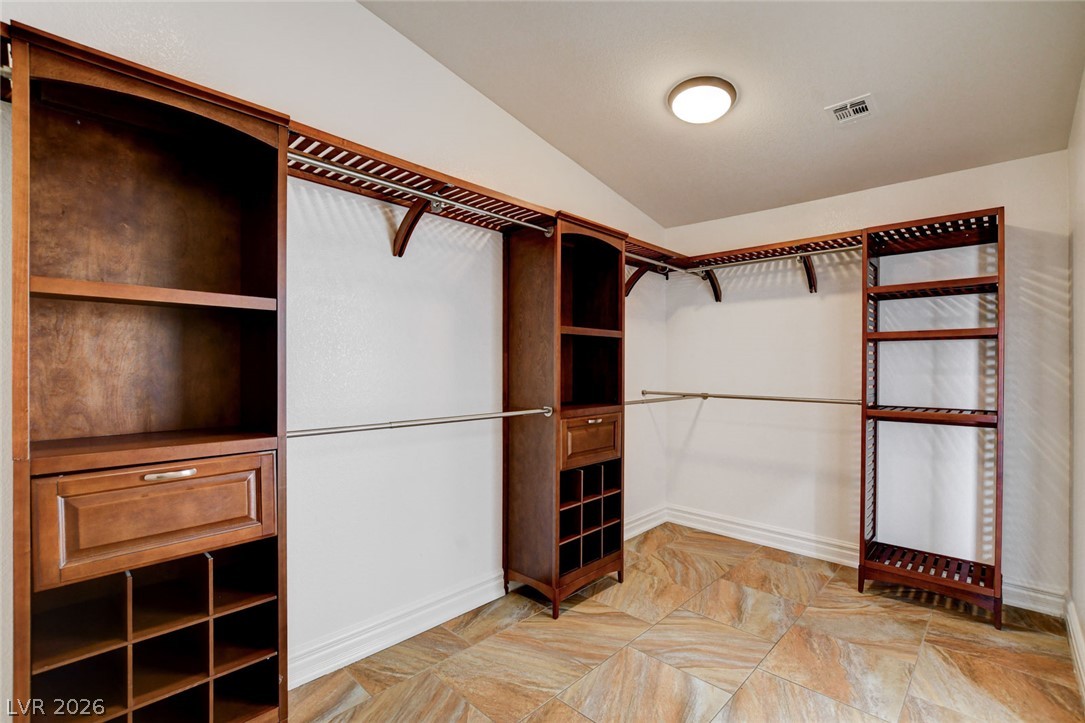
Rich wood shelving and tiled flooring create an organized and elegant wardrobe space.
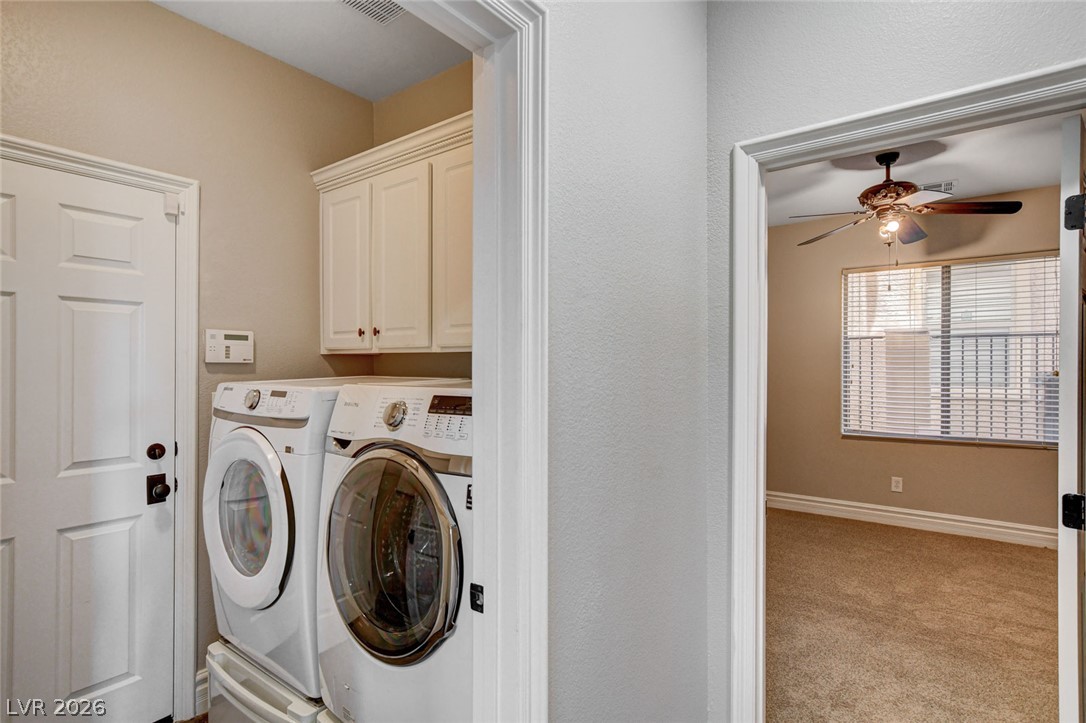
A functional laundry area positioned adjacent to a carpeted room featuring crown molding trim.
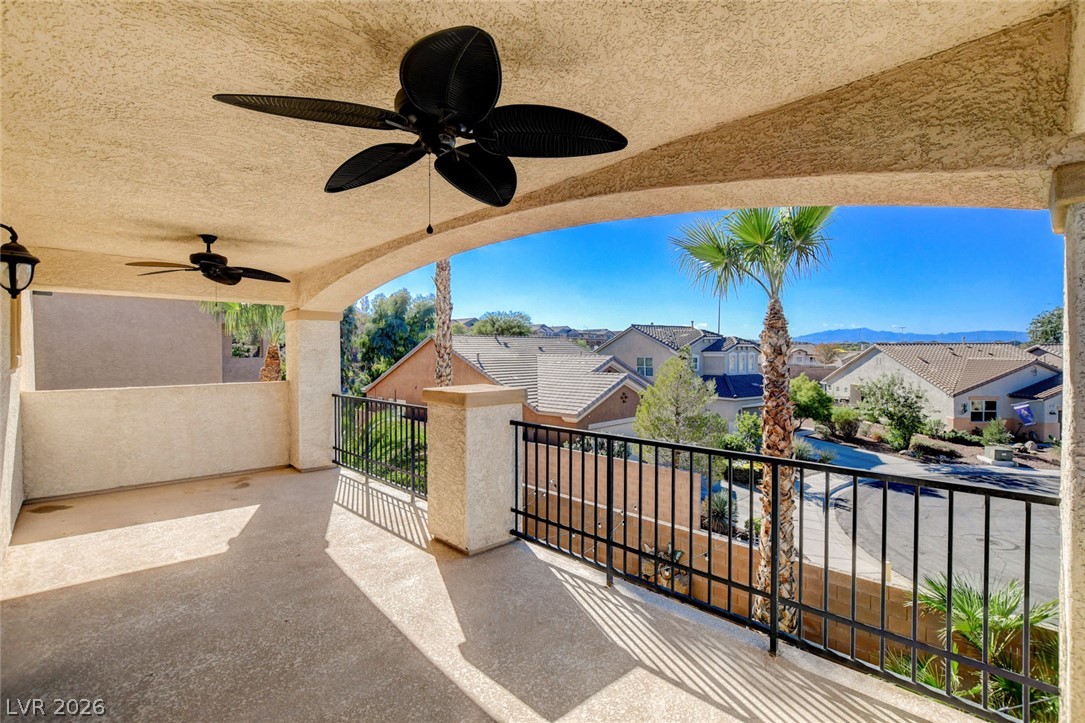
An elevated, covered patio provides a shaded vantage point overlooking the surrounding neighborhood.
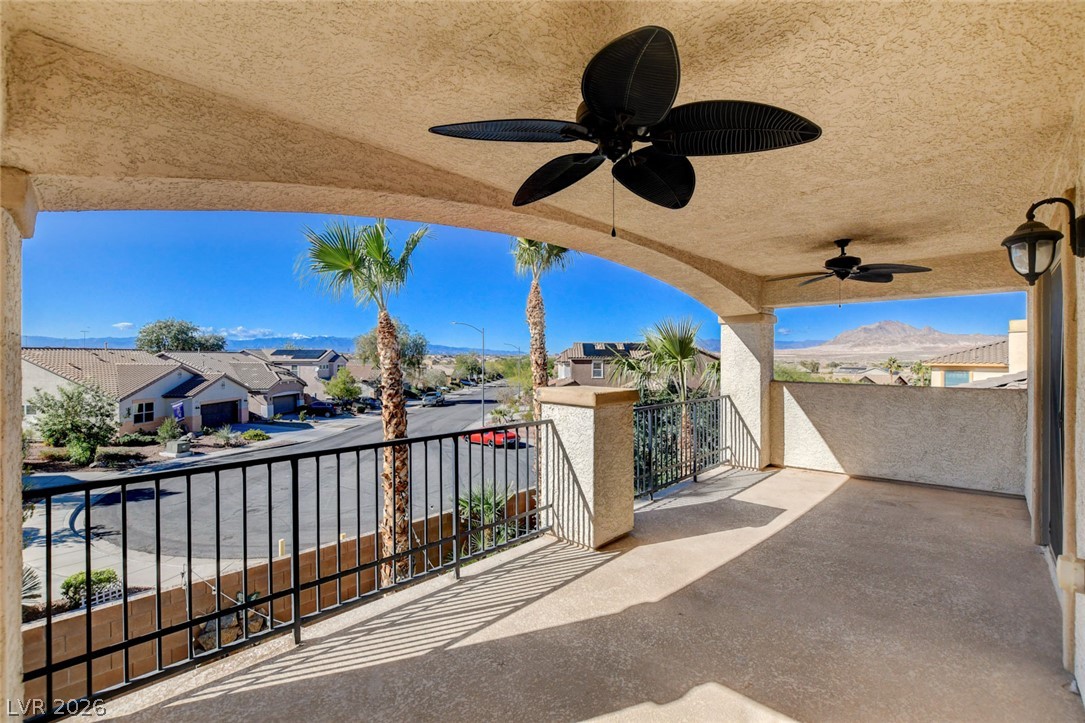
A spacious covered balcony offers elevated neighborhood and mountain views.
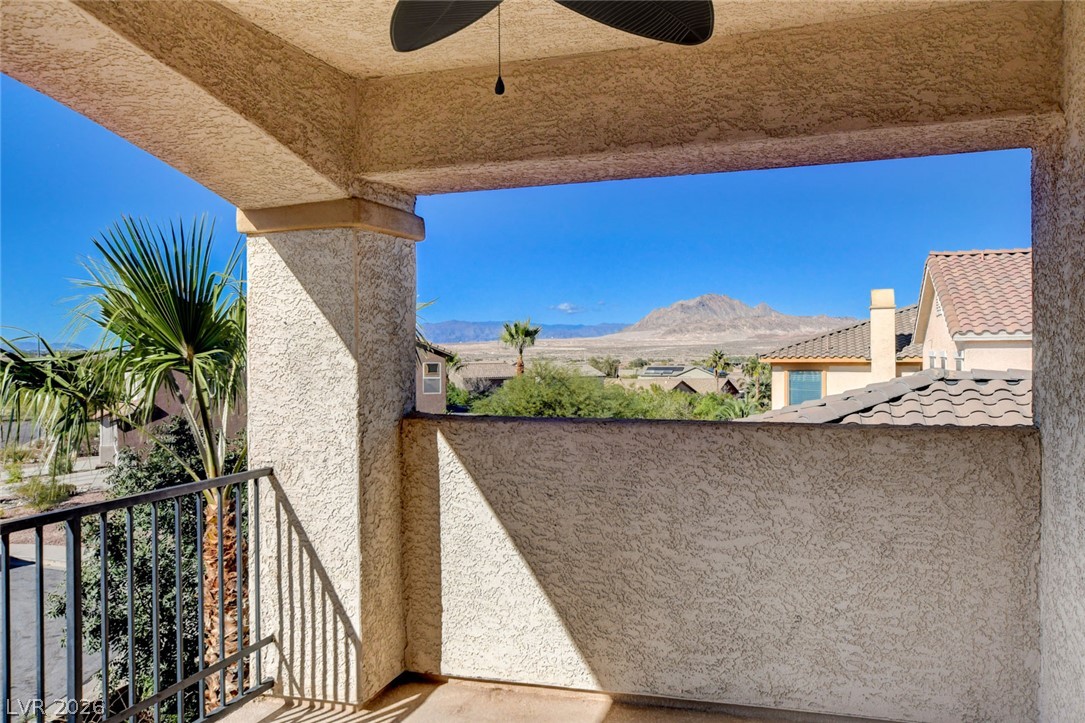
Sheltered outdoor space frames panoramic views of the distant desert mountains.
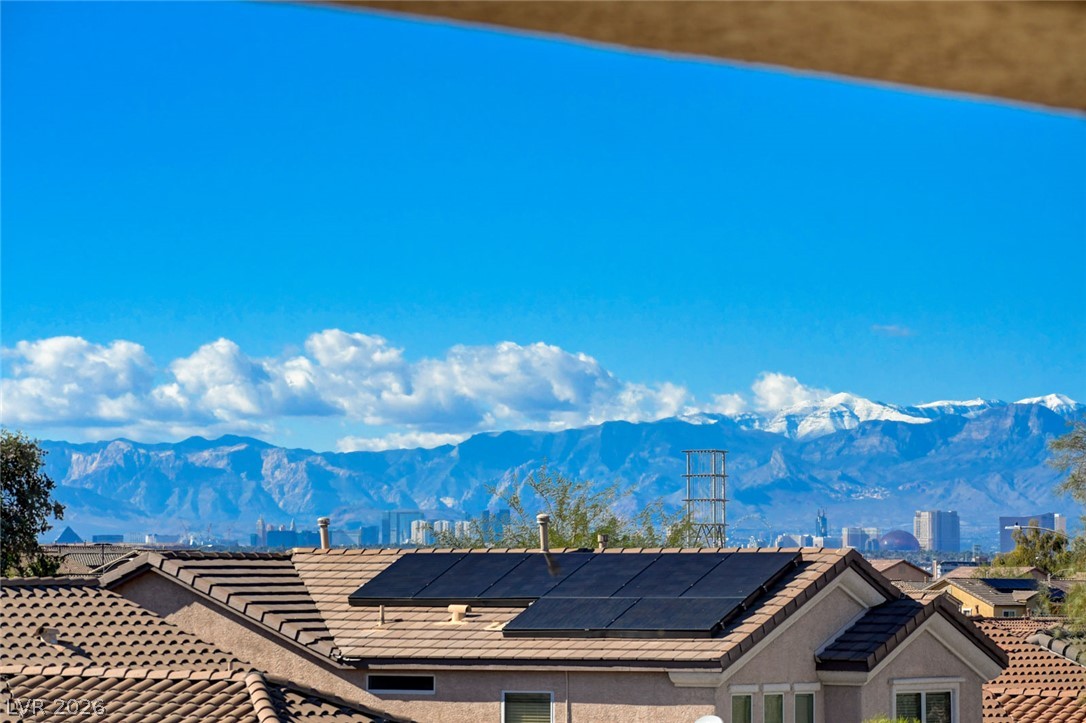
Distant mountains and city skyline views frame the tiled rooftops of the neighborhood.
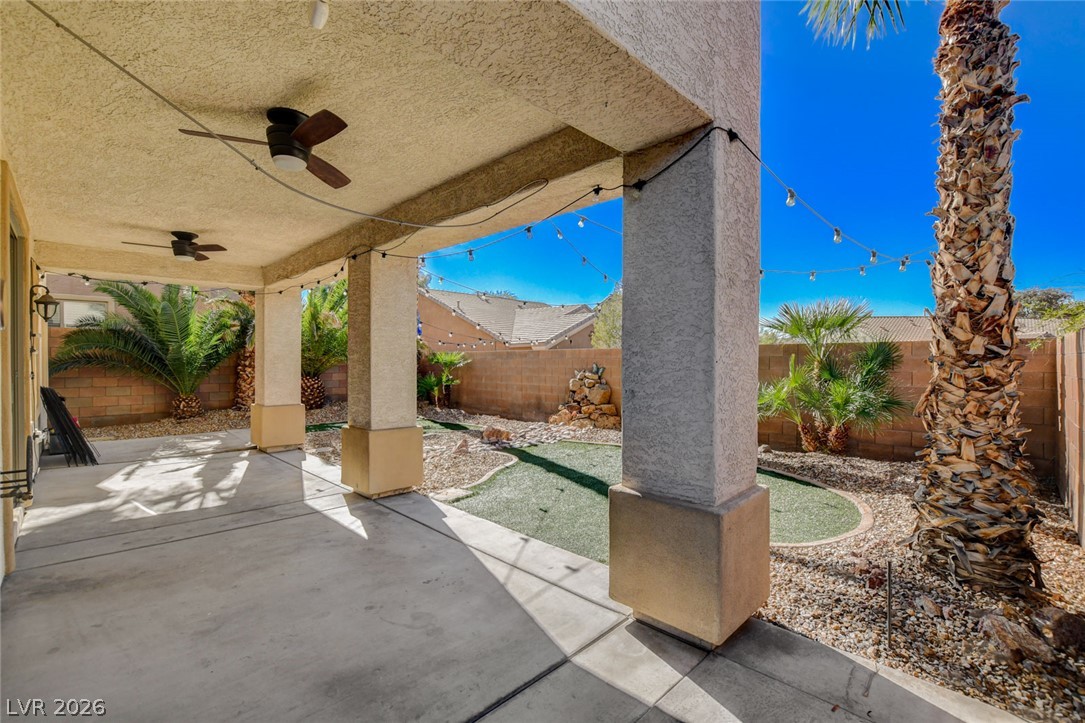
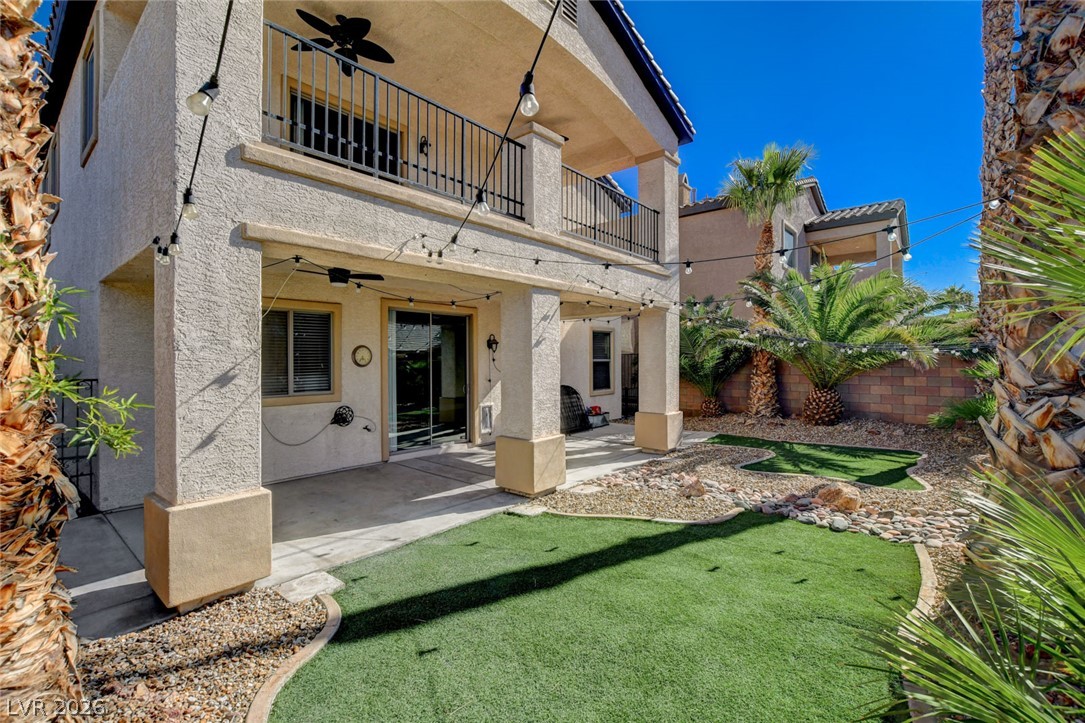
A spacious covered patio overlooks a low-maintenance backyard enclosed by block walls.
A covered concrete patio leads to a landscaped backyard with low-maintenance turf.
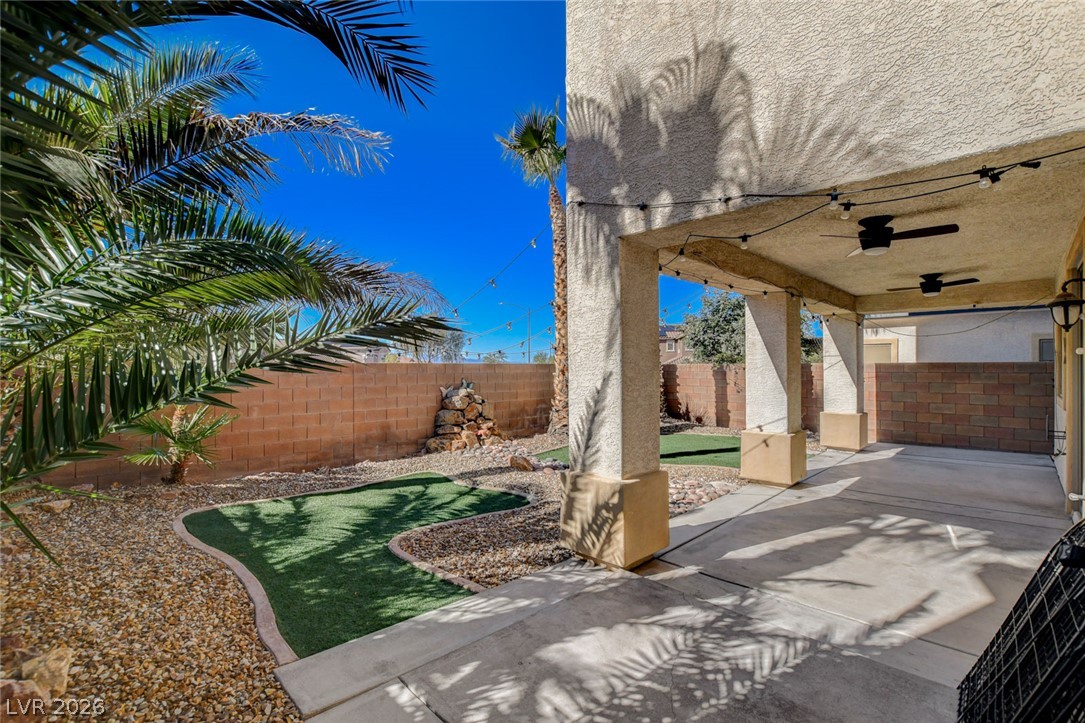
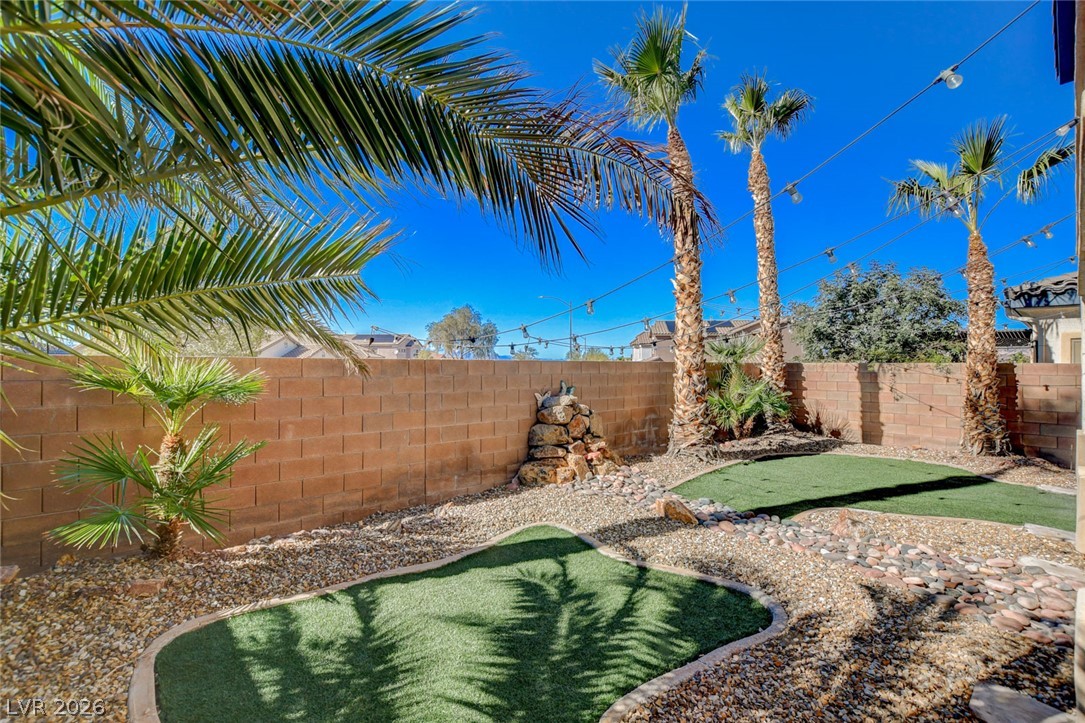
Palm trees, a rock water feature, and a covered patio define this private backyard oasis.
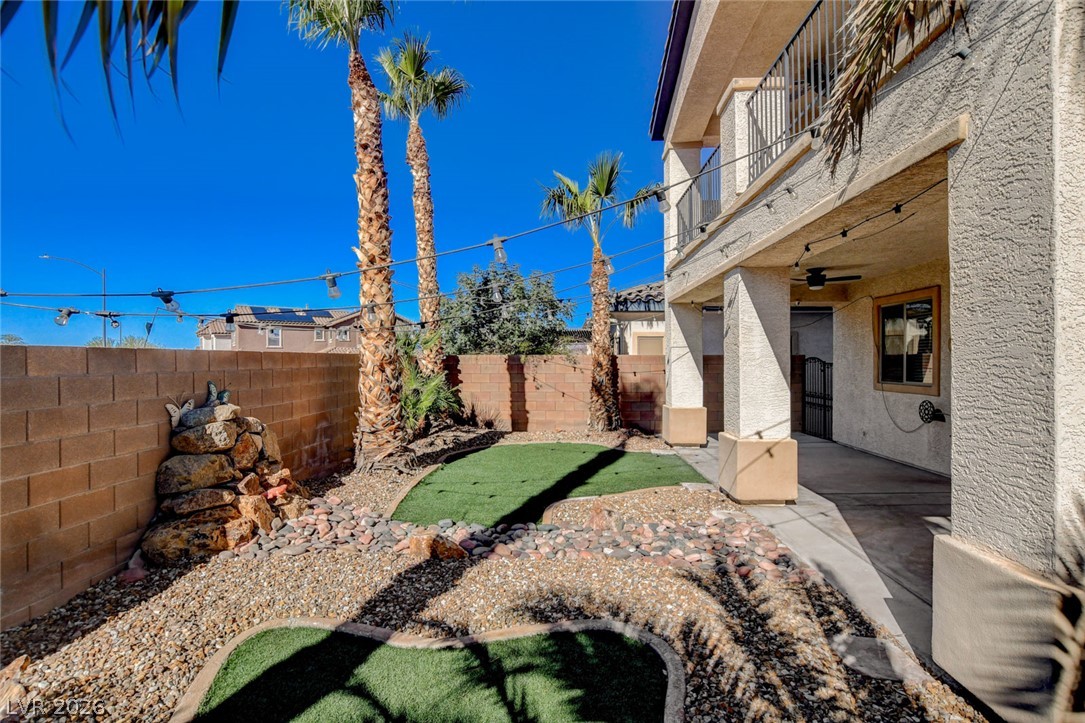
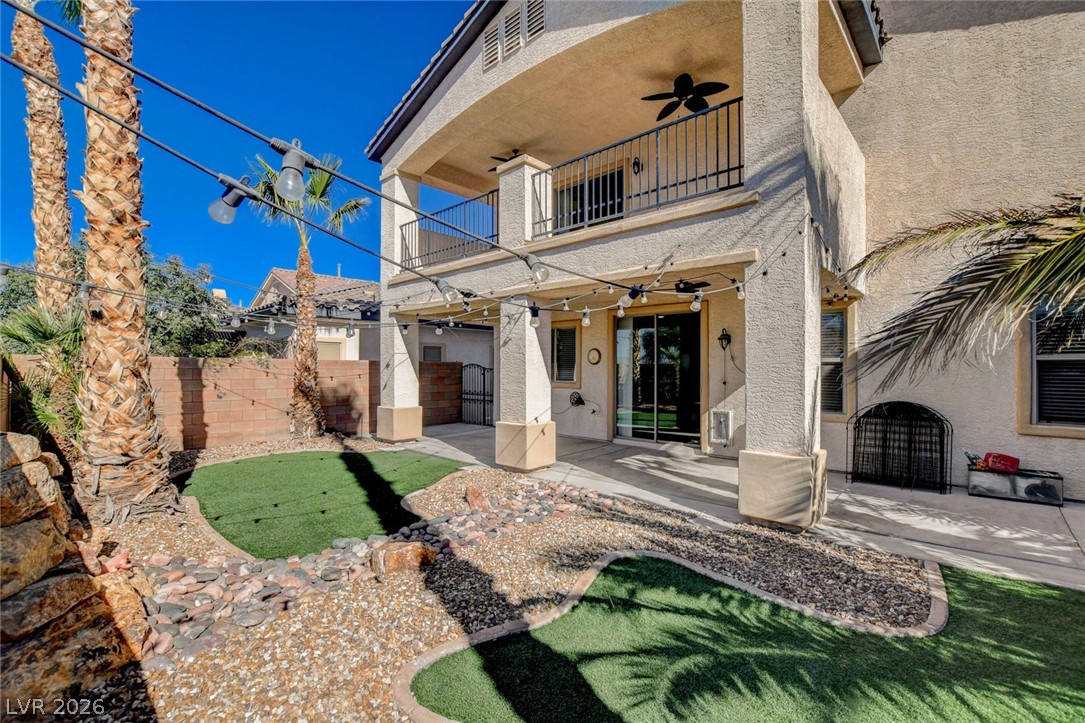
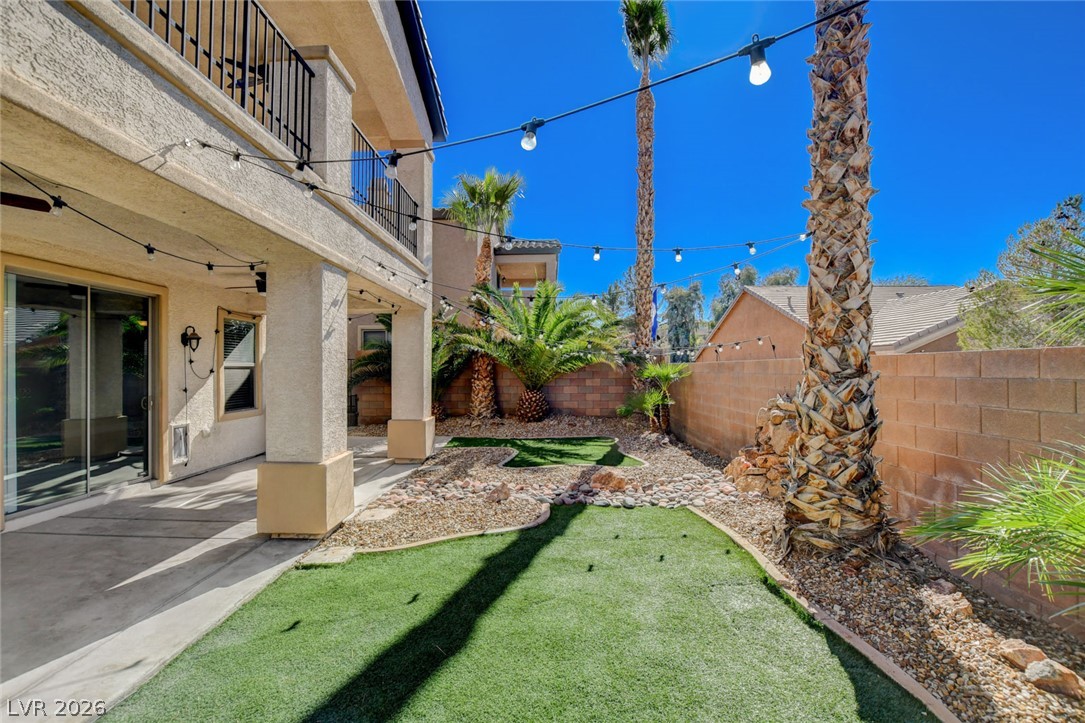
A stucco exterior features an upper level balcony overlooking landscaped grounds with artificial turf.
Towering palm trees frame a private landscaped backyard enclosed by a solid block wall.
A covered concrete patio overlooks manicured green space framed by desert palms.
An inviting covered patio opens directly onto a manicured backyard lined by a block privacy wall.
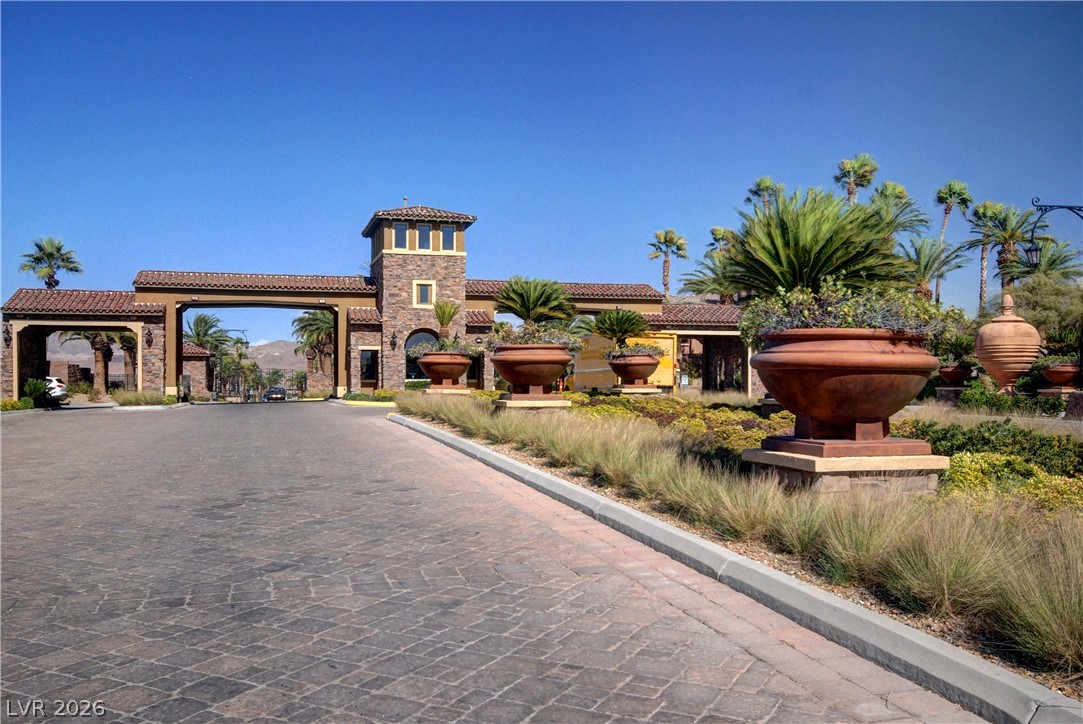
An impressive paved entryway and guardhouse welcome residents beneath clear desert skies.
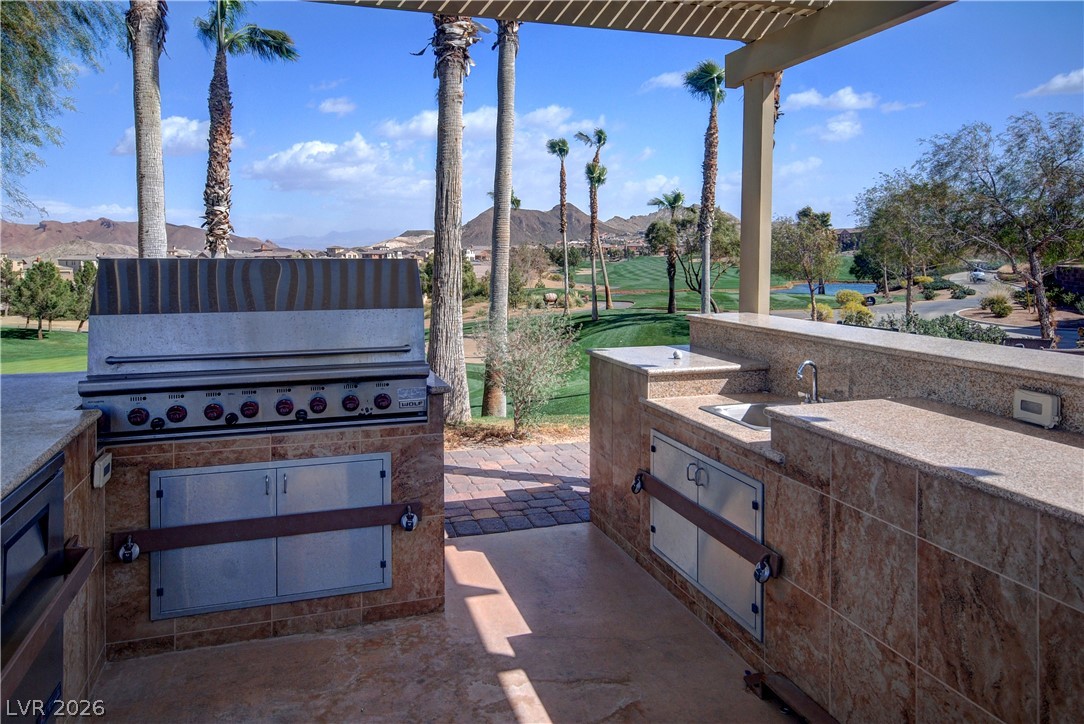
An outdoor kitchen overlooks a lush green golf course framed by towering palm trees.
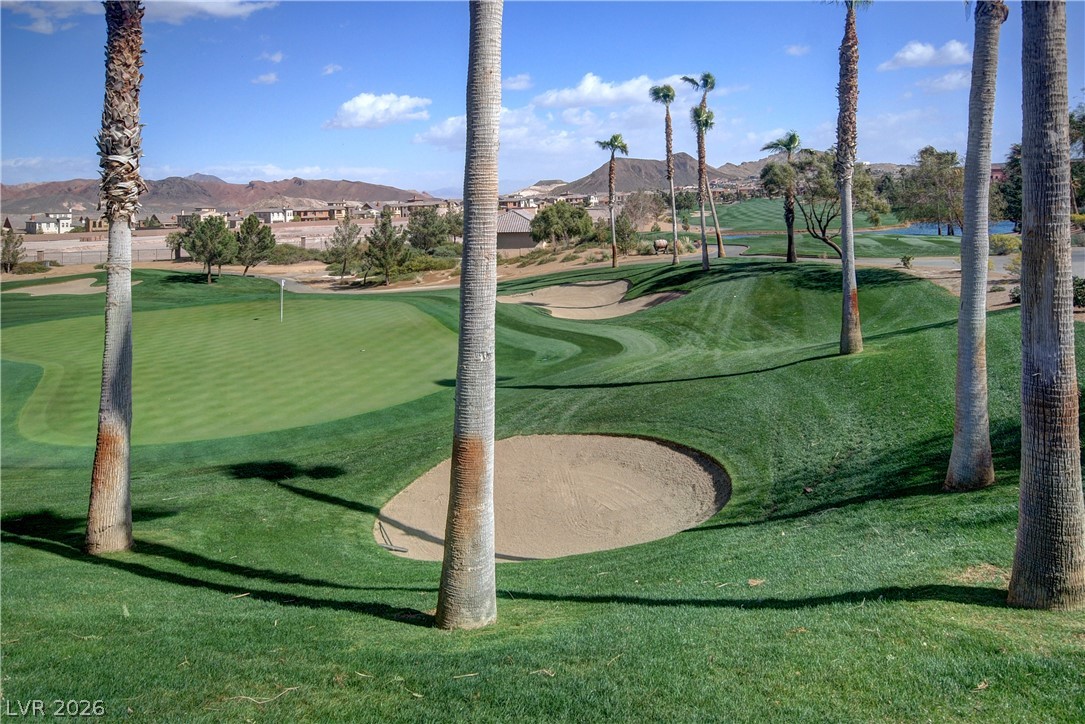
Towering palm trees frame views of the manicured green on this picturesque golf course.
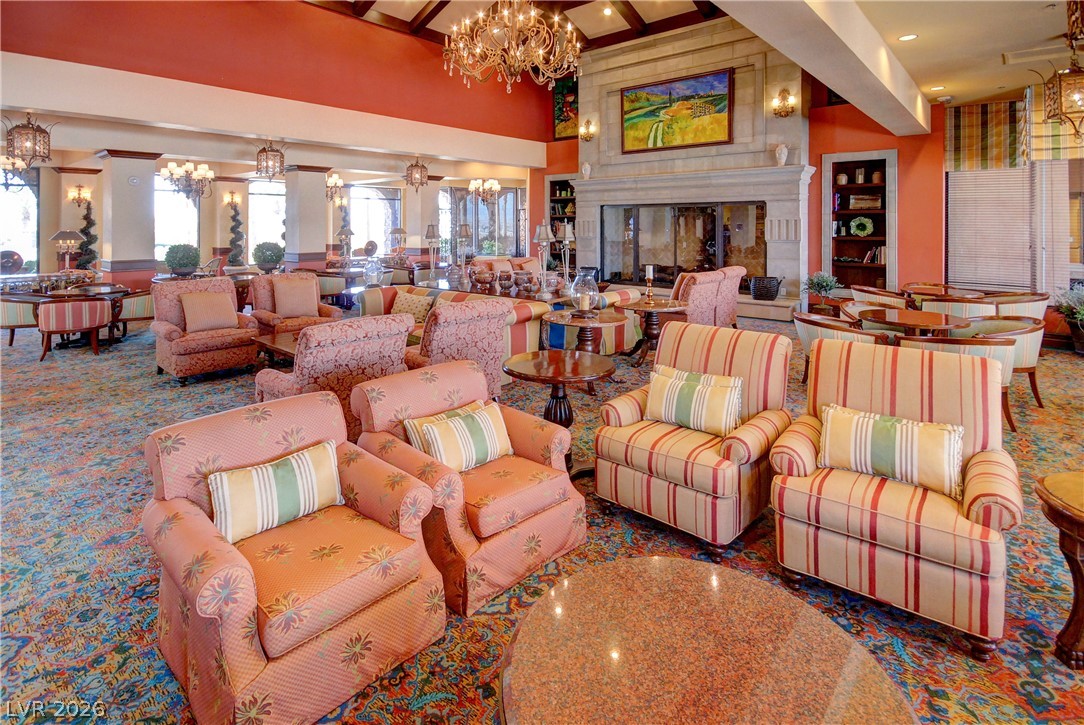
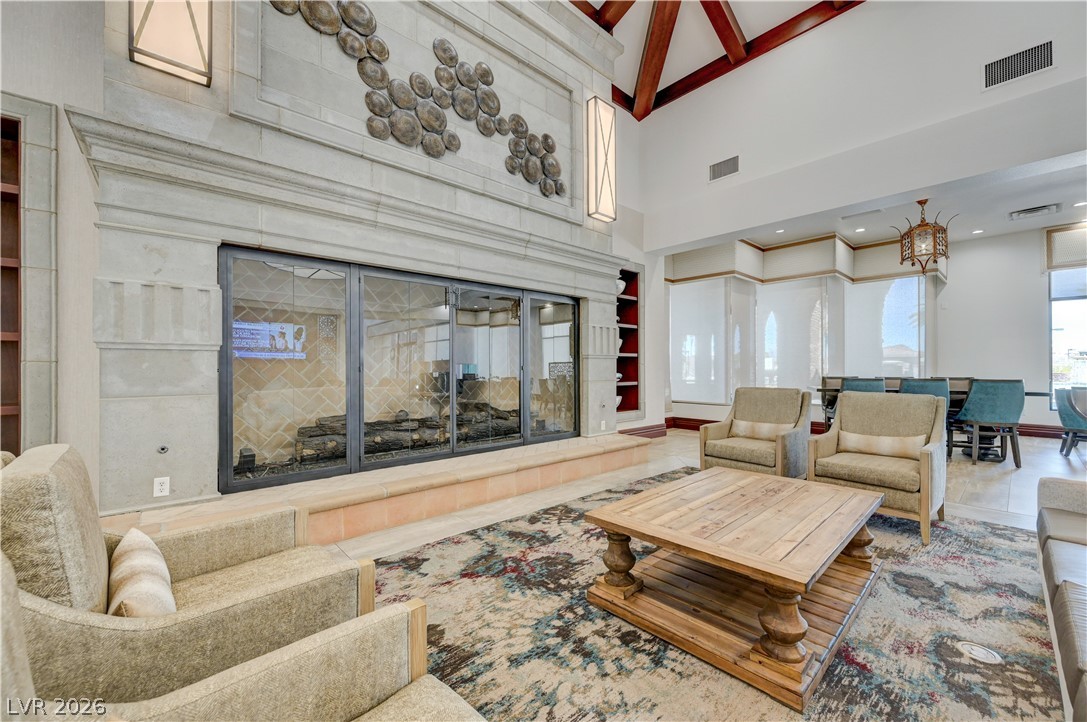
Beamed ceilings and a grand stone fireplace anchor this expansive open common area.
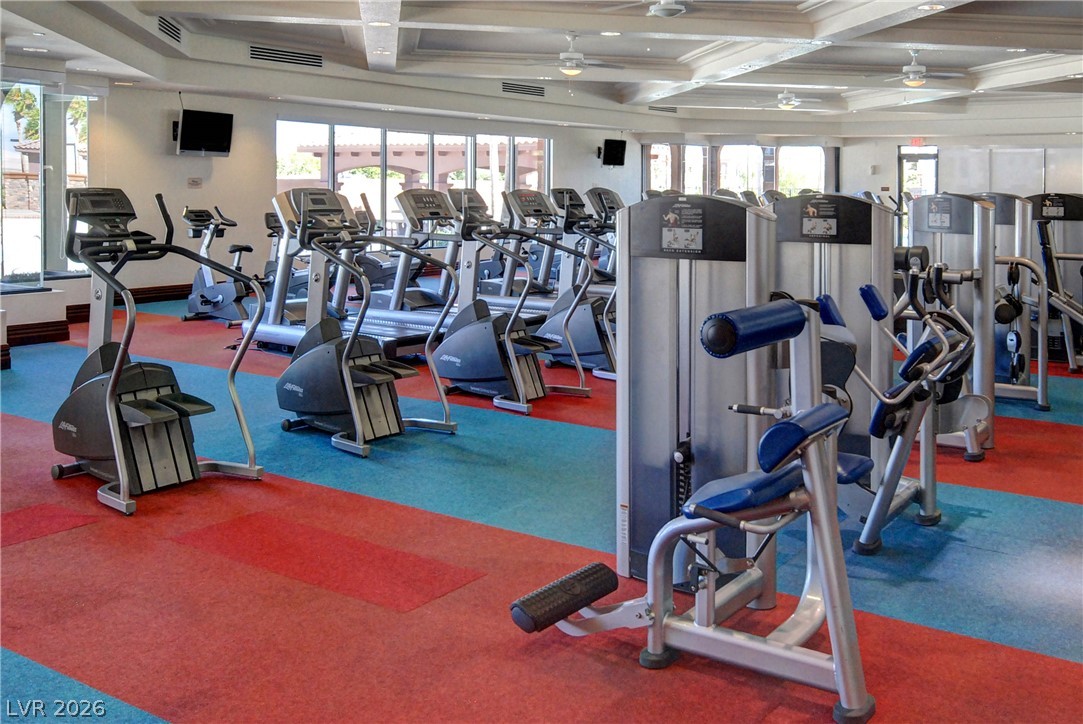
Coffered ceilings and walls of windows frame this fully equipped community fitness center.
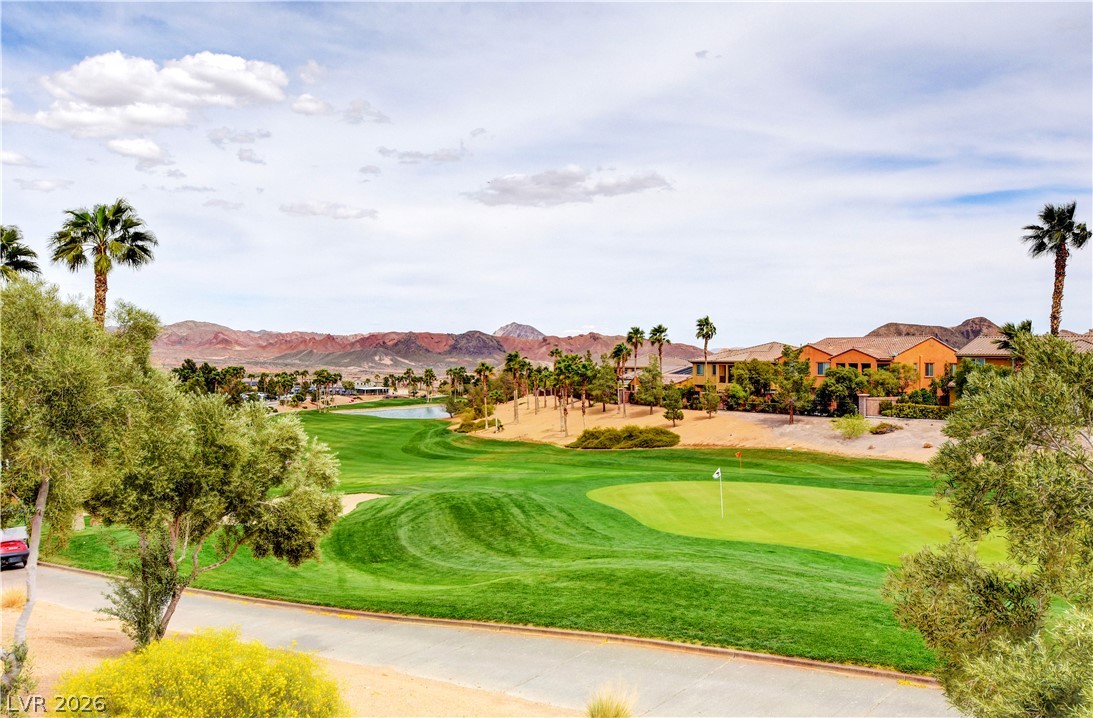
Lush fairways yield to distant city lights and snow-capped mountain peaks.
Lush fairways yield to dramatic mountain ridges under a vast desert sky.
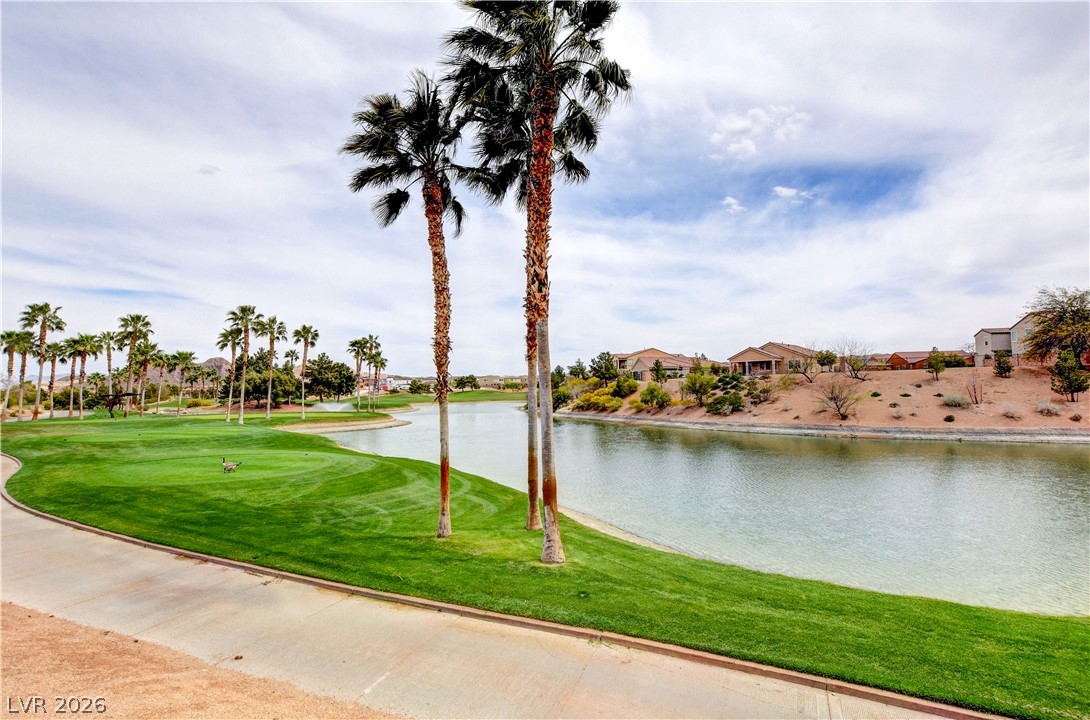
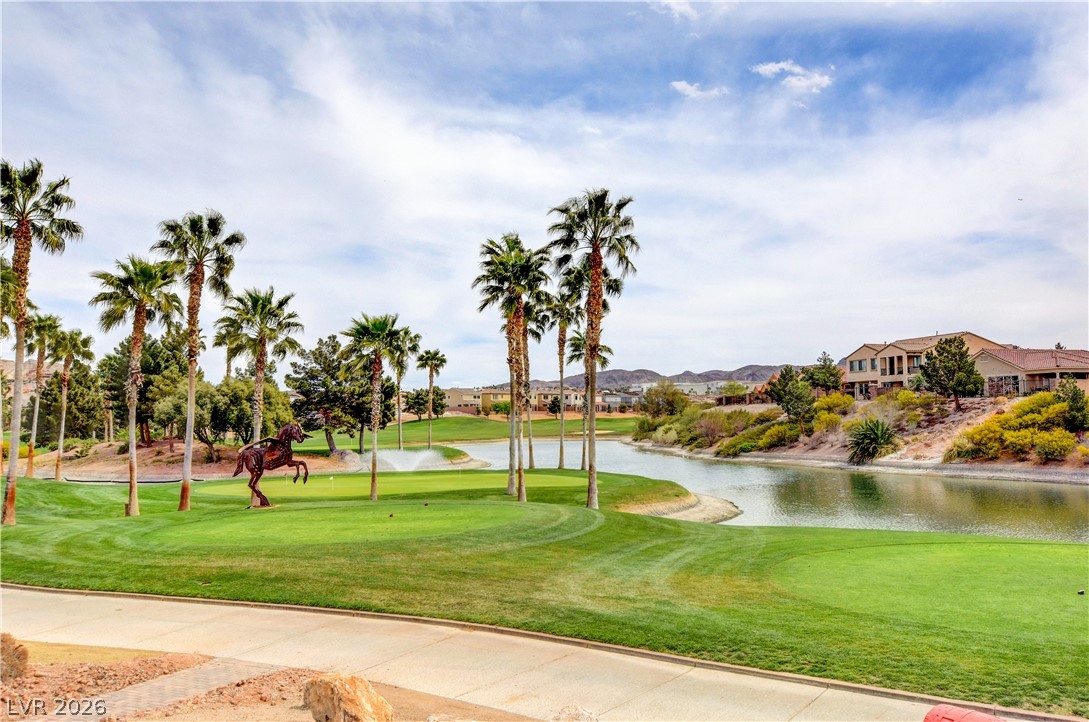
Lush fairways border a serene water feature under wide desert skies.
Lush fairways border a tranquil water feature lined with mature palm trees.
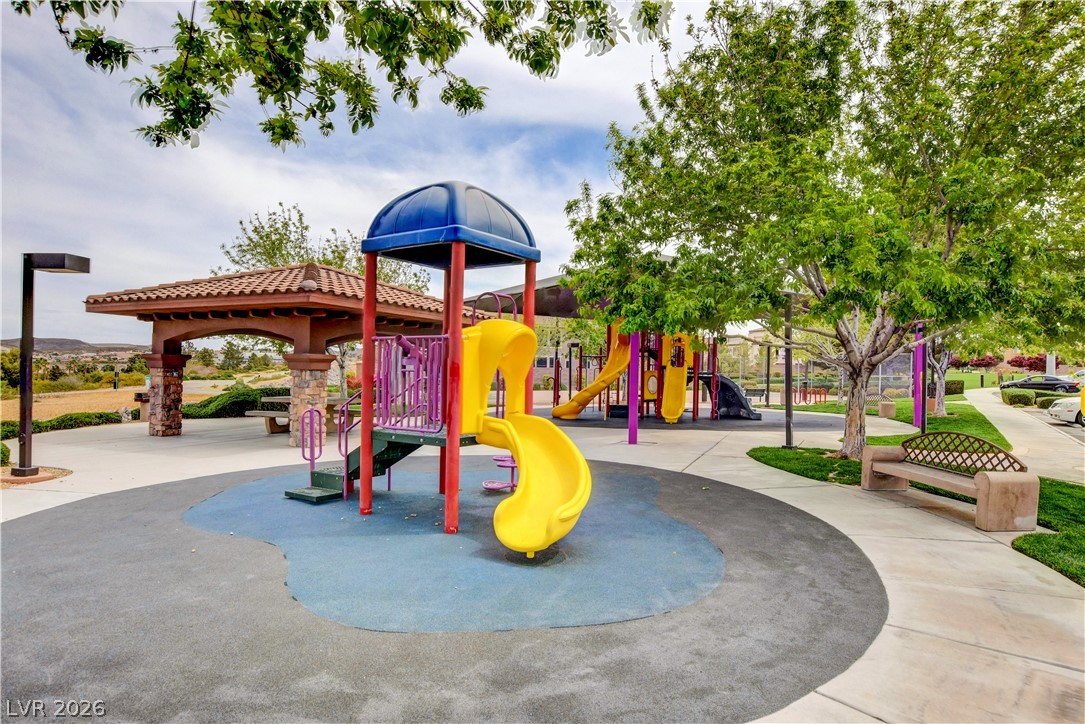
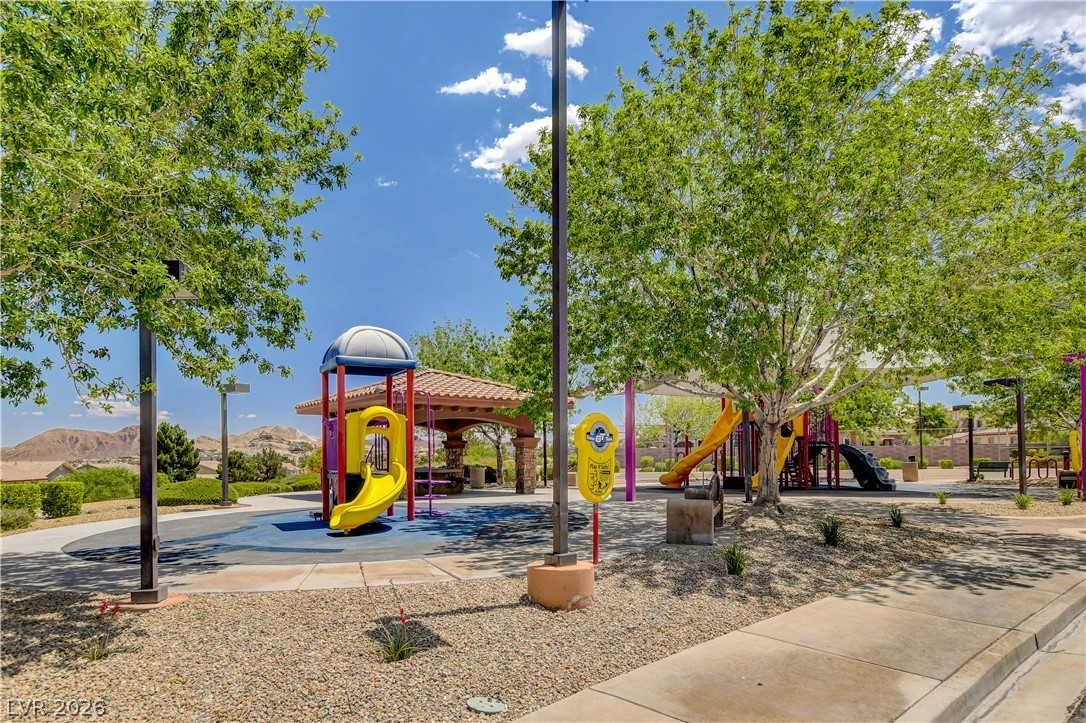
An inviting community park features modern play structures alongside a sheltered pavilion and manicured lawns.
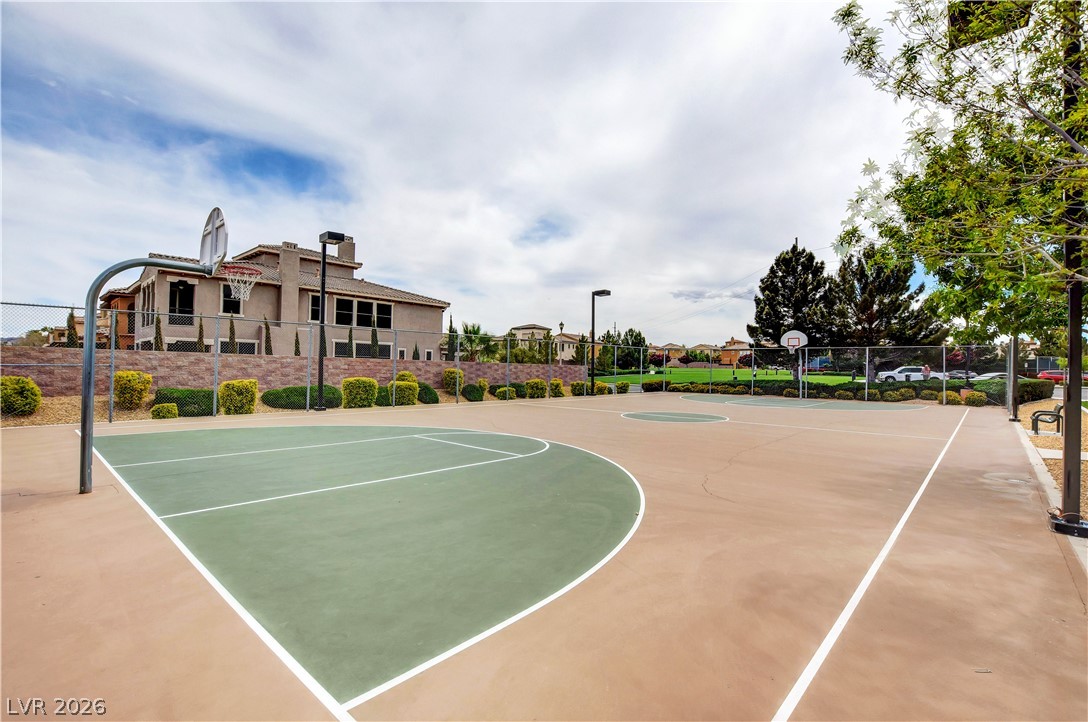
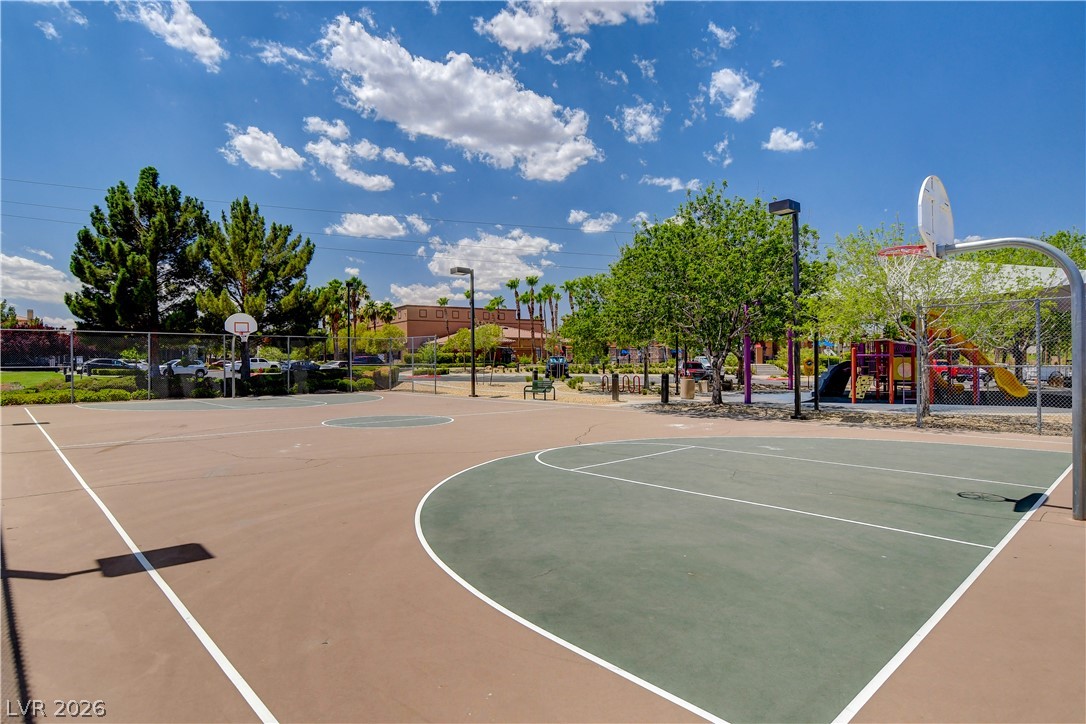
An outdoor basketball court offers immediate access to recreational activities.
An outdoor recreational court surrounded by protective fencing under expansive blue skies.
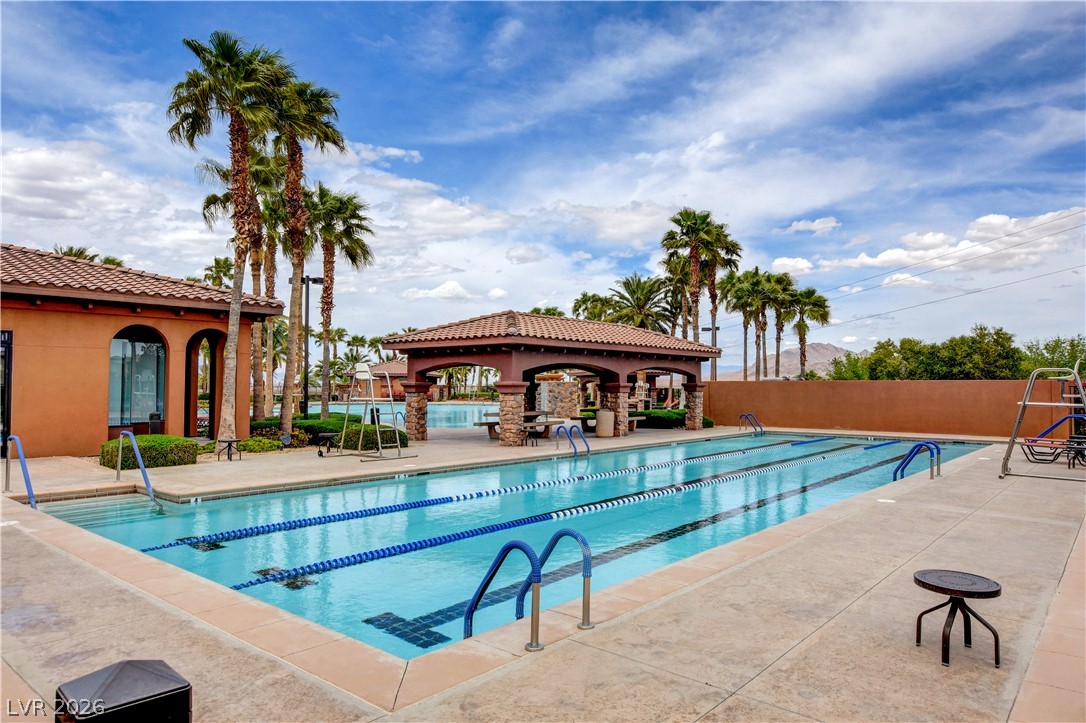
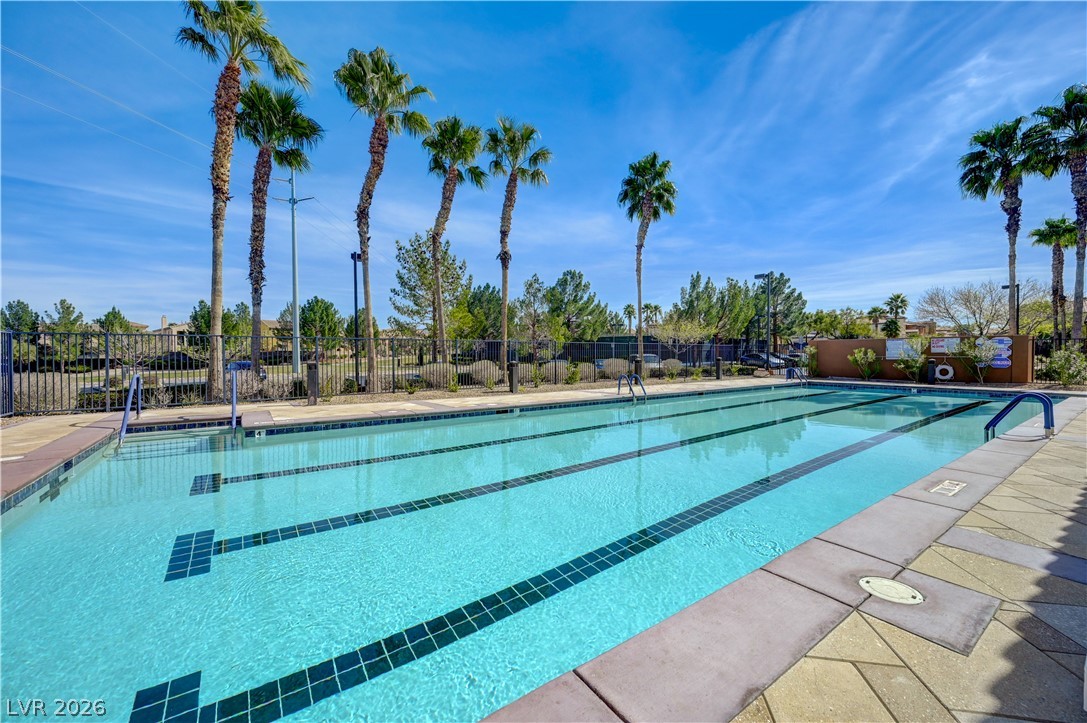
Lush palm trees frame a sprawling community pool featuring dedicated lap lanes.
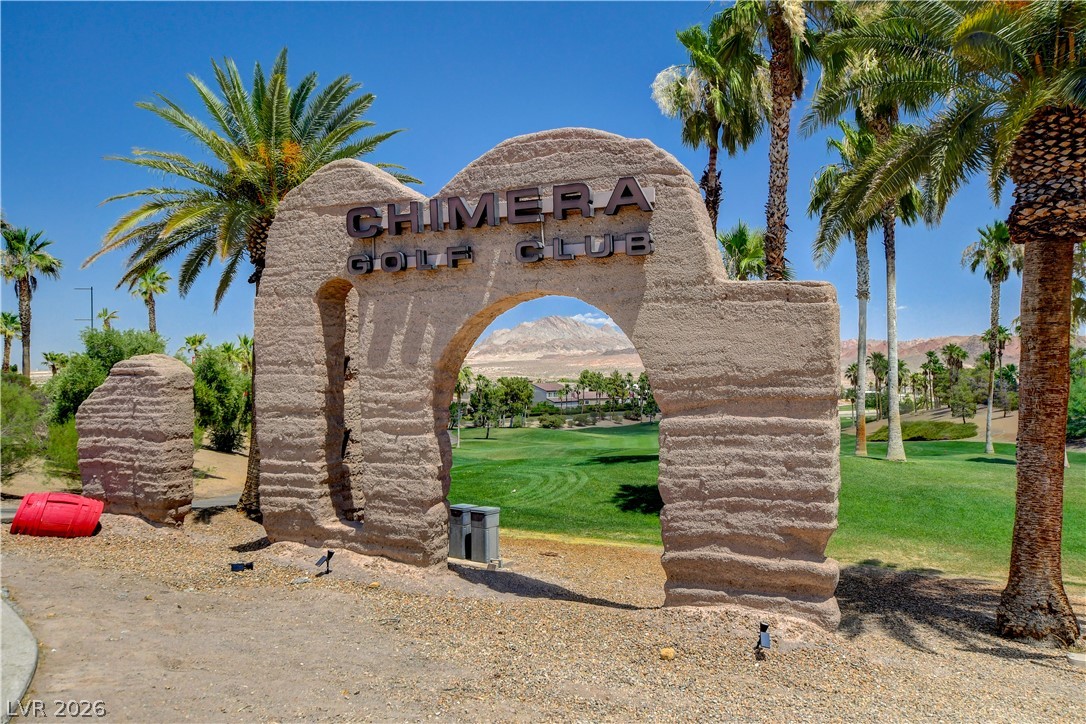
Lush fairways and mature palms frame a scenic mountain view beyond the stone entry arch.
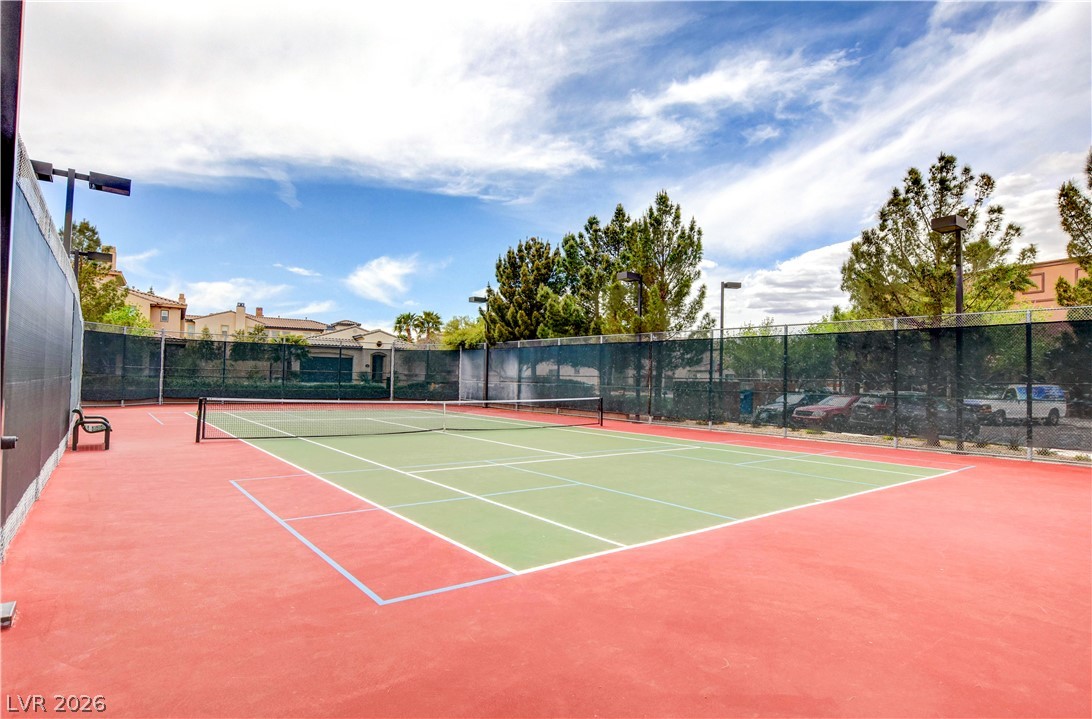
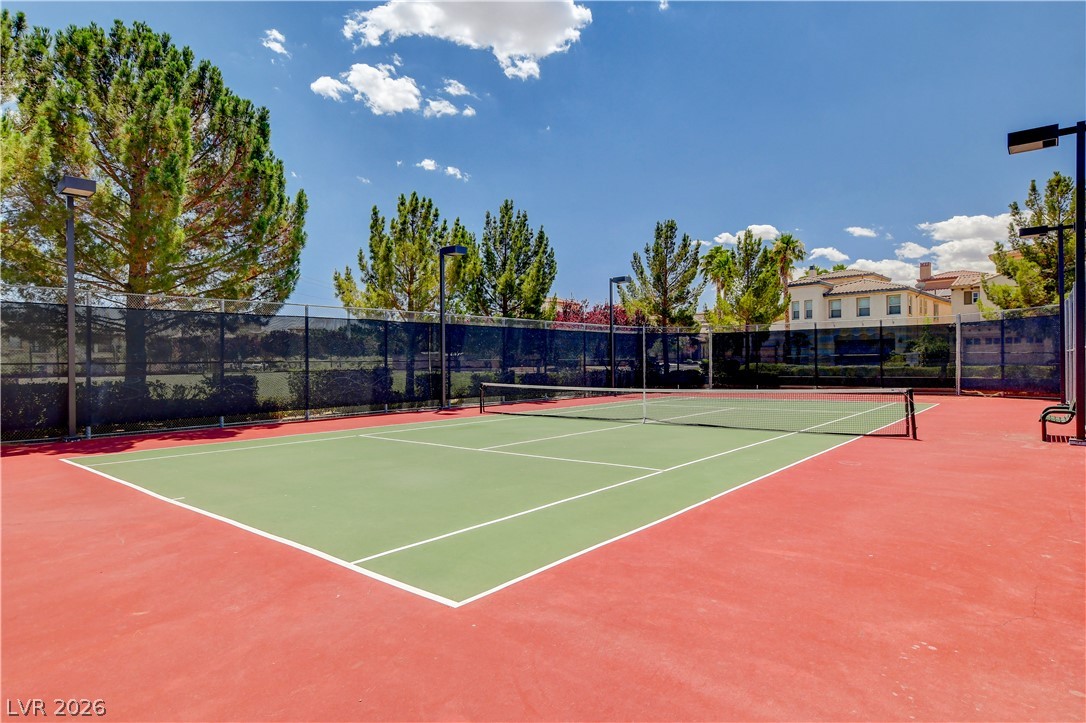
An outdoor tennis court sits surrounded by protective fencing under a blue sky.
An outdoor basketball court stands adjacent to a community playground under blue skies.
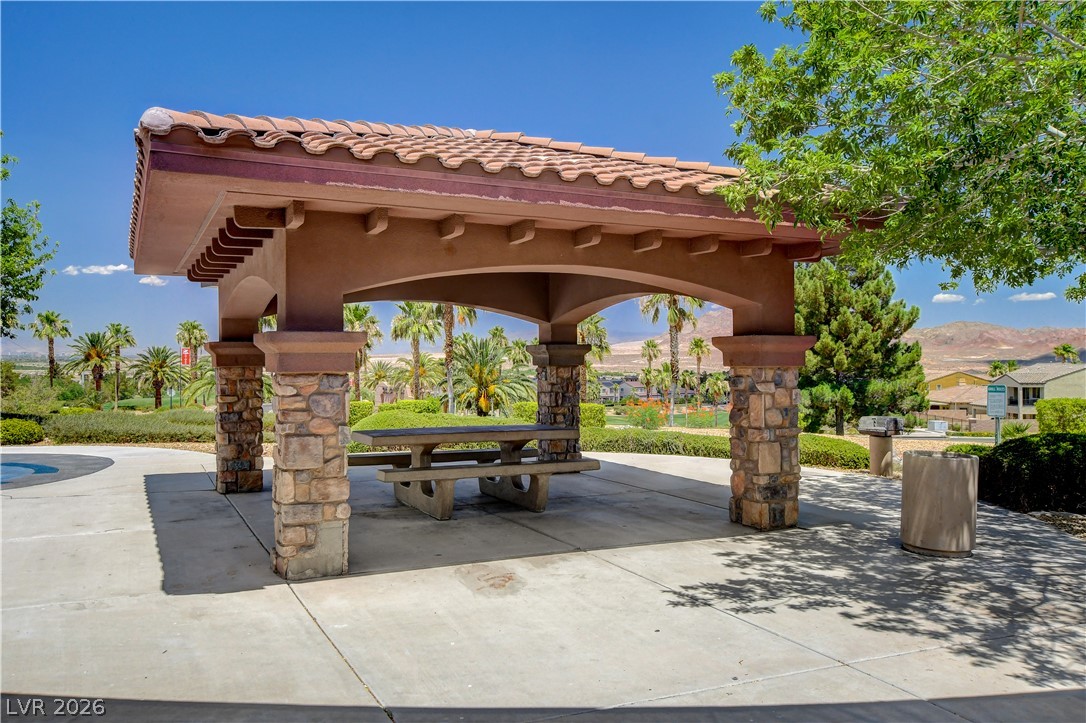
An inviting covered picnic pavilion with stone pillars overlooks the scenic neighborhood and mountains.
Mature trees shade a community playground equipped with modern structures and safety surfacing.
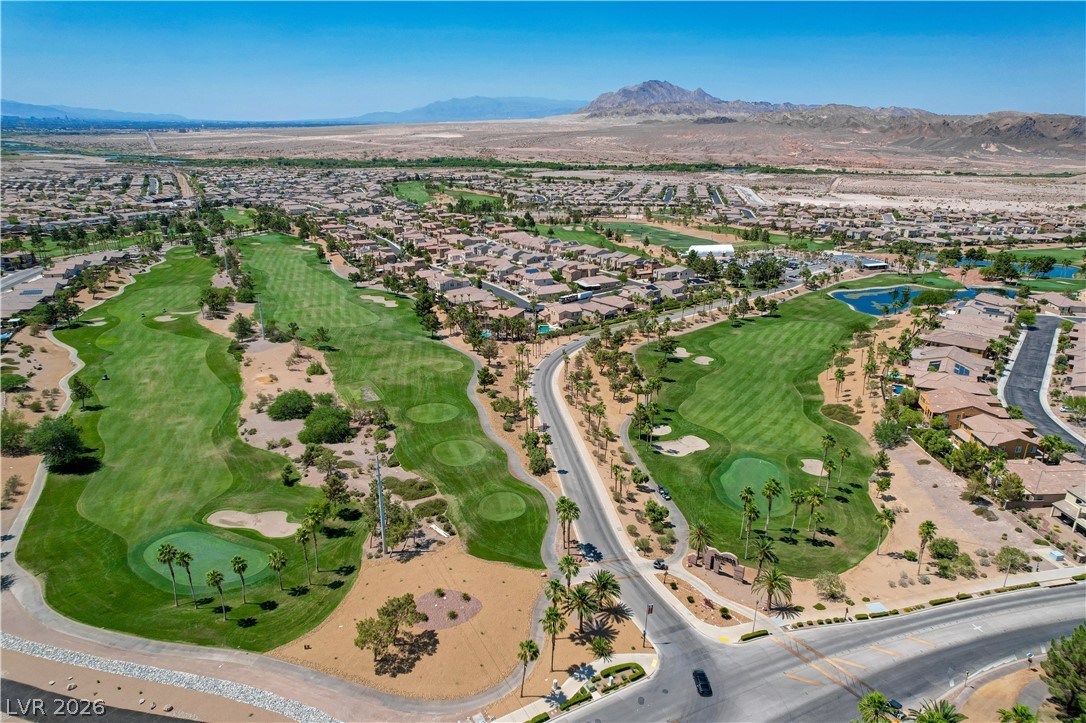
A sweeping master-planned community unfolds with lush fairways beneath a desert mountain backdrop.
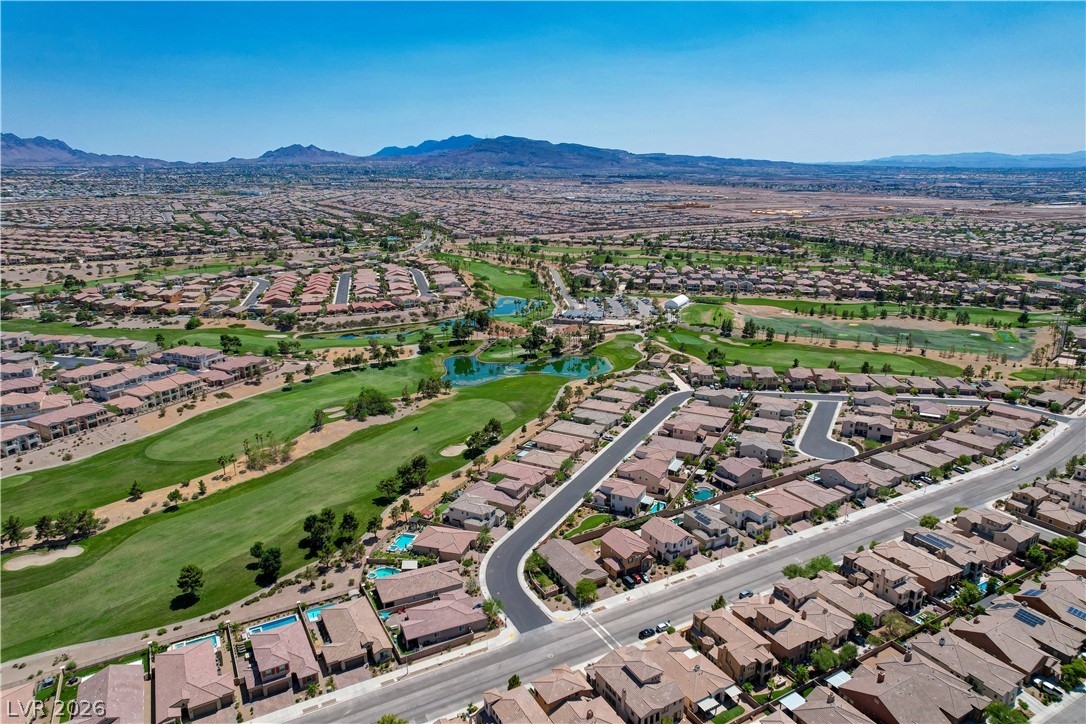
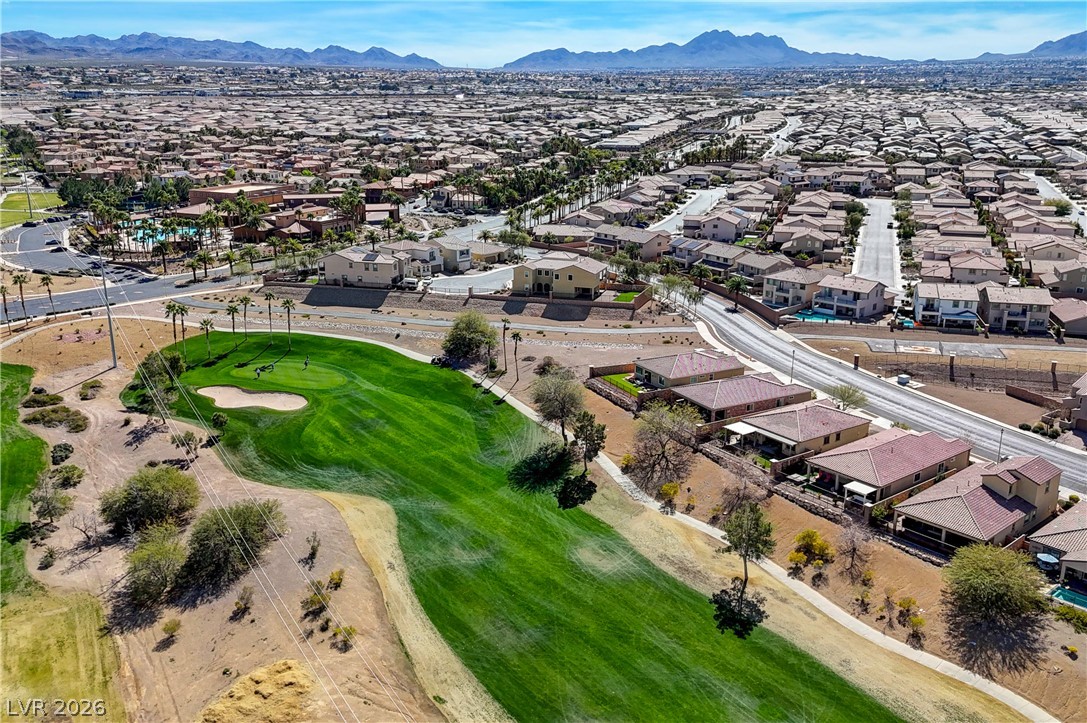
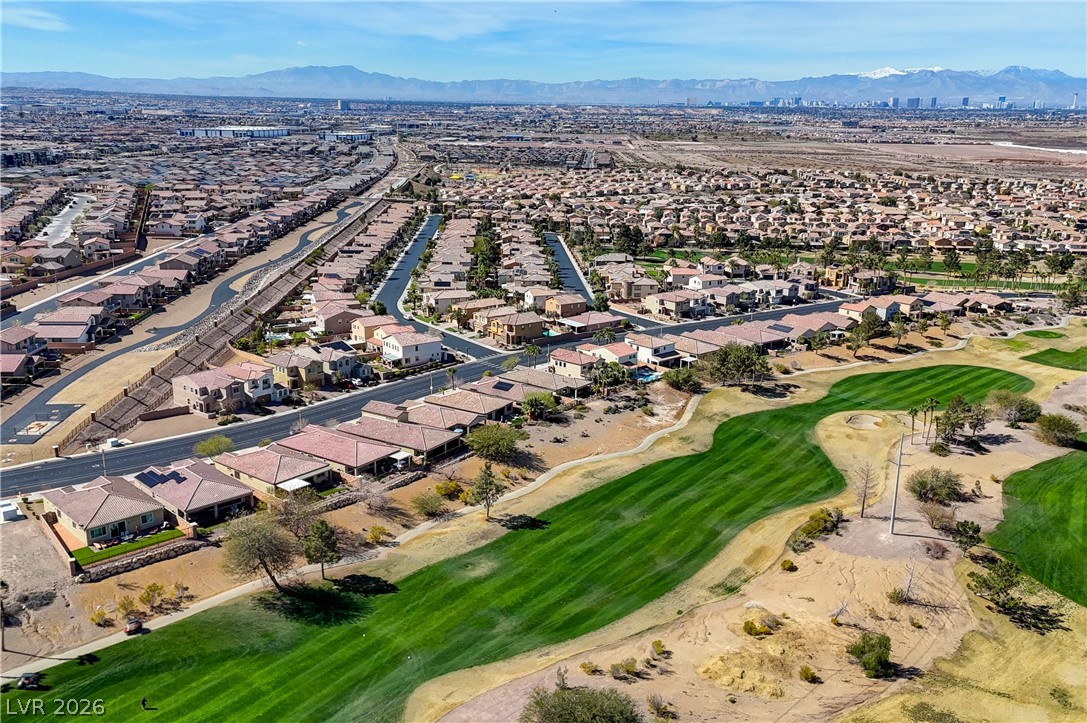
An aerial perspective showcases a neighborhood integrated with a golf course against a mountain backdrop.
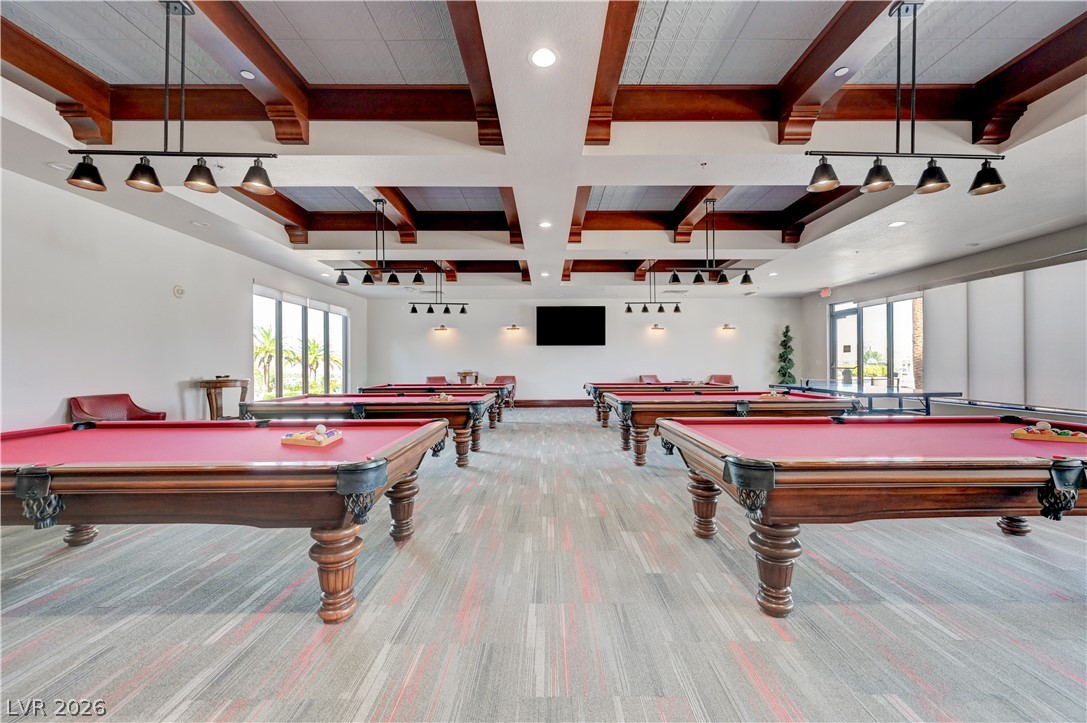
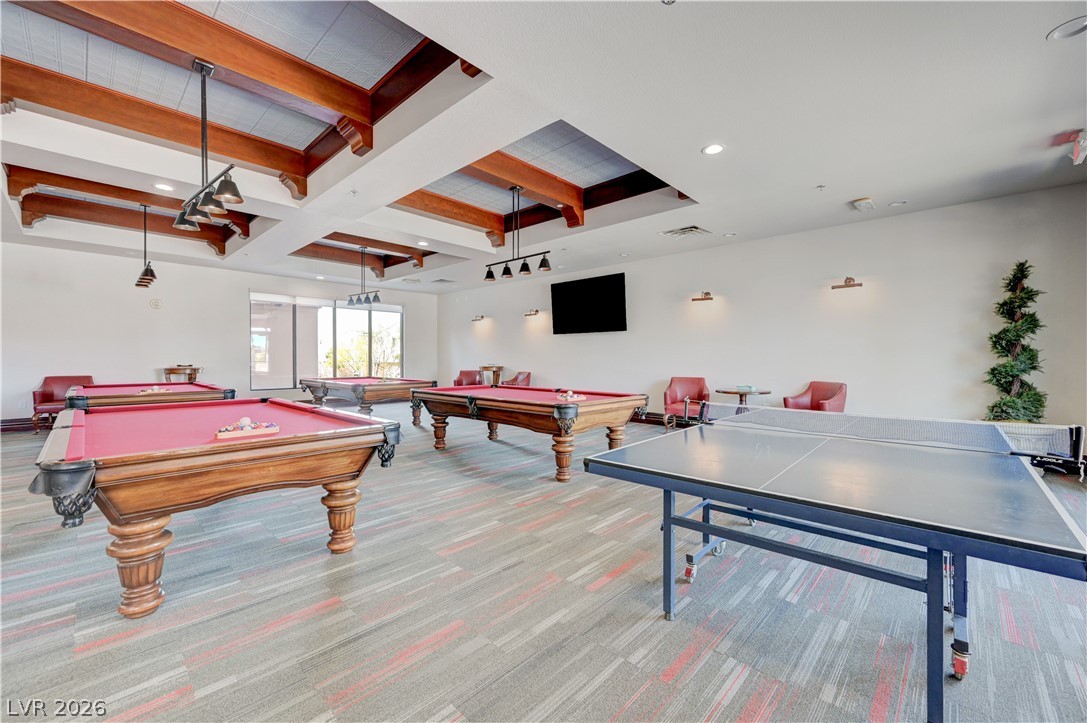
Richly detailed timber beams and patterned ceiling tiles frame this expansive recreation space.
Exposed wood beams and structured architectural ceilings elevate this expansive recreation space.
A massive stone-clad fireplace and dramatic beamed ceiling anchor this grand gathering space.
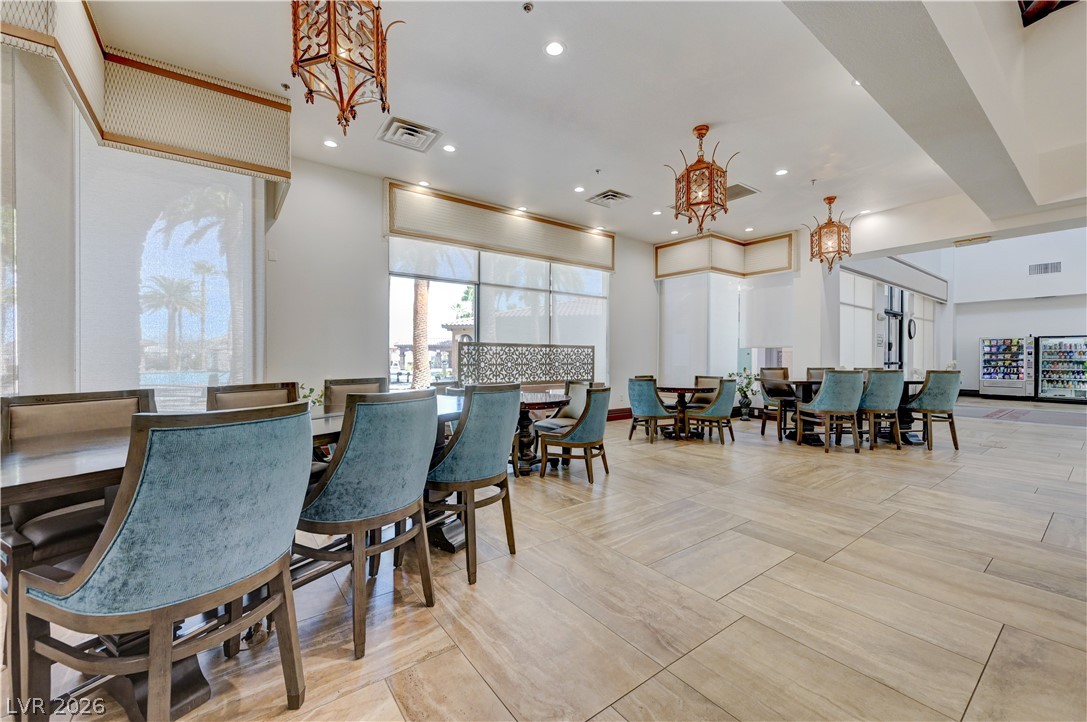
Spacious dining area features durable tile flooring, recessed lighting, and expansive windows.
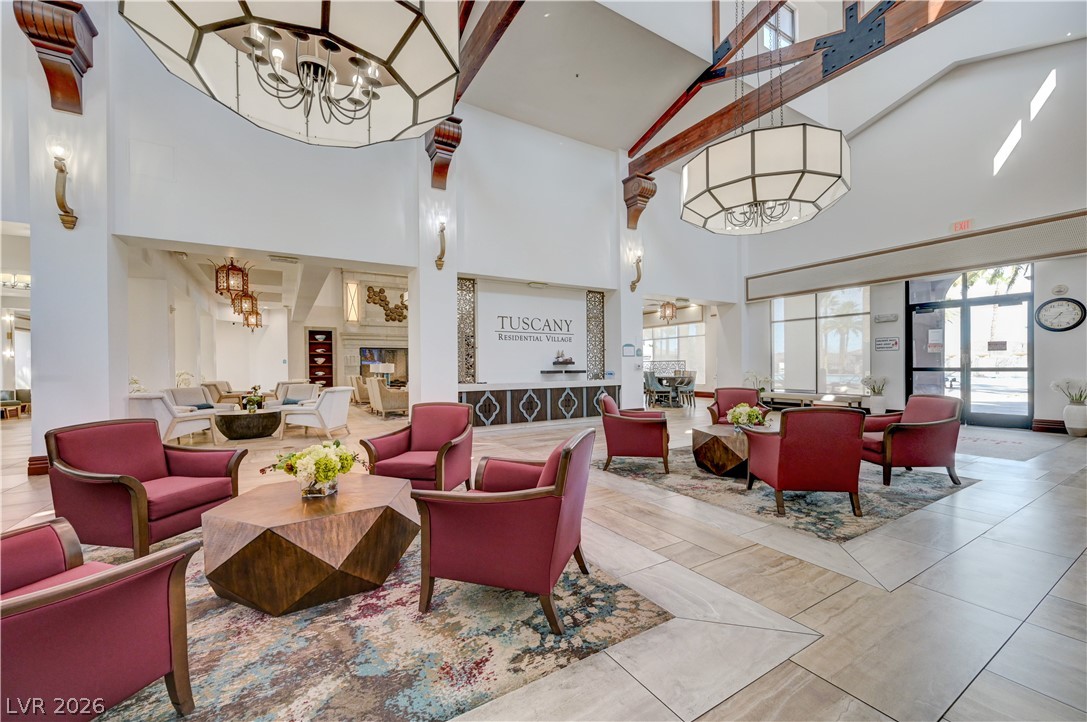
Dramatic exposed wood beams and soaring ceilings highlight this grand, open-plan lobby entrance.
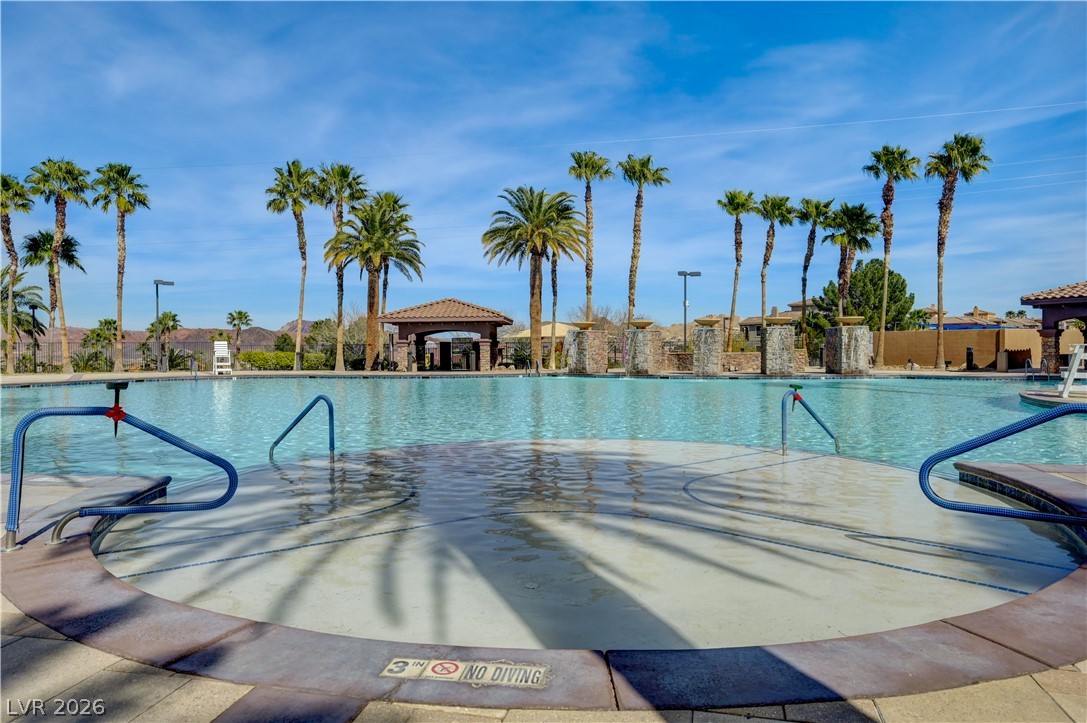
A resort-style swimming pool is surrounded by towering palm trees and a paved sun deck.
Palm trees frame a sparkling community swimming pool under clear blue skies.
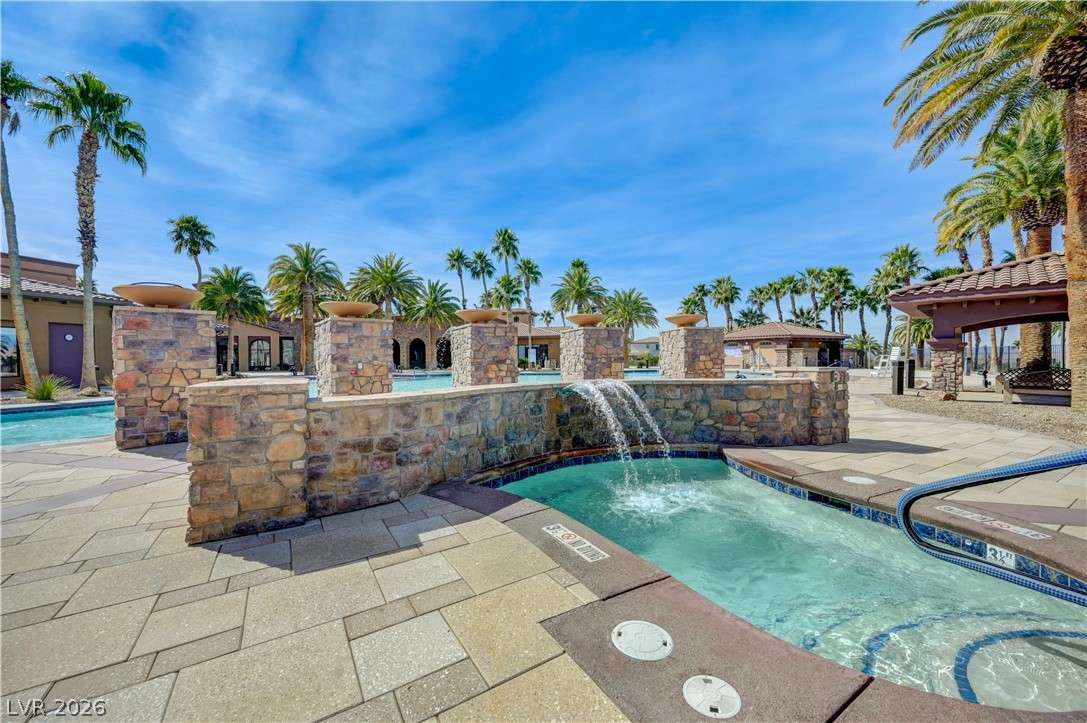
A stone waterfall feature flows into the heated spa surrounded by paved lounging areas.
Dramatic mountain and golf course views frame this desert community.
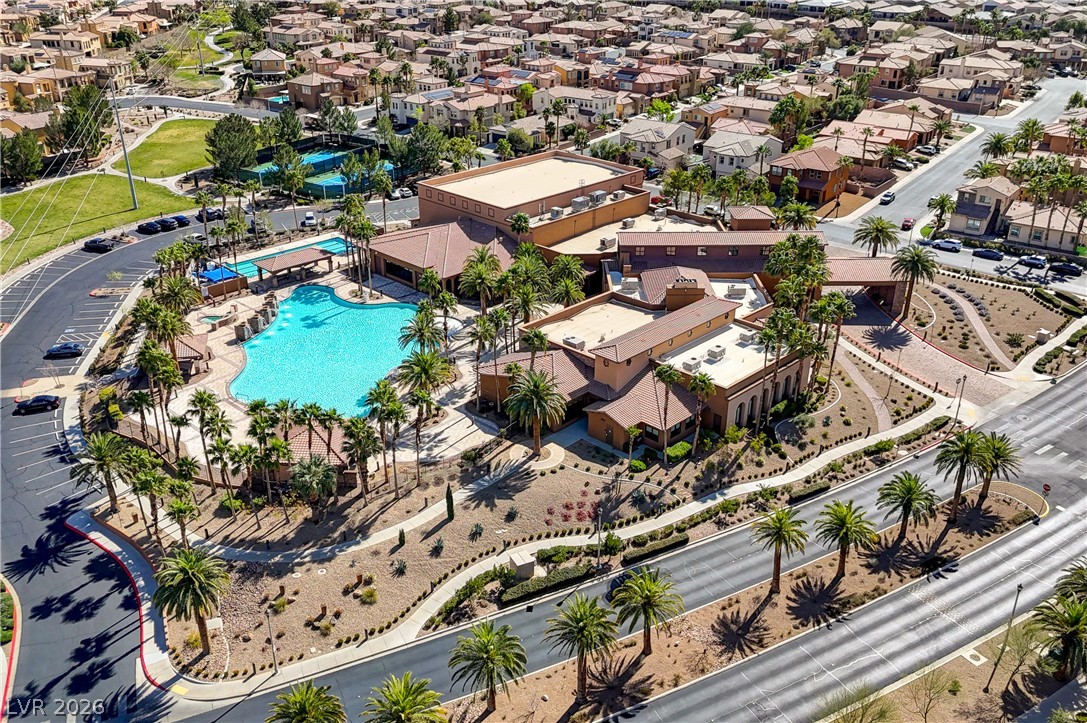
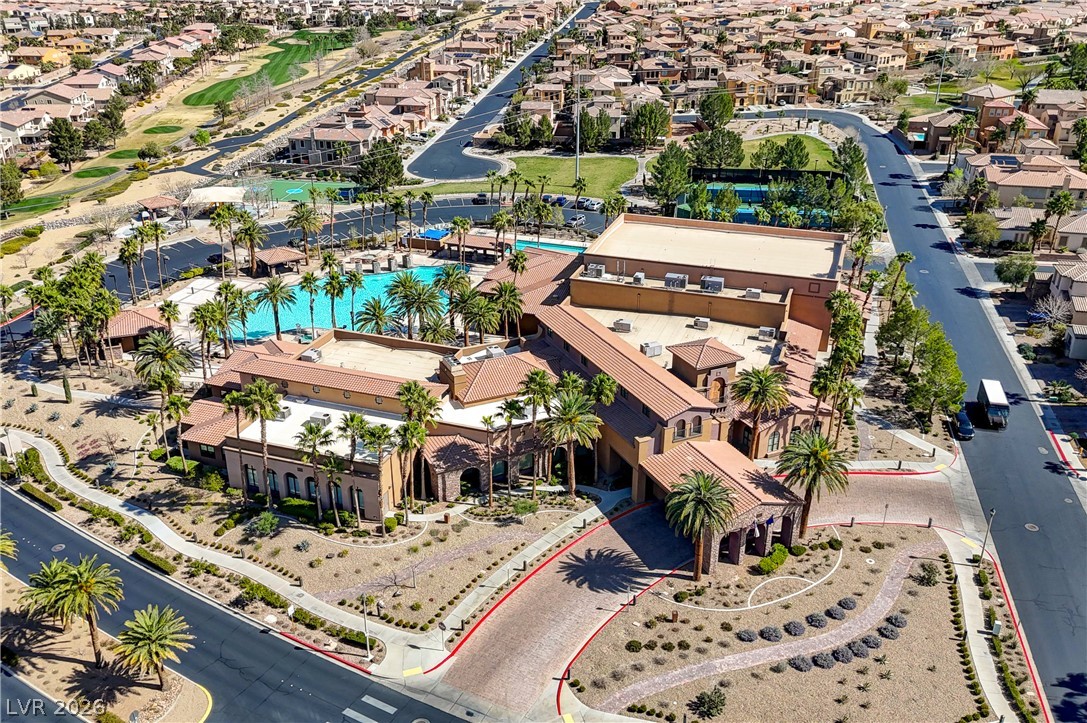
An aerial perspective showcases a resort-style community center complete with a large pool and tennis courts.
An aerial perspective showcases a resort-style community center complete with an expansive swimming pool and surrounding palms.
Scenic golf course fairways wrap around a vibrant desert neighborhood under distant mountain ridges.
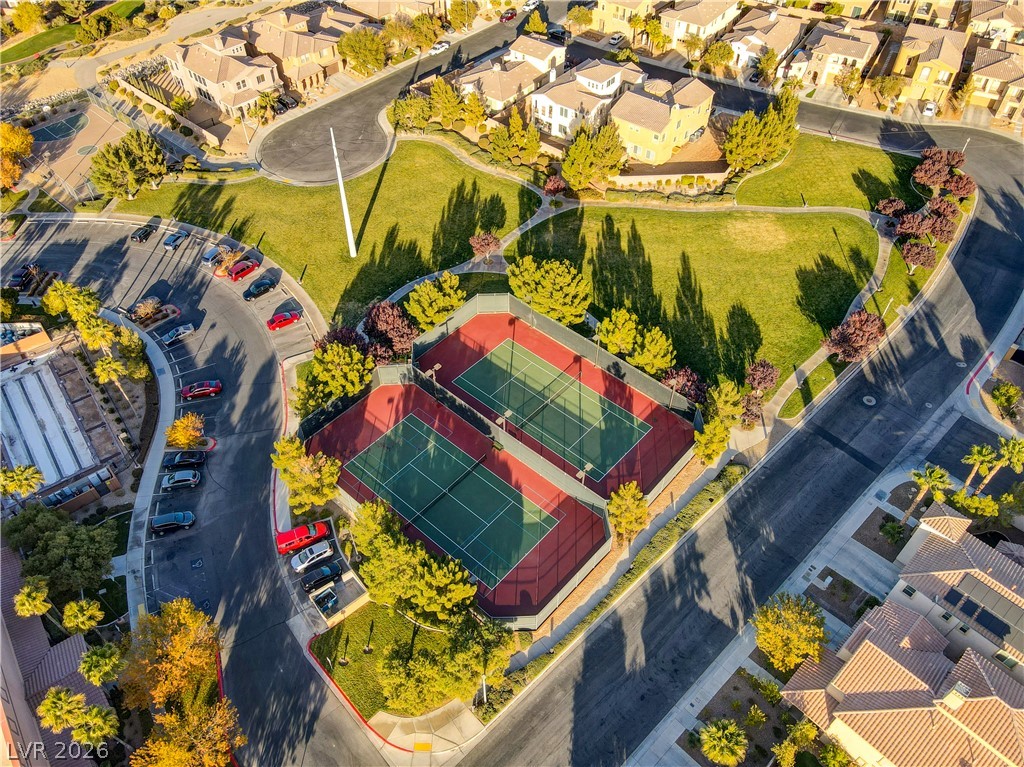
An aerial perspective shows dual tennis courts nested within manicured community greenspaces.