Price Reduced Listing
8928 Deep Ridge Court,Las Vegas, NV 89178
Las Vegas, NV 89178

Description
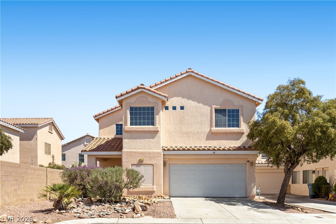
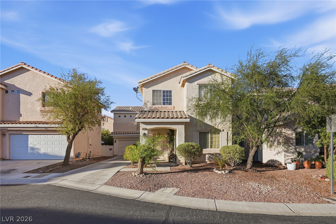
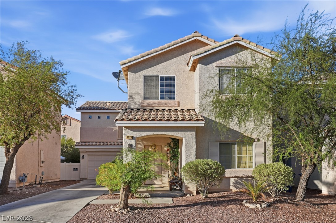
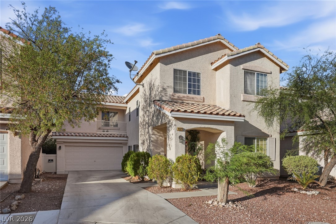
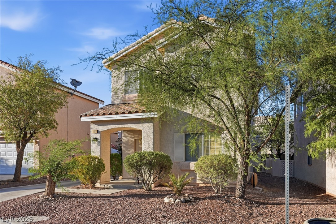
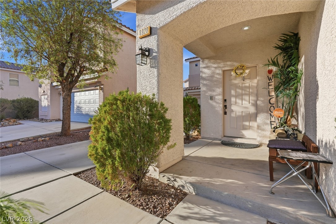
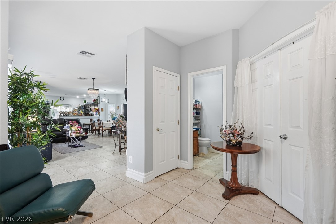
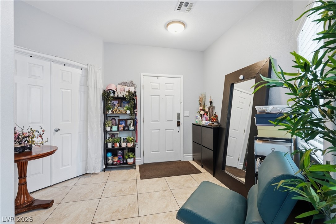
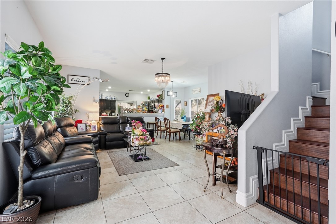
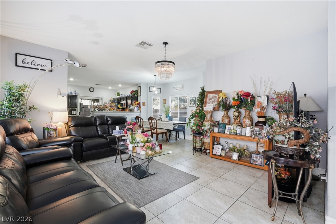
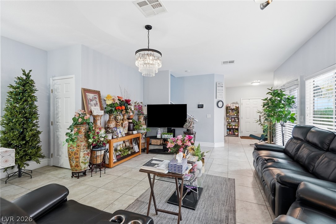
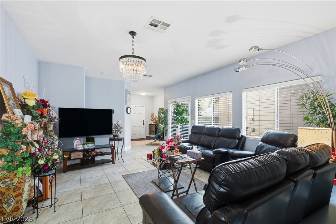
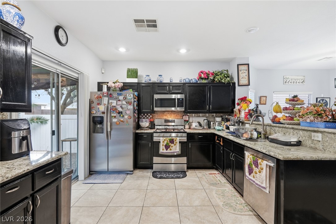
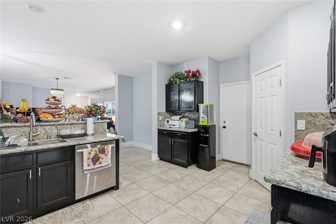
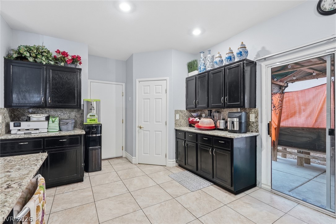
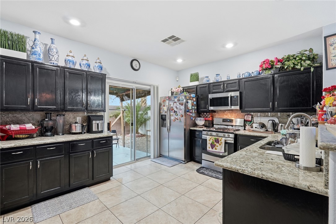
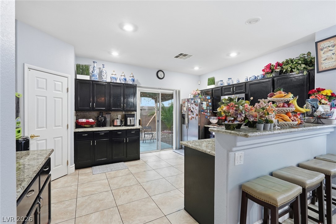
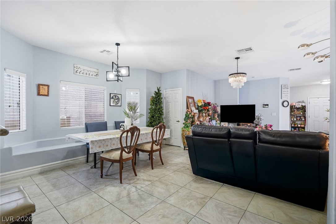
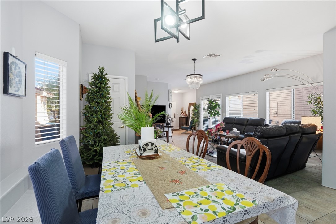
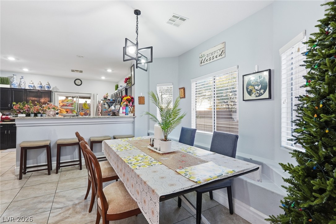
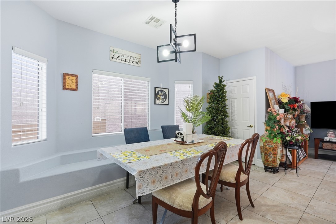
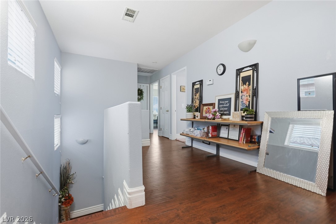
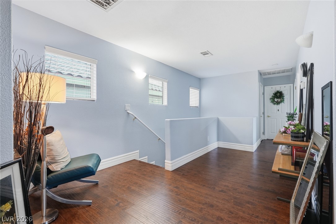
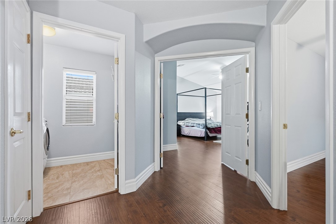
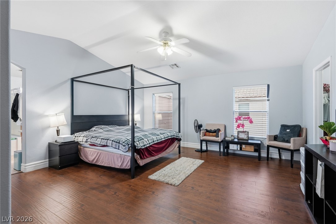
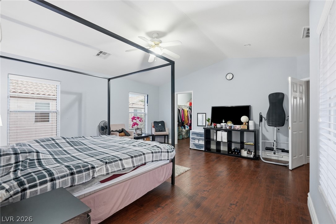
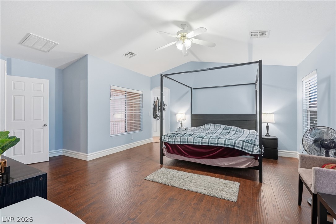
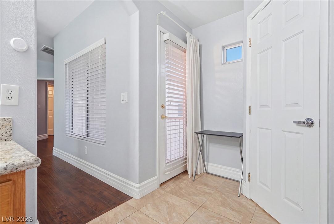
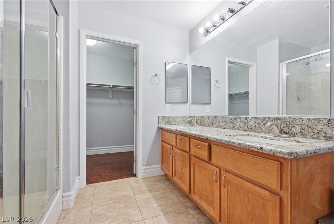
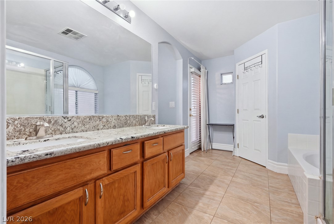
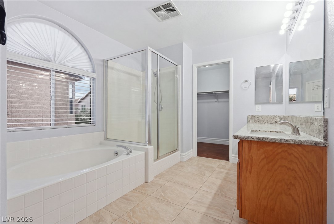
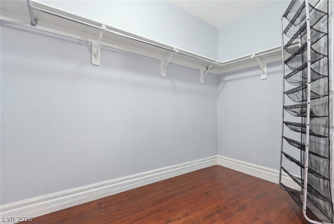
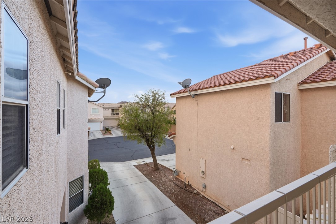
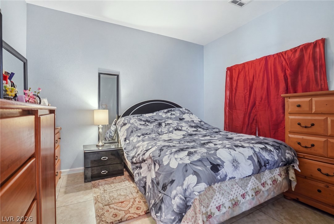
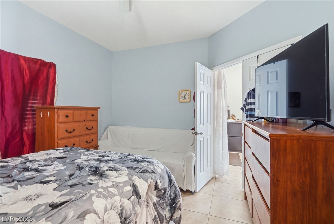
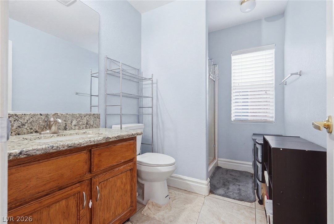
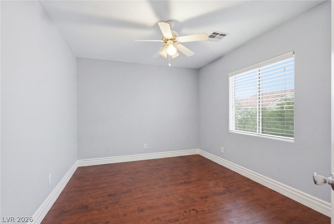
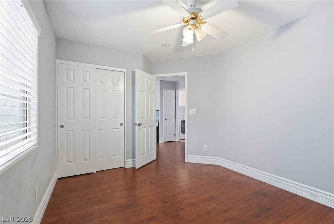
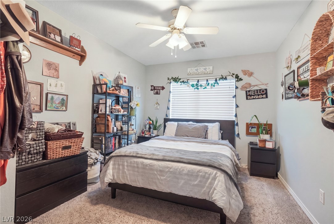
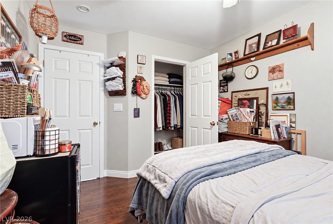
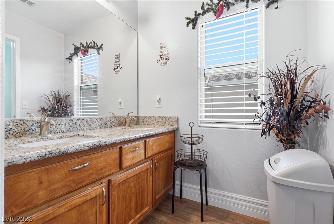
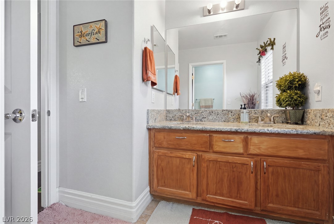
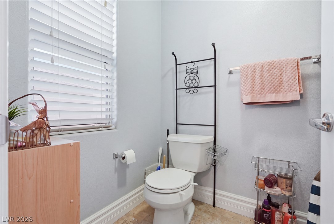
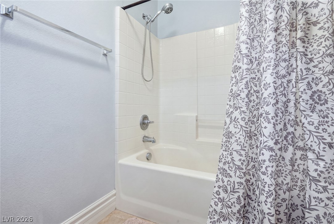
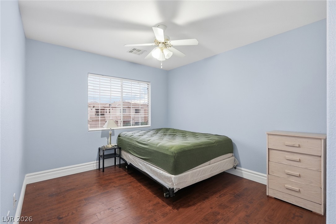
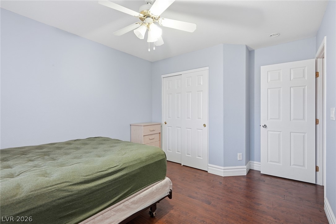
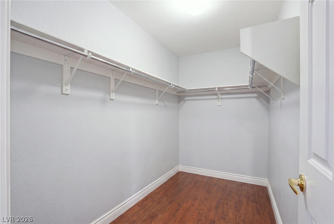
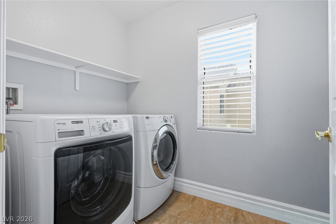
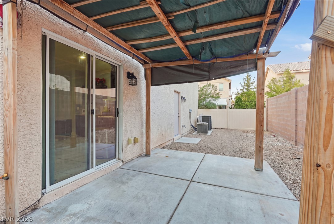
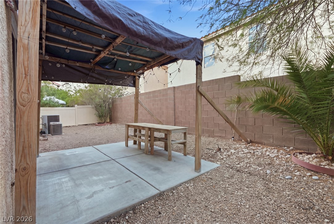
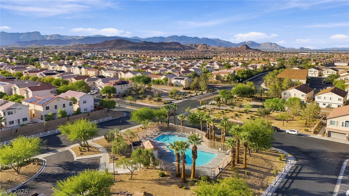
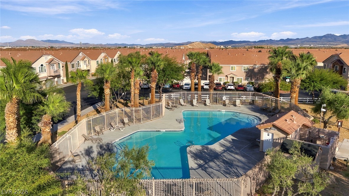
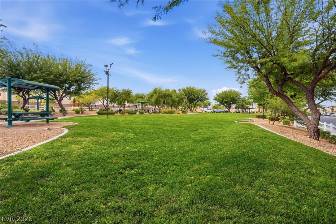
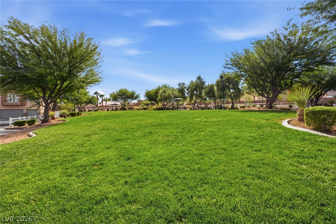
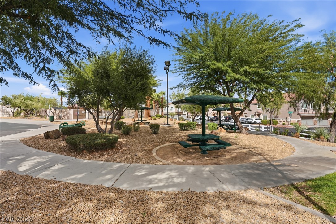
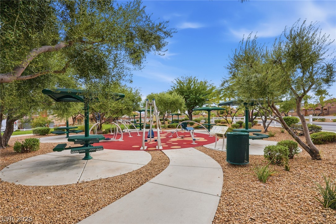
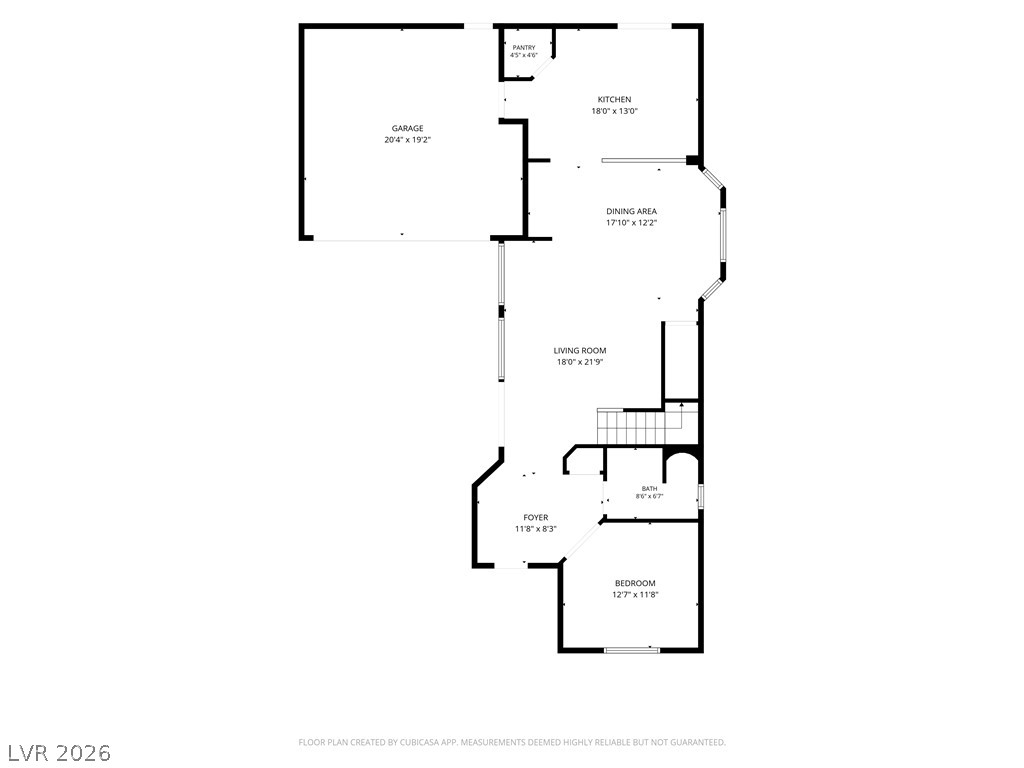
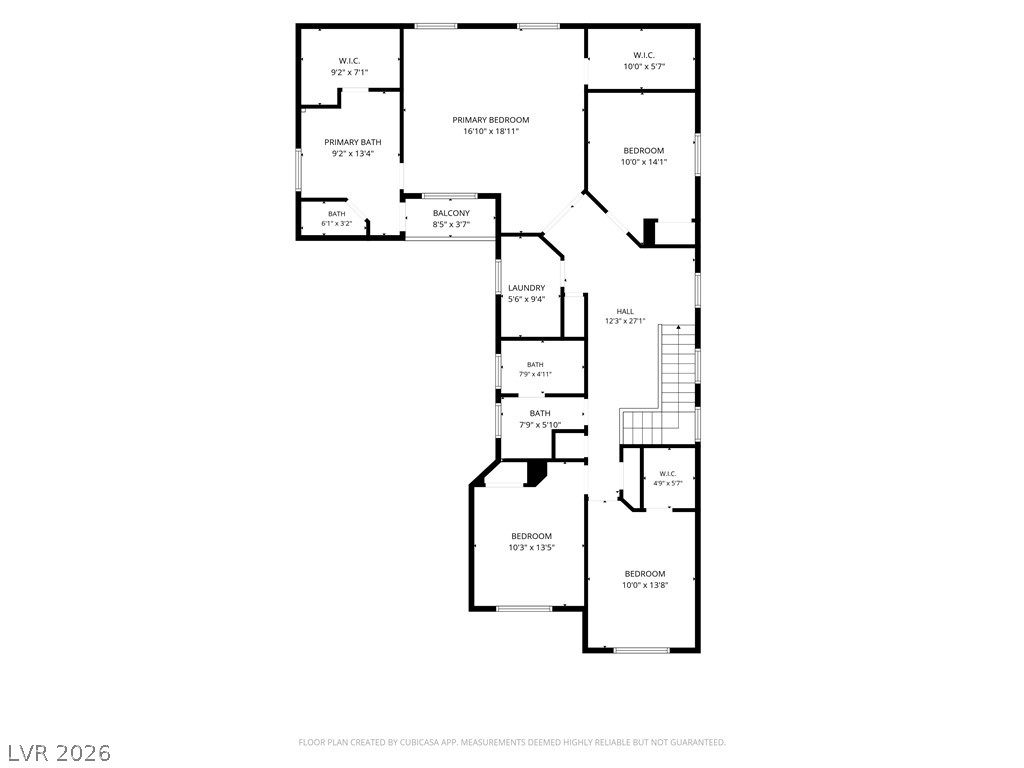
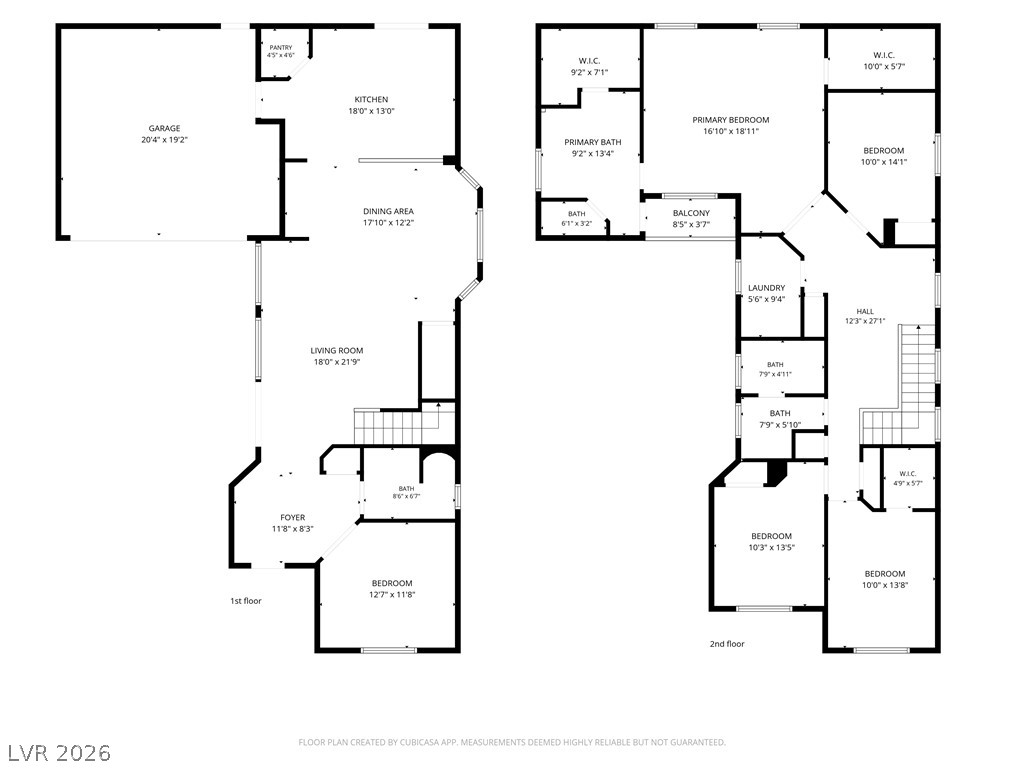
This two-story home has a long paved driveway leading up to the 2 car garage. The garage has access into the house or there is a covered front door entryway that leads directly inside, where an inviting atmosphere transitions smoothly across tile flooring. Functional spaces flow throughout the interior, which features ceiling fans, and blinds. The kitchen area is designed with dark cabinetry, granite countertops, and microwave. Sliding glass doors connect this workspace directly to the outdoors. The home contains multiple bedrooms. The versatile room downstairs can be used as a den or as a guest bedroom (no closet). The remaining 4 bedrooms are located upstairs conveniently on the same floor as the laundry room. Bathrooms are appointed with double vanities, stone counters, ceramic tile, a separate soaking tub, and a walk-in shower. There is a private enclosed yard and the neighborhood includes access to community amenities such as sidewalks, a playground, and a park with paths and picnic tables. Schedule a viewing today!
Details
| MLS # | 2823661 |
|---|---|
| Listing Type | For Sale |
| Style | House |
| HOA Dues | $90 |
| Sub-Type | Resale |
| Status | Active |
| Year | 2004 |
| Days On Site | 23 |
| Listing Provided By | BHHS Nevada Properties | Kathleen Jones |
Features
| Bed(s) | 4 |
|---|---|
| Bath(s) | 3 Total |
| SQ Feet | 2,404 |
| Garage | 2 |
| Story(s) | 2 |
| Zoning | Single Family |
| Acreage | 0.09 |
Interior
| Cooling | Central Air, Electric |
|---|---|
| Heating | Central, Gas |
| Heating Yes / No | Yes |
| Cooling Yes / No | Yes |
| Interior Features | Bathroomon Main Level, Bedroom On Main Level, Half Bathon Main Level, Window Treatments |
| Window Features | Blinds |
| Furnished | Furnished |
| Appliances | Dryer, Disposal, Gas Range, Microwave, Refrigerator, Washer |
| Fireplaces Total | 0 |
| Fireplace Yes / No | No |
Exterior
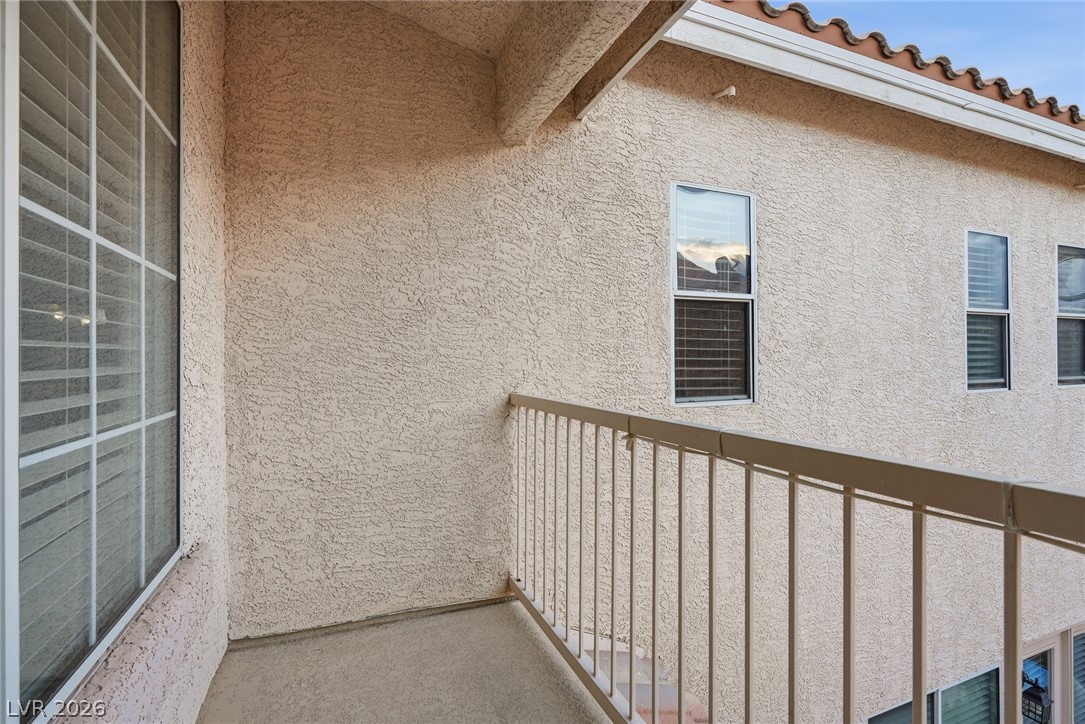
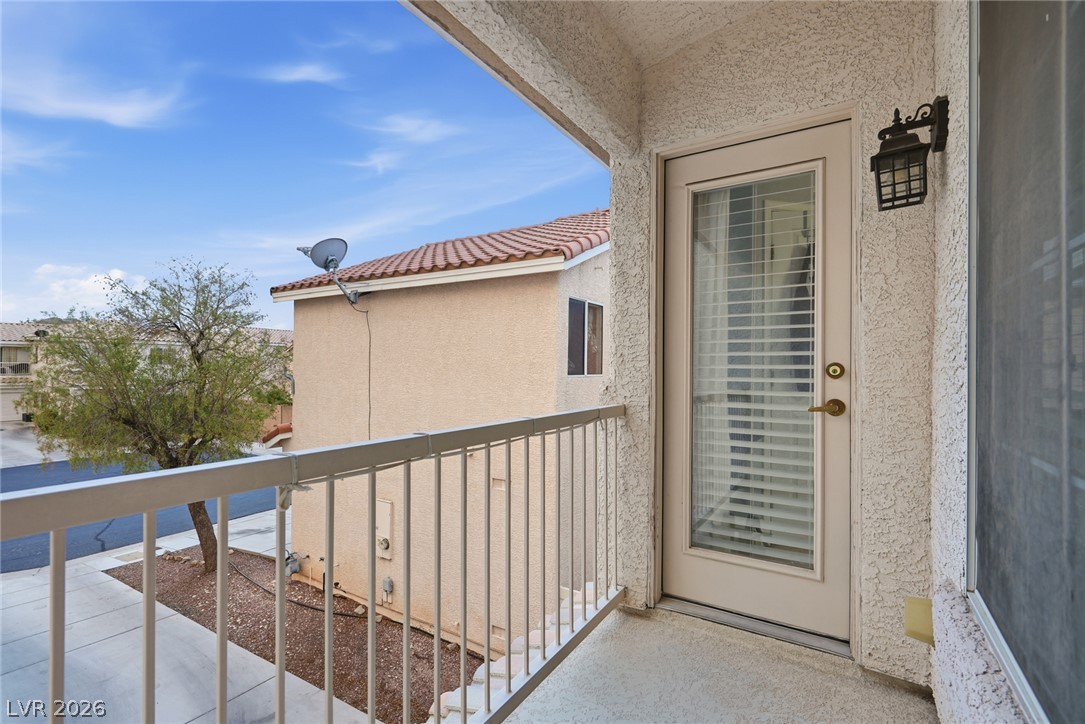
| Exterior Features | Balcony, Patio, Private Yard, Irrigation Sprinklers |
|---|---|
| Roof | Tile |
| Lot Features | Drip Irrigation Bubblers, Desert Landscaping, Landscaped, Rocks, Less Than Quarter Acre |
| Fencing | Block, Back Yard, Vinyl |
Parking
| Attached Garage Yes / No | Yes |
|---|---|
| Parking Features | Attached, Garage, Garage Door Opener, Inside Entrance, Private |
| Garage Yes / No | Yes |
Utilities
| Utilities | Underground Utilities |
|---|---|
| Electric | Photovoltaics None |
| Sewer | Public Sewer |
Taxes
| Tax Annual Amount | 1996 |
|---|
Location
| Senior Community Yes / No | No |
|---|
Area Information
| State | NV |
|---|---|
| County | Clark |
| City | Las Vegas |
| Zip Code | 89178 |
| Community Name | Twilight North At Arlington Ranch |
| School District | Desert Oasis |
| Elementary School | Wright |
| High School | Desert Oasis |
| Listing VS Median (in Twilight North At Arlington Ranch) | |
Price: $485,000 low | high Med: $405,000 sqft: 2,404 low | high Med: 1,796 $ / sqft: $202 low | high Med: $226 On site: 23 low | high Med: 174 | |
Market Activity 89178
Request a showing
Request a showing
Contact
Learn More About This Property

| State | NV |
|---|---|
| County | Clark |
| City | Las Vegas |
| Zip Code | 89178 |
| Community Name | Twilight North At Arlington Ranch |
| School District | Desert Oasis |
| Elementary School | Wright |
| High School | Desert Oasis |
| Listing VS Median (in Twilight North At Arlington Ranch) | |
Price: $485,000 low | high Med: $405,000 sqft: 2,404 low | high Med: 1,796 $ / sqft: $202 low | high Med: $226 On site: 23 low | high Med: 174 | |