New Listing
865 Tourmaline Drive,Carson City, NV 89705
Carson City, NV 89705

Description
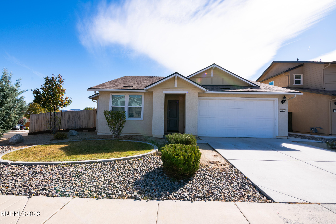
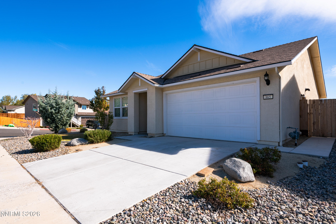
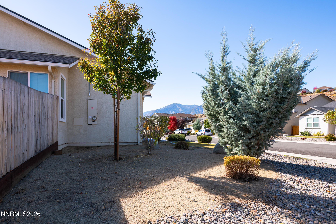
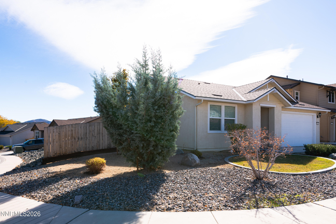
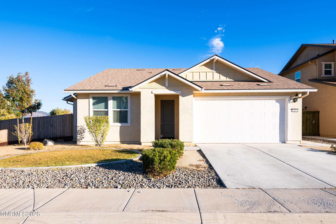
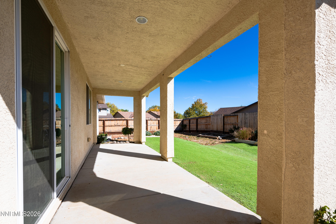
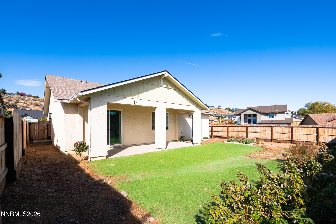
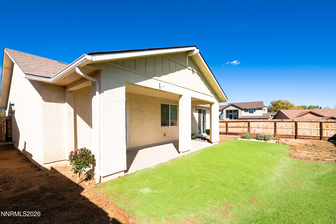
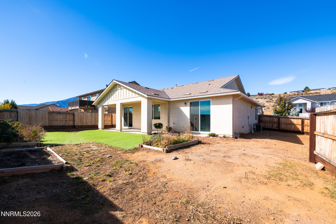
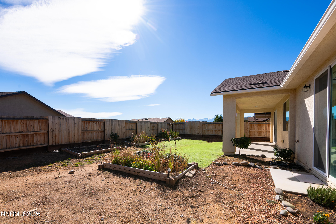
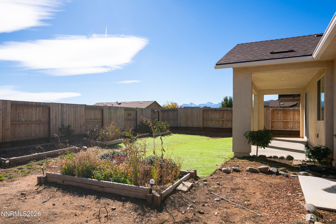
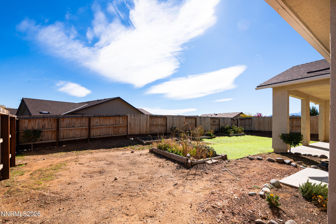
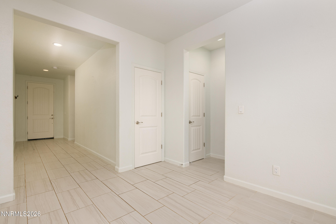
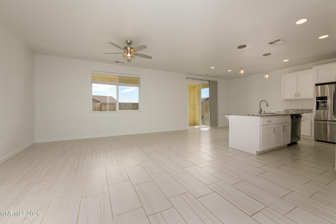
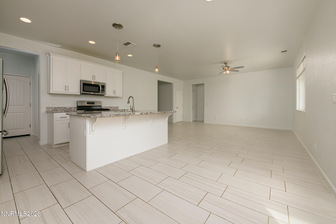
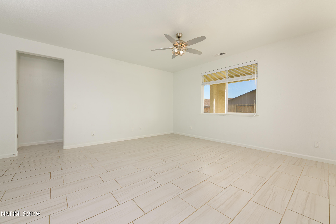
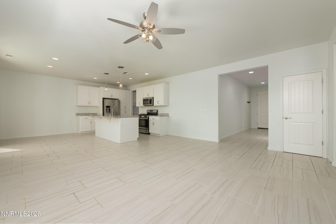
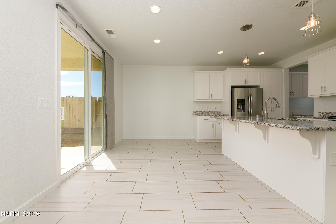
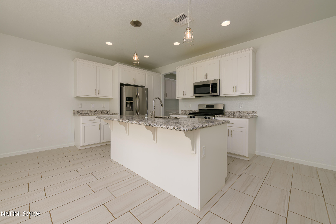
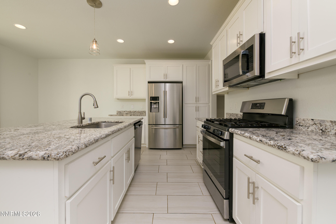
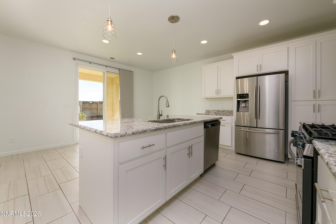
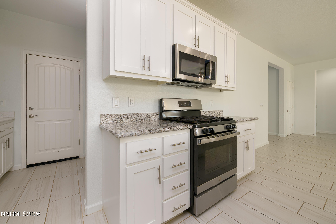
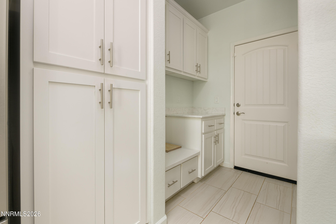
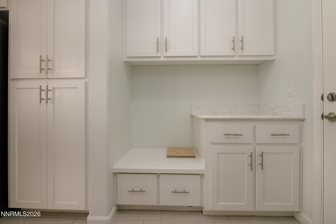
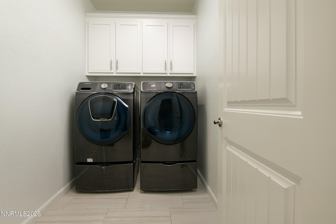
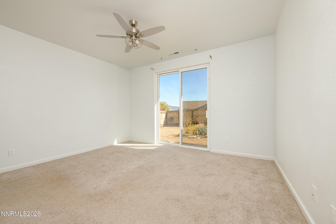
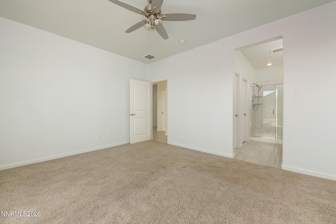
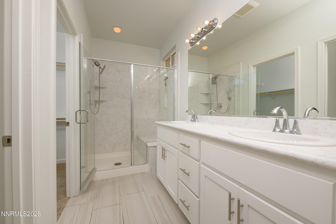
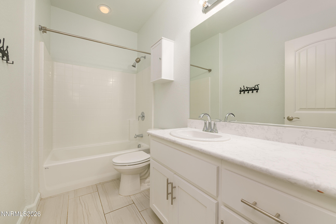
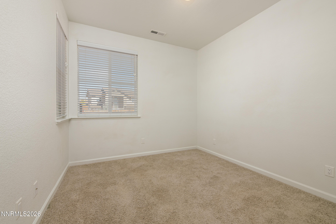
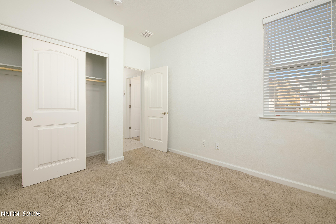
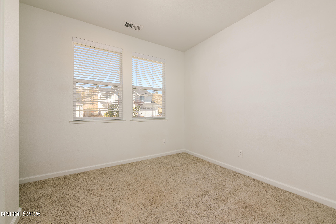
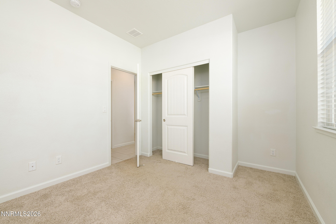
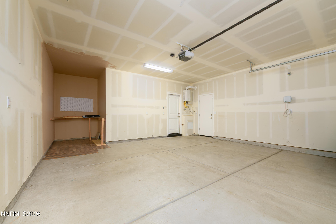
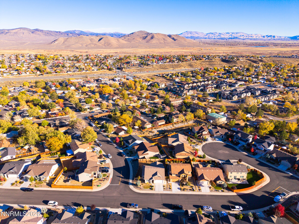
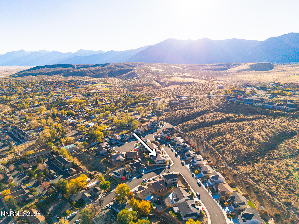
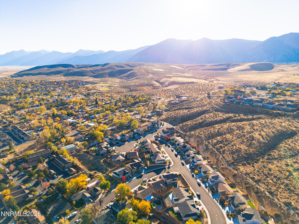
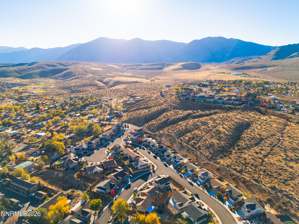
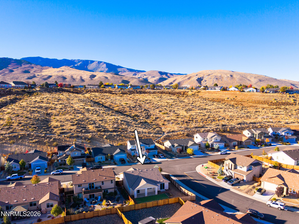
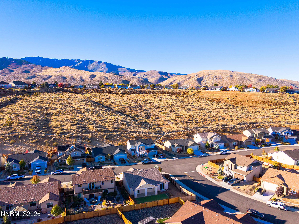
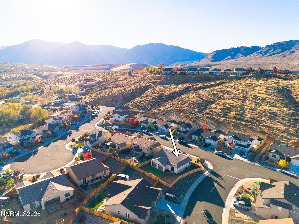
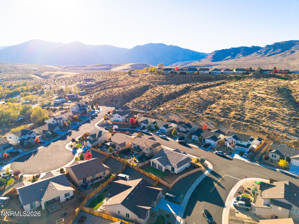
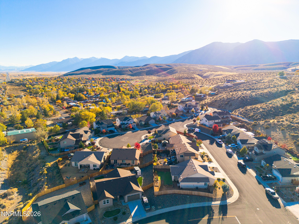
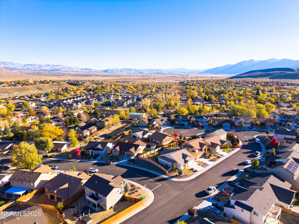
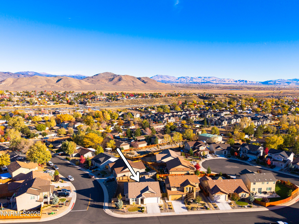
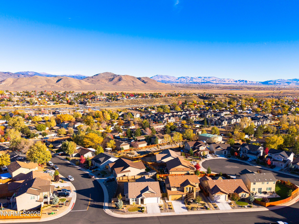
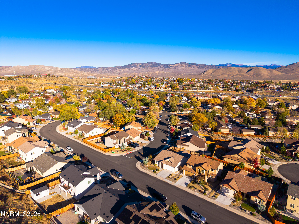
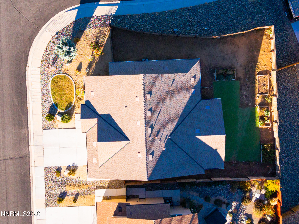
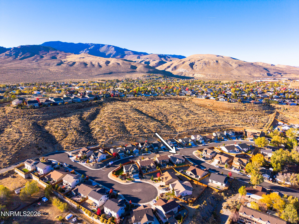
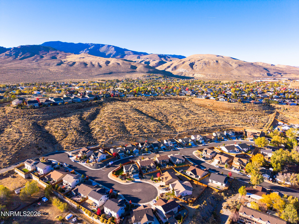
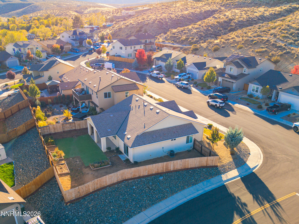
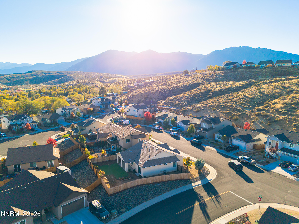
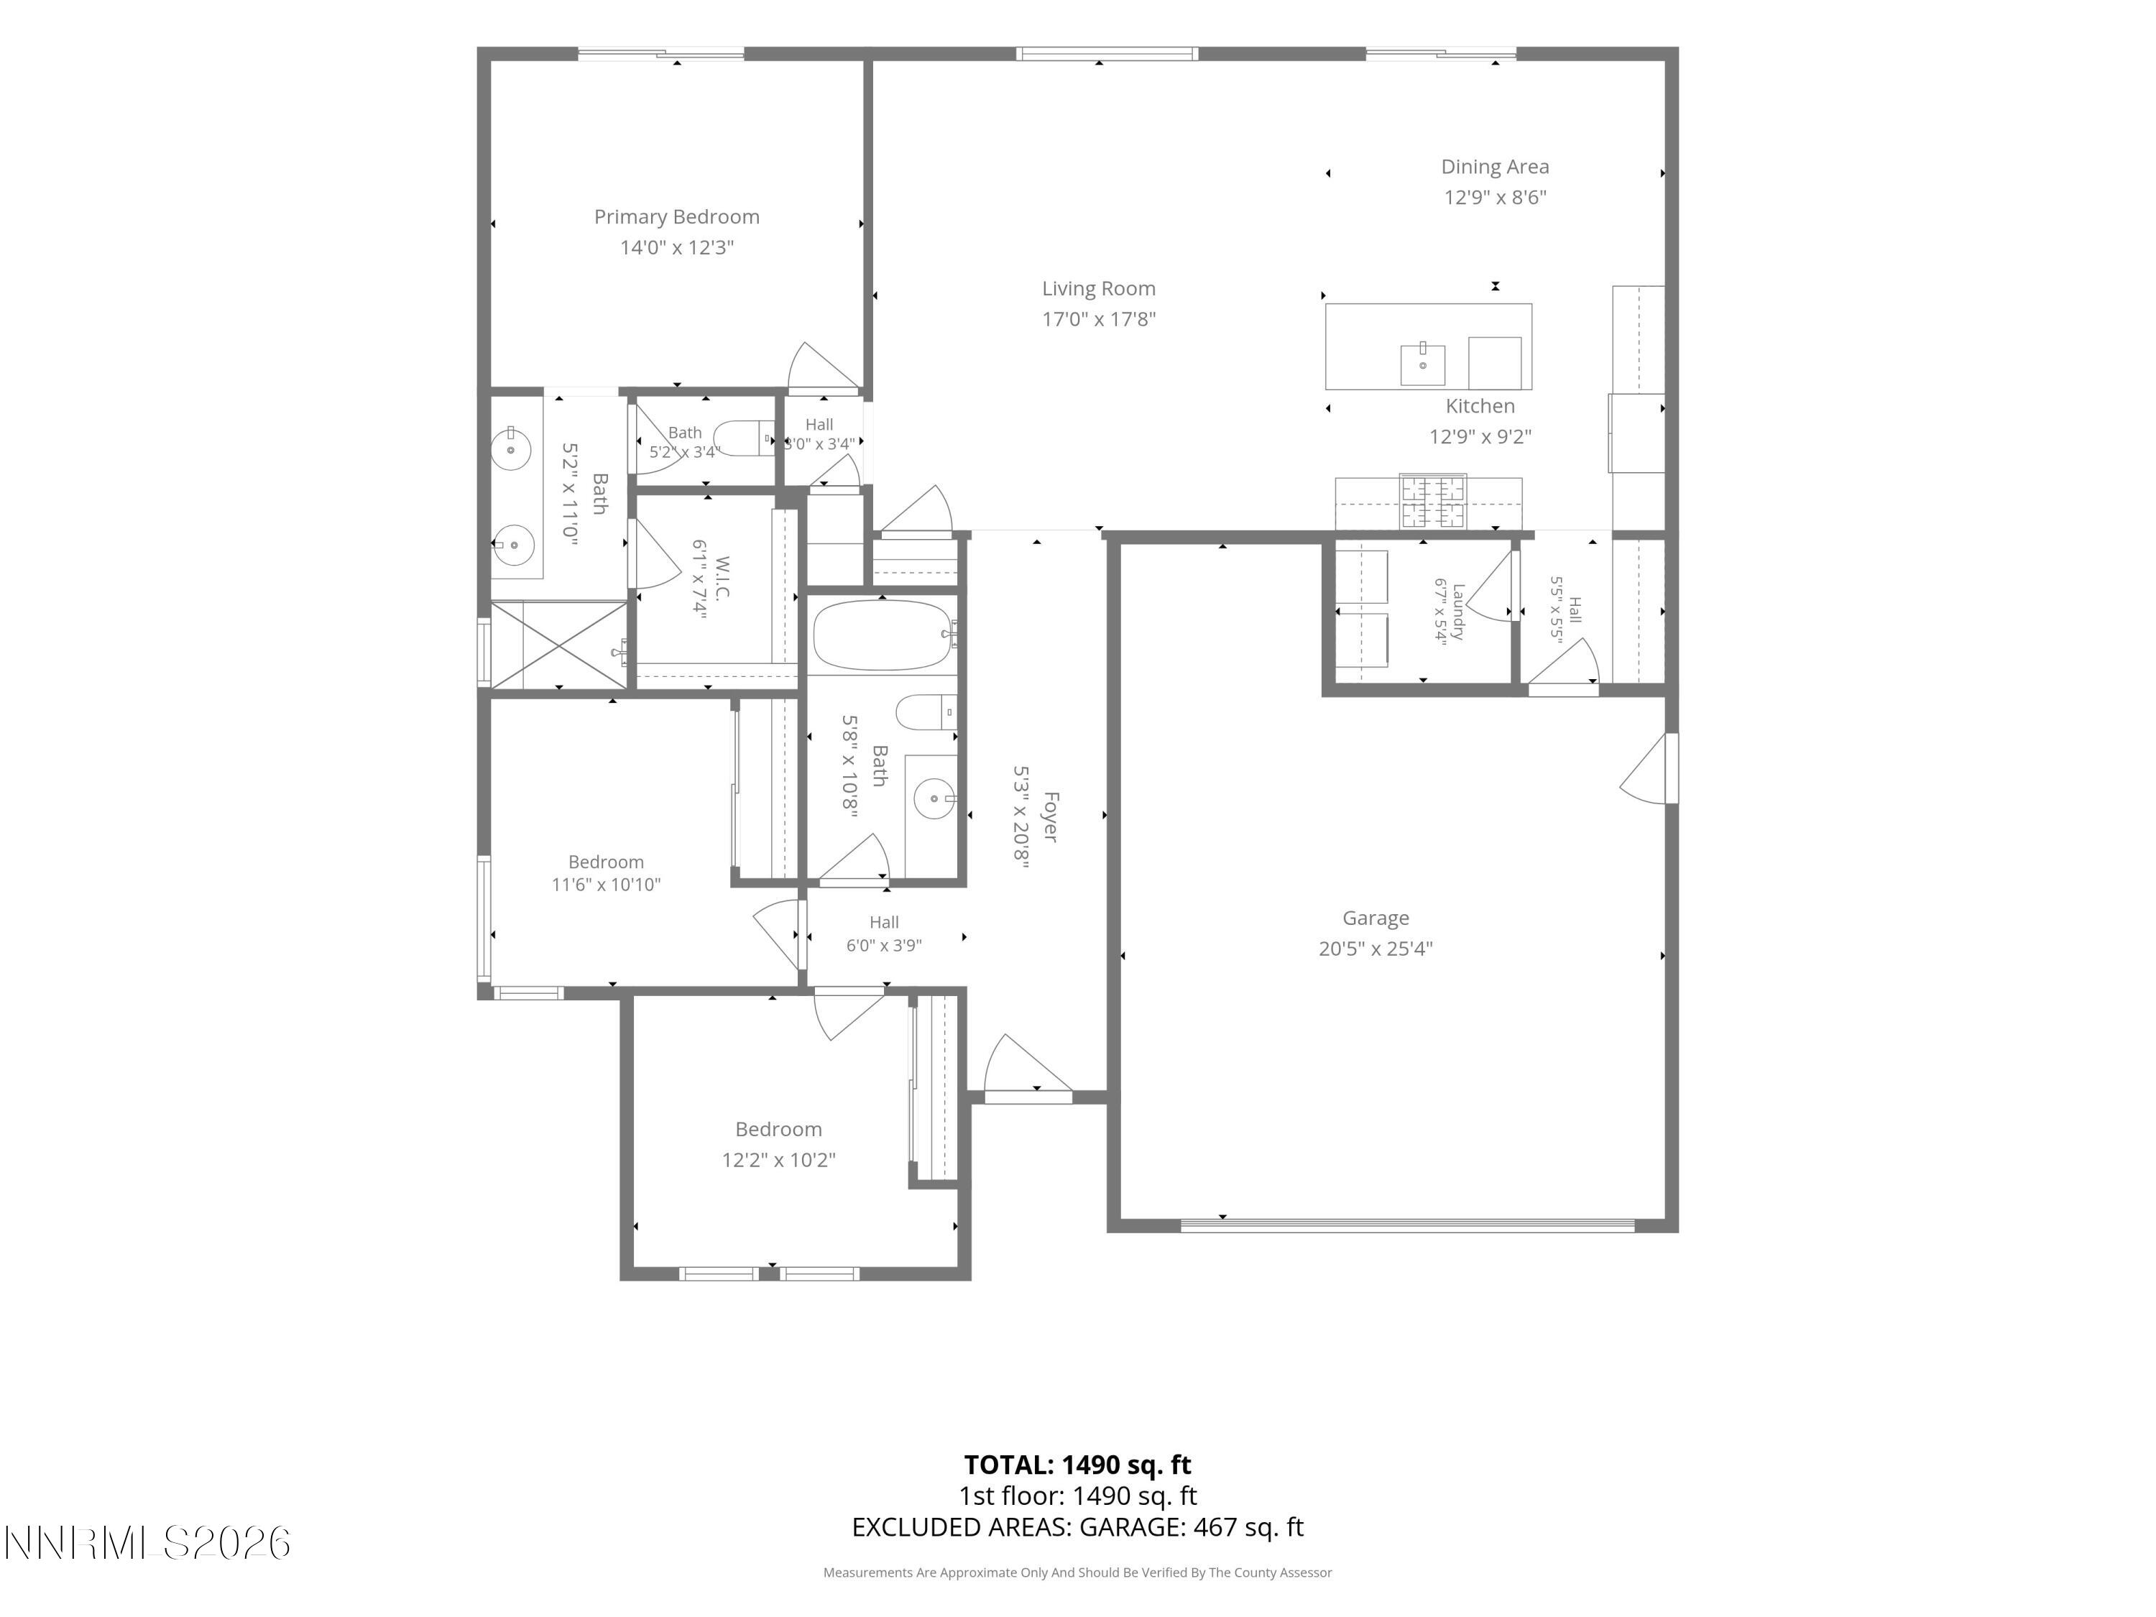
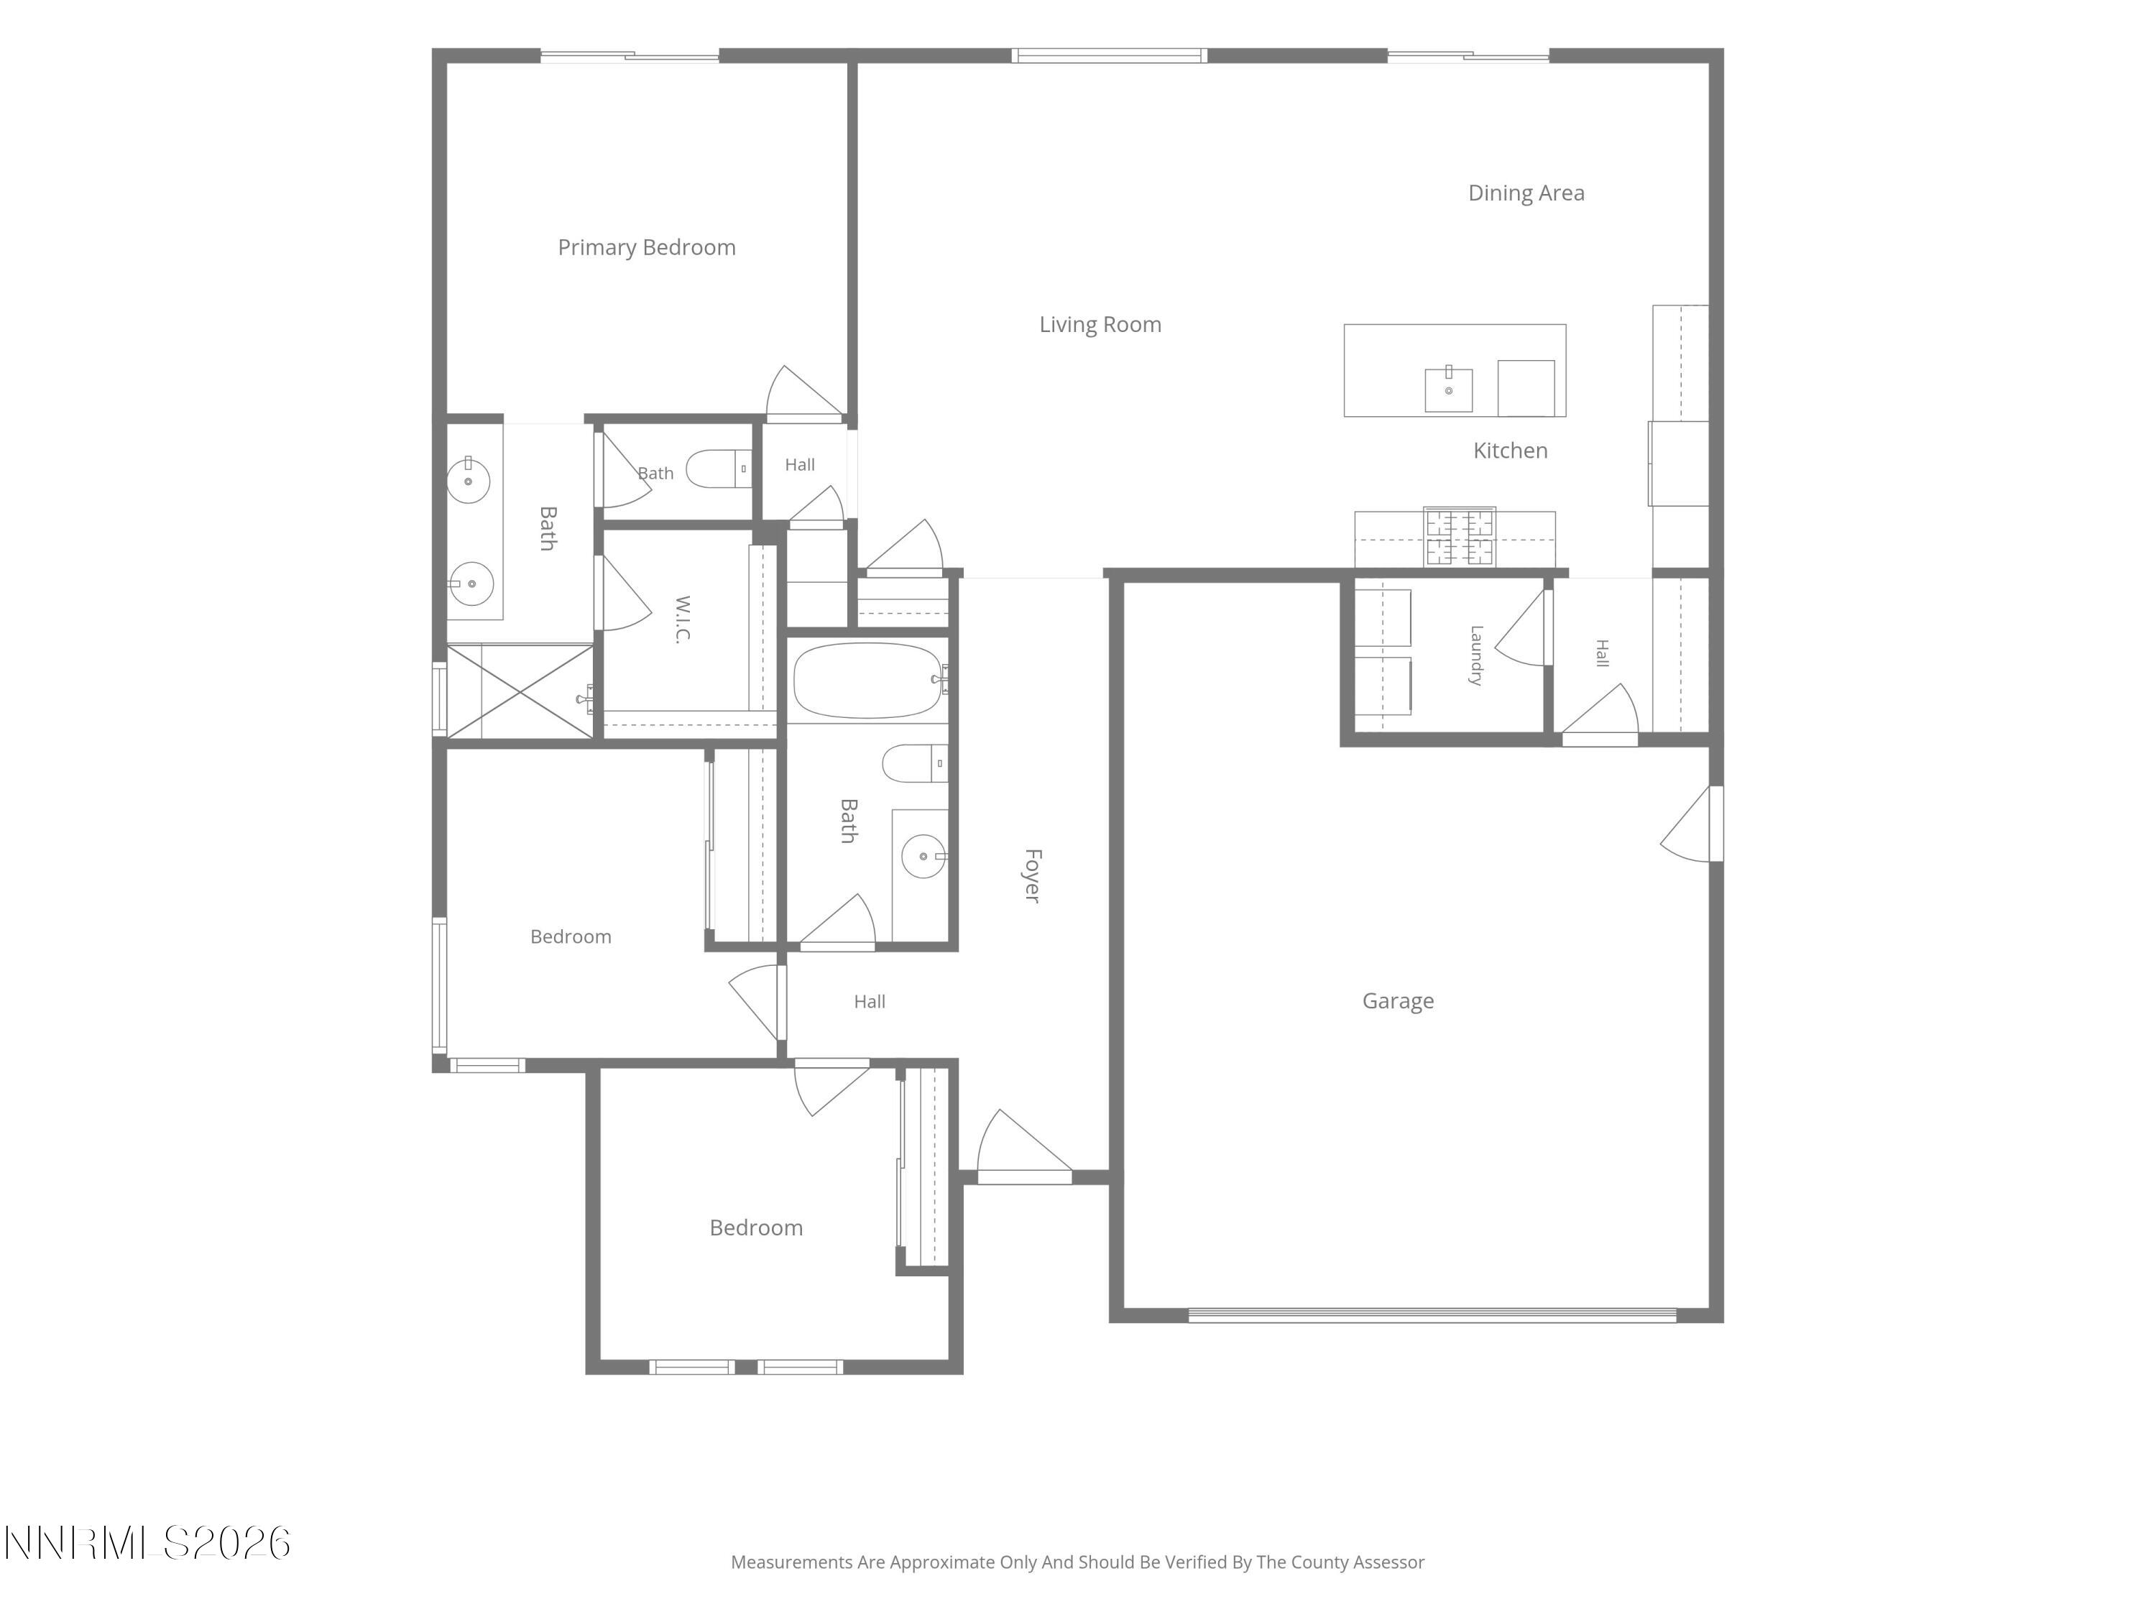
Welcome to 865 Tourmaline Dr, a beautifully maintained single-story home built in 2021 that perfectly blends modern comfort with an ideal Northern Nevada location. 1,463 sq. ft. of pristine living space, this home features an open-concept floor plan with 3 spacious bedrooms and 2 full bathrooms. The heart of the home is a bright, fully equipped kitchen featuring sleek stainless steel appliances that flow effortlessly into the dining and main living areas. Enjoy the convenience of a dedicated laundry space and an attached 2-car garage. Step out back to a fantastic, fully fenced 7,405 sq. ft. yard-perfect for entertaining, gardening, or relaxing. Situated in a desirable pocket of Carson City with Douglas County schools, you are just minutes away from shopping hubs like Target and Walmart, local parks, and dining options. Better yet, you are a scenic 30-minute drive to both the shores of Lake Tahoe and the amenities of Reno. Move-in ready and waiting for you!
Details
| MLS # | 260013561 |
|---|---|
| Listing Type | For Sale |
| Style | House |
| HOA Dues | $65 |
| Sub-Type | Resale |
| Status | Active |
| Year | 2021 |
| Days On Site | 5 |
| Listing Provided By | Intero | Mick Cavnar |
Features
| Bed(s) | 3 |
|---|---|
| Bath(s) | 2 Total |
| SQ Feet | 1,463 |
| Garage | 2 |
| Story(s) | 1 |
| Zoning | Single Family |
| Acreage | 0.17 |
Interior
| Heating | Forced Air, Natural Gas |
|---|---|
| Heating Yes / No | Yes |
| Cooling | Central Air |
| Cooling Yes / No | Yes |
| Window Features | Double Pane Windows, Vinyl Frames |
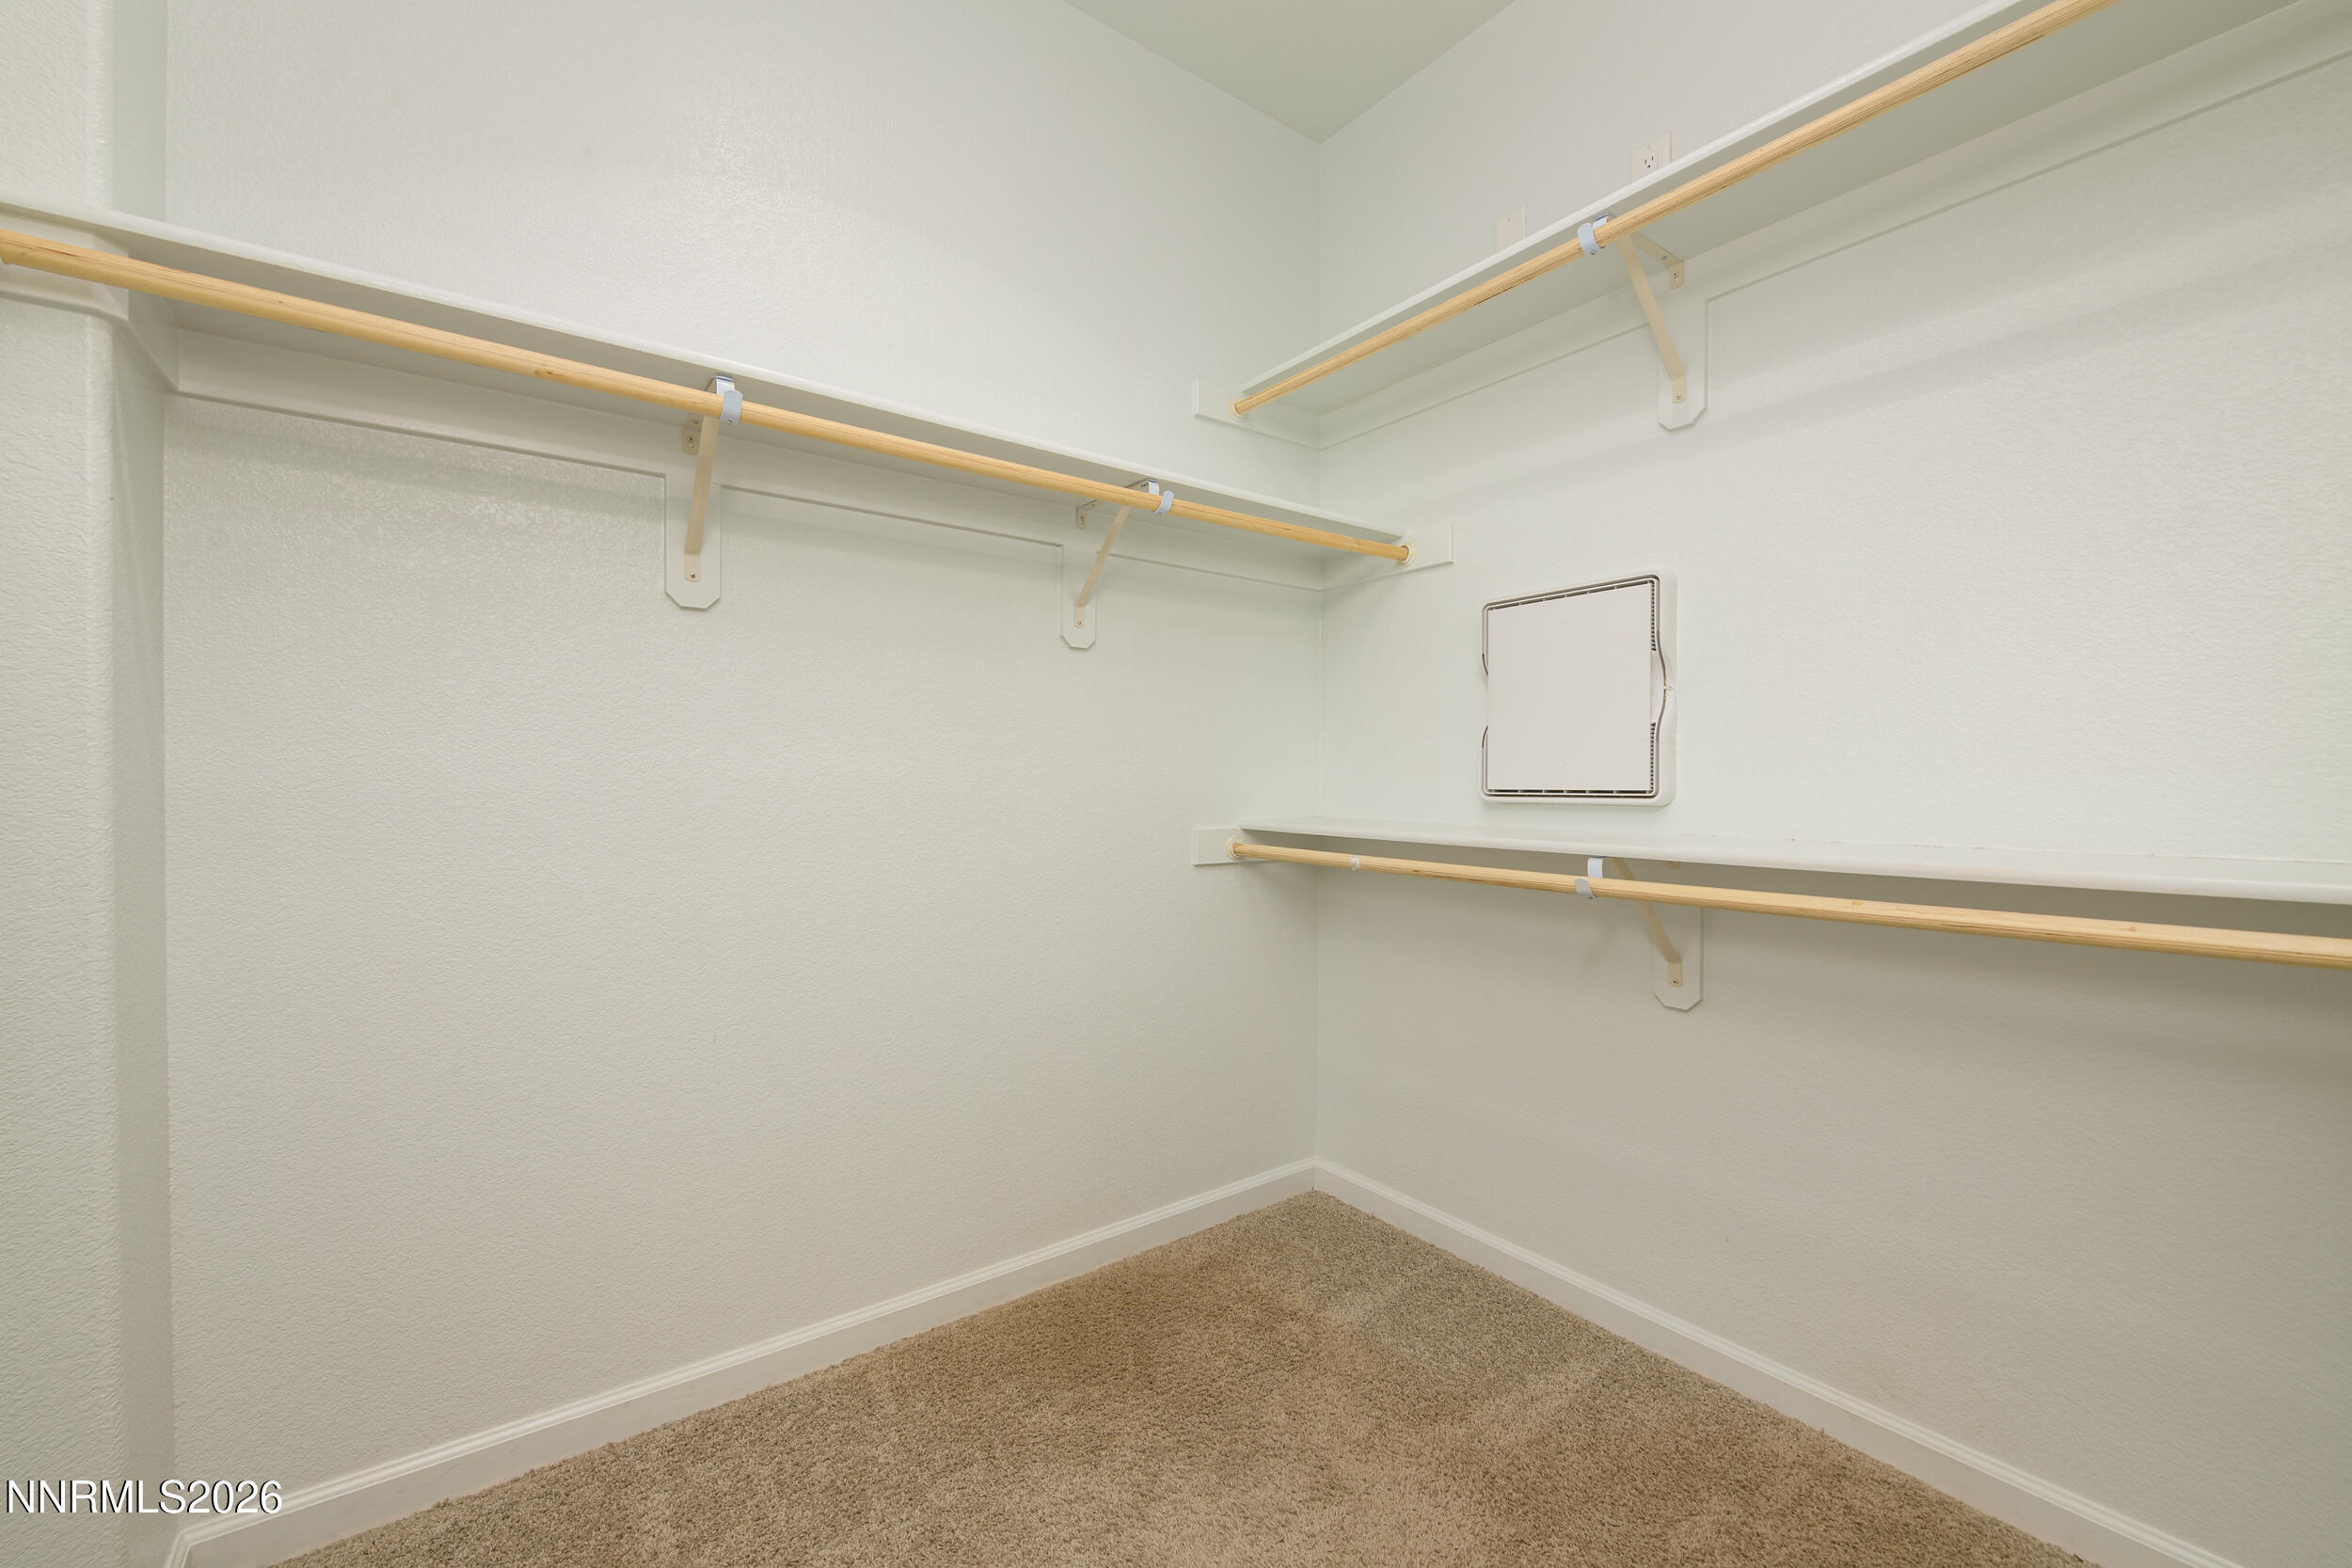
| Interior Features | Breakfast Bar, Ceiling Fan(s), Entrance Foyer, High Ceilings, Kitchen Island, Pantry, Walk-In Closet(s) |
| Appliances | Dishwasher, Disposal, Dryer, Microwave, Oven, Refrigerator, Washer |
| Fireplace Yes / No | No |
| Fireplaces Total | 0 |
Exterior
| Roof | Composition, Shingle |
|---|---|
| Exterior Features | Rain Gutters |
| Security Features | Smoke Detector(s) |
| Lot Features | Corner Lot, Landscaped, Level, Sprinklers In Front |
| Construction Materials | Stucco |
| Foundation Details | Slab |
| Fencing | Back Yard |
Parking
| Parking Features | Attached, Garage, Garage Door Opener |
|---|---|
| Garage Yes / No | Yes |
| Attached Garage Yes / No | Yes |
Utilities
| Utilities | Electricity Connected, Internet Available, Natural Gas Connected, Sewer Connected, Water Connected, Cellular Coverage, Water Meter Installed |
|---|---|
| Sewer | Public Sewer |
Location
| Senior Community Yes / No | No |
|---|
Taxes
| Property | 4876 |
|---|
Area Information
| State | NV |
|---|---|
| County | Douglas |
| City | Carson City |
| Zip Code | 89705 |
| Area | Douglas |
| Community Name | Valley Vista Estates |
| School District | Douglas |
| Elementary School | Jacks Valley |
| High School | Douglas |
| Listing VS Median (in Valley Vista Estates) | |
Price: $550,000 low | high Med: $569,500 sqft: 1,463 low | high Med: 1,543 $ / sqft: $376 low | high Med: $371 On site: 5 low | high Med: 38.5 | |
Market Activity 89705
Request a showing
Request a showing
Contact
Learn More About This Property

| State | NV |
|---|---|
| County | Douglas |
| City | Carson City |
| Zip Code | 89705 |
| Area | Douglas |
| Community Name | Valley Vista Estates |
| School District | Douglas |
| Elementary School | Jacks Valley |
| High School | Douglas |
| Listing VS Median (in Valley Vista Estates) | |
Price: $550,000 low | high Med: $569,500 sqft: 1,463 low | high Med: 1,543 $ / sqft: $376 low | high Med: $371 On site: 5 low | high Med: 38.5 | |