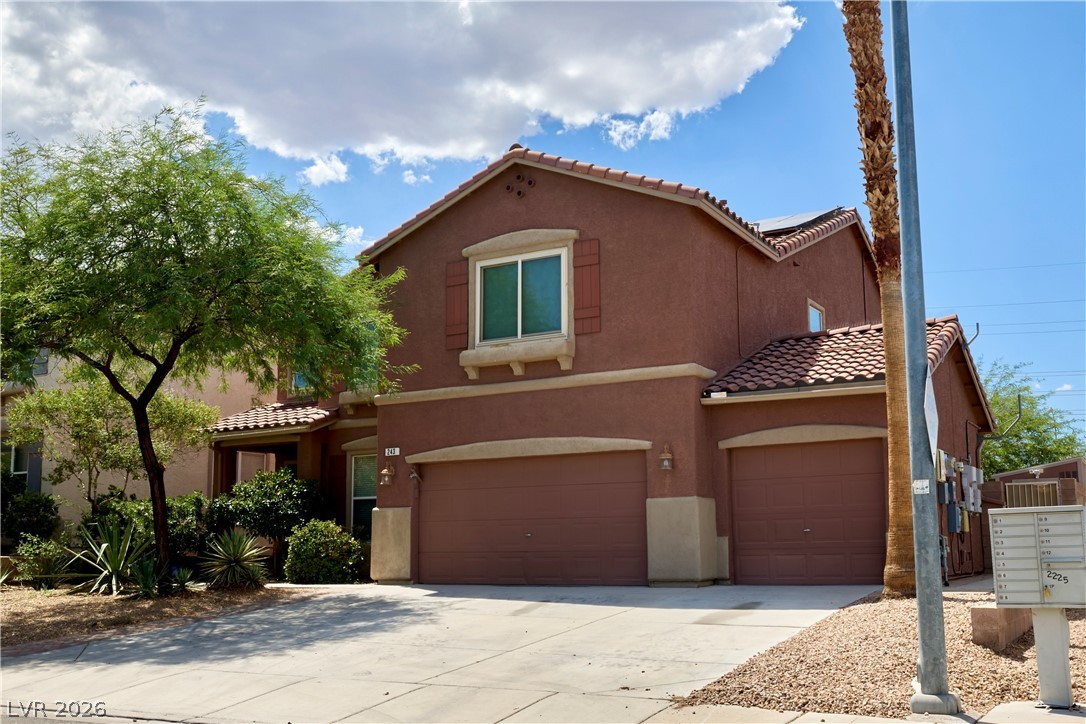
865 Bussora Rose Drive,Henderson, NV 89015
Henderson, NV 89015

Description
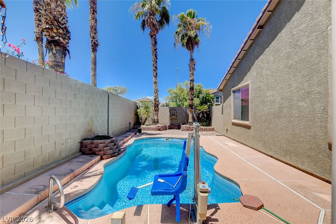
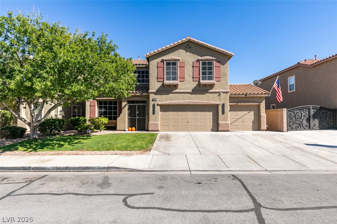
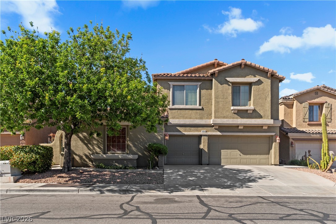
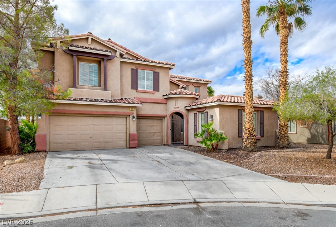
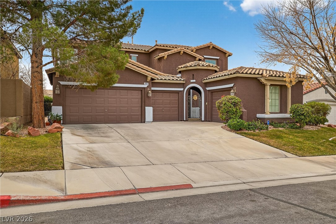
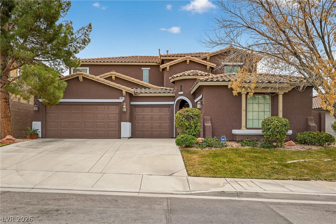
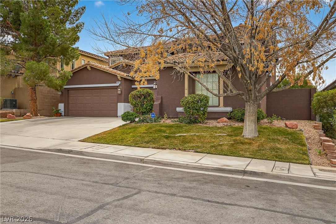
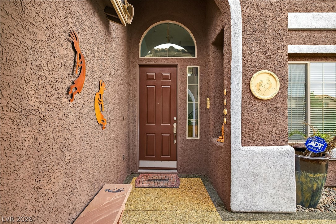
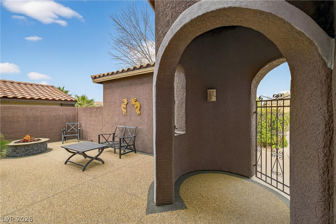
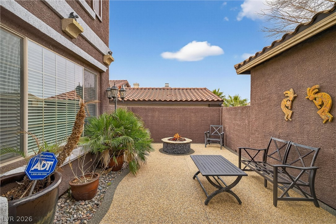
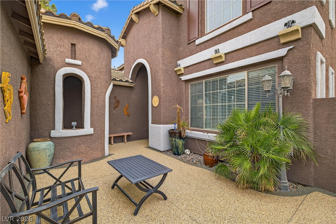
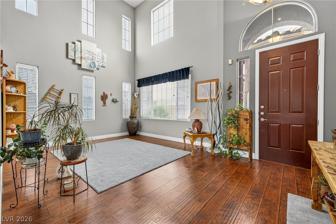
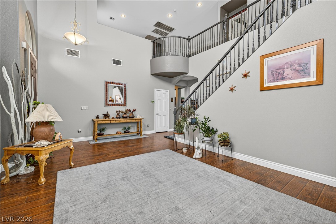
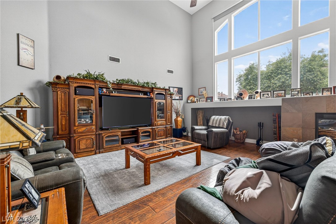
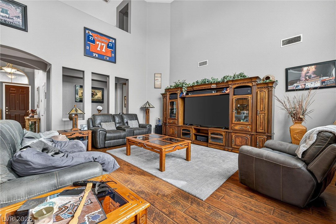
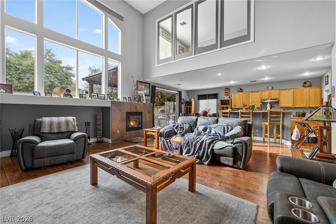
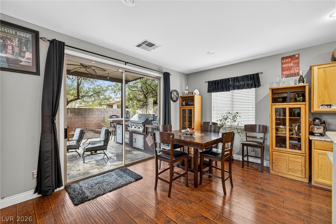
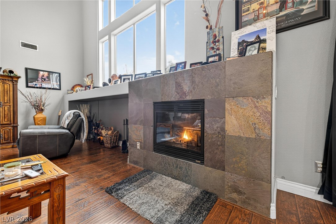
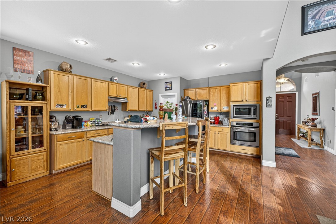
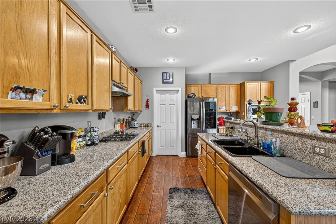
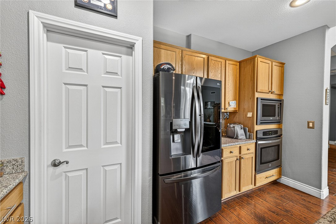
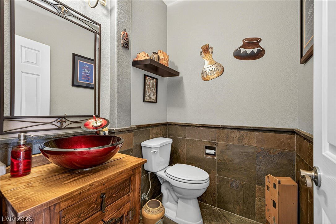
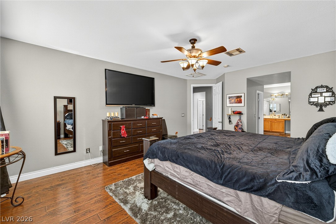
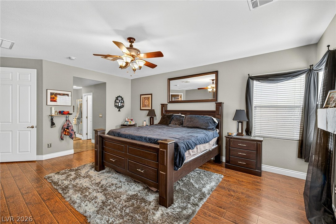
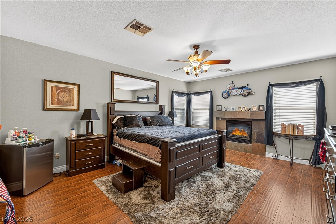
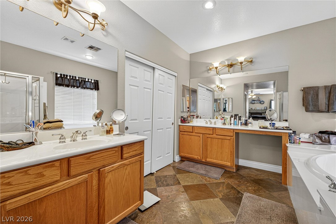
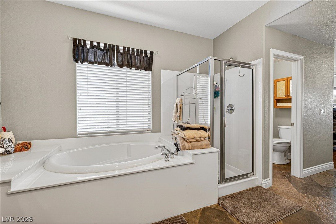
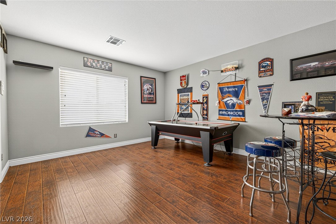
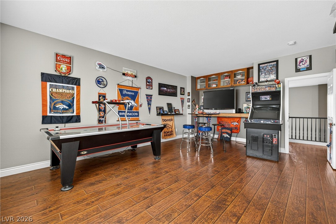
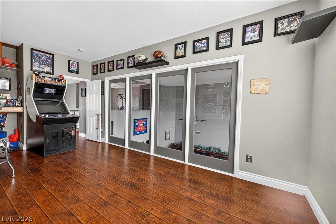
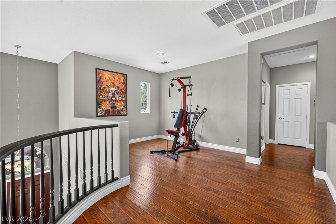
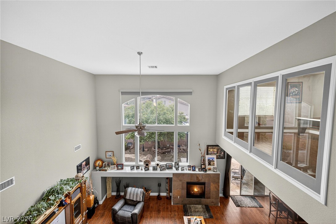
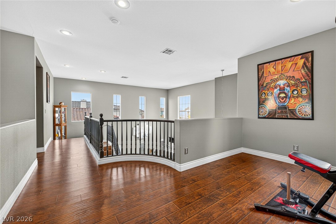
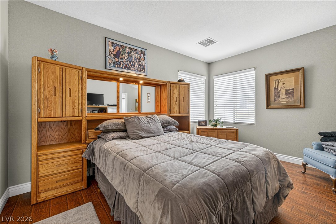
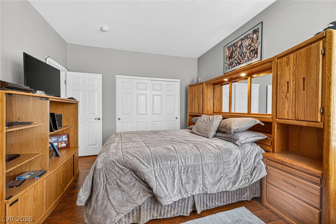
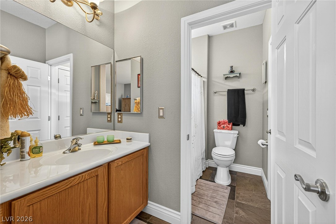
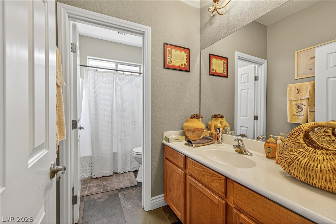
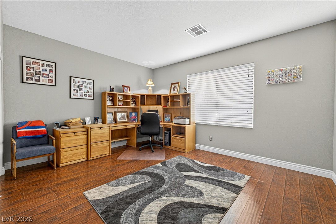
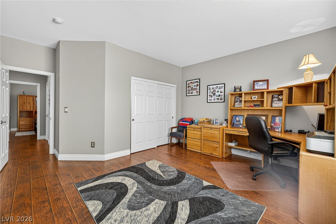
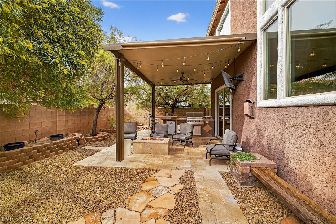
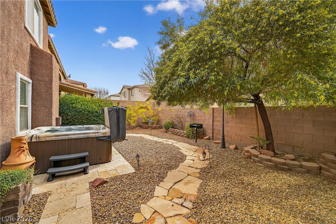
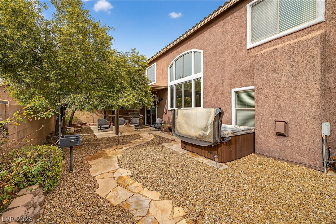
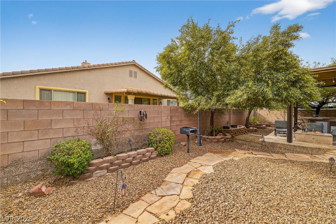
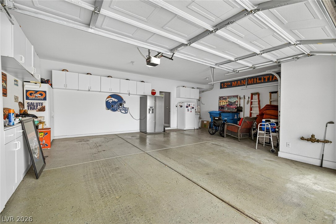
Welcome to this beautifully designed home featuring soaring vaulted ceilings and elegant laminate wood flooring throughout the main living areas. The formal living room welcomes you at the entry, leading into a spacious family room with a cozy gas fireplace-perfect for relaxing or entertaining. The kitchen is thoughtfully appointed with granite countertops, a breakfast bar, walk-in pantry and dining area. The primary suite is a true retreat, featuring its own gas fireplace, slate flooring in the bathroom, dual sinks, a vanity, and separate his-and-her walk-in closets. A spacious game room offers flexible living or entertainment space. Step outside to an entertainer's backyard complete with a travertine covered patio, built-in BBQ with tile countertops, gas fire pit and above-ground jacuzzi. Pebble Tech entry with firepit and mature landscaping. A finished three-car garage with cabinets and finished floor. This home offers comfort, functionality, and exceptional indoor-outdoor living.
Details
| MLS # | 2782826 |
|---|---|
| Listing Type | For Sale |
| Style | House |
| HOA Dues | $21 |
| Sub-Type | Resale |
| Status | Active Under Contract |
| Year | 2003 |
| Days On Site | 180 |
| Listing Provided By | Realty ONE Group, Inc | Damon Caldwell |
Features
| Bed(s) | 4 |
|---|---|
| Bath(s) | 3 Total |
| SQ Feet | 3,170 |
| Garage | 4 |
| Story(s) | 2 |
| Zoning | Single Family |
| Acreage | 0.16 |
Interior
| Cooling | Central Air, Electric |
|---|---|
| Heating | Central, Gas |
| Heating Yes / No | Yes |
| Cooling Yes / No | Yes |
| Interior Features | Bathroomon Main Level, Bedroom On Main Level, Full Bath On Main Level, Primary Downstairs, Window Treatments |
| Window Features | Blinds, Double Pane Windows |
| Furnished | Unfurnished |
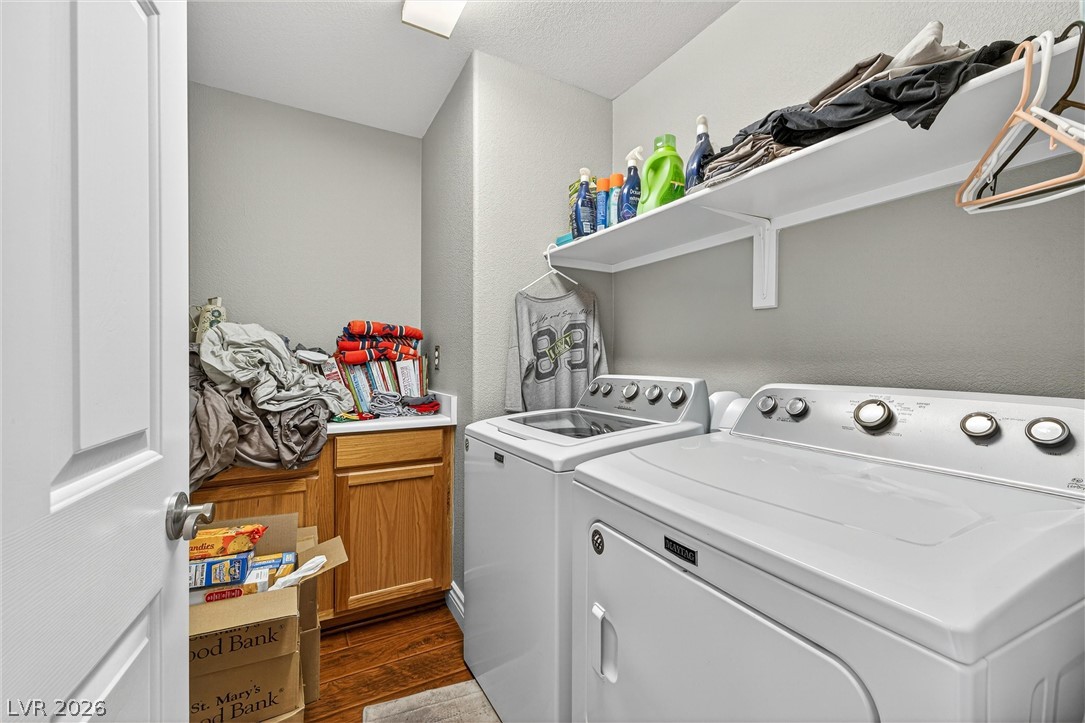
| Appliances | Built In Gas Oven, Dryer, Gas Cooktop, Disposal, Microwave, Refrigerator, Water Softener Owned, Washer |
| Fireplaces Total | 2 |
| Fireplace Yes / No | Yes |
Exterior
| Exterior Features | Built In Barbecue, Barbecue, Patio, Private Yard, Irrigation Sprinklers |
|---|---|
| Roof | Tile |
| Construction Materials | Frame, Stucco |
| Lot Features | Drip Irrigation Bubblers, Front Yard, Sprinklers In Front, Landscaped, Rocks, Trees, Less Than Quarter Acre |
| Fencing | Block, Back Yard |
Parking
| Attached Garage Yes / No | Yes |
|---|---|
| Parking Features | Attached, Epoxy Flooring, Garage, Garage Door Opener, Private, Shelves |
| Garage Yes / No | Yes |
Utilities
| Utilities | Underground Utilities |
|---|---|
| Electric | Photovoltaics None |
| Sewer | Public Sewer |
Taxes
| Tax Annual Amount | 2478 |
|---|
Location
| Senior Community Yes / No | No |
|---|
Area Information
| State | NV |
|---|---|
| County | Clark |
| City | Henderson |
| Zip Code | 89015 |
| Community Name | Cinnamon Ridge Phase 3 |
| School District | Basic Academy |
| Elementary School | Moore |
| High School | Basic Academy |
| Listing VS Median (in Cinnamon Ridge Phase 3) | |
Price: $569,999 low | high Med: $569,999 sqft: 3,170 low | high Med: 3,170 $ / sqft: $180 low | high Med: $180 On site: 180 low | high Med: 180 | |
Market Activity 89015
Request a showing
Request a showing
Contact
Learn More About This Property

| State | NV |
|---|---|
| County | Clark |
| City | Henderson |
| Zip Code | 89015 |
| Community Name | Cinnamon Ridge Phase 3 |
| School District | Basic Academy |
| Elementary School | Moore |
| High School | Basic Academy |
| Listing VS Median (in Cinnamon Ridge Phase 3) | |
Price: $569,999 low | high Med: $569,999 sqft: 3,170 low | high Med: 3,170 $ / sqft: $180 low | high Med: $180 On site: 180 low | high Med: 180 | |