8511 Deanrick Court,Las Vegas, NV 89139
Las Vegas, NV 89139

Description
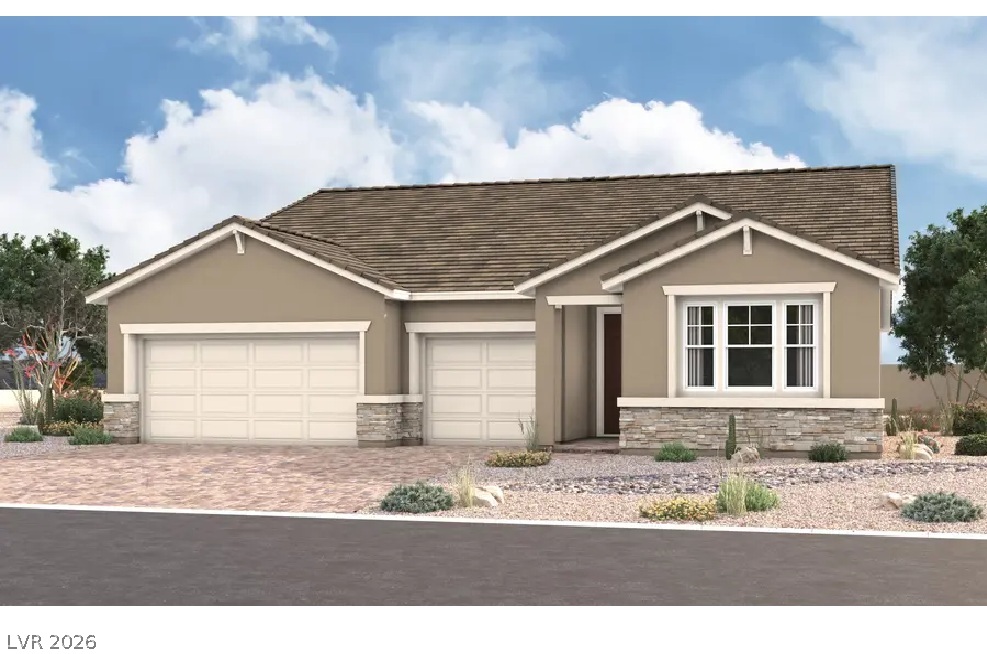
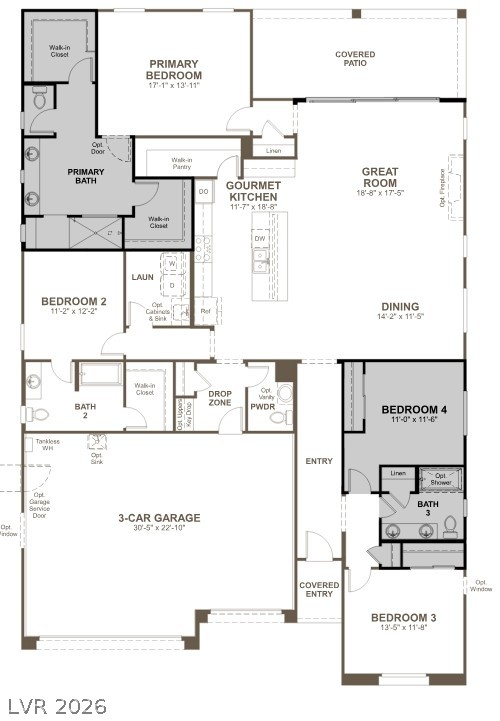
* Brand New Richmond American Designer Home * - Features Include - 10' ceilings w/8' doors throughout, walk-in shower at primary bath, multislide patio doors at great room, garage service door, patio door at primary bedroom, Smart wifi programmable thermostat, upgraded and add'l. insulation, BBQ stub, soft water loop, electric car charger prewire, gourmet kitchen config. w/GE stainless-steel appliance pkg. and pyramid hood, Premier maple cabinets w/almond finish, soft-close features, and door hardware; upgraded quartz kitchen and bath countertops, tile backsplash at kitchen, upgraded stainless-steel kitchen sink and matte black faucet, pot filler at cooktop, upgraded matte black bath faucets and accessories, key drop cabinets, add'l. ceiling fan prewires and lighting, upgraded carpet and ceramic tile flooring throughout; two-tone interior pain, upgraded interior trim pkg., laundry sink and cabinets, video doorbell, + more!
Details
| MLS # | 2830850 |
|---|---|
| Listing Type | For Sale |
| Style | House |
| HOA Dues | $149 |
| Sub-Type | Resale |
| Status | Active |
| Year | 2026 |
| Days On Site | 14 |
| Listing Provided By | Real Estate Consultants of Nv | Frank J. Gargano |
Features
| Bed(s) | 4 |
|---|---|
| Bath(s) | 4 Total |
| SQ Feet | 2,600 |
| Garage | 3 |
| Story(s) | 1 |
| Zoning | Single Family |
| Acreage | 0.25 |
Interior
| Cooling | Central Air, Electric |
|---|---|
| Heating | Central, Gas |
| Heating Yes / No | Yes |
| Cooling Yes / No | Yes |
| Interior Features | Bathroomon Main Level, Bedroom On Main Level, Full Bath On Main Level, Primary Downstairs, Programmable Thermostat |
| Window Features | Double Pane Windows, Low Emissivity Windows |
| Furnished | Unfurnished |
| Appliances | Built In Electric Oven, Double Oven, Dishwasher, Gas Cooktop, Disposal, Microwave, Tankless Water Heater |
| Fireplaces Total | 0 |
| Fireplace Yes / No | No |
Exterior
| Exterior Features | Barbecue, Patio, Private Yard |
|---|---|
| Roof | Pitched, Tile |
| Construction Materials | Frame, Stucco, Drywall |
| Lot Features | Quarter To One Acre, Corner Lot, Desert Landscaping, Landscaped |
| Fencing | Block, Back Yard |
Parking
| Attached Garage Yes / No | Yes |
|---|---|
| Parking Features | Attached, Exterior Access Door, Finished Garage, Garage, Inside Entrance, Private |
| Garage Yes / No | Yes |
Utilities
| Utilities | Underground Utilities |
|---|---|
| Electric | Photovoltaics None |
| Sewer | Public Sewer |
Taxes
| Tax Annual Amount | 1847 |
|---|
Location
| Senior Community Yes / No | No |
|---|
Area Information
| State | NV |
|---|---|
| County | Clark |
| City | Las Vegas |
| Zip Code | 89139 |
| Community Name | Buffalo/Gomer |
| School District | Desert Oasis |
| Elementary School | Reedom |
| High School | Desert Oasis |
| Listing VS Median (in Buffalo/Gomer) | |
Price: $870,213 low | high Med: $880,082 sqft: 2,600 low | high Med: 2,715 $ / sqft: $335 low | high Med: $325 On site: 14 low | high Med: 120 | |
Market Activity 89139
Request a showing
Request a showing
Contact
Learn More About This Property

| State | NV |
|---|---|
| County | Clark |
| City | Las Vegas |
| Zip Code | 89139 |
| Community Name | Buffalo/Gomer |
| School District | Desert Oasis |
| Elementary School | Reedom |
| High School | Desert Oasis |
| Listing VS Median (in Buffalo/Gomer) | |
Price: $870,213 low | high Med: $880,082 sqft: 2,600 low | high Med: 2,715 $ / sqft: $335 low | high Med: $325 On site: 14 low | high Med: 120 | |
