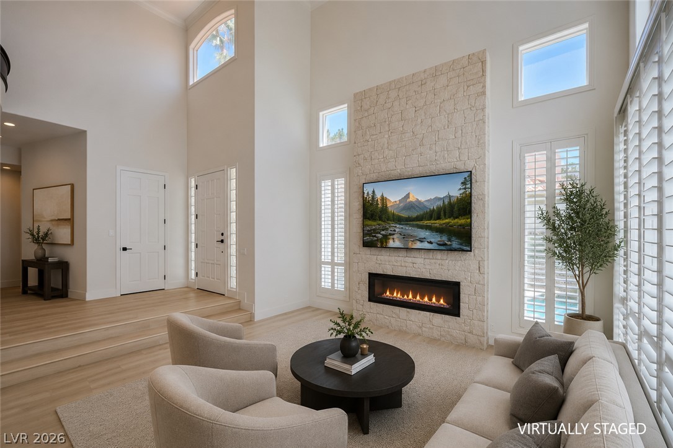
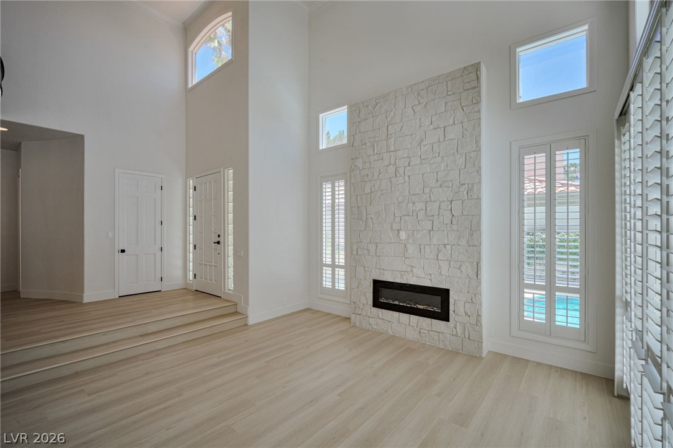
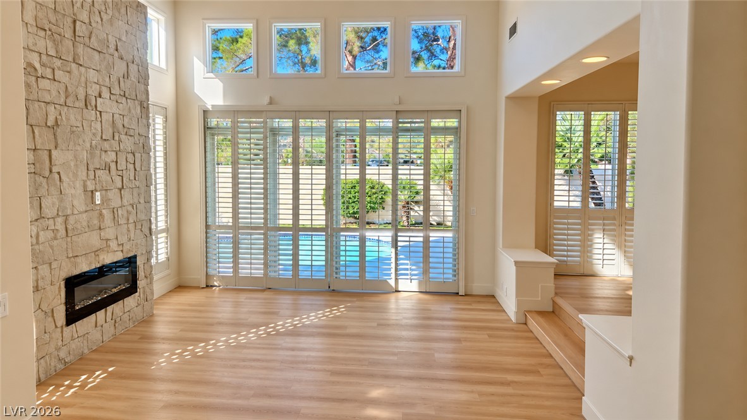
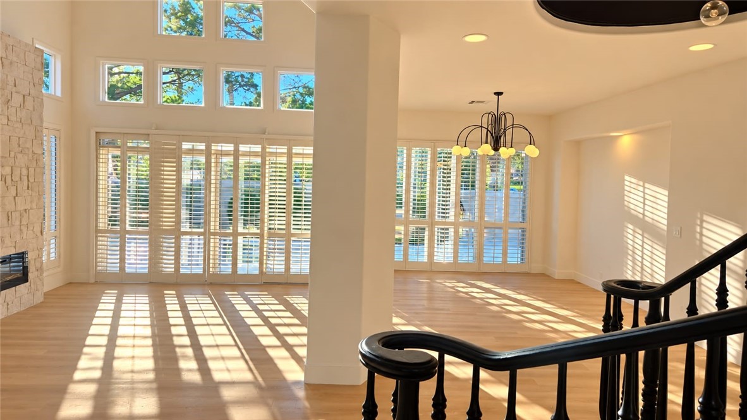
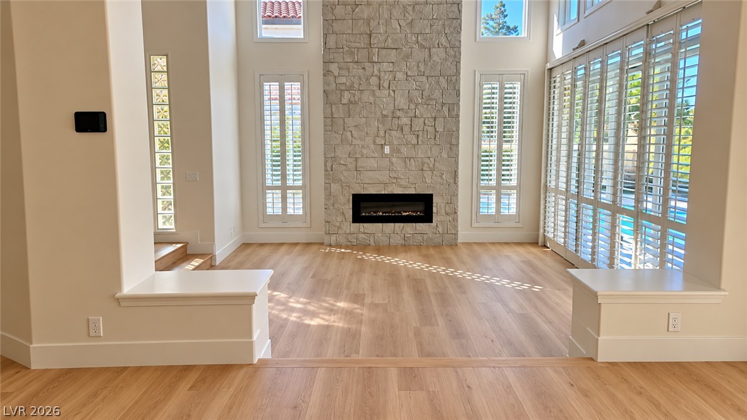
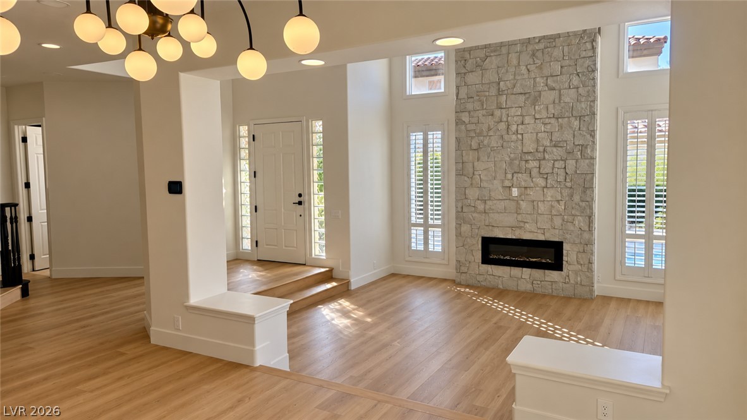
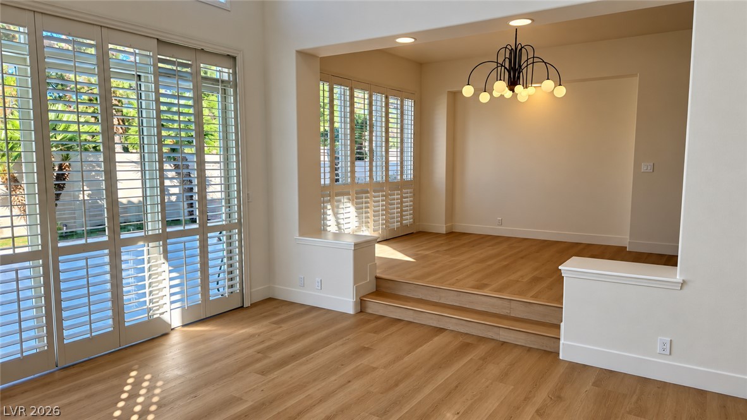
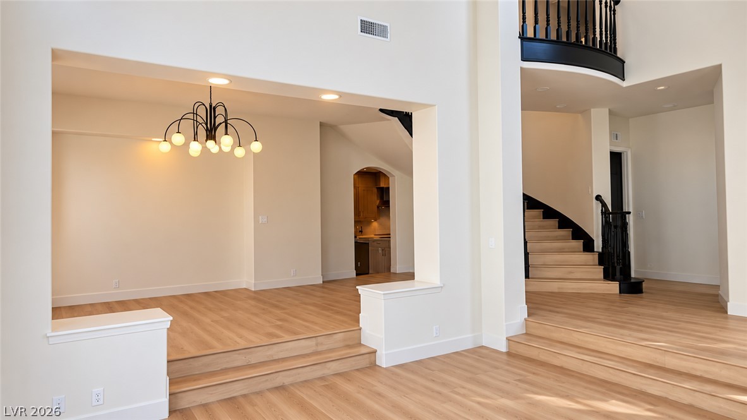
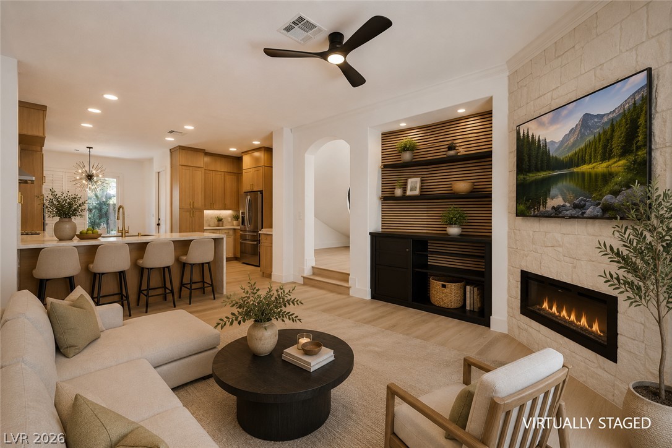
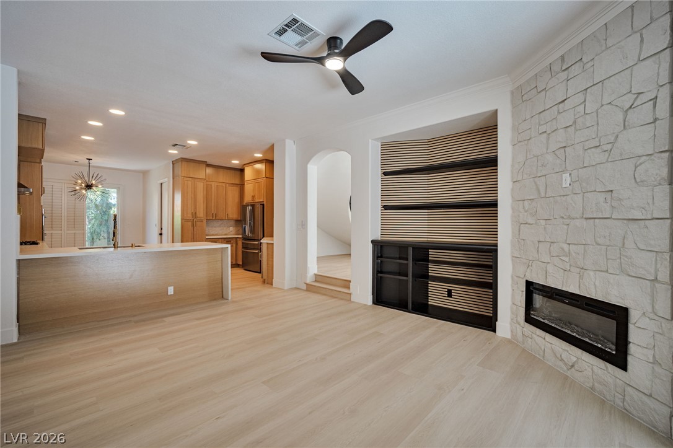
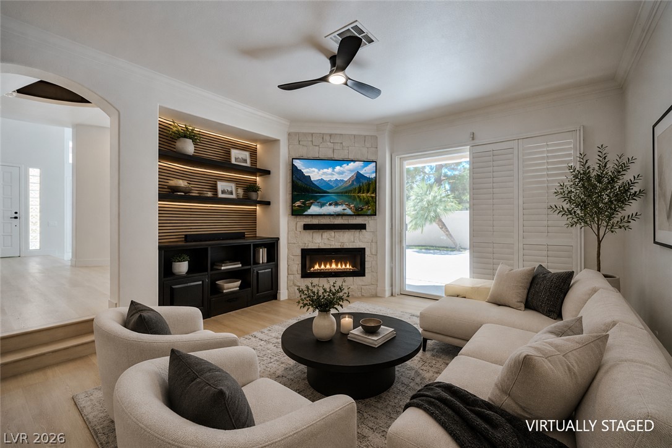
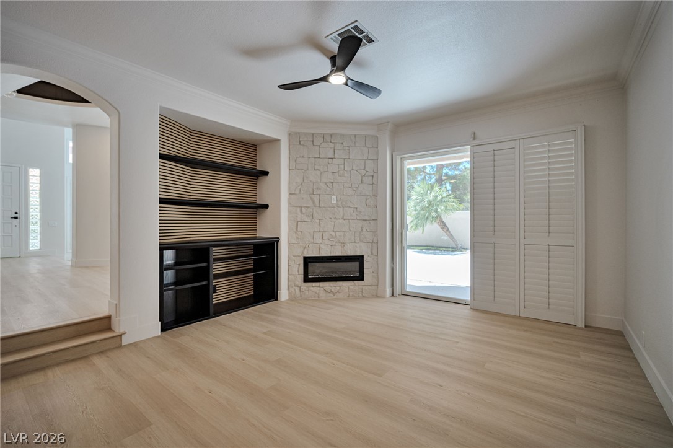
An impressive floor-to-ceiling stone fireplace commands attention in this light-filled, open-concept living area.
Soaring ceilings and a floor-to-ceiling stone fireplace anchor this light-filled living space.
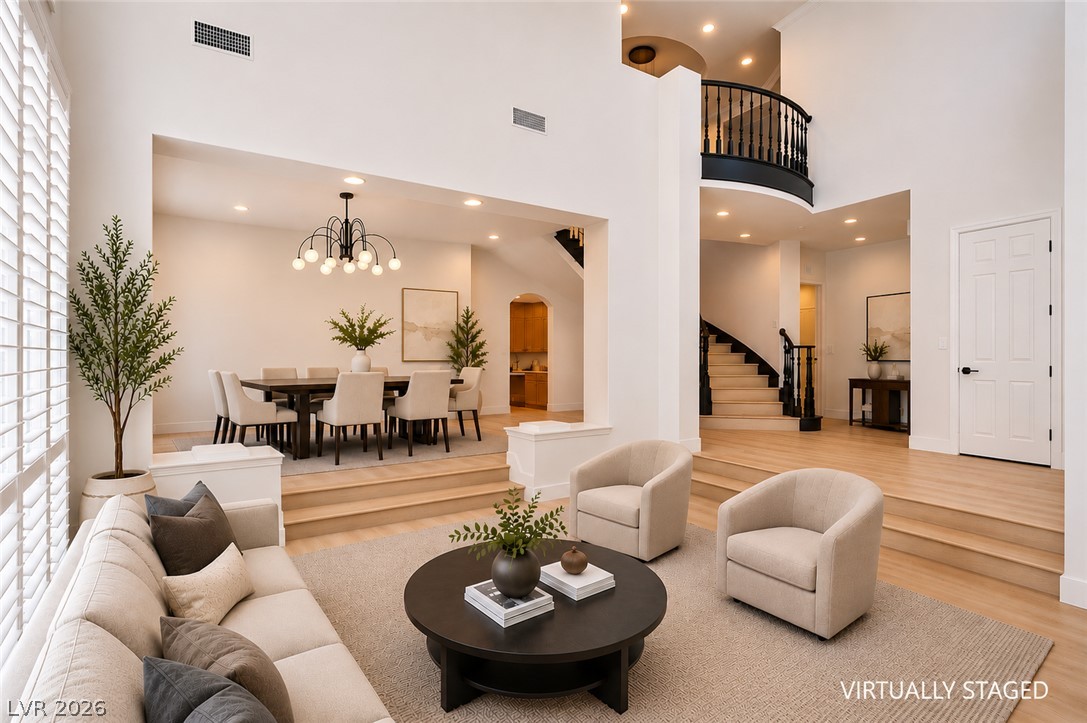
Soaring ceilings and light wood floors define this multi-level main living space.
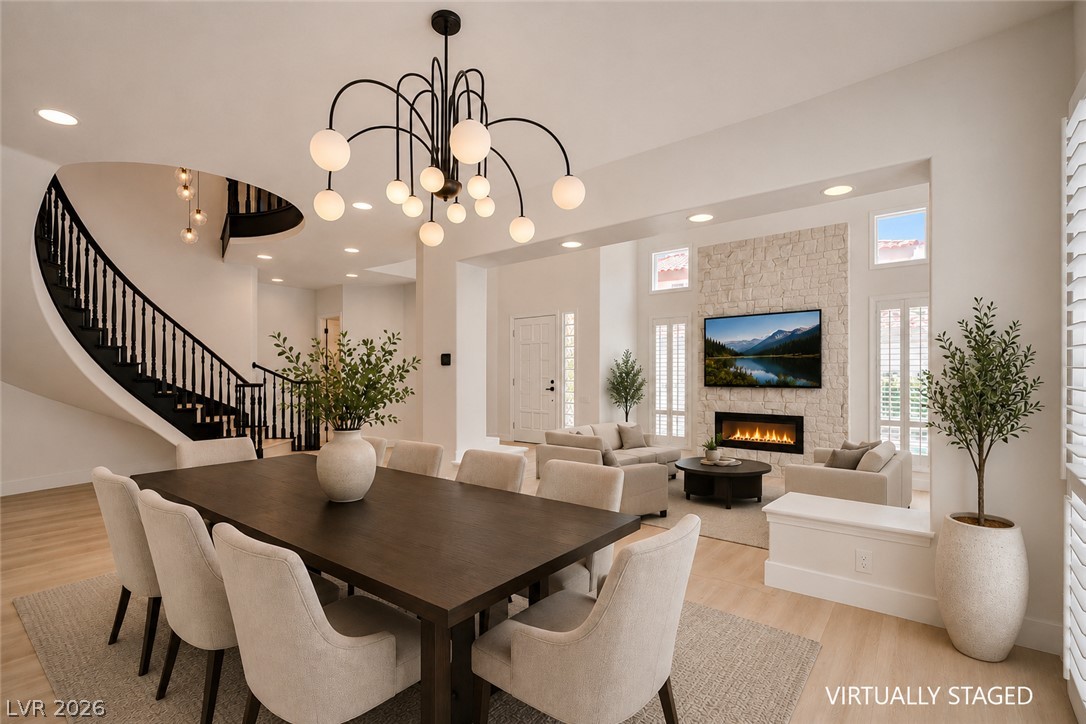
An open dining space flows into a light-filled living area centered on a stone fireplace.
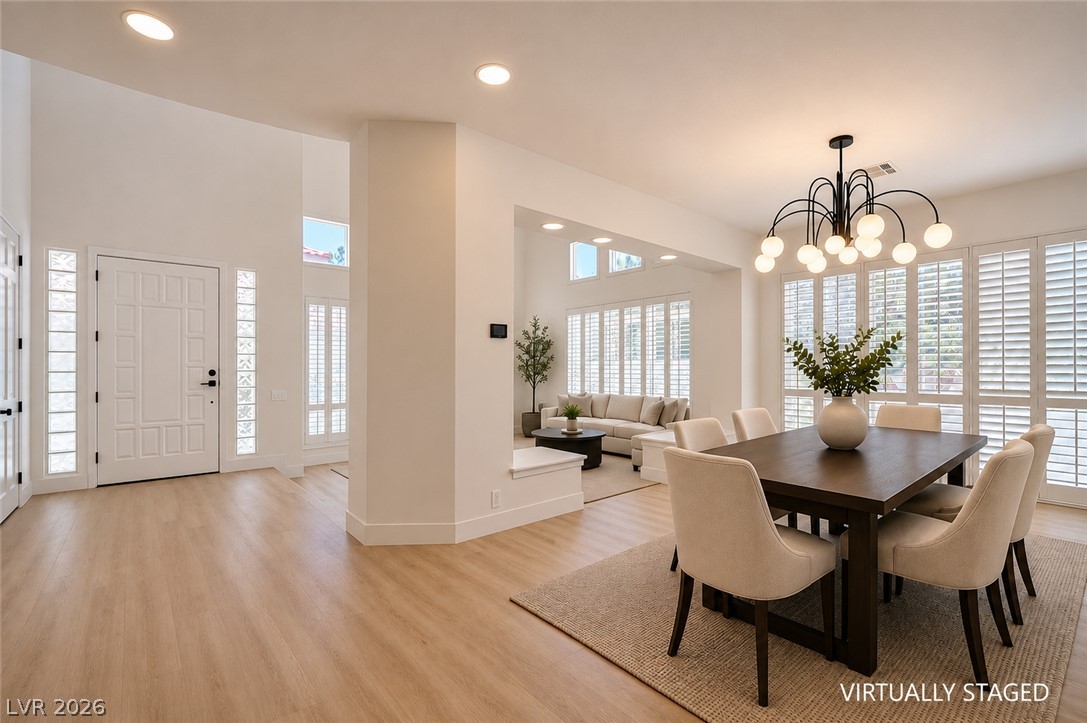
An open dining area flows into the entry under high ceilings with warm wood flooring.
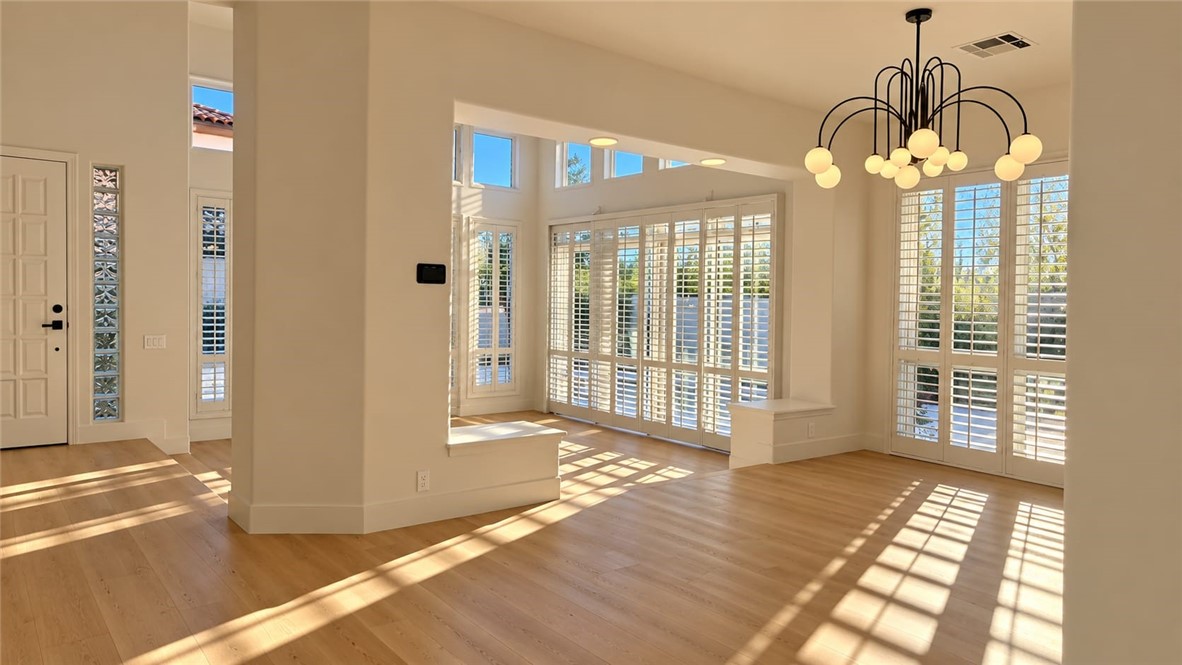
Sunlight streams across beautiful wood flooring in this inviting open-concept dining space.
A floor-to-ceiling stone fireplace anchors the sunlit living space with soaring ceilings and wood floors.
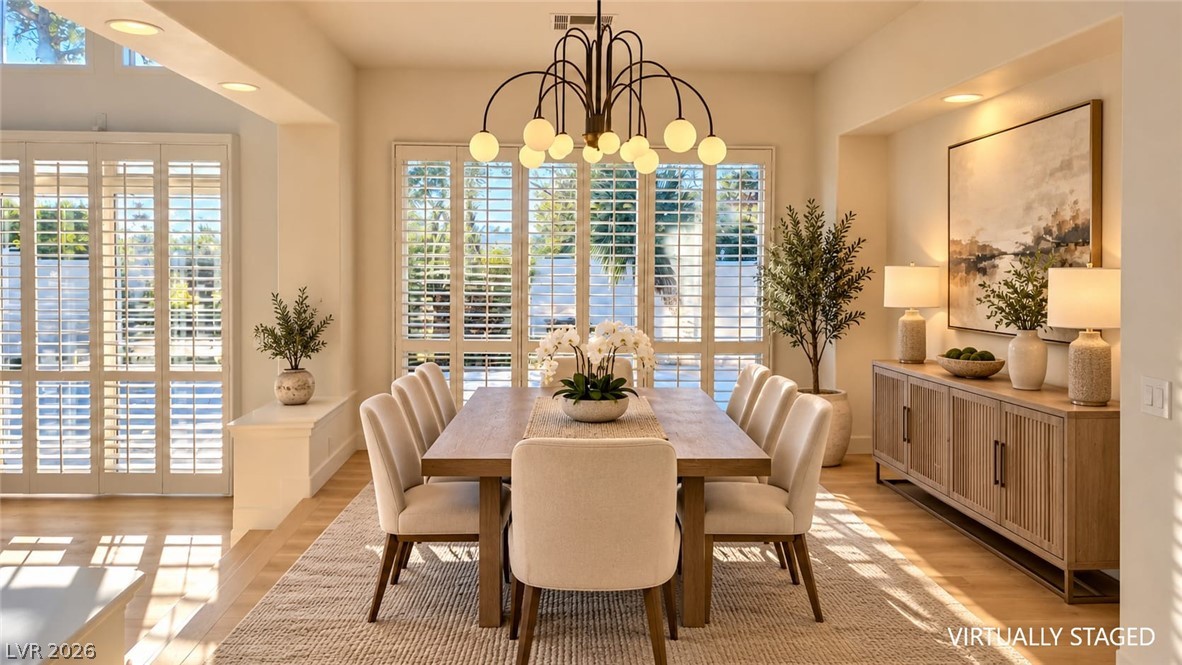
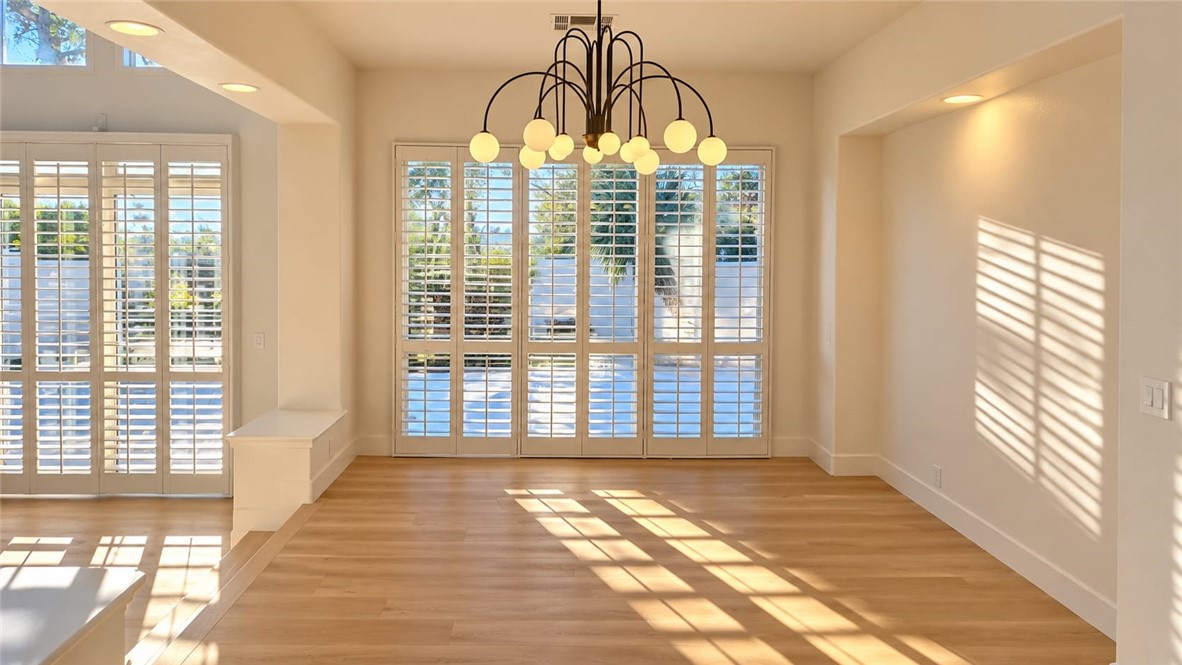
A refined dining room features clean architectural lines, warm wood flooring, and elegant plantation shutters.
Sunlight streams across the warm wood floors of this elegant split-level living space.
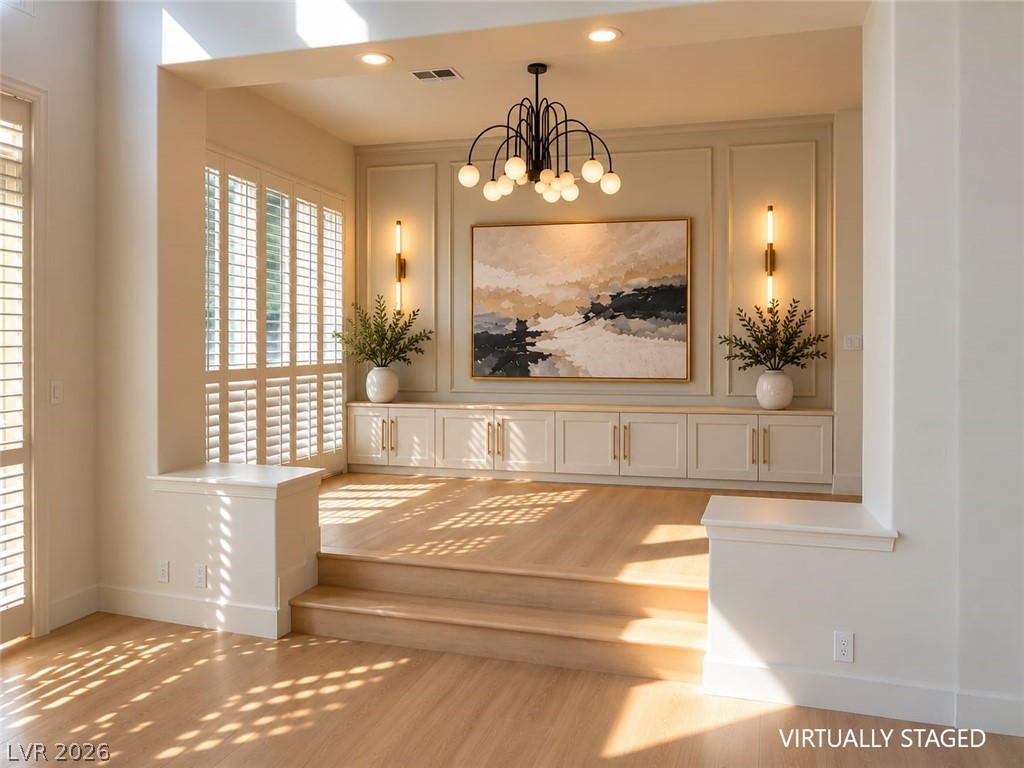
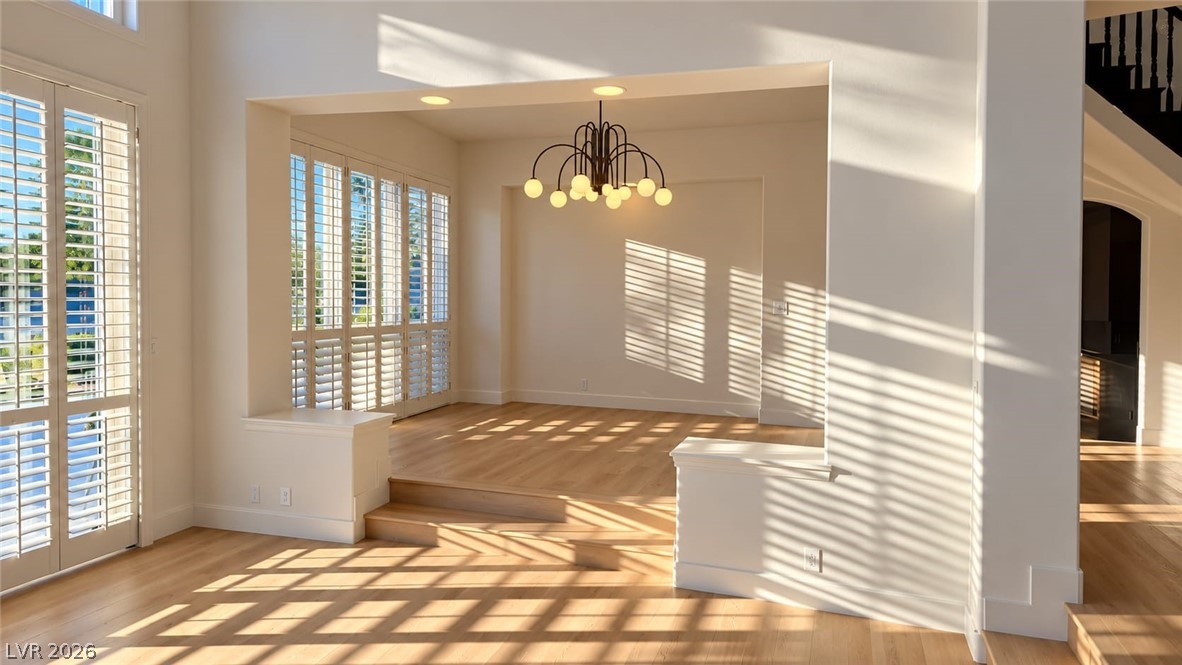
Rich hardwood flooring complements a step-down transition between open interior spaces.
Warm hardwood floors complement plantation shutters in this open dining space.
Hardwood floors and plantation shutters define this sun-drenched, open-concept living space with elevated ceilings.
Warm wood flooring and a towering stone fireplace define this soaring, light-filled living area.
A floor-to-ceiling stone fireplace anchors the sunlit living space featuring rich wood flooring.
Warm wood flooring and classic plantation shutters define this sunken dining space.
Gleaming wood floors flow through this elevated dining area and inviting multi-level entry space.
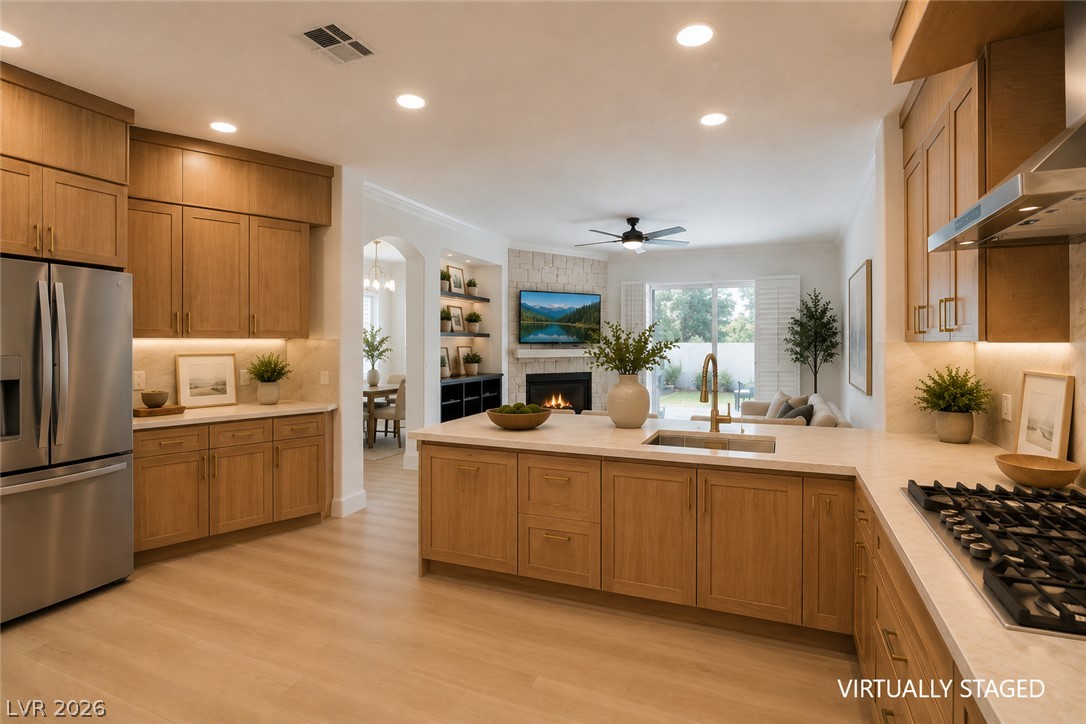
An inviting great room with an open floorplan connects a well-appointed kitchen to a cozy living area.
An open floor plan connects the main living space to the adjacent kitchen.
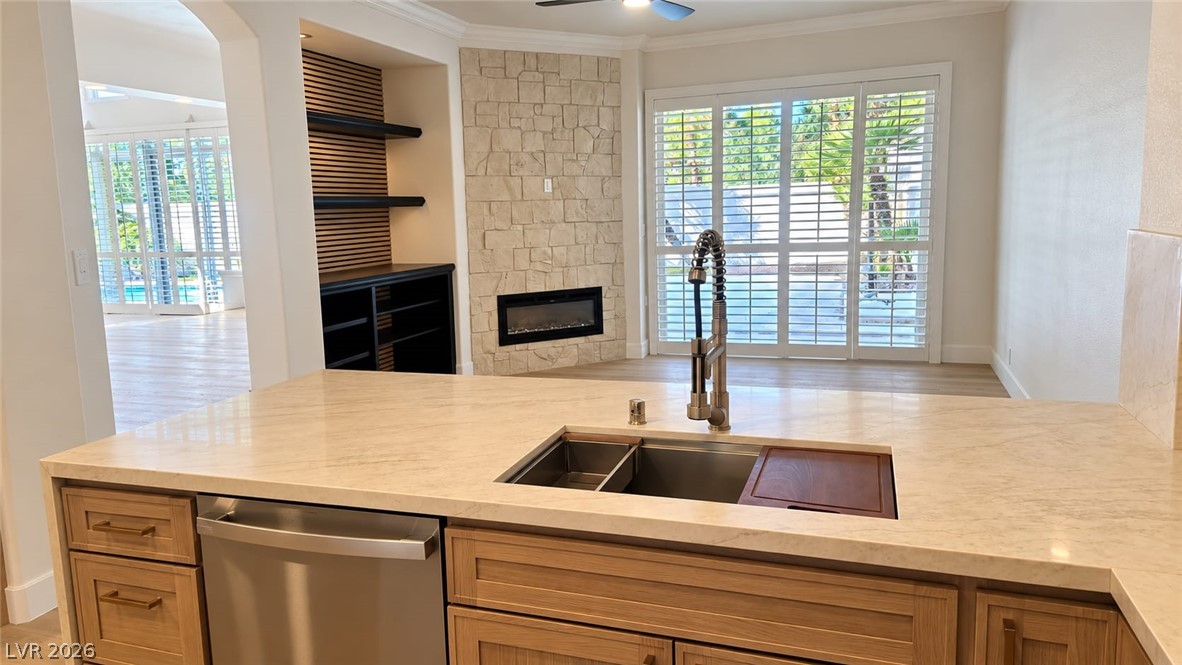
A refined living space features a corner fireplace and abundant natural light from a sliding glass door.
A stone fireplace and custom built-in shelving anchor this bright living space with sliding doors.
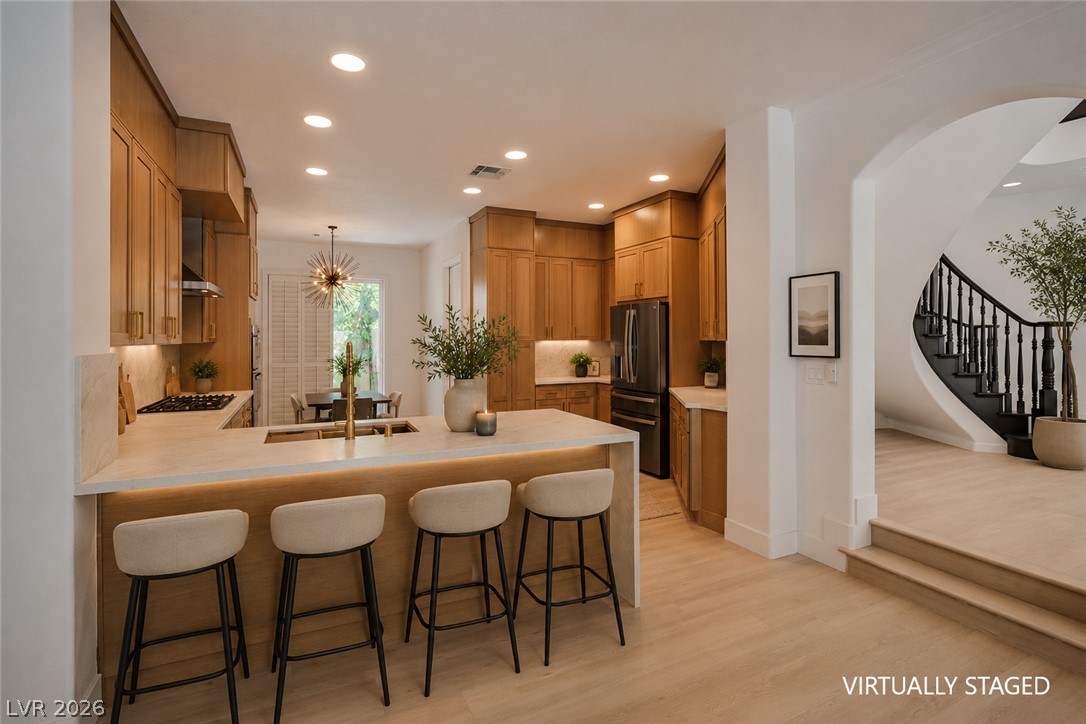
An inviting open-concept kitchen features a spacious island and integrated appliances, flowing into a graceful curved staircase.
Stone accents and smooth countertops define this open kitchen and living???????????????????????????????? space.
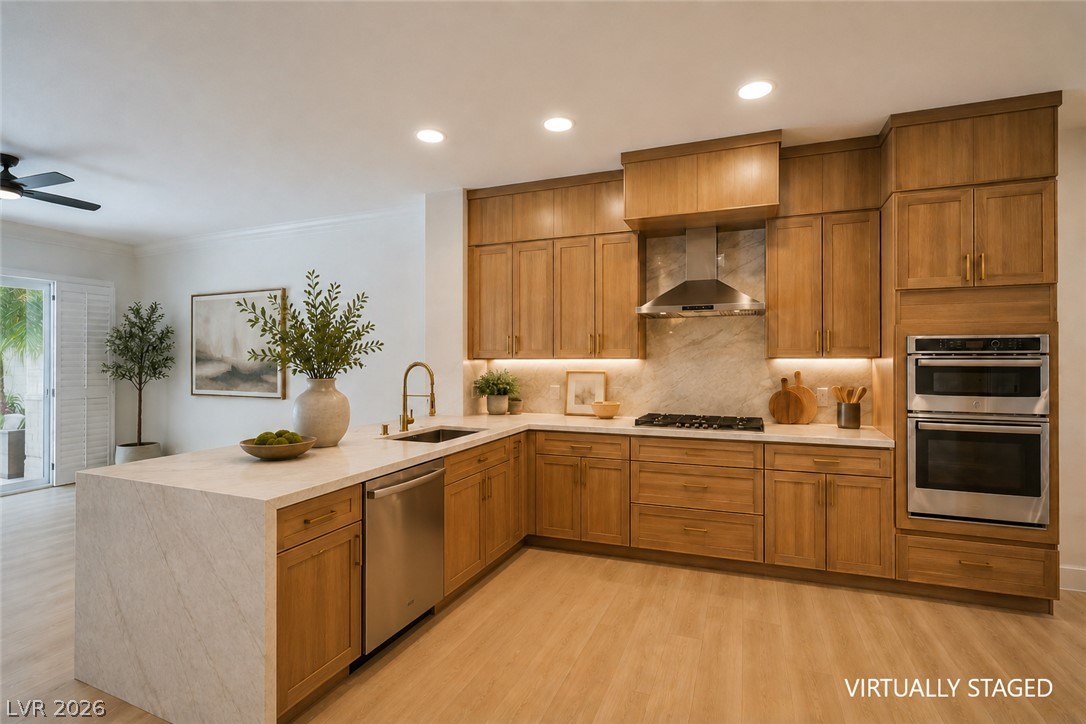
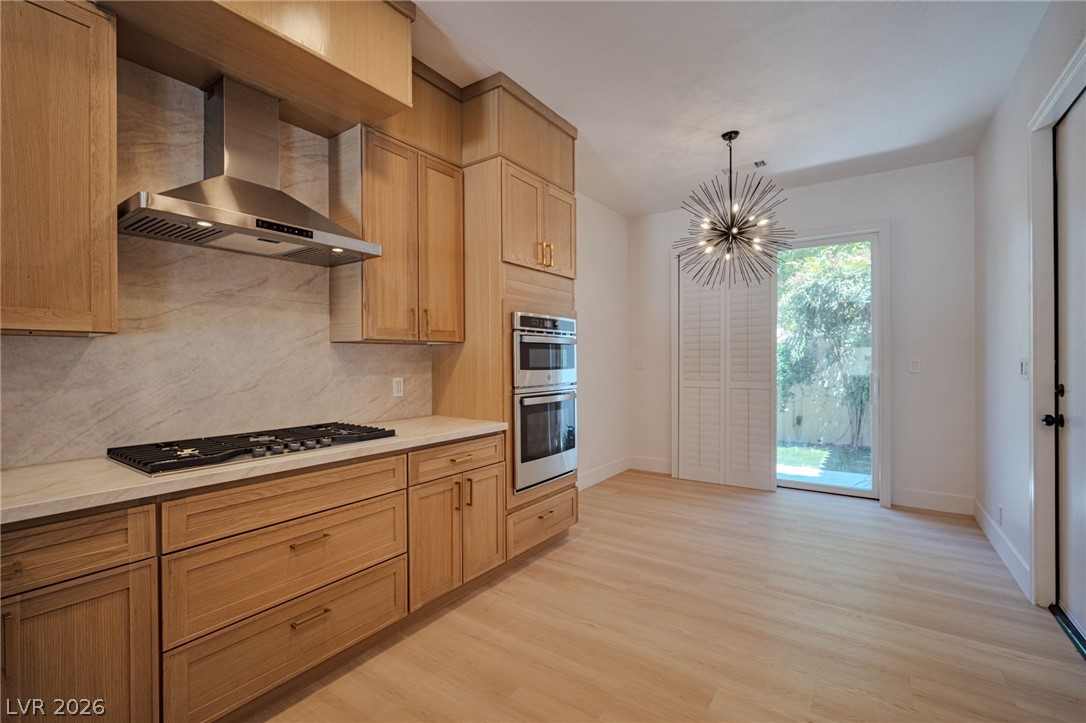
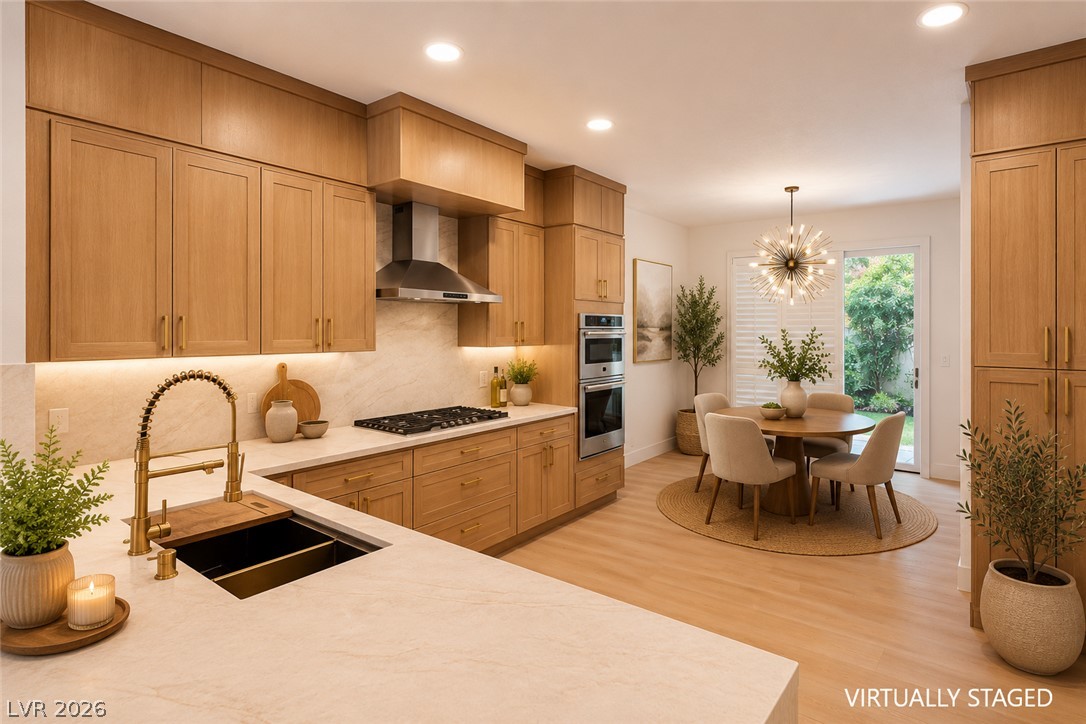
Fine wood cabinetry and stone countertops anchor this modern, light-filled kitchen space.
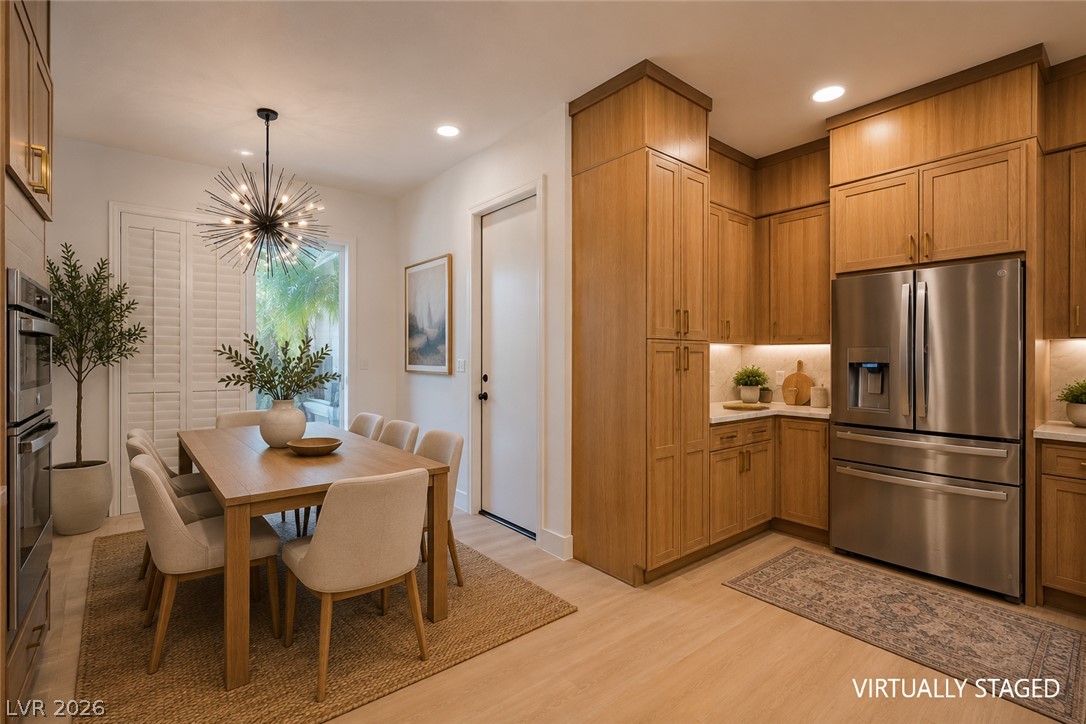
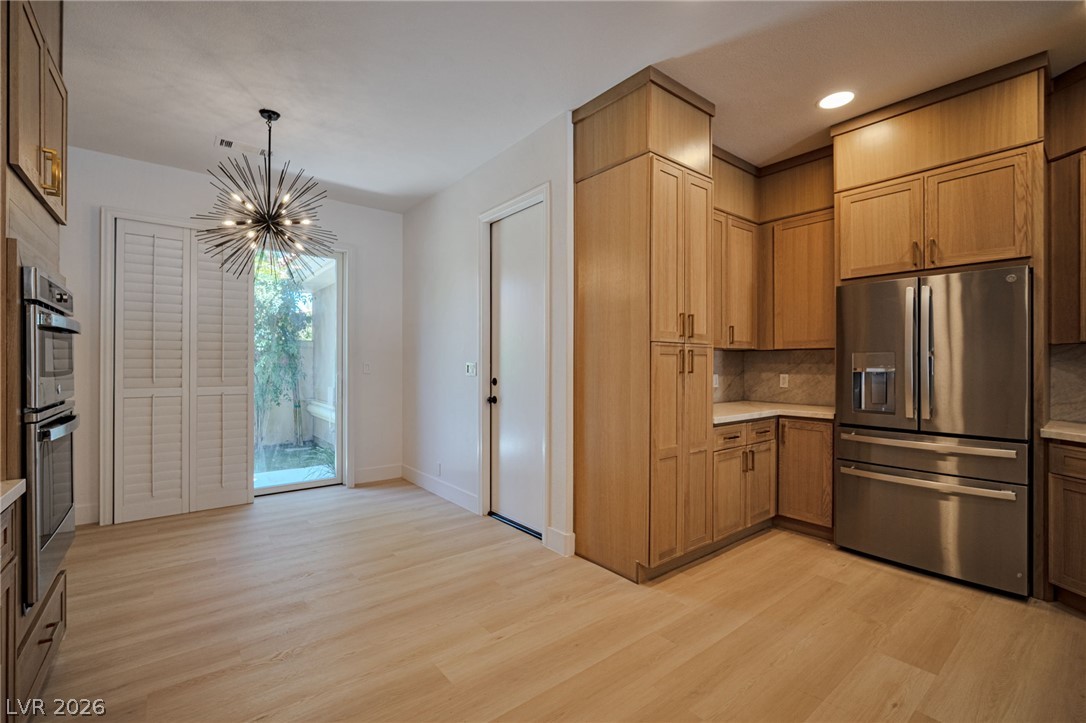
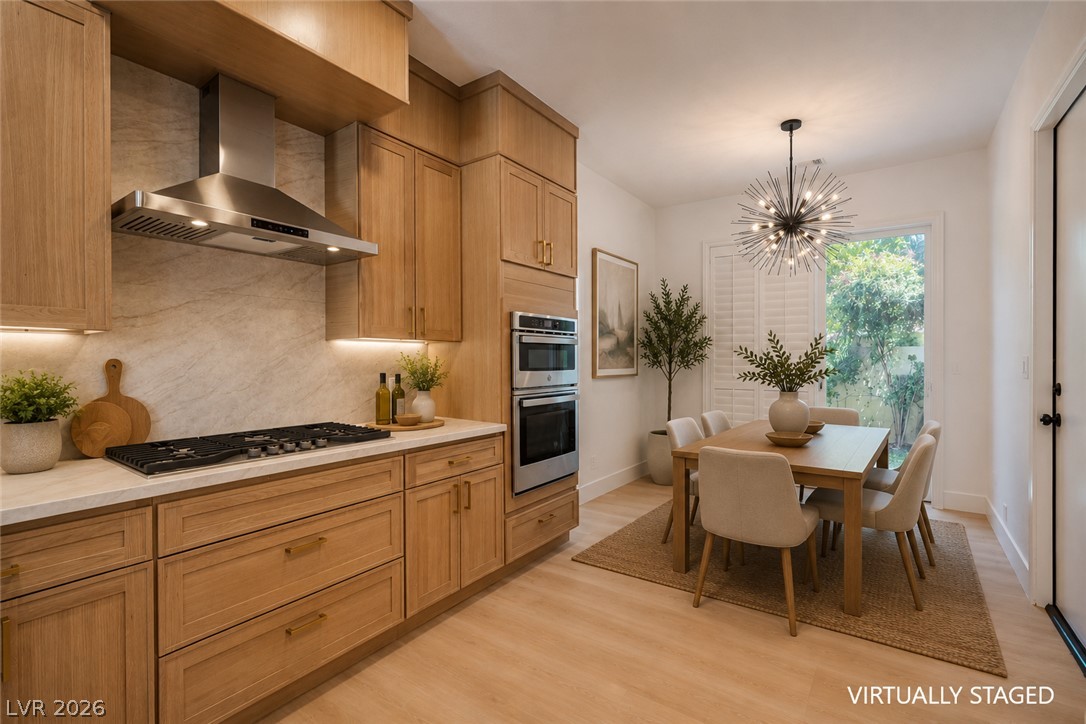
A sleek modern kitchen and dining area with warm wood cabinetry and a contemporary chandelier.
Warm wood cabinetry and light flooring define this modern kitchen with high-end stainless steel appliances.
Warm wood cabinetry and modern stone countertops anchor this open culinary and dining space.
Warm wood cabinetry and elegant stone counters anchor this bright culinary space with terrace access.
Warm wood cabinetry paired with stone countertops creates an inviting culinary space.
An open kitchen layout flows seamlessly into the living space beyond.
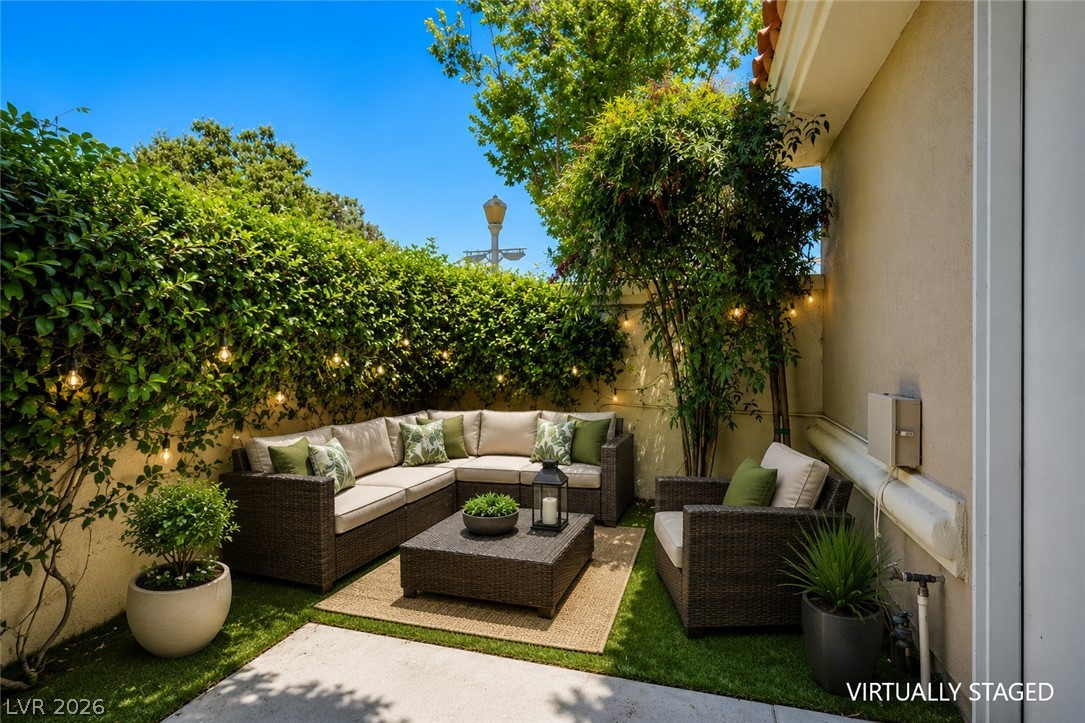
Lush tall hedges frame a cozy private courtyard paved with concrete and faux turf.
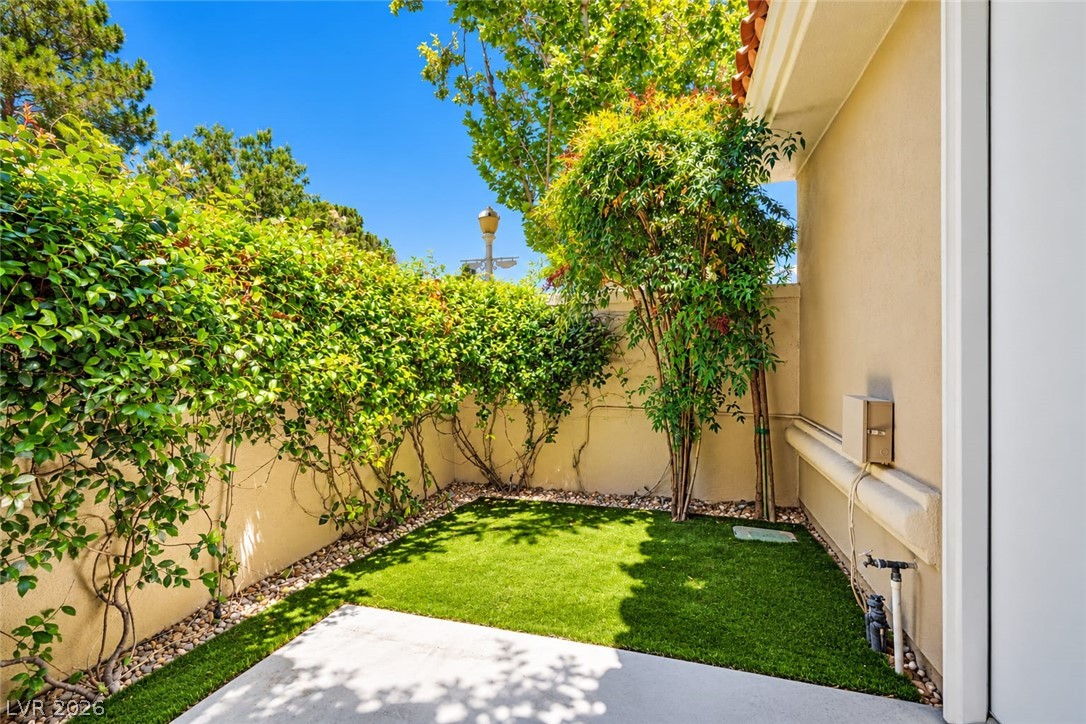
A secluded backyard area features manicured green turf bordered by a concrete patio and lush climbing vines.
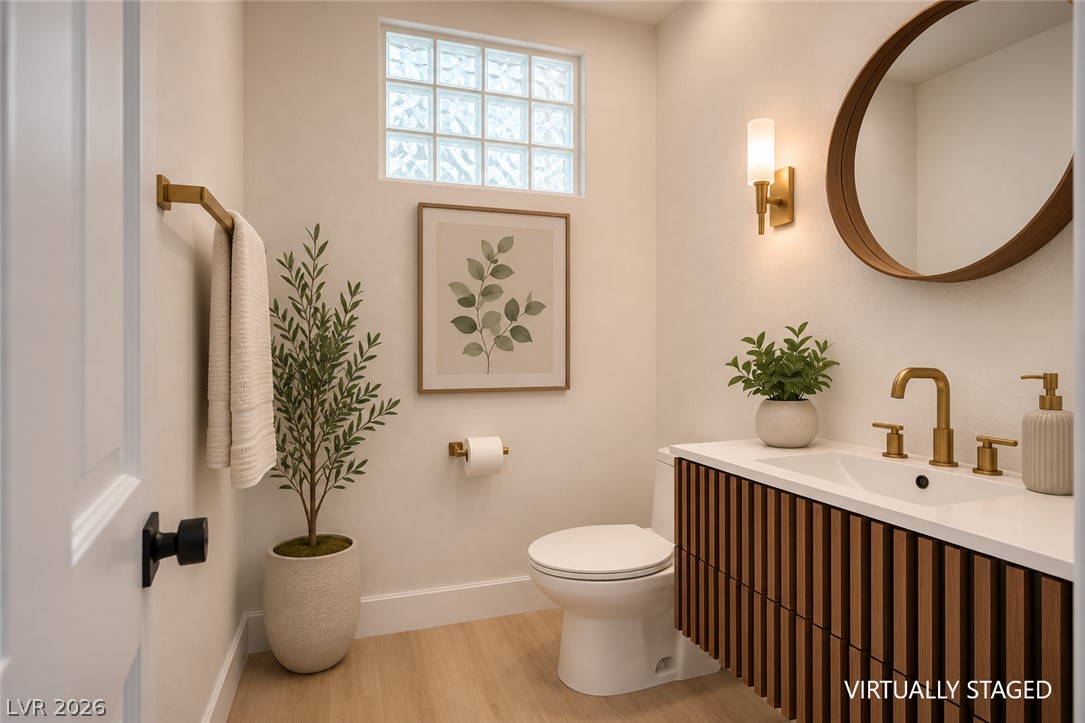
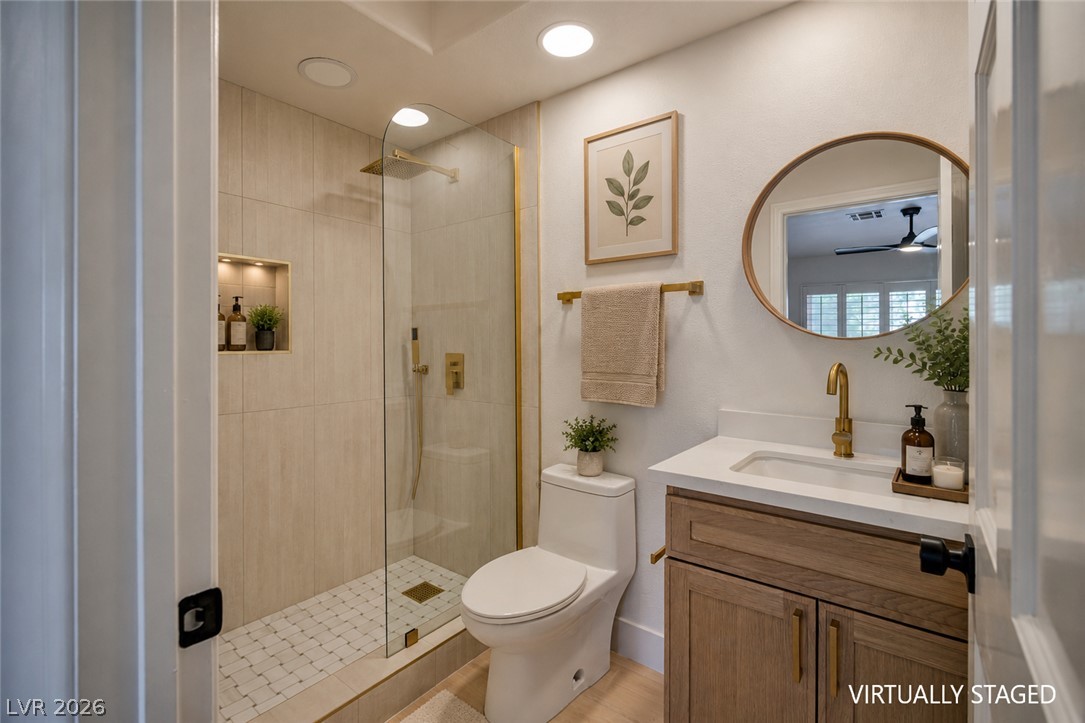
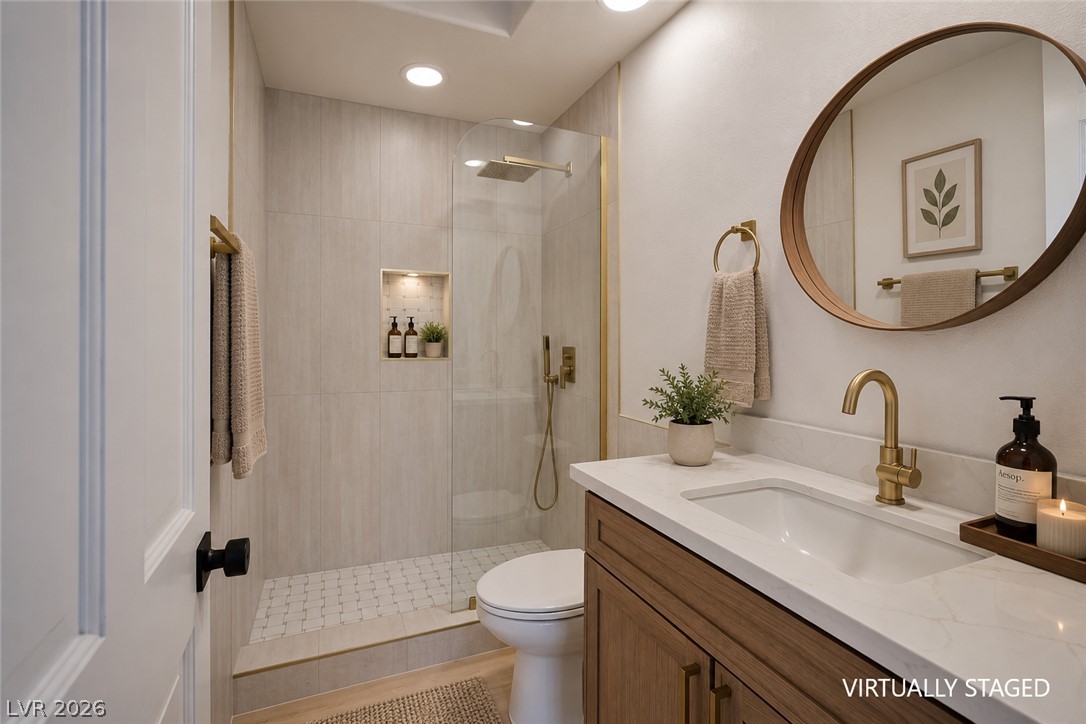
Modern finishes and a floating wood vanity with gold hardware define this powder room.
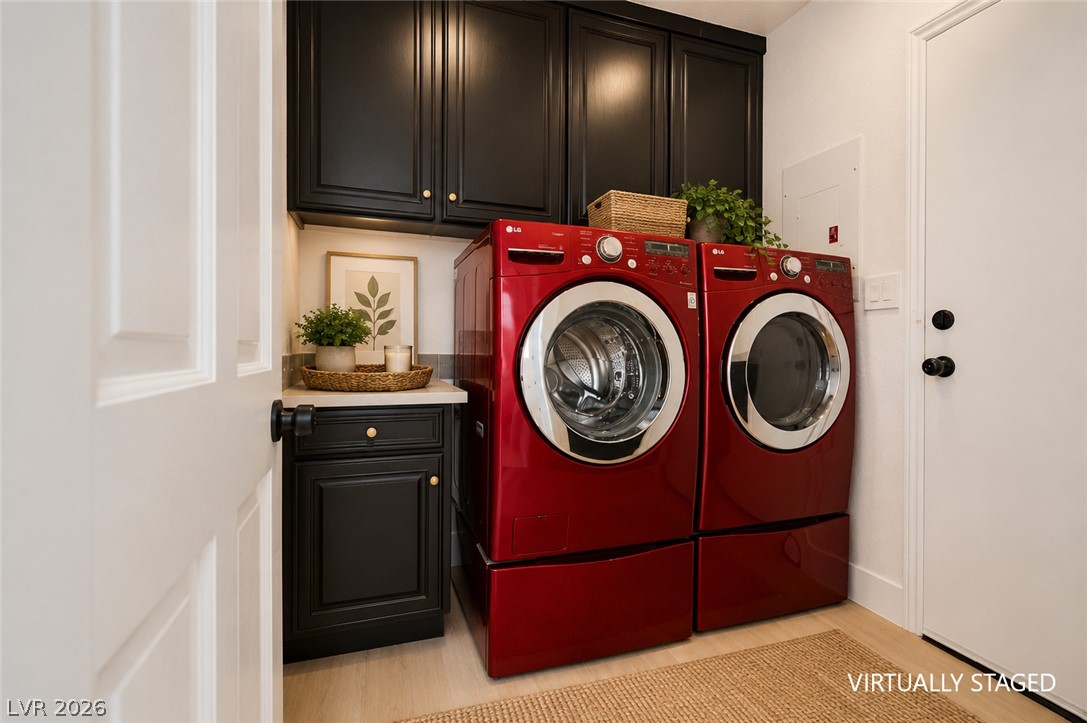
Custom cabinetry and ample counter space enhance this highly functional utility area.
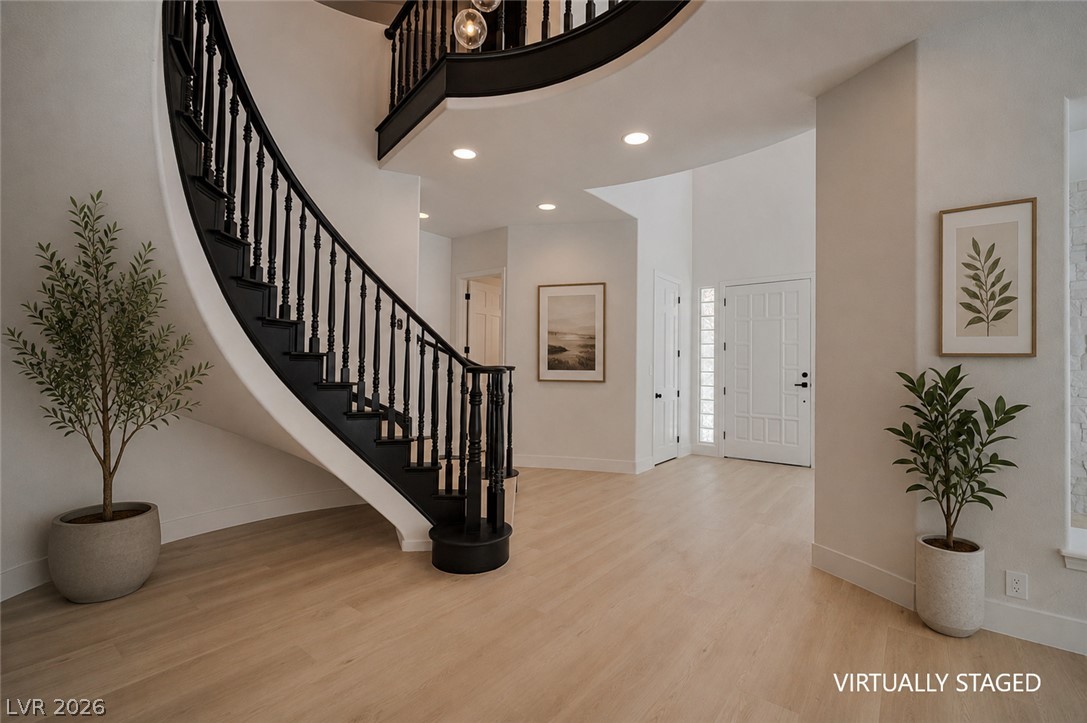
An elegant curved staircase greets visitors inside this bright entryway featuring light wood flooring.
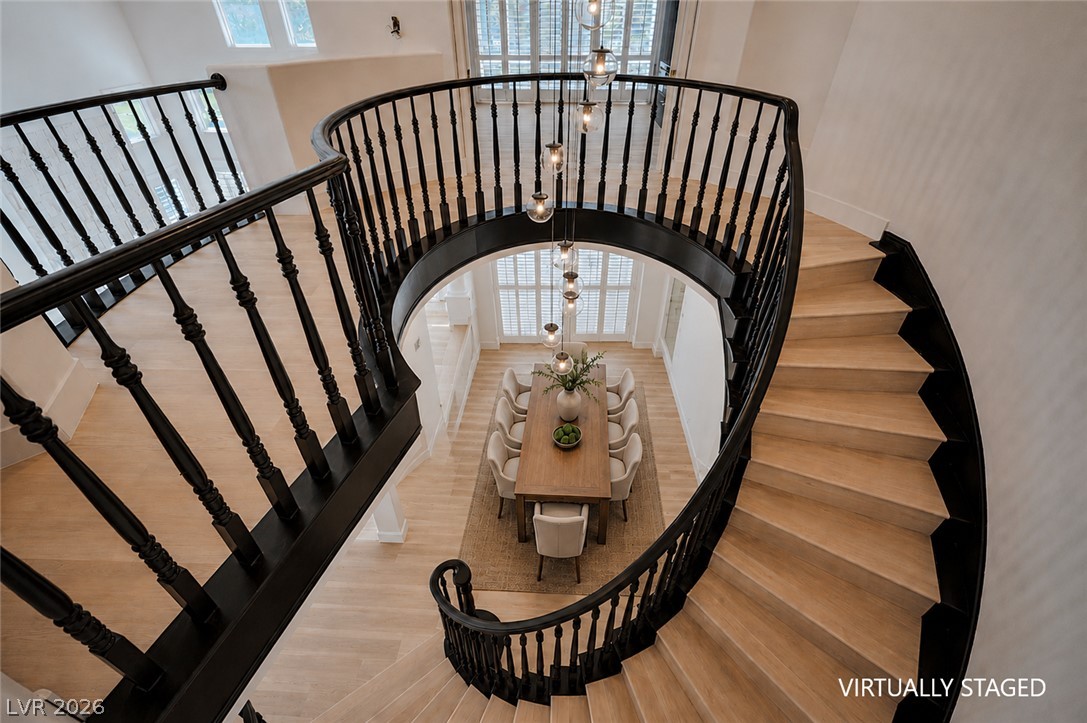
An elegant curved staircase overlooks a spacious dining area framed by large windows.
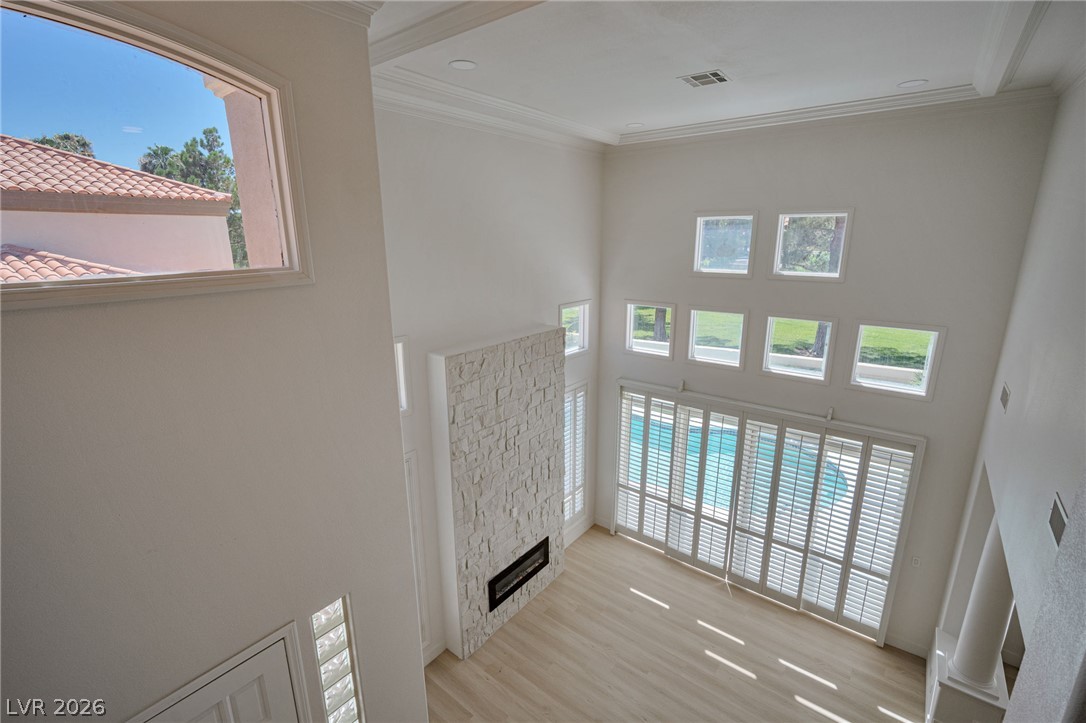
Double-height ceilings and a towering stone fireplace define this light-filled living space.
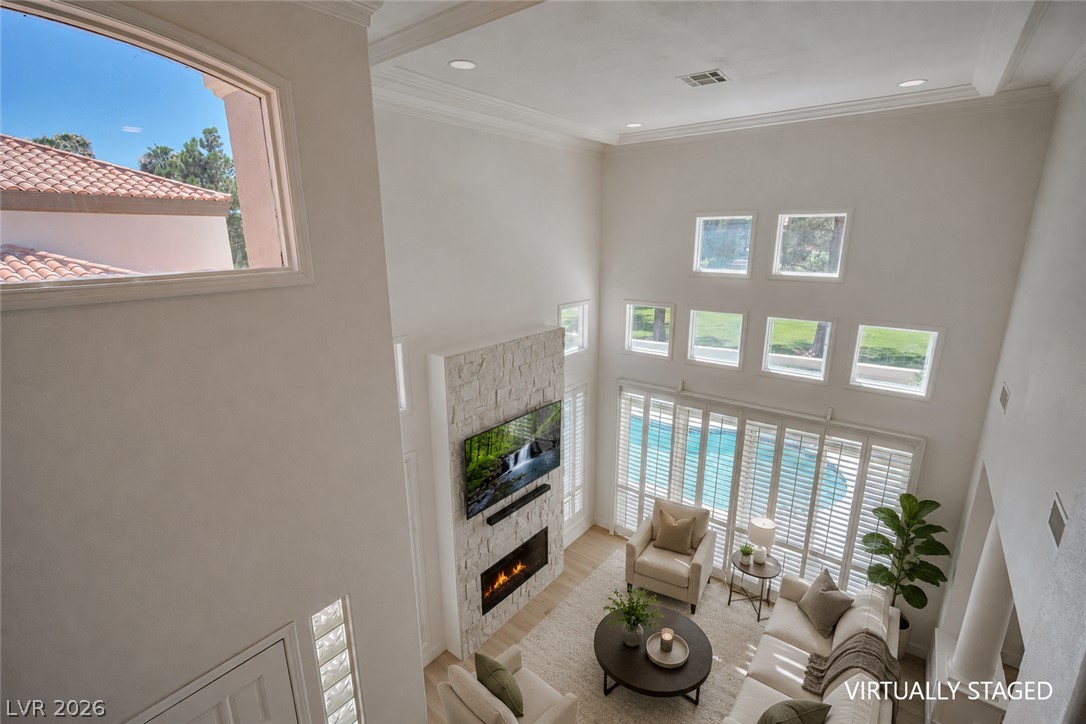
Towering ceilings and a dramatic stone fireplace define this impressive living space viewed from above.
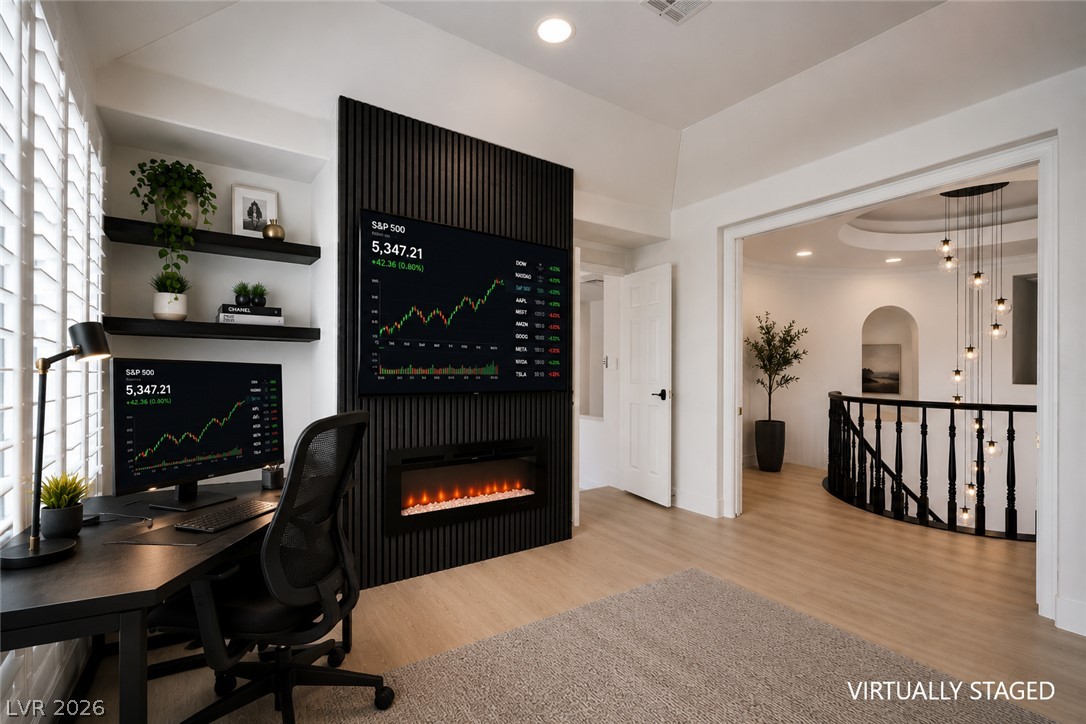
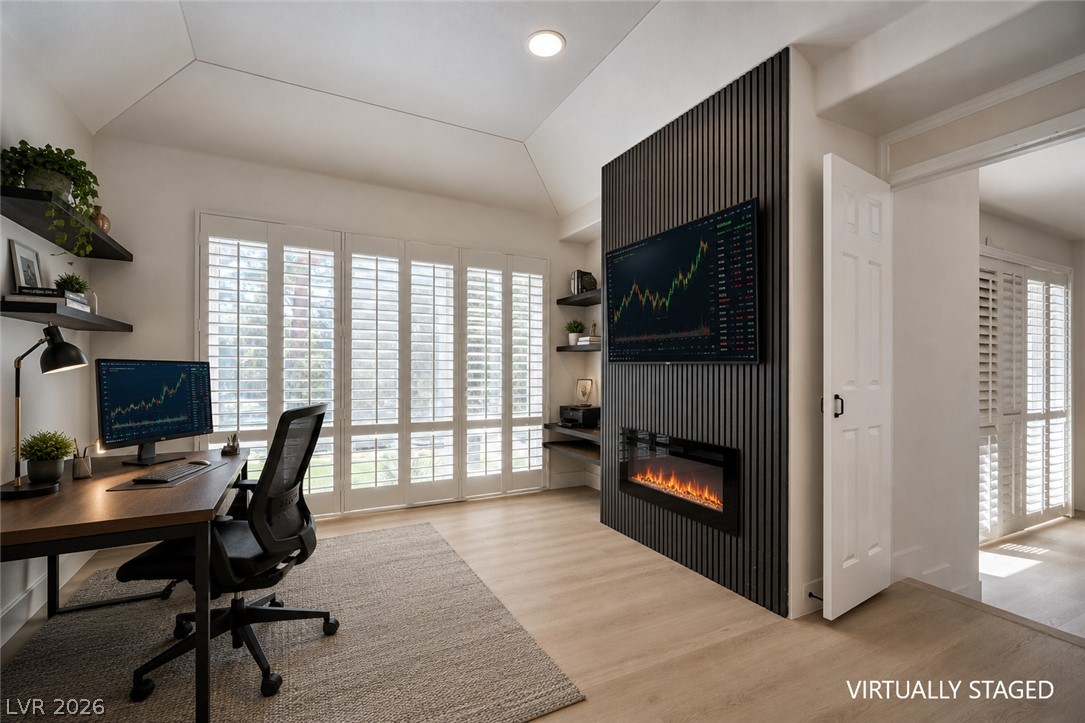
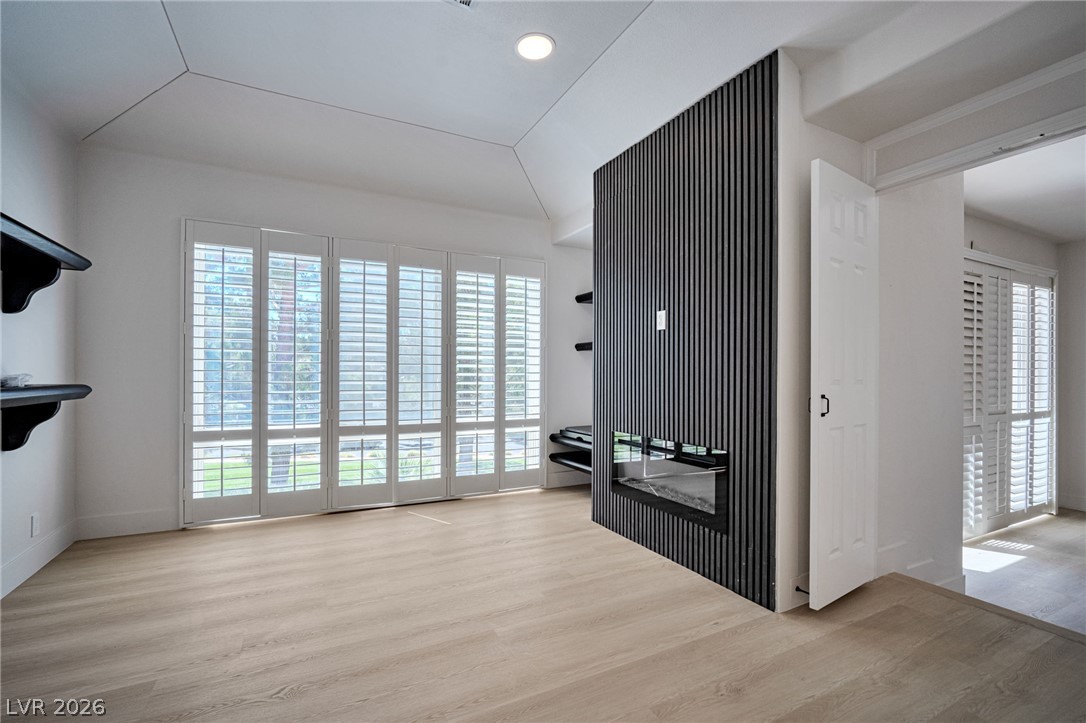
A dedicated home office space with built-in shelves and an electric fireplace, creating a productive and comfortable environment.
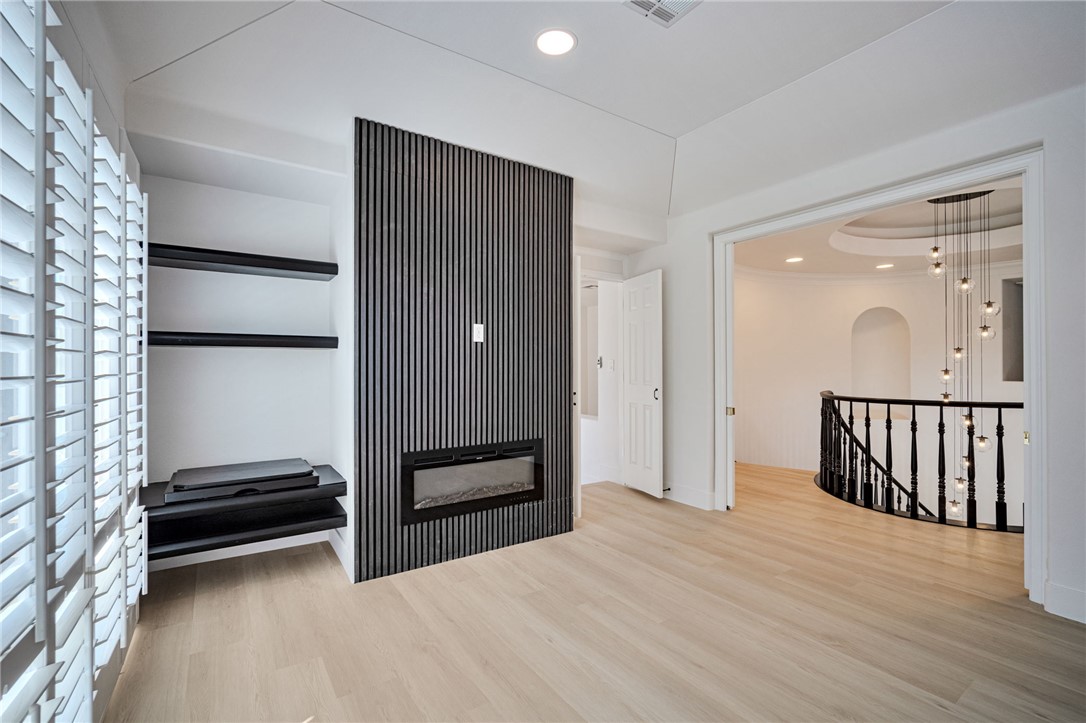
An integrated modern fireplace wall and custom shelving anchor this light-filled upper-level room.
An integrated modern fireplace setup anchors this private home workspace with sleek wooden flooring.
A modern fireplace with vertical slat detailing accents this light-filled room with wood flooring.
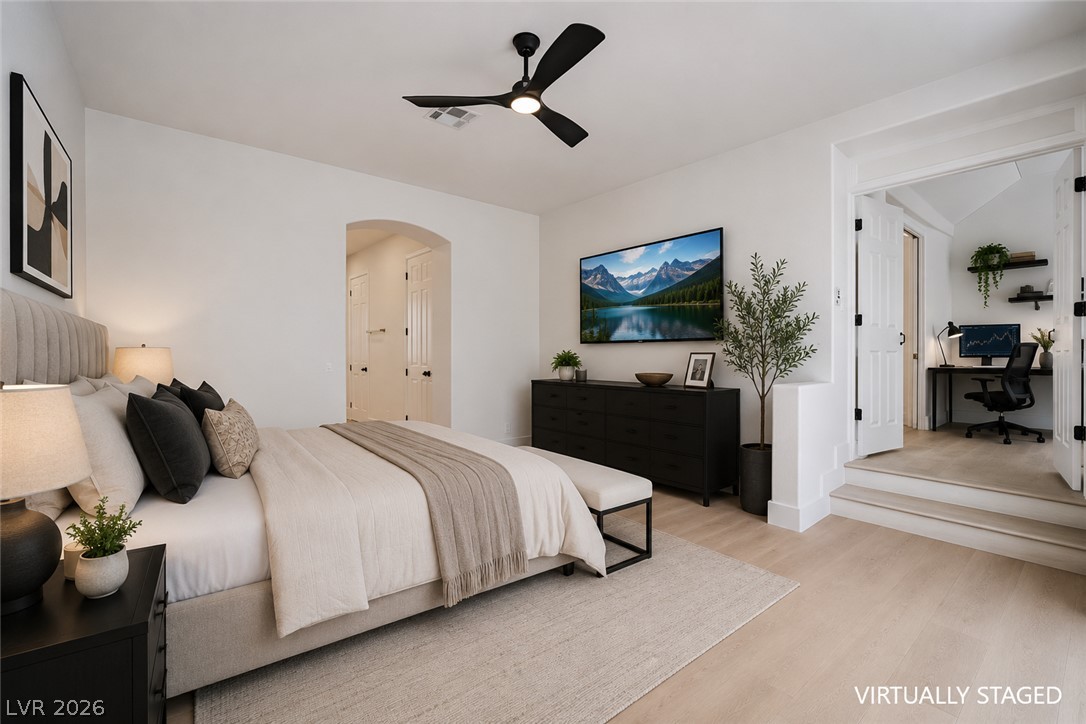
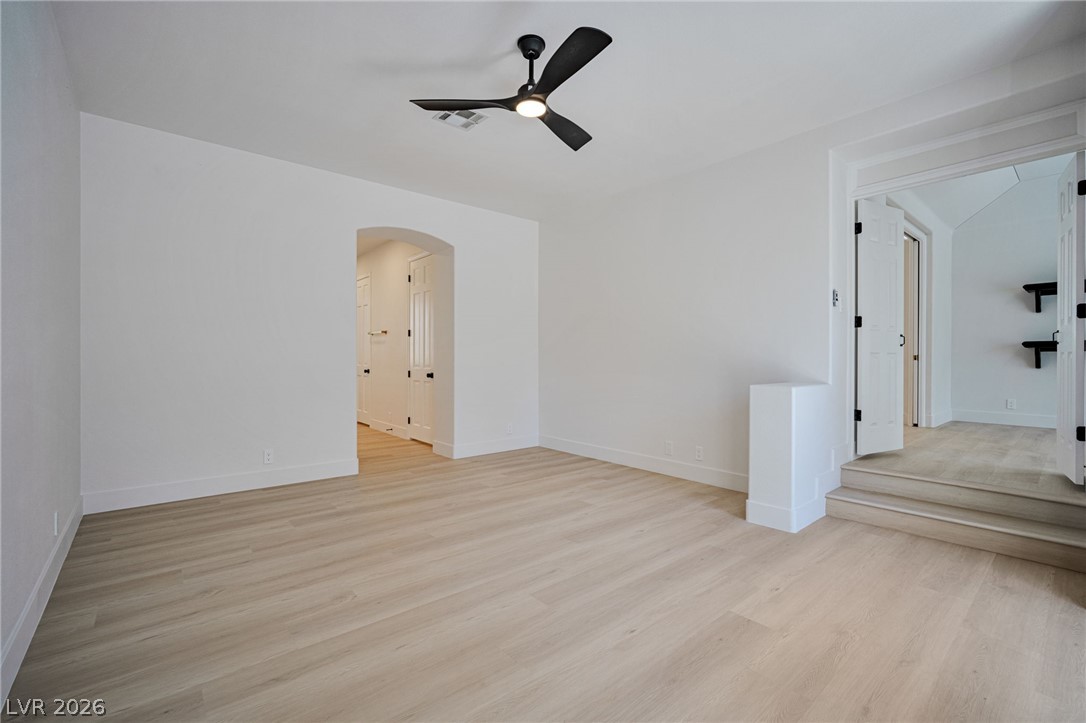
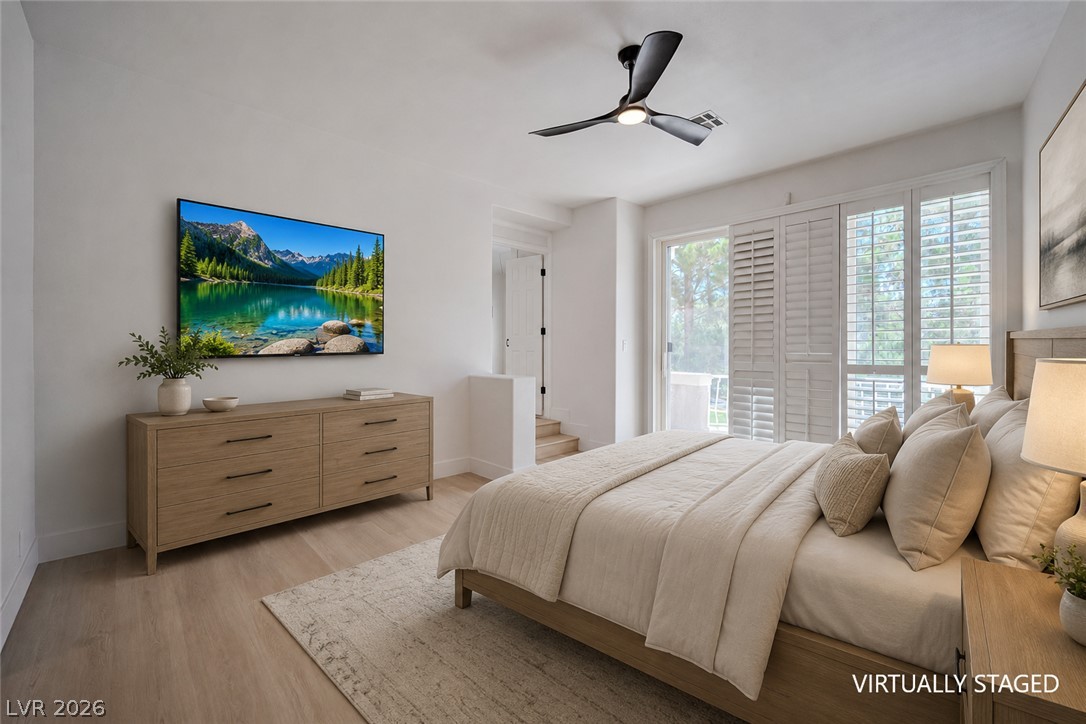
Smooth wood floors and recessed lighting enhance this tranquil master bedroom with adjacent workspace access.
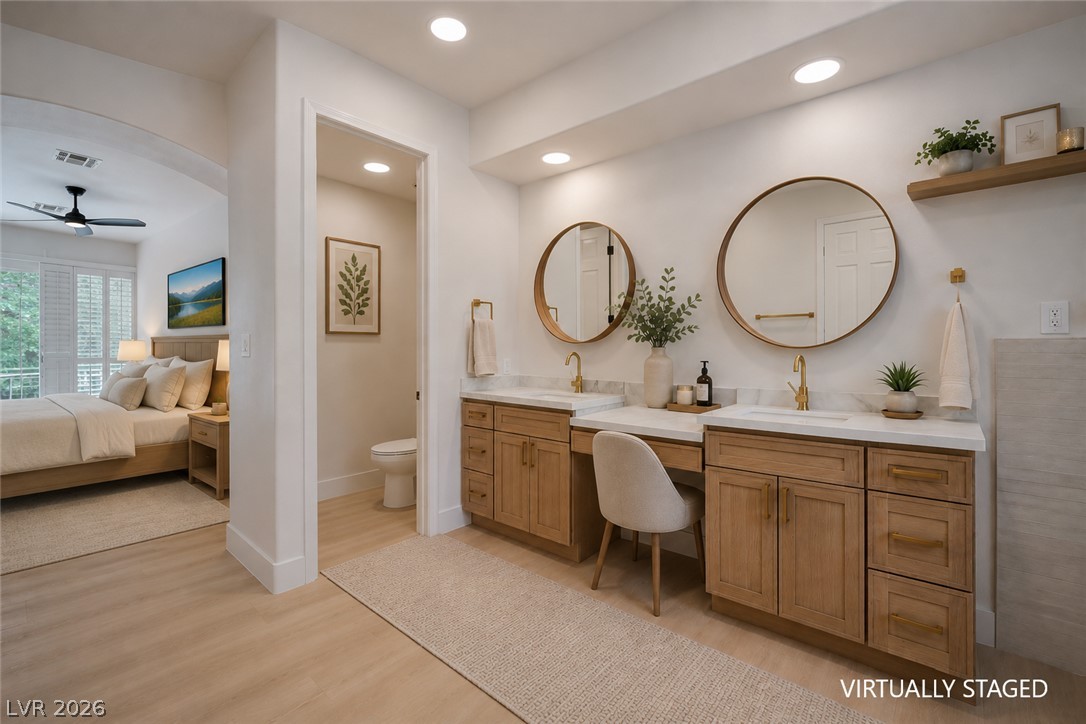
Clean lines and smooth wood flooring define this versatile interior space with arched passageways.
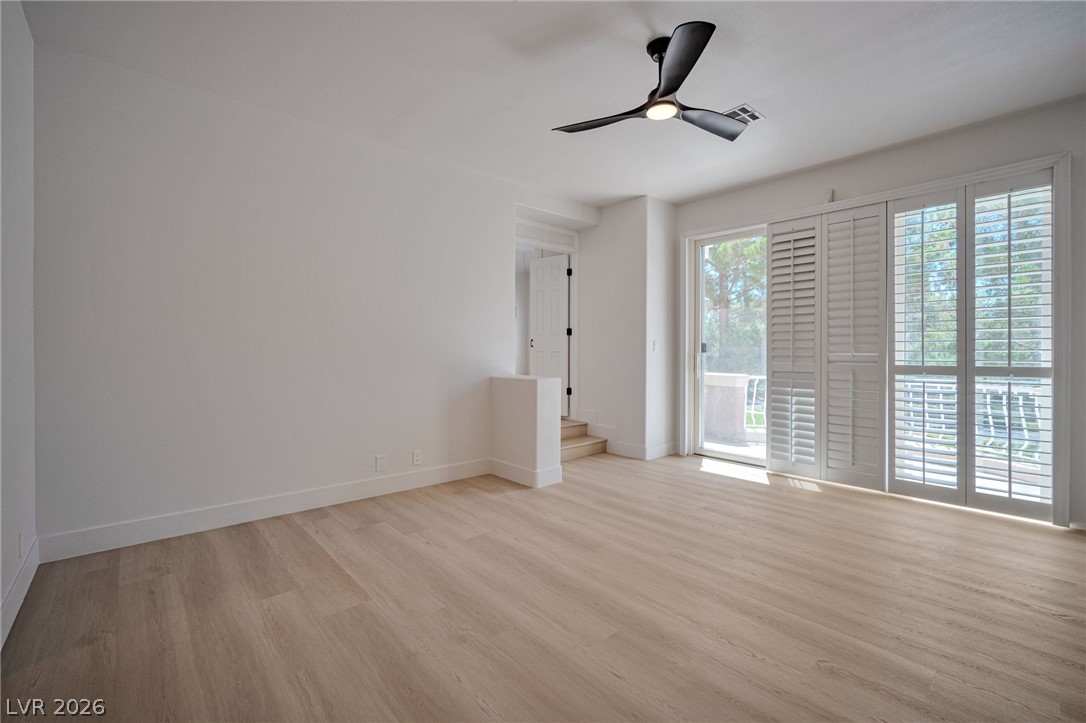
Sliding doors fitted with plantation shutters open to the outdoors from this light-filled room.
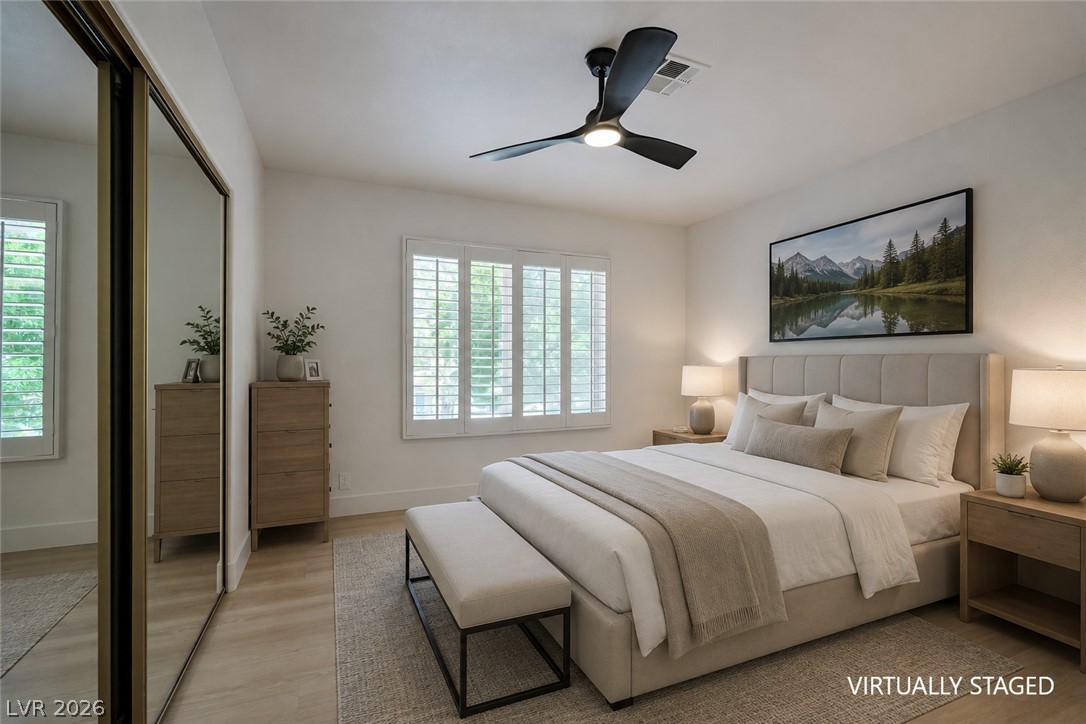
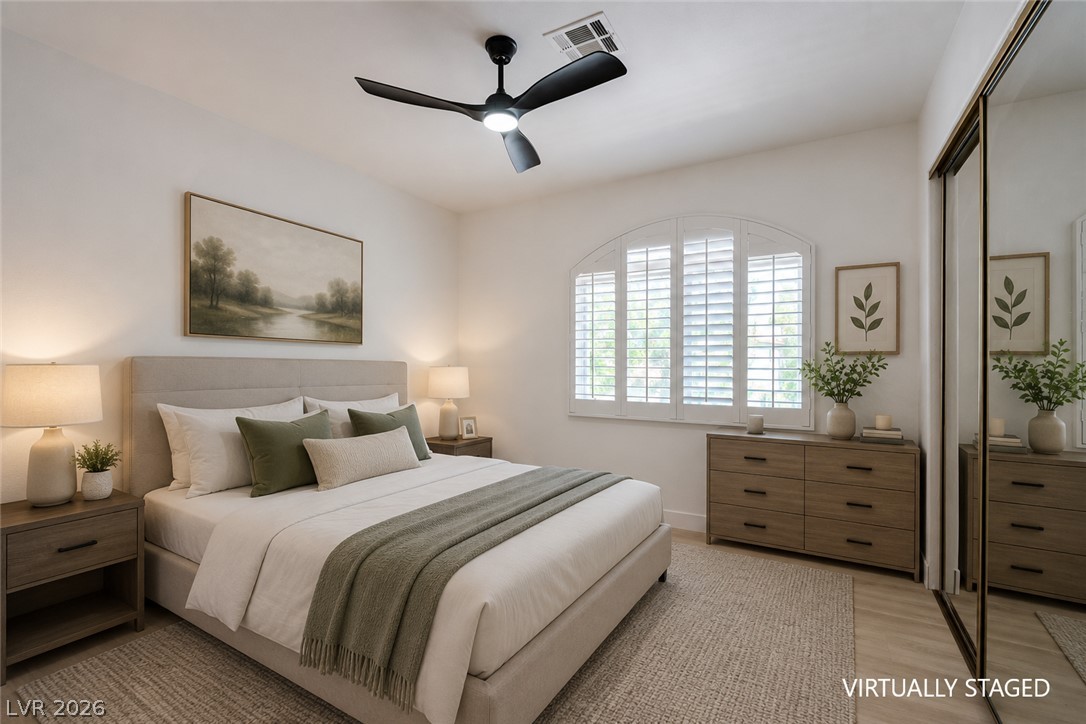
Hardwood floors and plantation shutters define this serene bedroom space.
Two individual vanities, each with a rounded mirror and warm wood cabinetry, create a harmonious and functional space.
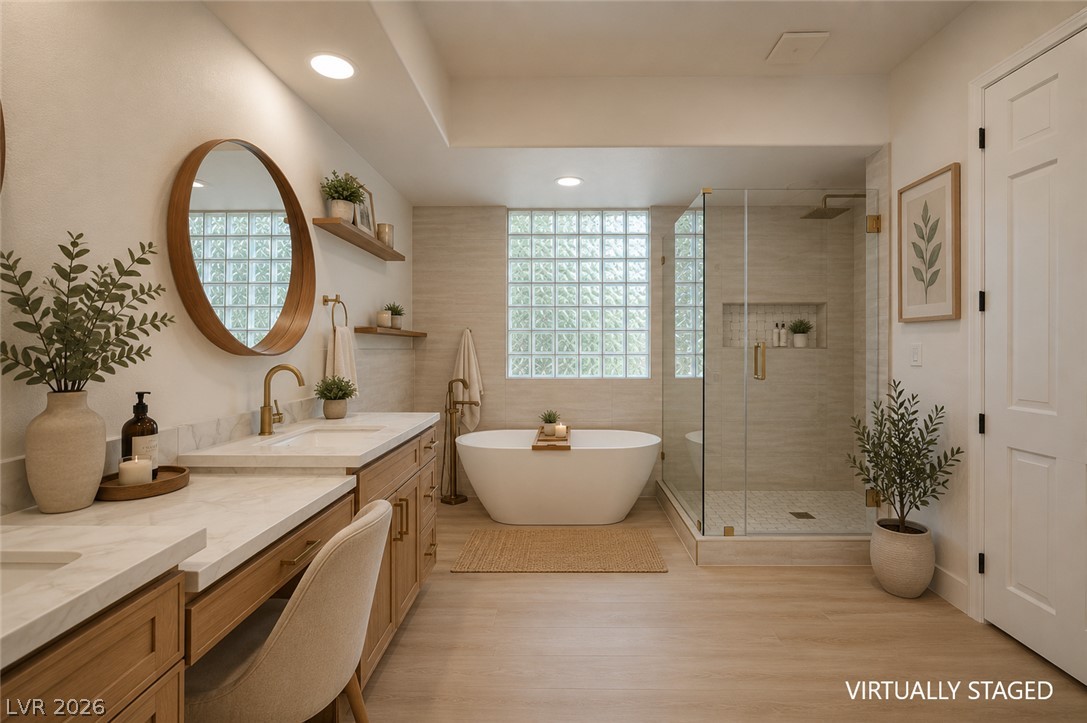
An elegant bathroom features a standalone soaking tub, modern glass-enclosed shower, and built-in vanity.
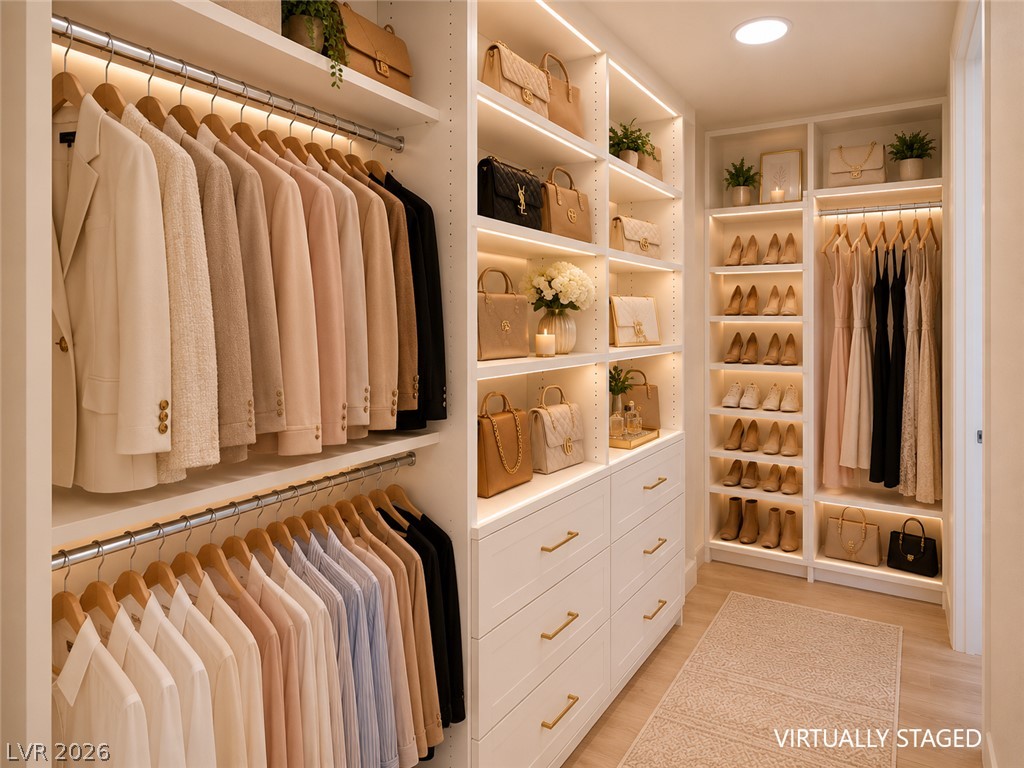
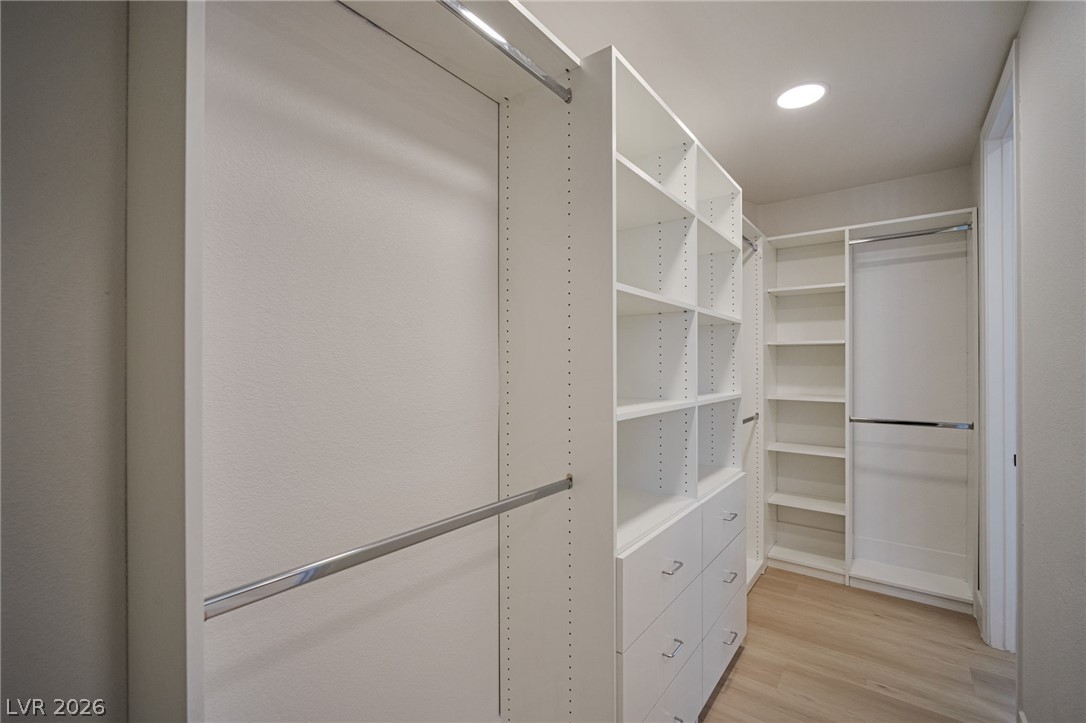
Custom built-in shelving, integrated lighting, and warm wood flooring define this elegant walk-in closet.
Custom built-in shelving and smooth wood flooring maximize storage in this spacious walk-in closet.
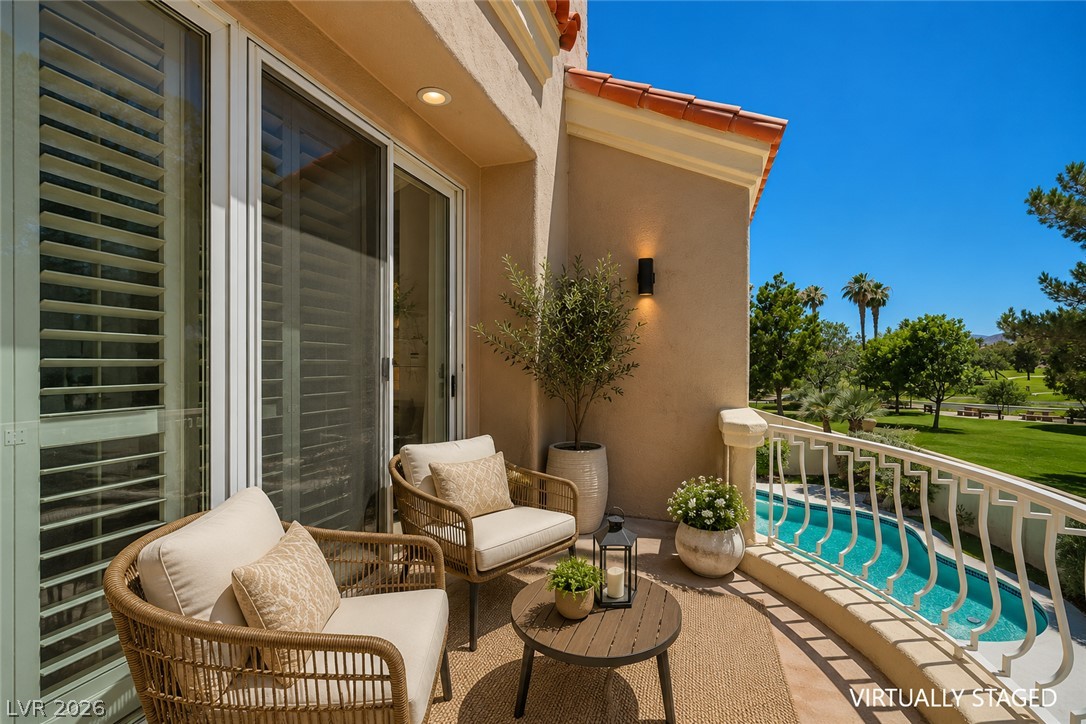
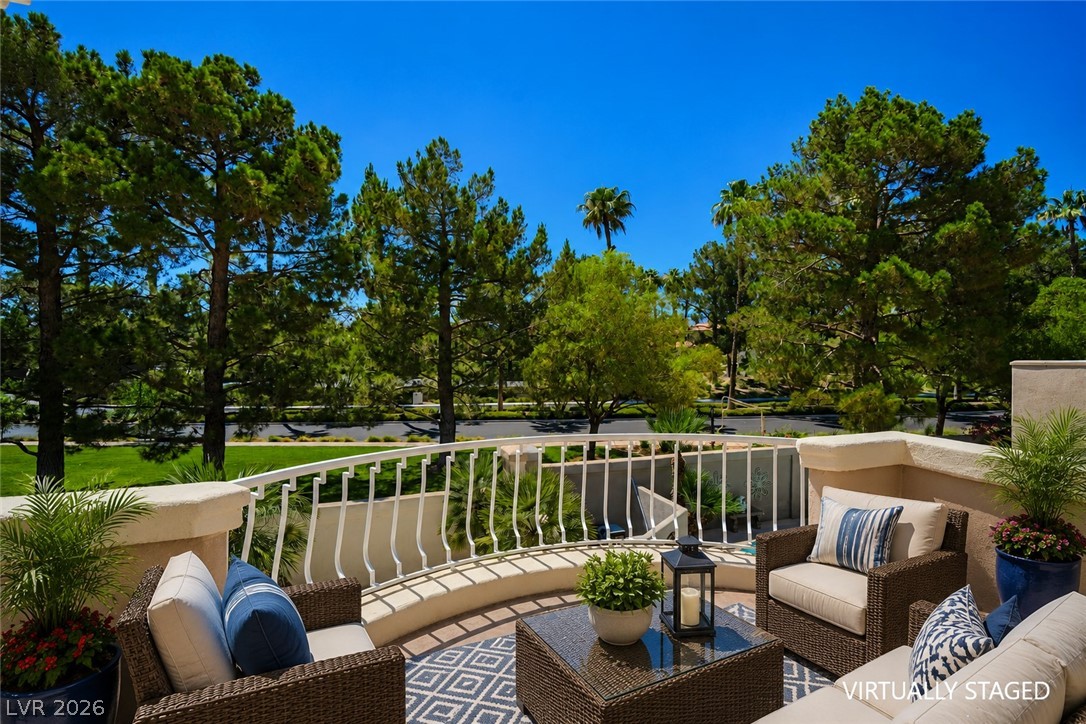
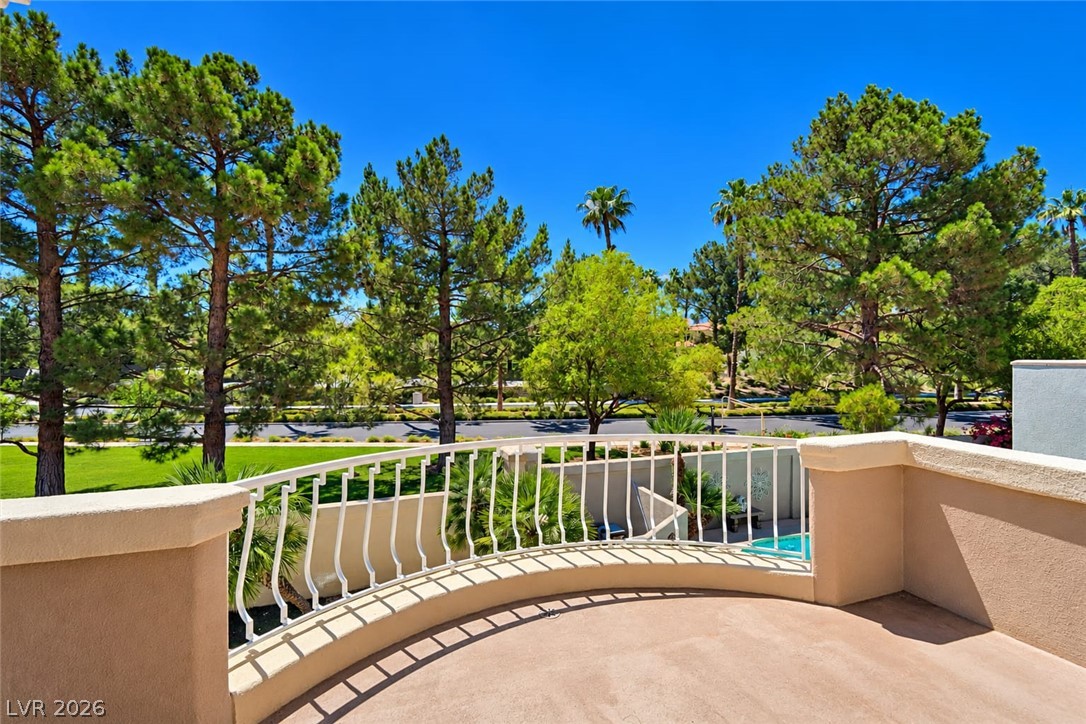
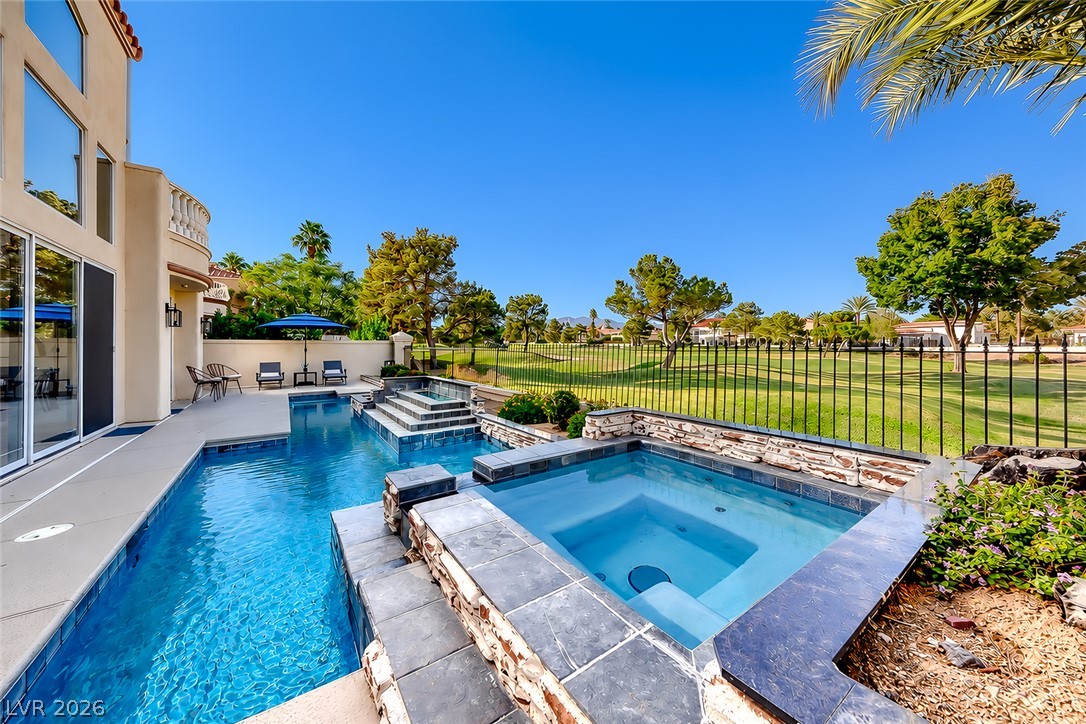
Sliding doors open to a private balcony overlooking a manicured golf course and pool.
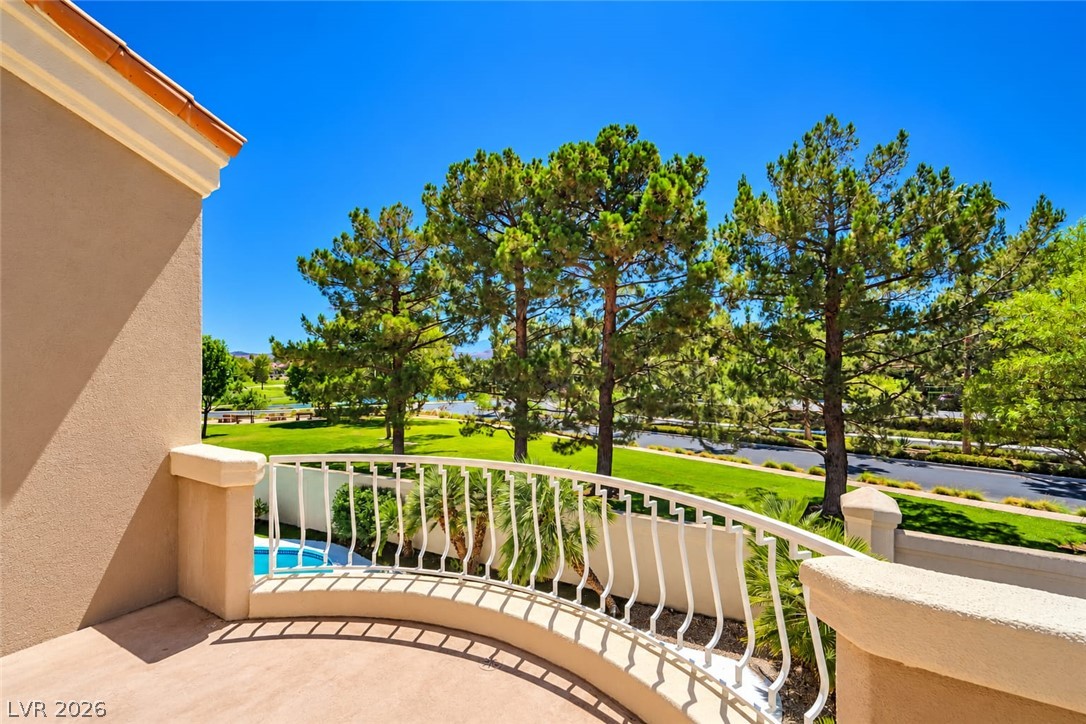
Mature green trees and lawn flank this elevated balcony overlooking the neighborhood.
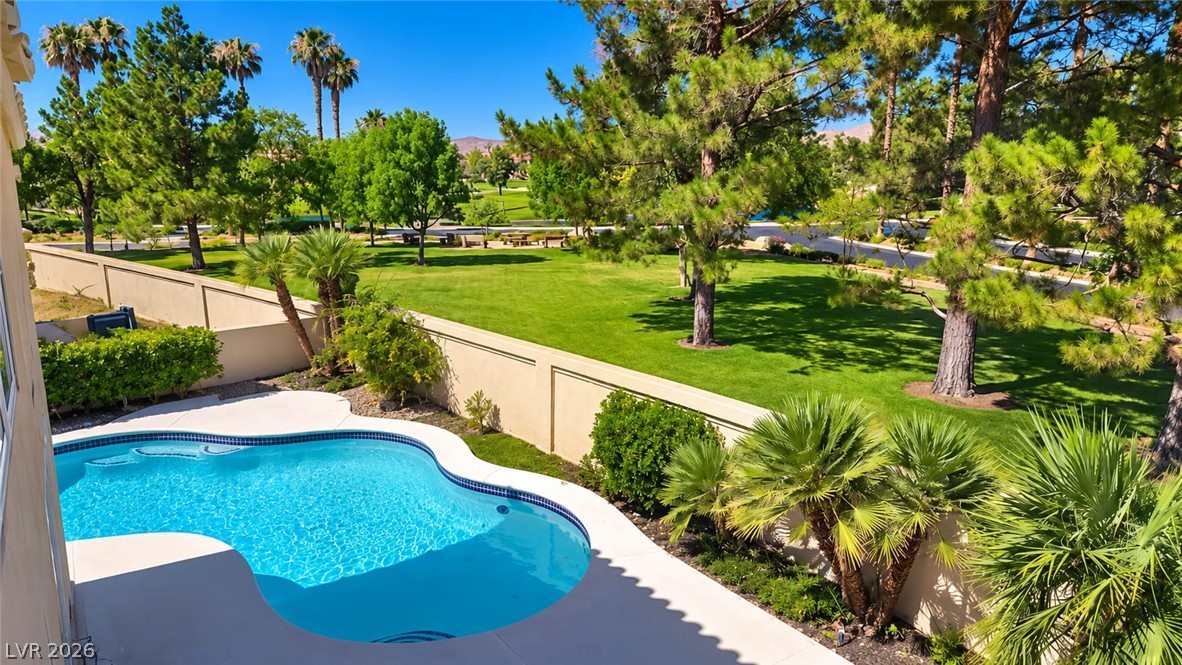
Mature trees and a manicured lawn create a peaceful backdrop for the private pool.
An elevated stone balcony overlooks a quiet residential street lined with mature pine trees.
Mature green trees and a paved street unfold beyond the curved balcony railing.
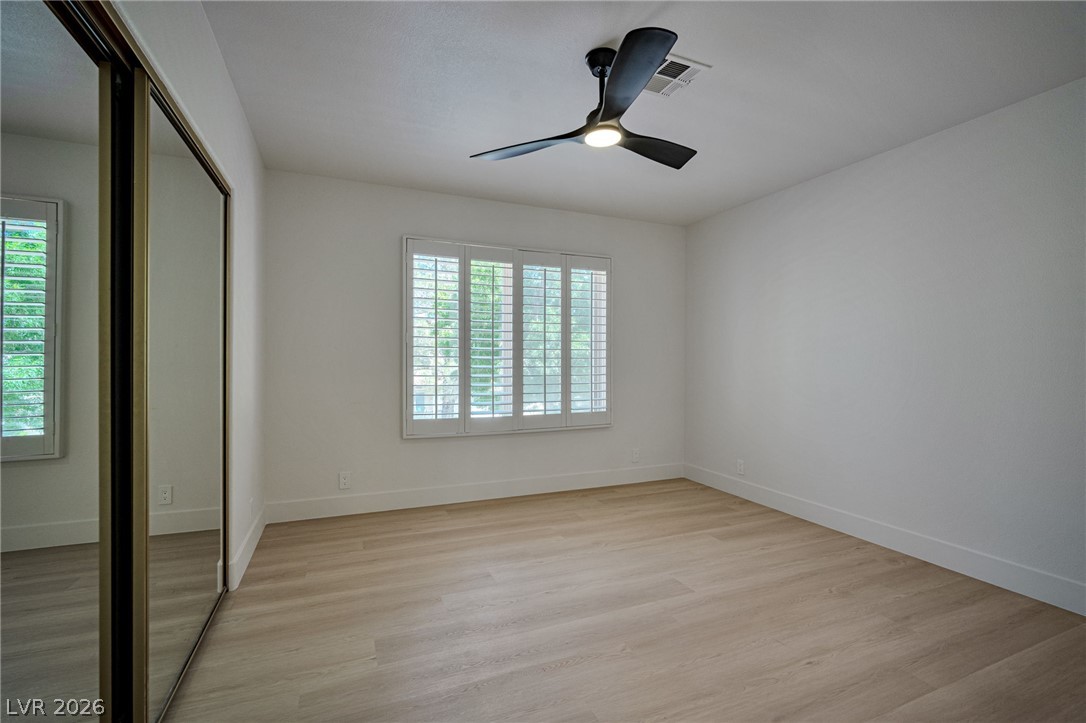
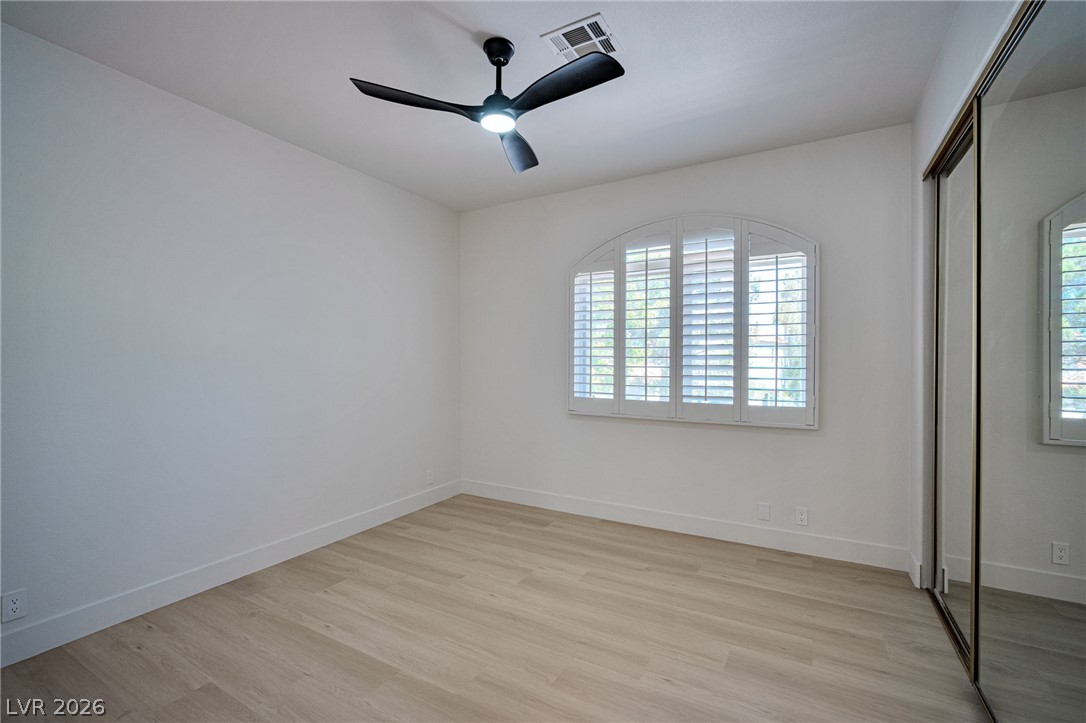
Natural light floods this relaxing retreat highlighted by light-toned flooring and classic plantation shutters.
Clean lines and smooth wood floors define this light-filled room with timeless plantation shutters.
A glass-enclosed shower and single vanity anchor this beautifully finished bathroom.
An arched window with interior shutters highlights this tranquil bedroom with sliding mirrored closets.
An arched window with built-in shutters illuminates this modern bedroom featuring light wood-inspired flooring.
Elegant gold hardware pairs beautifully with a glass-enclosed shower and a modern wood vanity.
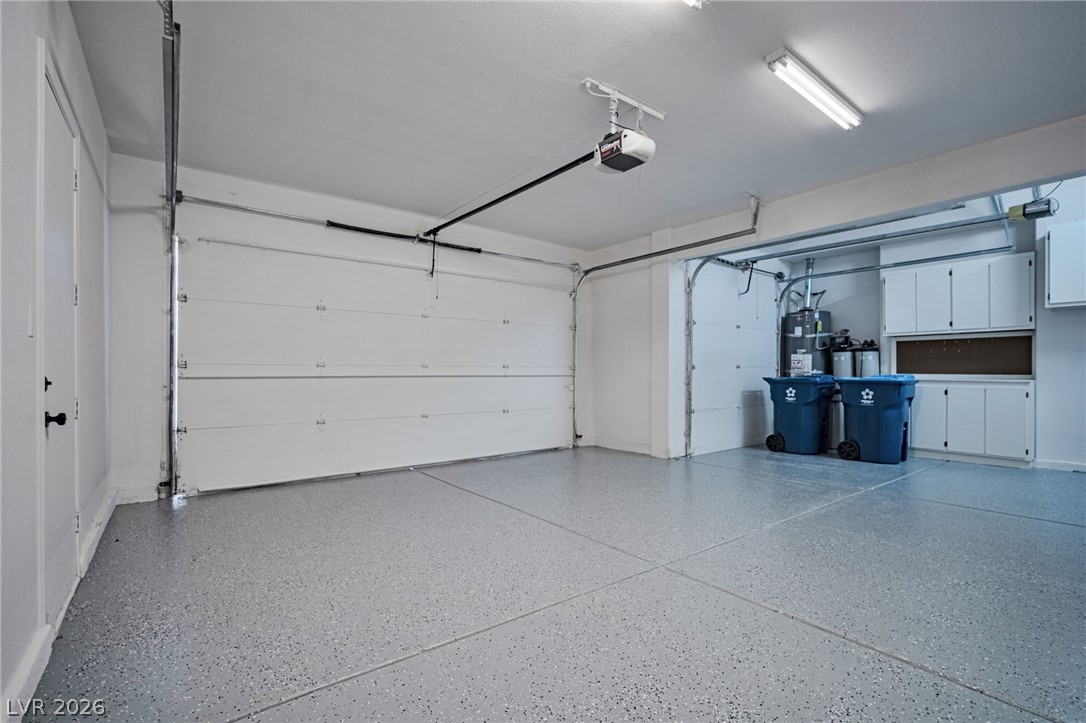
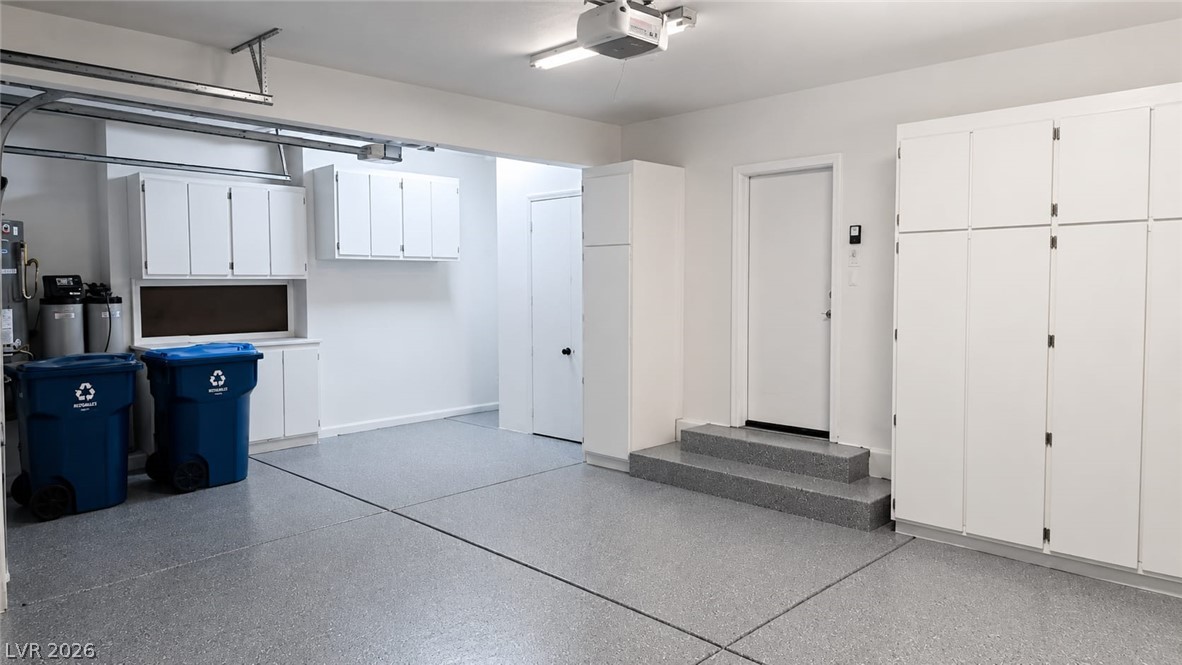
A spotless two-car garage boasts a fresh epoxy floor and abundant built-in storage.
A pristine garage provides ample storage and a sparkling, low-maintenance floor.
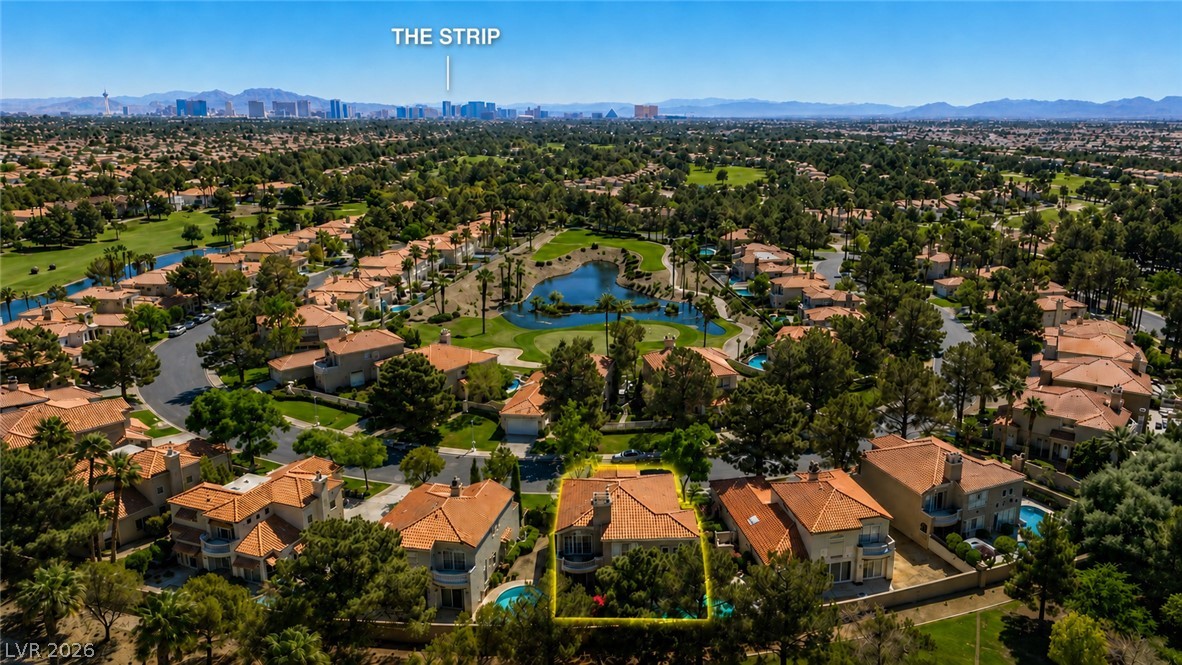
An aerial perspective reveals a luxurious community set against a golf course, with distant city views.
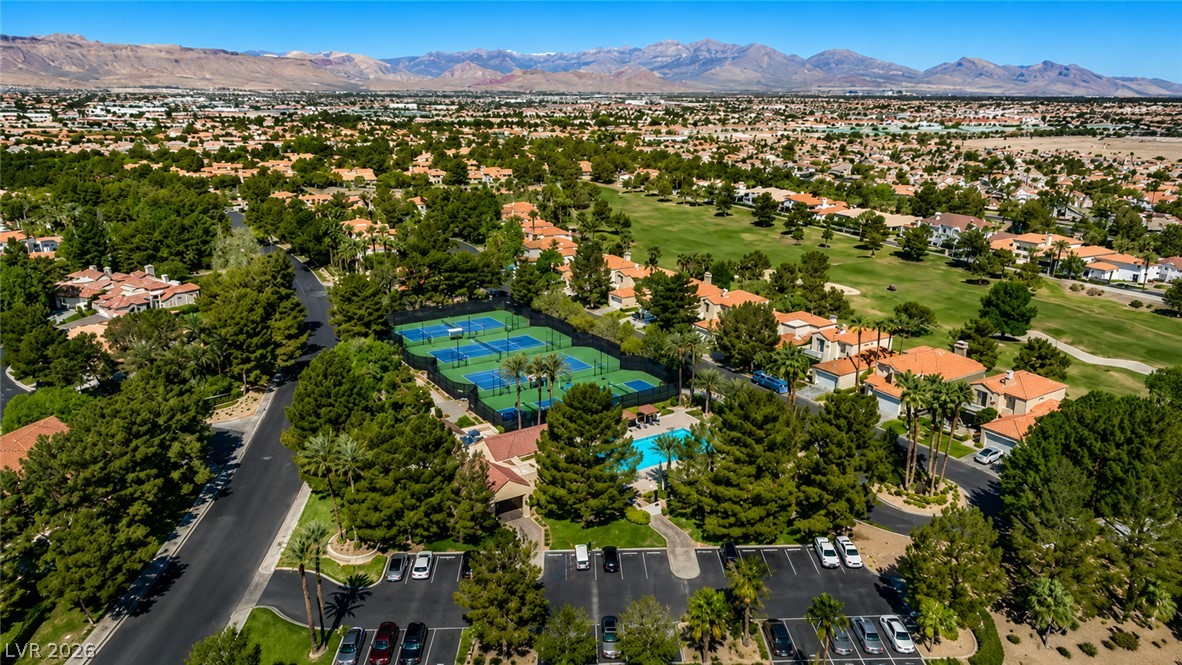
An aerial panorama reveals a vast residential community with a refreshing pool, tennis courts, and golf course.
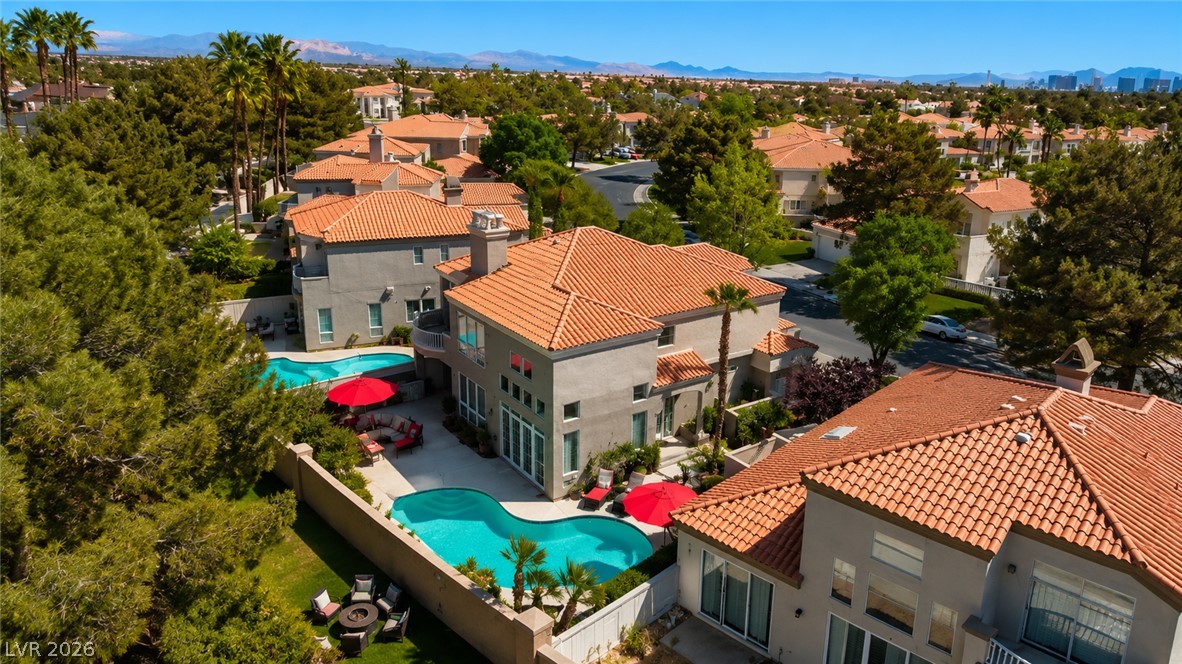
An aerial perspective reveals a Mediterranean-style home with multiple swimming pools nestled among lush greenery and distant mountains.
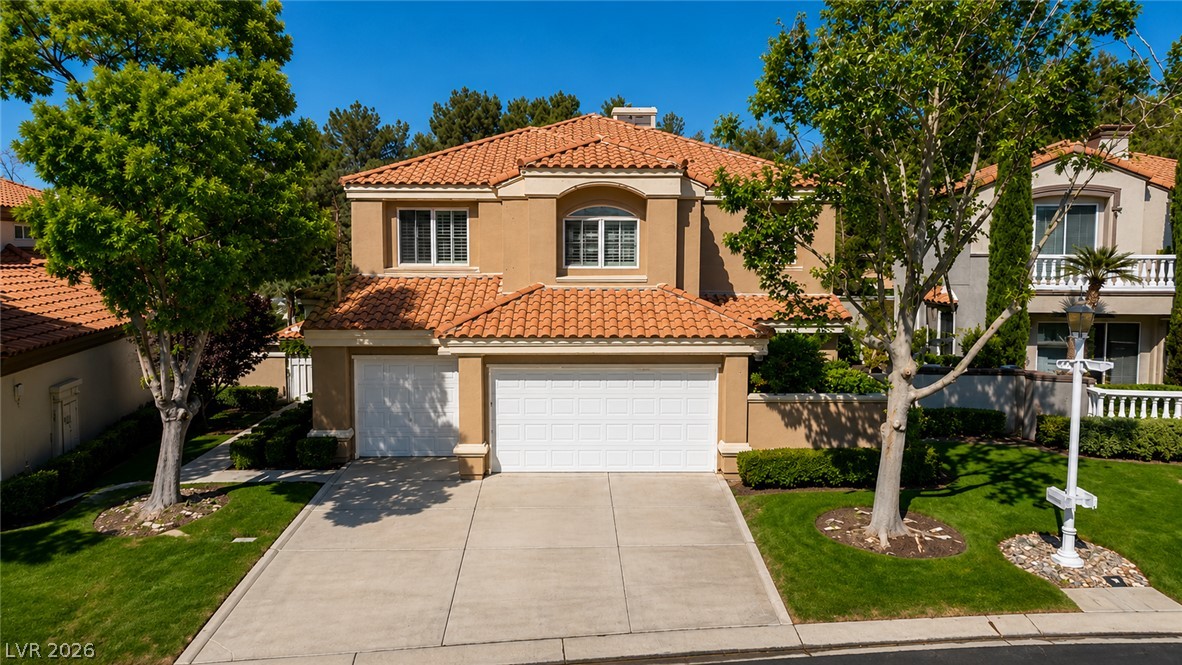
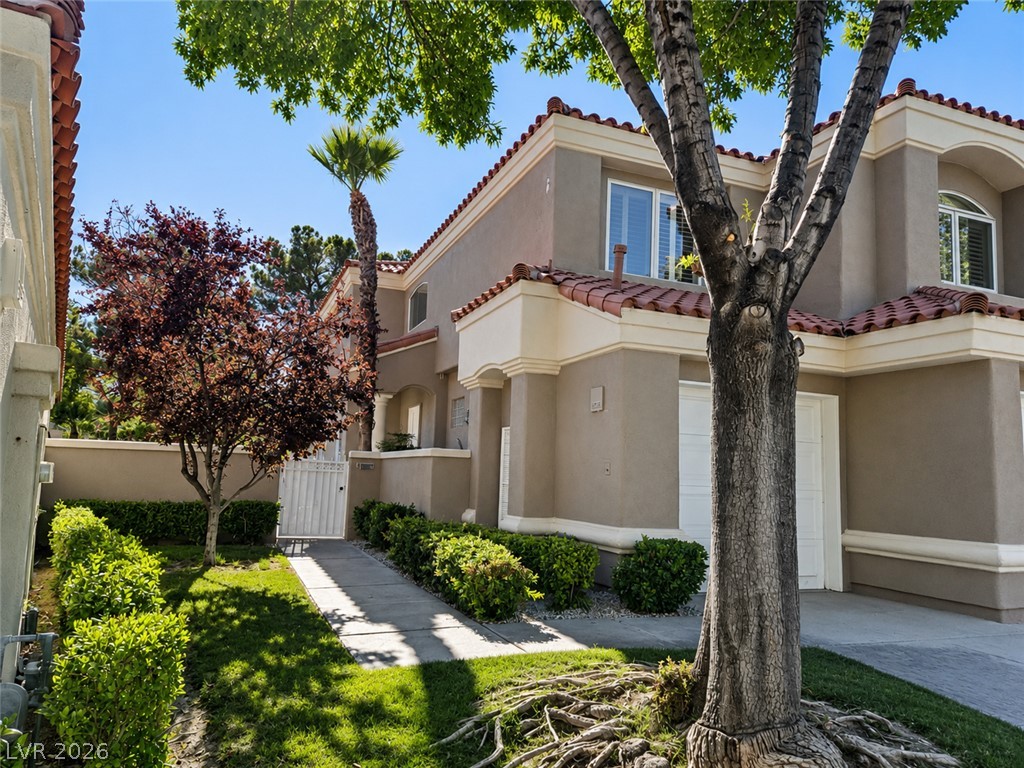
A well-maintained suburban home features a concrete driveway and lush green landscaping.
A terracotta tile roof adorns this elegant facade, complemented by meticulously maintained landscaping and an expansive driveway.
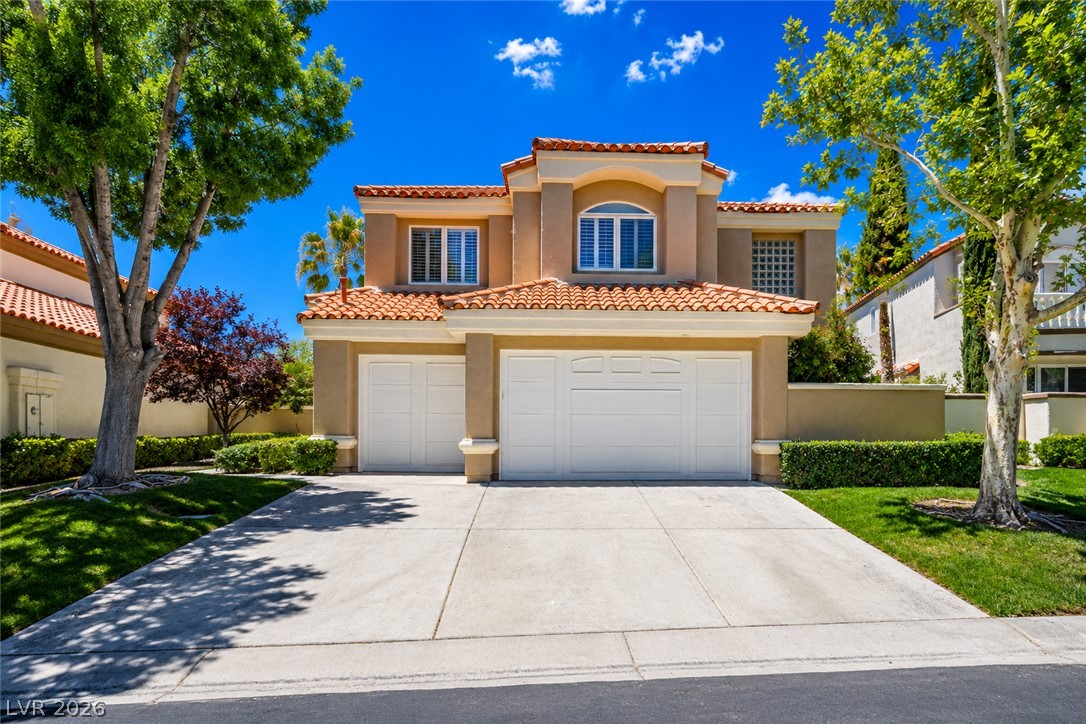
A well-maintained stucco home with a terracotta tile roof and an inviting driveway.
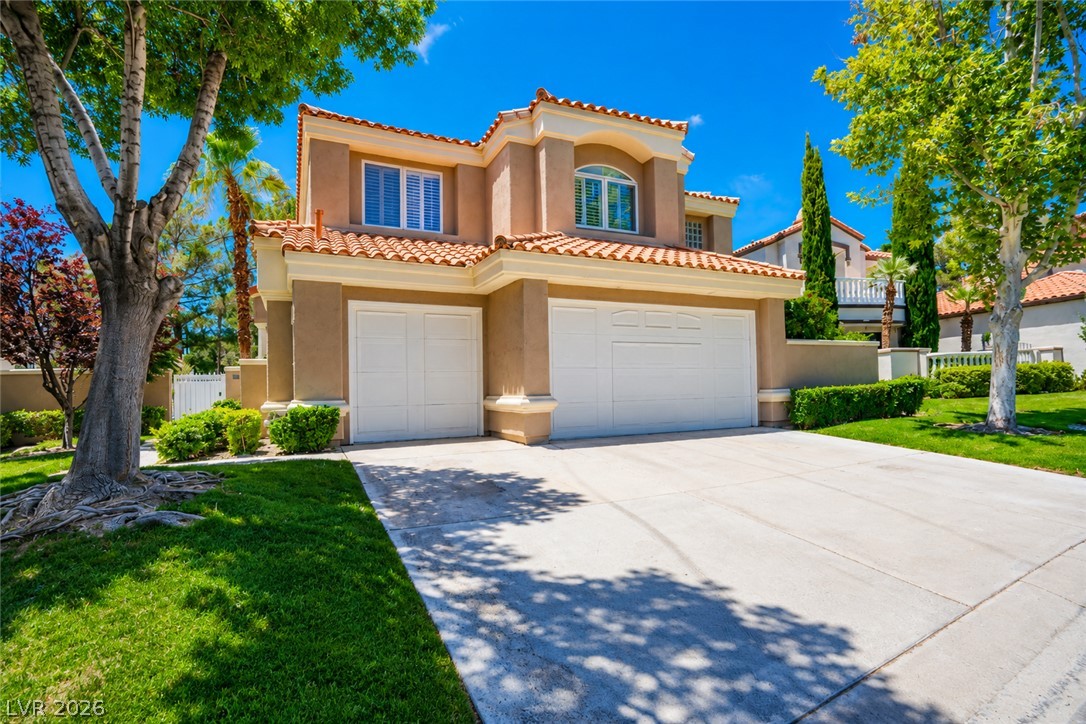
A terracotta-tiled roof crowns this stucco residence, nestled amidst lush, well-kept landscaping.
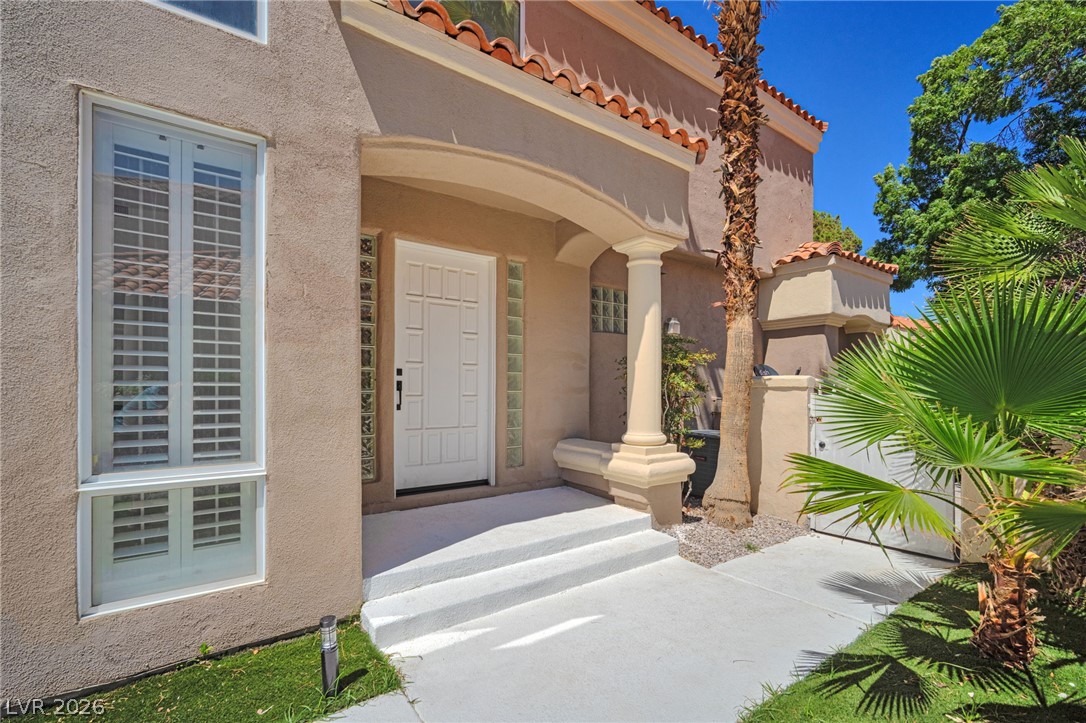
An inviting arched entryway features a classic column, Spanish tile roofing, and sleek stucco finishes.
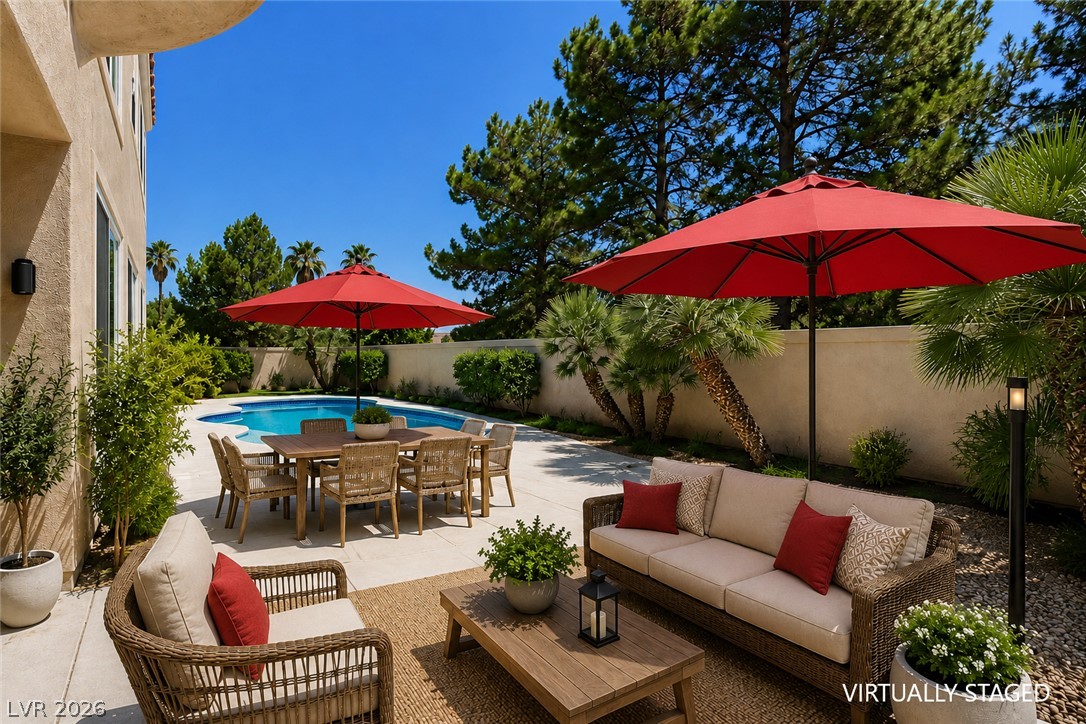
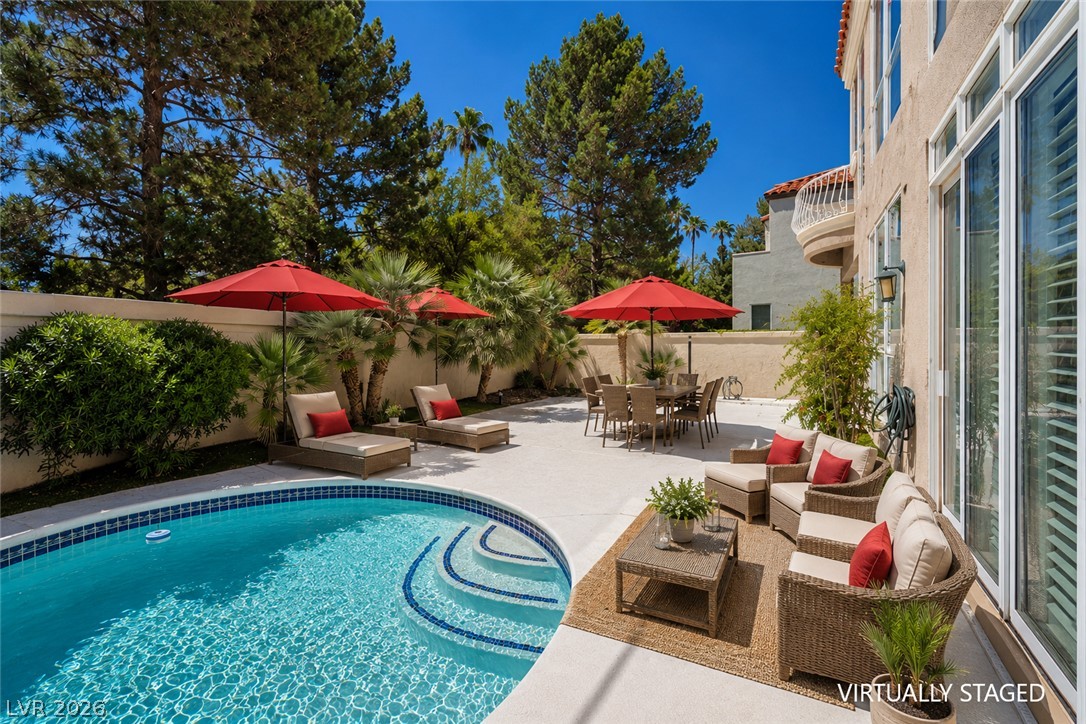
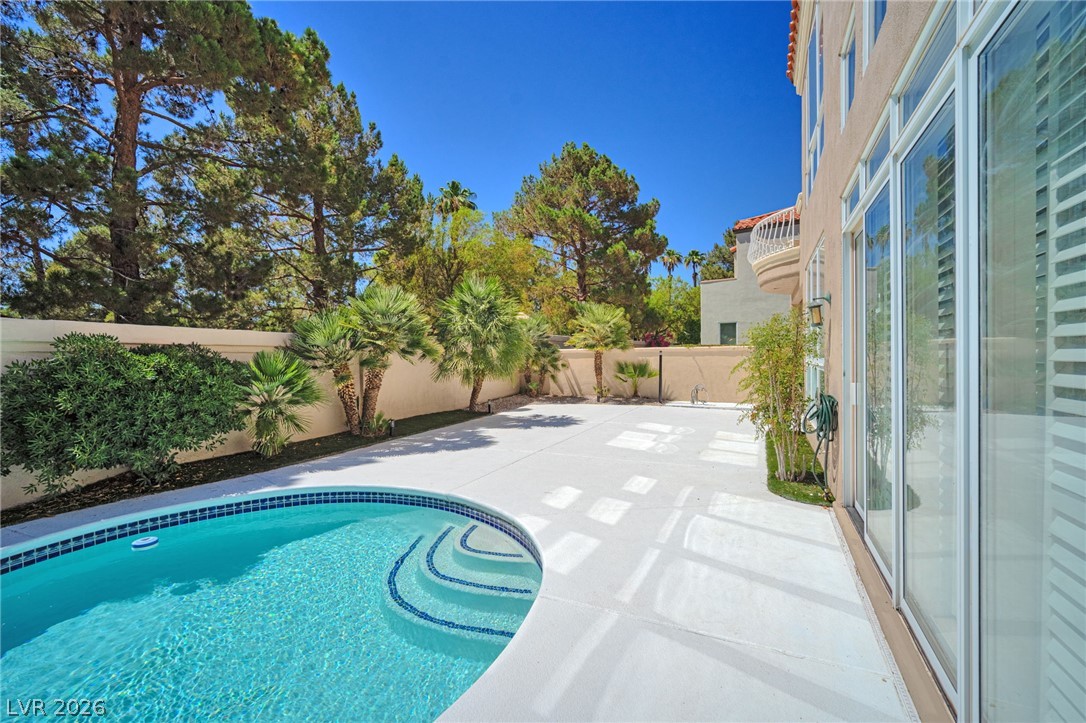
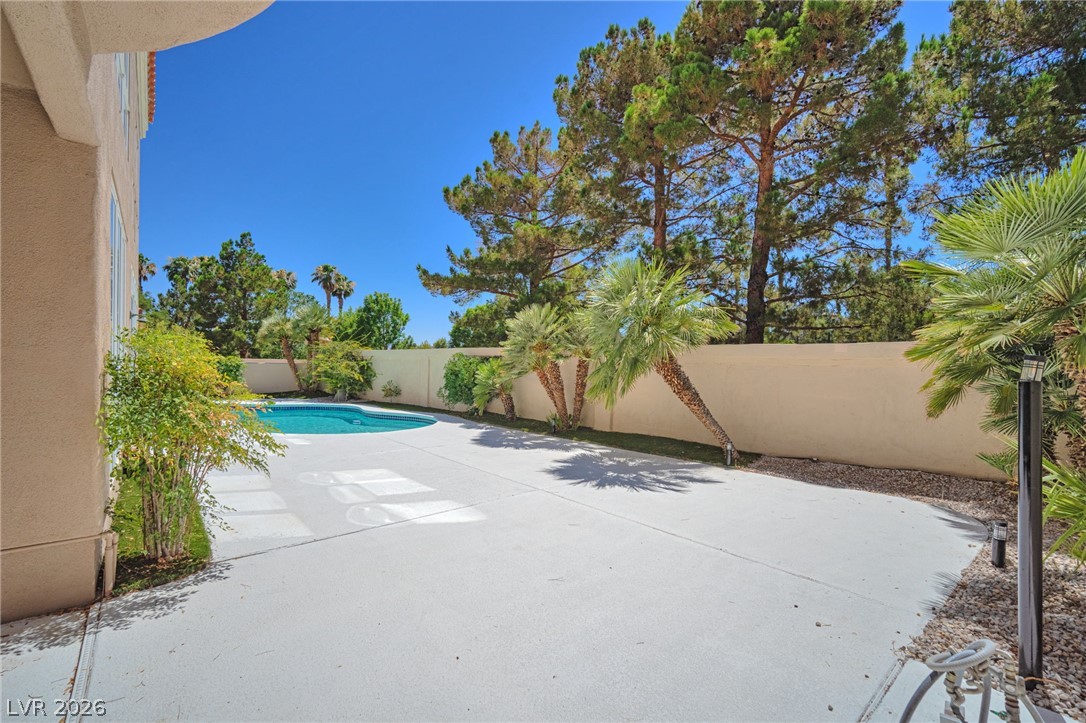
An inviting stone patio leads to a sparkling pool surrounded by mature trees.
A sparkling swimming pool anchors this private backyard retreat framed by manicured landscaping and privacy walls.
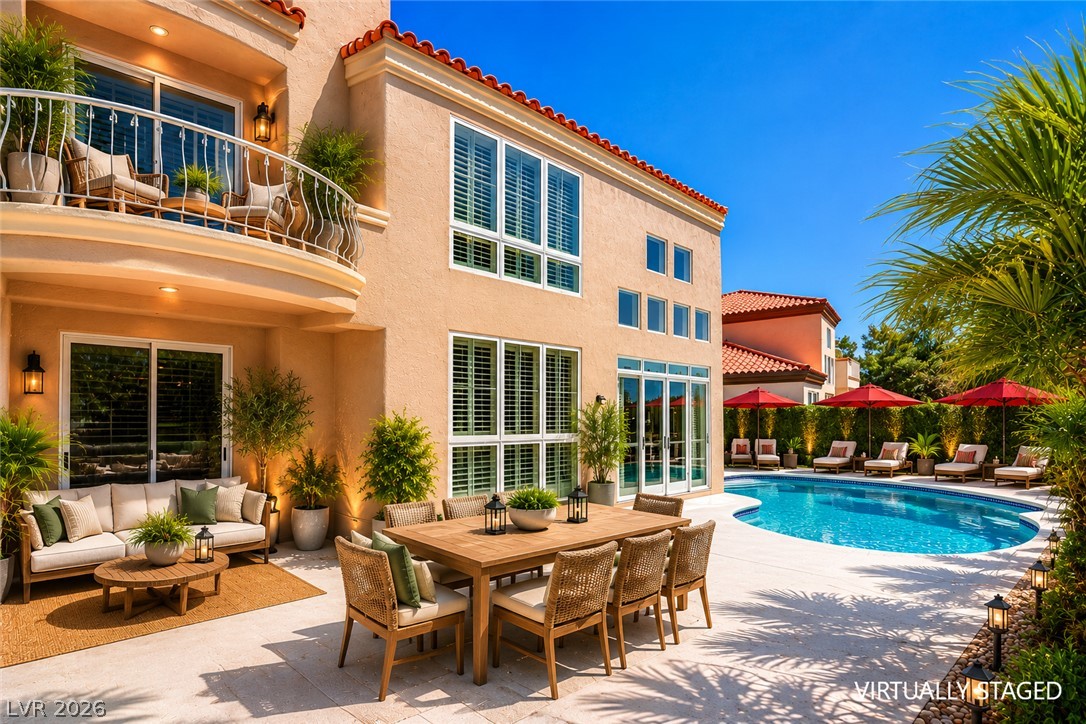
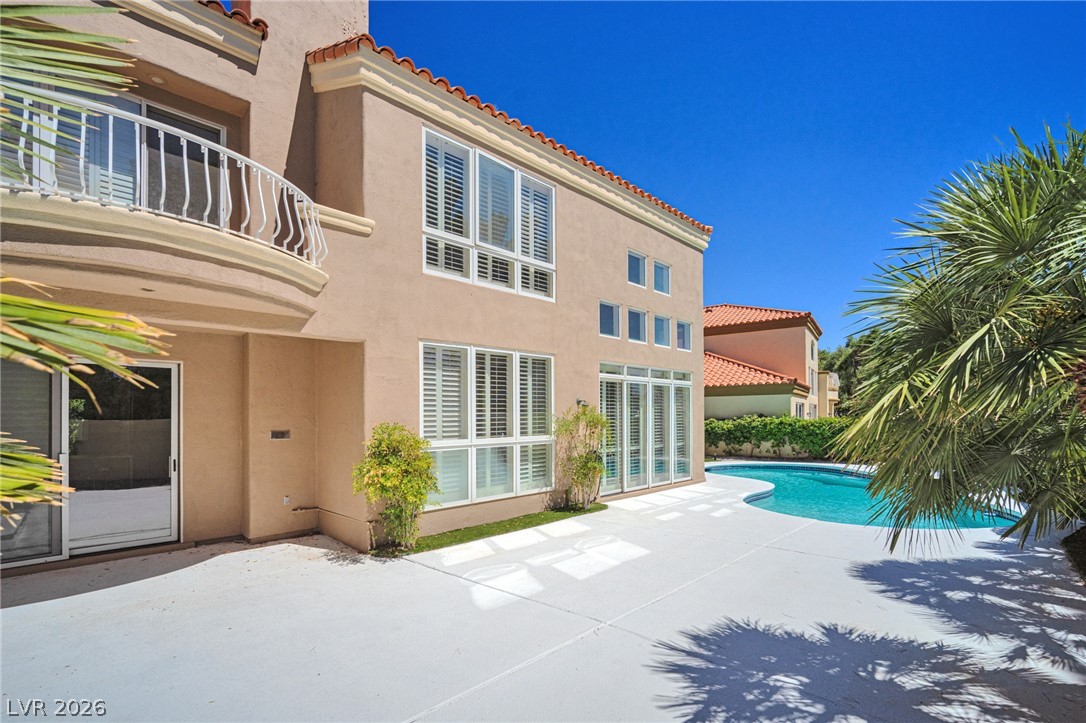
Mediterranean-inspired architecture frames a spacious stone terrace bordering a pristine swimming pool.
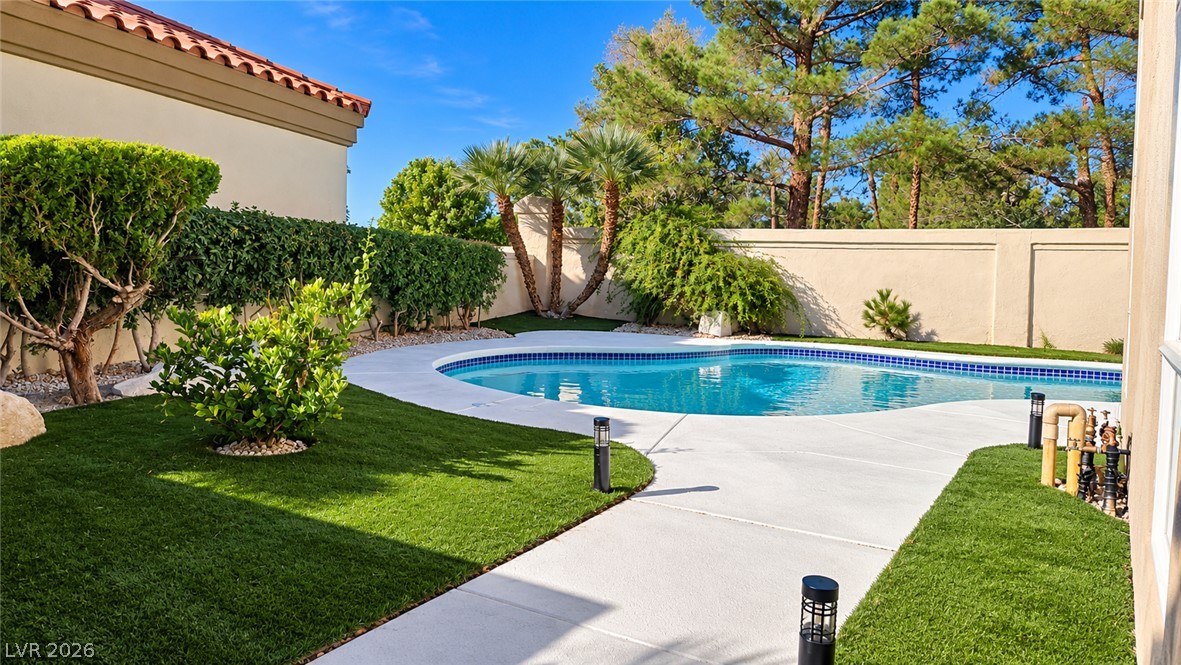
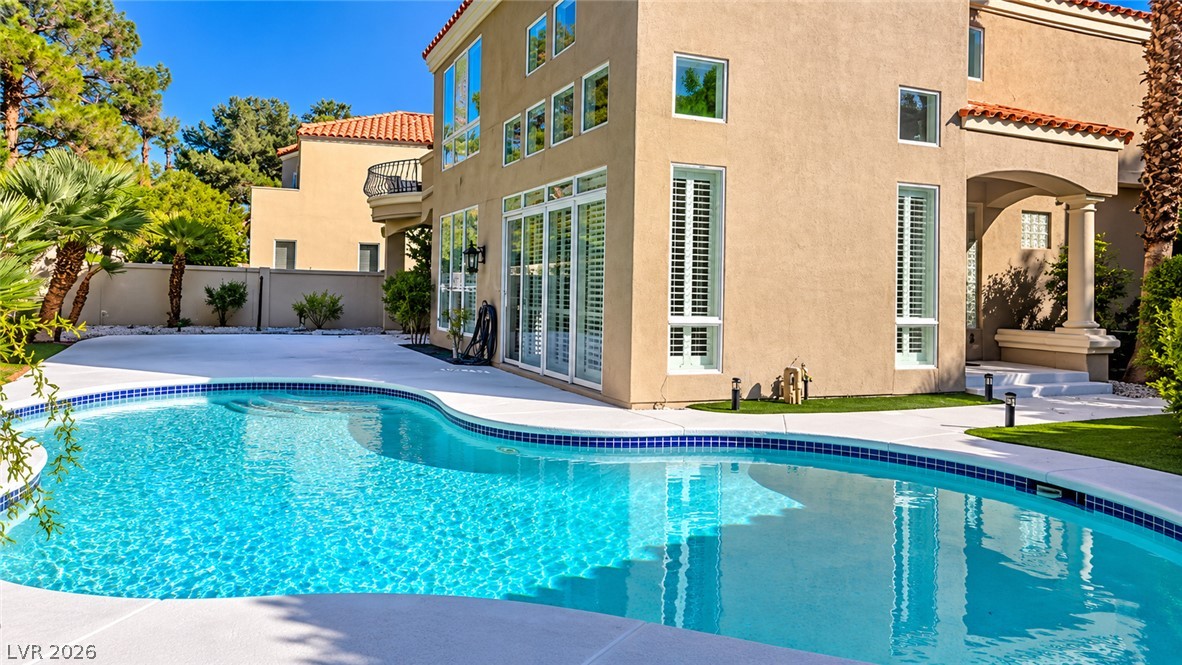
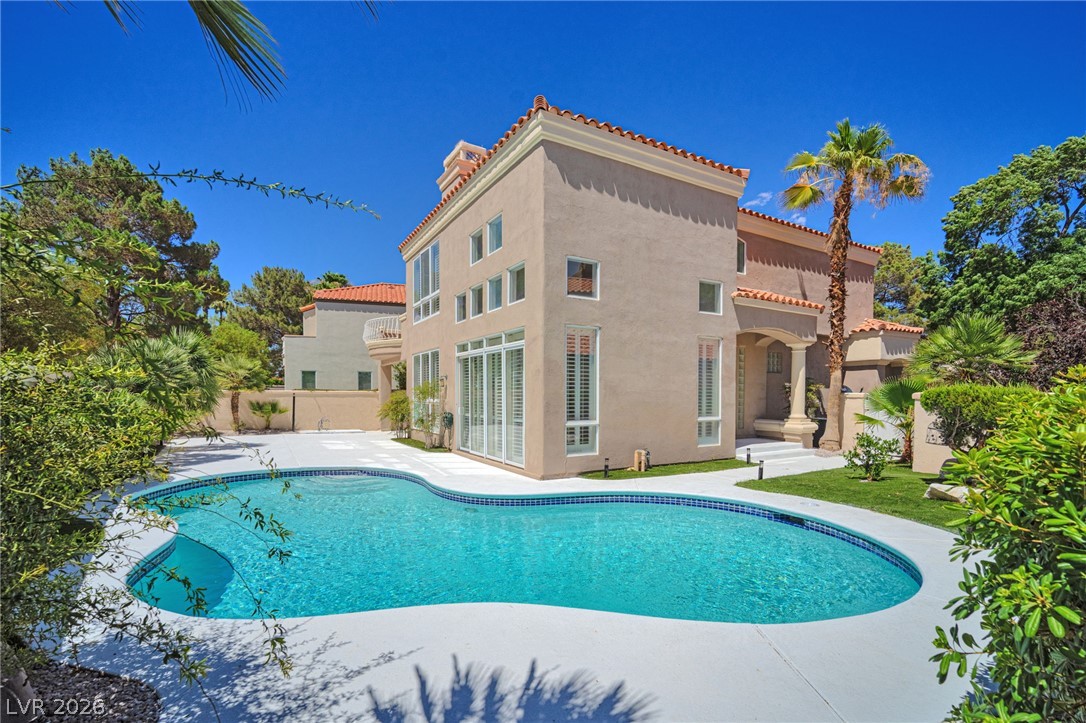
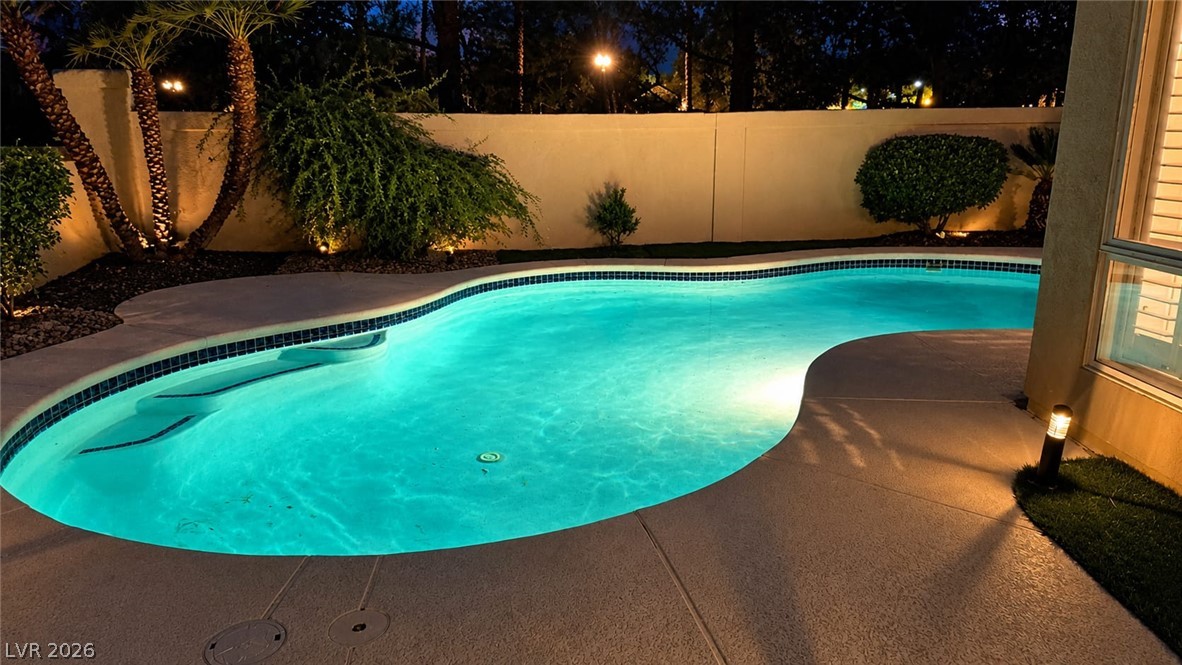
An inviting curved swimming pool anchors the private backyard of this classic stucco estate.
An inviting backyard patio features a sparkling in-ground pool surrounded by towering mature trees.
A curved inground pool centers the sun-drenched private backyard of this Mediterranean estate.
An inviting backyard features a sparkling pool and a concrete patio bordered by mature palm trees.
Mature trees and a privacy wall frame the concrete patio and sparkling pool area.
Mediterranean architectural details frame this inviting rear patio complete with a sparkling swimming pool.
A curved inground pool glows brightly in a private back yard enclosed by a privacy wall.
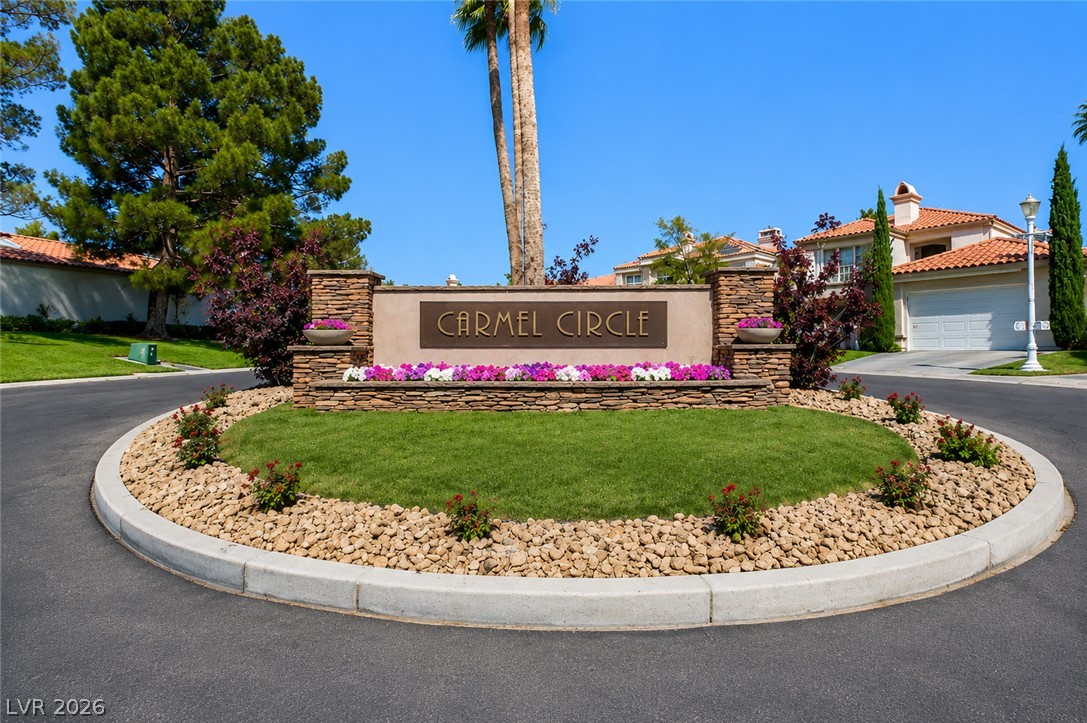
A stone-clad entrance monument welcomes residents into the Carmel Circle community, surrounded by manicured landscaping.