$599,900 $3,220 est/mo Sourced by Back At You
8240 Aurora Peak Avenue,Las Vegas, NV 89131
Las Vegas, NV 89131
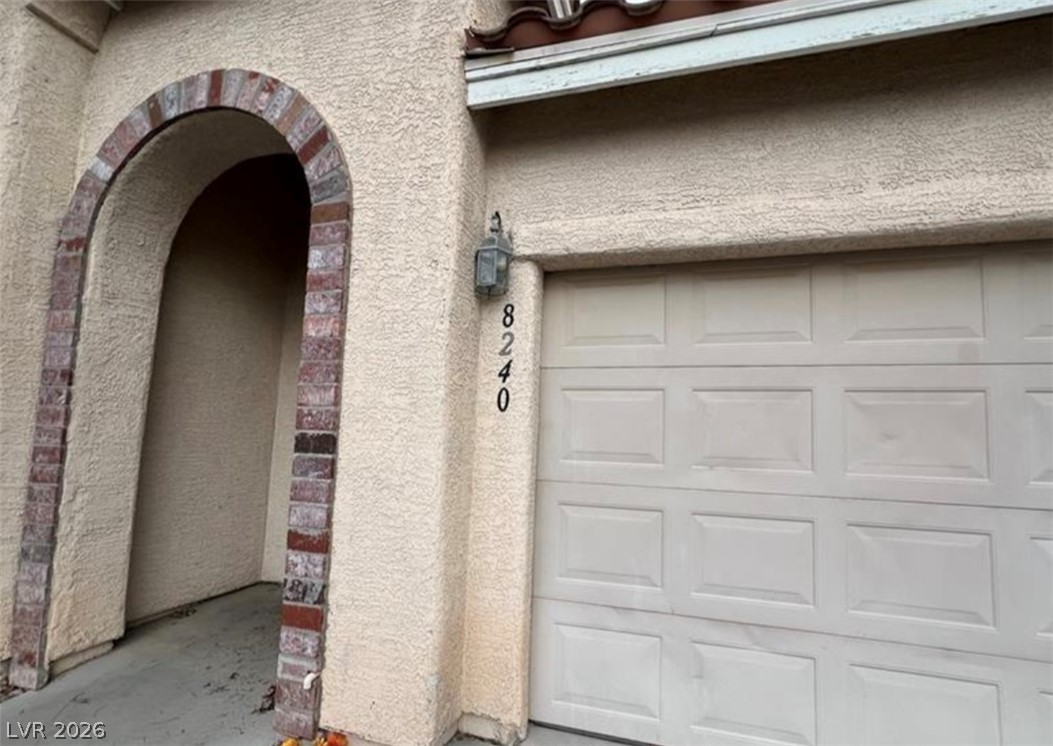
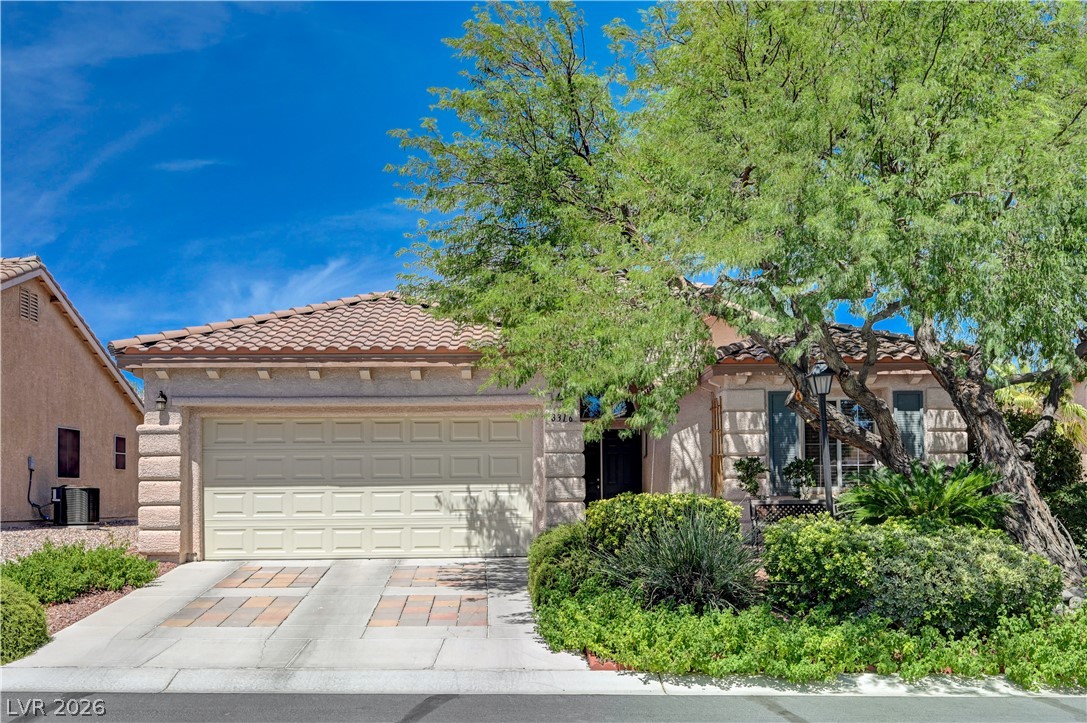
An arched brick entryway stands next to the garage of this stucco exterior.
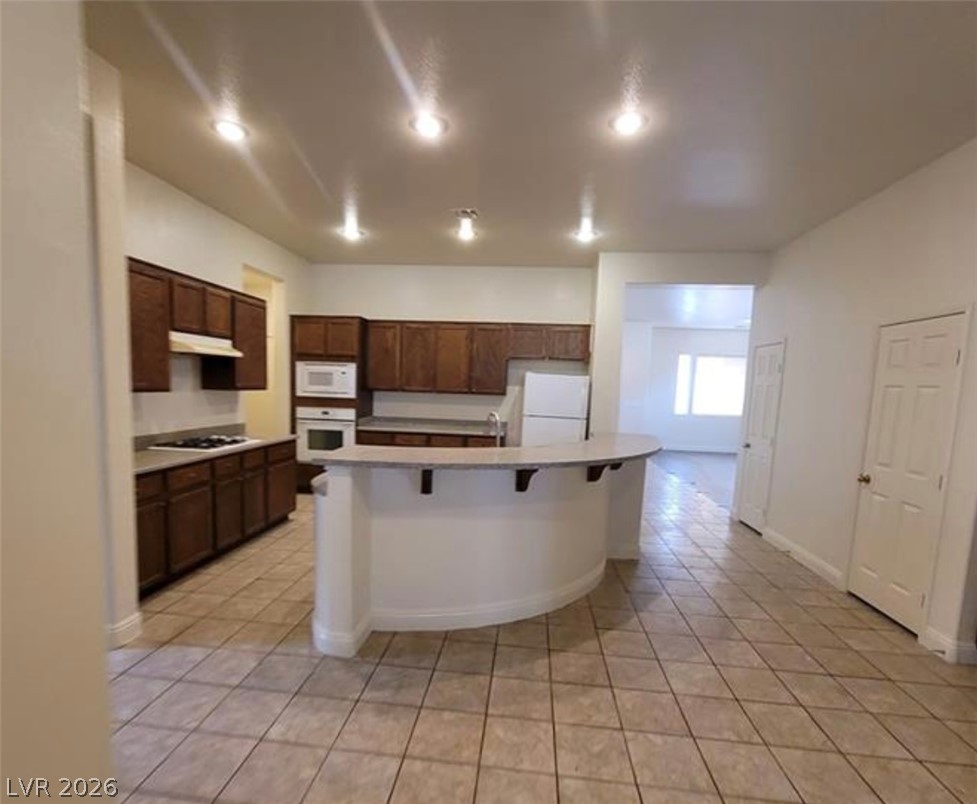
Tiled flooring flows through this kitchen design featuring a curved breakfast bar.
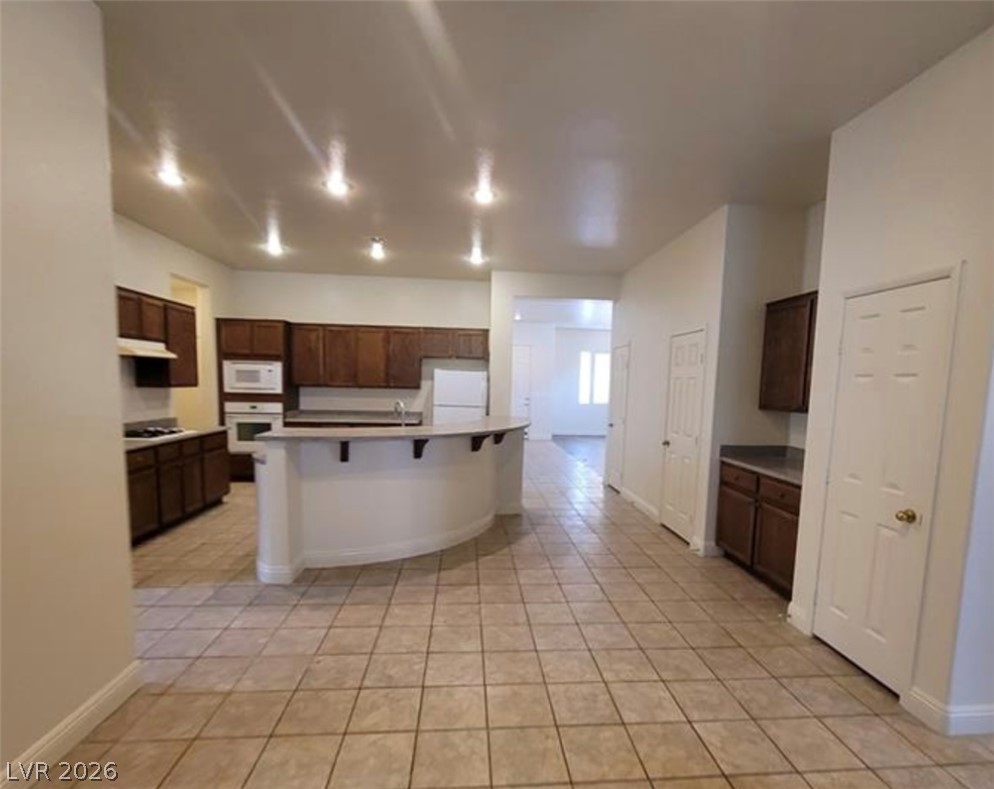
Tiled flooring and a curved breakfast bar anchor this functional kitchen layout.
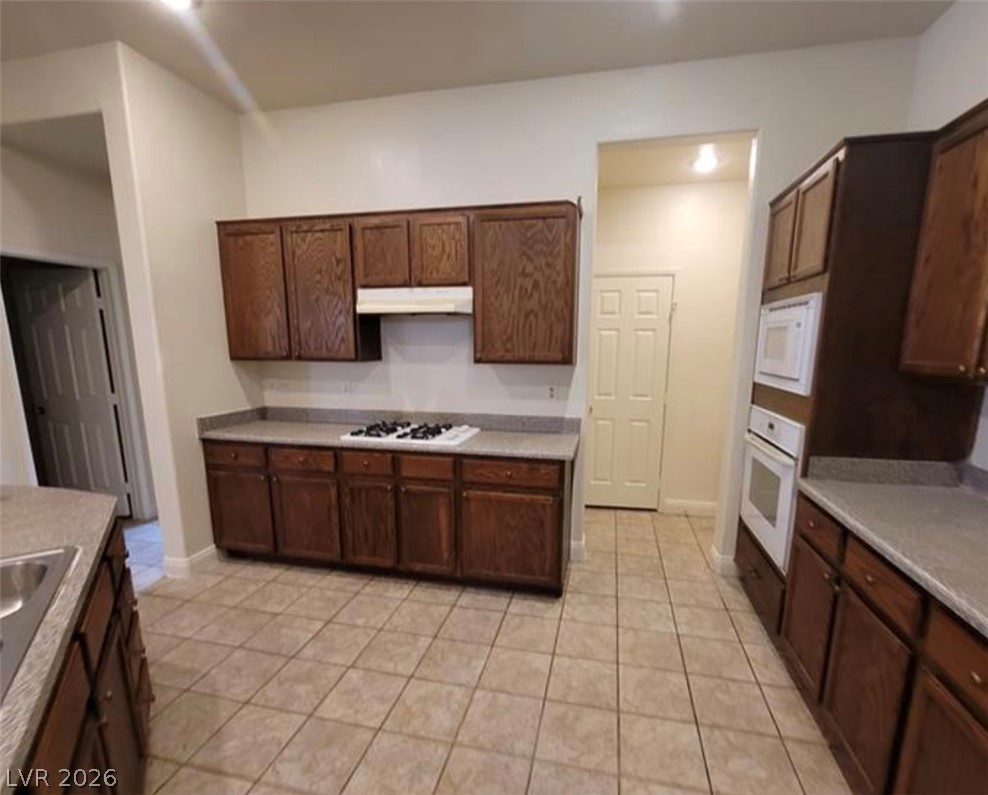
Rich wood cabinetry paired with durable tile flooring shapes this functional culinary space.
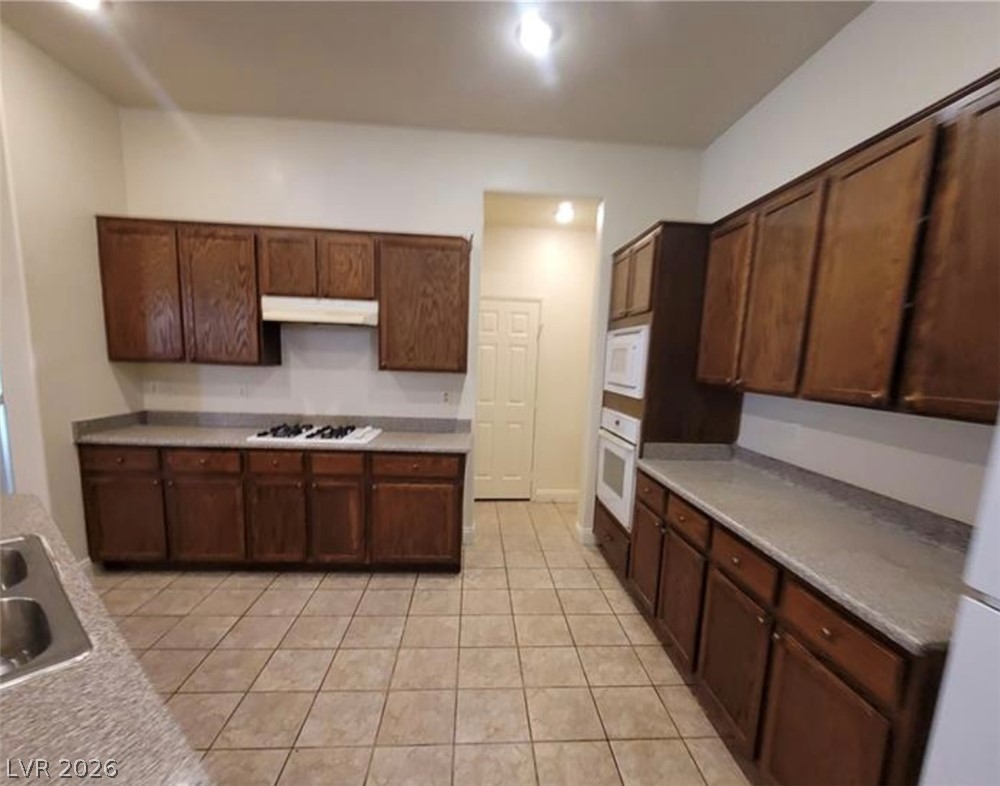
Rich wood cabinetry paired with durable tile flooring defines this functional cooking space.
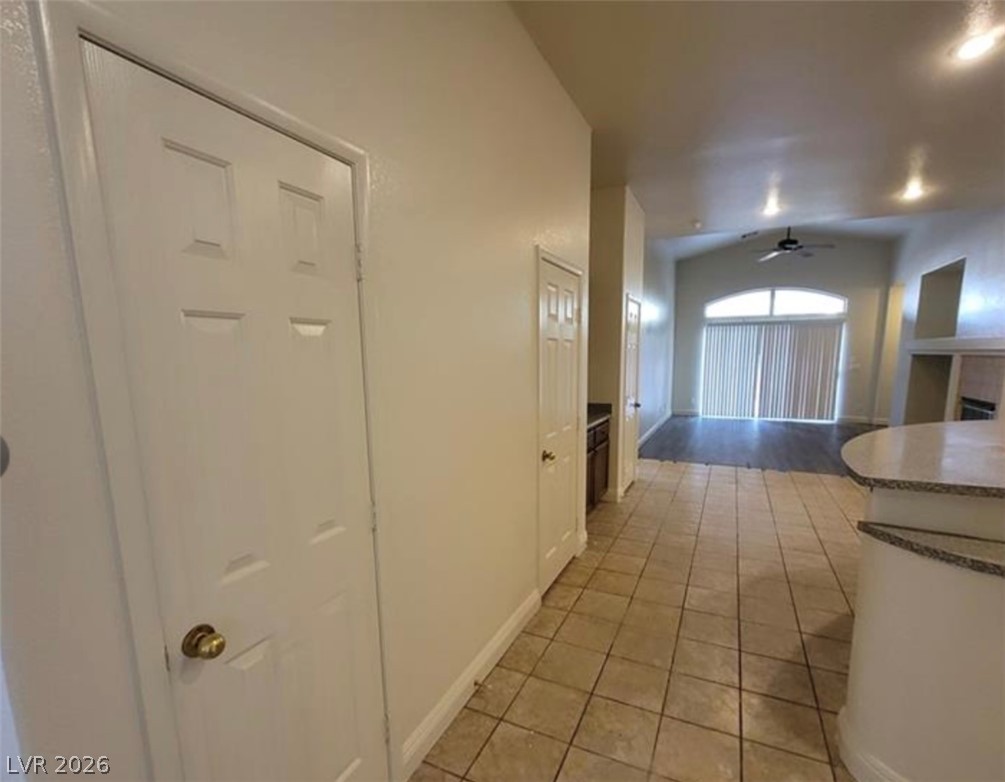
Tiled flooring flows past an open kitchen toward a vaulted living area.
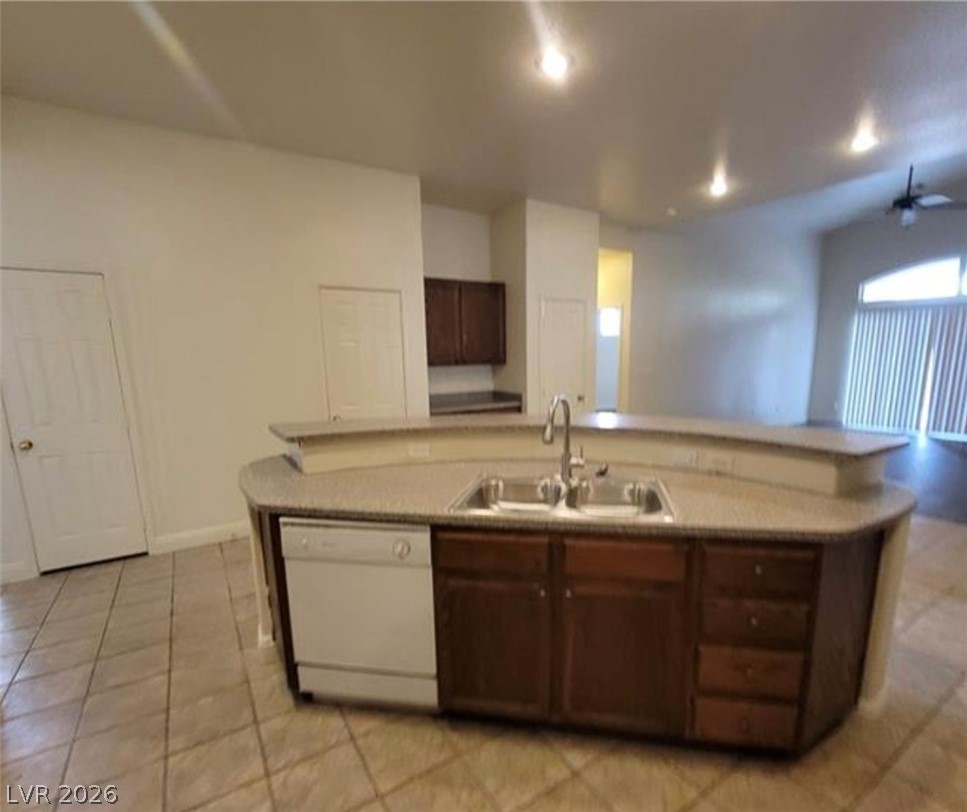
An open kitchen layout features tiled flooring and a functional central island with bar seating.
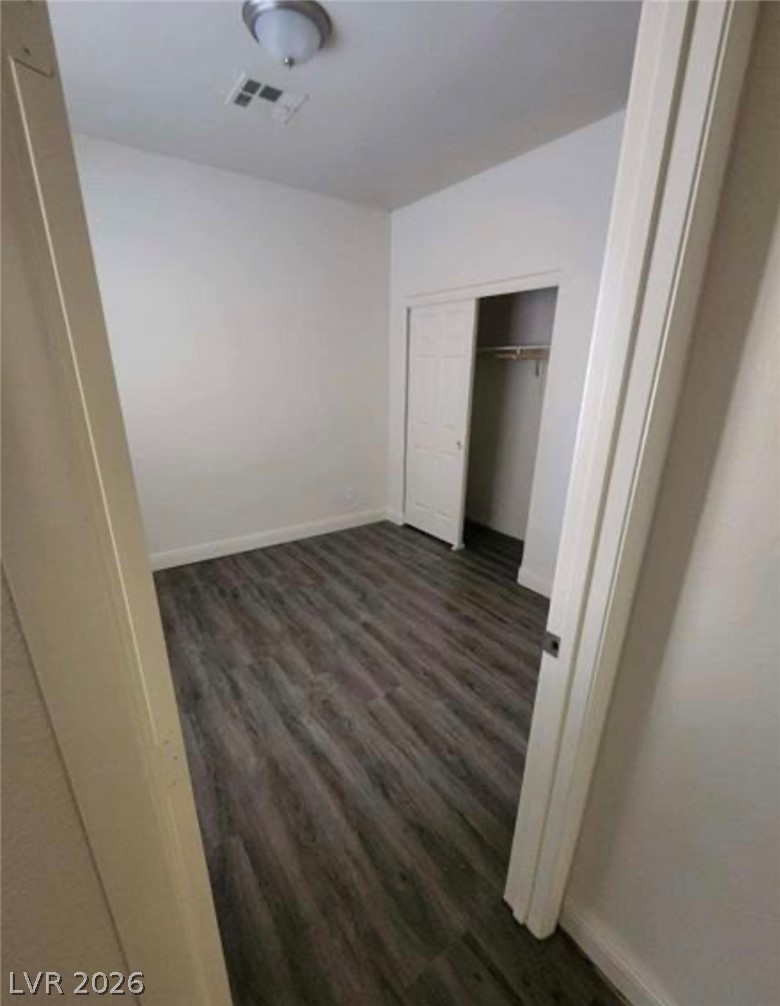
A versatile bedroom features rich wood flooring and a closet with sliding doors.
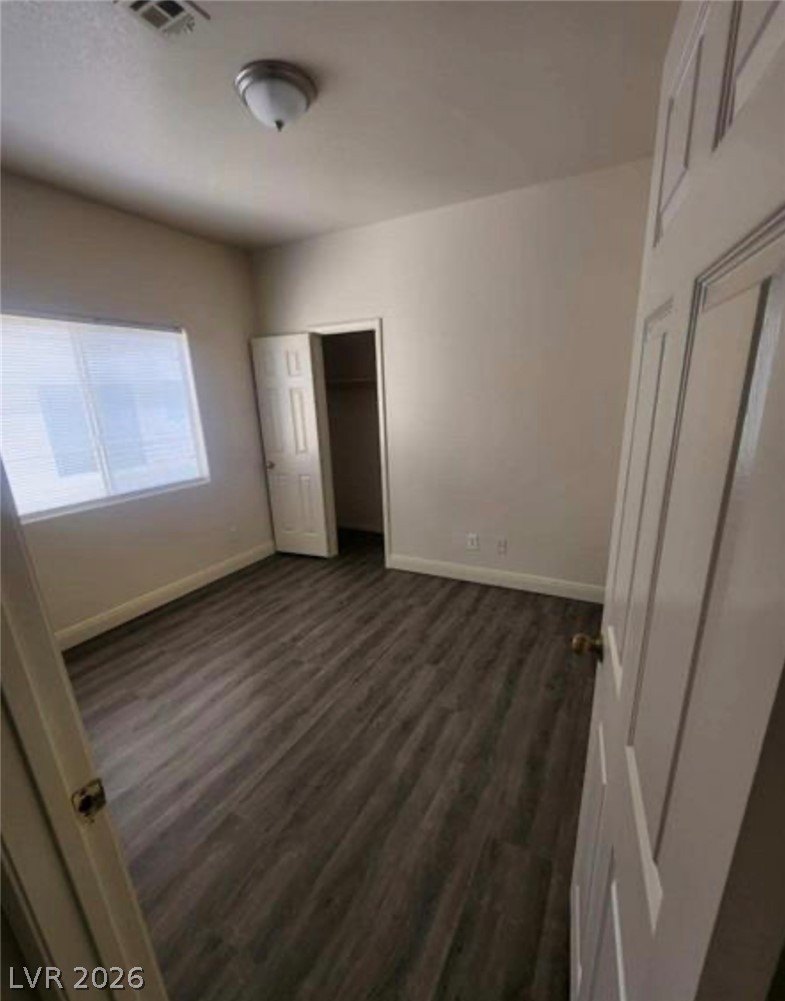
Rich wood-toned flooring and crisp baseboards anchor this versatile bedroom space.
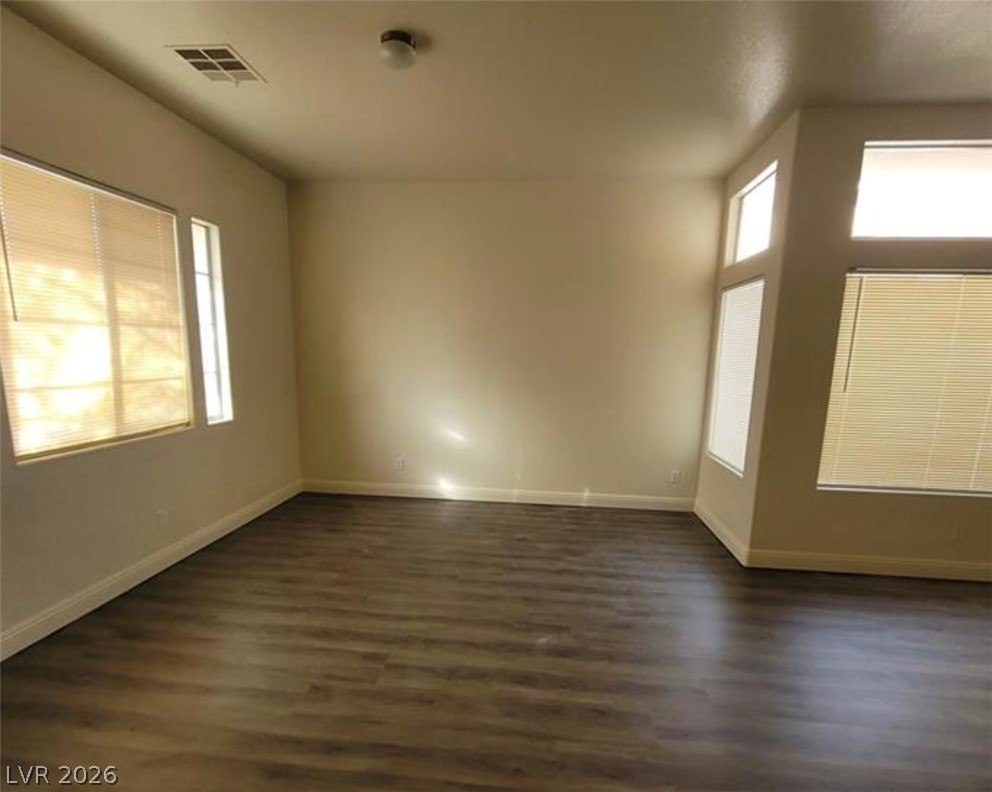
Generous window placements illuminate the smooth wood-plank flooring in this versatile living space.
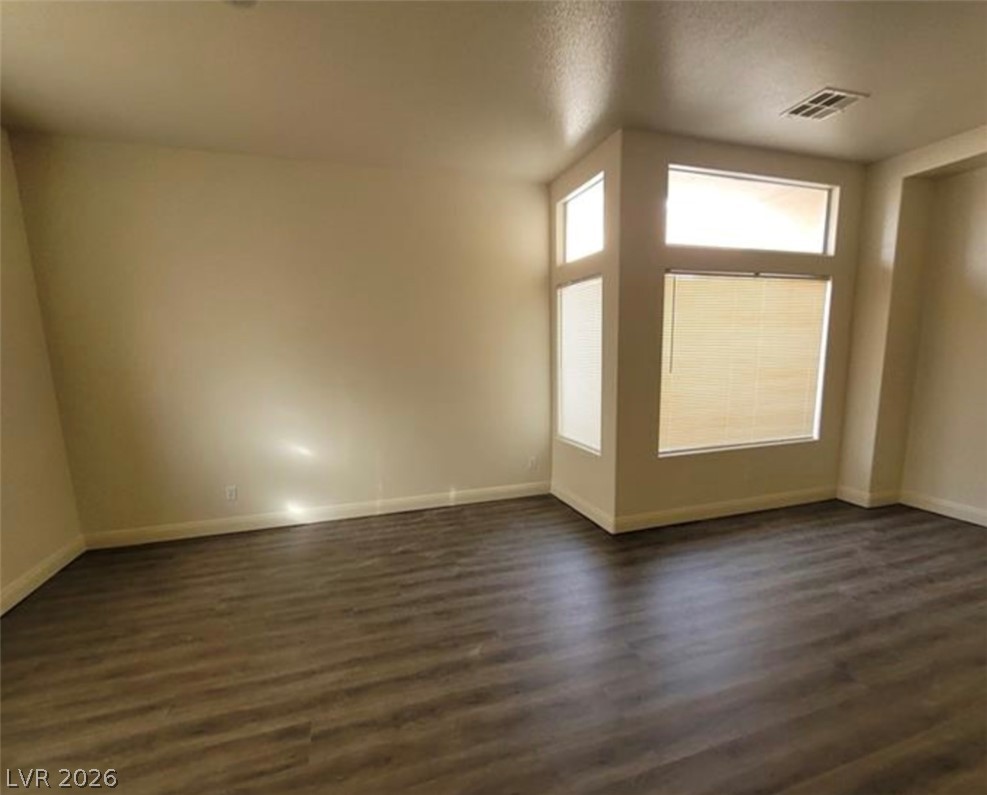
Gleaming wood-inspired floors stretch across this versatile living space illuminated by a prominent bay window.
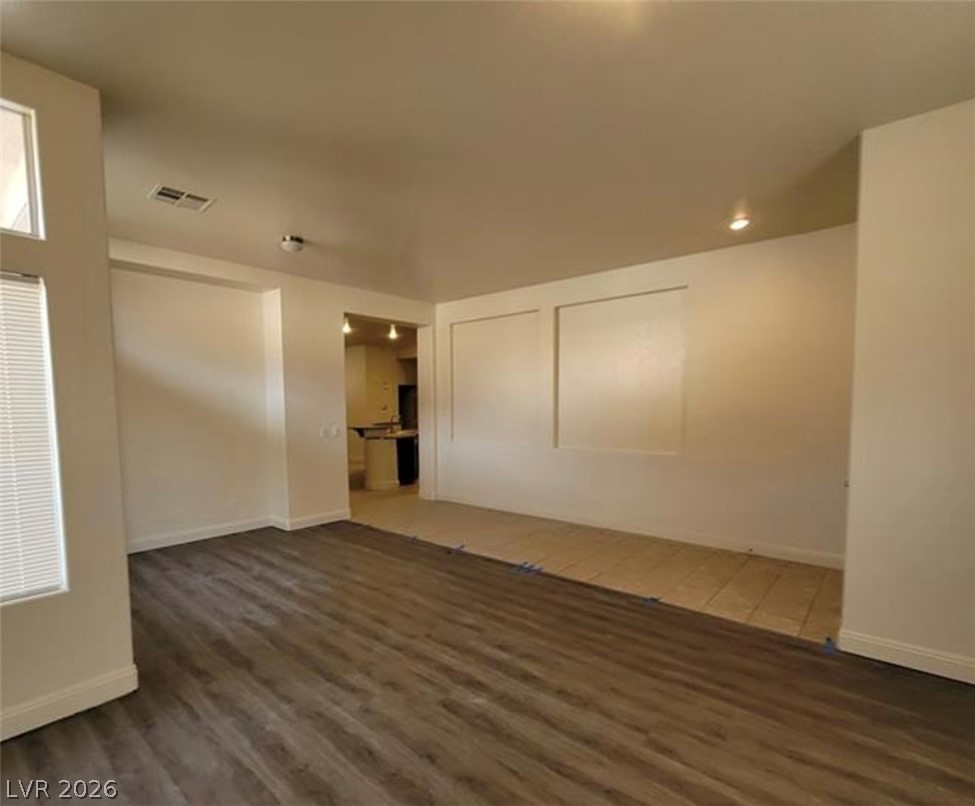
Smooth wood-look flooring and tiled thresholds frame a versatile open living layout.
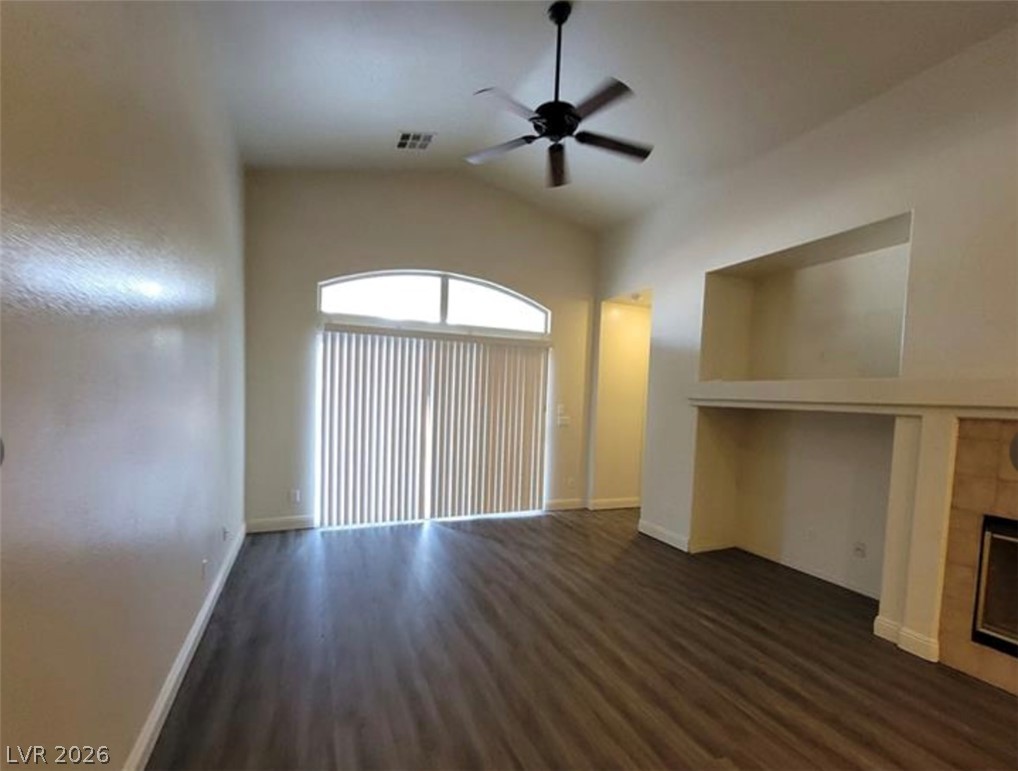
High vaulted ceilings and wood-look flooring enhance this inviting living space with built-in wall niches.
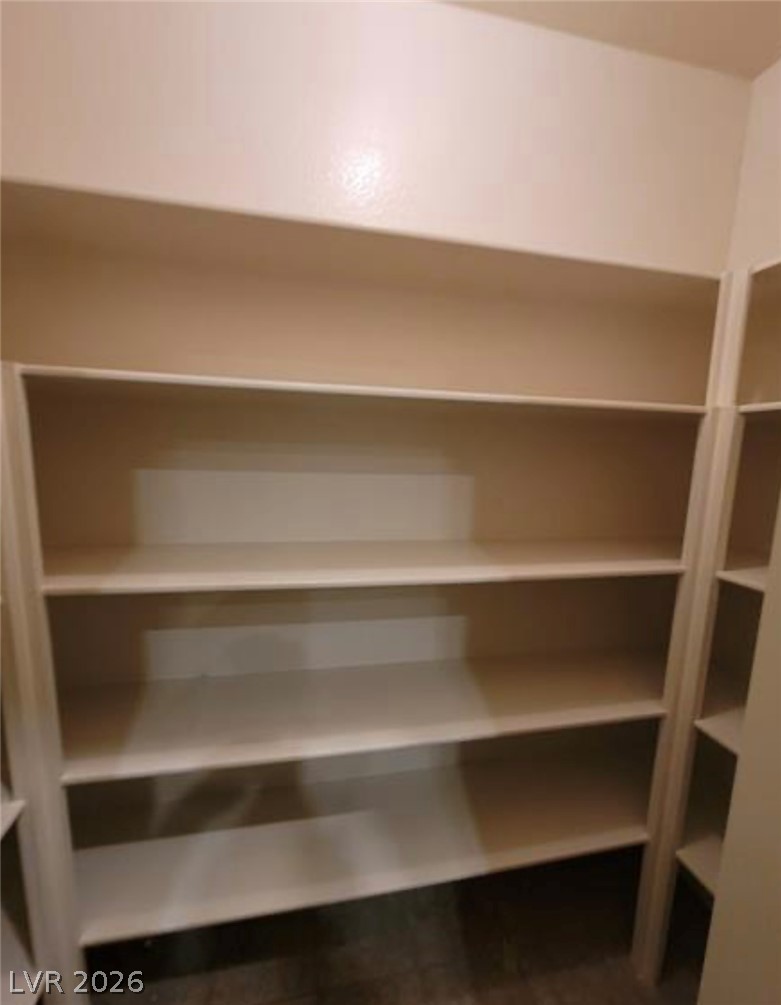
Ample built-in shelving provides generous storage space in this functional pantry.
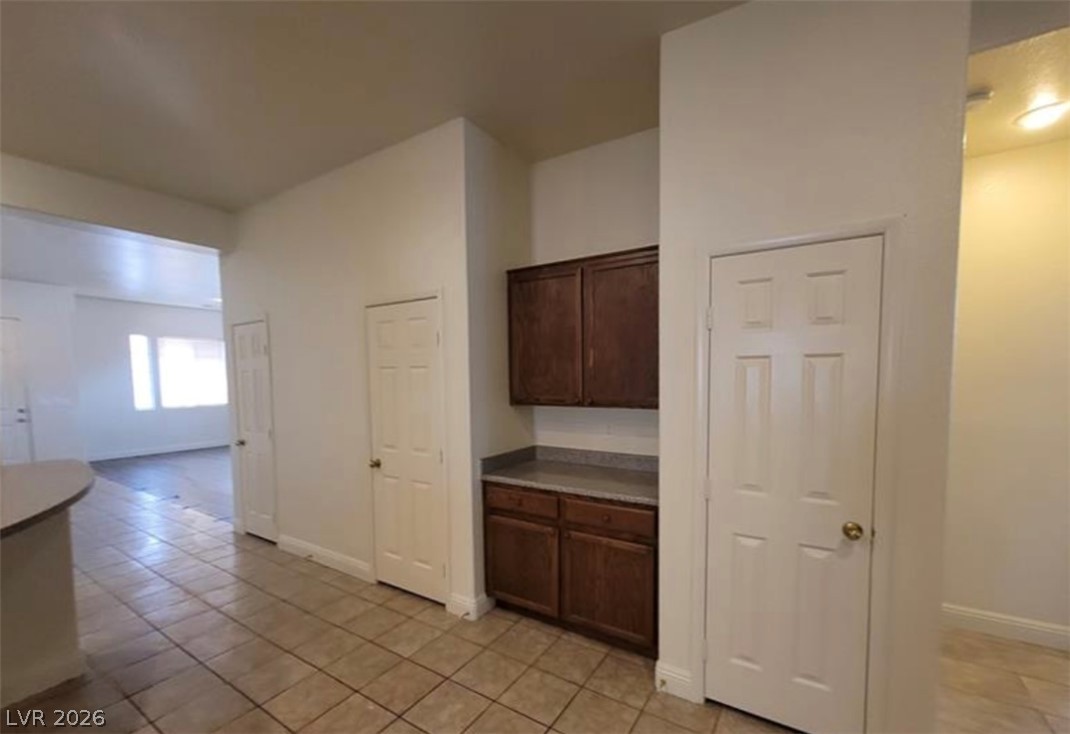
Tiled flooring flows past built-in cabinetry and storage closets leading to the main living areas.
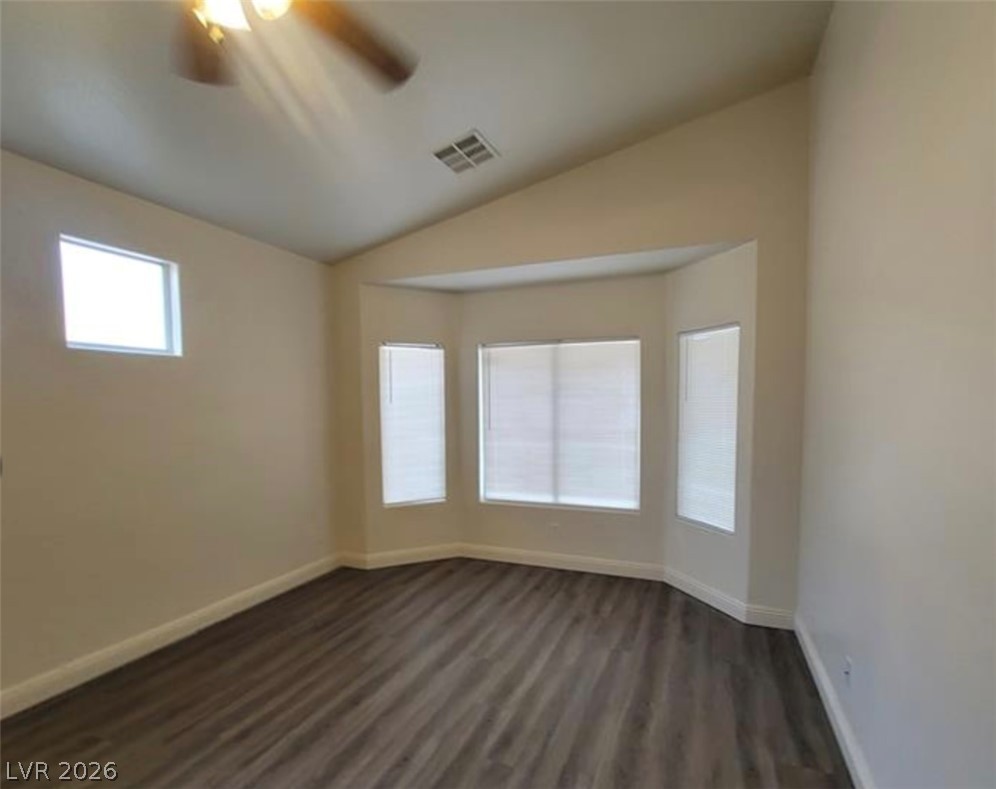
Angled ceilings and a classic bay window highlight this versatile empty room with wood-inspired flooring.
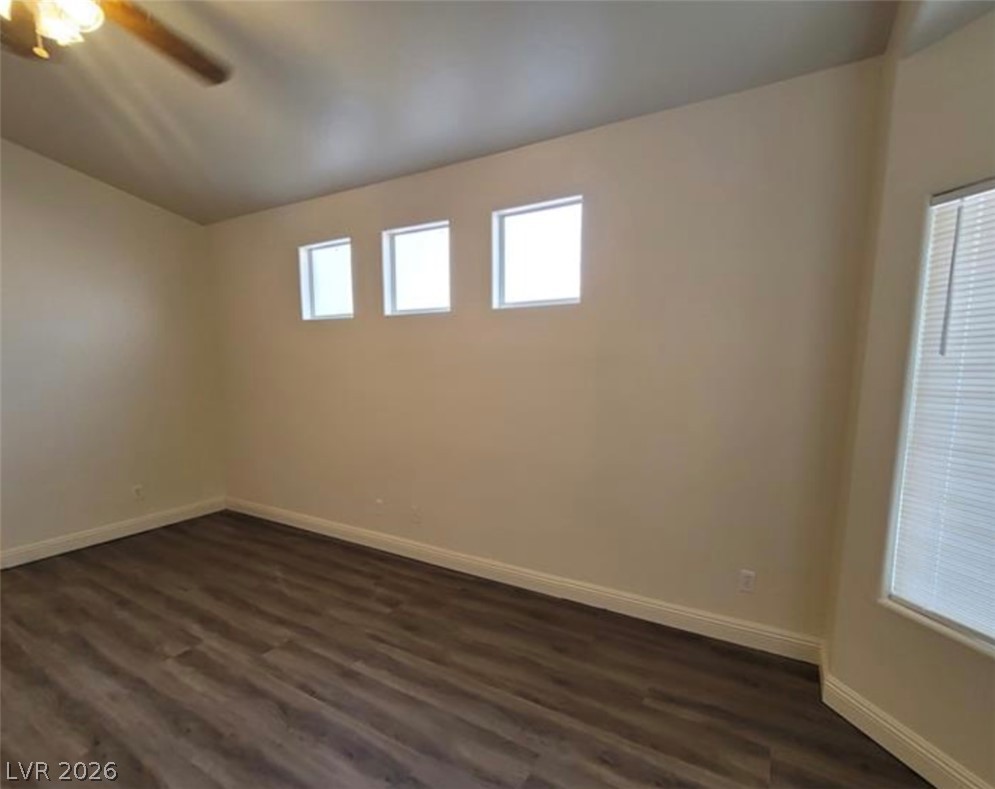
High clerestory windows and rich wood-style flooring elevate this versatile living space.
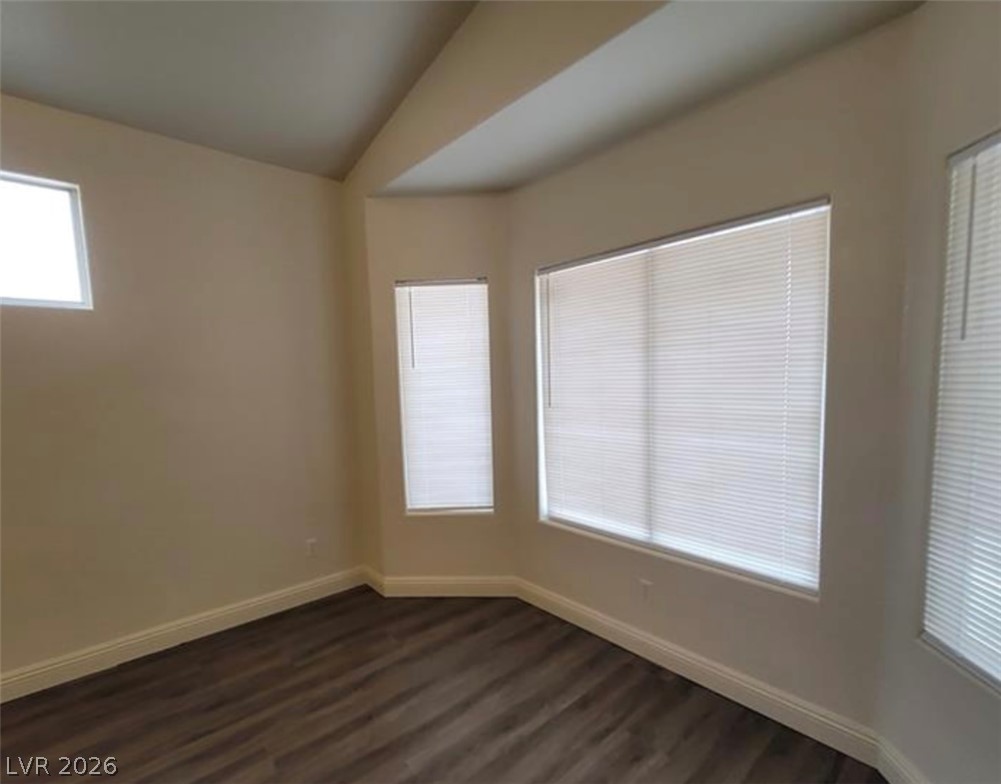
High vaulted ceilings and rich wood floors frame a bay of natural-light windows.
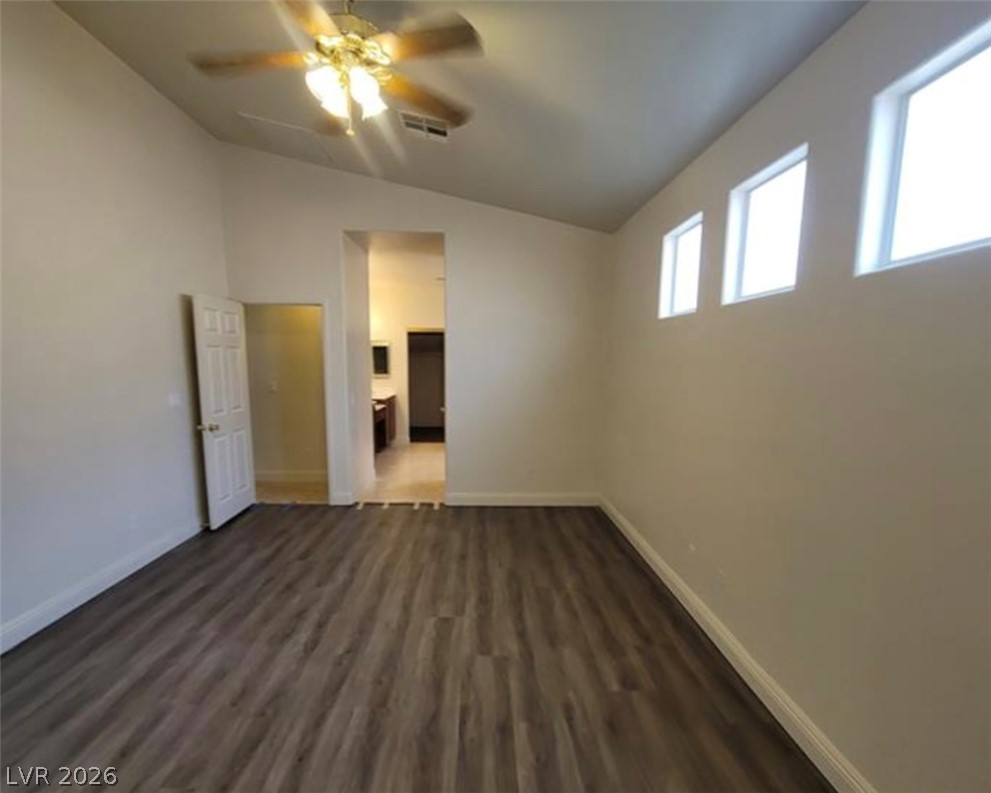
High vaulted ceilings and wood-look flooring define this spacious, light-filled primary suite.
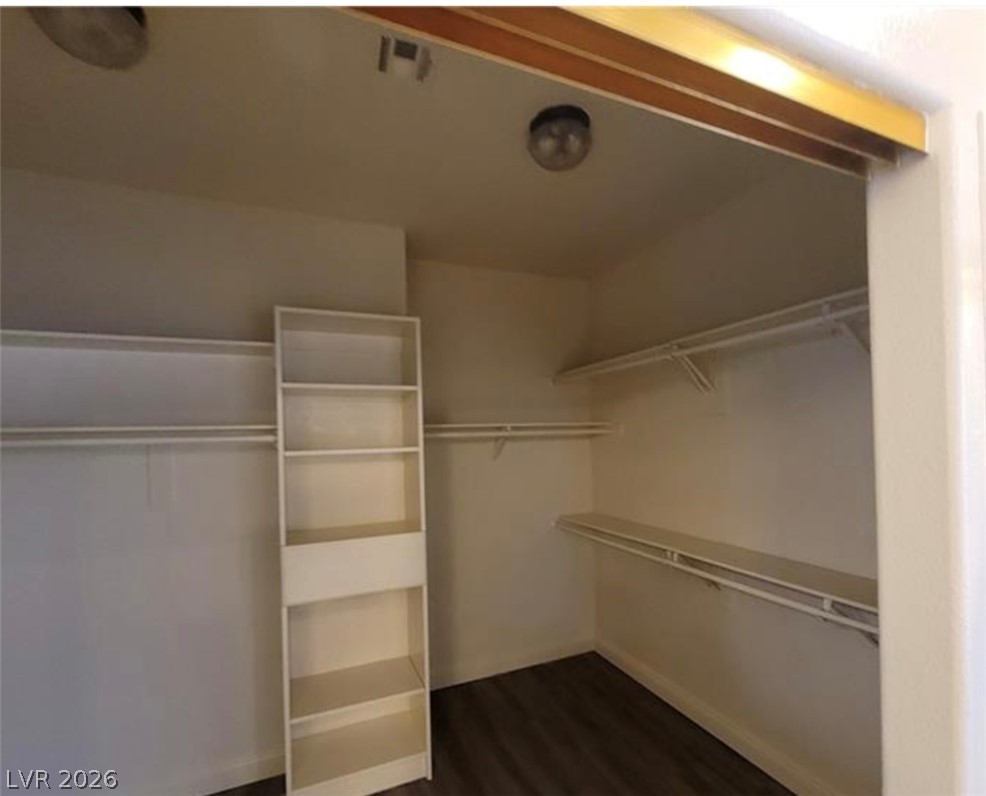
Ample built-in shelving and hanging rods maximize storage space within this walk-in closet.
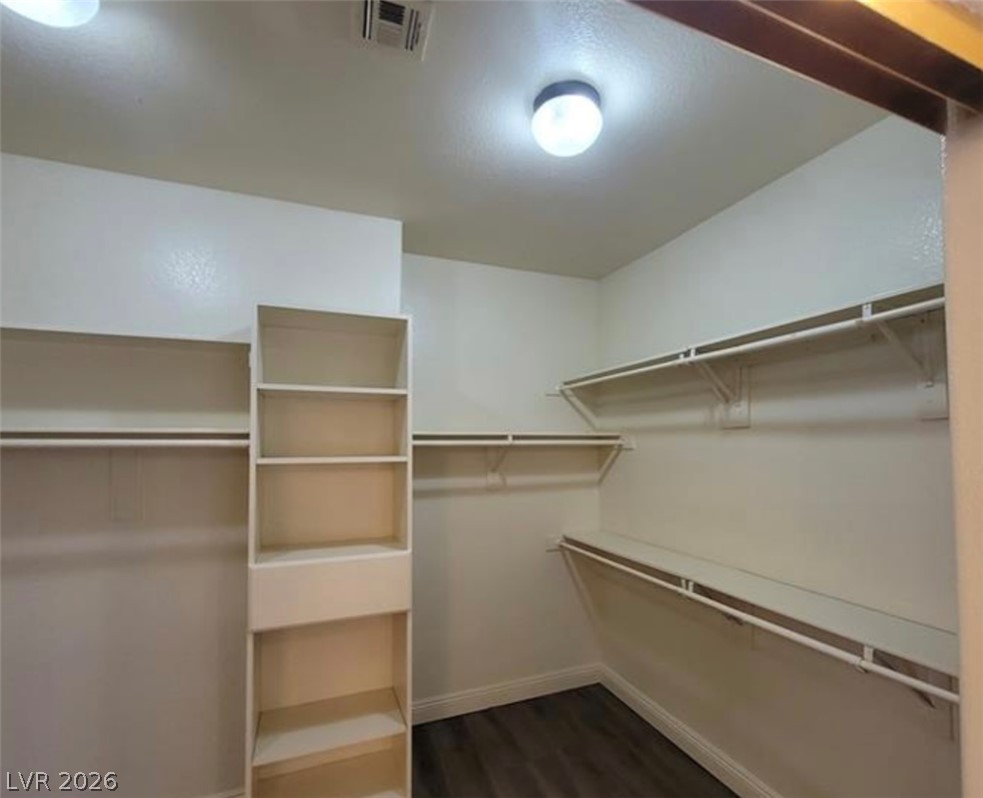
Ample built-in shelving and hanging rods maximize storage in this functional walk-in closet.
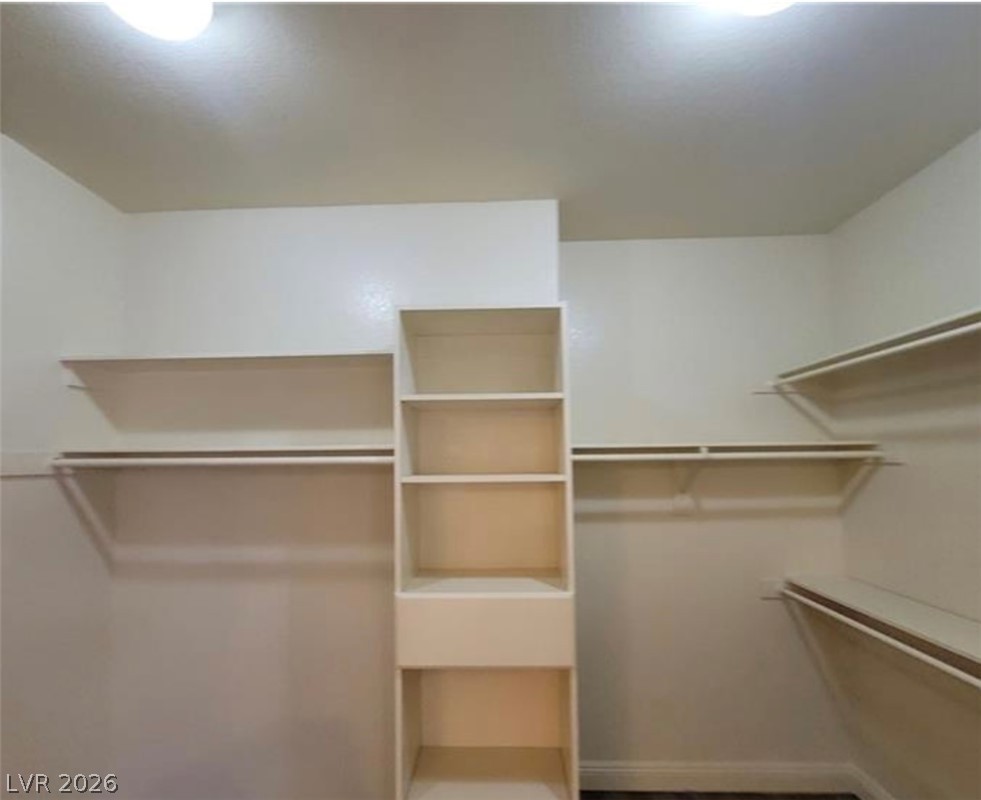
Custom built-in shelving and hanging rods maximize storage in this spacious closet.
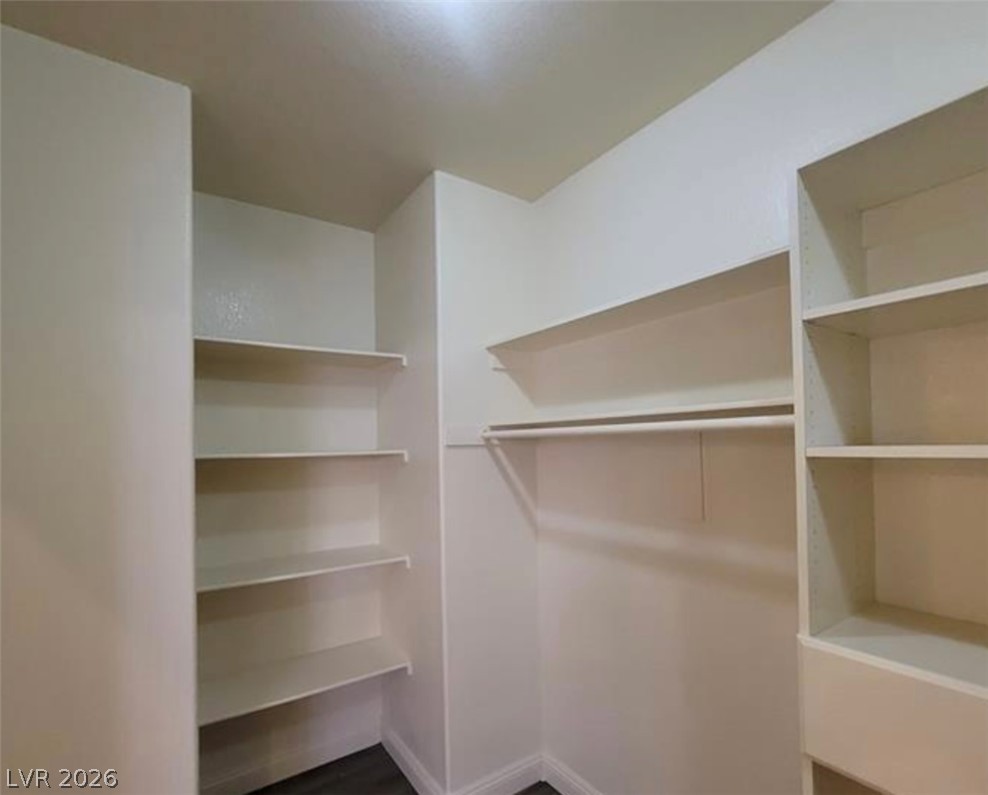
Ample built-in shelving and hanging rods maximize storage efficiency in this closet space.
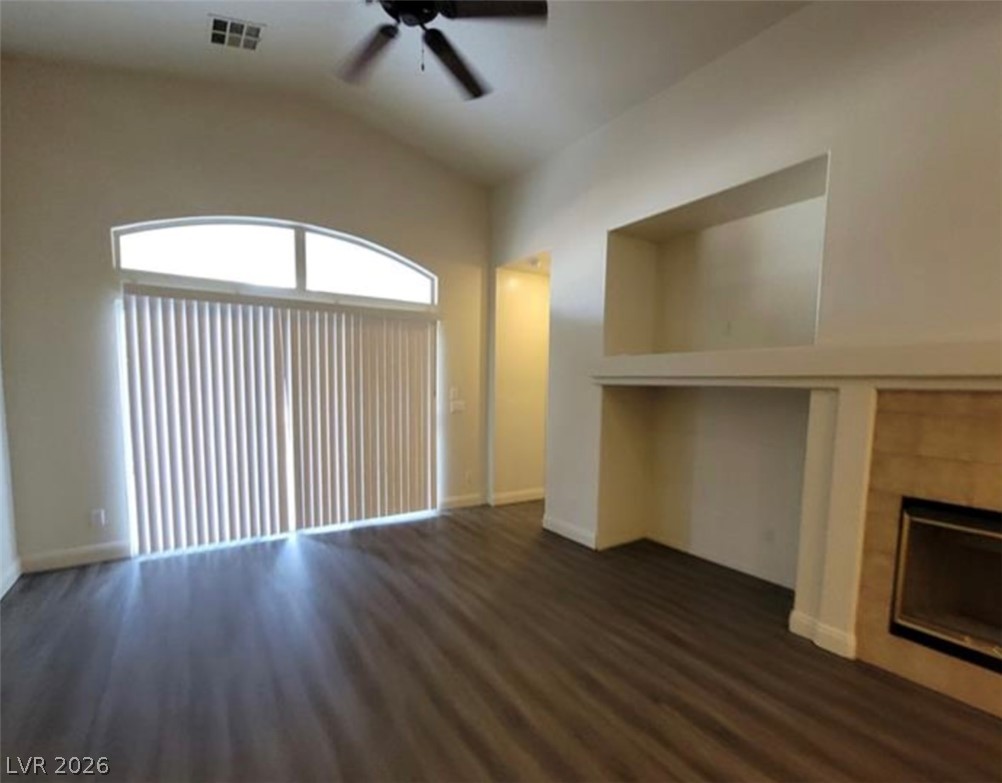
Vaulted ceilings and a tiled fireplace define this welcoming living space with durable flooring.
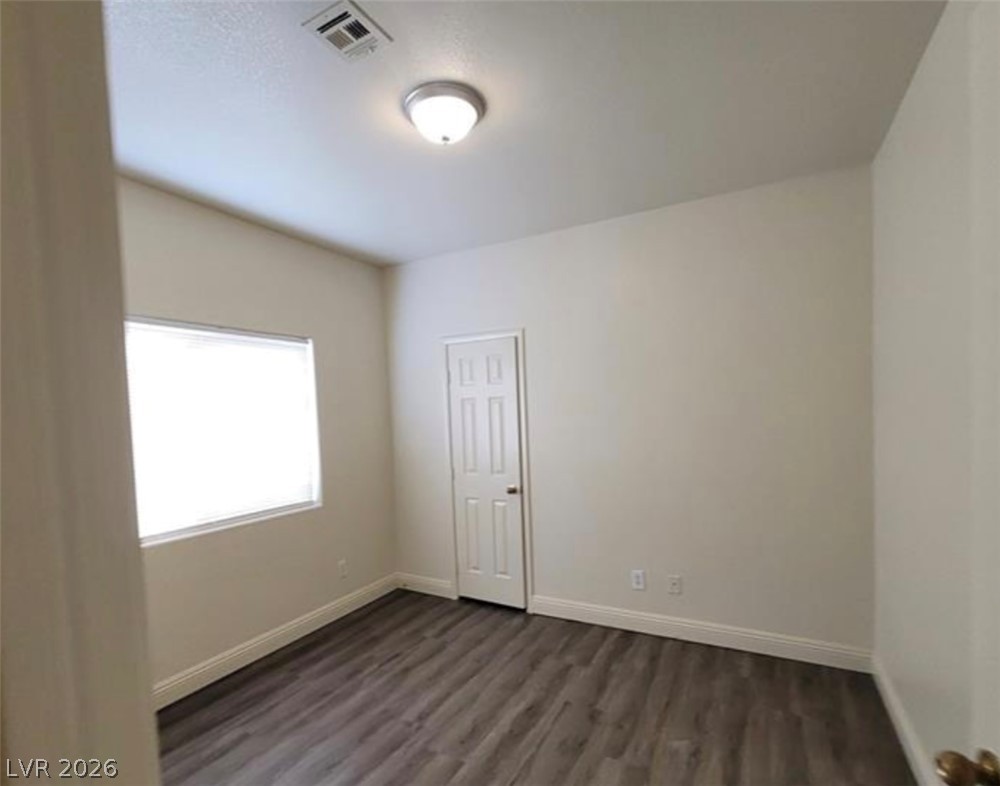
Smooth walls and classic wood flooring ground this inviting, light-filled bedroom space.
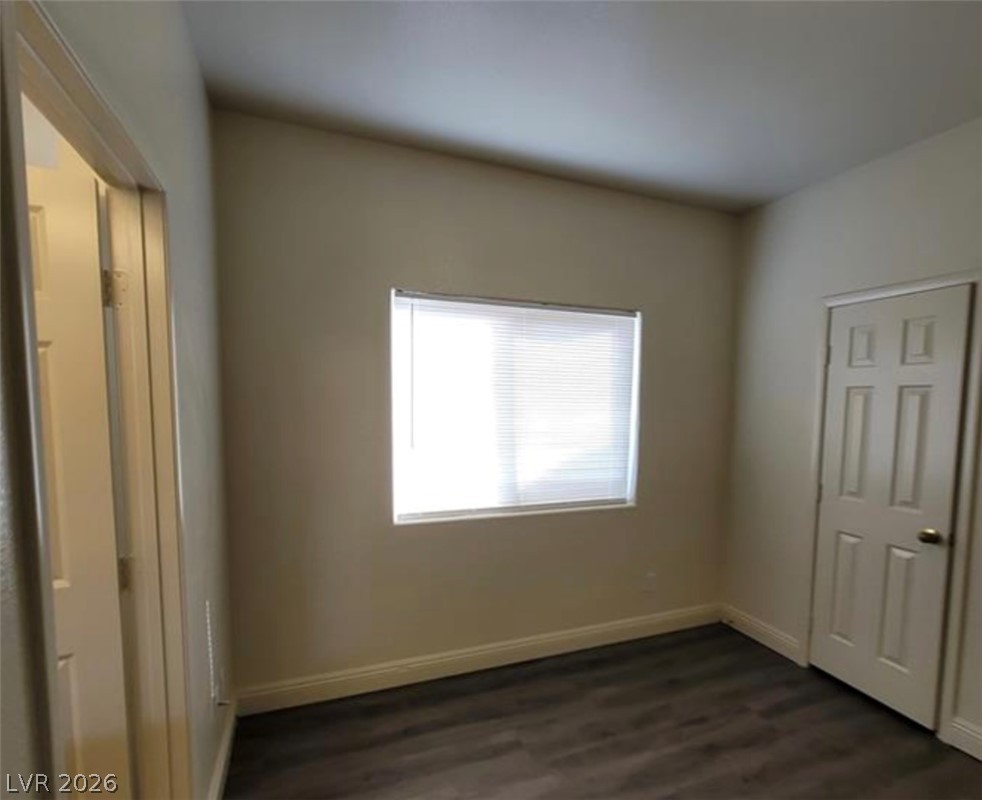
A windowed secondary bedroom features dark wood laminate flooring and tall baseboards.
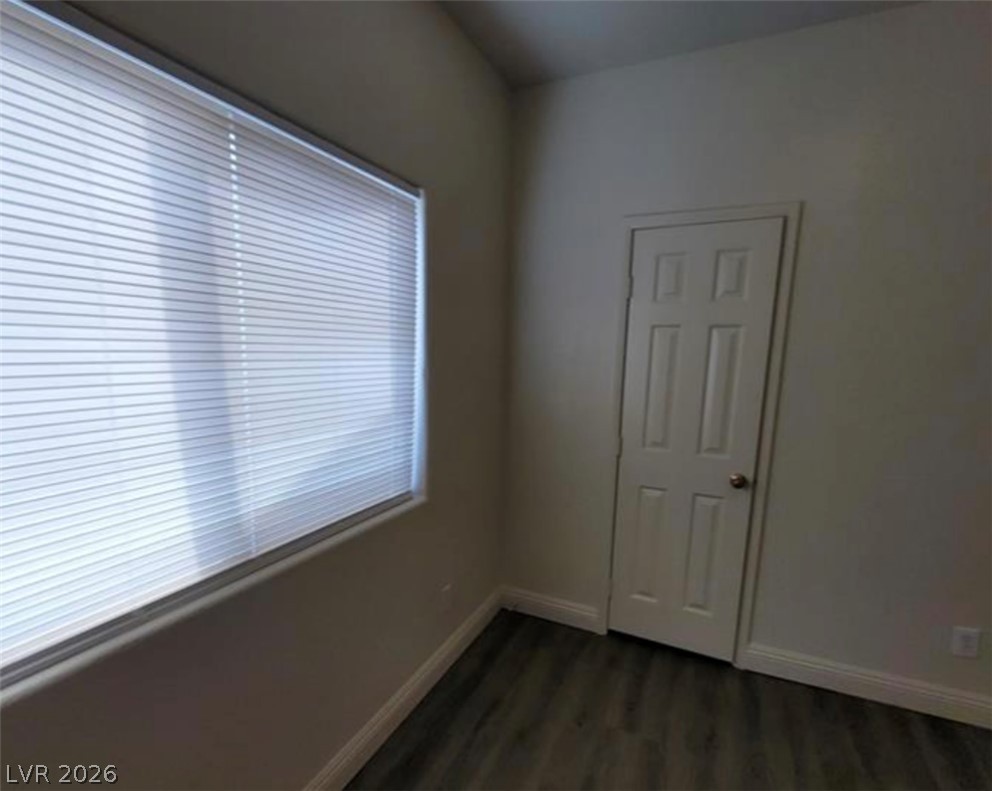
Natural light pours through a large window highlighting clean architectural lines and dark flooring.
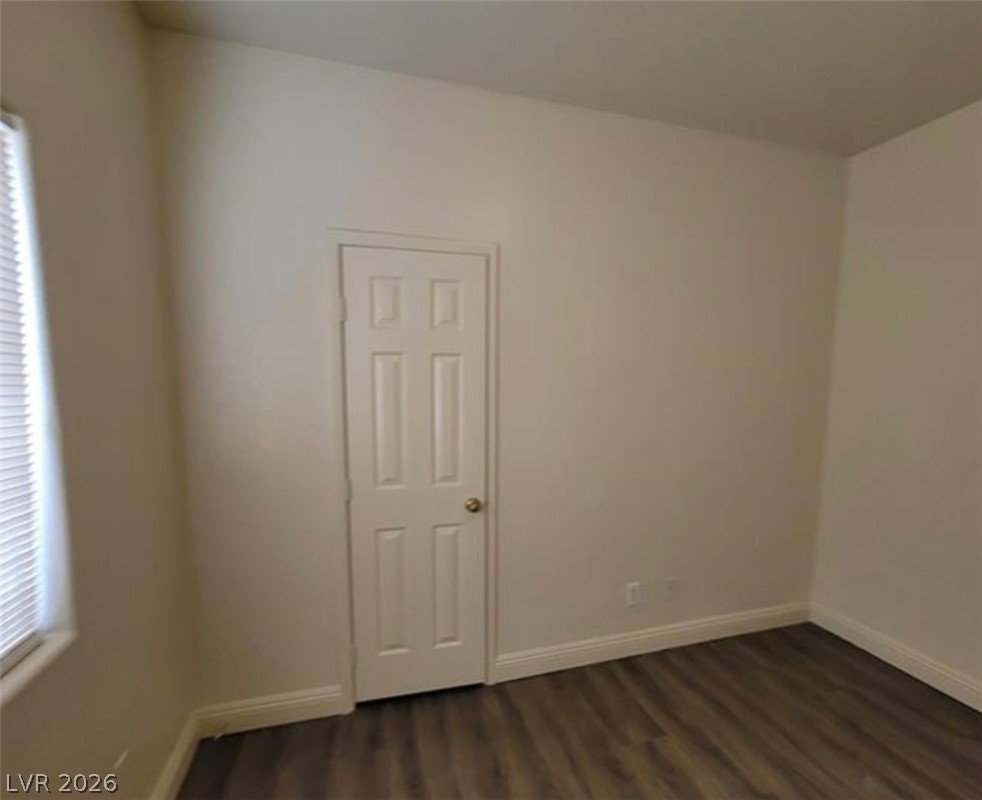
Smooth walls and dark plank flooring define this clean, versatile bedroom space.
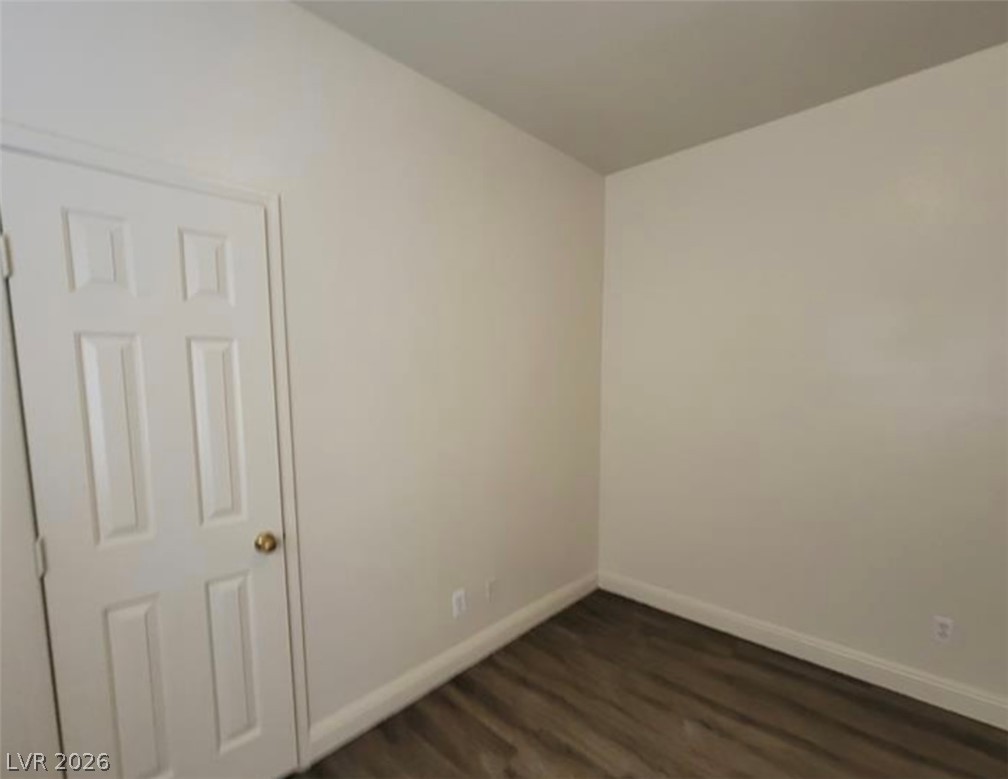
Smooth neutral walls and handsome wood-inspired flooring define this versatile interior space.
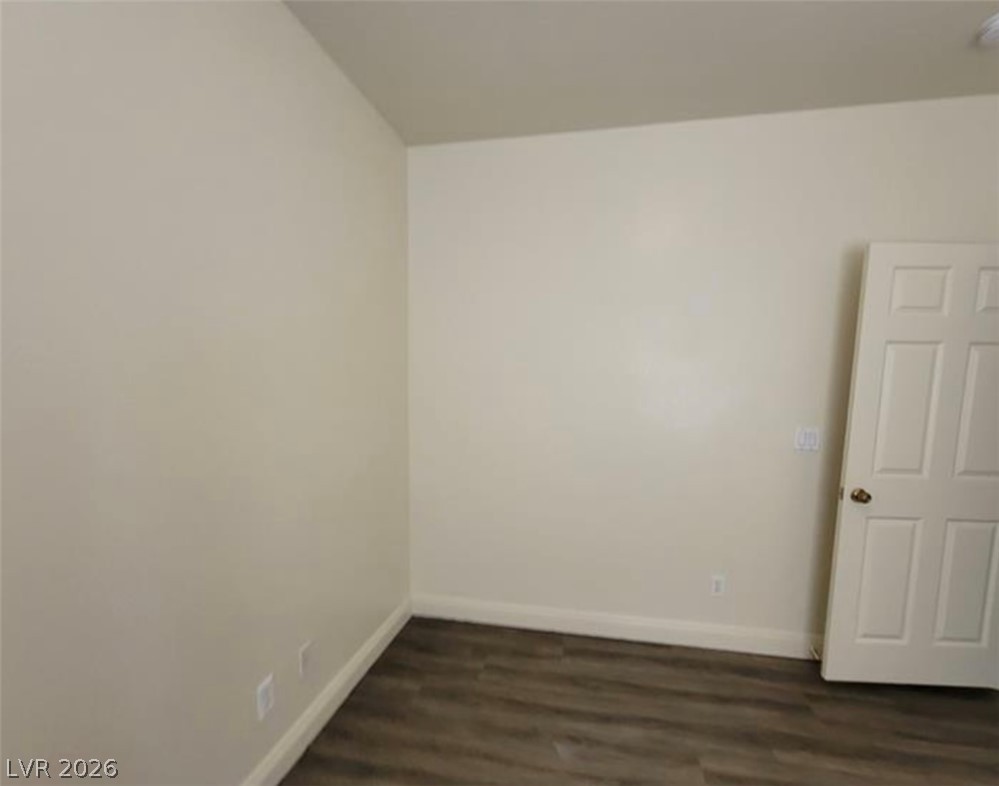
Smooth plaster walls and dark plank flooring create a neutral canvas in this versatile room.
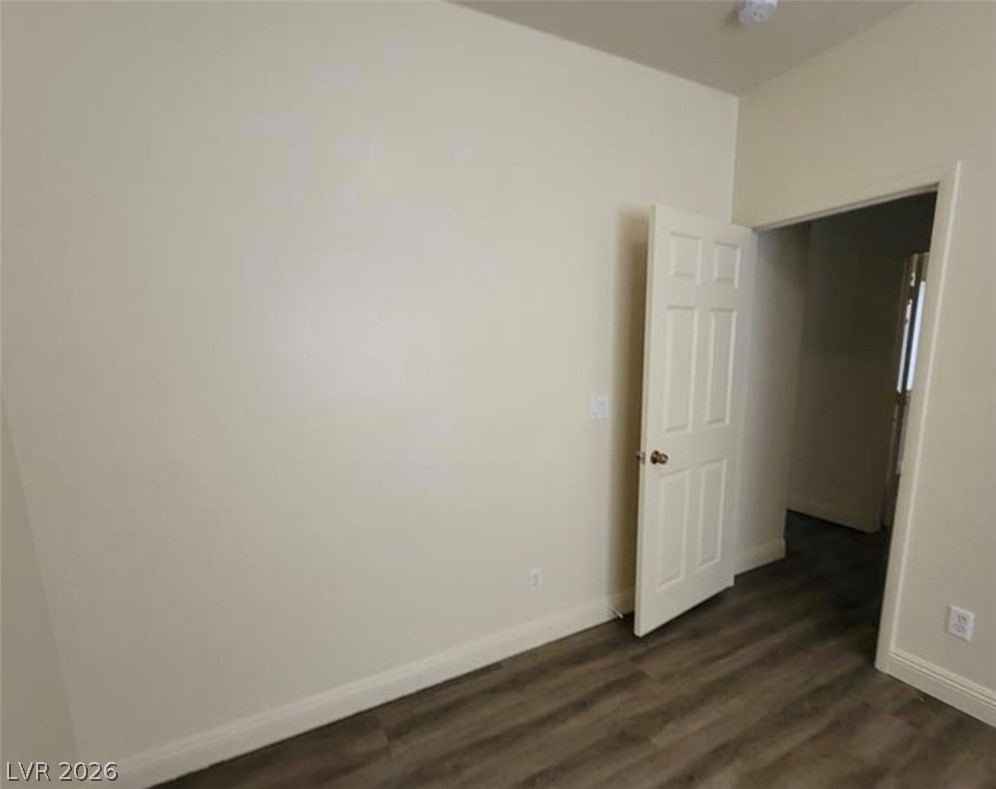
Smooth neutral walls and handsome wood-inspired flooring define this versatile interior space.
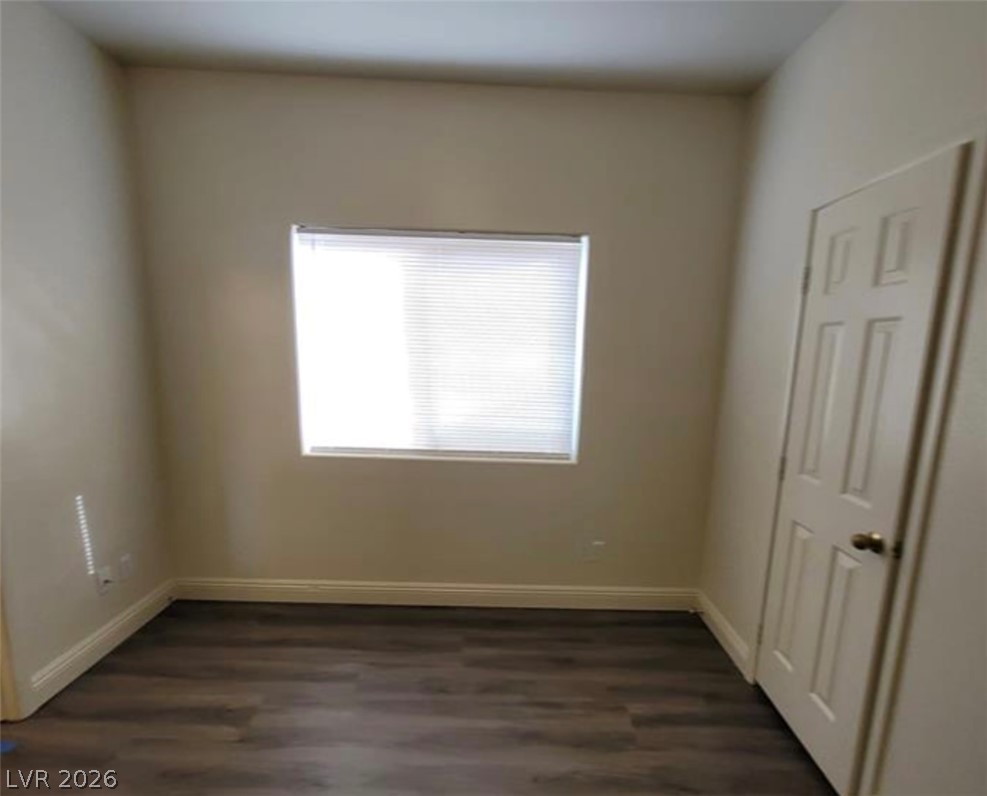
Dark wood-look flooring and crisp trim define this versatile, window-lit interior space.
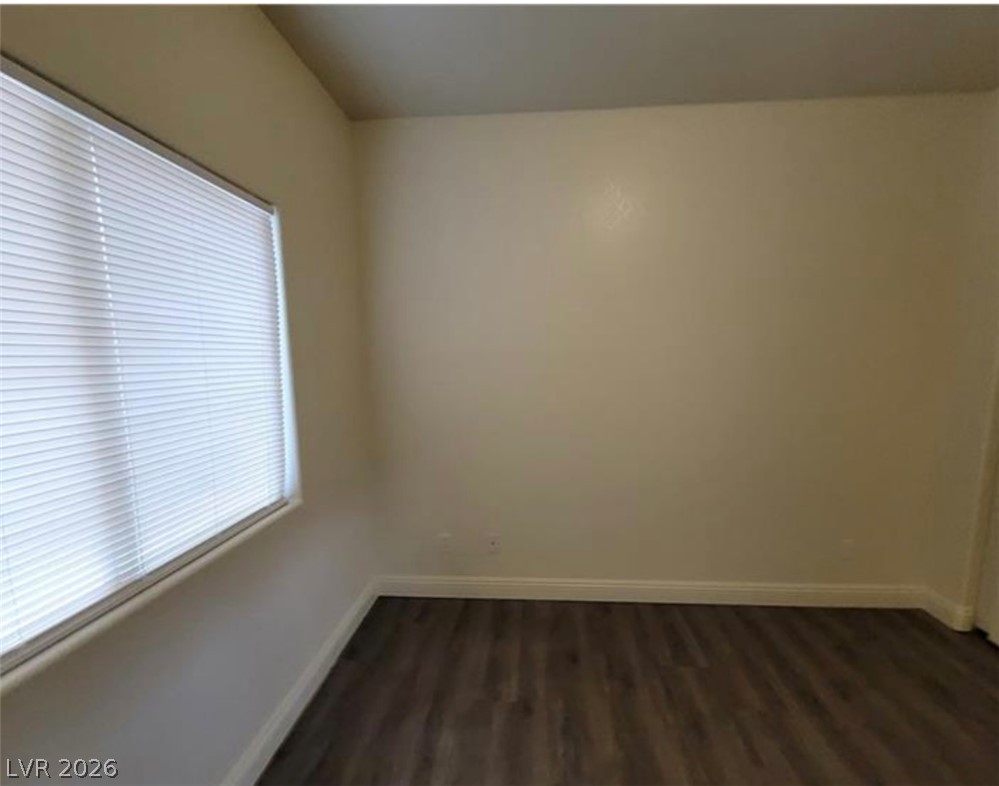
Smooth walls and dark wood flooring define this versatile secondary space.
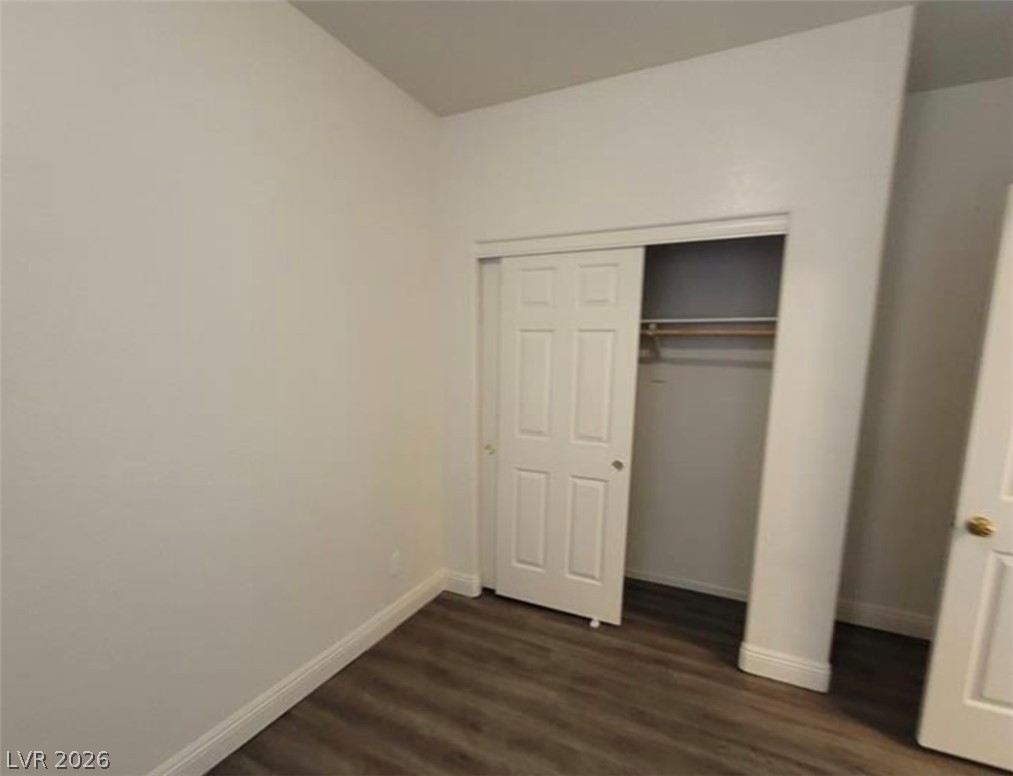
Smooth walls and dark wood flooring define this versatile bedroom space featuring a functional closet.
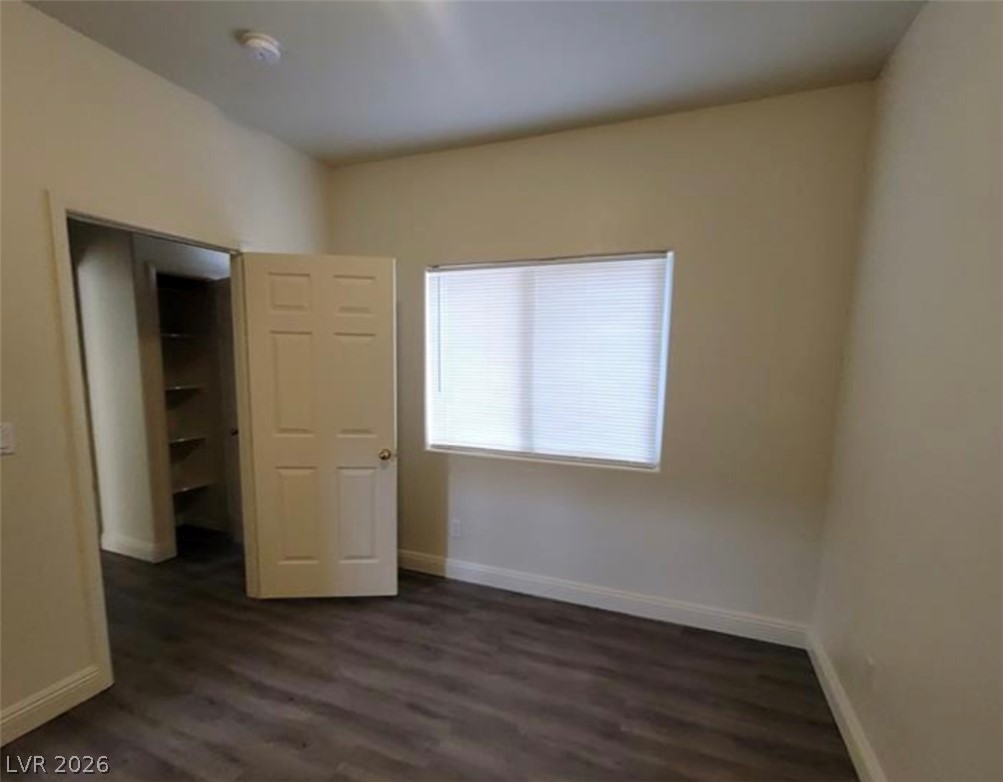
Dark wood floors and clean walls anchor this bedroom featuring a built-in closet.
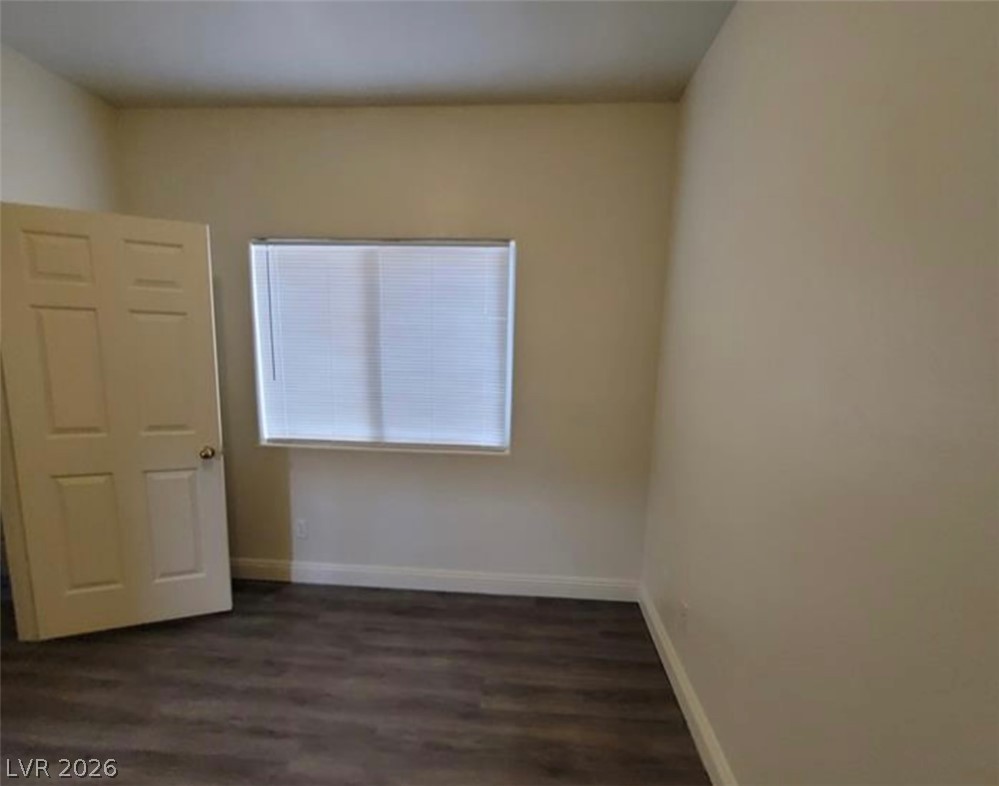
Dark wood planks anchor this simple bedroom filled with natural light.
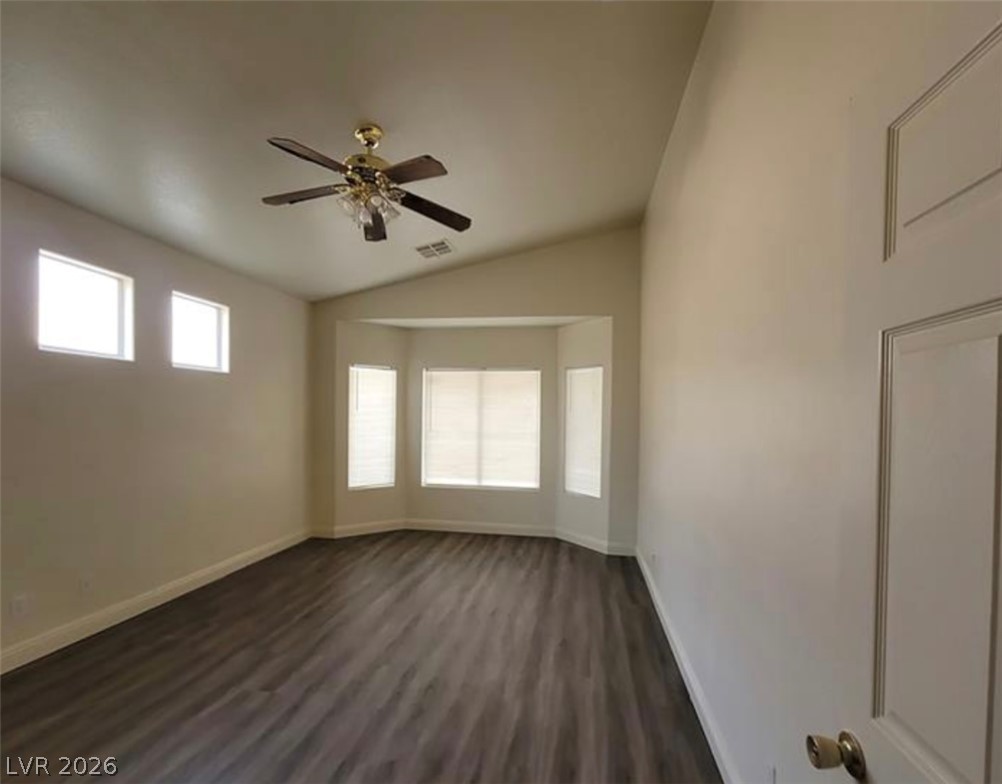
Vaulted ceilings and rich wood-plank flooring define this versatile interior space.
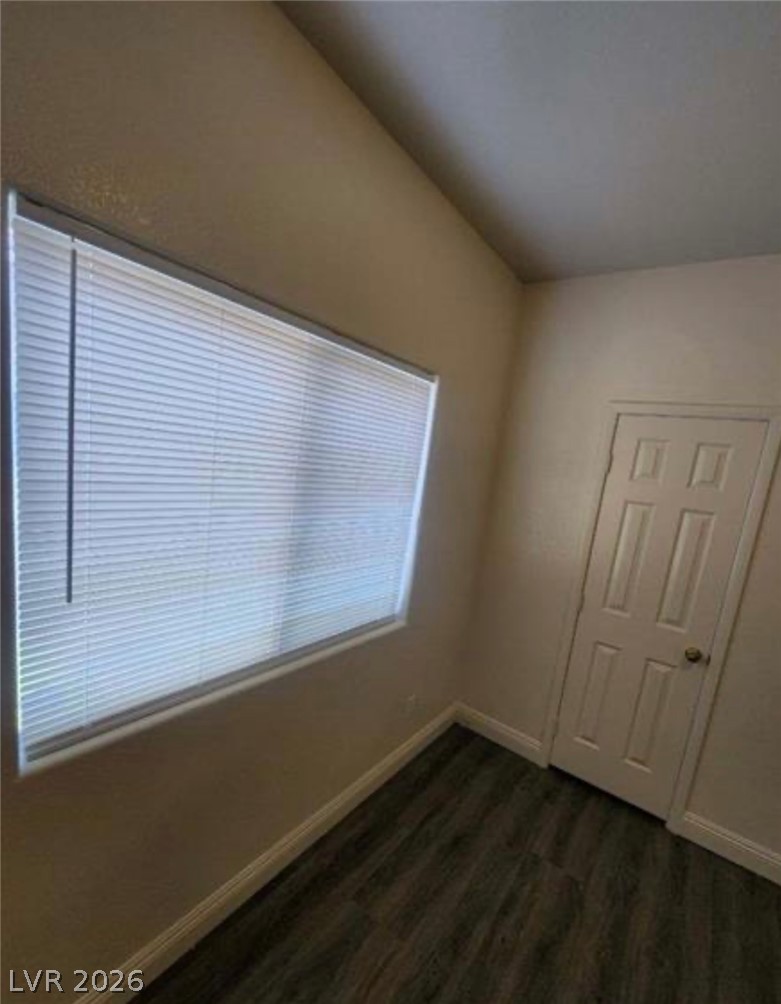
High ceilings and durable wood-look flooring enhance this versatile interior space.
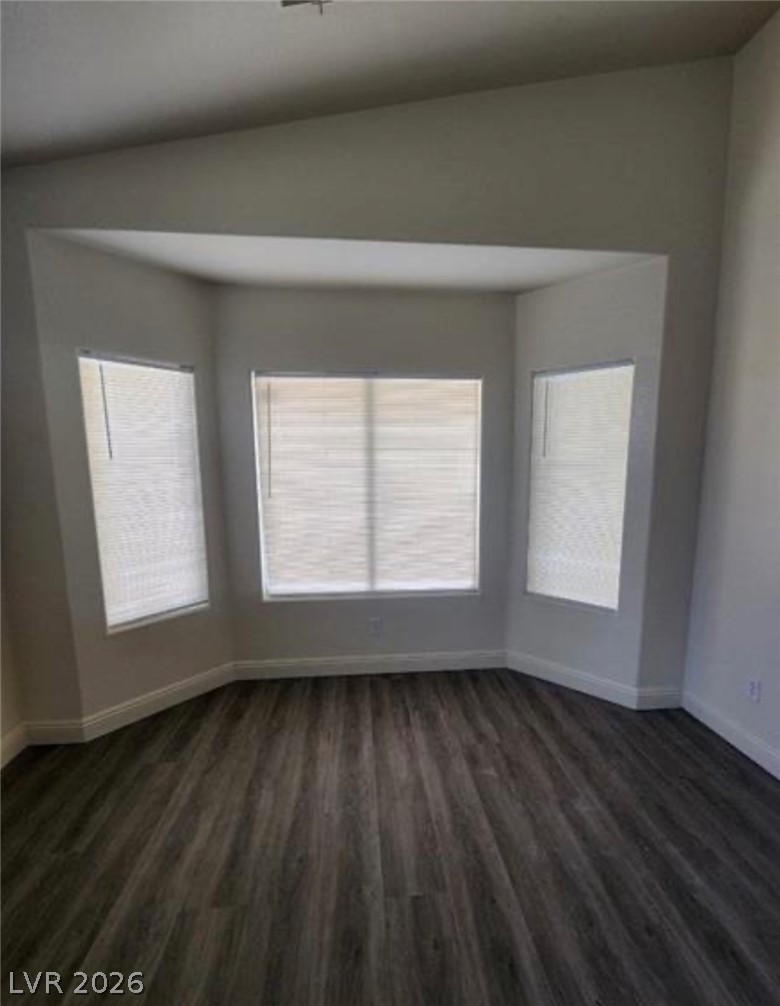
Angled walls and rich wood-style flooring frame a deep bay window alcove.
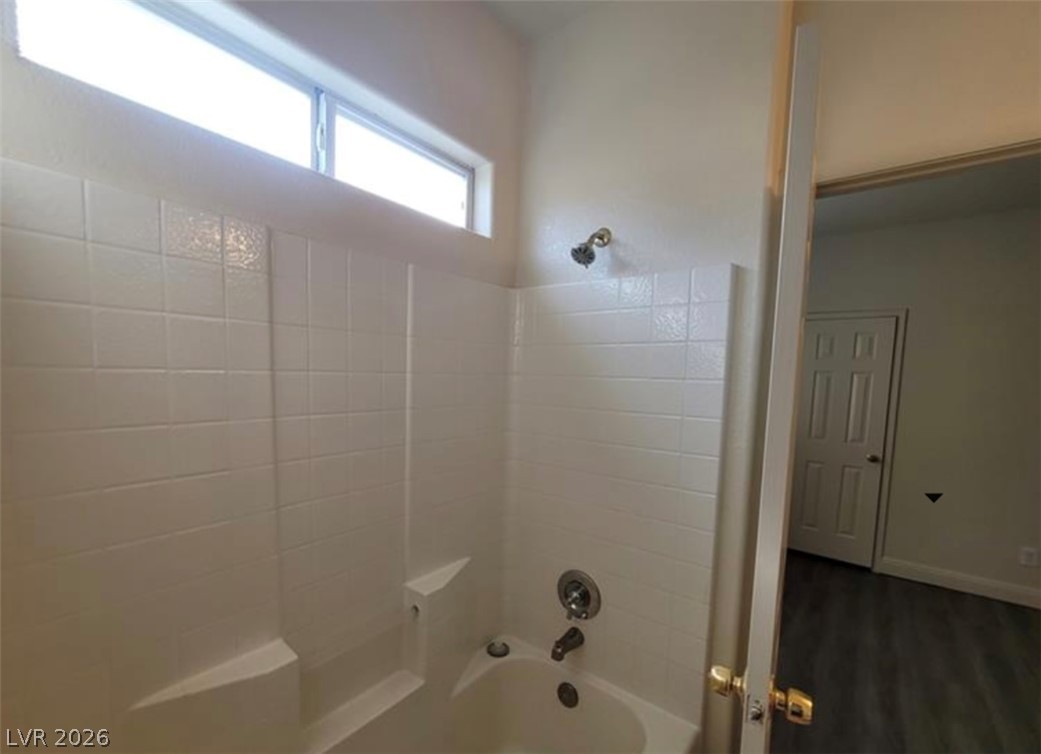
Tiled shower surround and built-in tub sit beneath a high clerestory window.
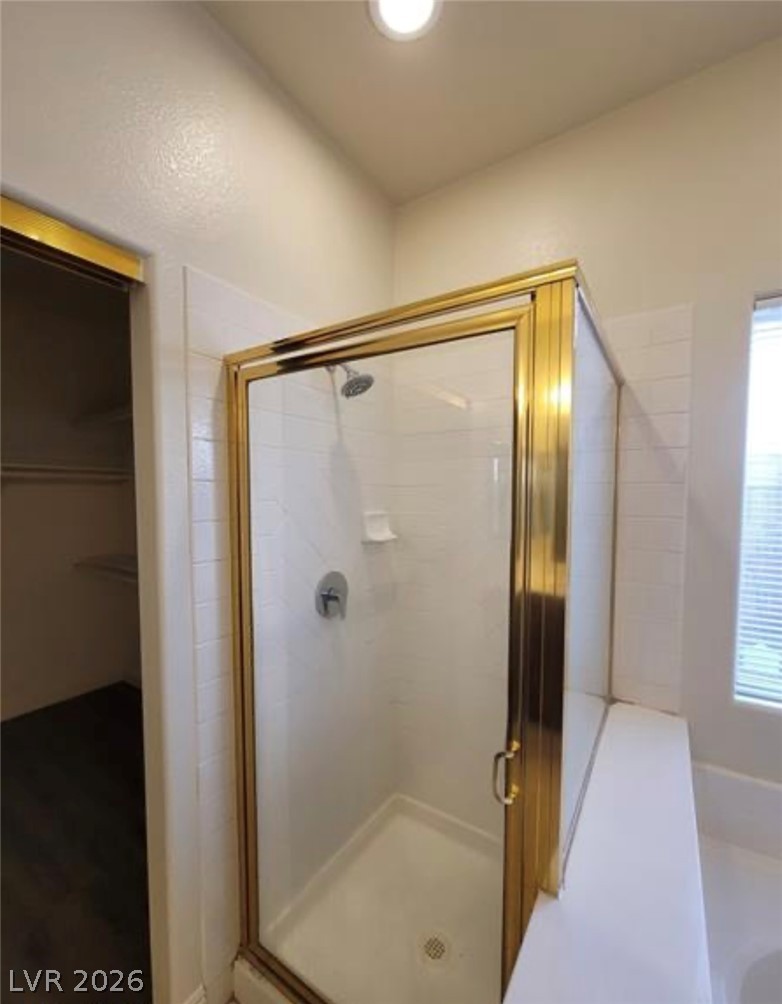
Tiled walk-in shower with gold trim stands next to a walk-in closet.
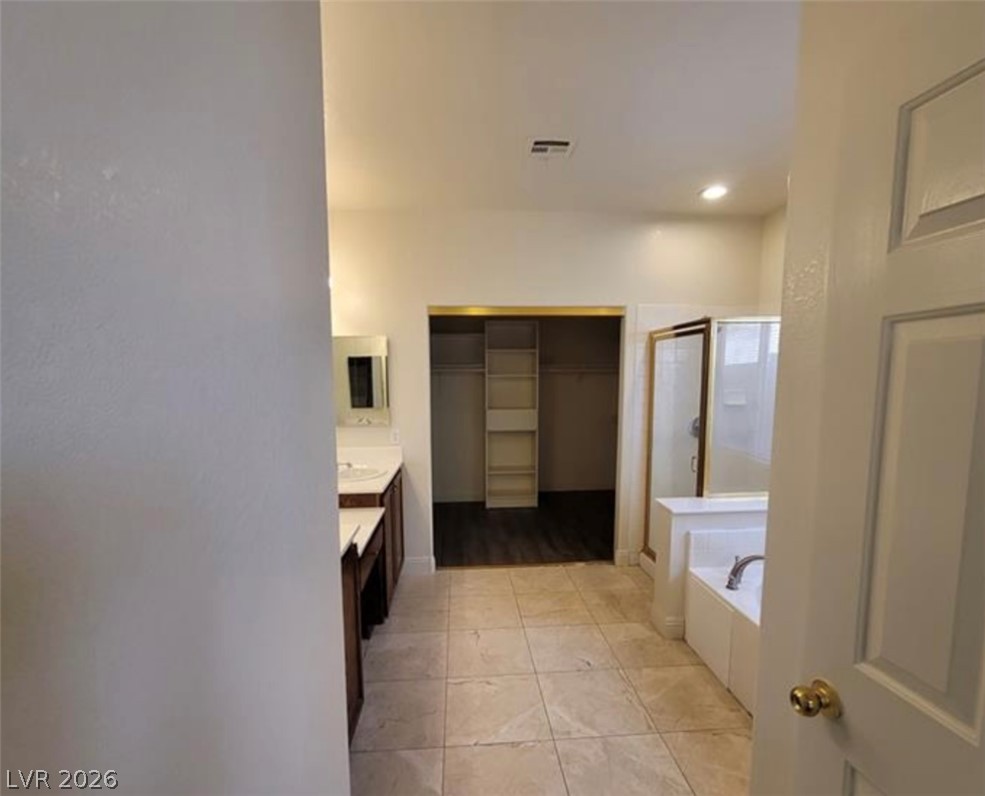
Tiled flooring extends through the primary bathroom toward a walk-in closet with built-in shelving.
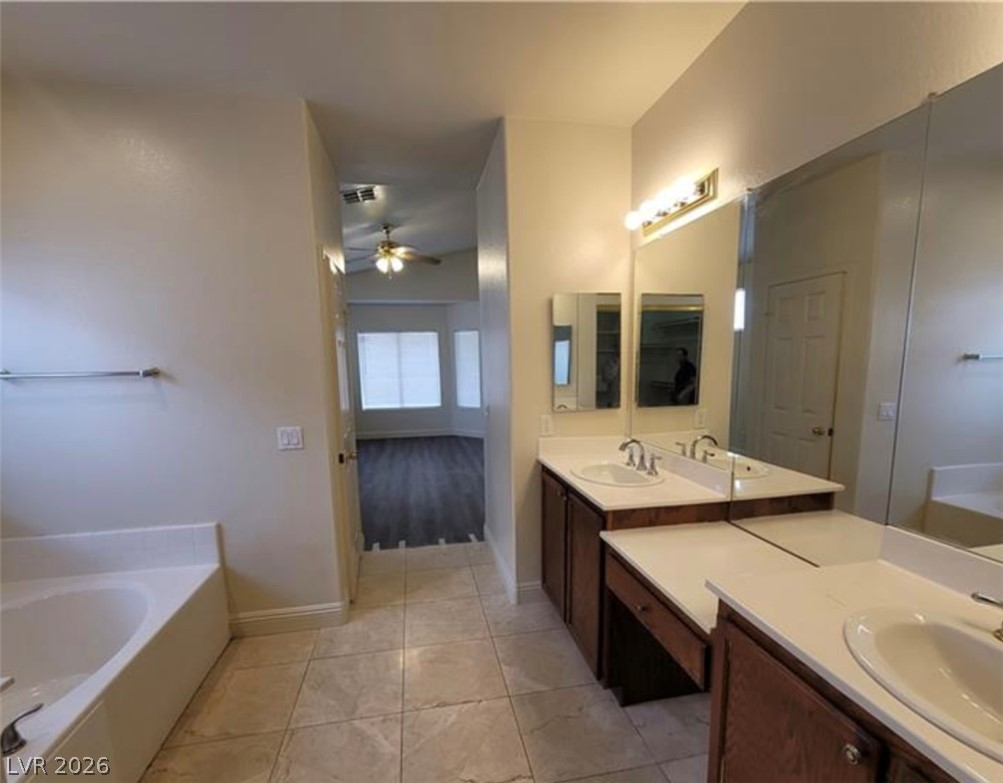
Tile flooring and a dual vanity with built-in cabinetry line this master bathroom space.
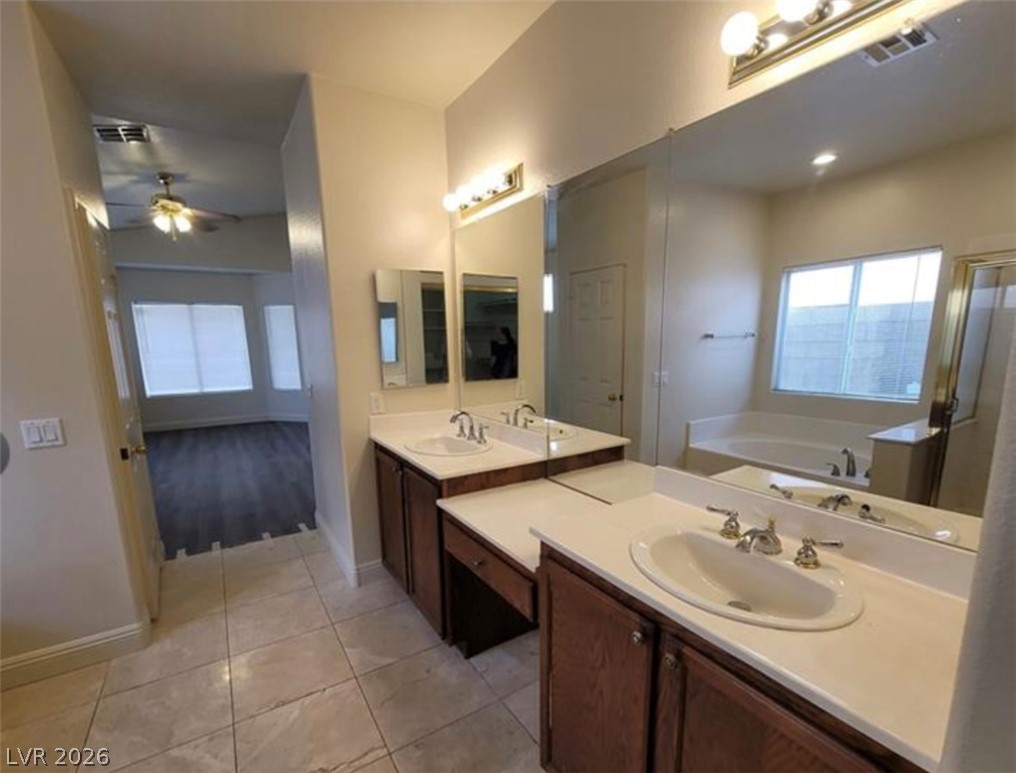
Tiled flooring extends through this bathroom containing two separate vanity stations and a built-in makeup desk.
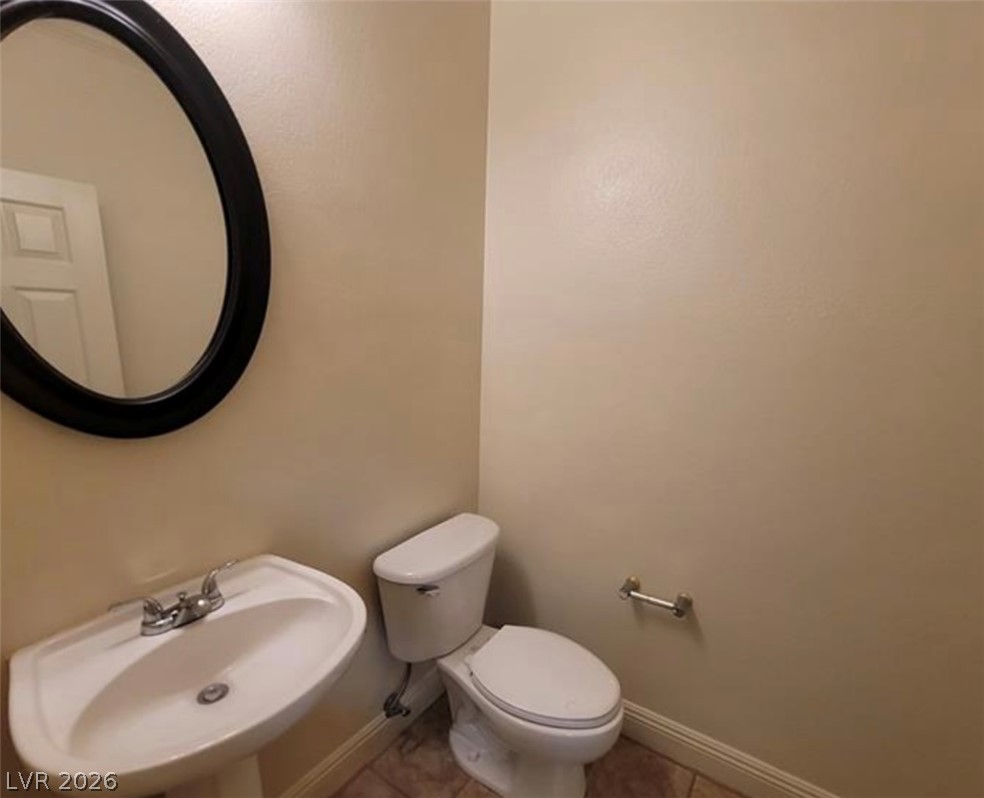
A classic pedestal sink and neat fixtures details this convenient powder room.
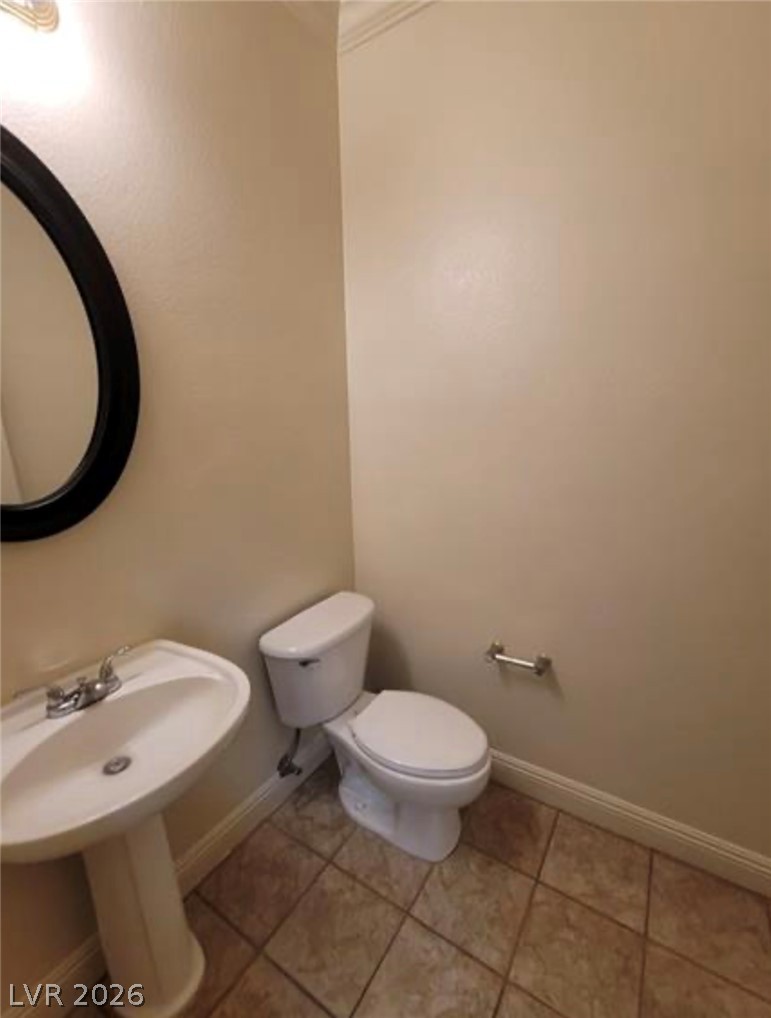
Crown molding and neutral tile flooring define this classic powder room.
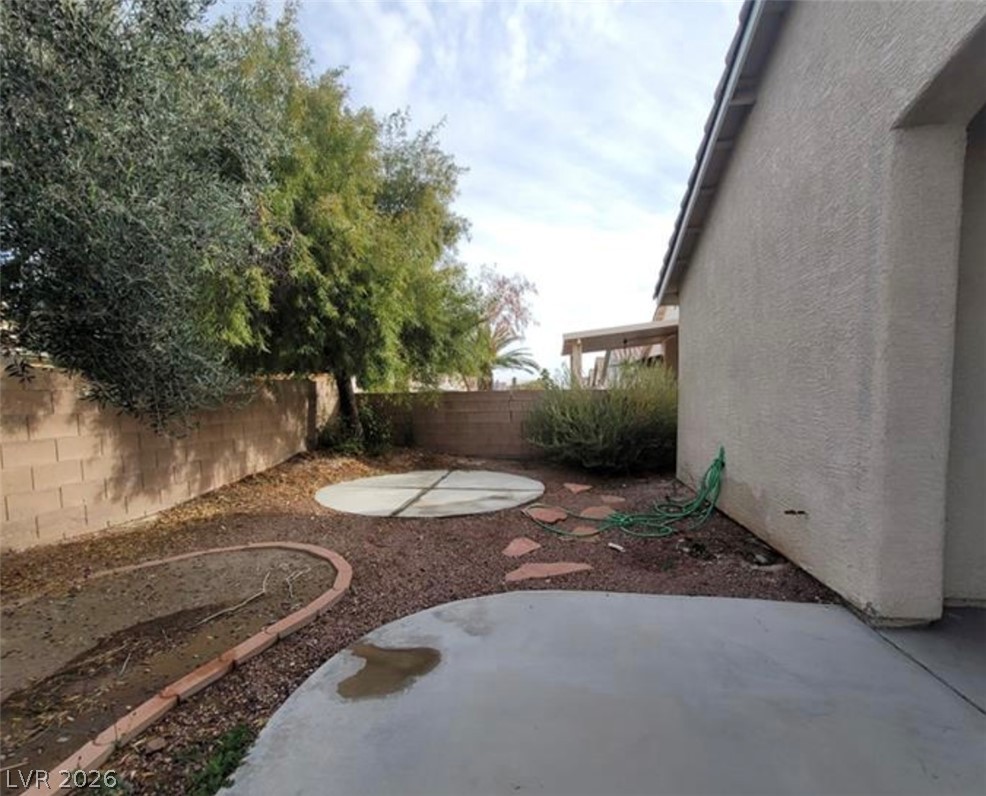
A spacious backyard area bordered by block fencing offers low-maintenance landscaping possibilities.
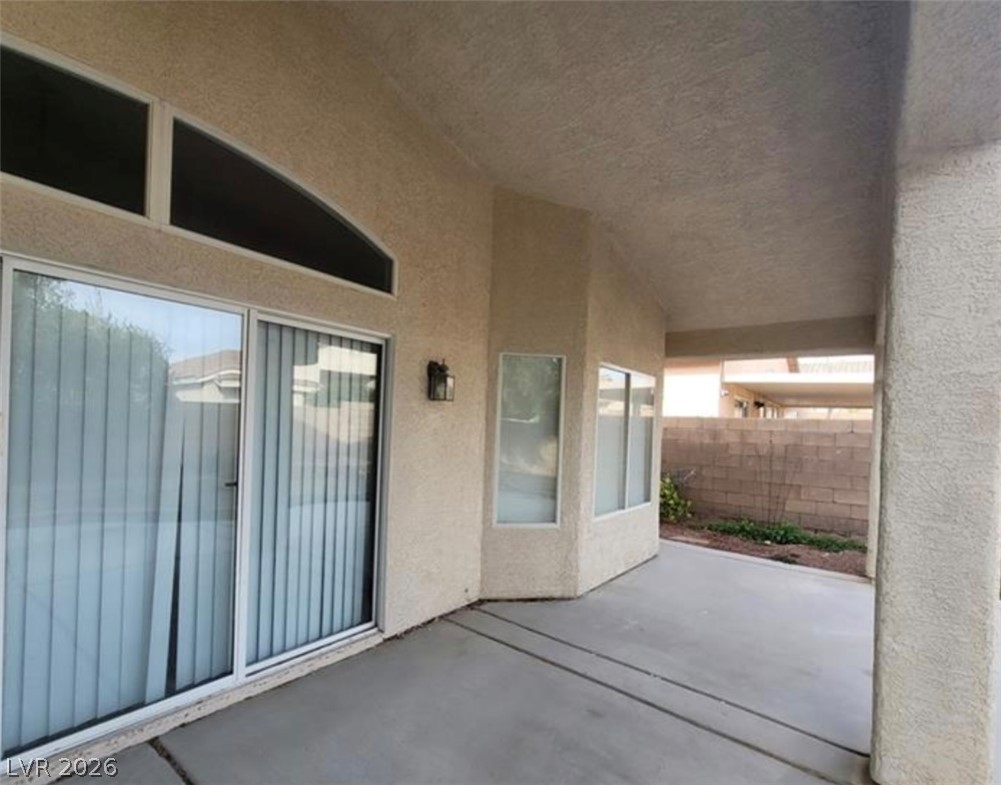
A sheltered concrete patio connects seamlessly to the interior through wide sliding glass doors.
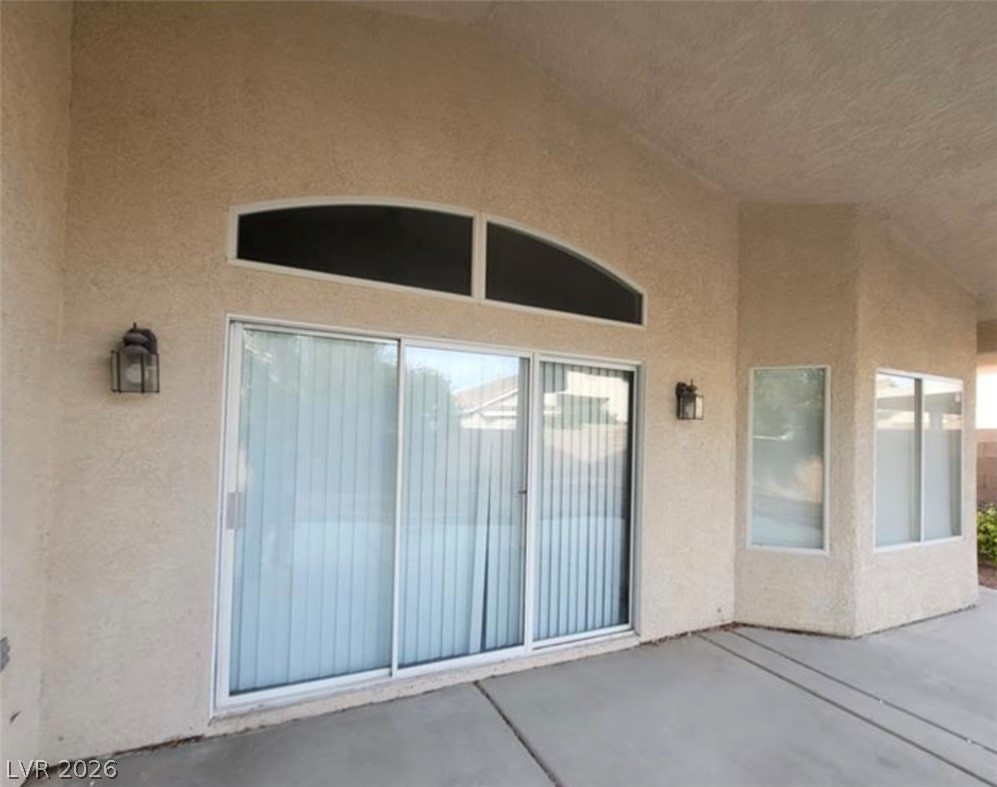
Concrete patio tiles sit beneath a stucco exterior featuring large sliding doors and arched transoms.
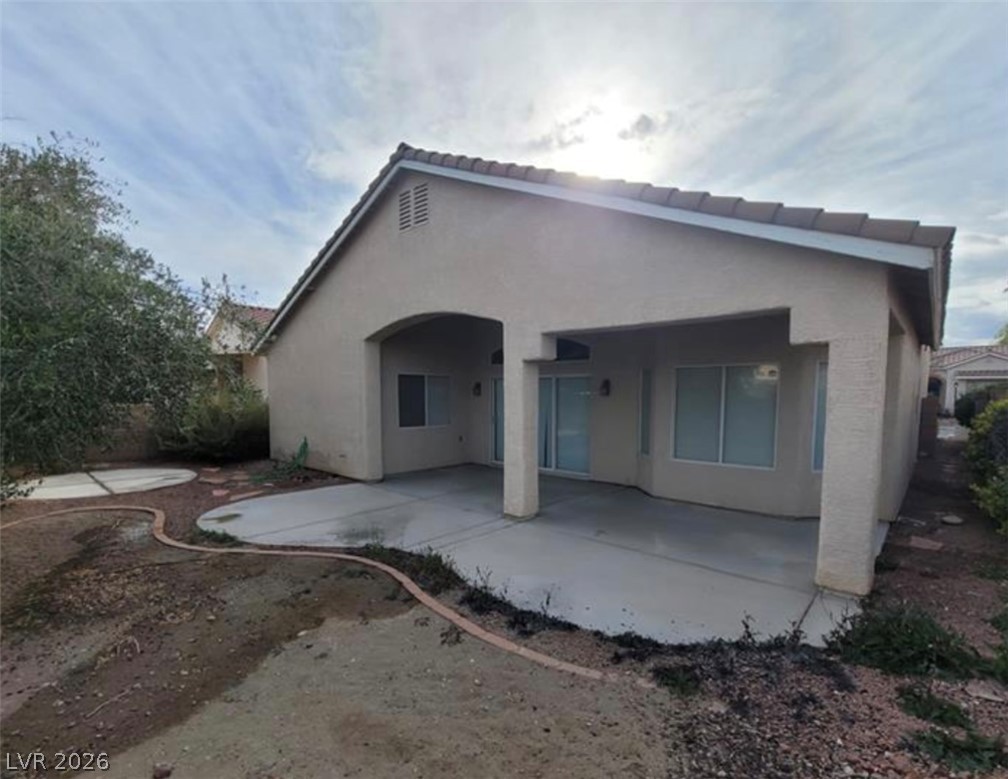
Concrete patio spaces extend along the stucco exterior underneath a tile roof.
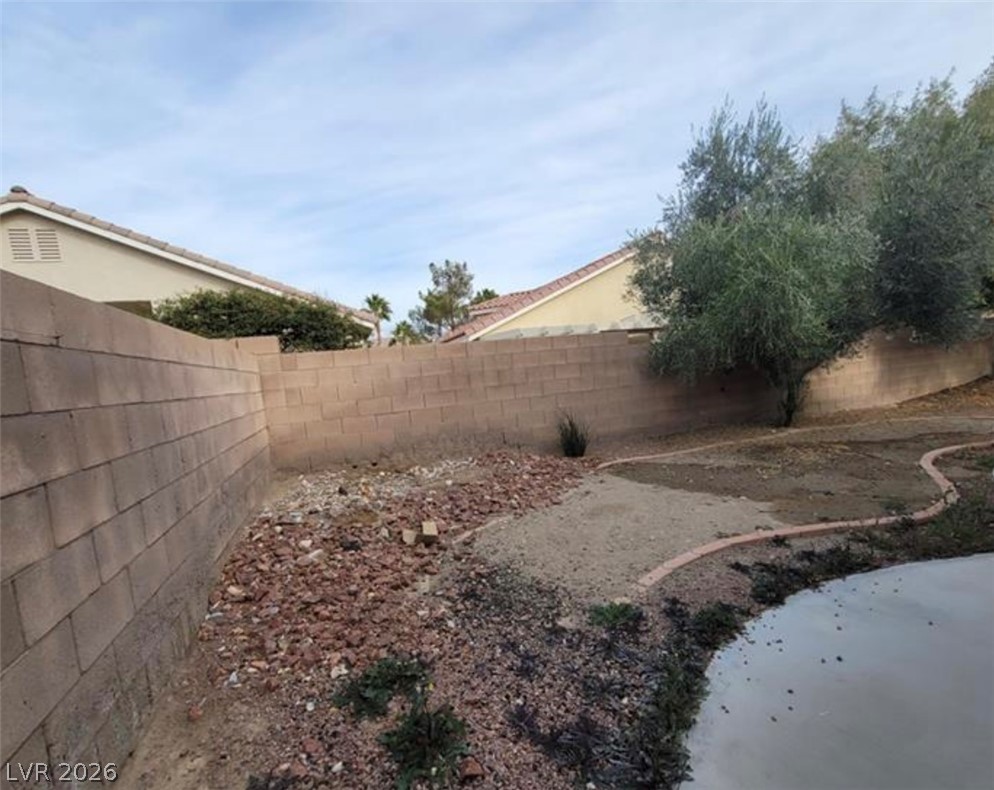
A spacious backyard is enclosed by tall block wall fencing with mature trees framing the perimeter.
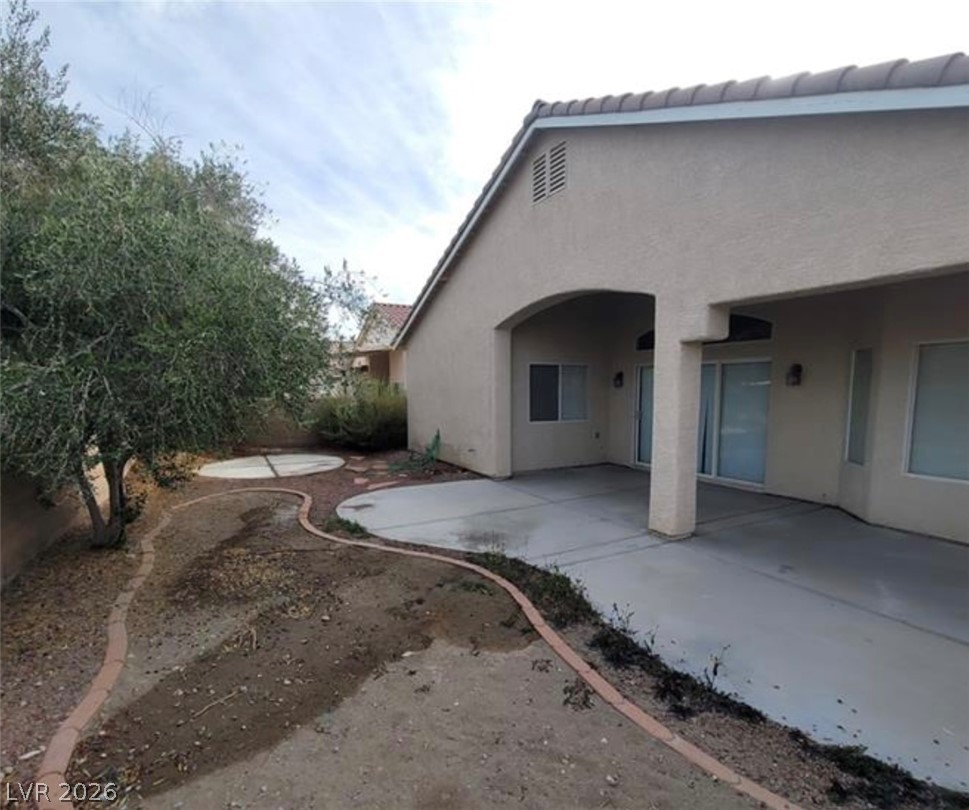
Concrete backyard patio area integrates smoothly with the stucco home exterior.
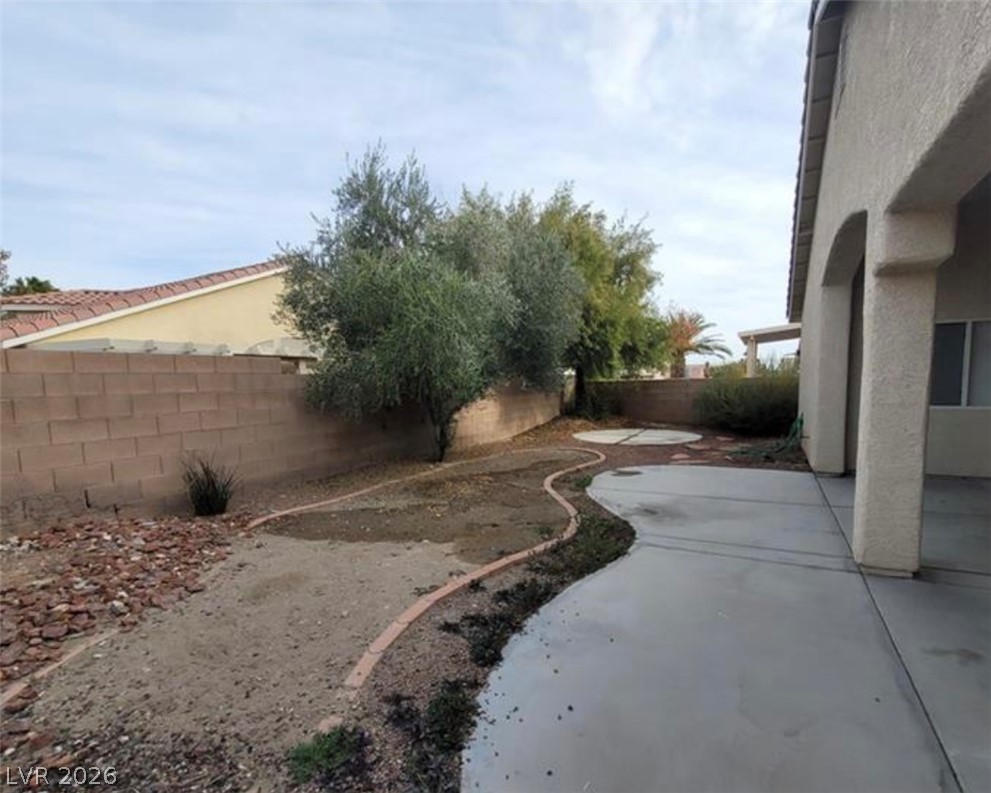
Curving concrete patios trace the edge of a walled yard with mature shade trees.

Description
Beautiful 1 story property with 3 bdrms and 2 baths! The home features a sleek tile roof with a 2-car garage. Inside the property offers a generous living space of 2,232 sqft, with an additional area available for customization. The lot provides ample outdoor space. Don't miss the opportunity to make this beautiful home yours!!
Details
| MLS # | 2831078 |
|---|---|
| Listing Type | For Sale |
| Style | House |
| HOA Dues | $55 |
| Sub-Type | Resale |
| Status | Active |
| Year | 2001 |
| Days On Site | 13 |
| Listing Provided By | Realty ONE Group, Inc | Jill Amsel |
Features
| Bed(s) | 3 |
|---|---|
| Bath(s) | 3 Total |
| SQ Feet | 2,232 |
| Garage | 2 |
| Story(s) | 1 |
| Zoning | Single Family |
| Acreage | 0.13 |
Interior
| Cooling | Central Air, Electric |
|---|---|
| Heating | Central, Gas |
| Heating Yes / No | Yes |
| Cooling Yes / No | Yes |
| Interior Features | Ceiling Fans, Primary Downstairs, Pot Rack, Window Treatments |
| Window Features | Blinds, Double Pane Windows, Plantation Shutters, Window Treatments |
| Furnished | Unfurnished |
| Appliances | Built In Electric Oven, Double Oven, Dryer, Gas Cooktop, Disposal, Microwave, Refrigerator, Washer |
| Fireplaces Total | 1 |
| Fireplace Yes / No | Yes |
Exterior
| Exterior Features | Patio, Private Yard, Irrigation Sprinklers |
|---|---|
| Roof | Pitched, Tile |
| Security Features | Security System Owned |
| Lot Features | Back Yard, Drip Irrigation Bubblers, Desert Landscaping, Fruit Trees, Sprinklers In Rear, Sprinklers In Front, Landscaped, Less Than Quarter Acre |
| Fencing | Block, Back Yard |
Parking
| Attached Garage Yes / No | Yes |
|---|---|
| Parking Features | Attached, Garage, Garage Door Opener, Inside Entrance, Private |
| Garage Yes / No | Yes |
Utilities
| Utilities | Underground Utilities |
|---|---|
| Electric | Photovoltaics None |
| Sewer | Public Sewer |
Taxes
| Tax Annual Amount | 3784 |
|---|
Location
| Senior Community Yes / No | No |
|---|
Area Information
| State | NV |
|---|---|
| County | Clark |
| City | Las Vegas |
| Zip Code | 89131 |
| Community Name | Prairie Rose Park |
| School District | Arbor View |
| Elementary School | Scherkenbach |
| High School | Arbor View |
| Listing VS Median (in Prairie Rose Park) | |
Price: $599,900 low | high Med: $527,450 sqft: 2,232 low | high Med: 2,101 $ / sqft: $269 low | high Med: $250 On site: 13 low | high Med: 41.5 | |
Market Activity 89131
Request a showing
Request a showing
Contact
Learn More About This Property

| State | NV |
|---|---|
| County | Clark |
| City | Las Vegas |
| Zip Code | 89131 |
| Community Name | Prairie Rose Park |
| School District | Arbor View |
| Elementary School | Scherkenbach |
| High School | Arbor View |
| Listing VS Median (in Prairie Rose Park) | |
Price: $599,900 low | high Med: $527,450 sqft: 2,232 low | high Med: 2,101 $ / sqft: $269 low | high Med: $250 On site: 13 low | high Med: 41.5 | |
Nearby Listings (Within 1/4 mile)
Price: $449K - $749K
sqft: 1,500 - 2,500
Listing Updated: November 4, 2026 at 4:02:47 PM PST
