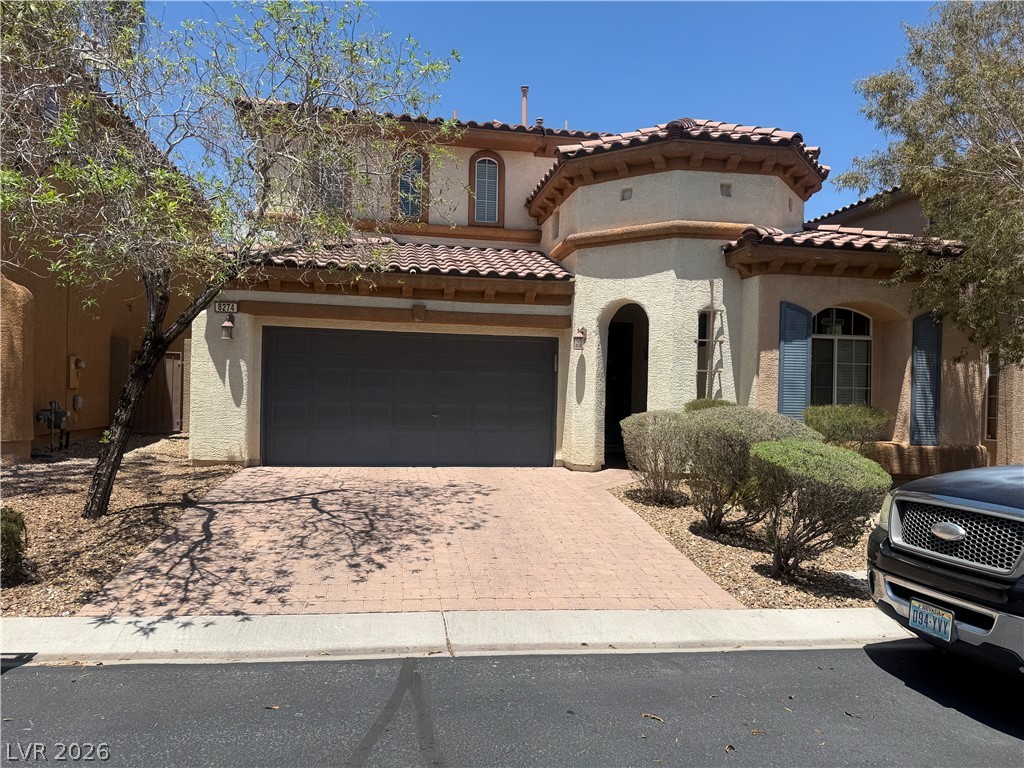
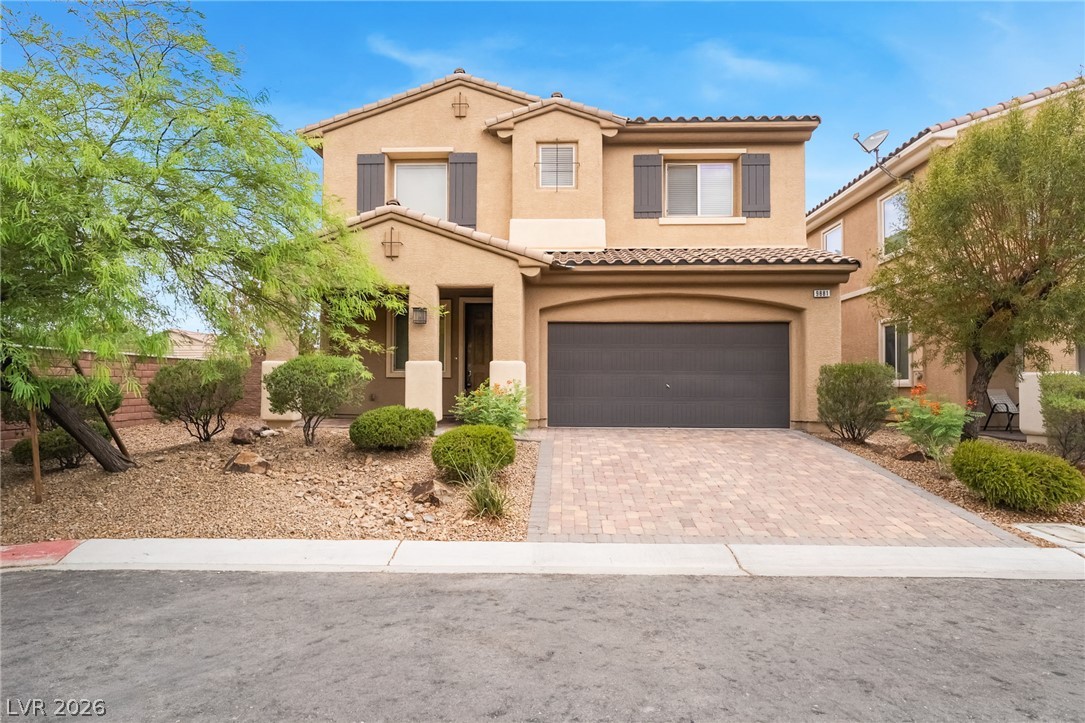
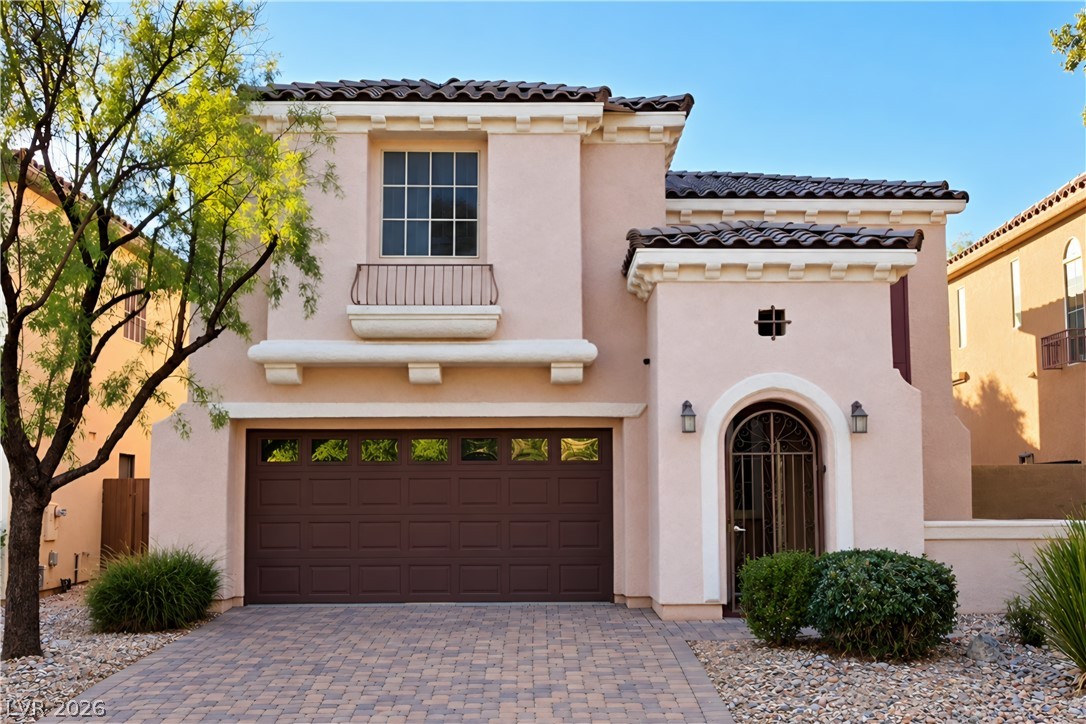
8231 Timely Treasures Avenue,Las Vegas, NV 89178
Las Vegas, NV 89178

Description
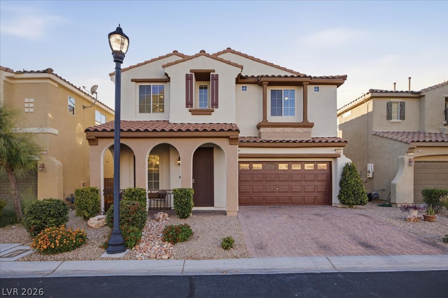
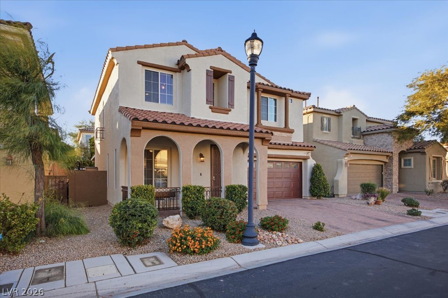
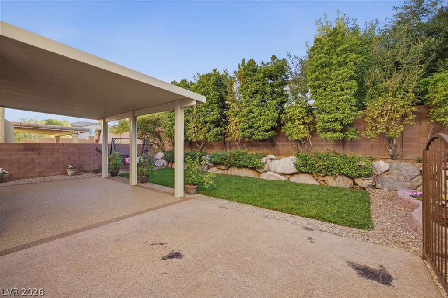
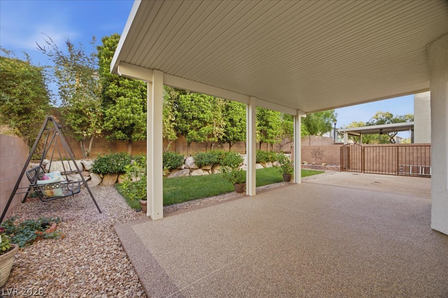
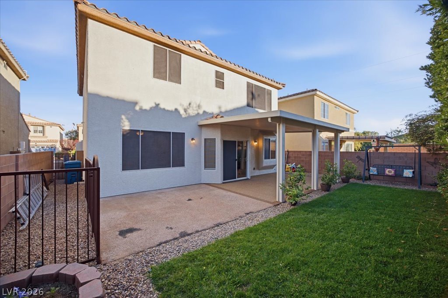
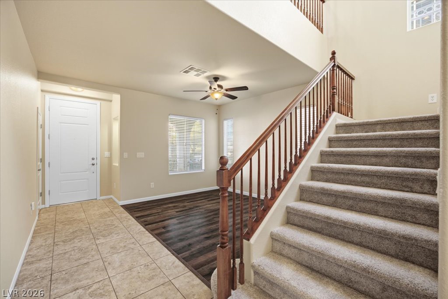
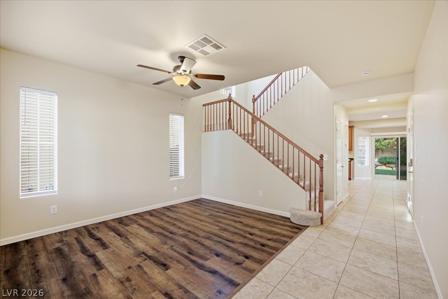
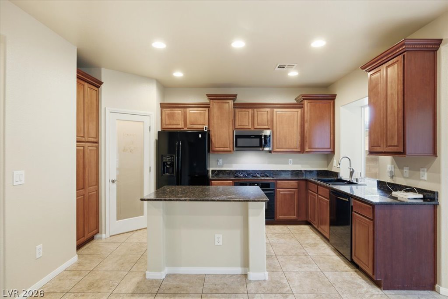
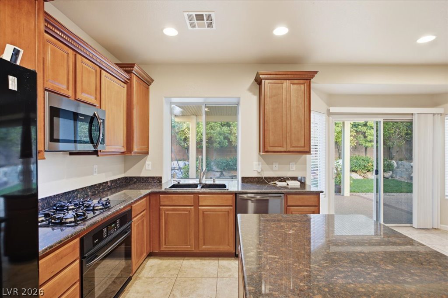
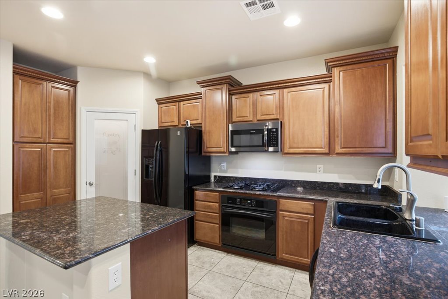
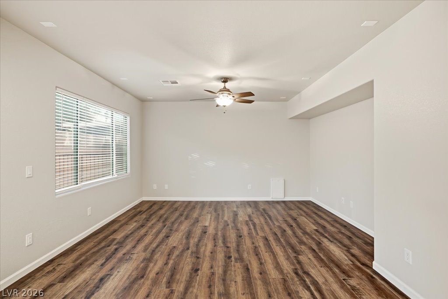
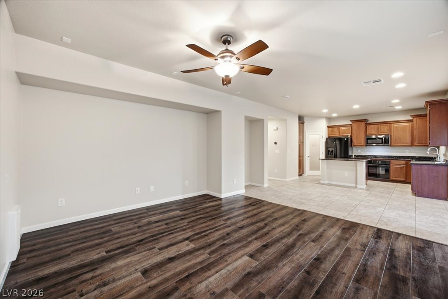
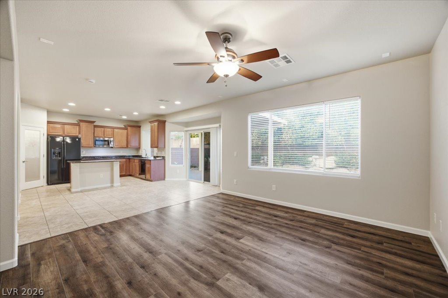
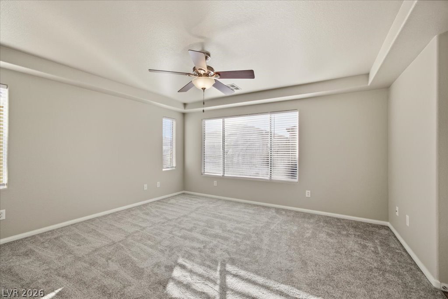
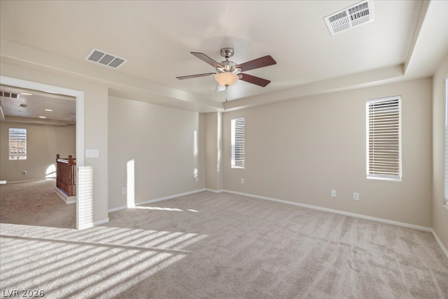
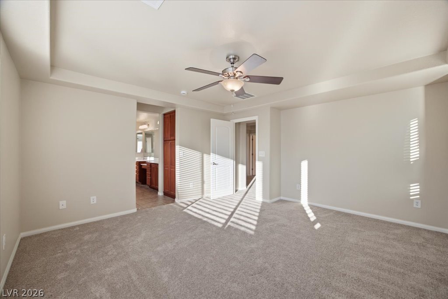
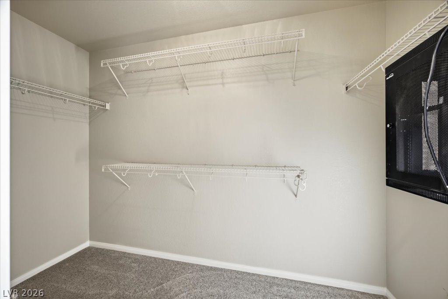
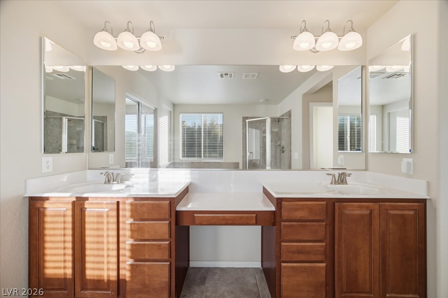
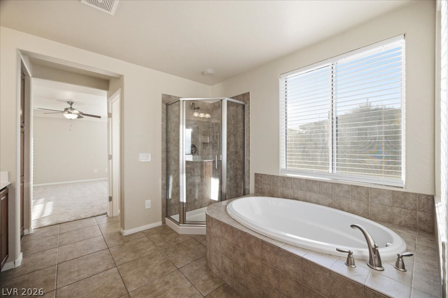
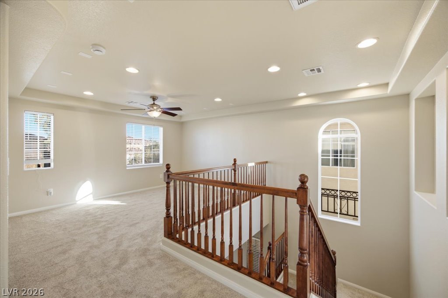
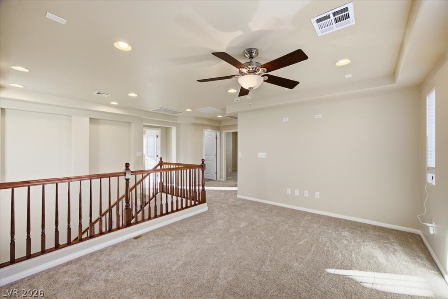
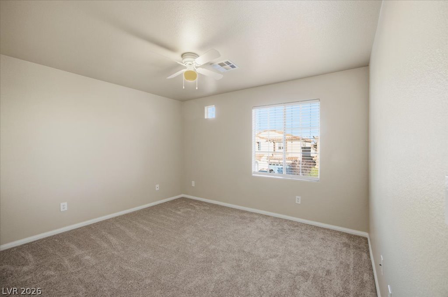
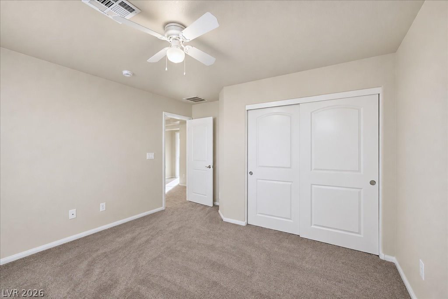
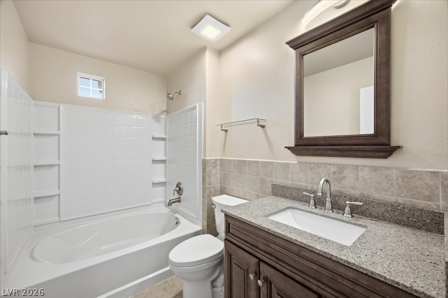
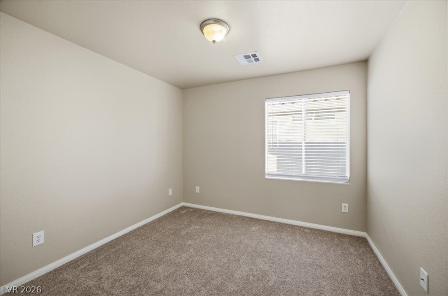
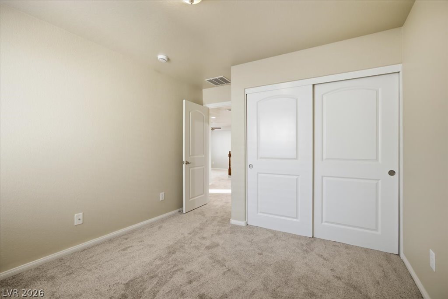
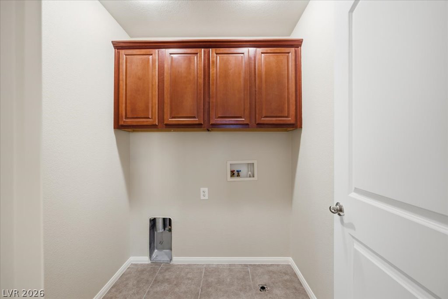
Move in ready, this Spanish-style architecture highlights the exterior design of this two-story home, featuring classic arched entryways, stucco construction, a classic tile roof, a paved driveway, and sidewalk access. The entry foyer transitions to wood-look flooring and a carpeted staircase, setting an inviting tone for the entire residence. Ceiling fans and blinds are installed throughout the home.The functional kitchen layout anchors the culinary workspace with wood cabinetry, stone countertops, and tile flooring. An open floor plan connects the main living area with the kitchen, providing an optimal flow for daily activities. A carpeted staircase leads to the upper level, which features an open loft space with neutral carpet and recessed lighting, a laundry room with tile flooring and overhead wood cabinetry, and three bedrooms. The primary suite offers carpeted flooring, a tray ceiling, a walk-in closet with wire shelving, and an adjoining bathroom suite equipped with a double vanity, wood cabinetry, tile flooring, and a soaking tub. Two secondary bedrooms feature carpeted flooring and ceiling fans, with one bedroom including sliding closet doors.The fenced backyard features a private yard with a doggy run area, a covered concrete patio, a barbeque stub, and ground set block. A classic tile roof and stucco walls enclose the backyard space, providing a serene setting for mornings spent on the patio.This home is located on Timely Treasures Avenue in the gated community of Mountain's Edge, providing convenient access to parks, shopping, schools, Mountain's Edge Exploration Park, and Mountain's Edge Regional Park.
Details
| MLS # | 2831128 |
|---|---|
| Listing Type | For Sale |
| Style | House |
| HOA Dues | $70 |
| Sub-Type | Resale |
| Status | Active |
| Year | 2007 |
| Days On Site | 10 |
| Listing Provided By | Henry Valentino Real Estate | Henry Valentino III |
Features
| Bed(s) | 3 |
|---|---|
| Bath(s) | 3 Total |
| SQ Feet | 2,010 |
| Garage | 2 |
| Story(s) | 2 |
| Zoning | Single Family |
| Acreage | 0.09 |
Interior
| Cooling | Central Air, Electric |
|---|---|
| Heating | Central, Gas |
| Heating Yes / No | Yes |
| Cooling Yes / No | Yes |
| Interior Features | Bathroomon Main Level, None |
| Furnished | Unfurnished |
| Appliances | Built In Electric Oven, Dishwasher, Disposal, Refrigerator |
| Fireplaces Total | 0 |
| Fireplace Yes / No | No |
Exterior
| Exterior Features | Patio |
|---|---|
| Roof | Pitched, Tile |
| Security Features | Gated Community |
| Foundation Details | Permanent |
| Lot Features | Desert Landscaping, Landscaped, Less Than Quarter Acre |
| Fencing | Back Yard, Wrought Iron |
Parking
| Attached Garage Yes / No | Yes |
|---|---|
| Parking Features | Attached, Garage, Garage Door Opener, Guest, Inside Entrance, Private |
| Garage Yes / No | Yes |
Utilities
| Utilities | Electricity Available |
|---|---|
| Electric | Photovoltaics None |
| Sewer | Public Sewer |
Taxes
| Tax Annual Amount | 2304 |
|---|
Location
| Senior Community Yes / No | No |
|---|
Area Information
| State | NV |
|---|---|
| County | Clark |
| City | Las Vegas |
| Zip Code | 89178 |
| Community Name | Sierra Madre At Mountain Pass |
| School District | Desert Oasis |
| Elementary School | Wright |
| High School | Desert Oasis |
| Listing VS Median (in Sierra Madre At Mountain Pass) | |
Price: $439,950 low | high Med: $420,000 sqft: 2,010 low | high Med: 1,919 $ / sqft: $219 low | high Med: $219 On site: 10 low | high Med: 94 | |
Market Activity 89178
Request a showing
Request a showing
Contact
Learn More About This Property

| State | NV |
|---|---|
| County | Clark |
| City | Las Vegas |
| Zip Code | 89178 |
| Community Name | Sierra Madre At Mountain Pass |
| School District | Desert Oasis |
| Elementary School | Wright |
| High School | Desert Oasis |
| Listing VS Median (in Sierra Madre At Mountain Pass) | |
Price: $439,950 low | high Med: $420,000 sqft: 2,010 low | high Med: 1,919 $ / sqft: $219 low | high Med: $219 On site: 10 low | high Med: 94 | |