In-Person: 11/22 10:00 AM - 1:00 PM
8052 Satin Carnation Lane,Las Vegas, NV 89166
Las Vegas, NV 89166
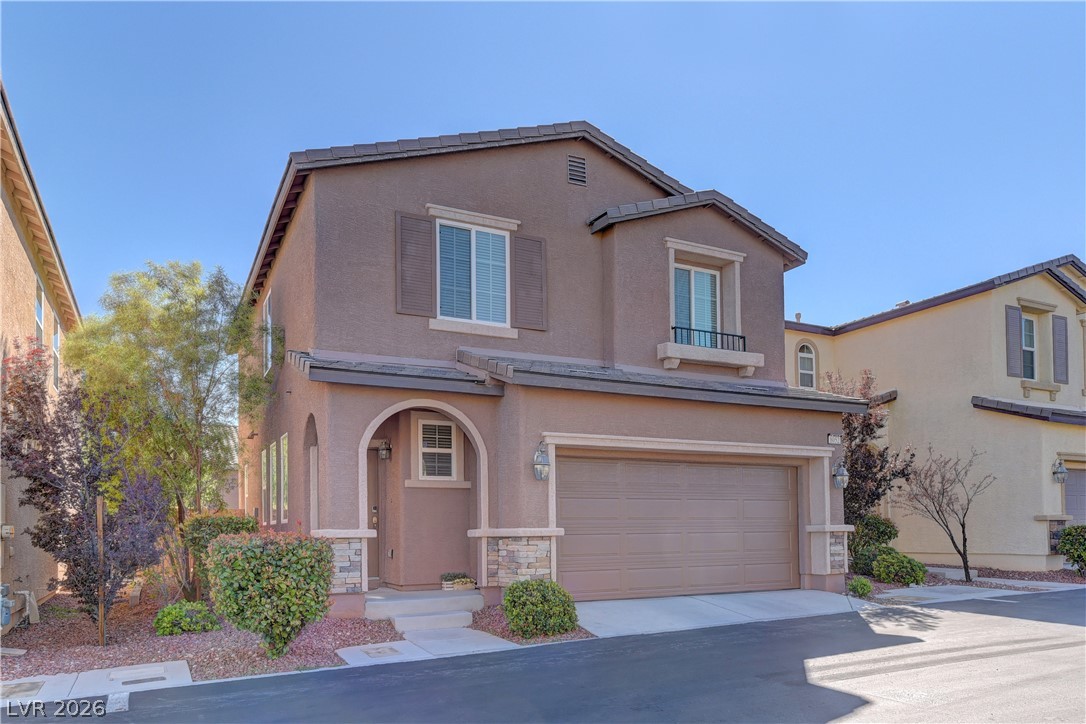

Description
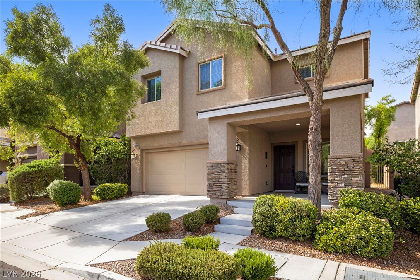
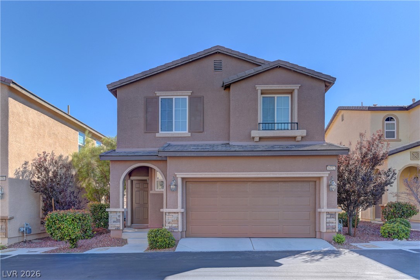
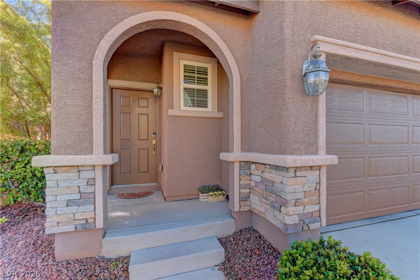
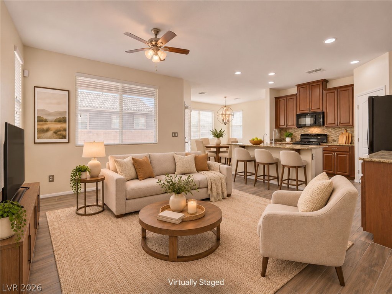
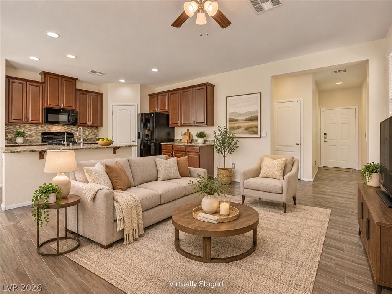
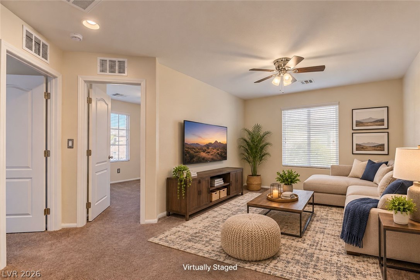
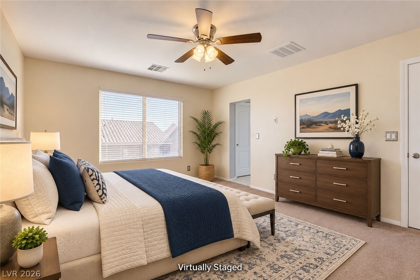
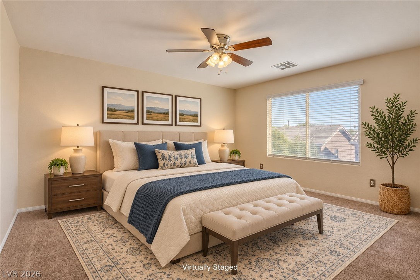
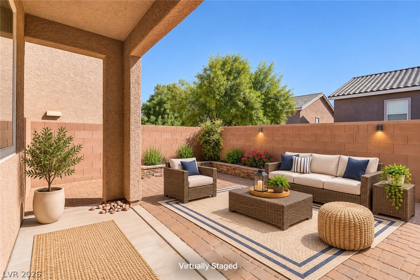
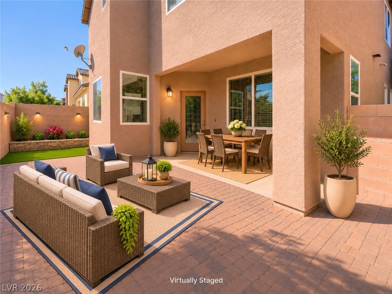
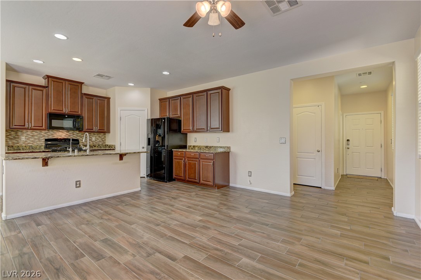
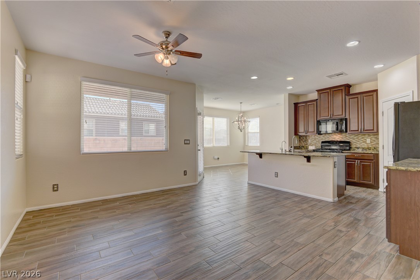
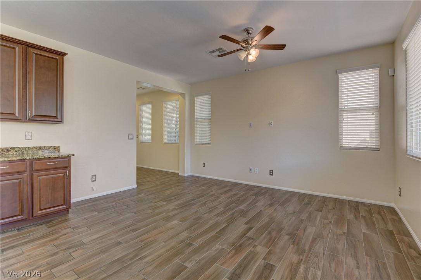
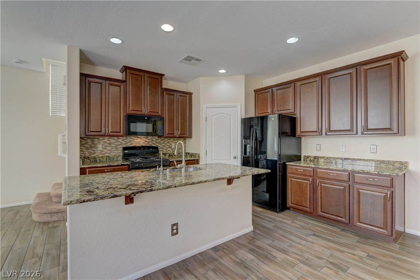
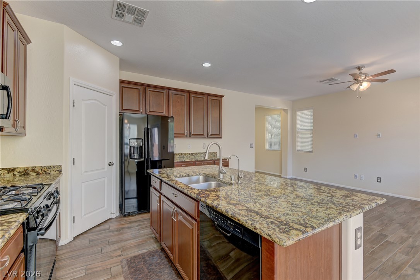
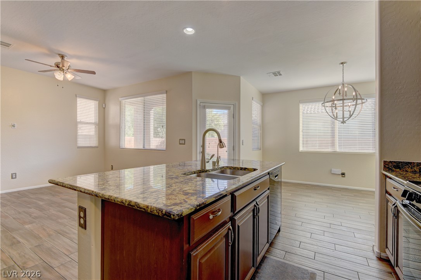
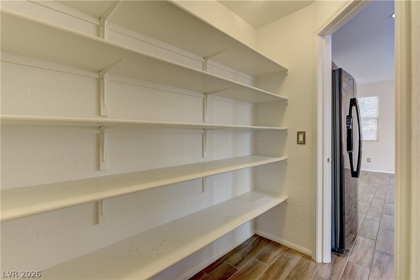
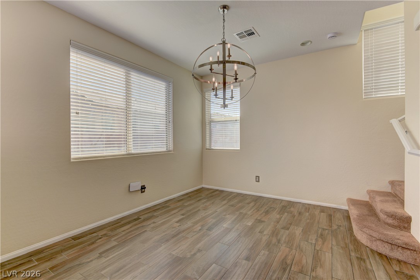
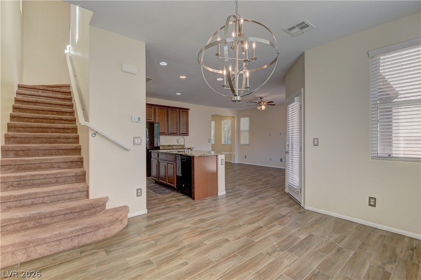
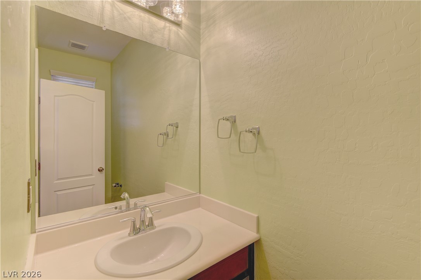
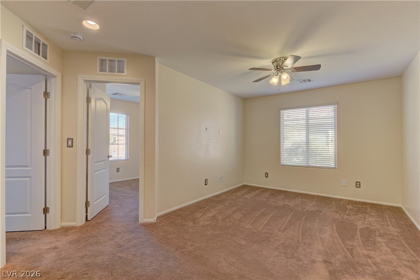
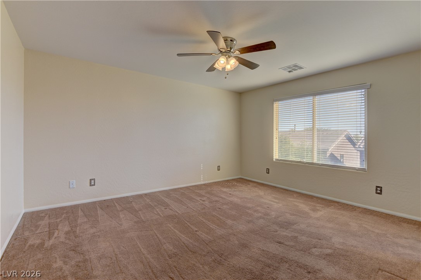
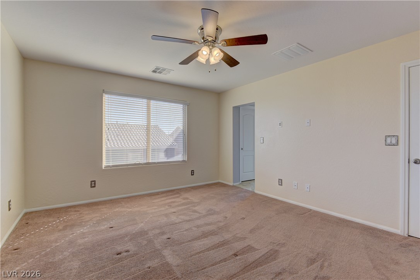
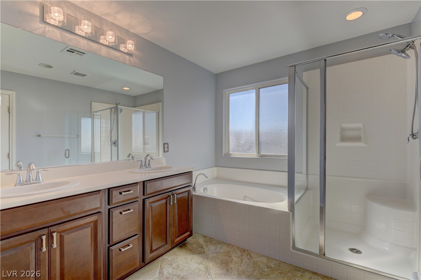
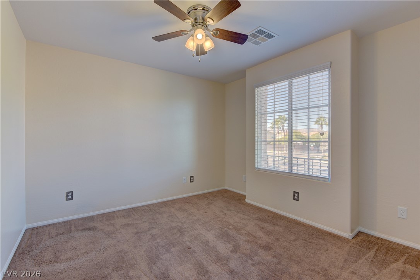
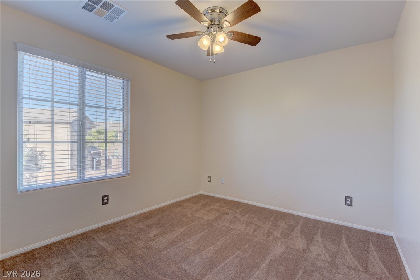
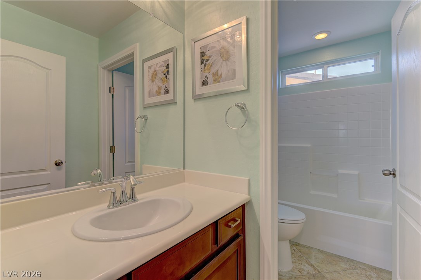
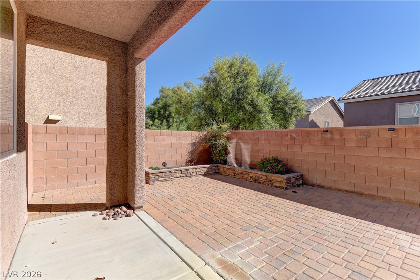
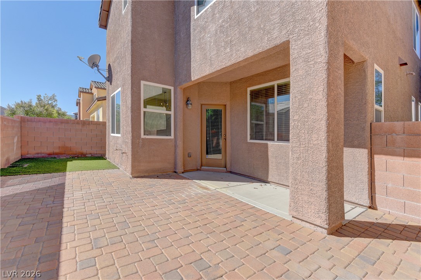
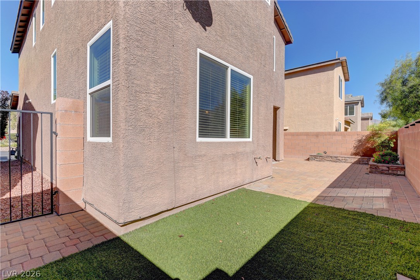
Pride of ownership shines throughout this beautifully maintained 3-bedroom, 2.5-bath home w/ a 2-car garage. The thoughtfully designed open floor plan maximizes space & comfort, welcoming you with stylish wood-look tile flooring. The spacious living room flows seamlessly into the kitchen, featuring granite countertops, stainless steel appliances & an oversized walk-in pantry. Upstairs, a generous loft provides the perfect space for a second living area, home office or entertainment retreat. The spacious primary suite features a large walk-in closet & a well-appointed bath w/ a relaxing garden tub & separate glass-enclosed shower w/ built-in seat. Beyond the beautiful finishes, this home offers valuable upgrades you don't always see, including a built-in pest control system, new A/C (2025), recently installed tankless water heater & an EV charger already installed in the garage. Step outside to a tastefully designed backyard featuring stylish pavers & synthetic grass for easy, low-maintenance living. Beautifully maintained, thoughtfully upgraded & move-in ready!
Details
| MLS # | 2832401 |
|---|---|
| Listing Type | For Sale |
| Style | House |
| HOA Dues | $90 |
| Sub-Type | Resale |
| Status | Active |
| Year | 2015 |
| Days On Site | 9 |
| Listing Provided By | RE/MAX Legacy | Michael J. Ray |
Features
| Bed(s) | 3 |
|---|---|
| Bath(s) | 3 Total |
| SQ Feet | 1,680 |
| Garage | 2 |
| Story(s) | 2 |
| Zoning | Single Family |
| Acreage | 0.06 |
Interior
| Cooling | Central Air, Electric |
|---|---|
| Heating | Central, Gas |
| Heating Yes / No | Yes |
| Cooling Yes / No | Yes |
| Interior Features | Ceiling Fans |
| Window Features | Double Pane Windows |
| Furnished | Unfurnished |
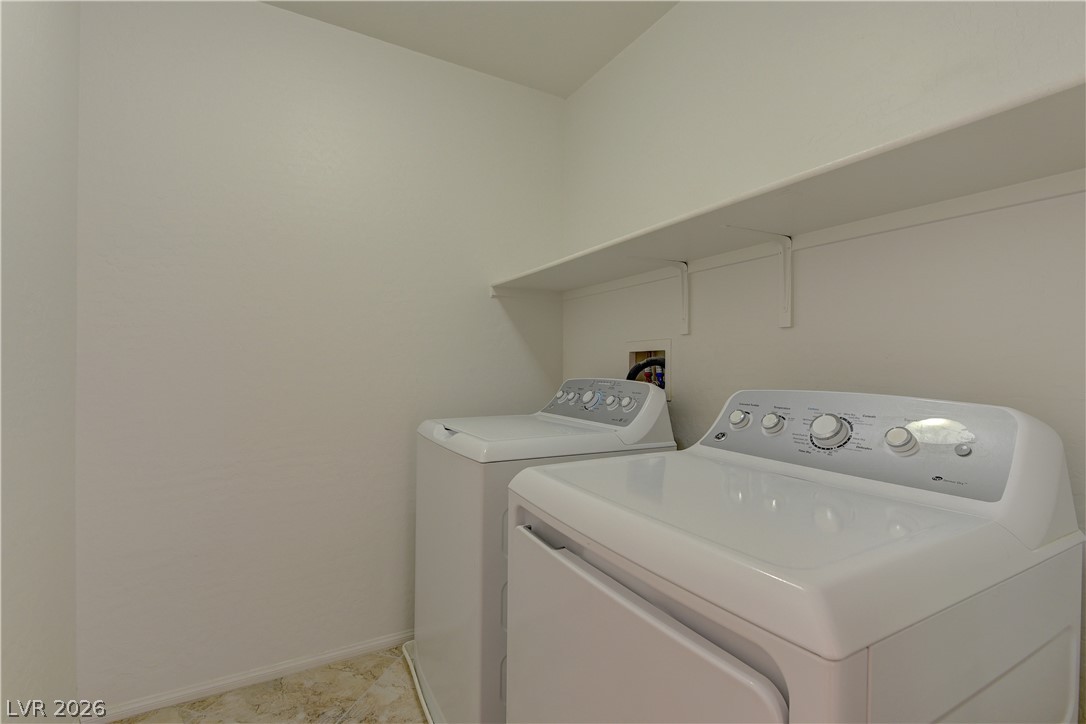
| Appliances | Dryer, Gas Cooktop, Disposal, Microwave, Refrigerator, Washer |
| Fireplaces Total | 0 |
| Fireplace Yes / No | No |
Exterior
| Exterior Features | Porch, Patio, Irrigation Sprinklers |
|---|---|
| Roof | Tile |
| Lot Features | Drip Irrigation Bubblers, Desert Landscaping, Landscaped, Synthetic Grass, Less Than Quarter Acre |
| Fencing | Block, Back Yard |
Parking
| Attached Garage Yes / No | Yes |
|---|---|
| Parking Features | Attached, Garage, Garage Door Opener, Inside Entrance, Private, Guest |
| Garage Yes / No | Yes |
Utilities
| Utilities | Cable Available |
|---|---|
| Electric | Photovoltaics None |
| Sewer | Public Sewer |
Taxes
| Tax Annual Amount | 2707 |
|---|
Location
| Senior Community Yes / No | No |
|---|
Area Information
| State | NV |
|---|---|
| County | Clark |
| City | Las Vegas |
| Zip Code | 89166 |
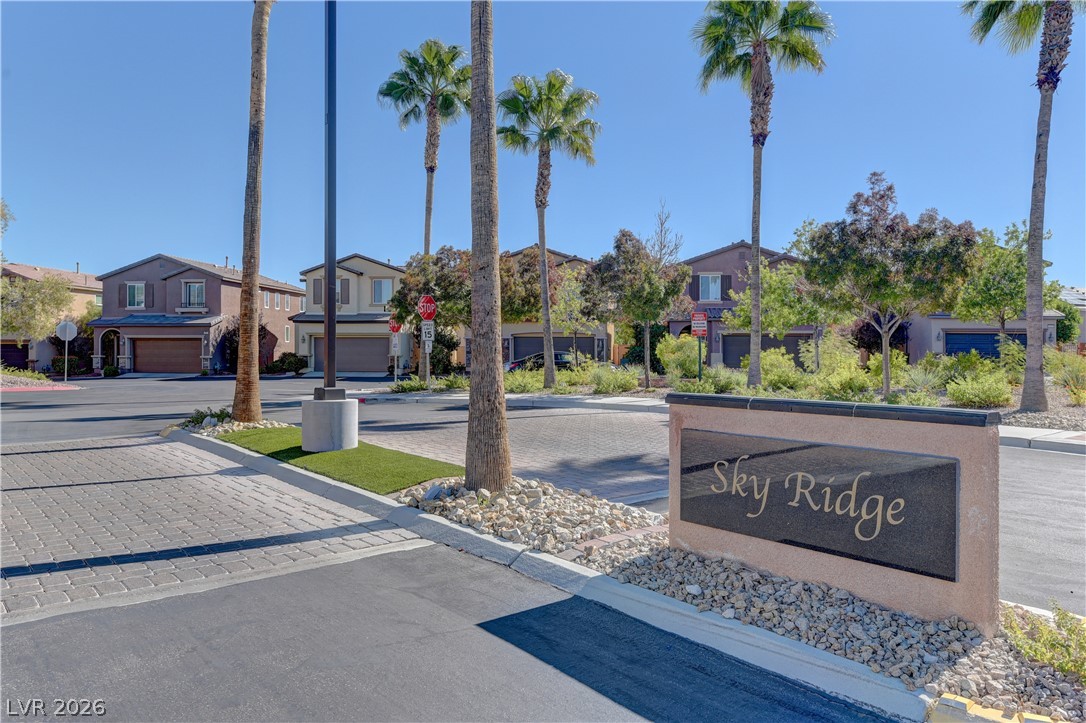
| Community Name | Sky Ridge |
| School District | Arbor View |
| Elementary School | Bilbray |
| High School | Arbor View |
| Listing VS Median (in Sky Ridge) | |
Price: $400,000 low | high Med: $397,500 sqft: 1,680 low | high Med: 1,754 $ / sqft: $238 low | high Med: $227 On site: 9 low | high Med: 78.5 | |
Market Activity 89166
Request a showing
Request a showing
Contact
Learn More About This Property

| Open House |
|---|
| In-Person 11/22 10:00 AM - 1:00 PM |
| State | NV |
|---|---|
| County | Clark |
| City | Las Vegas |
| Zip Code | 89166 |
| Community Name | Sky Ridge |
| School District | Arbor View |
| Elementary School | Bilbray |
| High School | Arbor View |
| Listing VS Median (in Sky Ridge) | |
Price: $400,000 low | high Med: $397,500 sqft: 1,680 low | high Med: 1,754 $ / sqft: $238 low | high Med: $227 On site: 9 low | high Med: 78.5 | |