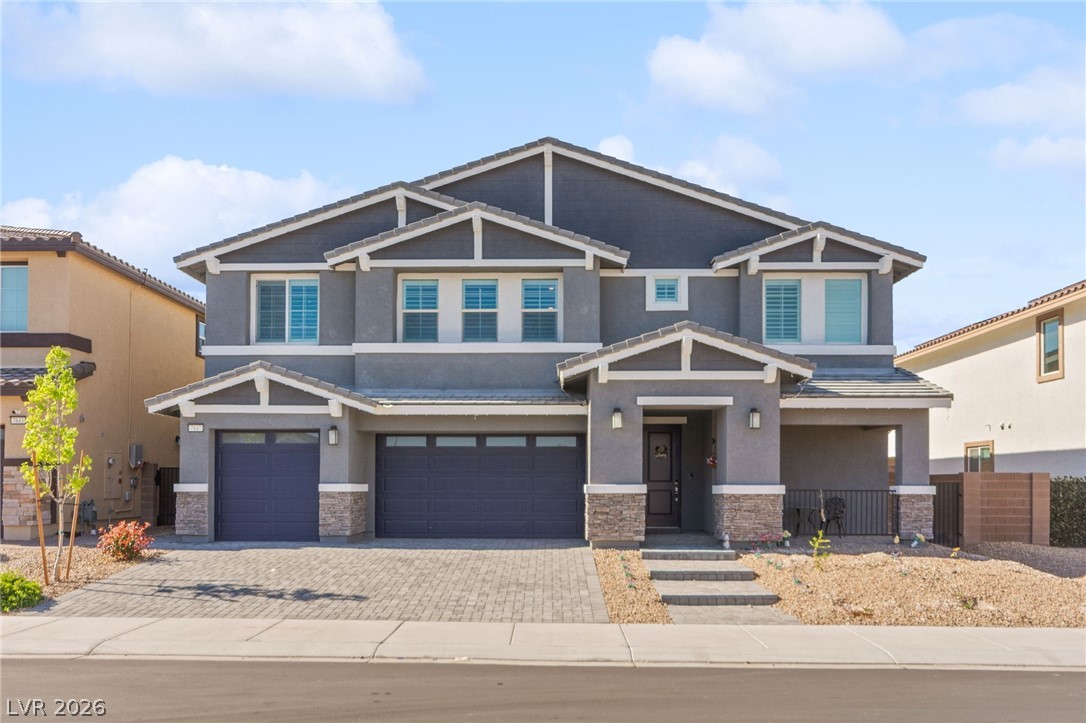
7854 Nestor Creek Lane,North Las Vegas, NV 89084
North Las Vegas, NV 89084

Description
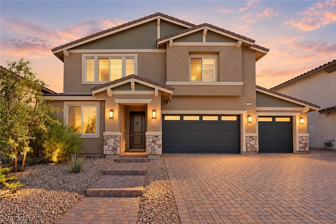
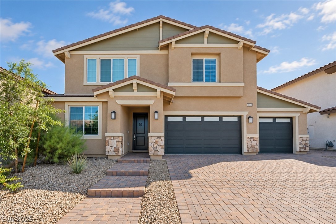
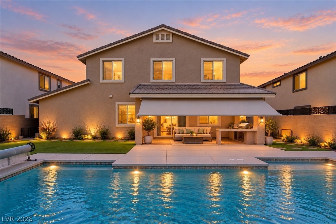
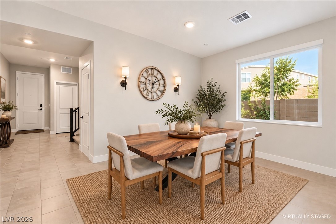
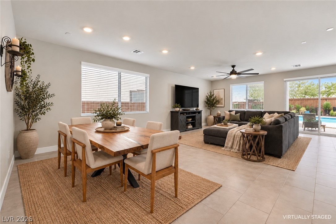
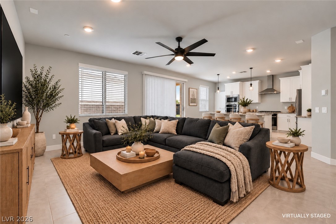
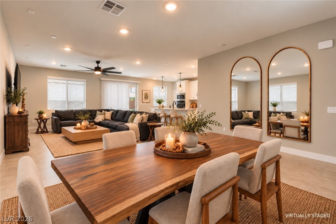
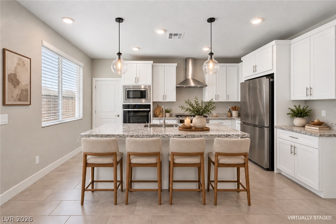
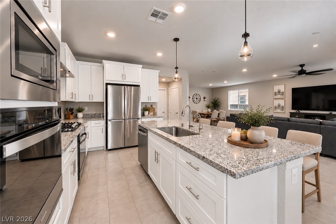
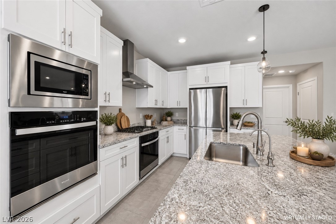
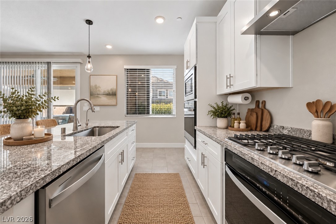
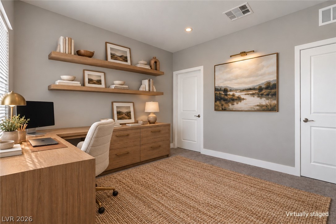
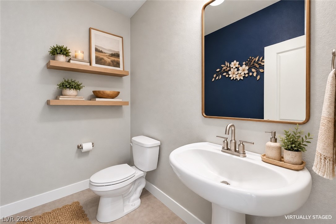
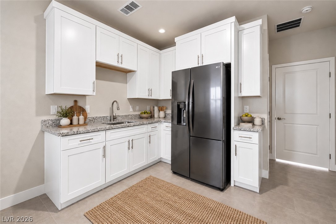
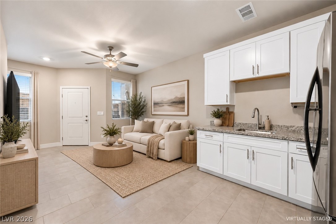
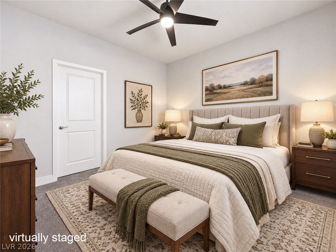
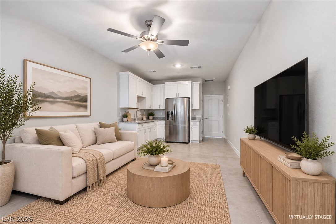
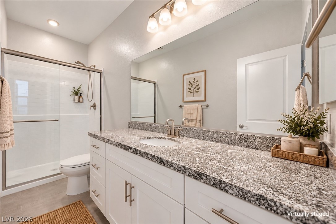
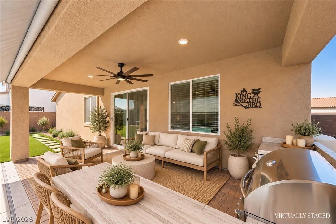
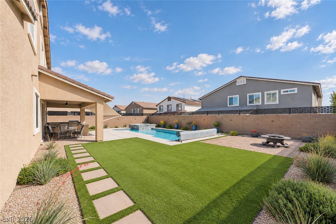
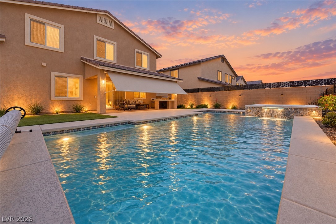
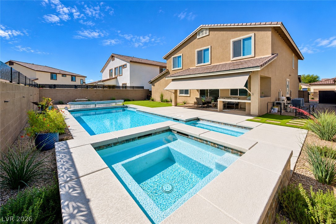
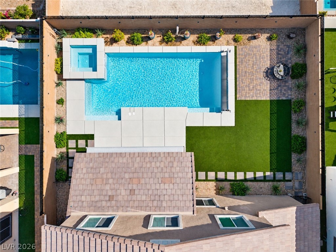
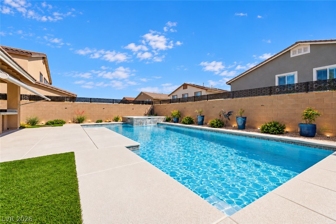
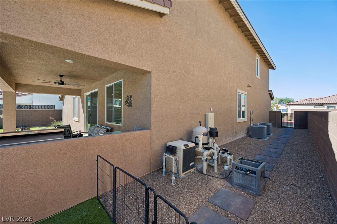
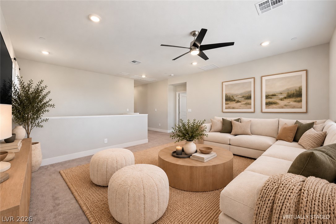
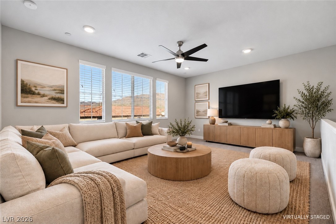
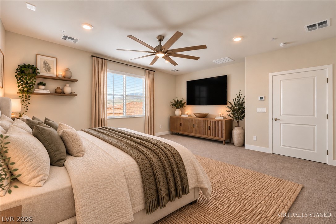
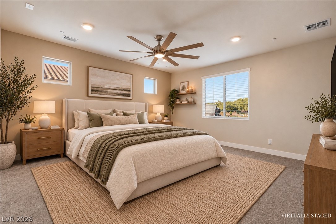
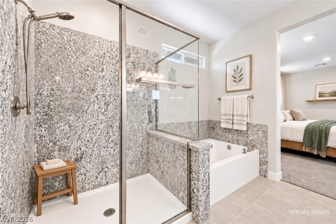
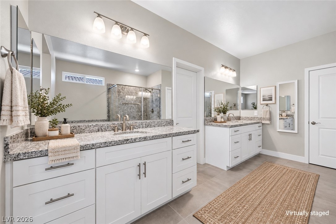
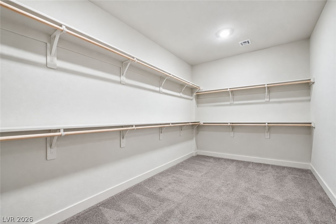
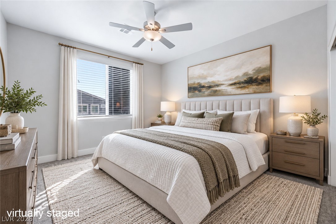
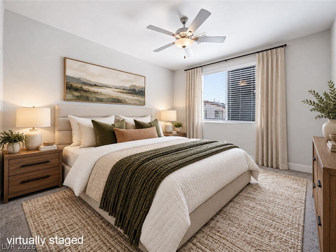
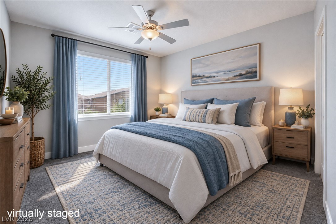
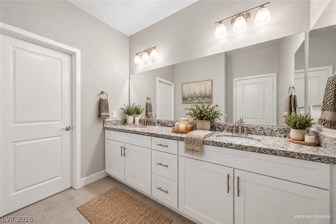
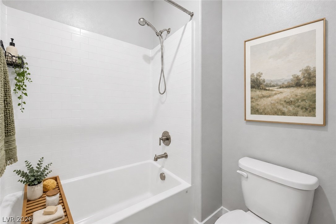
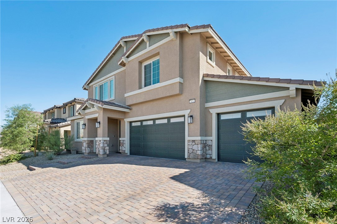
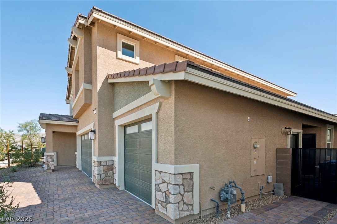
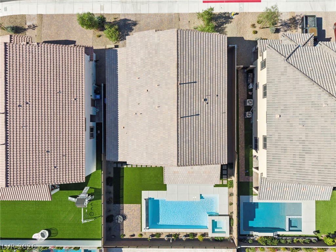
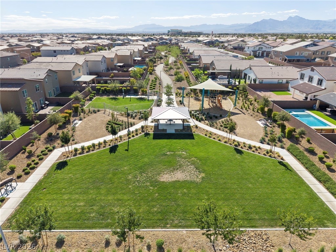
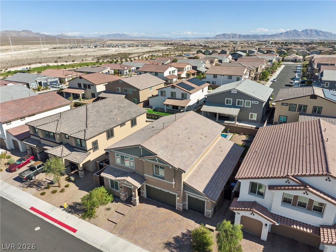
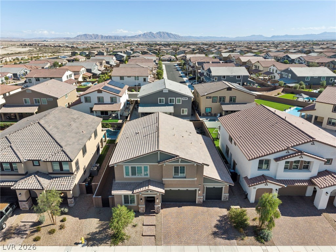
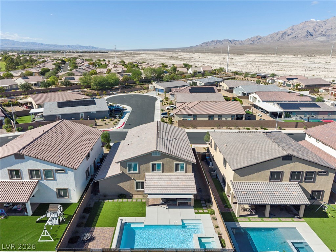
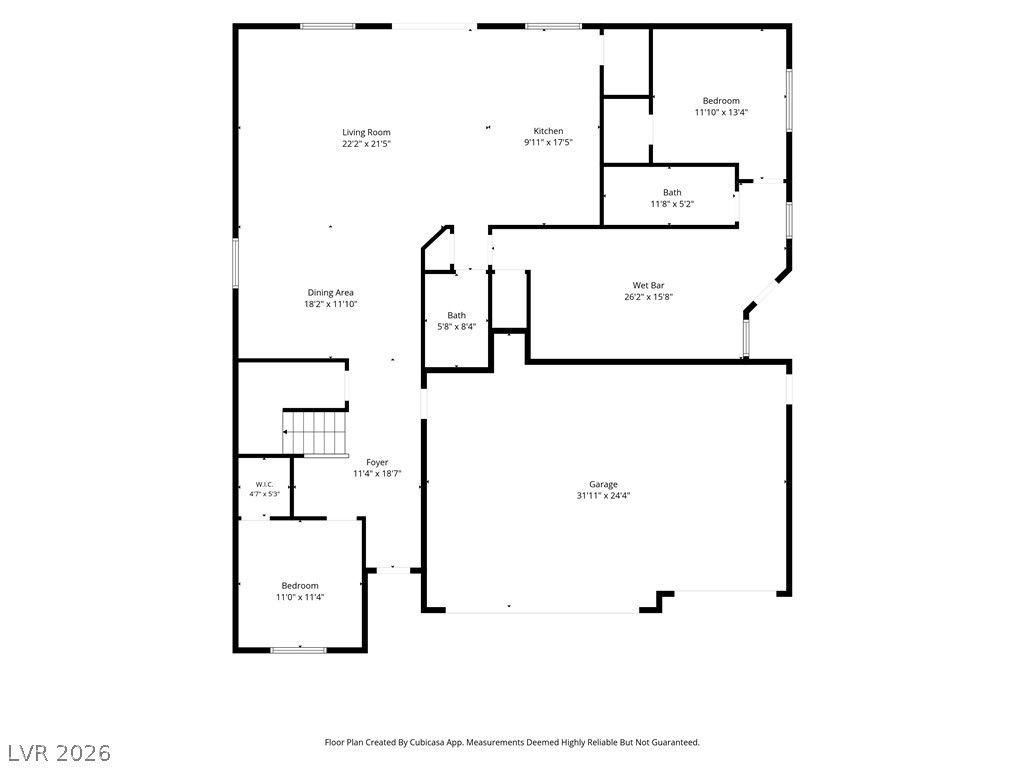
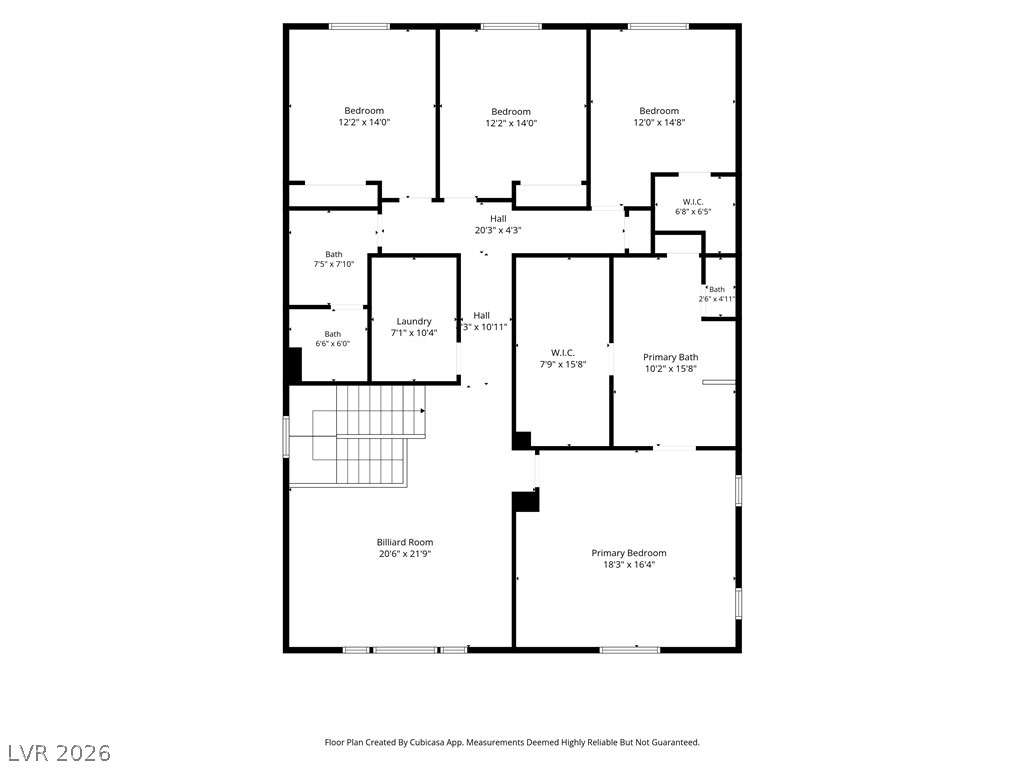
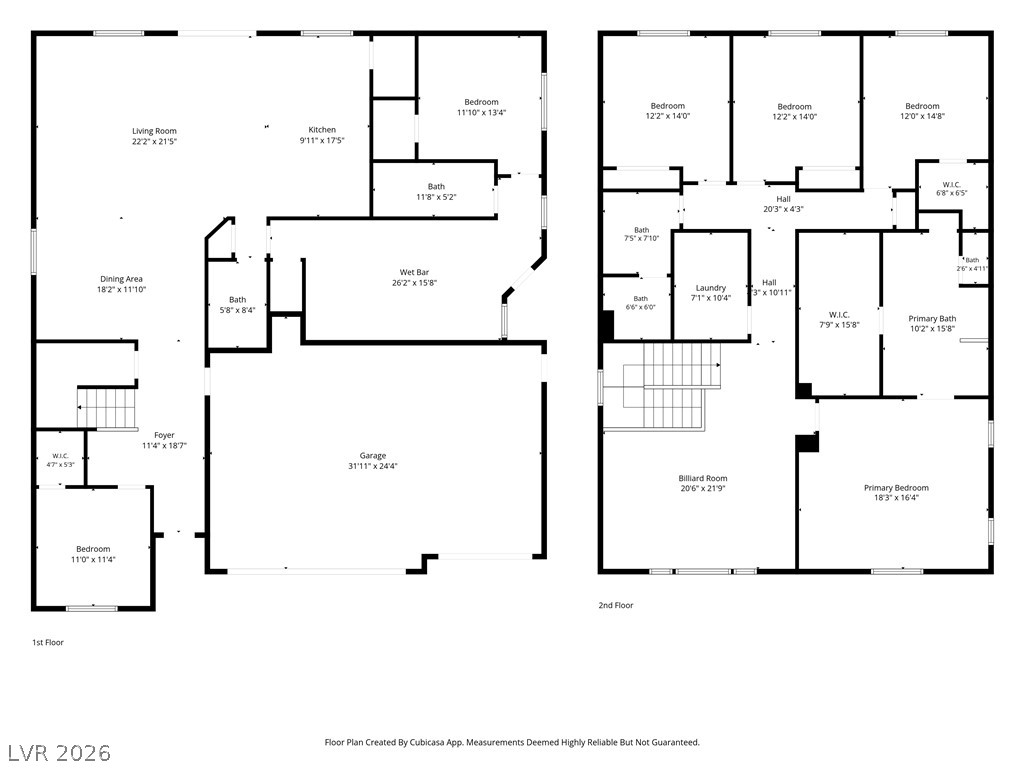
Built in 2023, this exceptional 6-bedroom, 3.5-bath residence in the desirable Tule Springs community combines modern luxury, multigenerational flexibility, and resort-style living. Thoughtfully designed for both entertaining and everyday comfort, the home features a private multigenerational suite, spacious living areas, and an impressive backyard retreat. The open-concept floor plan showcases an expansive great room and gourmet kitchen featuring quartz countertops, upgraded cabinetry, a walk-in pantry, and generous space for entertaining. The private multigenerational suite offers a separate entrance, living area, kitchenette, bedroom, and bathroom, ideal for extended family or guests. An additional main-level bedroom provides flexibility for a home office. Upstairs, a spacious loft offers additional living space, while the luxurious primary suite features a spa-inspired bathroom with a soaking tub, separate walk-in shower, and oversized walk-in closet. Three generously sized secondary bedrooms complete the upper level. The resort-inspired backyard is designed for year-round enjoyment, featuring a heated saltwater pool and spa, built-in BBQ, fire pit, and expansive covered patio with a retractable awning. Beautiful landscaping and multiple outdoor gathering areas create the perfect setting for relaxation and entertaining. Additional highlights include smart-home technology, upgraded fixtures, a 3-car garage, tankless water heater, and NO SID or LID assessments. Conveniently located near shopping, dining, golf, parks, and freeway access, this exceptional Tule Springs residence offers the perfect balance of luxury, comfort, and functionality.
Details
| MLS # | 2828273 |
|---|---|
| Listing Type | For Sale |
| Style | House |
| HOA Dues | $112 |
| Sub-Type | Resale |
| Status | Active |
| Year | 2023 |
| Days On Site | 23 |
| Listing Provided By | JMG Real Estate | Crystal A. Miller |
Features
| Bed(s) | 6 |
|---|---|
| Bath(s) | 4 Total |
| SQ Feet | 3,782 |
| Garage | 3 |
| Pool | Yes |
| Story(s) | 2 |
| Zoning | Single Family |
| Acreage | 0.17 |
Interior
| Cooling | Central Air, Electric |
|---|---|
| Heating | Central, Gas |
| Heating Yes / No | Yes |
| Cooling Yes / No | Yes |
| Interior Features | Bathroomon Main Level, Bedroom On Main Level, Ceiling Fans |
| Window Features | Double Pane Windows, Low Emissivity Windows |
| Furnished | Unfurnished |
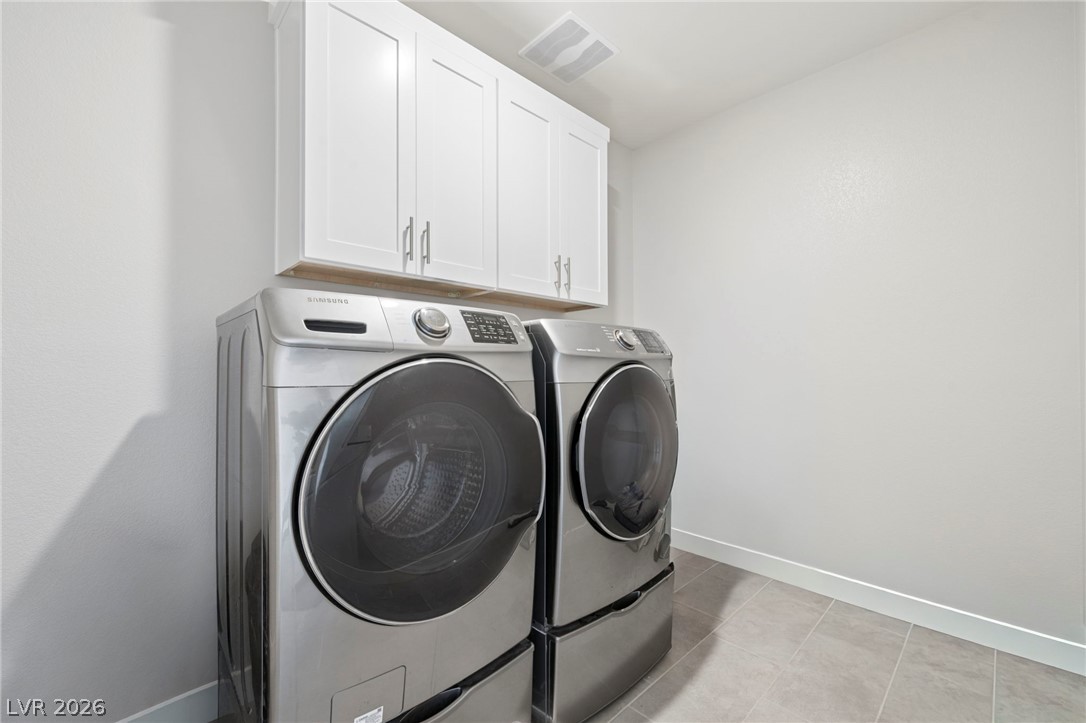
| Appliances | Built In Gas Oven, Dryer, Dishwasher, Gas Cooktop, Disposal, Microwave, Refrigerator, Washer |
| Fireplaces Total | 0 |
| Fireplace Yes / No | No |
Exterior
| Exterior Features | Patio, Private Yard, Irrigation Sprinklers |
|---|---|
| Roof | Tile |
| Security Features | Gated Community |
| Lot Features | Drip Irrigation Bubblers, Desert Landscaping, Landscaped, Rocks, Less Than Quarter Acre |
| Fencing | Block, Back Yard |
Parking
| Attached Garage Yes / No | Yes |
|---|---|
| Parking Features | Attached, Finished Garage, Garage, Garage Door Opener, Private |
| Garage Yes / No | Yes |
Utilities
| Utilities | Underground Utilities |
|---|---|
| Electric | Photovoltaics None |
| Sewer | Public Sewer |
Taxes
| Tax Annual Amount | 6864 |
|---|
Location
| Senior Community Yes / No | No |
|---|
Area Information
| State | NV |
|---|---|
| County | Clark |
| City | North Las Vegas |
| Zip Code | 89084 |
| Community Name | The Villages At Tule Spgs Parcel 101 |
| School District | Legacy |
| Elementary School | Triggs |
| High School | Legacy |
| Listing VS Median (in The Villages At Tule Spgs Parcel 101) | |
Price: $775,000 low | high Med: $724,900 sqft: 3,782 low | high Med: 4,443 $ / sqft: $205 low | high Med: $163 On site: 23 low | high Med: 12 | |
Market Activity 89084
Request a showing
Request a showing
Contact
Learn More About This Property

| State | NV |
|---|---|
| County | Clark |
| City | North Las Vegas |
| Zip Code | 89084 |
| Community Name | The Villages At Tule Spgs Parcel 101 |
| School District | Legacy |
| Elementary School | Triggs |
| High School | Legacy |
| Listing VS Median (in The Villages At Tule Spgs Parcel 101) | |
Price: $775,000 low | high Med: $724,900 sqft: 3,782 low | high Med: 4,443 $ / sqft: $205 low | high Med: $163 On site: 23 low | high Med: 12 | |