New Listing
7849 Nesting Pine Place,Las Vegas, NV 89143
Las Vegas, NV 89143

Description
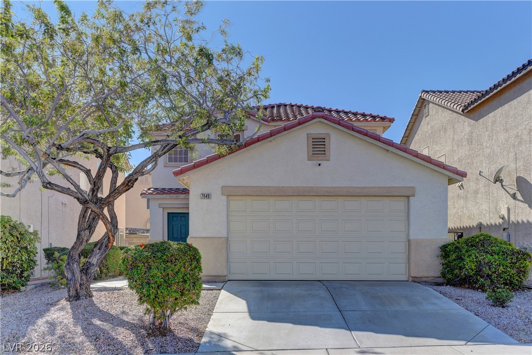
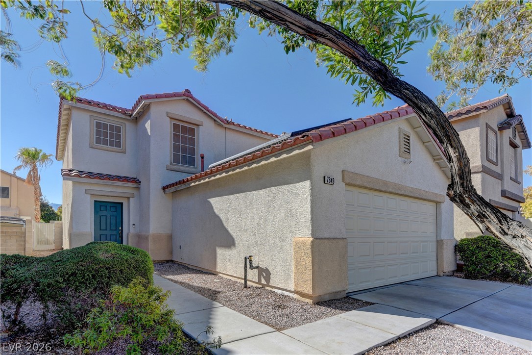
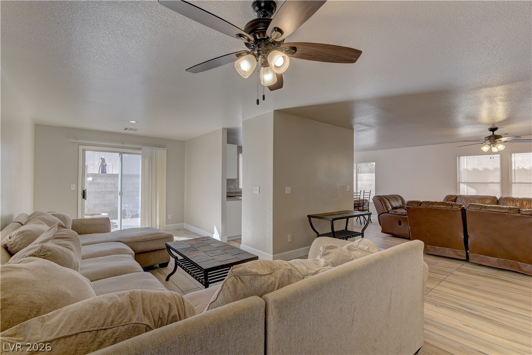
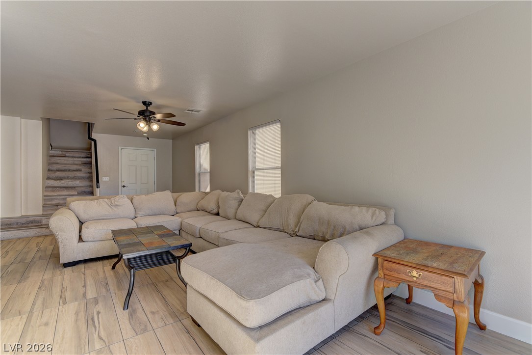
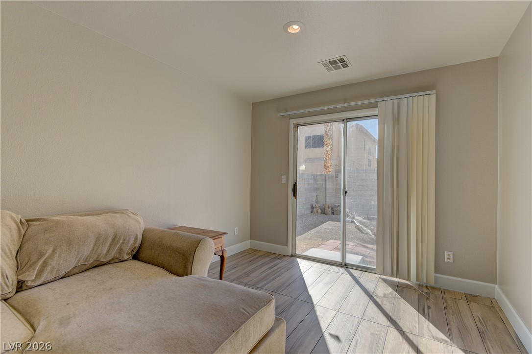
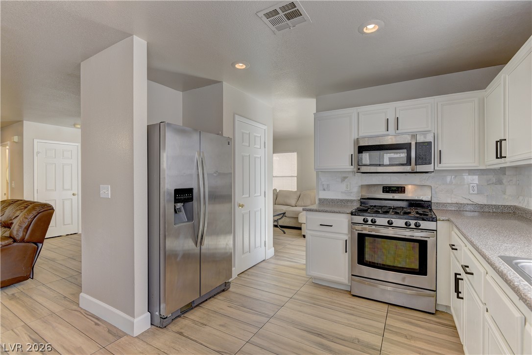
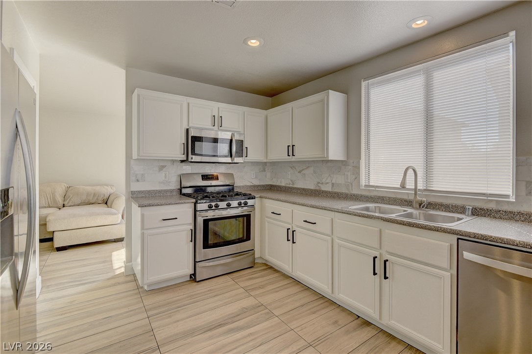
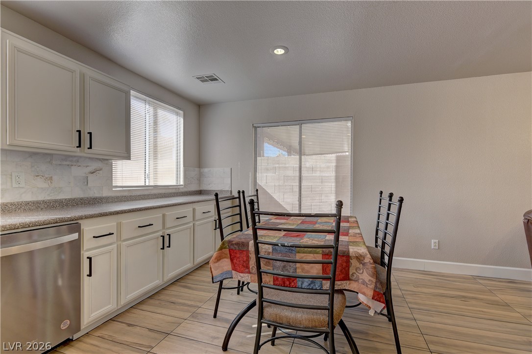
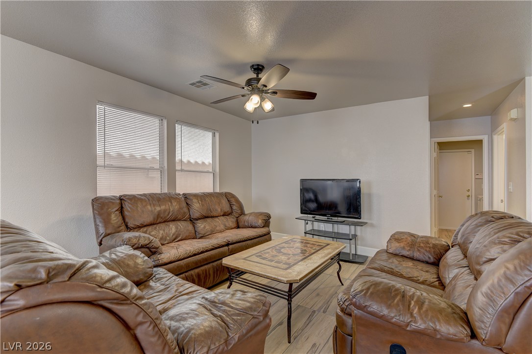
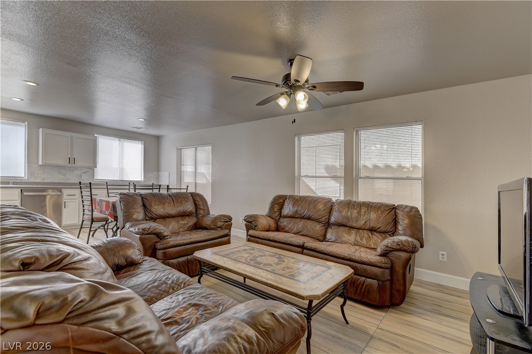
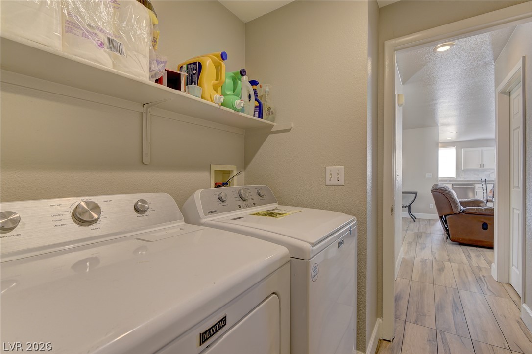
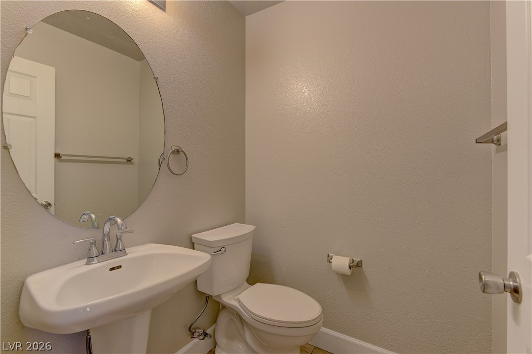
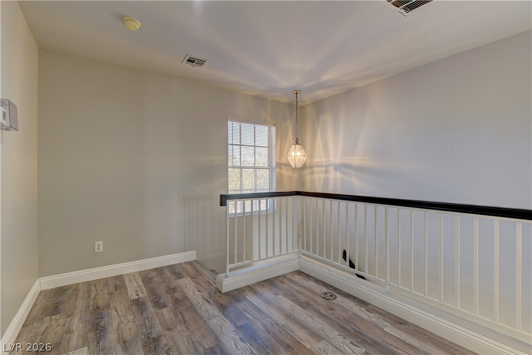
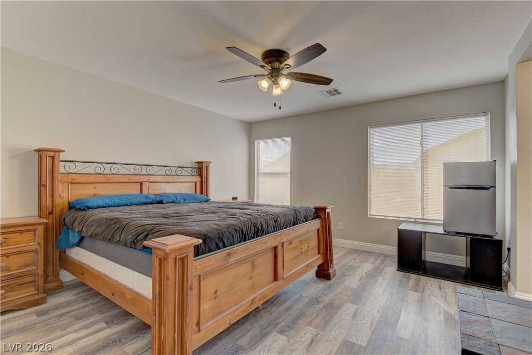
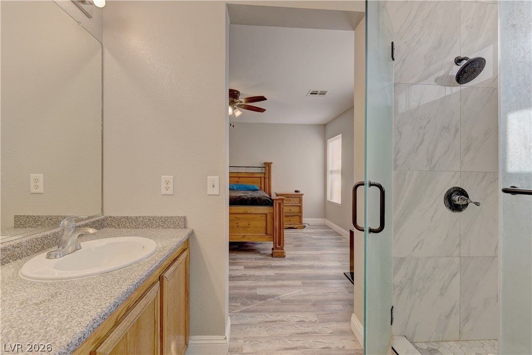
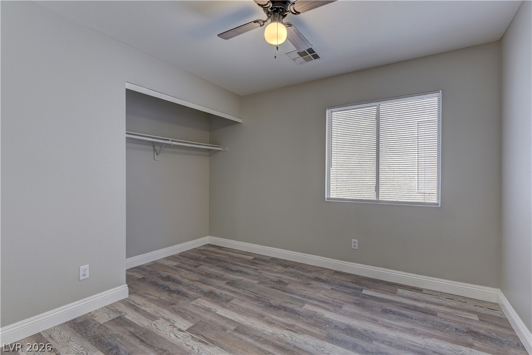
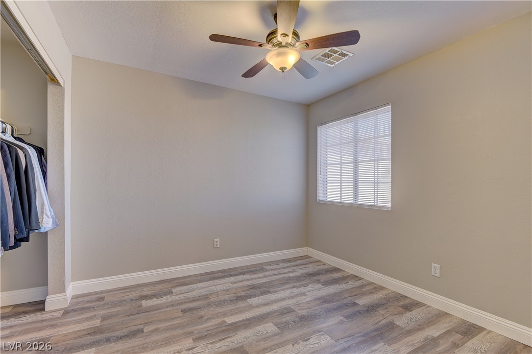
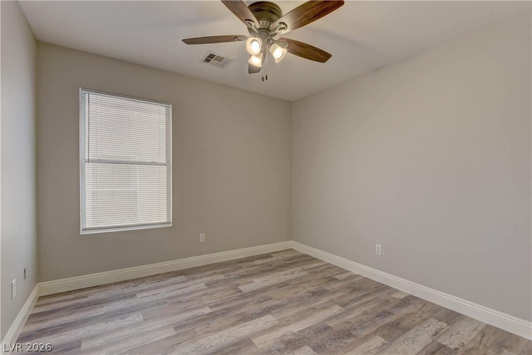
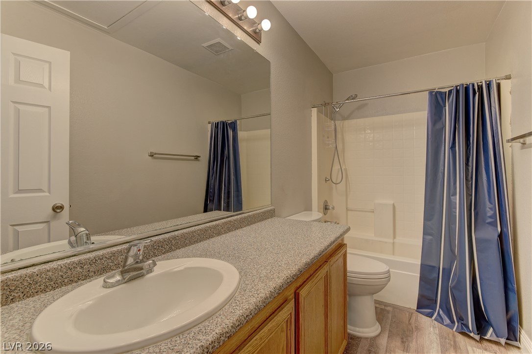
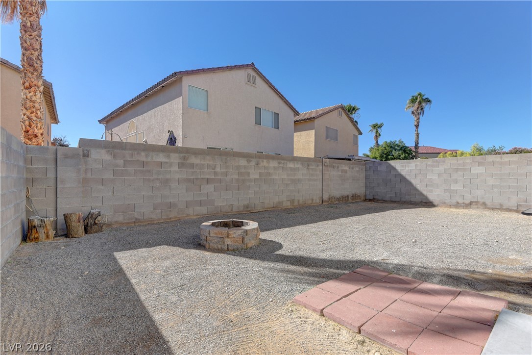
AMAZING 5-BEDROOM HOME WITH A SPACIOUS, OPEN-CONCEPT FLOOR PLAN! THIS TWO-STORY HOME FEATURES CLASSIC STUCCO EXTERIOR WALLS, SPANISH TILE ROOFING, AND A PRIVATE BACKYARD WITH A BLOCK FENCE, PATIO, AND FIRE PIT. INSIDE, YOU'LL FIND A LARGE LIVING ROOM, OPEN KITCHEN WITH WHITE CABINETRY, LAMINATE COUNTERTOPS, STONE BACKSPLASH, STONE WINDOW SILLS, AND STAINLESS STEEL APPLIANCES. THE HOME OFFERS TILE AND WOOD-VINYL FLOORING THROUGHOUT, FRESH PAINT, UPGRADED BASEBOARDS, RECESSED LIGHTING, AND CEILING FANS IN EVERY ROOM. FIVE BEDROOMS AND TWO-AND-A-HALF BATHROOMS INCLUDE A CONVENIENT DOWNSTAIRS BEDROOM AND A PRIMARY BATHROOM WITH A TILED SHOWER AND SEAT. ADDITIONAL FEATURES INCLUDE A MAYTAG WASHER AND DRYER, NEW WATER HEATER, NEW GARAGE DOOR, ATTACHED TWO-CAR GARAGE, SOLAR SCREENS, NEW BLINDS, AND TESLA SOLAR PANELS. CONVENIENTLY LOCATED NEAR SHOPPING AND PARKS. THIS HOME HAS SO MUCH TO OFFER! DON'T MISS YOUR OPPORTUNITY TO SEE IT BEFORE IT'S GONE!
Details
| MLS # | 2832841 |
|---|---|
| Listing Type | For Sale |
| Style | House |
| HOA Dues | $28 |
| Sub-Type | Resale |
| Status | Active |
| Year | 2001 |
| Days On Site | 2 |
| Listing Provided By | RE/MAX Legacy | Kalib McGrath-Jones |
Features
| Bed(s) | 5 |
|---|---|
| Bath(s) | 3 Total |
| SQ Feet | 2,120 |
| Garage | 2 |
| Story(s) | 2 |
| Zoning | Single Family |
| Acreage | 0.09 |
Interior
| Cooling | Central Air, Electric |
|---|---|
| Heating | Central, Gas |
| Heating Yes / No | Yes |
| Cooling Yes / No | Yes |
| Interior Features | Bathroomon Main Level, Bedroom On Main Level, Ceiling Fans, Handicap Access, Half Bathon Main Level, Window Treatments |
| Window Features | Blinds, Double Pane Windows |
| Furnished | Unfurnished |
| Appliances | Dryer, Dishwasher, Disposal, Gas Range, Microwave, Refrigerator, Washer |
| Fireplaces Total | 0 |
| Fireplace Yes / No | No |
Exterior
| Exterior Features | Private Yard, Irrigation Sprinklers |
|---|---|
| Roof | Tile |
| Construction Materials | Drywall |
| Lot Features | Drip Irrigation Bubblers, Desert Landscaping, Landscaped, Less Than Quarter Acre |
| Fencing | Block, Back Yard |
Parking
| Attached Garage Yes / No | Yes |
|---|---|
| Parking Features | Attached, Garage, Inside Entrance, Open |
| Garage Yes / No | Yes |
Utilities
| Utilities | Underground Utilities |
|---|---|
| Sewer | Public Sewer |
Taxes
| Tax Annual Amount | 1676 |
|---|
Location
| Senior Community Yes / No | No |
|---|
Area Information
| State | NV |
|---|---|
| County | Clark |
| City | Las Vegas |
| Zip Code | 89143 |
| Community Name | Pine Meadows 2 |
| School District | Arbor View |
| Elementary School | Bilbray |
| High School | Arbor View |
| Listing VS Median (in Pine Meadows 2) | |
Price: $499,999 low | high Med: $367,500 sqft: 2,120 low | high Med: 1,191 $ / sqft: $236 low | high Med: $309 On site: 2 low | high Med: 30.5 | |
Market Activity 89143
Request a showing
Request a showing
Contact
Learn More About This Property

| State | NV |
|---|---|
| County | Clark |
| City | Las Vegas |
| Zip Code | 89143 |
| Community Name | Pine Meadows 2 |
| School District | Arbor View |
| Elementary School | Bilbray |
| High School | Arbor View |
| Listing VS Median (in Pine Meadows 2) | |
Price: $499,999 low | high Med: $367,500 sqft: 2,120 low | high Med: 1,191 $ / sqft: $236 low | high Med: $309 On site: 2 low | high Med: 30.5 | |