7763 Roaring Springs Circle,Las Vegas, NV 89113
Las Vegas, NV 89113

Description
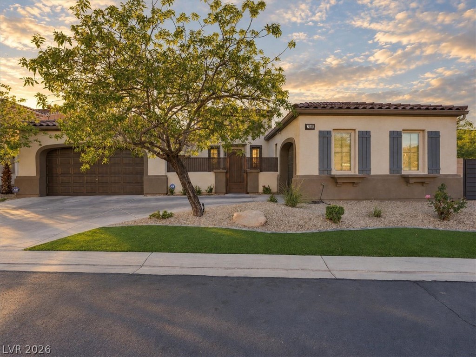
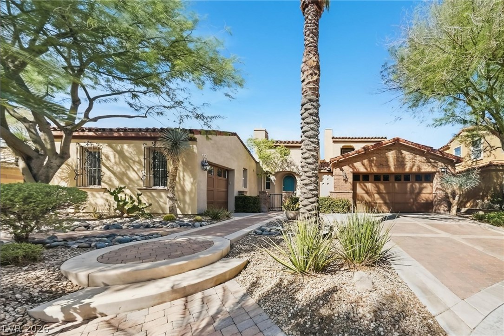
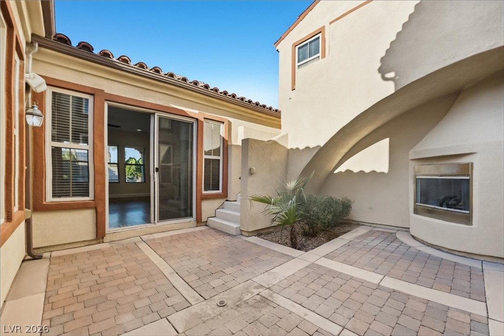
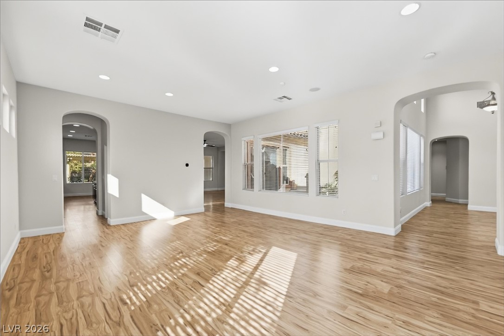
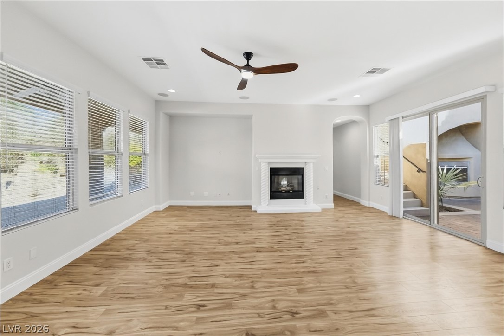
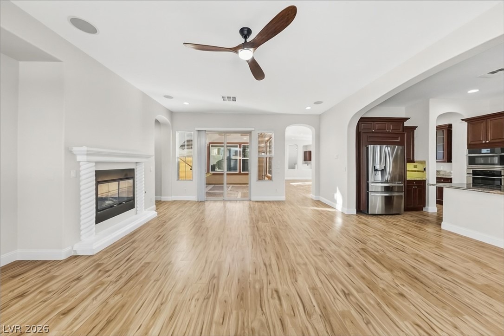
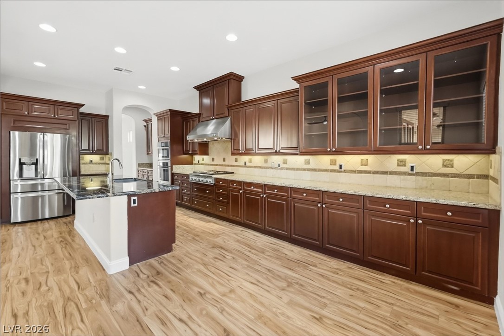
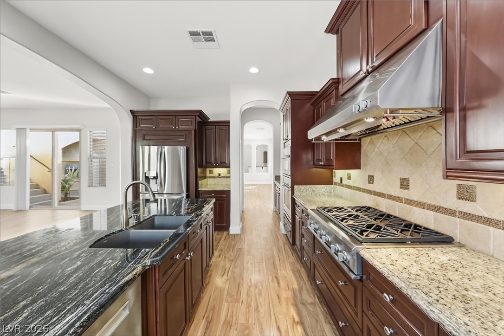
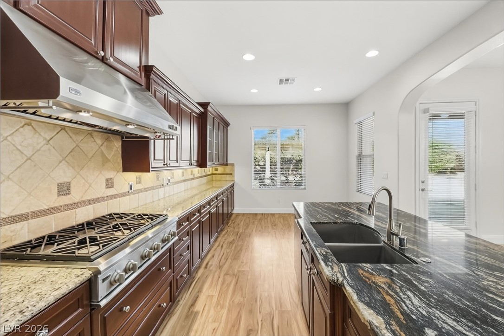
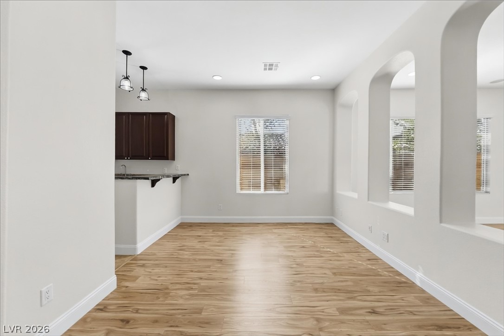
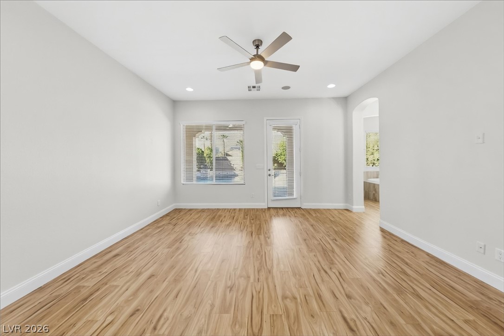
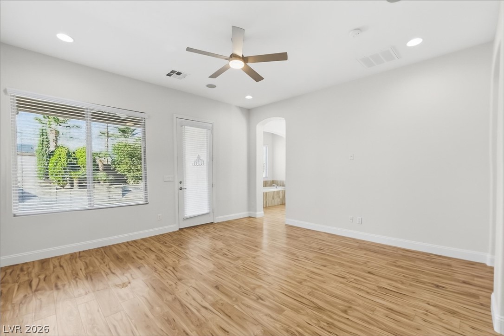
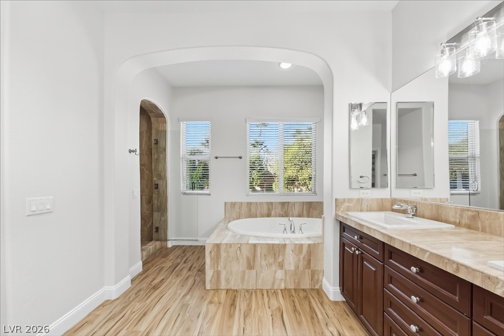
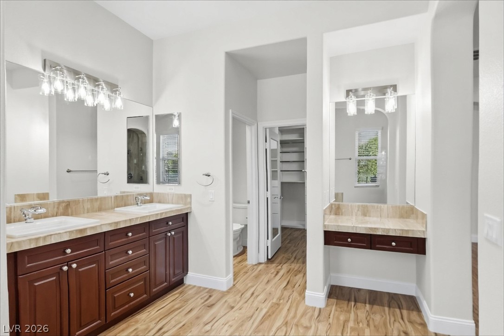
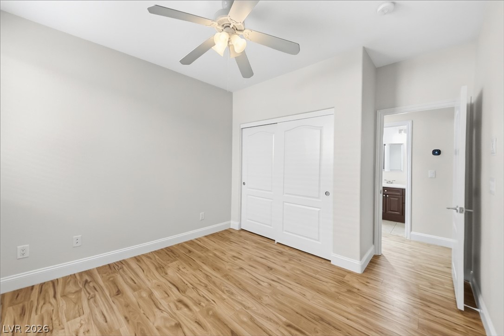
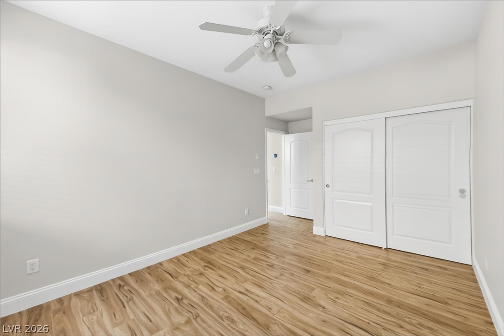
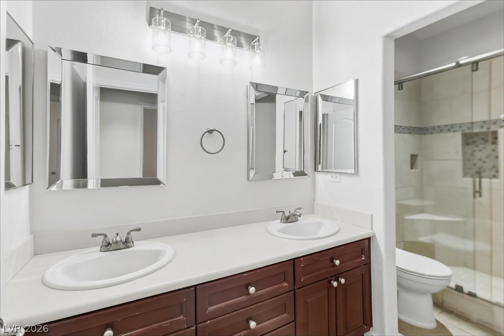
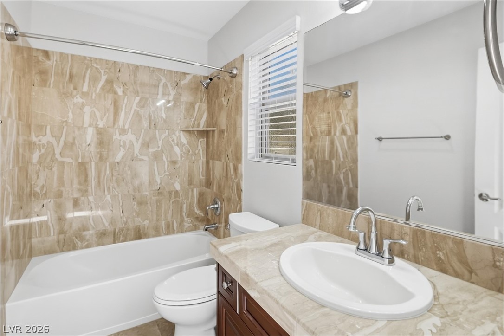
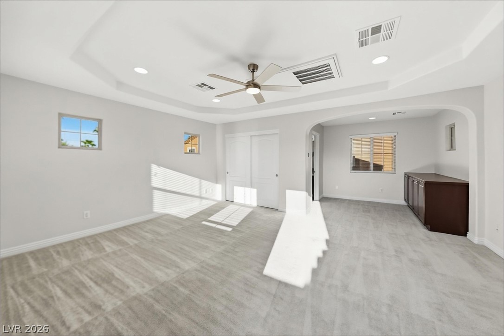
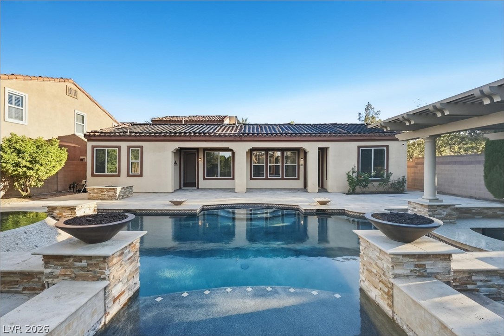
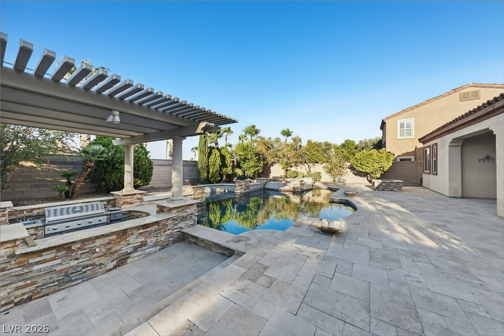
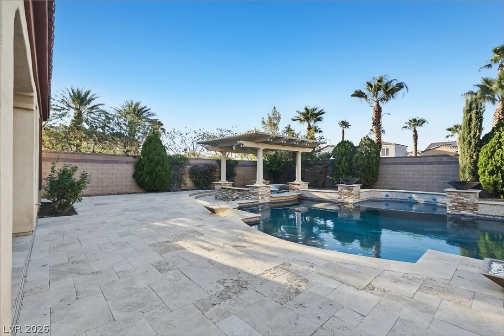
This stunning 2-story home lives like a one level, with the primary suite and 2 additional bedrooms on the main floor, plus an oversized upstairs room with its own closet and full bath, perfect for an additional bedroom, media or game room. The freshly painted interior features wood-look flooring, arched doorways, a wet bar, and a living room with a fireplace. The chef's kitchen boasts rich wood cabinetry, granite counters, a large island, and stainless steel appliances. The primary suite offers a spa-like bath with a soaking tub and dual vanities. Step outside to a show-stopping backyard with a sparkling pool, spa, fire features, pergola, and custom outdoor kitchen, ideal for entertaining. Schedule your showing today! Seller will provide a free 100 day home warranty included with Buyer activation. https://info.armadillo.one/100dayactivation_offerpad
Details
| MLS # | 2822693 |
|---|---|
| Listing Type | For Sale |
| Style | House |
| HOA Dues | $414 |
| Sub-Type | Resale |
| Status | Active Under Contract |
| Year | 2006 |
| Days On Site | 43 |
| Listing Provided By | Offerpad | Robert E. Jones |
Features
| Bed(s) | 4 |
|---|---|
| Bath(s) | 4 Total |
| SQ Feet | 3,210 |
| Garage | 3 |
| Pool | Yes |
| Story(s) | 2 |
| Zoning | Single Family |
| Acreage | 0.29 |
Interior
| Cooling | Central Air, Electric |
|---|---|
| Heating | Central, Gas |
| Heating Yes / No | Yes |
| Cooling Yes / No | Yes |
| Interior Features | Bathroomon Main Level, Bedroom On Main Level, Ceiling Fans, Primary Downstairs |
| Window Features | Double Pane Windows |
| Furnished | Unfurnished |
| Appliances | Built In Electric Oven, Double Oven, Dishwasher, Disposal, Microwave |
| Fireplaces Total | 1 |
| Fireplace Yes / No | Yes |
Exterior
| Exterior Features | Patio, Irrigation Sprinklers |
|---|---|
| Roof | Tile |
| Security Features | Gated Community |
| Lot Features | Quarter To One Acre, Cul De Sac, Drip Irrigation Bubblers |
| Fencing | Block, Back Yard |
Parking
| Attached Garage Yes / No | Yes |
|---|---|
| Parking Features | Attached, Garage, Open, Private |
| Garage Yes / No | Yes |
Utilities
| Utilities | Underground Utilities |
|---|---|
| Electric | Photovoltaics None |
| Sewer | Public Sewer |
Taxes
| Tax Annual Amount | 4402 |
|---|
Location
| Senior Community Yes / No | No |
|---|
Area Information
| State | NV |
|---|---|
| County | Clark |
| City | Las Vegas |
| Zip Code | 89113 |
| Community Name | Nevada Trails R2Ustom #14 Phase 2 |
| School District | Sierra Vista High |
| Elementary School | Steele |
| High School | Sierra Vista High |
| Listing VS Median (in Nevada Trails R2Ustom #14 Phase 2) | |
Price: $949,900 low | high Med: $1,199,950 sqft: 3,210 low | high Med: 3,958 $ / sqft: $296 low | high Med: $302 On site: 43 low | high Med: 22.5 | |
Market Activity 89113
Request a showing
Request a showing
Contact
Learn More About This Property

| State | NV |
|---|---|
| County | Clark |
| City | Las Vegas |
| Zip Code | 89113 |
| Community Name | Nevada Trails R2Ustom #14 Phase 2 |
| School District | Sierra Vista High |
| Elementary School | Steele |
| High School | Sierra Vista High |
| Listing VS Median (in Nevada Trails R2Ustom #14 Phase 2) | |
Price: $949,900 low | high Med: $1,199,950 sqft: 3,210 low | high Med: 3,958 $ / sqft: $296 low | high Med: $302 On site: 43 low | high Med: 22.5 | |