Price Reduced Listing

Description
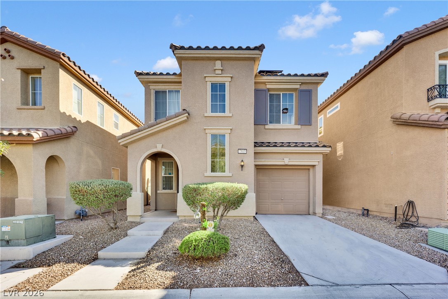
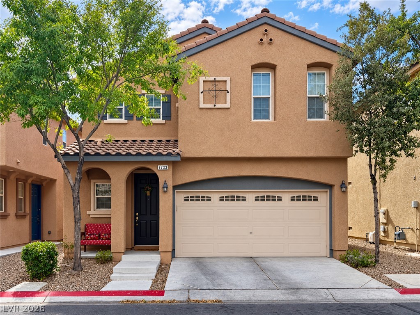
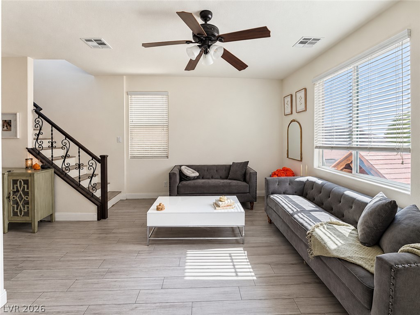
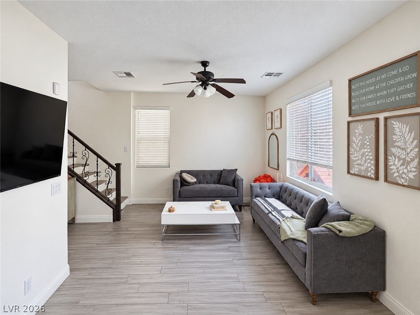
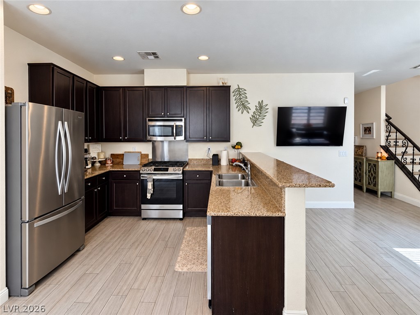
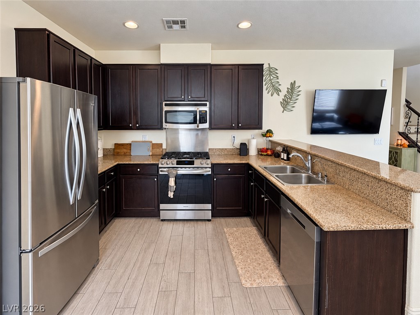
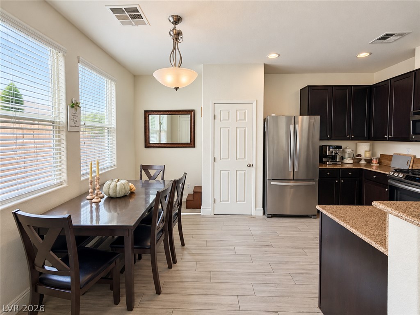
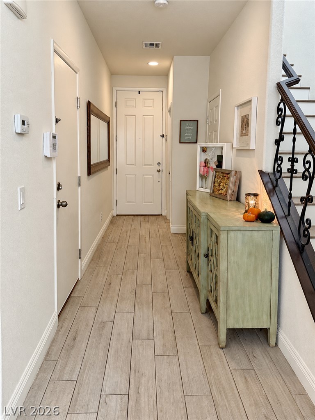
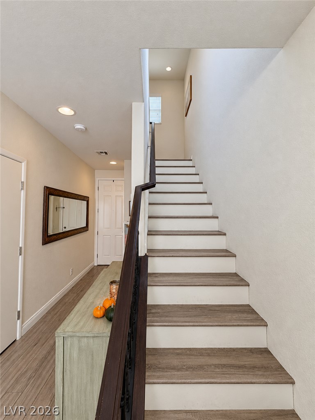
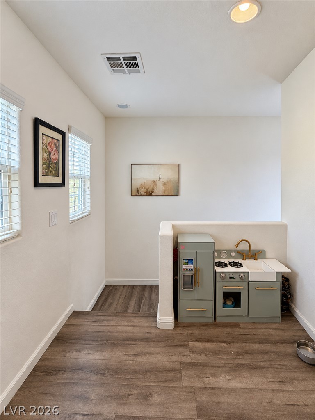
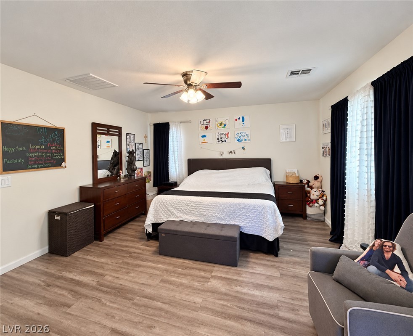
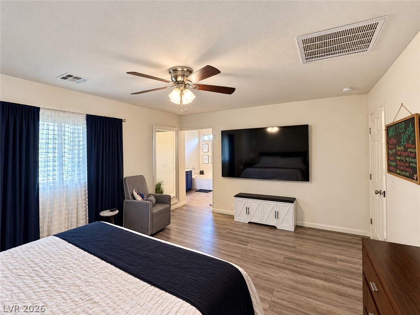
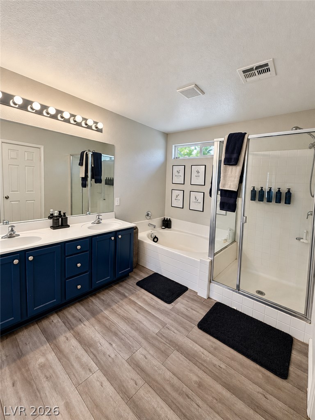
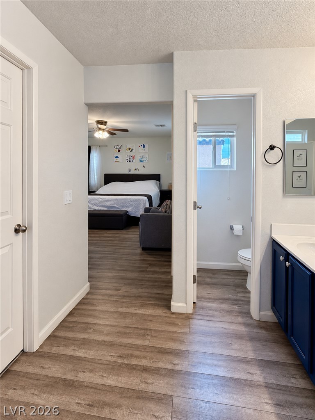
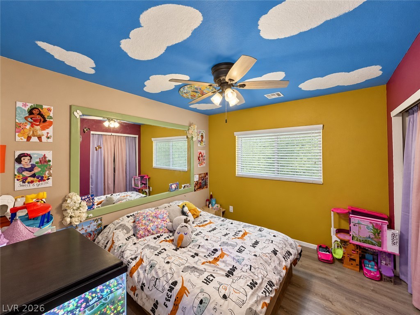
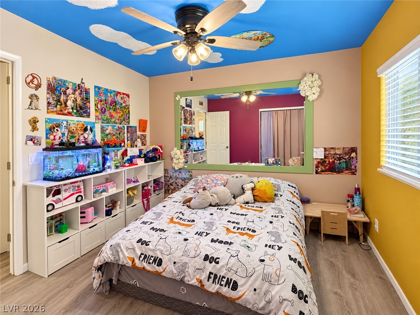
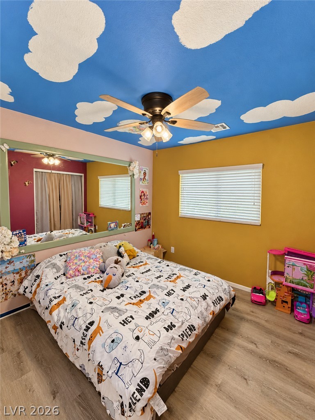
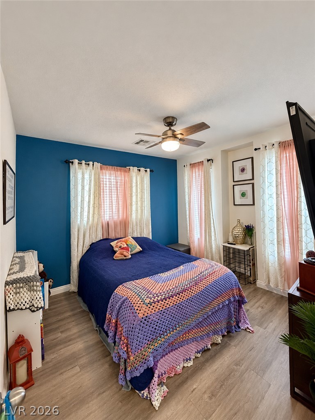
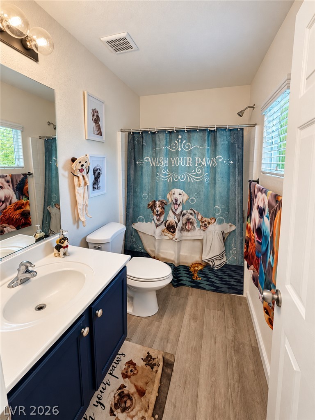
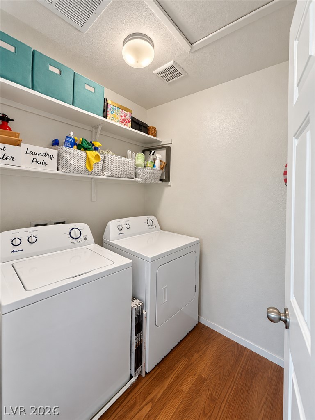
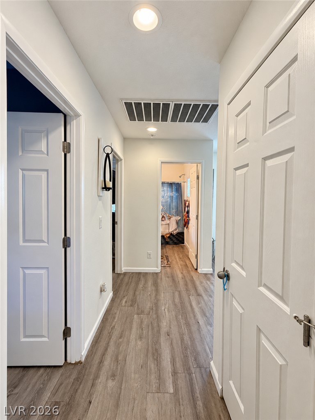
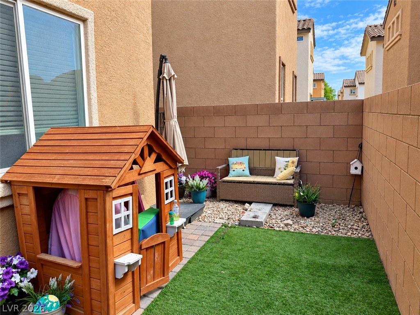
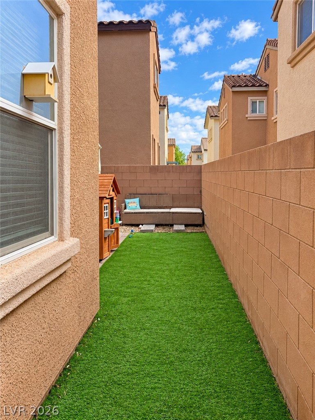
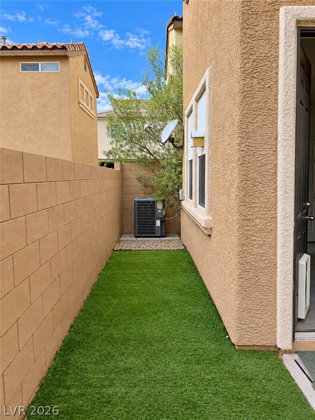
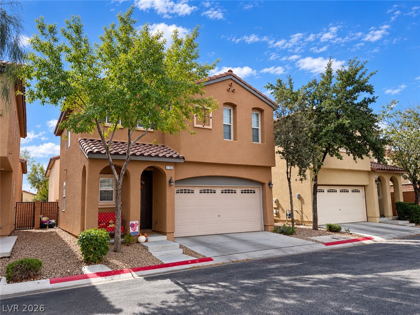
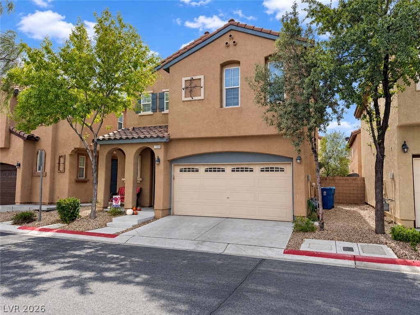
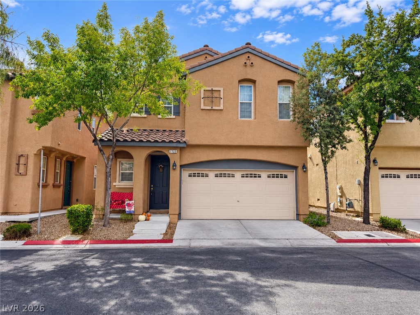
Move in ready 3 bedroom, 2 bath home in Mountain's Edge with an attached 2 car garage! A covered front porch welcomes you into an open, spacious floor plan with tile flooring downstairs and newer luxury vinyl plank flooring upstairs. The kitchen features granite countertops, upgraded cabinets and stainless steel appliances, opening to the living room and a separate dining area. The large primary bedroom includes a bathroom with dual sinks, a separate Roman tub and a separate shower. Ceiling fans are featured in the living room and bedrooms. An upstairs landing offers space for a desk, and the upstairs laundry room includes shelving for extra storage. All appliances are included. The backyard is larger than most in the area, enclosed by block walls, with turf and plenty of space for pets to roam or kids to play. Energy efficient features complete this inviting home.
Details
| MLS # | 2826272 |
|---|---|
| Listing Type | For Sale |
| Style | House |
| HOA Dues | $102 |
| Sub-Type | Resale |
| Status | Active |
| Year | 2012 |
| Days On Site | 29 |
| Listing Provided By | Platinum Real Estate Prof | Aaron M. Mazza |
Features
| Bed(s) | 3 |
|---|---|
| Bath(s) | 3 Total |
| SQ Feet | 1,490 |
| Garage | 2 |
| Story(s) | 2 |
| Zoning | Single Family |
| Acreage | 0.04 |
Interior
| Cooling | Central Air, Electric |
|---|---|
| Heating | Central, Gas |
| Heating Yes / No | Yes |
| Cooling Yes / No | Yes |
| Interior Features | Bathroomon Main Level, Ceiling Fans, Window Treatments |
| Window Features | Blinds, Double Pane Windows, Drapes |
| Furnished | Unfurnished |
| Appliances | Dryer, Dishwasher, Disposal, Gas Range, Microwave, Refrigerator, Washer |
| Fireplaces Total | 0 |
| Fireplace Yes / No | No |
Exterior
| Exterior Features | Porch, Patio, Irrigation Sprinklers |
|---|---|
| Roof | Tile |
| Lot Features | Drip Irrigation Bubblers, Desert Landscaping, Landscaped, Less Than Quarter Acre |
| Fencing | Block, Back Yard |
Parking
| Attached Garage Yes / No | Yes |
|---|---|
| Parking Features | Attached, Finished Garage, Garage, Garage Door Opener, Inside Entrance, Private |
| Garage Yes / No | Yes |
Utilities
| Utilities | Underground Utilities |
|---|---|
| Electric | Photovoltaics None |
| Sewer | Public Sewer |
Taxes
| Tax Annual Amount | 1933 |
|---|
Location
| Senior Community Yes / No | No |
|---|
Area Information
| State | NV |
|---|---|
| County | Clark |
| City | Las Vegas |
| Zip Code | 89179 |
| Community Name | Storybook Homes Trissino |
| School District | Desert Oasis |
| Elementary School | Jones Blackhurst |
| High School | Desert Oasis |
| Listing VS Median (in Storybook Homes Trissino) | |
Price: $335,000 low | high Med: $335,000 sqft: 1,490 low | high Med: 1,490 $ / sqft: $225 low | high Med: $225 On site: 29 low | high Med: 29 | |
Market Activity 89179
Request a showing
Request a showing
Contact
Learn More About This Property

| State | NV |
|---|---|
| County | Clark |
| City | Las Vegas |
| Zip Code | 89179 |
| Community Name | Storybook Homes Trissino |
| School District | Desert Oasis |
| Elementary School | Jones Blackhurst |
| High School | Desert Oasis |
| Listing VS Median (in Storybook Homes Trissino) | |
Price: $335,000 low | high Med: $335,000 sqft: 1,490 low | high Med: 1,490 $ / sqft: $225 low | high Med: $225 On site: 29 low | high Med: 29 | |