In-Person: 11/13 12:00 PM - 3:00 PM
In-Person: 11/14 12:00 PM - 3:00 PM
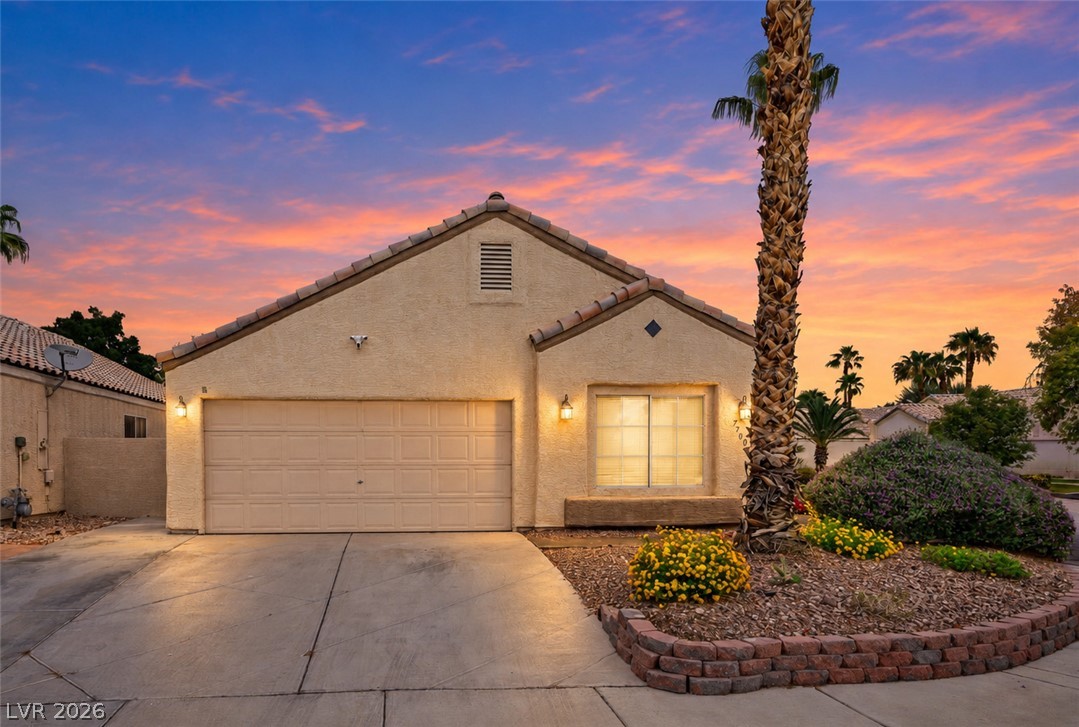
7721 Beach Falls Court,Las Vegas, NV 89149
Las Vegas, NV 89149

Description
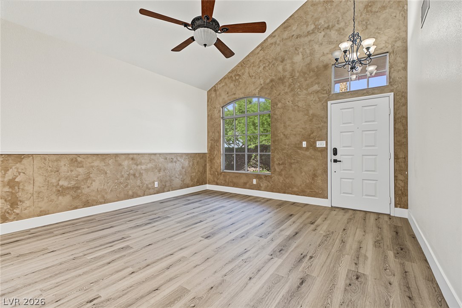
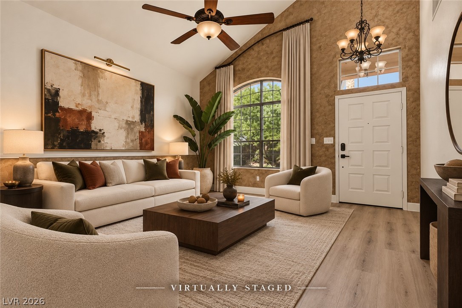
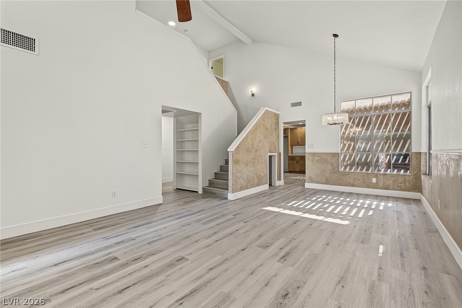
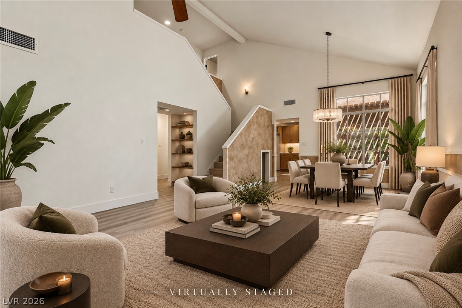
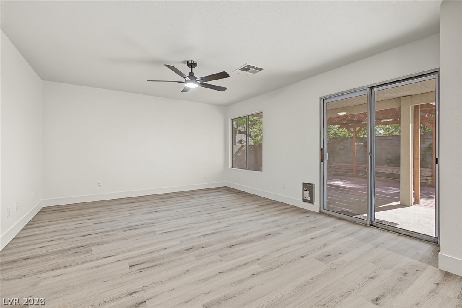
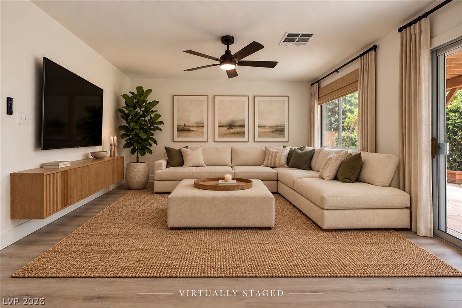
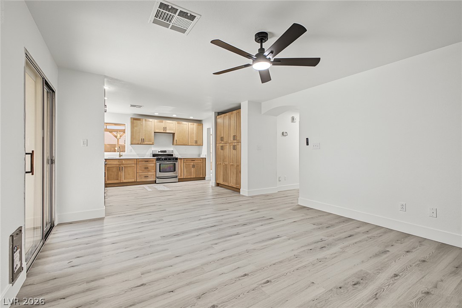
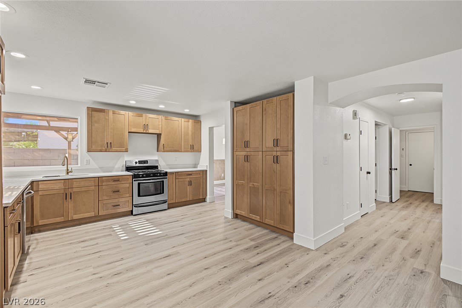
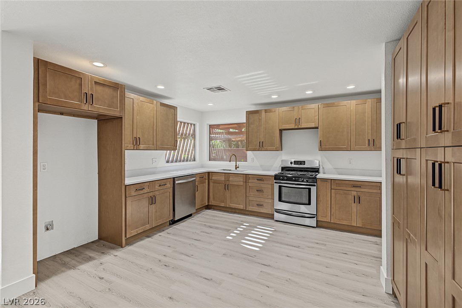
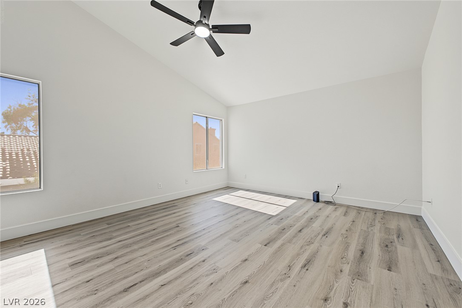
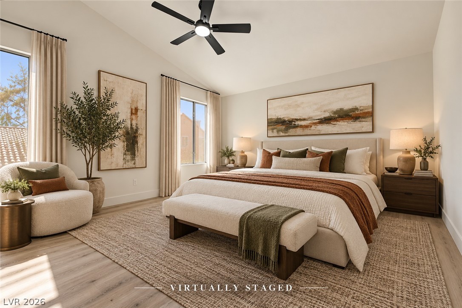
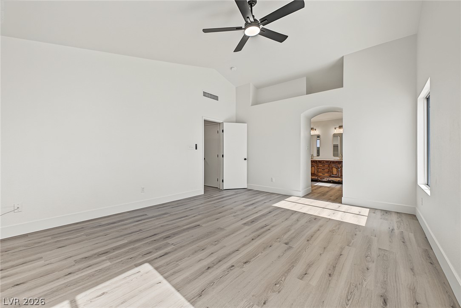
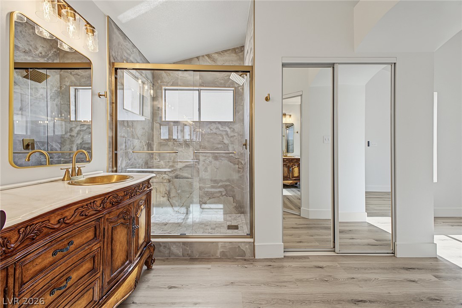
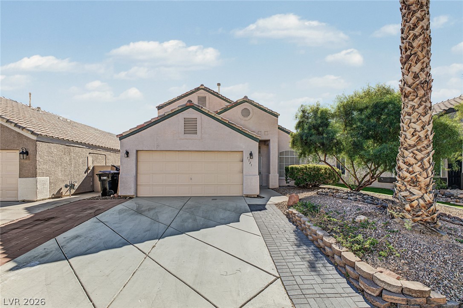
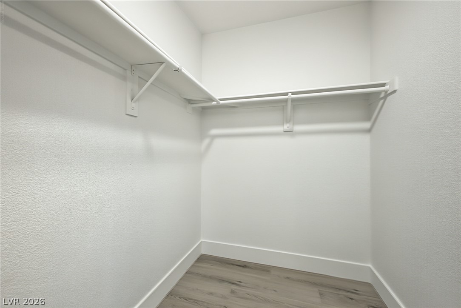
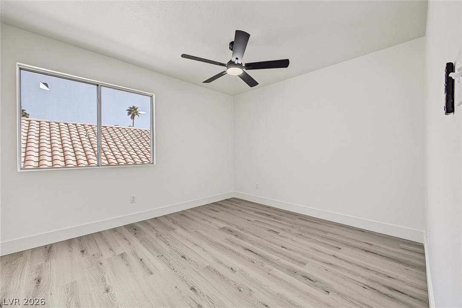
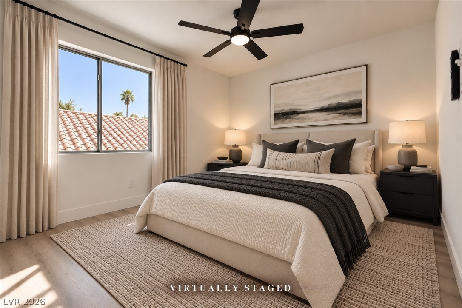
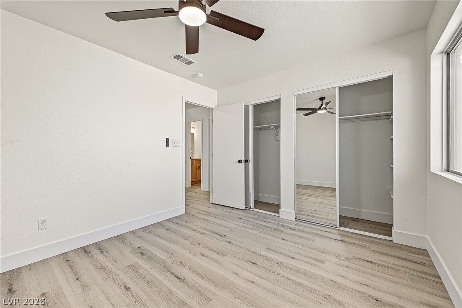
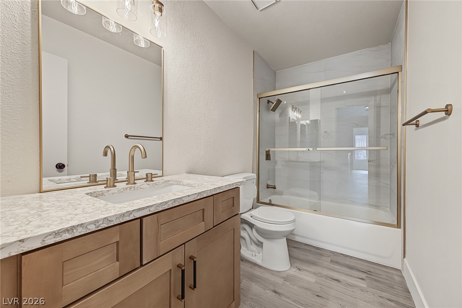
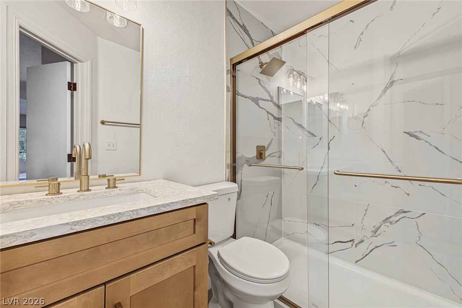
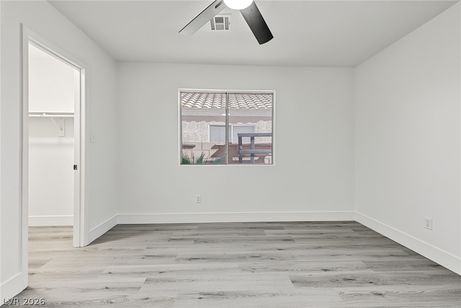
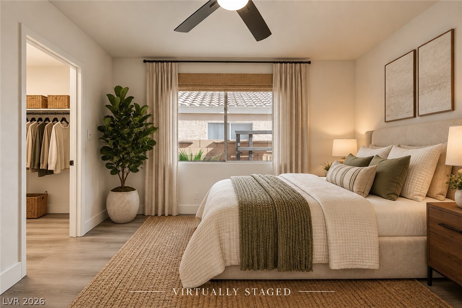
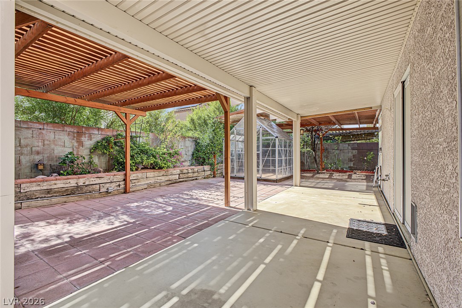
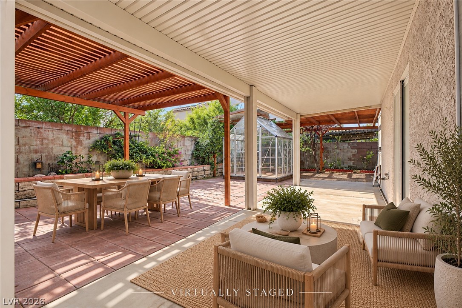
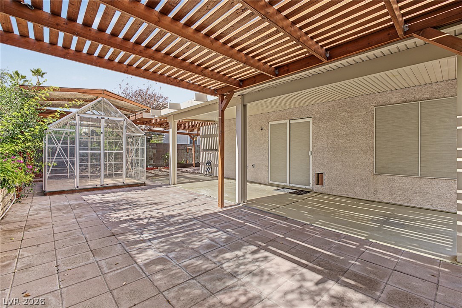
Fully renovated and move-in ready, this spacious 4-bedroom, 3-bathroom home offers 2,024 square feet of stylish living in desirable Northwest Las Vegas. The bright, open interior features soaring vaulted ceilings, wood-look luxury vinyl plank flooring, fresh neutral finishes, multiple living and dining areas, and a spacious kitchen with abundant cabinetry. The oversized primary suite includes a walk-in closet and updated private bath. The unique backyard is designed for both relaxation and creativity, with abundant shade, an expansive covered patio, a pergola, multiple tiers of raised planter boxes and garden beds, and an included greenhouse. Grow fresh herbs, vegetables, flowers, or desert-friendly plants while creating your own private garden sanctuary. Whether enjoying a quiet morning outdoors, entertaining beneath the shade, or cultivating a year-round garden, this backyard offers a lifestyle rarely found in Las Vegas. Additional highlights include access to the community pool and spa. Select photos are virtually staged with furnishings curated by an interior designer. Buyers may separately purchase the exact designer furniture package shown or work with the designer to customize a package for a beautifully furnished, turnkey move-in experience. Furniture packages are competitively priced and subject to availability and a separate purchase agreement. Conveniently located near shopping, dining, schools, parks, and freeway access.
Details
| MLS # | 2830433 |
|---|---|
| Listing Type | For Sale |
| Style | House |
| HOA Dues | $95 |
| Sub-Type | Resale |
| Status | Active |
| Year | 1994 |
| Days On Site | 15 |
| Listing Provided By | eXp Realty | Bryan Knisley |
Features
| Bed(s) | 4 |
|---|---|
| Bath(s) | 3 Total |
| SQ Feet | 2,024 |
| Garage | 2 |
| Story(s) | 2 |
| Zoning | Single Family |
| Acreage | 0.11 |
Interior
| Cooling | Central Air, Electric |
|---|---|
| Heating | Central, Gas |
| Heating Yes / No | Yes |
| Cooling Yes / No | Yes |
| Interior Features | Bathroomon Main Level, Bedroom On Main Level, Ceiling Fans, Full Bath On Main Level |
| Furnished | Furnished Or Unfurnished |
| Appliances | Dryer, Dishwasher, Disposal, Gas Range, Washer |
| Fireplaces Total | 0 |
| Fireplace Yes / No | No |
Exterior
| Exterior Features | Patio, Private Yard |
|---|---|
| Roof | Tile |
| Lot Features | Desert Landscaping, Landscaped, Trees, Less Than Quarter Acre |
| Fencing | Block, Back Yard |
Parking
| Attached Garage Yes / No | Yes |
|---|---|
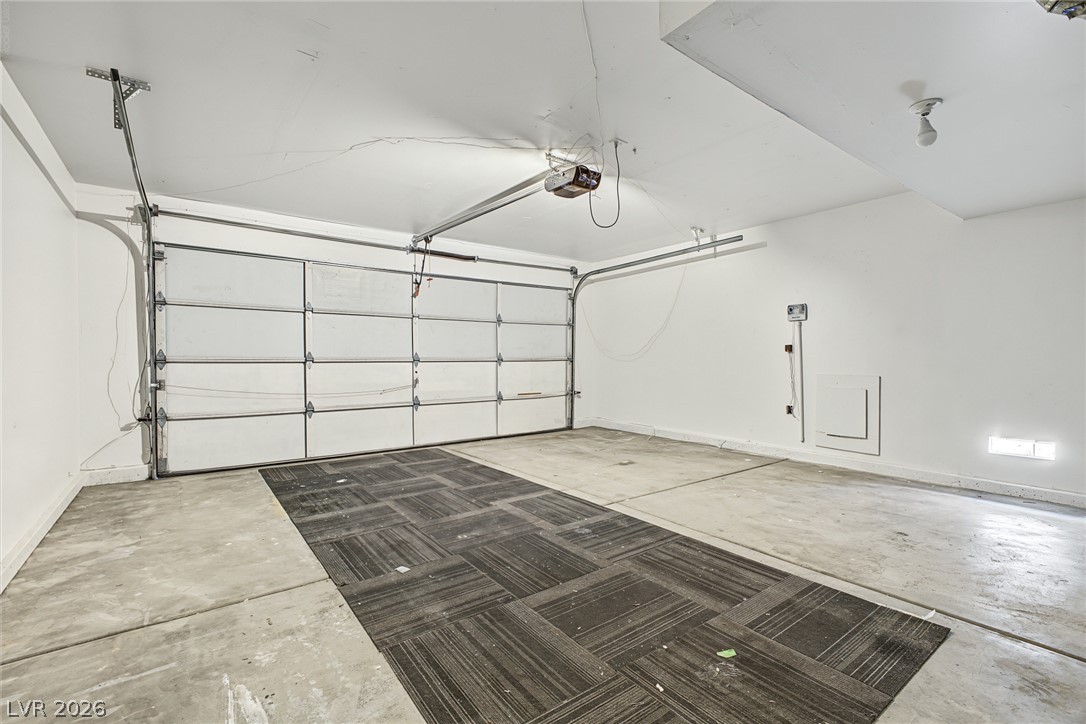
| Parking Features | Attached, Finished Garage, Garage, Garage Door Opener, Inside Entrance, Private |
| Garage Yes / No | Yes |
Utilities
| Utilities | Underground Utilities |
|---|---|
| Electric | Photovoltaics None |
| Sewer | Public Sewer |
Taxes
| Tax Annual Amount | 1772 |
|---|
Location
| Community Features | Pool |
|---|---|
| Senior Community Yes / No | No |
Area Information
| State | NV |
|---|---|
| County | Clark |
| City | Las Vegas |
| Zip Code | 89149 |
| Community Name | Desert Creek Phase 2 |
| School District | Centennial |
| Elementary School | Allen |
| High School | Centennial |
| Listing VS Median (in Desert Creek Phase 2) | |
Price: $478,988 low | high Med: $400,000 sqft: 2,024 low | high Med: 1,527 $ / sqft: $237 low | high Med: $262 On site: 15 low | high Med: 30 | |
Market Activity 89149
Request a showing
Request a showing
Contact
Learn More About This Property

| Open House |
|---|
| In-Person 11/13 12:00 PM - 3:00 PM |
| In-Person 11/14 12:00 PM - 3:00 PM |
| State | NV |
|---|---|
| County | Clark |
| City | Las Vegas |
| Zip Code | 89149 |
| Community Name | Desert Creek Phase 2 |
| School District | Centennial |
| Elementary School | Allen |
| High School | Centennial |
| Listing VS Median (in Desert Creek Phase 2) | |
Price: $478,988 low | high Med: $400,000 sqft: 2,024 low | high Med: 1,527 $ / sqft: $237 low | high Med: $262 On site: 15 low | high Med: 30 | |