751 Drammatico Place,Henderson, NV 89011
Henderson, NV 89011

Description
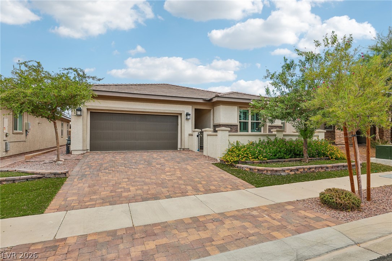
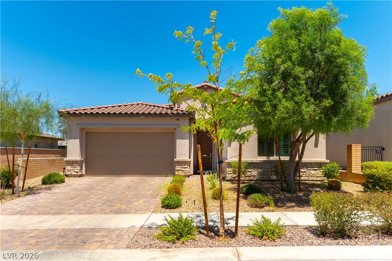
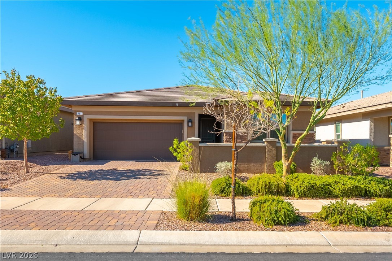
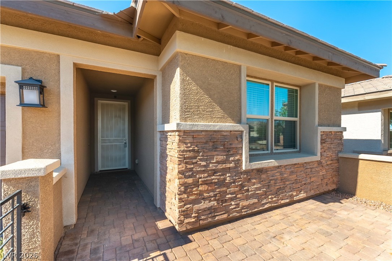
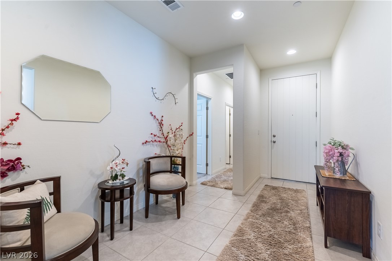
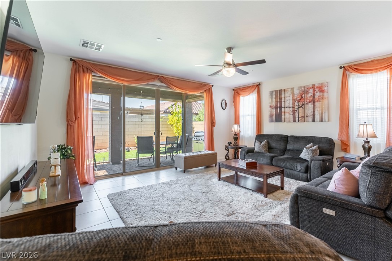
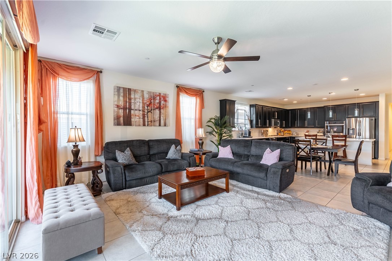
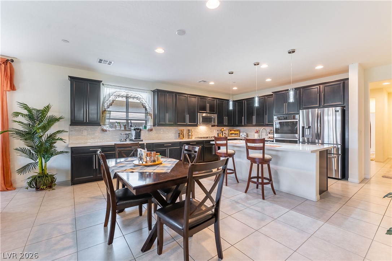
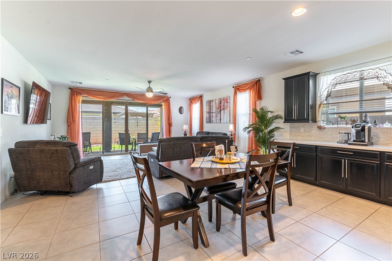
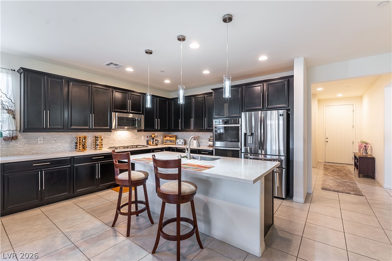
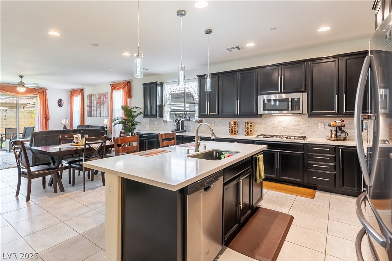
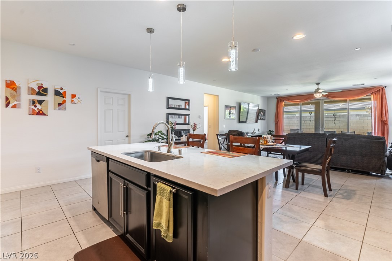
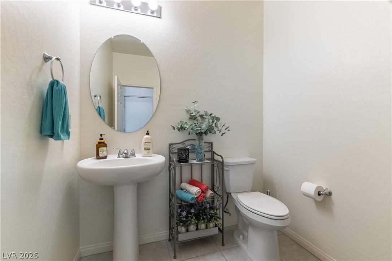
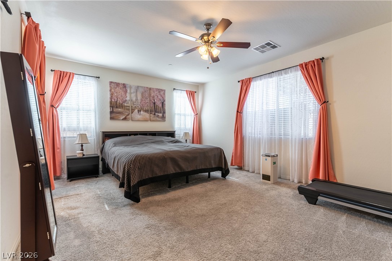
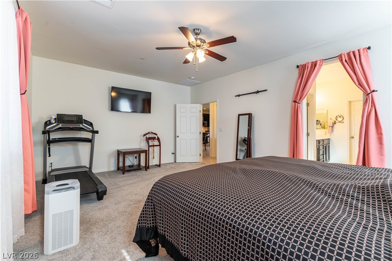
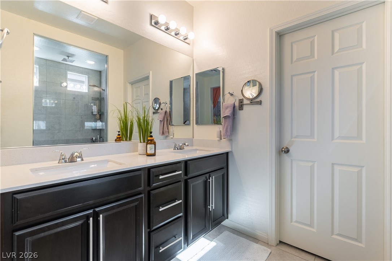
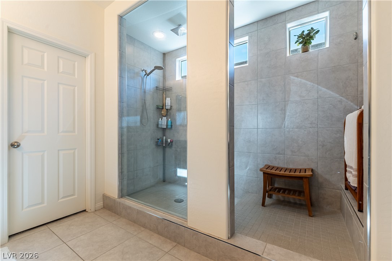
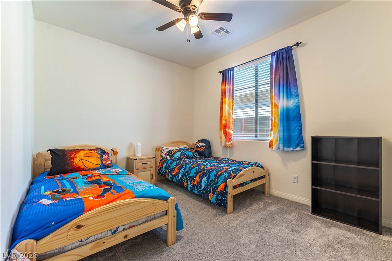
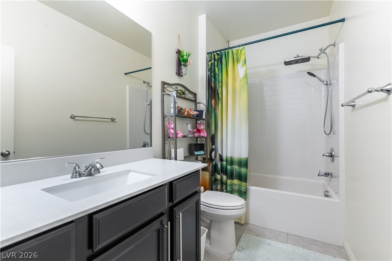
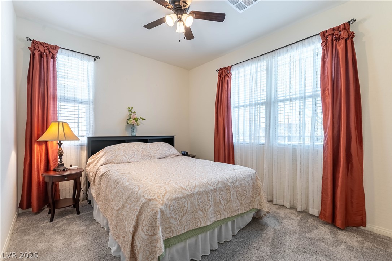
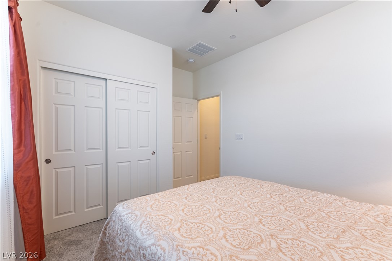
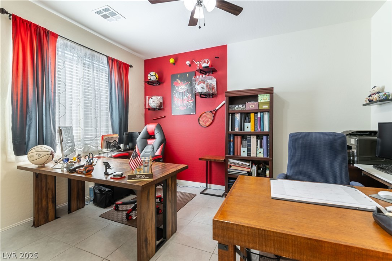
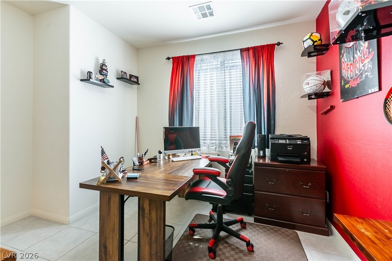
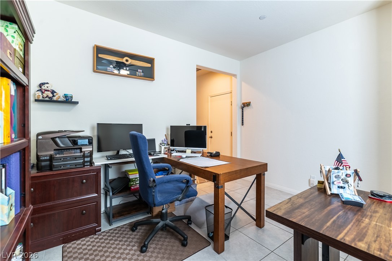
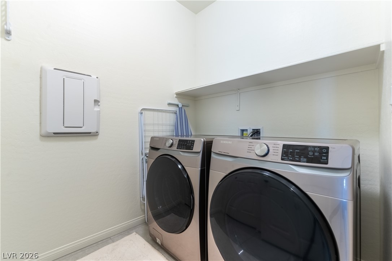
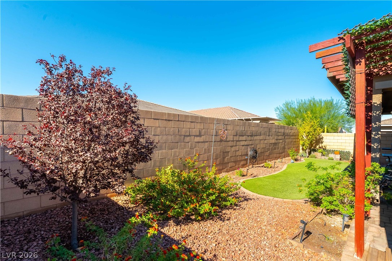
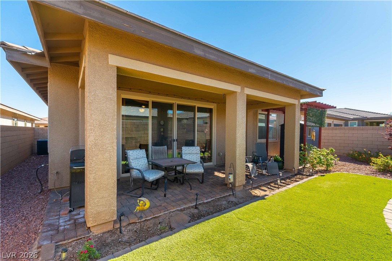
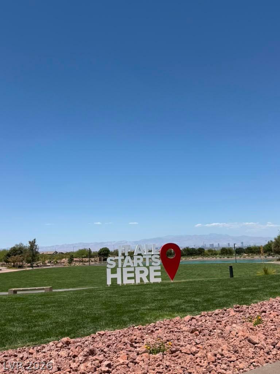
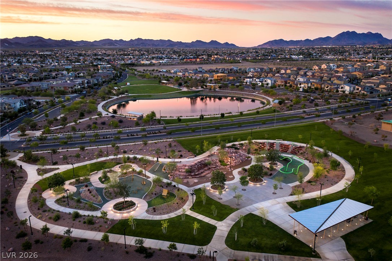
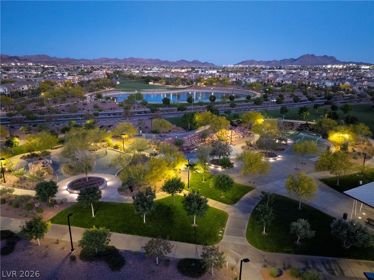
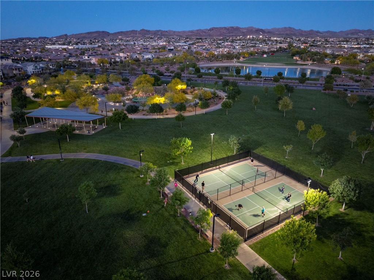
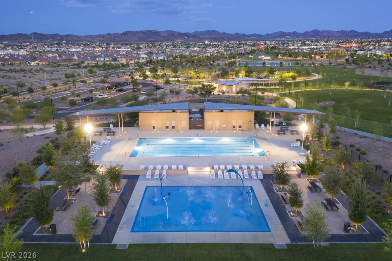
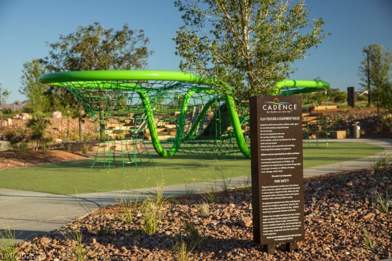
A beautiful open-concept single-story home in the beautiful Cadence Master Plan community in Henderson. This open-floor plan includes a 3-bedroom, Office/Den, 2.5-bath, and much more. The huge master bedroom has plenty of room for gym equipment or a relaxing sitting area. The private master bath has an extra-large walk-in shower, a large countertop with dual sinks/medicine cabinets, and an attached walk-in closet. The spacious office/den is large enough to fit 2 desks. You need to see this gourmet kitchen, which includes extended upgraded cabinetry with rollout drawers and backsplash, and upgraded stainless steel appliances with a gas cooktop, microwave, and double ovens. This spacious kitchen also has a quartz countertop that extends to the dining area with lots of extra drawers and a walk-in pantry with built-in shelves. The home also includes ceiling fans, wired cable and internet, and faux blinds. The large 2-car garage also features a tankless water heater for direct hot water. The front yard includes a courtyard, and the backyard features a covered patio, storage shed, and a natural gas connection for a BBQ. Both the front and back landscaping are low maintenance. If you like being active, you will love The community. There is a swimming pool, splash pads, and numerous parks. For fitness-minded people, there is an exercise area, a playground for children, a fire pit area for the cooler season, and BBQ pits for outdoor food lovers. This community hosts regular food trucks and movie nights at the park; just bring a blanket and enjoy!
Details
| MLS # | 2827834 |
|---|---|
| Listing Type | For Sale |
| Style | House |
| HOA Dues | $75 |
| Sub-Type | Resale |
| Status | Active |
| Year | 2019 |
| Days On Site | 26 |
| Listing Provided By | THE Brokerage A RE Firm | Gabriele F. Lucero |
Features
| Bed(s) | 3 |
|---|---|
| Bath(s) | 3 Total |
| SQ Feet | 2,151 |
| Garage | 2 |
| Story(s) | 1 |
| Zoning | Single Family |
| Acreage | 0.13 |
Interior
| Cooling | Central Air, Gas |
|---|---|
| Heating | Central, Electric |
| Heating Yes / No | Yes |
| Cooling Yes / No | Yes |
| Interior Features | Ceiling Fans, Primary Downstairs, Window Treatments |
| Window Features | Blinds, Double Pane Windows, Low Emissivity Windows |
| Furnished | Unfurnished |
| Appliances | Built In Electric Oven, Double Oven, Dryer, Gas Cooktop, Disposal, Microwave, Refrigerator, Washer |
| Fireplaces Total | 0 |
| Fireplace Yes / No | No |
Exterior
| Exterior Features | Barbecue, Courtyard, Porch, Patio, Private Yard, Shed, Fire Pit, Irrigation Sprinklers |
|---|---|
| Roof | Asphalt |
| Security Features | Fire Sprinkler System |
| Lot Features | Drip Irrigation Bubblers, Desert Landscaping, Fruit Trees, Landscaped, Synthetic Grass, Sprinklers Timer, Trees, Less Than Quarter Acre |
| Fencing | Block, Back Yard |
Parking
| Attached Garage Yes / No | Yes |
|---|---|
| Parking Features | Attached, Garage, Inside Entrance, Private |
| Garage Yes / No | Yes |
Utilities
| Utilities | Cable Available, Fiber Optic Available, High Speed Internet Available |
|---|---|
| Electric | Photovoltaics None |
| Sewer | Public Sewer |
Taxes
| Tax Annual Amount | 4449 |
|---|
Location
| Community Features | Pool |
|---|---|
| Senior Community Yes / No | No |
Area Information
| State | NV |
|---|---|
| County | Clark |
| City | Henderson |
| Zip Code | 89011 |
| Community Name | Cadence Village Parcel 5 R1 2 |
| School District | Basic Academy |
| Elementary School | Sewell |
| High School | Basic Academy |
| Listing VS Median (in Cadence Village Parcel 5 R1 2) | |
Price: $530,000 low | high Med: $530,000 sqft: 2,151 low | high Med: 2,151 $ / sqft: $246 low | high Med: $246 On site: 26 low | high Med: 26 | |
Market Activity 89011
Request a showing
Request a showing
Contact
Learn More About This Property

| State | NV |
|---|---|
| County | Clark |
| City | Henderson |
| Zip Code | 89011 |
| Community Name | Cadence Village Parcel 5 R1 2 |
| School District | Basic Academy |
| Elementary School | Sewell |
| High School | Basic Academy |
| Listing VS Median (in Cadence Village Parcel 5 R1 2) | |
Price: $530,000 low | high Med: $530,000 sqft: 2,151 low | high Med: 2,151 $ / sqft: $246 low | high Med: $246 On site: 26 low | high Med: 26 | |