 New Listing

Description
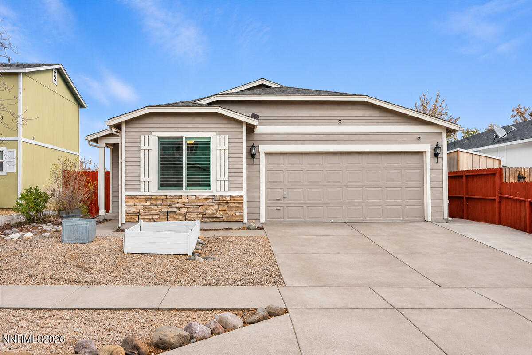
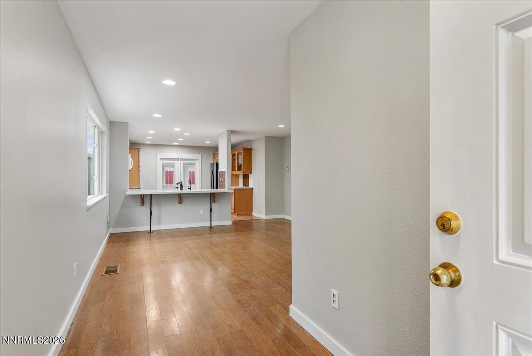
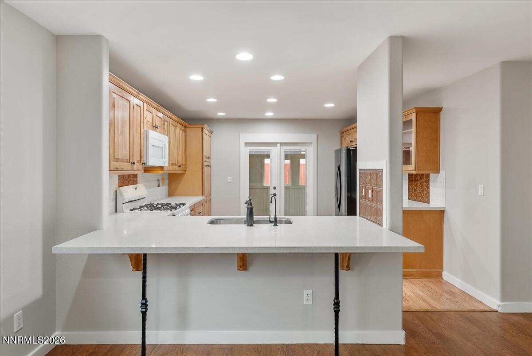
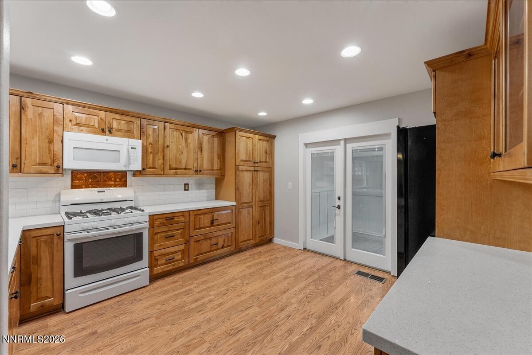
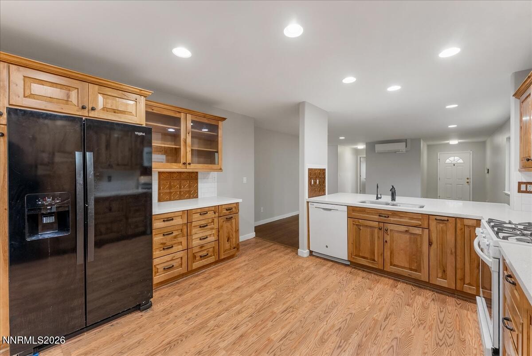
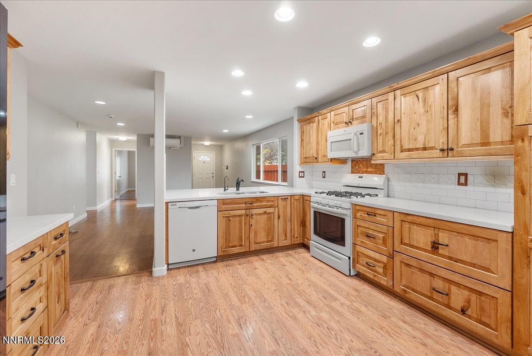
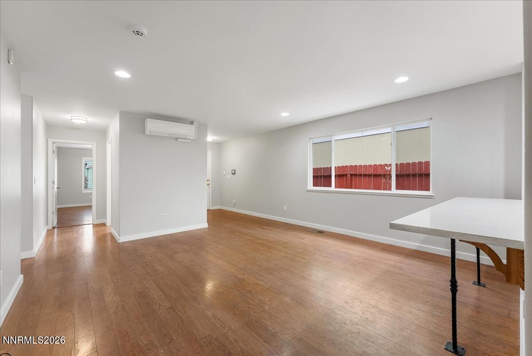
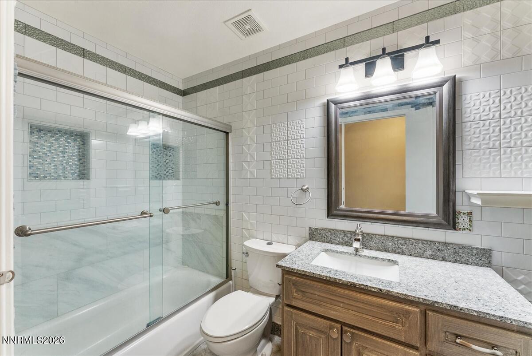
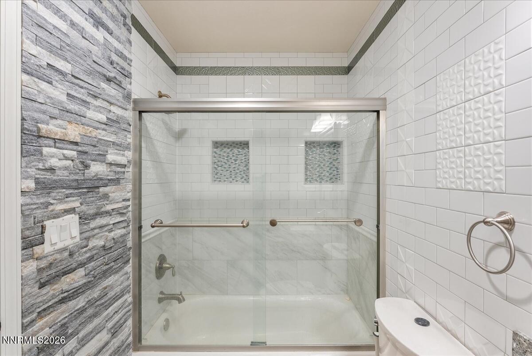
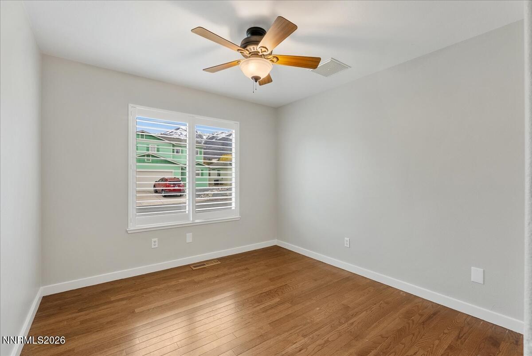
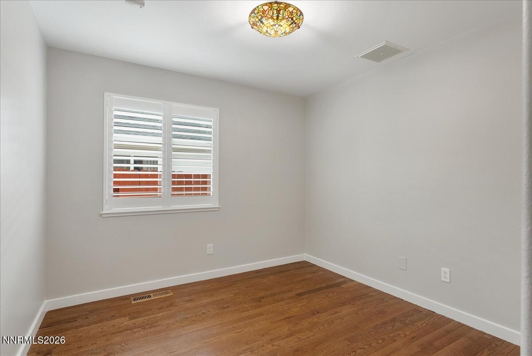
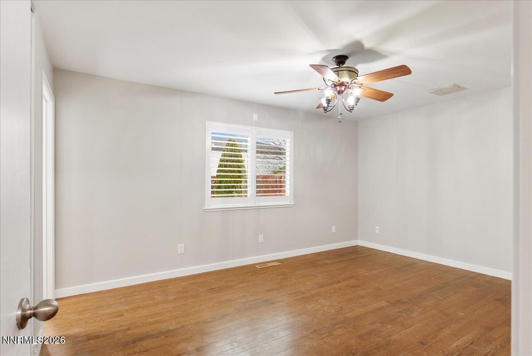
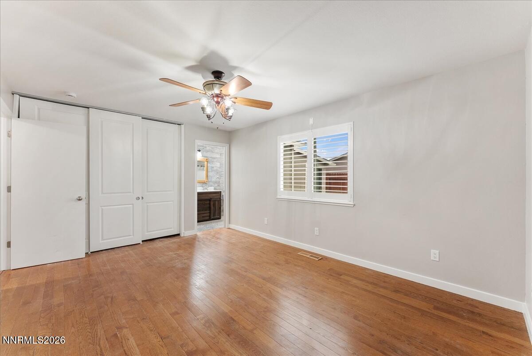
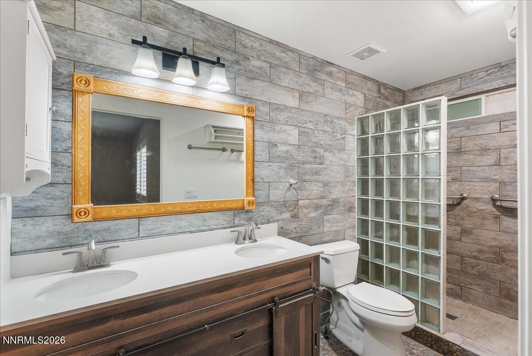
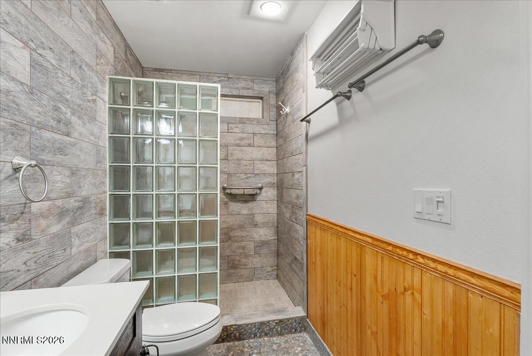
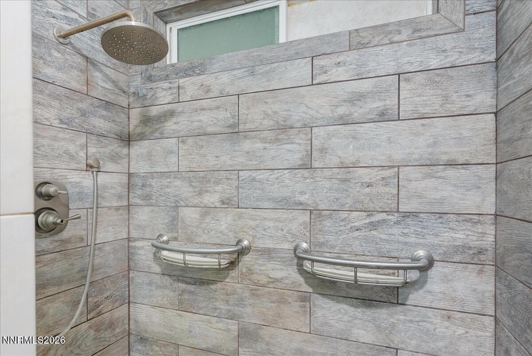
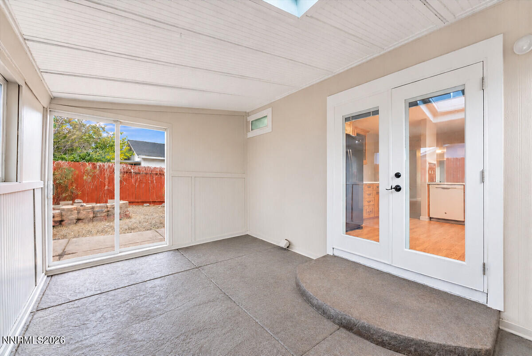
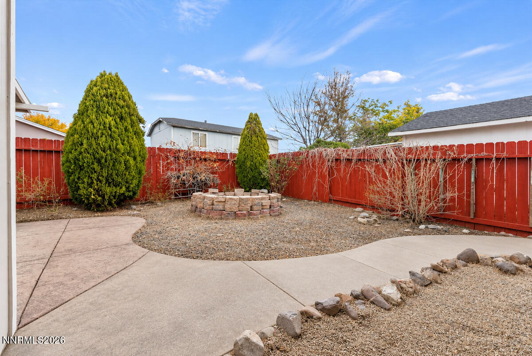
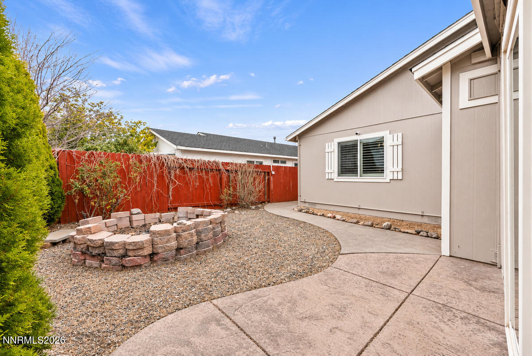
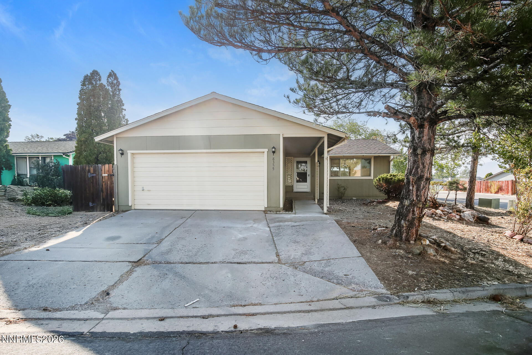
Located in the heart of Stead, this beautiful single story home showcases an ensemble of high end finishes and upgrades. The attention to detail in this home is remarkable. Features only begin with a totally remodeled kitchen and bathrooms, energy efficient solar systems and backup battery, culligan whole house water filter, oak floors and plantation shutters in the bedrooms, and a permitted enclosed sun room. The kitchen is an absolute masterpiece, showcasing stunning distressed birch cabinetry with rich natural wood grain, elegant raised panel doors, crown molding, and soft close functionality. Beautiful quartz countertops with subtle shimmering accent flakes complement the exquisite white subway tile backsplash featuring decorative bronze accent tiles and a dimensional geometric accent band. Additional highlights include glass front display cabinetry, double basin undermount sink, recessed lighting, convenient pull out pantry drawers, abundant storage, and an expansive breakfast bar that opens effortlessly to the adjoining living areas, creating the perfect setting for everyday living and entertaining. The space has been thoughtfully upgraded and curated. The exquisitely remodeled hallway bathroom is a showcase of extraordinary craftsmanship and intricate tilework, featuring floor to ceiling white subway tile, stunning dimensional geometric relief accents, and a decorative mosaic tile band that wraps elegantly around the entire room. A dramatic stacked stone accent wall creates beautiful contrast, while the tub and shower combination features a sleek sliding glass enclosure and dual recessed niches adorned with decorative mosaic tile. Completing this remarkable space is a beautifully appointed wood vanity with granite countertops, an undermount sink, and an elegant framed mirror. There is also an abundance of open shelving and storage. All the bedrooms in the home feature oak flooring and plantation shutters. The primary suite is magnificent featuring a beautiful dual sink vanity with rich wood sliding barn door cabinet. The space is highlighted with gorgeous natural pebble stone flooring that feels amazing to walk on with bare feet after a shower. The walls are beautifully accented with wraparound tilework and wood paneled wainscoting. The spacious walk in shower features a striking glass block partition, and large rainfall showerhead and separate handheld shower wand. The bathroom feels luxurious and gives off a spa vibe. The home has very usable backyard perfect for get togethers, entertainment, and relaxation. The backyard has a dog run and storage shed. This is an exceptional opportunity to own a meticulously upgraded and beautiful home. Time to start living your best life.
Details
| MLS # | 260013845 |
|---|---|
| Listing Type | For Sale |
| Style | House |
| Sub-Type | Resale |
| Status | Active |
| Year | 2001 |
| Days On Site | 6 |
| Listing Provided By | RE/MAX Professionals-Reno | Alexander Landeck |
Features
| Bed(s) | 3 |
|---|---|
| Bath(s) | 2 Total |
| SQ Feet | 1,401 |
| Garage | 2 |
| Story(s) | 1 |
| Zoning | SF11 |
| Acreage | 0.10 |
Interior
| Heating | ENERGY STAR Qualified Equipment, Forced Air, Natural Gas, Solar |
|---|---|
| Heating Yes / No | Yes |
| Cooling | Attic Fan, ENERGY STAR Qualified Equipment, Wall/Window Unit(s) |
| Cooling Yes / No | Yes |
| Window Features | Double Pane Windows, Vinyl Frames |
| Interior Features | Breakfast Bar, Pantry, Primary Downstairs |
| Appliances | Dishwasher, Disposal, Dryer, Gas Cooktop, Gas Range, Microwave, Refrigerator, Washer |
| Fireplace Yes / No | No |
| Fireplaces Total | 0 |
Exterior
| Roof | Asphalt, Pitched |
|---|---|
| Exterior Features | Dog Run, Rain Gutters |
| Security Features | Security Lights, Smoke Detector(s) |
| Lot Features | Landscaped, Level, Sprinklers In Front, Sprinklers In Rear |
| Construction Materials | Hardi Plank Type, Stone Veneer |
| Road Responsibility | Public Maintained Road |
| Foundation Details | Crawl Space |
| Fencing | Back Yard |
Parking
| Parking Features | Attached, Garage, Garage Door Opener |
|---|---|
| Garage Yes / No | Yes |
| Attached Garage Yes / No | Yes |
Utilities
| Utilities | Electricity Available, Internet Available, Natural Gas Available, Sewer Available, Water Available, Cellular Coverage |
|---|---|
| Sewer | Public Sewer |
Location
| Senior Community Yes / No | No |
|---|
Taxes
| Property | 2024 |
|---|
Area Information
| State | NV |
|---|---|
| County | Washoe |
| City | Reno |
| Zip Code | 89506 |
| Area | Washoe |
| Community Name | Silver Shores 32 |
| School District | North Valleys |
| Elementary School | Silver Lake |
| High School | North Valleys |
| Listing VS Median (in Silver Shores 32) | |
Price: $439,900 low | high Med: $417,450 sqft: 1,401 low | high Med: 1,242 $ / sqft: $314 low | high Med: $340 On site: 6 low | high Med: 49 | |
Market Activity 89506
Request a showing
Request a showing
Contact
Learn More About This Property

| State | NV |
|---|---|
| County | Washoe |
| City | Reno |
| Zip Code | 89506 |
| Area | Washoe |
| Community Name | Silver Shores 32 |
| School District | North Valleys |
| Elementary School | Silver Lake |
| High School | North Valleys |
| Listing VS Median (in Silver Shores 32) | |
Price: $439,900 low | high Med: $417,450 sqft: 1,401 low | high Med: 1,242 $ / sqft: $314 low | high Med: $340 On site: 6 low | high Med: 49 | |
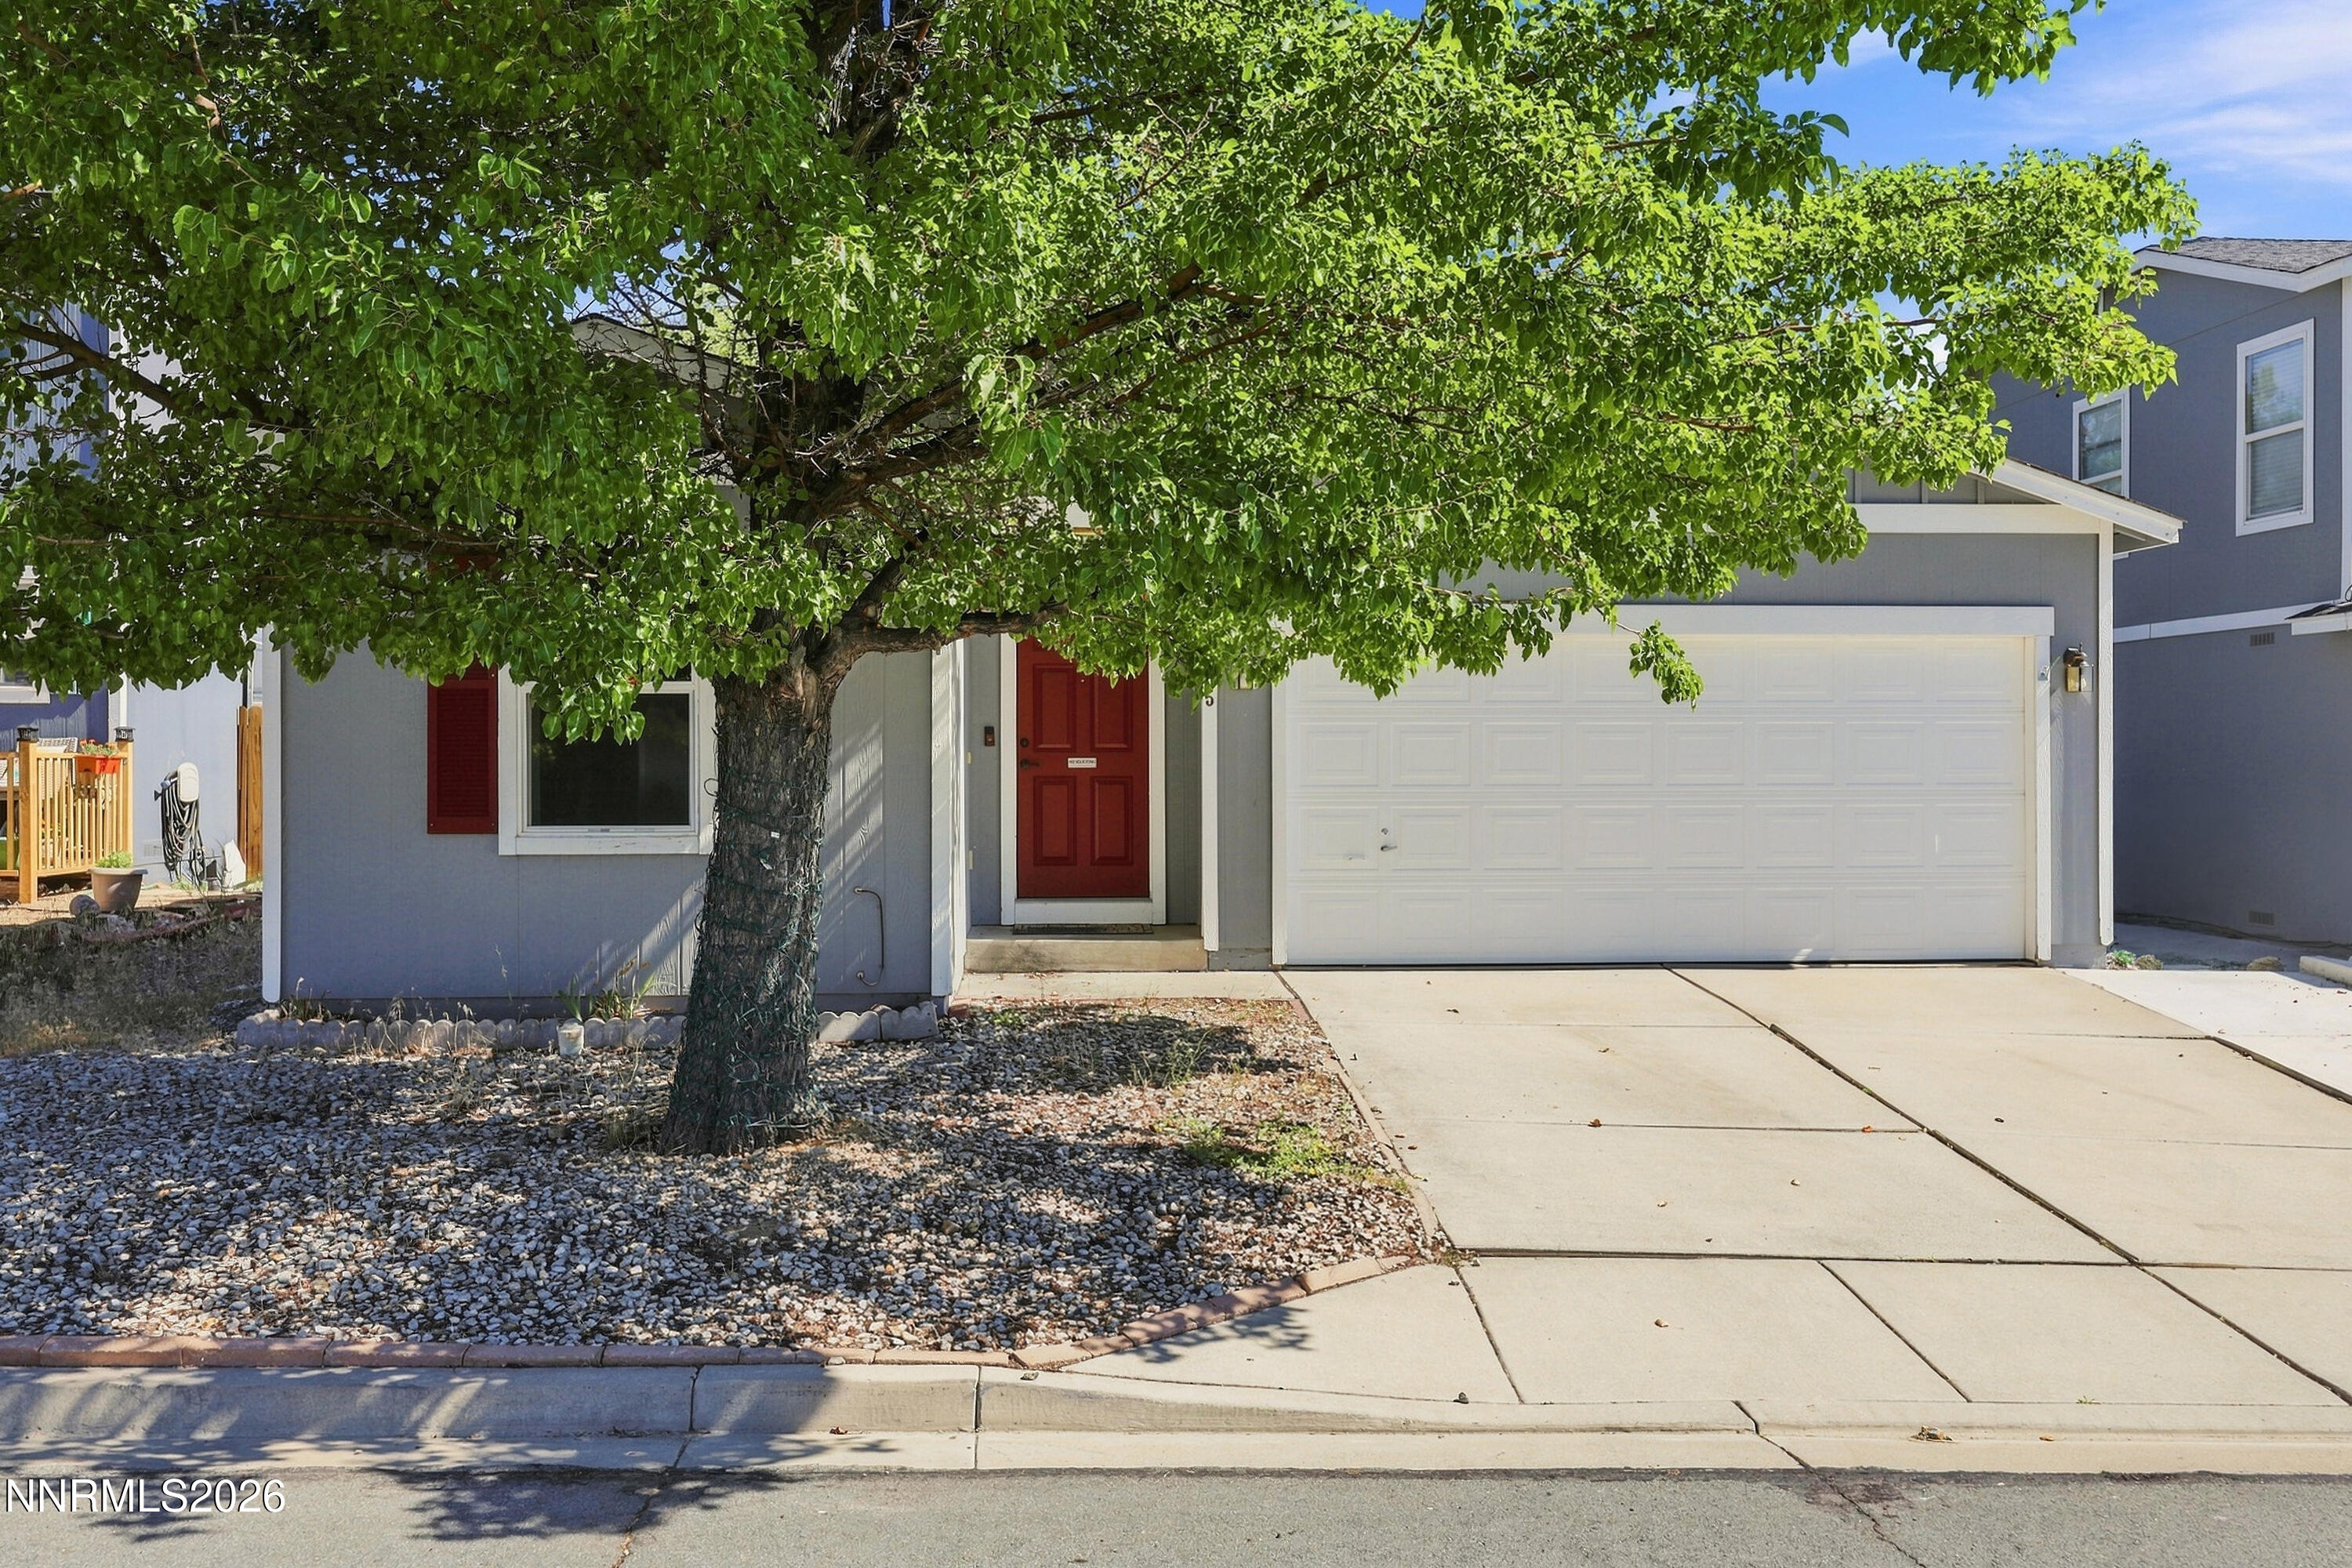 | $394,9997465 Deveron DriveReno, NV 89506 |
 | $367,0008355 Cub CourtReno, NV 89506 |
