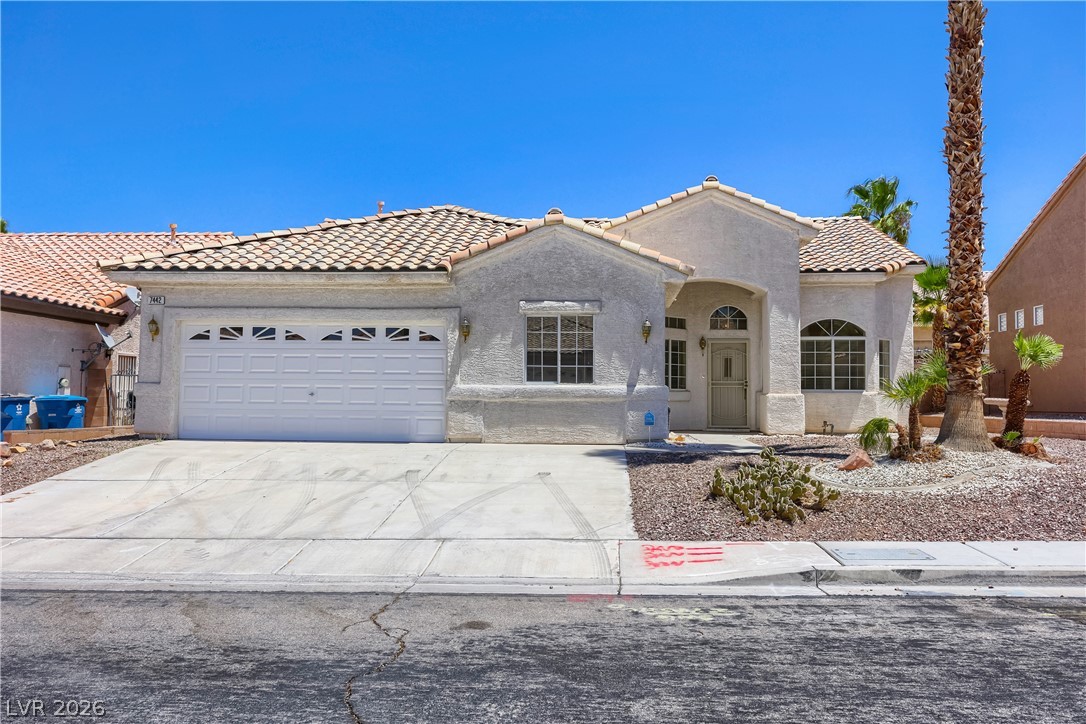
7442 Midfield Court,Las Vegas, NV 89120
Las Vegas, NV 89120

Description
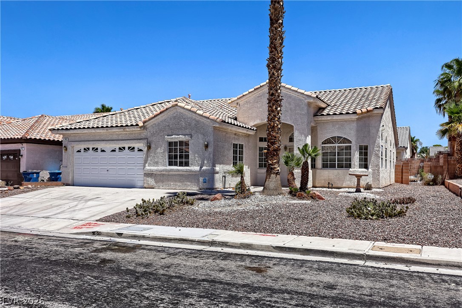
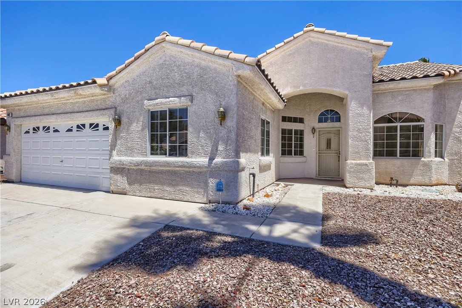
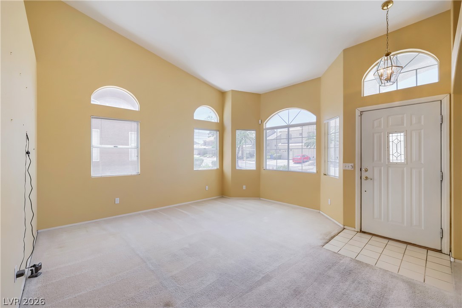
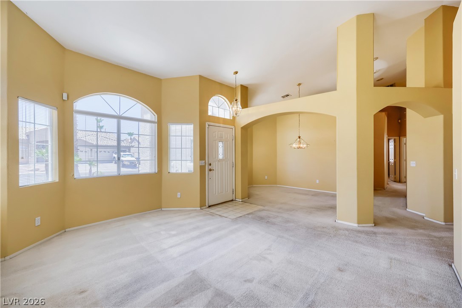
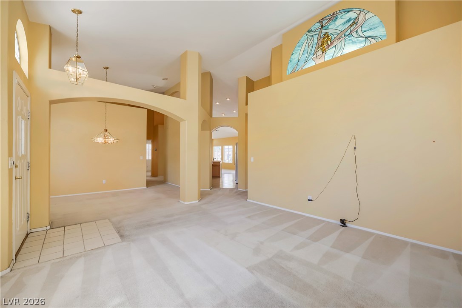
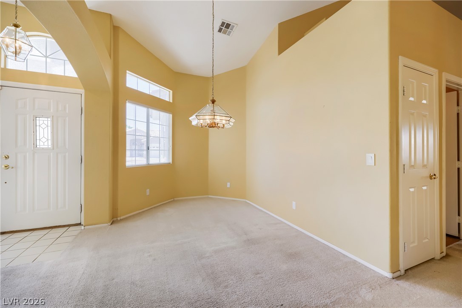
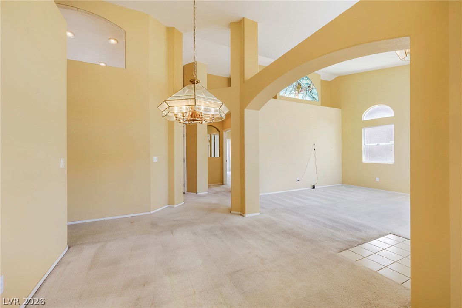
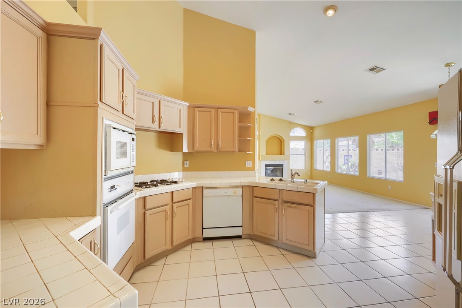
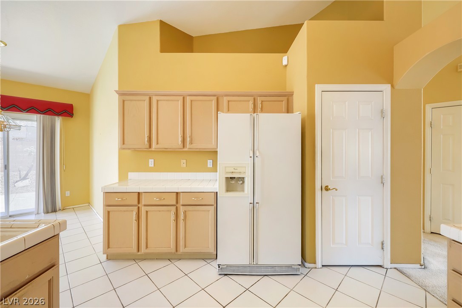
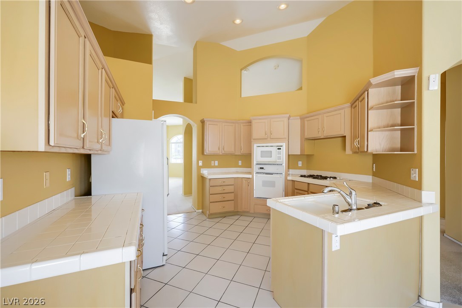
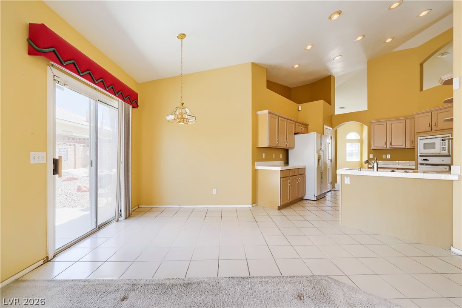
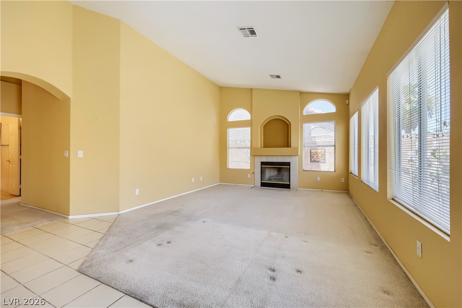
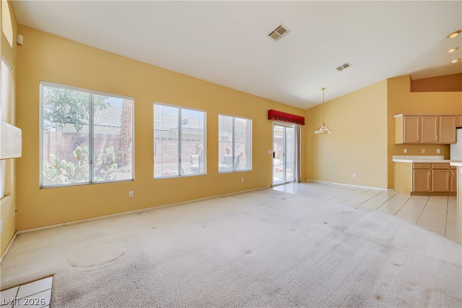
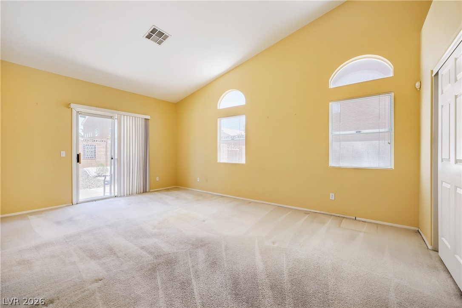
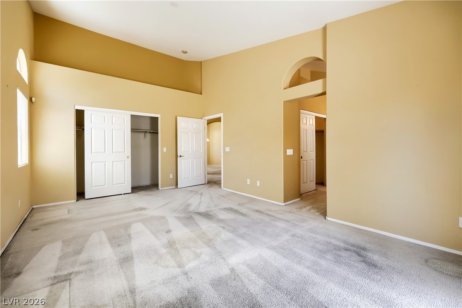
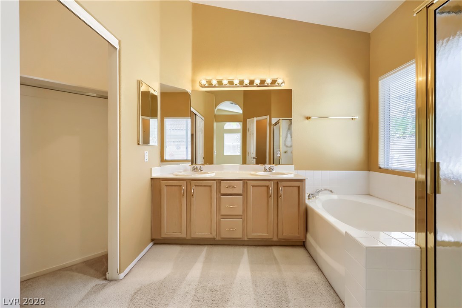
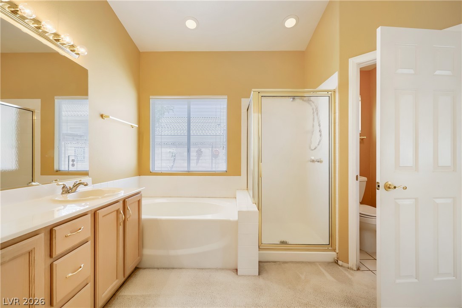
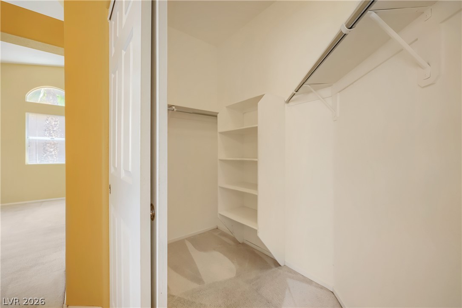
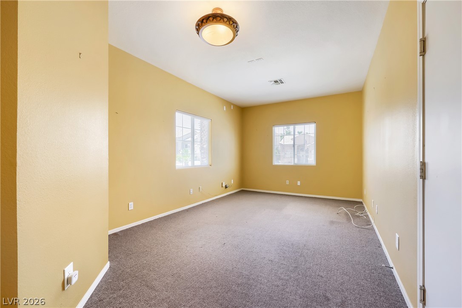
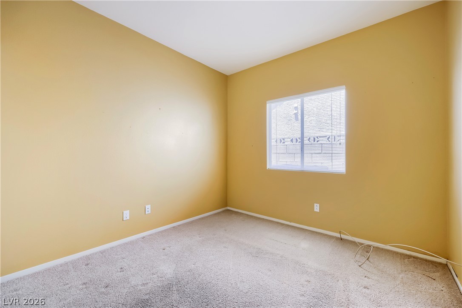
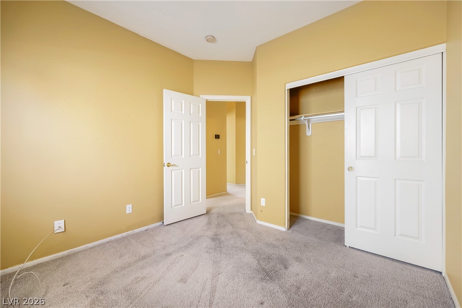
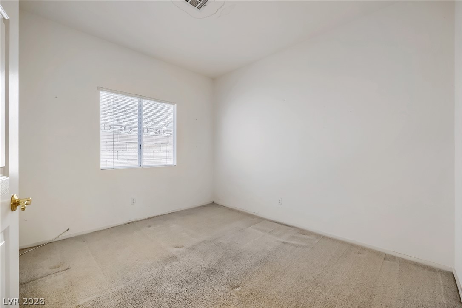
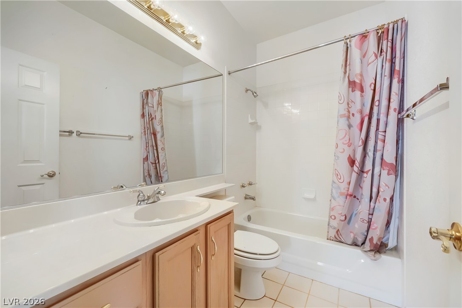
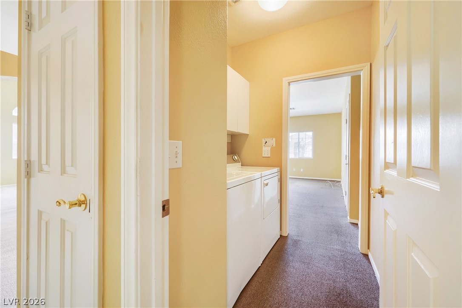
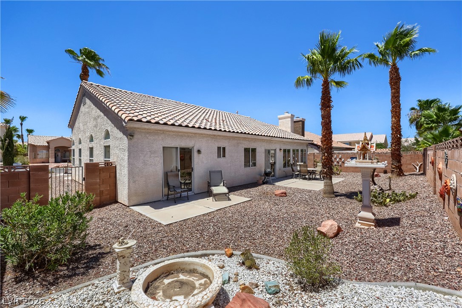
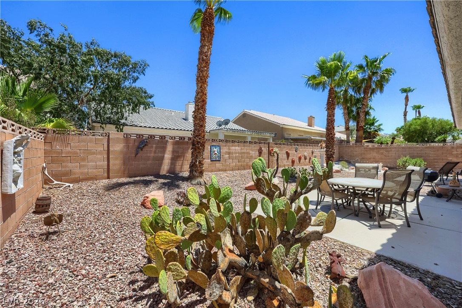
Welcome to 7442 Midfield Ct, a well located Las Vegas property offering strong potential for buyers seeking value, space, and convenience. This 1,984 sq ft home features 3 bedrooms plus a spare room that can easily function as a 4th bedroom, providing flexibility for guests, a home office, or additional living space. The layout includes tile flooring in the kitchen and bathrooms, offering durability and easy maintenance. This home presents a great opportunity for customization-ideal for buyers looking to add personal touches or investors seeking a property with upside. Outdoors, the lot offers room to design the yard to your preference, whether low maintenance or more elaborate. Situated in a prime Las Vegas location, this home is close to shopping, dining, entertainment, the airport and major freeway access, making daily errands and commuting simple and convenient. Whether you're looking for a starter home, a project with potential, or an investment opportunity, this property delivers a strong combination of location, space, and value. With its flexible floor plan and desirable surroundings, 7442 Midfield Ct is ready for its next chapter-offering the chance to create something truly your own in a sought-after area of the city.
Details
| MLS # | 2799109 |
|---|---|
| Listing Type | For Sale |
| Style | House |
| Sub-Type | Resale |
| Status | Active |
| Year | 1995 |
| Days On Site | 114 |
| Listing Provided By | BHHS Nevada Properties | Delinda Crampton |
Features
| Bed(s) | 3 |
|---|---|
| Bath(s) | 2 Total |
| SQ Feet | 1,984 |
| Garage | 2 |
| Story(s) | 1 |
| Zoning | Single Family |
| Acreage | 0.15 |
Interior
| Cooling | Central Air, Electric |
|---|---|
| Heating | Central, Gas |
| Heating Yes / No | Yes |
| Cooling Yes / No | Yes |
| Interior Features | Bathroomon Main Level, Bedroom On Main Level, Primary Downstairs, Window Treatments |
| Window Features | Blinds |
| Furnished | Unfurnished |
| Appliances | Built In Electric Oven, Dryer, Dishwasher, Disposal, Microwave, Washer |
| Fireplaces Total | 1 |
| Fireplace Yes / No | Yes |
Exterior
| Exterior Features | Patio, Private Yard |
|---|---|
| Roof | Tile |
| Lot Features | Desert Landscaping, Landscaped, Rocks, Trees, Less Than Quarter Acre |
| Fencing | Block, Back Yard |
Parking
| Attached Garage Yes / No | Yes |
|---|---|
| Parking Features | Attached, Garage, Inside Entrance, Private |
| Garage Yes / No | Yes |
Utilities
| Utilities | Underground Utilities |
|---|---|
| Electric | Photovoltaics None |
| Sewer | Public Sewer |
Location
| Senior Community Yes / No | No |
|---|
Other
| List Aor | Greater Las Vegas Association Of Realtors Inc |
|---|
Taxes
| Property | 2960 |
|---|
Area Information
| State | NV |
|---|---|
| County | Clark |
| City | Las Vegas |
| Zip Code | 89120 |
| Community Name | Quail Creek Phase 1 |
| Listing VS Median (in Quail Creek Phase 1) | |
Price: $450,000 low | high Med: $465,000 sqft: 1,984 low | high Med: 1,944 $ / sqft: $227 low | high Med: $240 On site: 114 low | high Med: 220.5 | |
Market Activity 89120
Request a showing
Request a showing
Contact
Learn More About This Property

| State | NV |
|---|---|
| County | Clark |
| City | Las Vegas |
| Zip Code | 89120 |
| Community Name | Quail Creek Phase 1 |
| Listing VS Median (in Quail Creek Phase 1) | |
Price: $450,000 low | high Med: $465,000 sqft: 1,984 low | high Med: 1,944 $ / sqft: $227 low | high Med: $240 On site: 114 low | high Med: 220.5 | |

