7328 Hadnot Street,Las Vegas, NV 89166
Las Vegas, NV 89166



Description
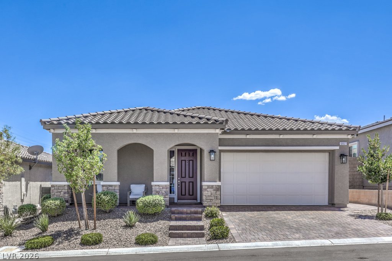
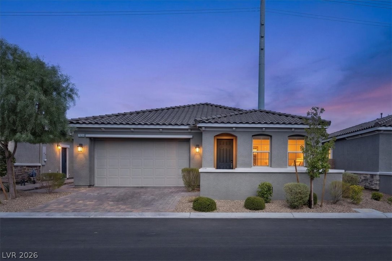
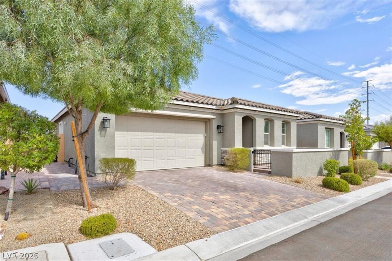
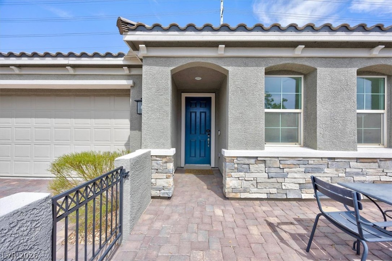
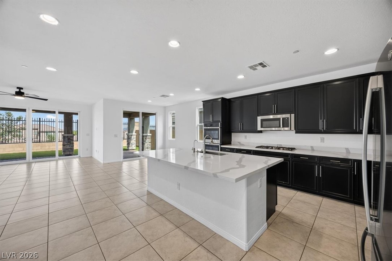
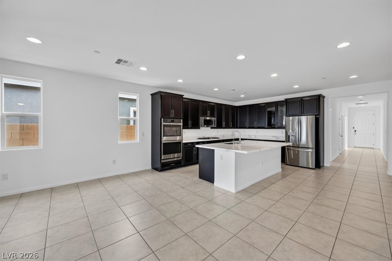
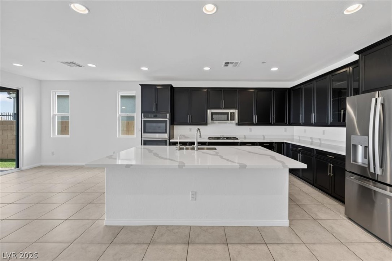
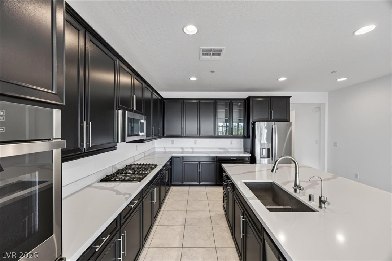
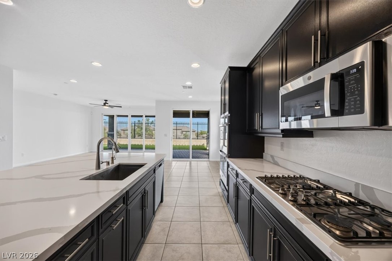
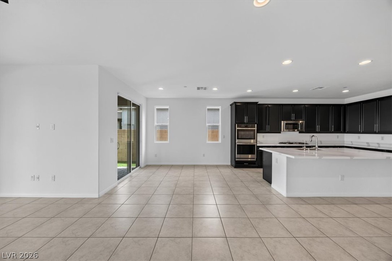
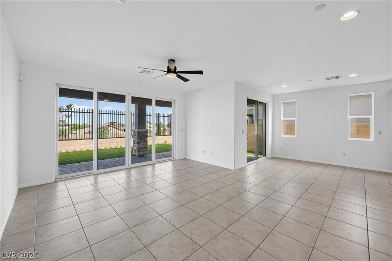
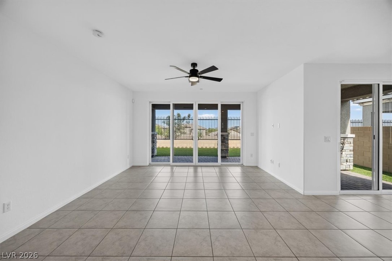
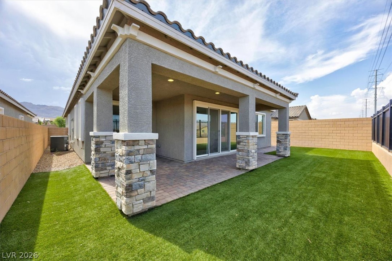
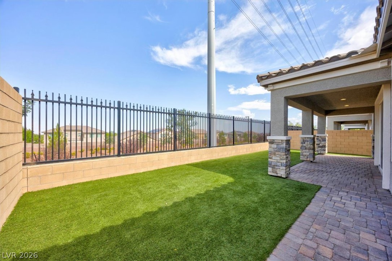
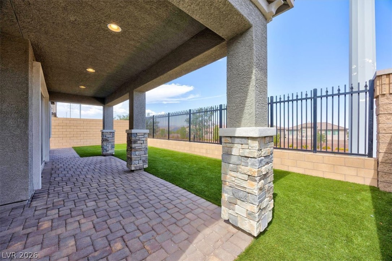
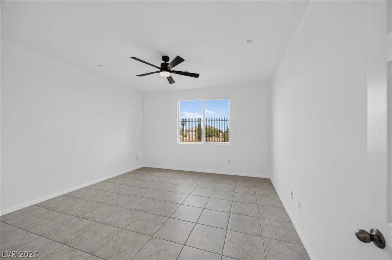
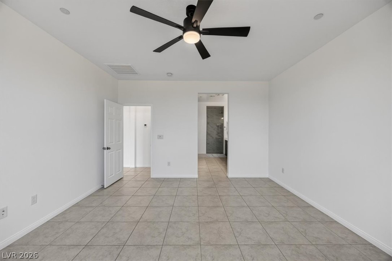
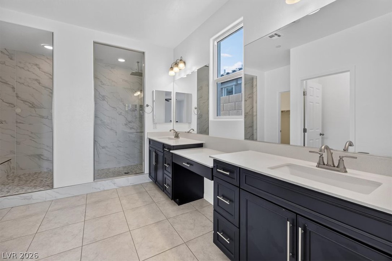
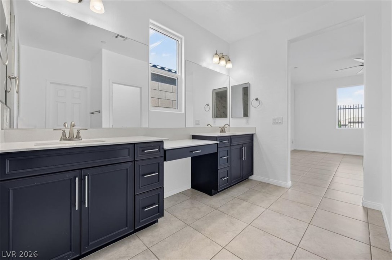
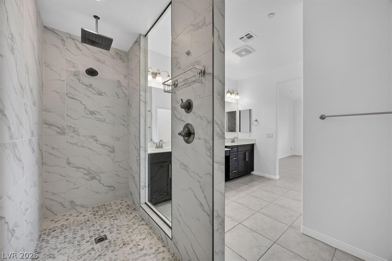
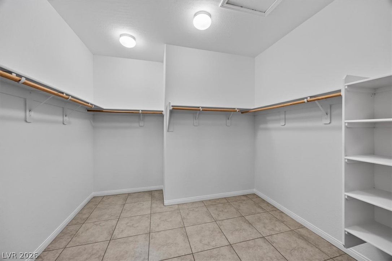
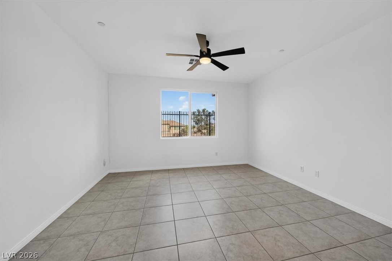
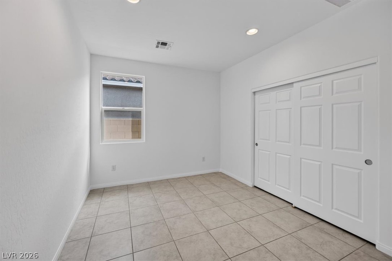
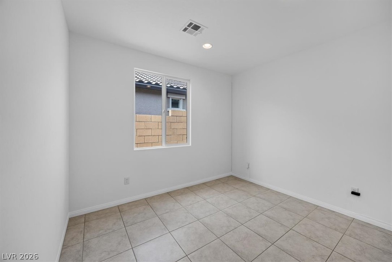
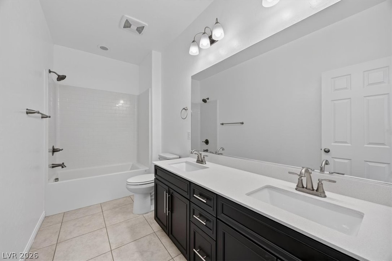
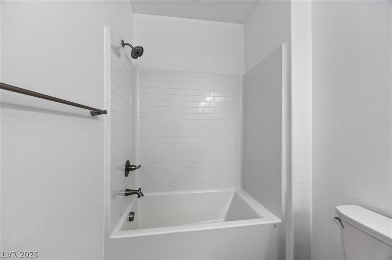
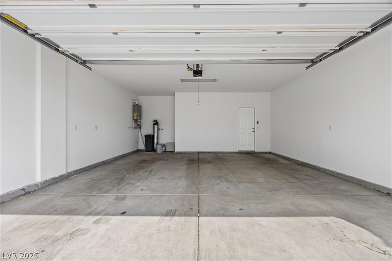
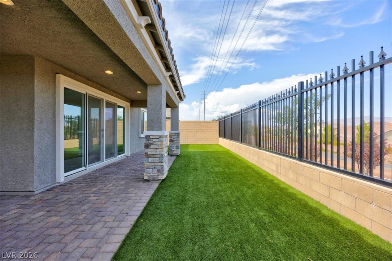
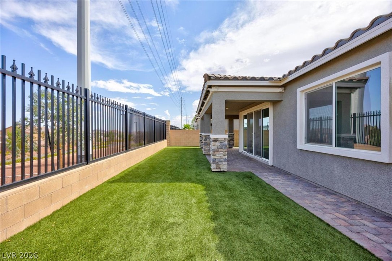
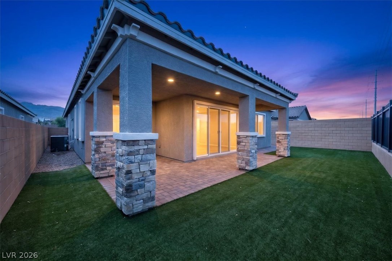
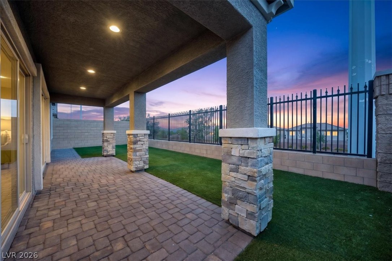
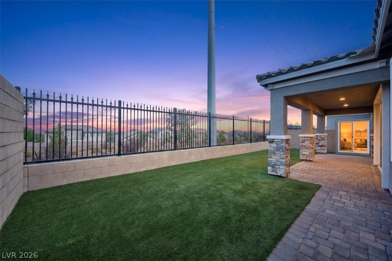
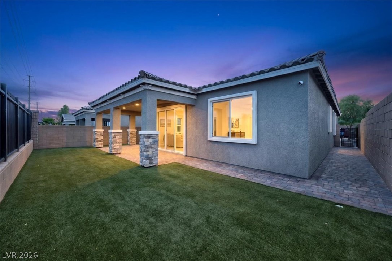
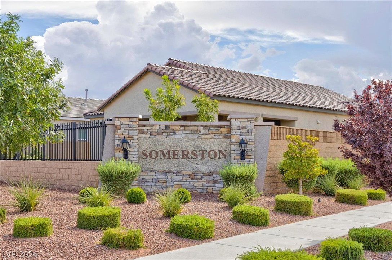
Built in 2022 and tucked inside the gated Skye Hills community, this beautifully maintained single-story home offers 2,063 square feet with 3 bedrooms, a spacious den and 2 full baths. The bright, open floor plan centers around a generous great room and contemporary kitchen featuring quartz countertops, oversized island, stainless steel appliances, gas cooktop and double ovens. Two sets of sliding glass doors fill the living space with natural light and open to the covered patio and backyard, creating an easy connection between indoor and outdoor living. The private primary suite features a large walk-in closet and bath with dual sinks, makeup vanity and separate shower. A versatile 12x13 den provides the perfect space for a home office, media room or additional living area. Outside, enjoy a covered patio, synthetic lawn and low-maintenance landscaping. With no home directly behind, the backyard has a more open and spacious feel. Additional features include a finished 2-car garage, ceiling fans, dual-pane windows and instant hot water. Located on the northwest edge of the valley, this home combines newer construction, flexible living space and a little more breathing room while keeping Las Vegas within easy reach.
Details
| MLS # | 2807916 |
|---|---|
| Listing Type | For Sale |
| Style | House |
| HOA Dues | $122 |
| Sub-Type | Resale |
| Status | Active Under Contract |
| Year | 2022 |
| Days On Site | 95 |
| Listing Provided By | Keller Williams VIP | Patrick K. Hyde |
Features
| Bed(s) | 3 |
|---|---|
| Bath(s) | 2 Total |
| SQ Feet | 2,063 |
| Garage | 2 |
| Story(s) | 1 |
| Zoning | Single Family |
| Acreage | 0.12 |
| Property View | Yes |
Interior
| Cooling | Central Air, Electric |
|---|---|
| Heating | Gas, Multiple Heating Units |
| Heating Yes / No | Yes |
| Cooling Yes / No | Yes |
| Interior Features | Bathroomon Main Level, Bedroom On Main Level, Ceiling Fans, Full Bath On Main Level, Primary Downstairs |
| Window Features | Double Pane Windows |
| Furnished | Unfurnished |
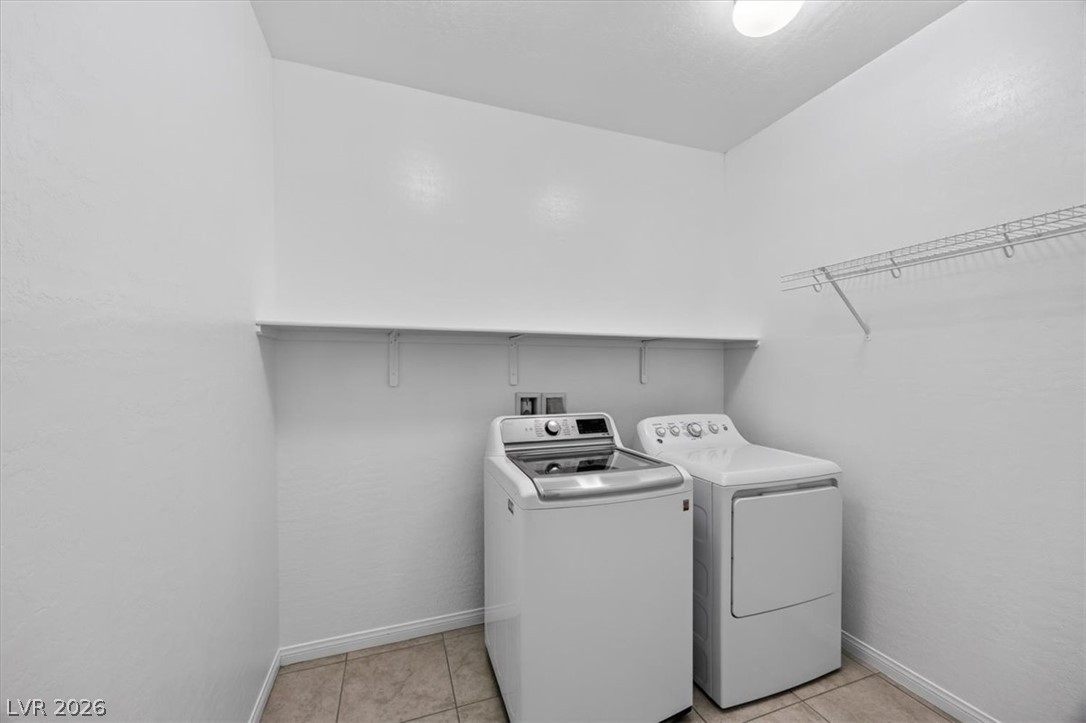
| Appliances | Built In Electric Oven, Double Oven, Dryer, Dishwasher, Gas Cooktop, Disposal, Instant Hot Water, Microwave, Refrigerator, Washer |
| Fireplaces Total | 0 |
| Fireplace Yes / No | No |
Exterior
| Exterior Features | Courtyard, Patio |
|---|---|
| Roof | Tile |
| Security Features | Fire Sprinkler System, Gated Community |
| Construction Materials | Frame, Stucco |
| Lot Features | Desert Landscaping, Landscaped, Synthetic Grass, Less Than Quarter Acre |
| Fencing | Block, Back Yard |
Parking
| Attached Garage Yes / No | Yes |
|---|---|
| Parking Features | Attached, Finished Garage, Garage, Garage Door Opener, Inside Entrance, Private |
| Garage Yes / No | Yes |
Utilities
| Utilities | Cable Available, High Speed Internet Available, Underground Utilities |
|---|---|
| Electric | Photovoltaics None |
| Sewer | Public Sewer |
Taxes
| Tax Annual Amount | 6325 |
|---|
Location
| Senior Community Yes / No | No |
|---|
Area Information
| State | NV |
|---|---|
| County | Clark |
| City | Las Vegas |
| Zip Code | 89166 |
| Community Name | Blm 270 Parcel A Phase 1 |
| School District | Centennial |
| Elementary School | Darnell |
| High School | Centennial |
| Listing VS Median (in Blm 270 Parcel A Phase 1) | |
Price: $585,885 low | high Med: $699,900 sqft: 2,063 low | high Med: 2,153 $ / sqft: $284 low | high Med: $325 On site: 95 low | high Med: 9 | |
Market Activity 89166
Request a showing
Request a showing
Contact
Learn More About This Property

| State | NV |
|---|---|
| County | Clark |
| City | Las Vegas |
| Zip Code | 89166 |
| Community Name | Blm 270 Parcel A Phase 1 |
| School District | Centennial |
| Elementary School | Darnell |
| High School | Centennial |
| Listing VS Median (in Blm 270 Parcel A Phase 1) | |
Price: $585,885 low | high Med: $699,900 sqft: 2,063 low | high Med: 2,153 $ / sqft: $284 low | high Med: $325 On site: 95 low | high Med: 9 | |