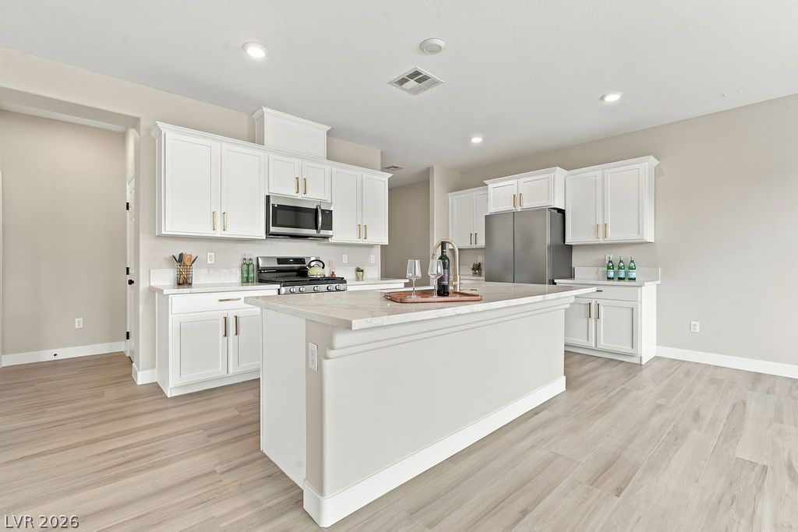
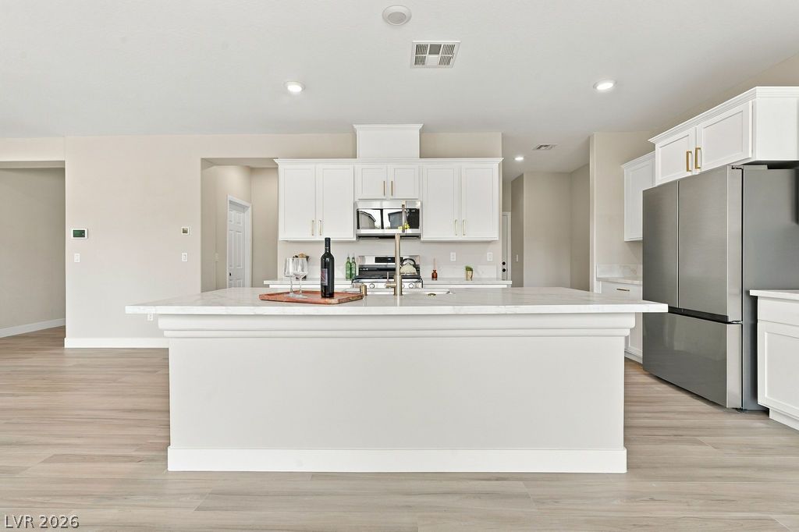
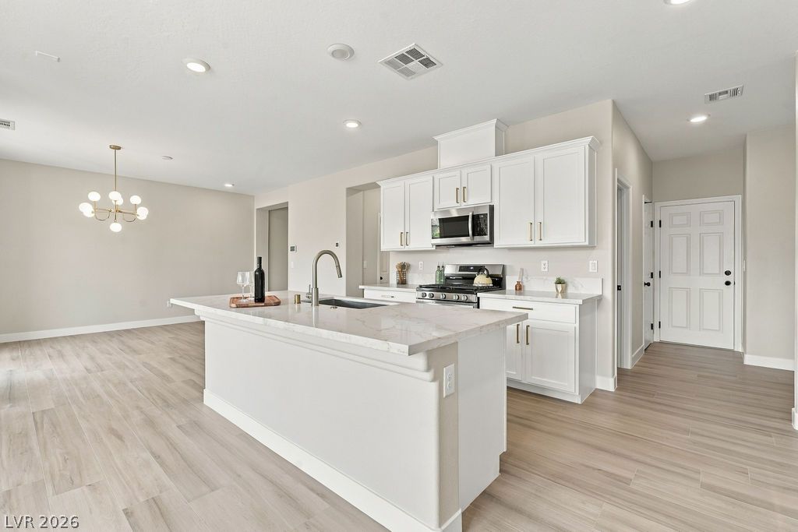
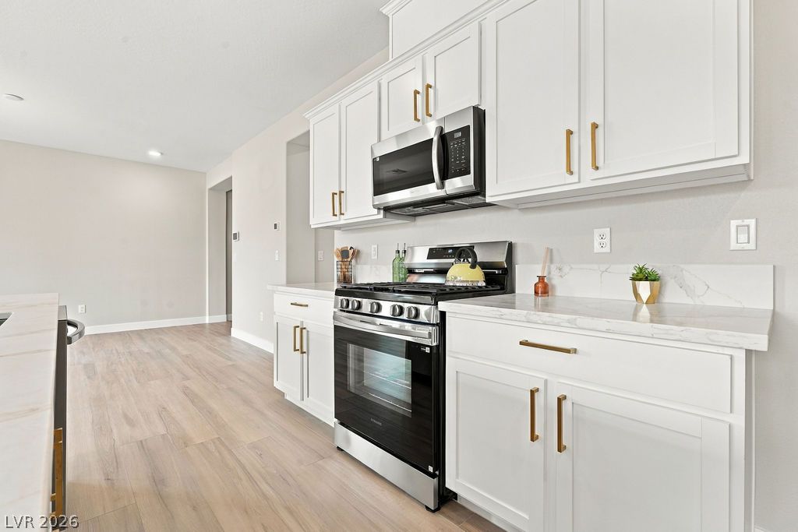
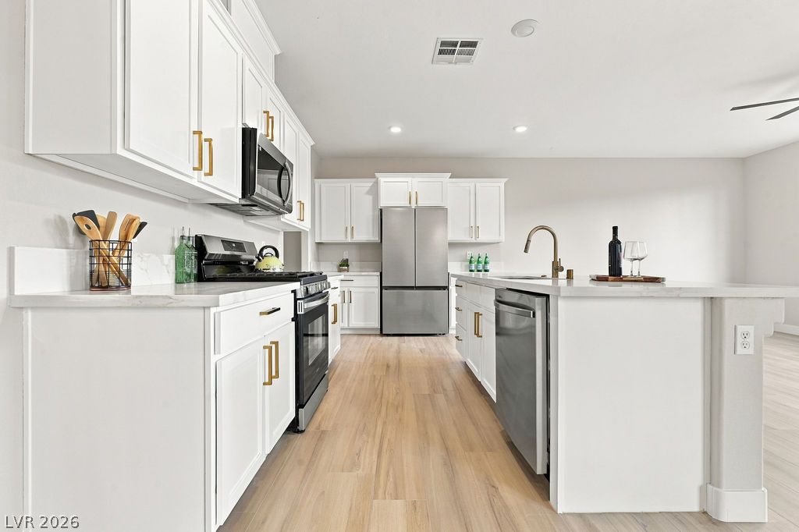
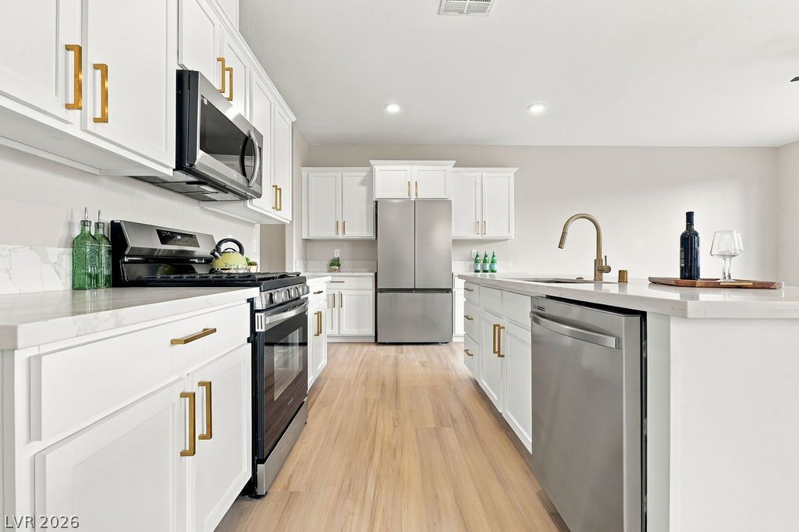
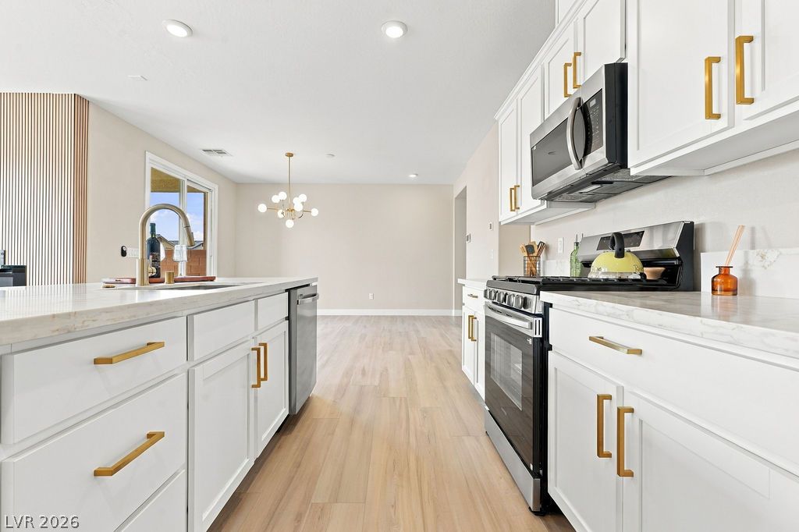
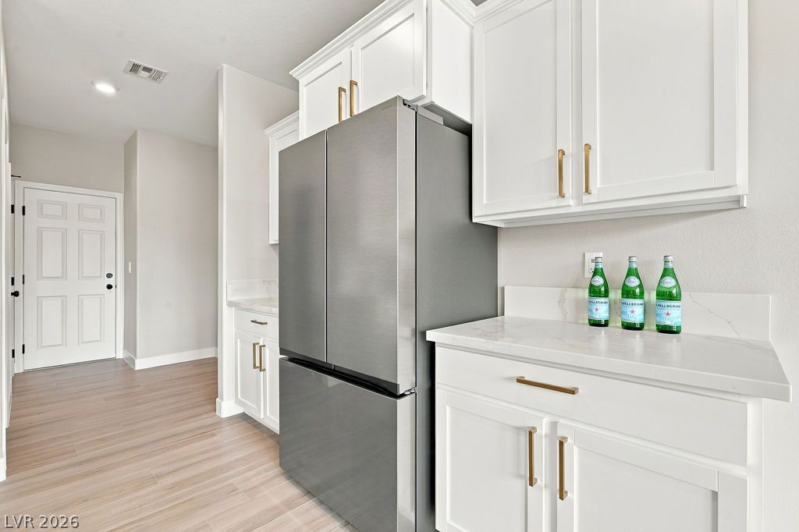
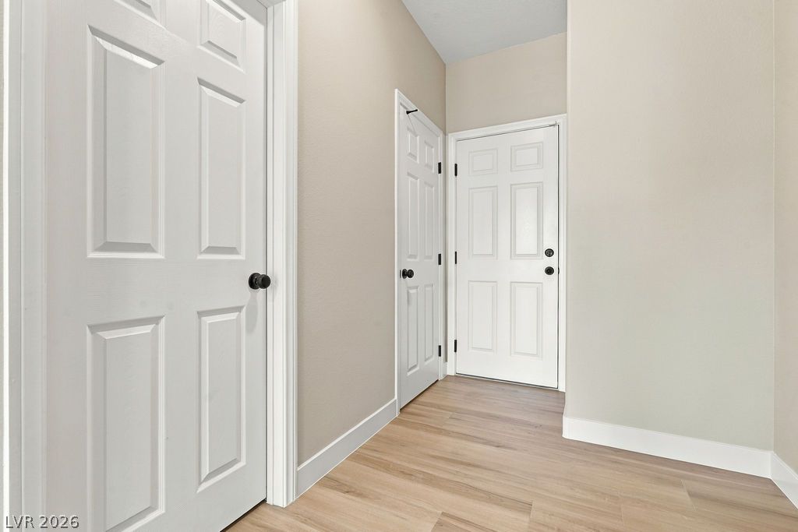
Gleaming stone countertops and matching white cabinetry highlight this airy kitchen with light wood-style flooring.
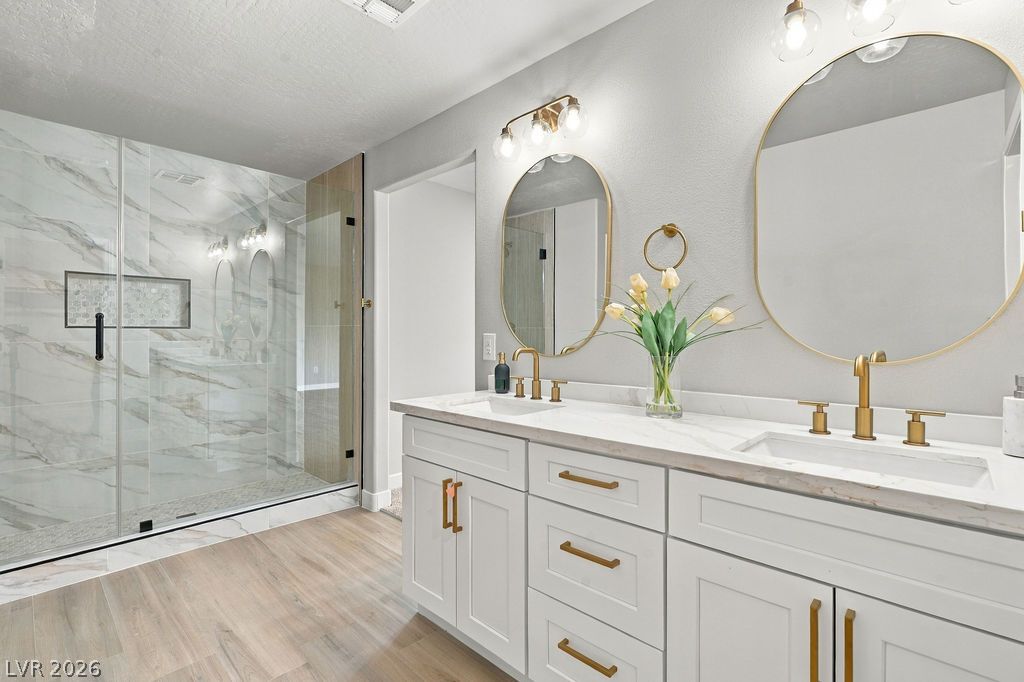
An elegant bathroom features a double vanity and a glass-enclosed walk-in shower.
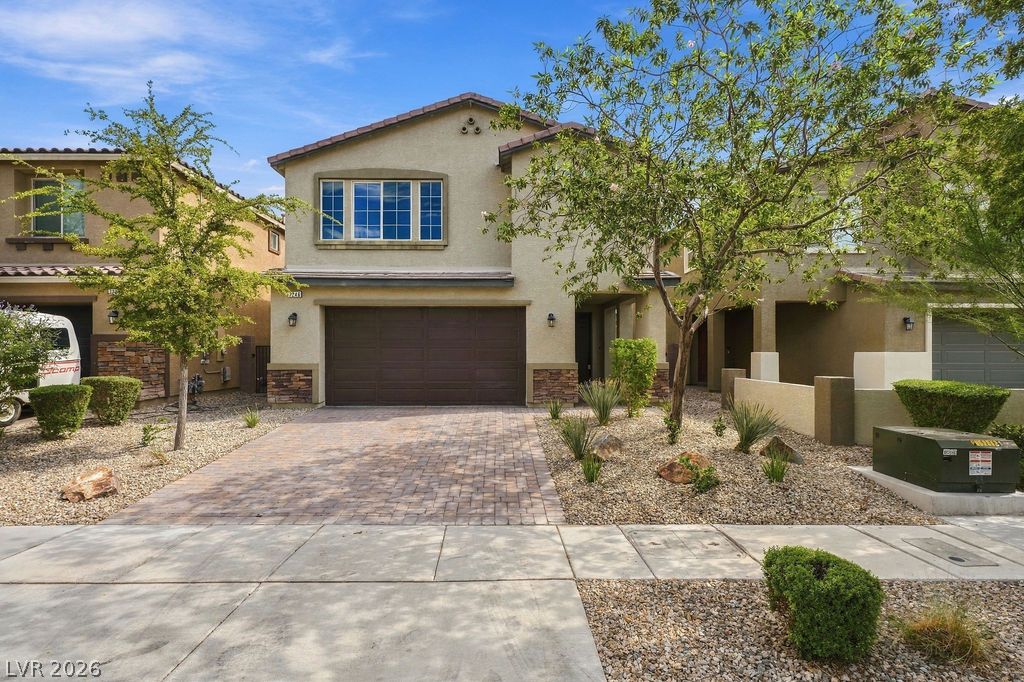
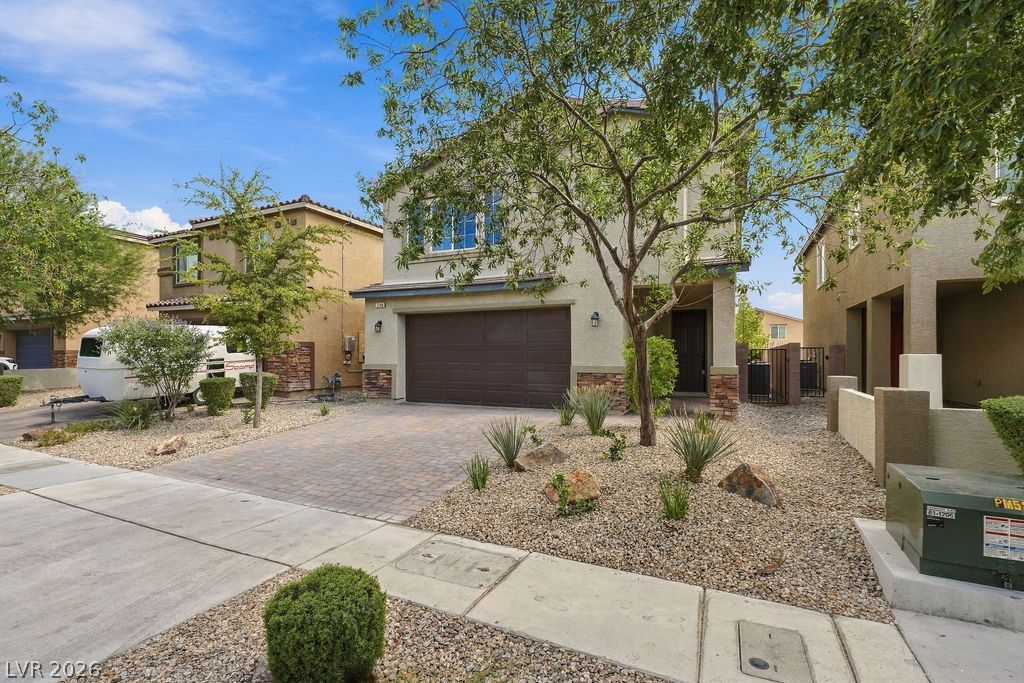
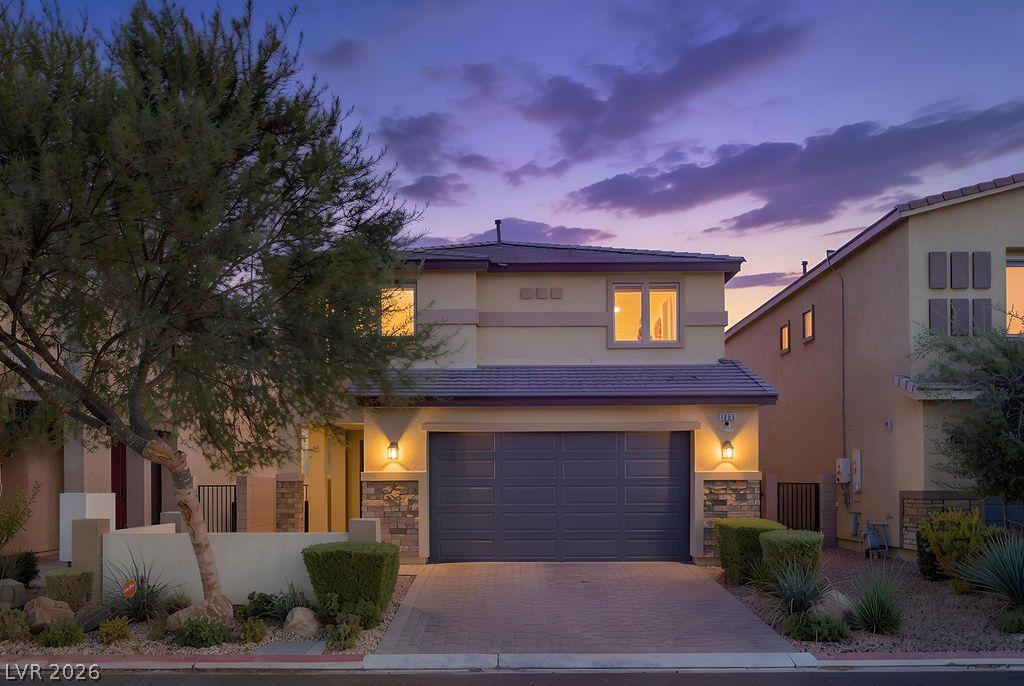
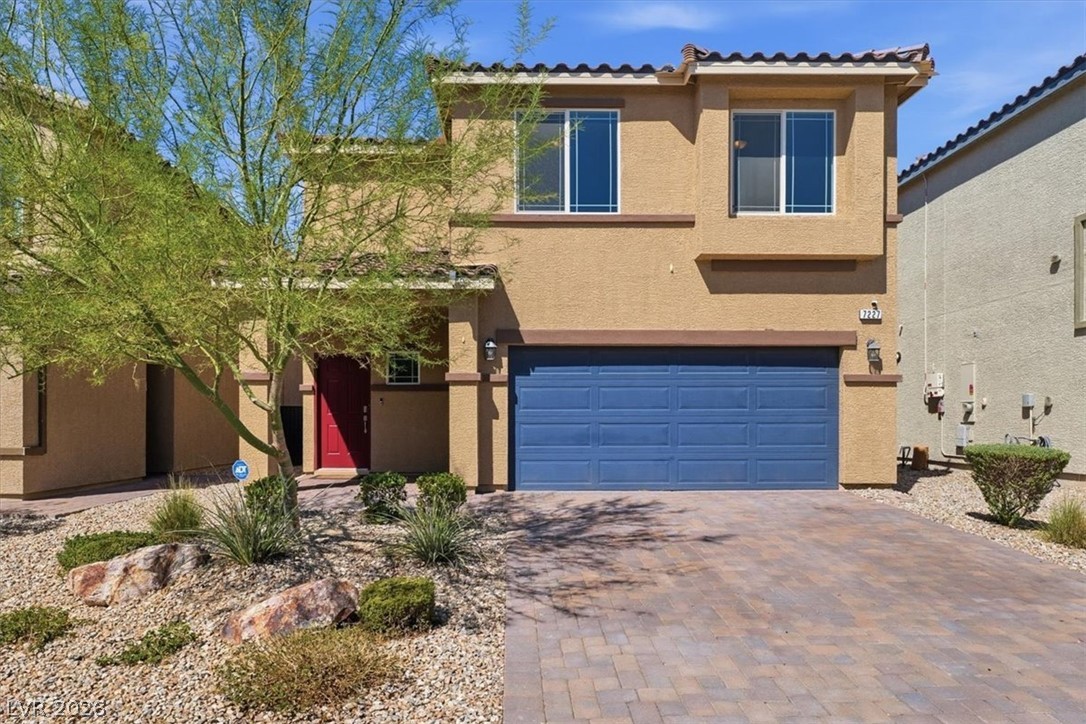
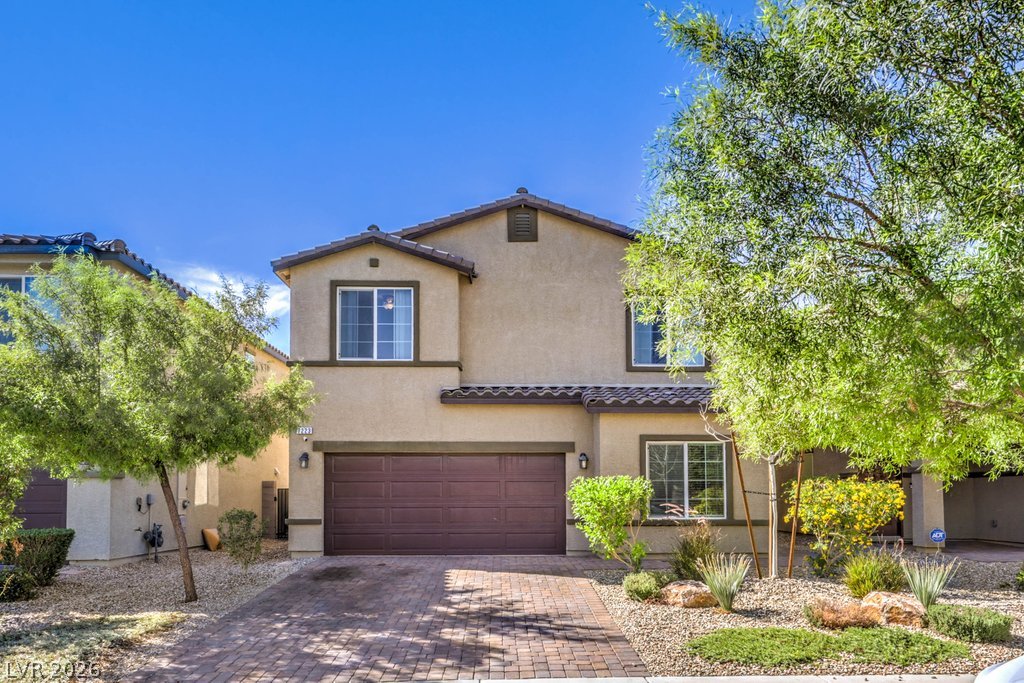
A paved driveway leads to a two-story residence featuring stucco exterior wall finishes and tile roofing.
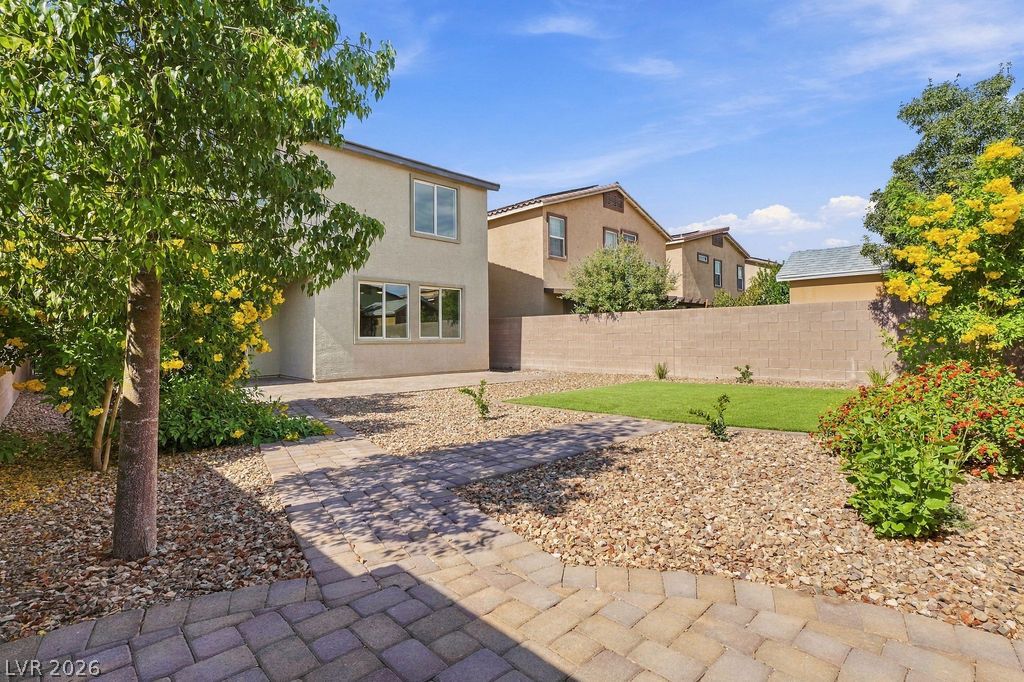
A paved walkway winds through low-maintenance desert landscaping and a level lawn area.
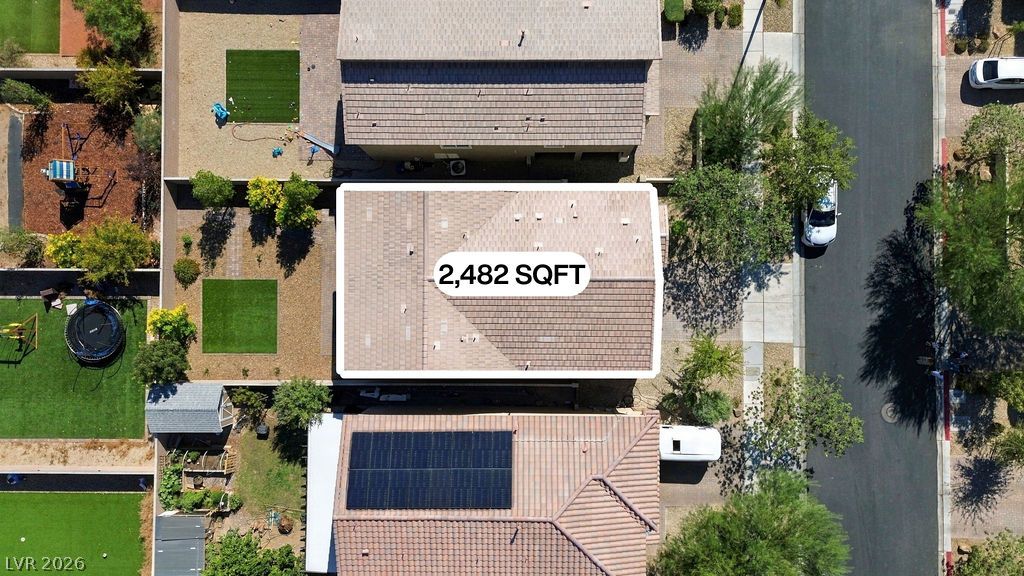
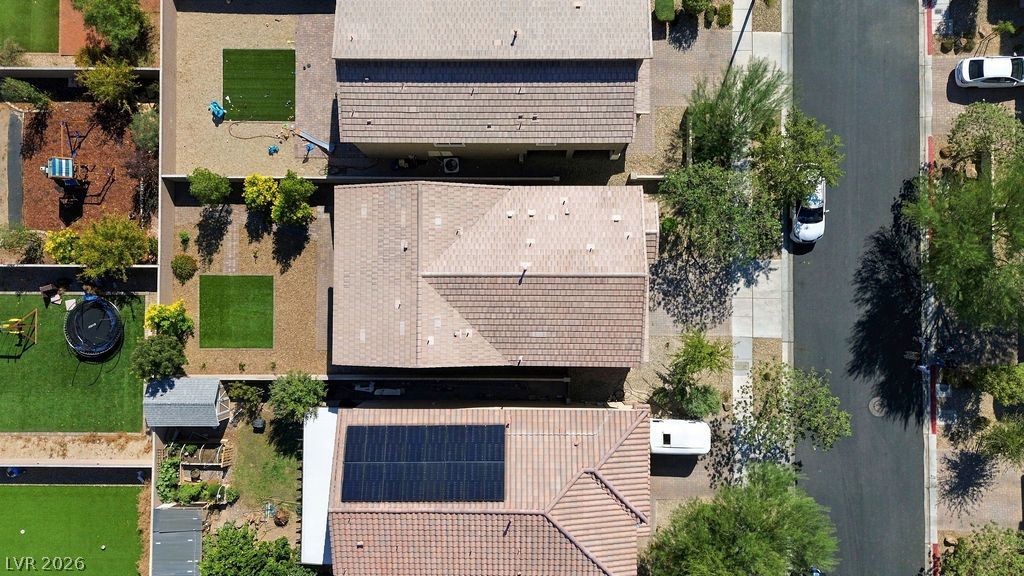
An aerial perspective shows the structured layout of the residential lot and rooflines.
Stucco exterior finishes and Spanish tile roofing define the architecture of this home entry.
A paved driveway leads to a two-story home featuring stone accents and desert landscaping.
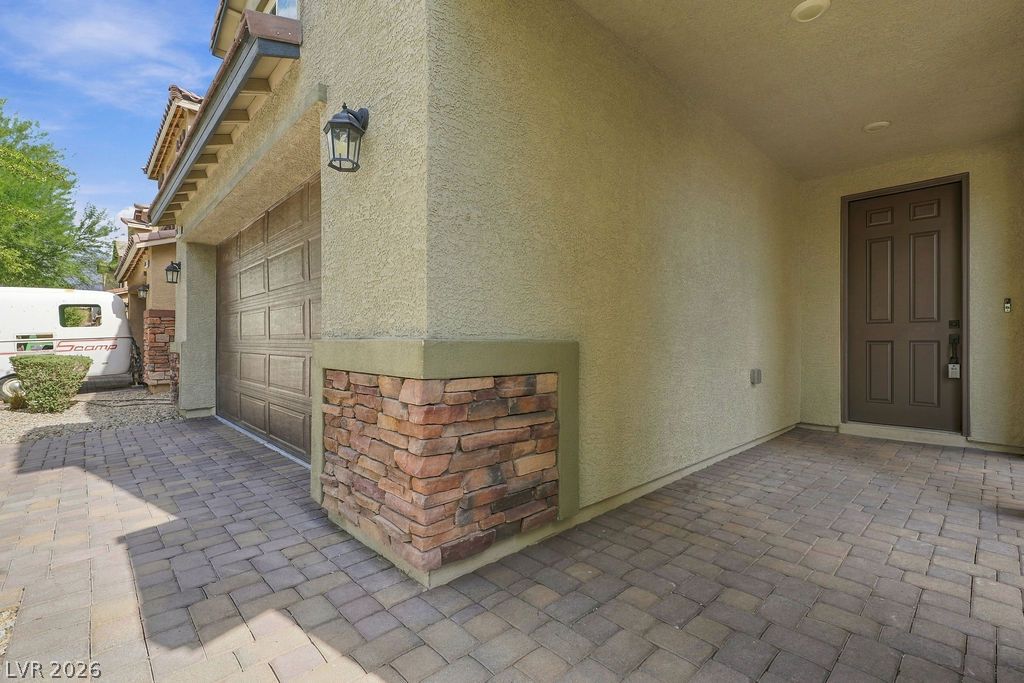
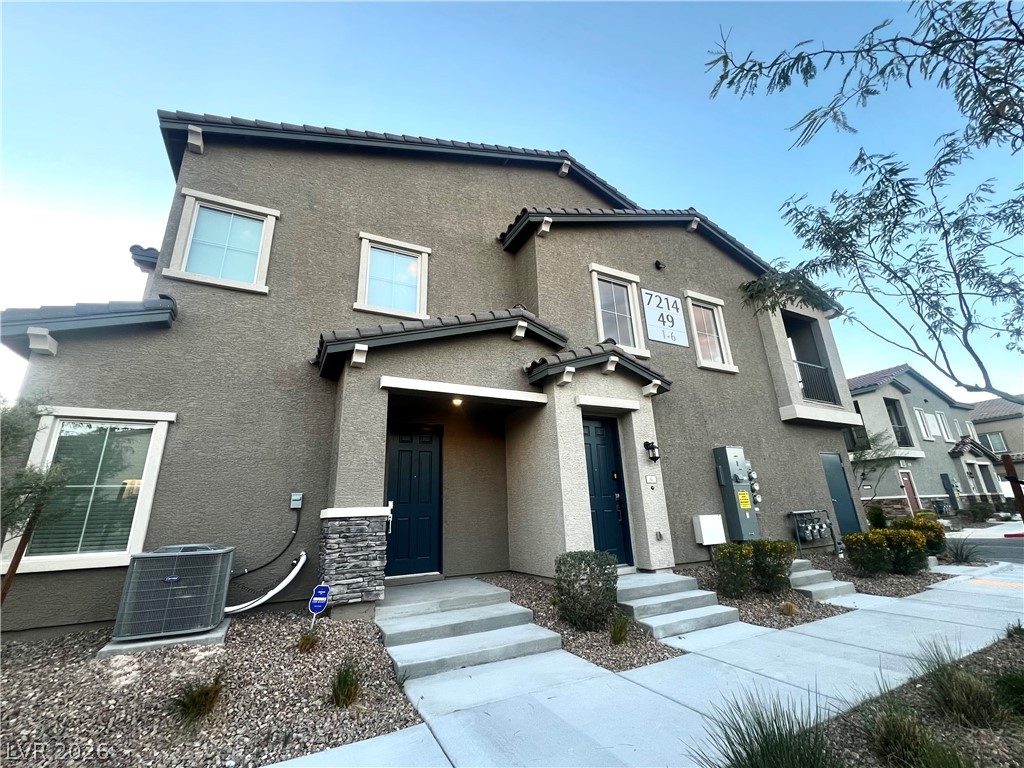
An inviting recessed entry features a stone-accented facade, paved walkway, and modern front door.
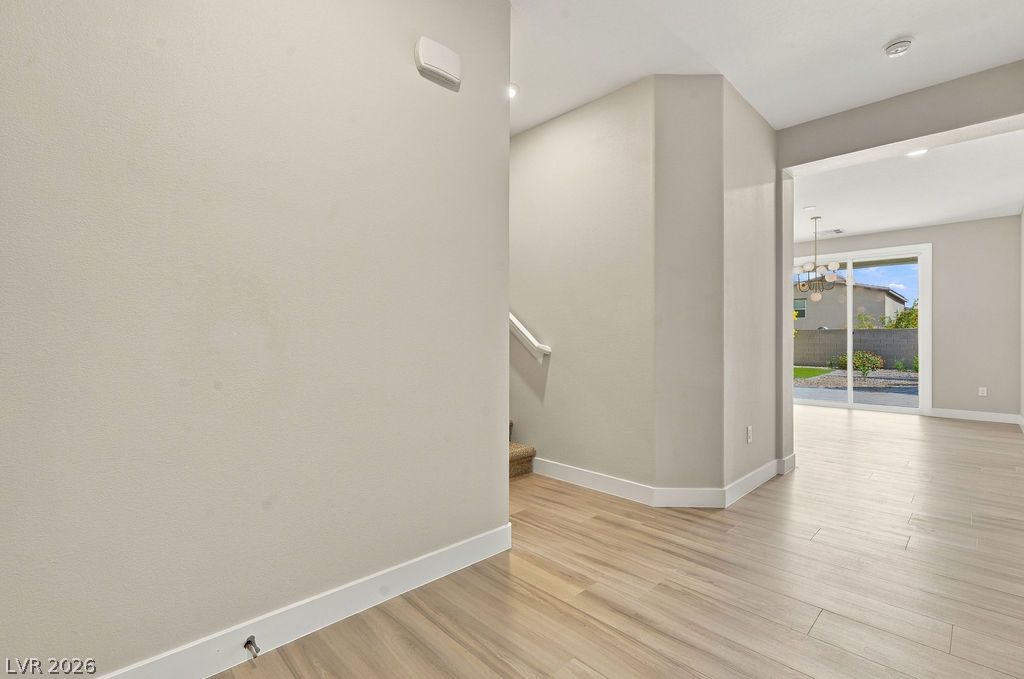
An inviting entry transitions into a light-filled open layout boasting modern plank flooring.
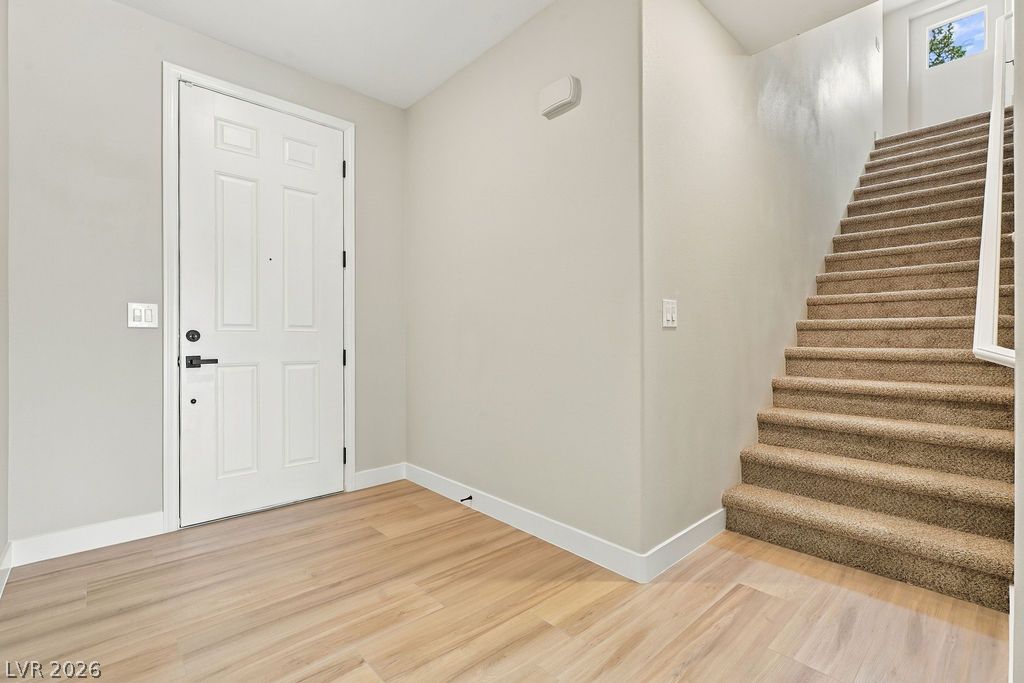
A welcoming entryway transitions seamlessly to wood-look flooring and carpeted stairs.
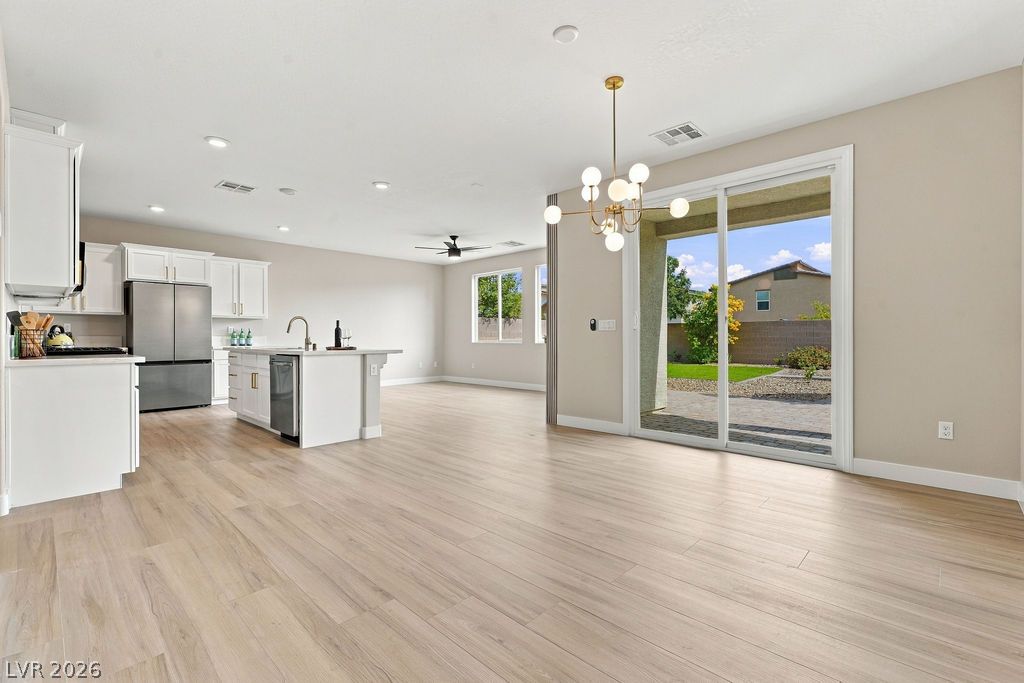
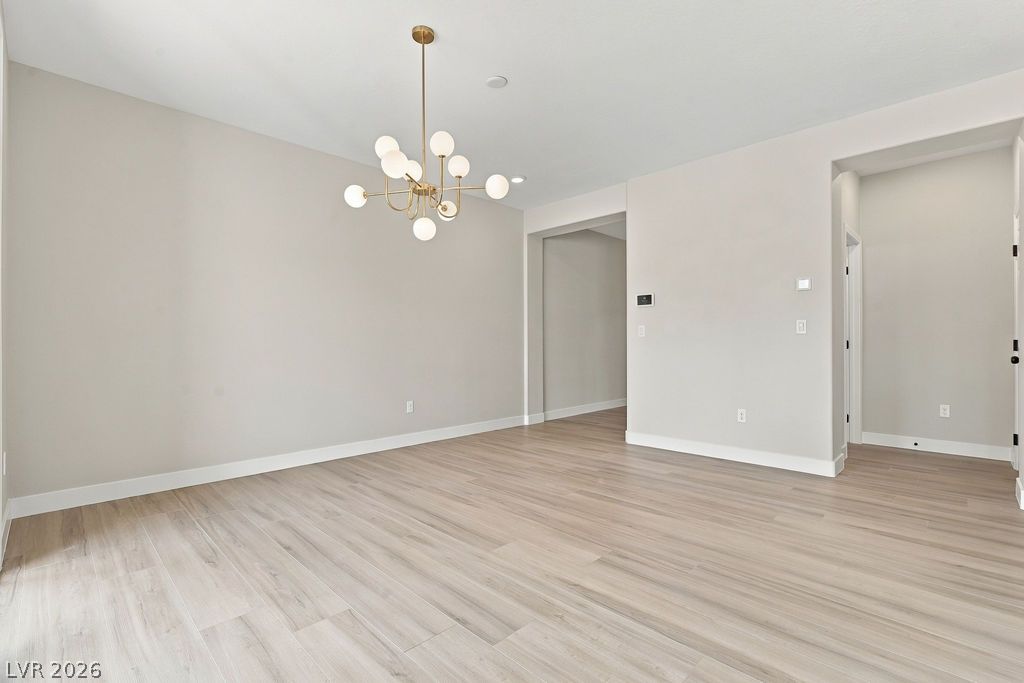
Clean lines and smooth flooring define this light-filled dining space bordering a modern kitchen.
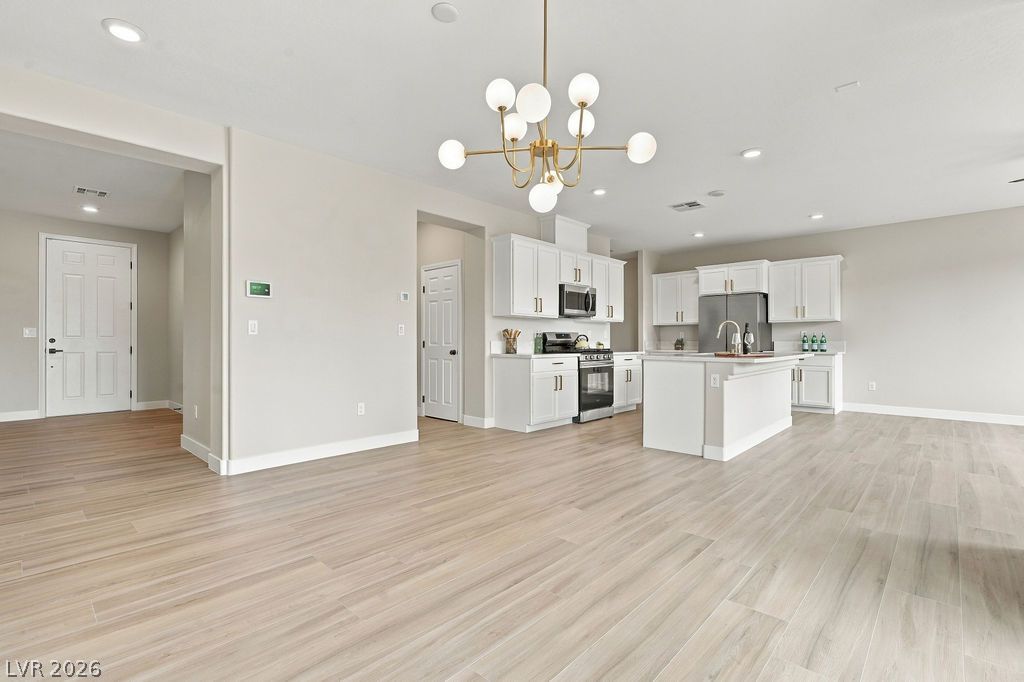
Clean lines and smooth flooring anchor this open layout featuring a modern culinary workspace.
Smooth wood-look flooring and a modern light fixture define this versatile open dining space.
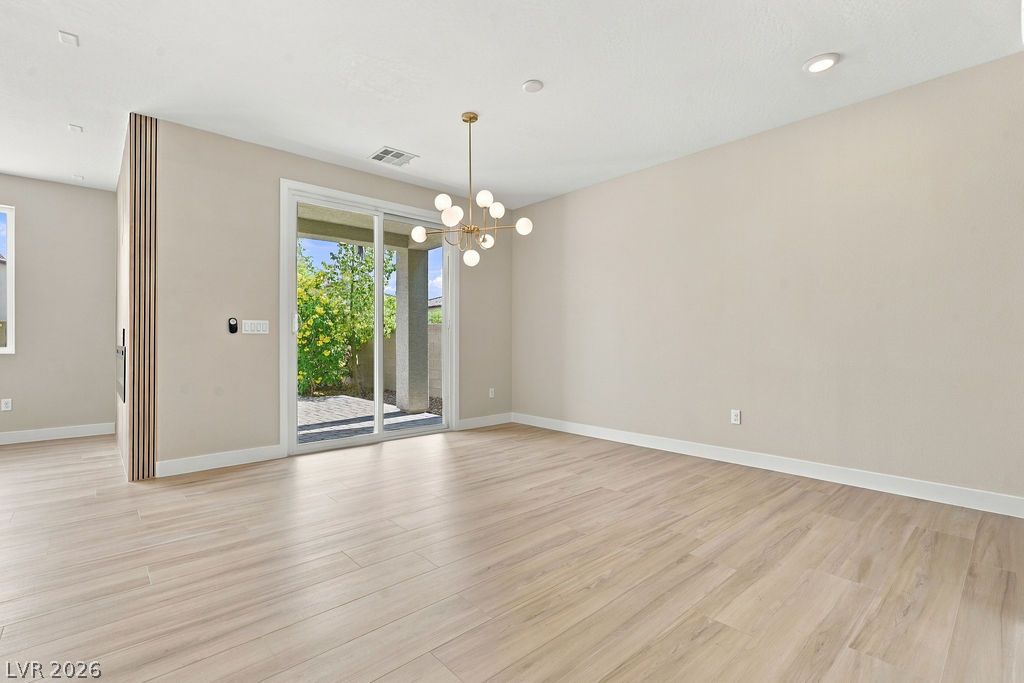
Sliding glass doors open to the patio from a versatile space with wood-look flooring.
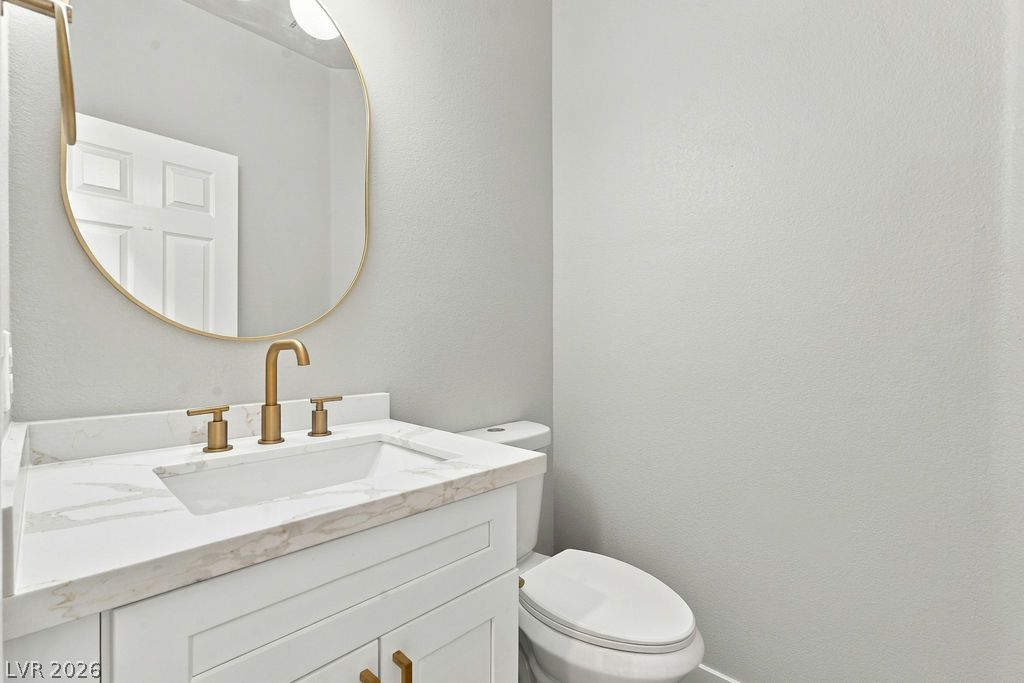
A refined powder room features a stone counter vanity paired with brushed gold hardware.
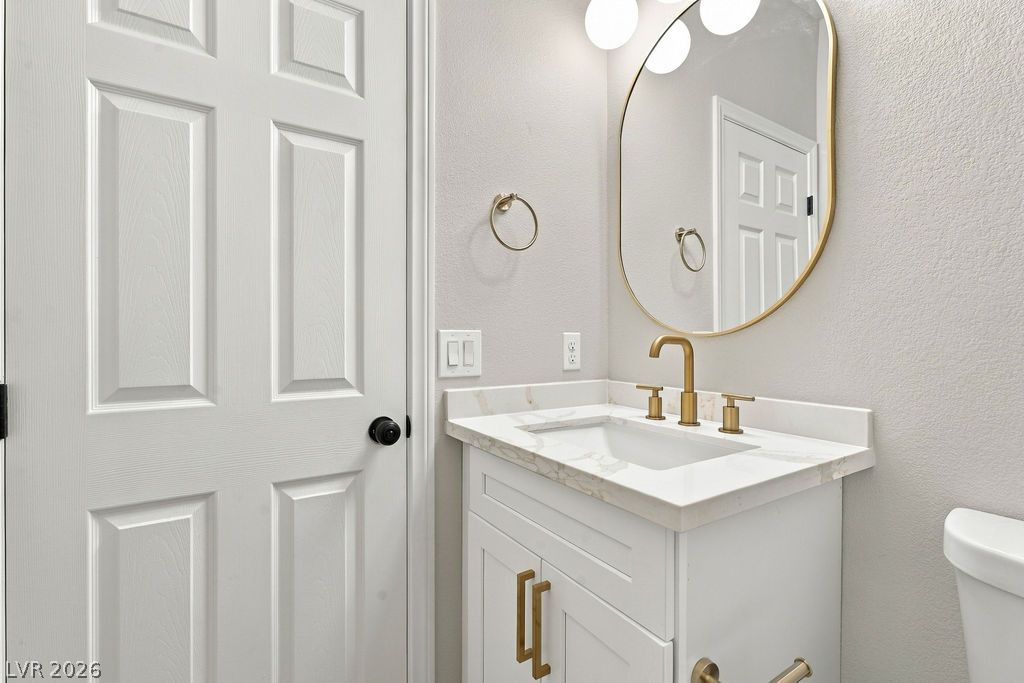
Elegant brass hardware accents a clean white vanity in this updated powder room.
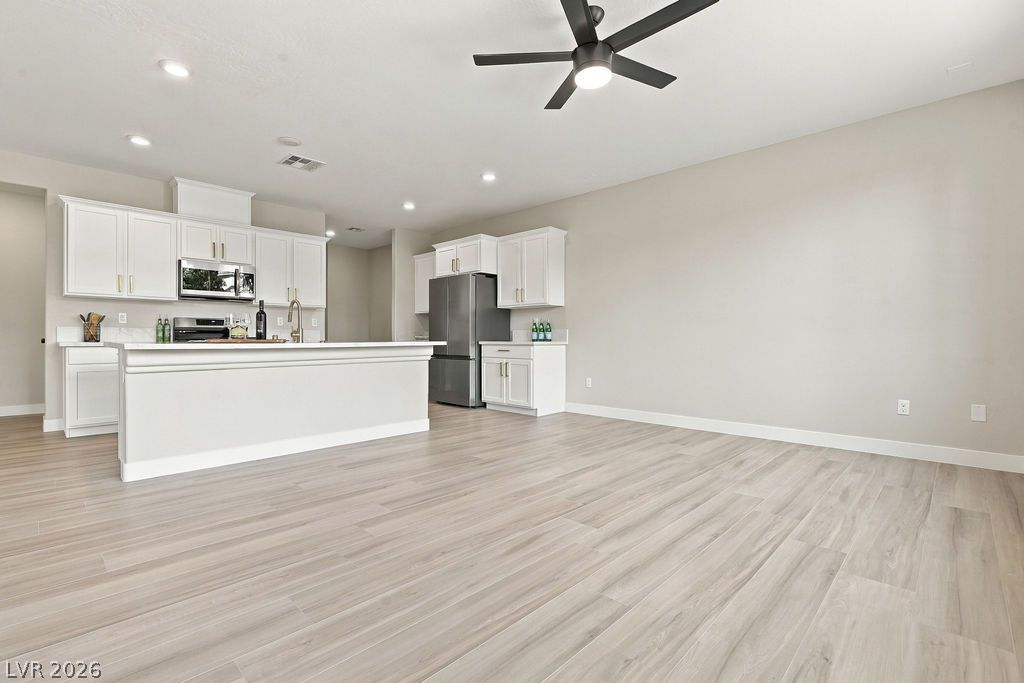
A spacious central island grounds this contemporary culinary space with seamless wood-toned flooring.
An open kitchen showcases seamless transitions, timeless stone counters, and a central workspace.
Clean lines and stone countertops elevate this modern cooking space, complemented by durable wood-finish flooring.
Elegant quartz countertops and modern white cabinetry define this beautifully designed culinary space.
Elegant gold hardware accents pristine white cabinetry alongside premium stainless steel appliances.
Clean lines and stone counters highlight this airy culinary space with smooth wood floors.
Gleaming stone countertops and crisp white cabinetry frame modern stainless steel appliances.
A welcoming entryway features wood-look flooring and clean architectural lines.
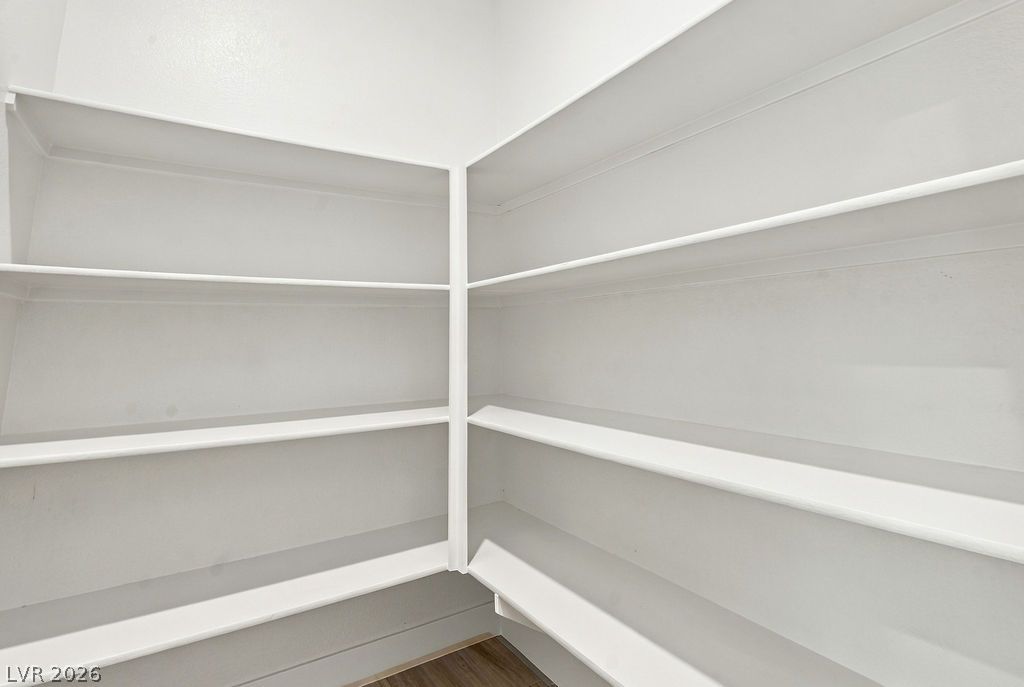
A dedicated storage space features wrap-around shelving and durable wood-look flooring.
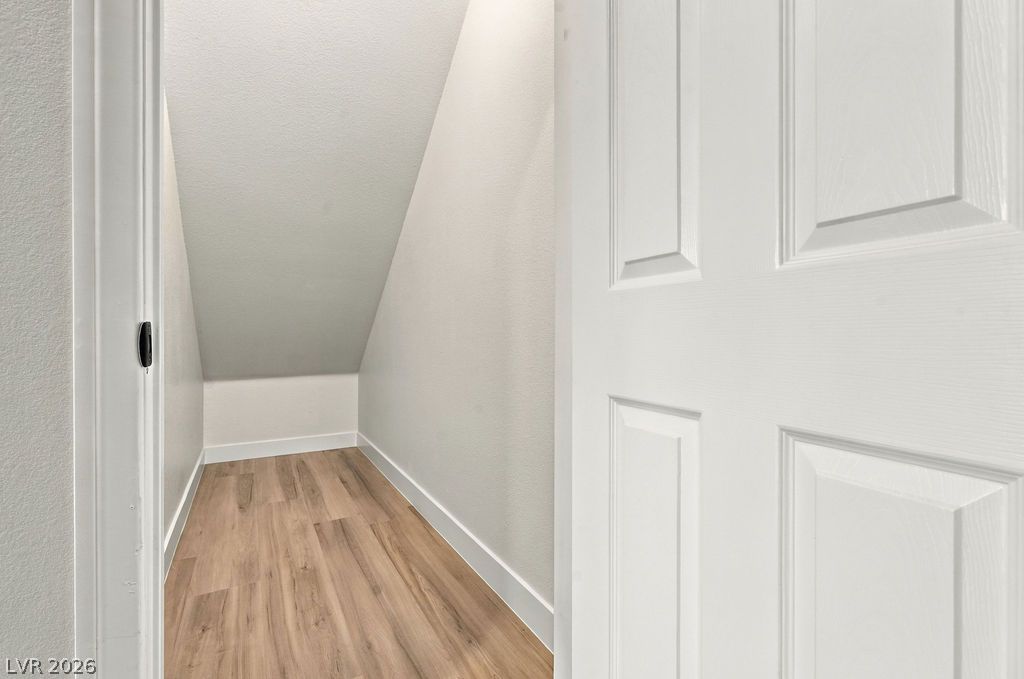
Slanted ceilings and wood-look flooring maximize the utility of this under-stairs storage space.
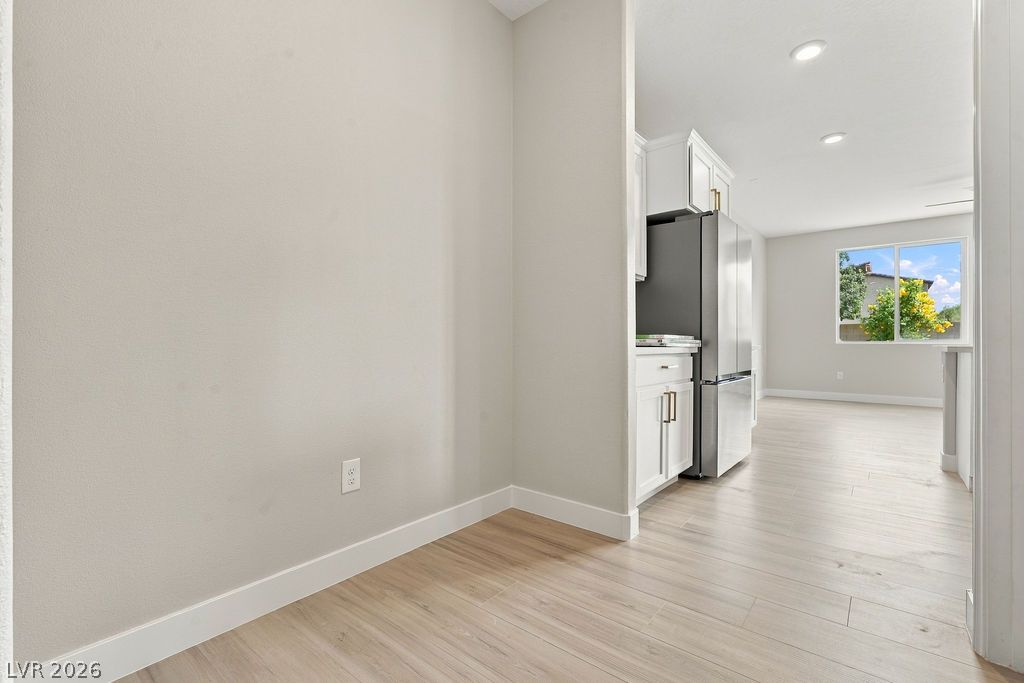
Clean lines and smooth wood floors define this transitions between living spaces.
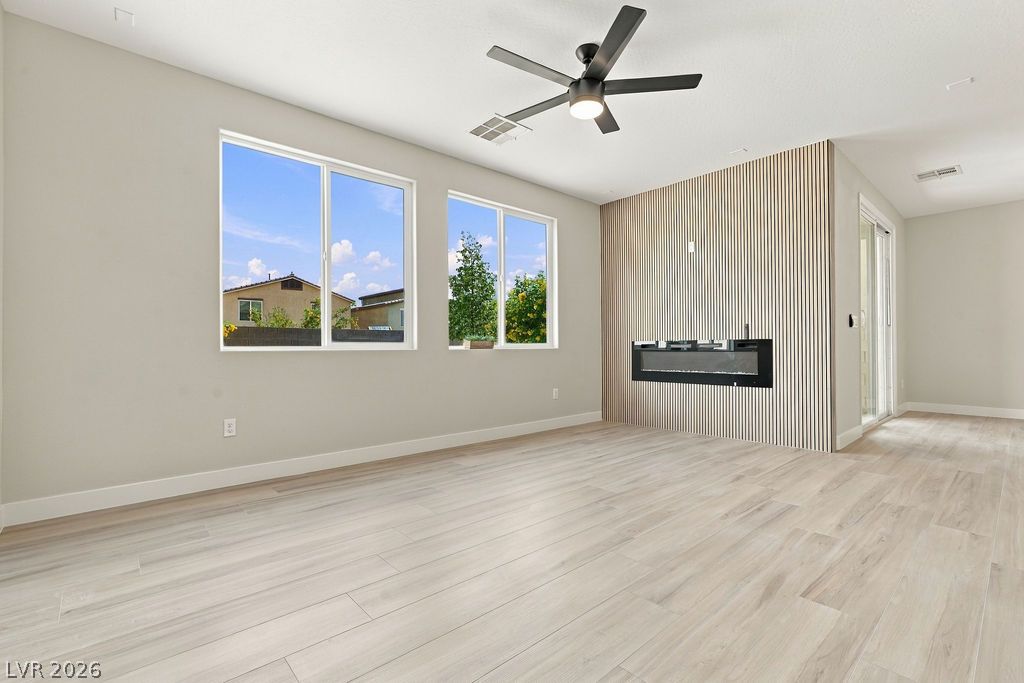
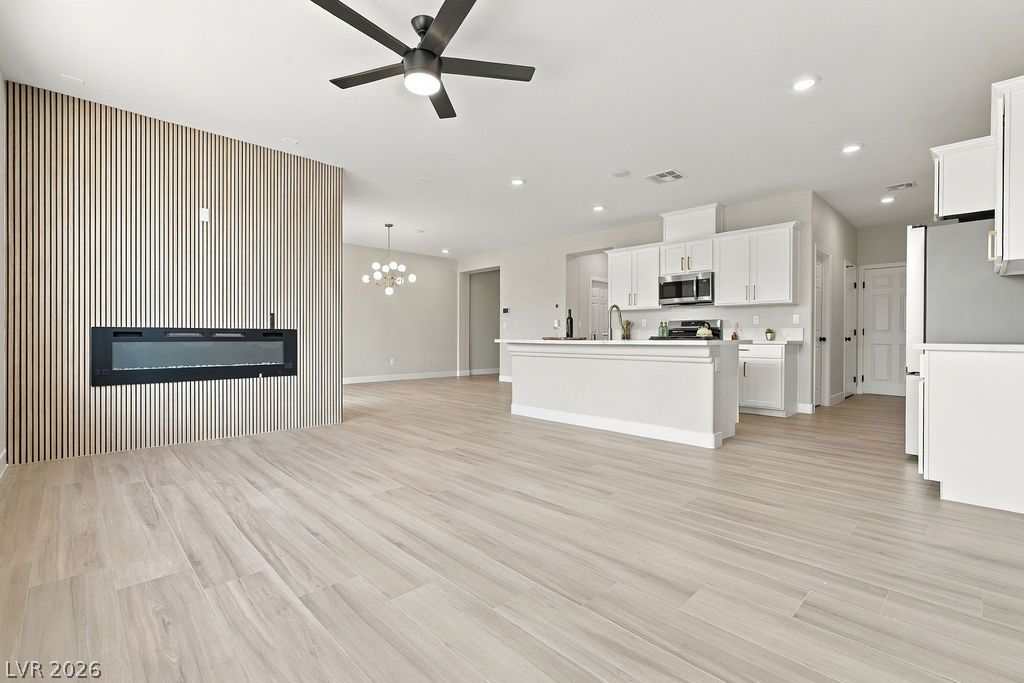
A modern electric fireplace set in a wood-slat accent wall anchors this sunlit living space.
An open floorplan seamlessly connects the airy living area to a modern kitchen.
An open floor plan seamlessly connects the light-filled dining area with a modern kitchen.
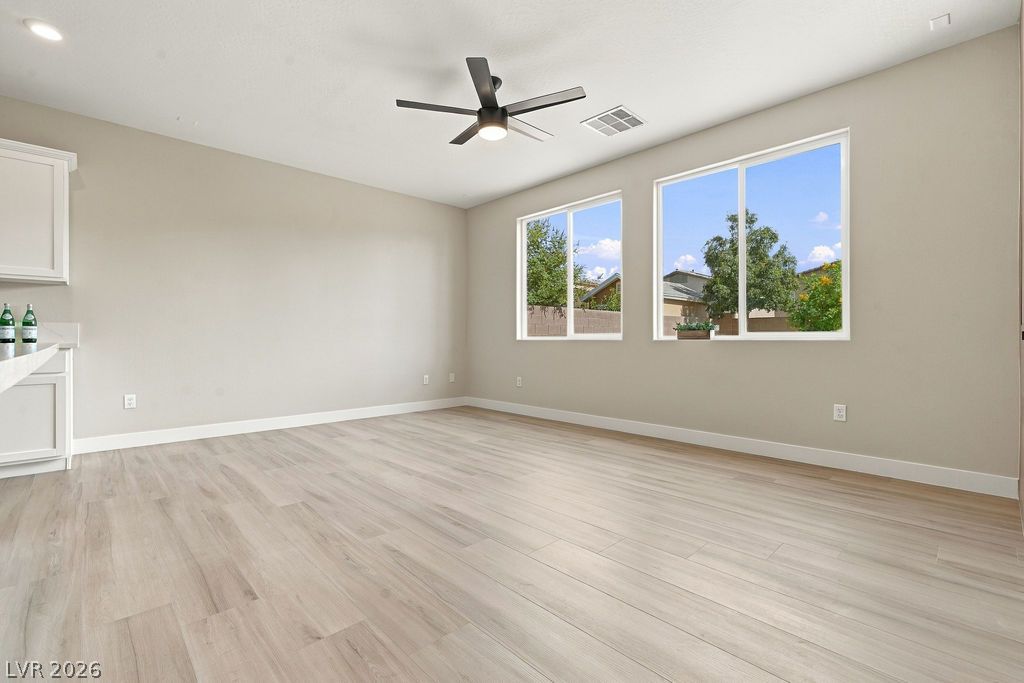
Sunlight streams through large windows across the wide-plank wood flooring and neutral walls.
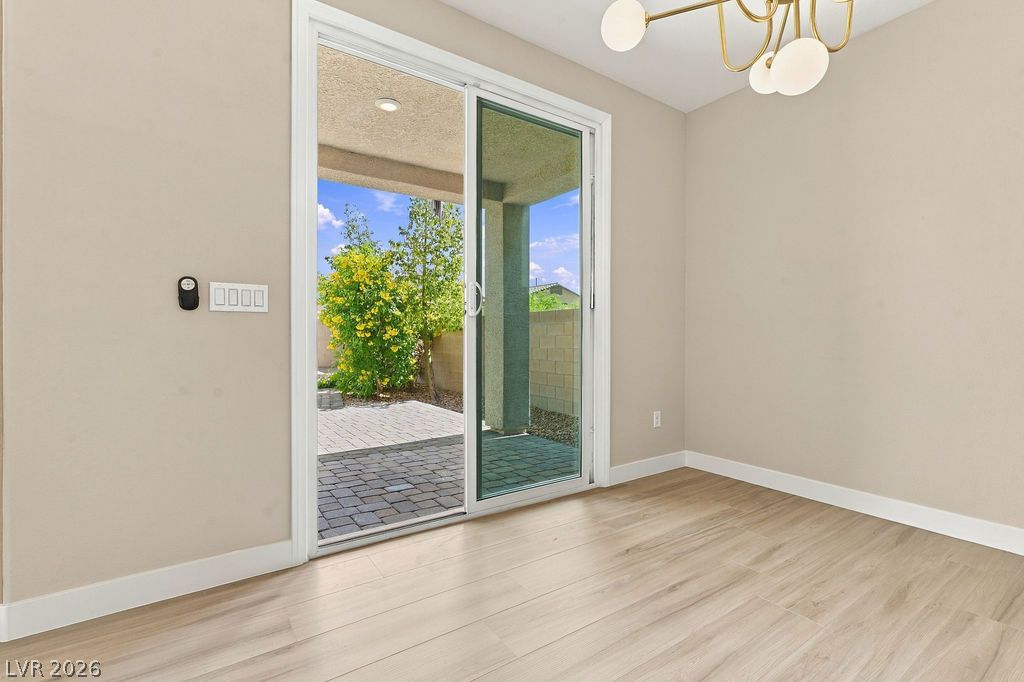
Sliding glass doors open from the dining area directly onto a private paved patio.
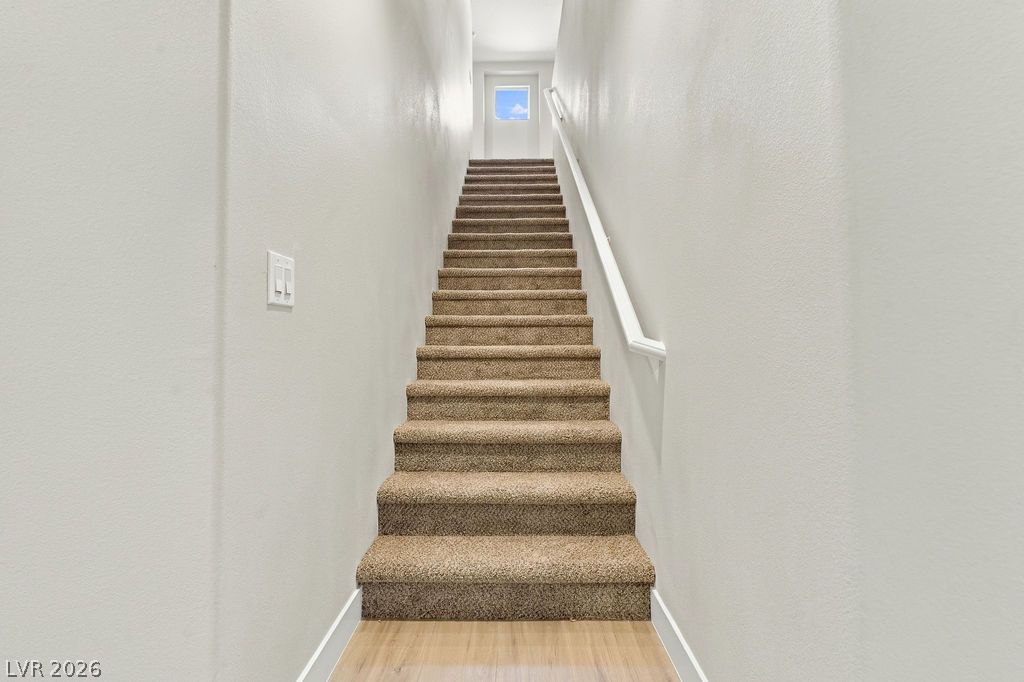
A straight staircase features neutral carpeting, a white handrail, and clean minimalist walls.
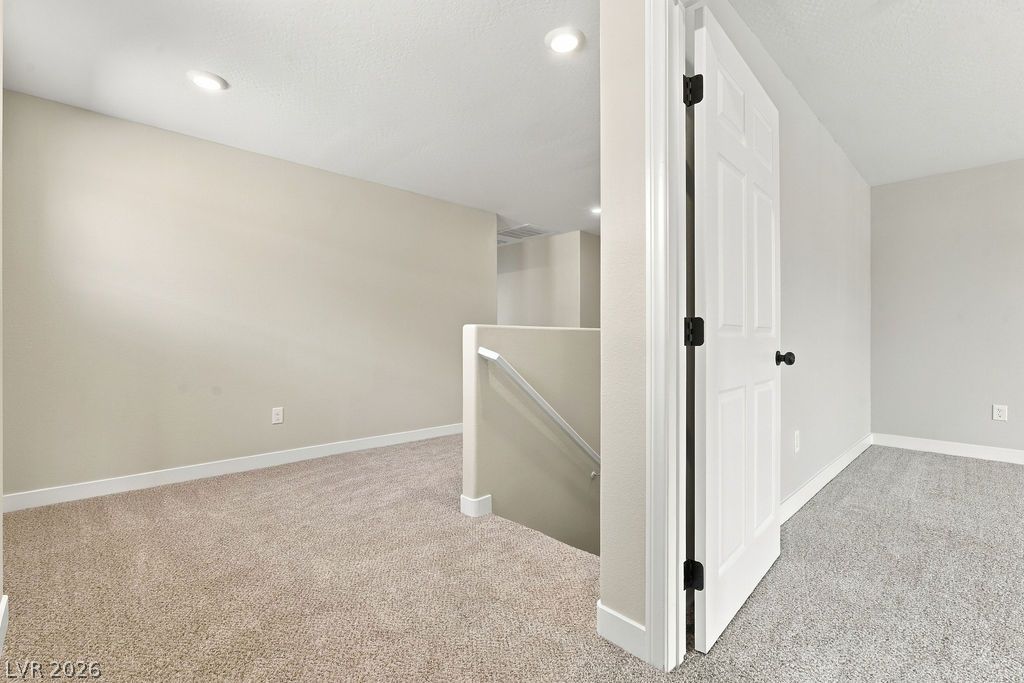
A versatile upper-level loft area features plush carpeting, recessed lighting, and a nearby bedroom entrance.
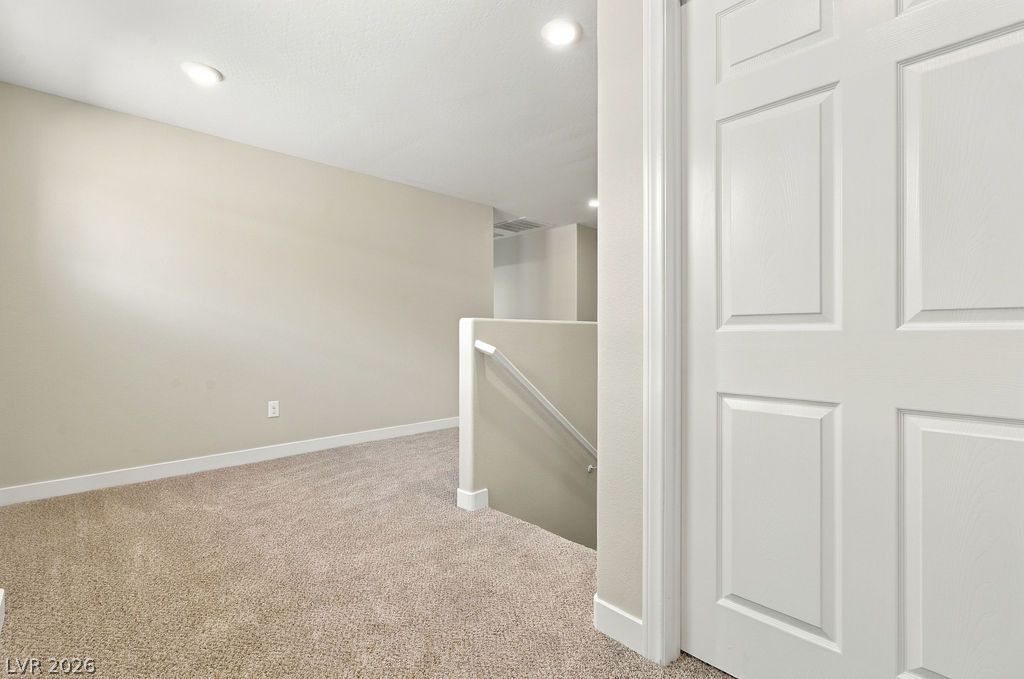
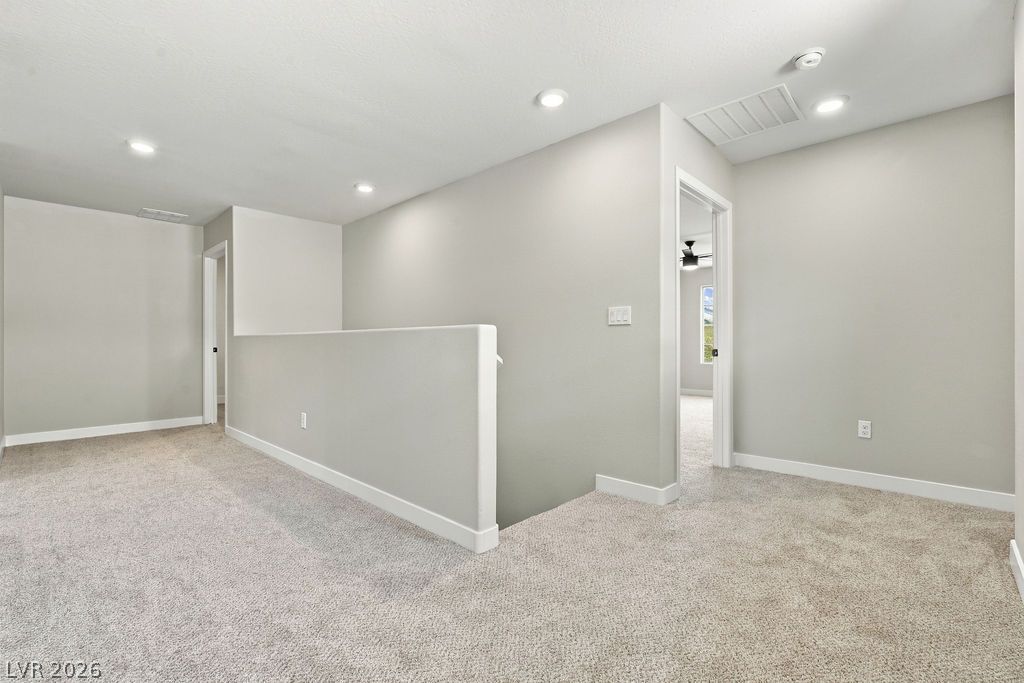
A spacious upper-level landing features neutral plush carpeting, recessed lighting, and clean architectural lines.
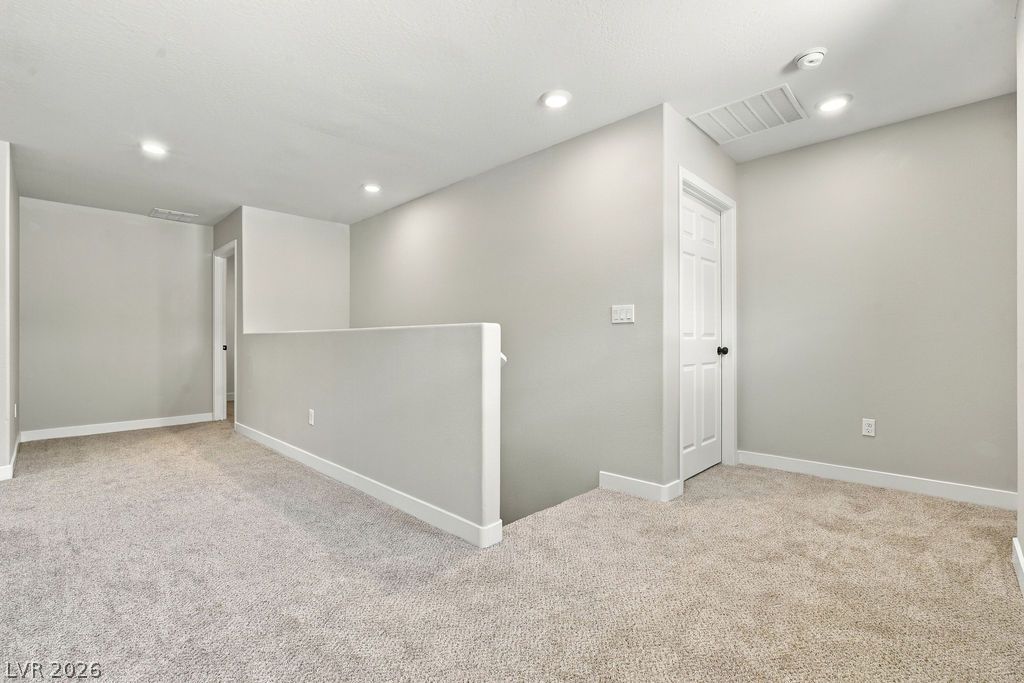
An airy upstairs landing features soft neutral tones, plush carpeting, and recessed lighting.
A spacious upper-level landing features soft carpeting, recessed lighting, and clean contemporary lines.
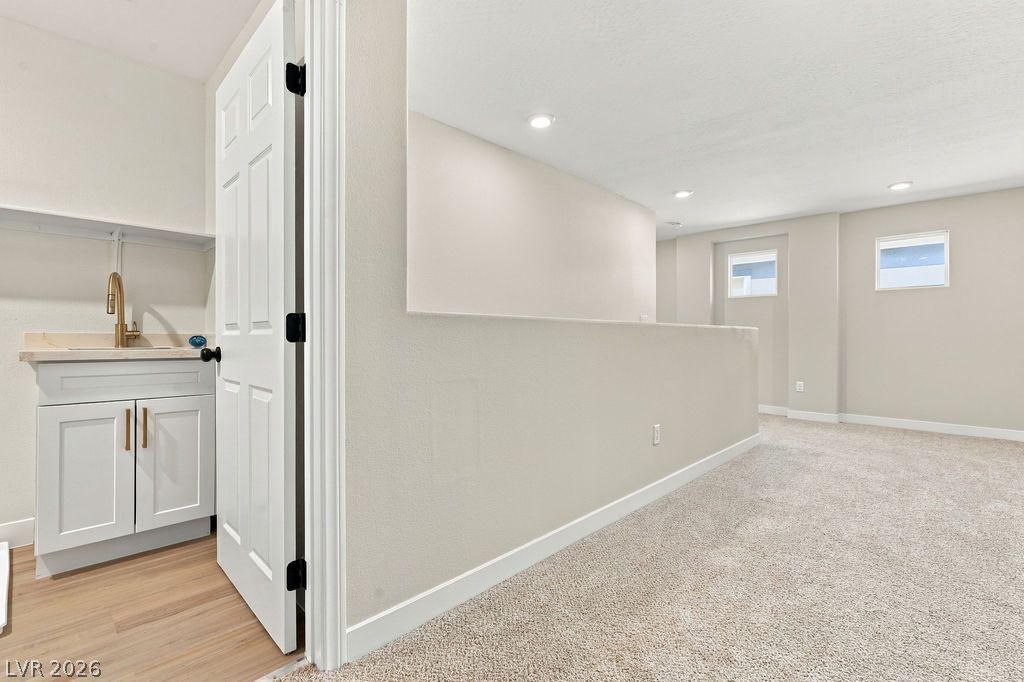
Plush carpeting and recessed lighting define this versatile basement living space featuring a convenient wet bar.
Recessed lighting illuminates a carpeted flex space complete with a half-wall partition.
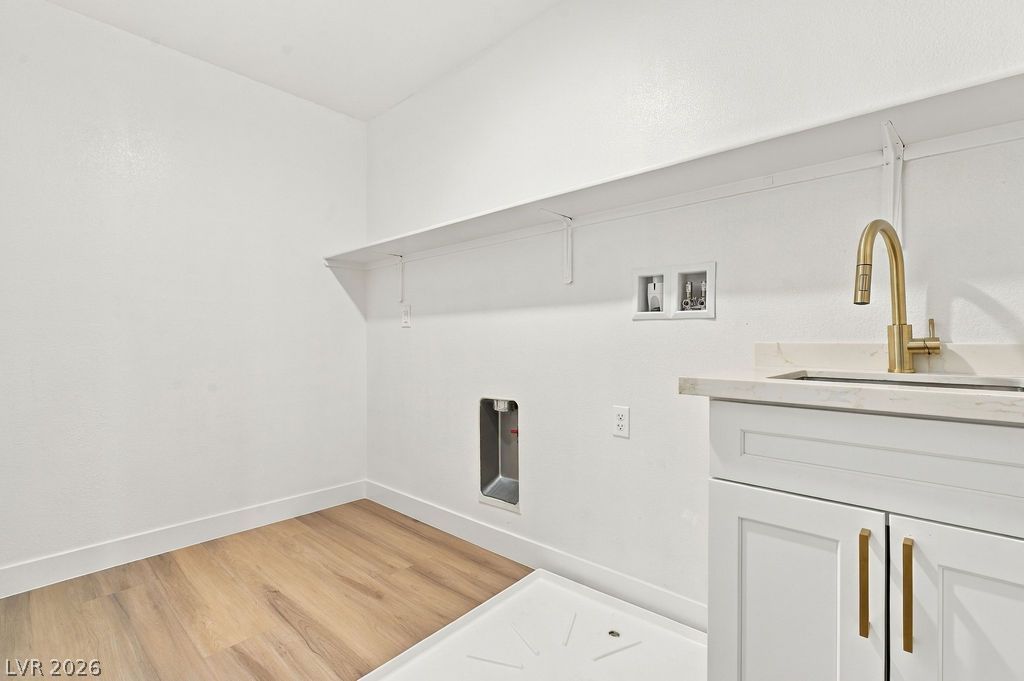
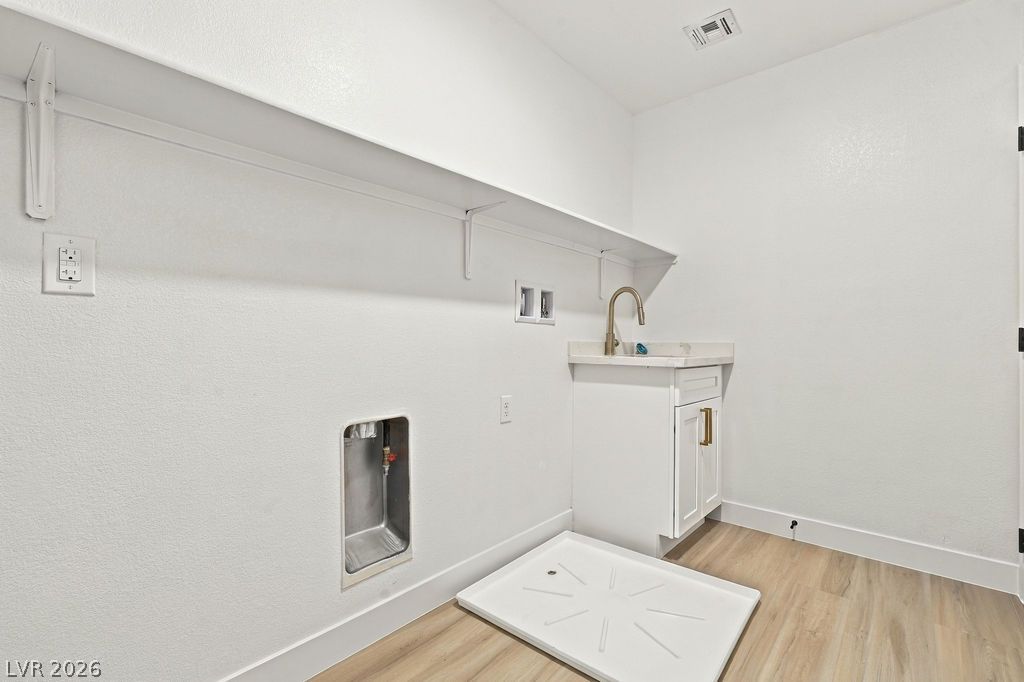
Functional design highlights this utility space equipped with a built-in sink and ample storage shelving.
A functional laundry area highlights clean white cabinetry, a built-in sink, and durable wood-look flooring.
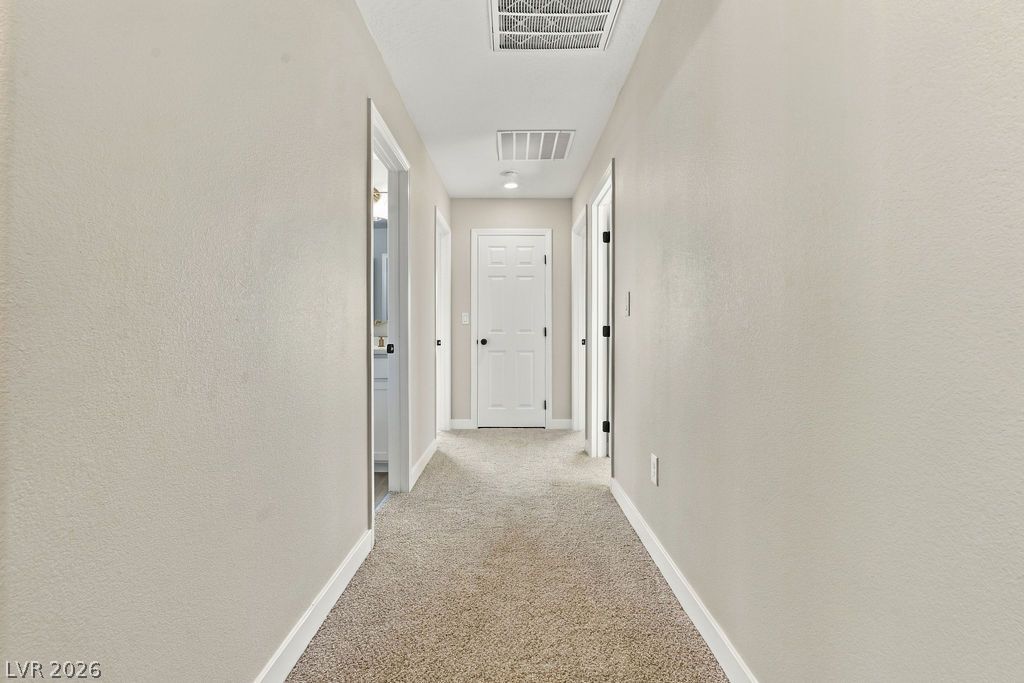
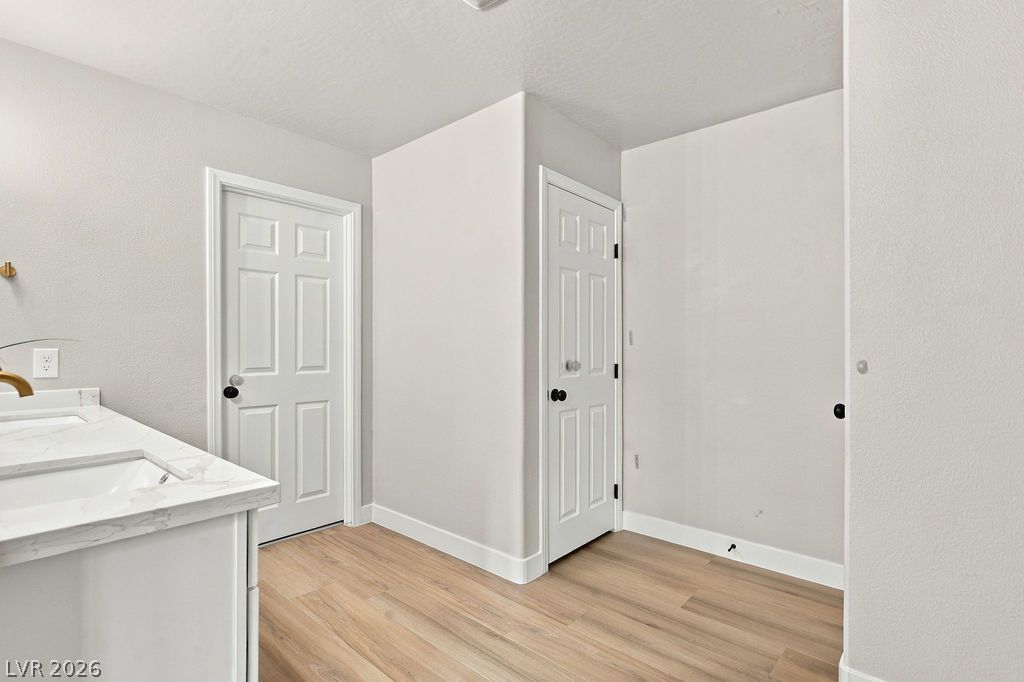
A clean transition space connects rooms with neutral textured flooring and matching trim work.
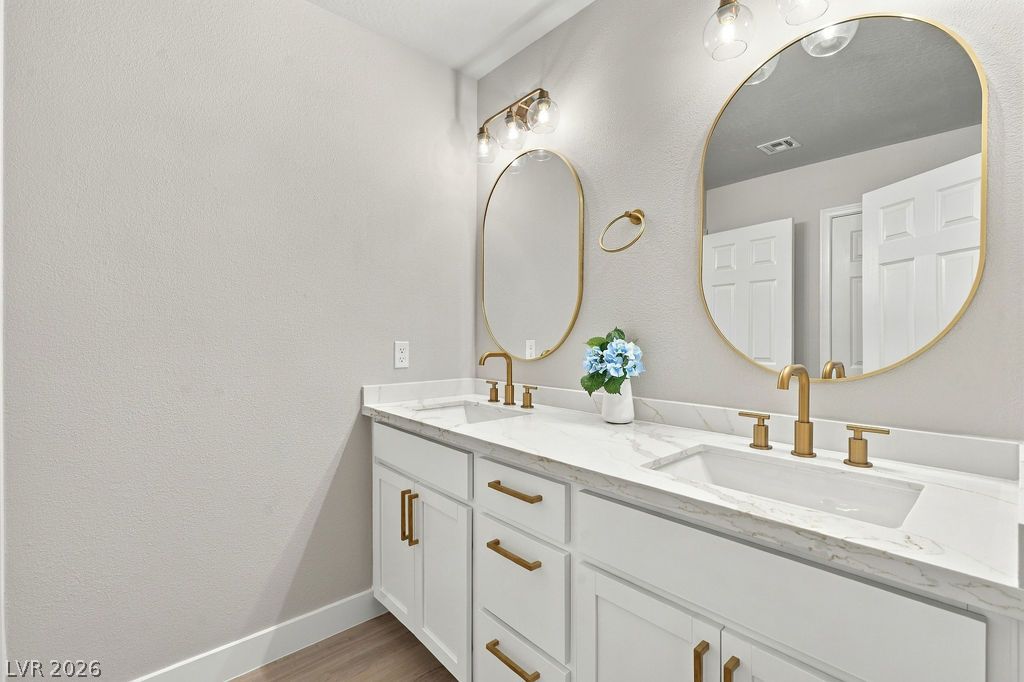
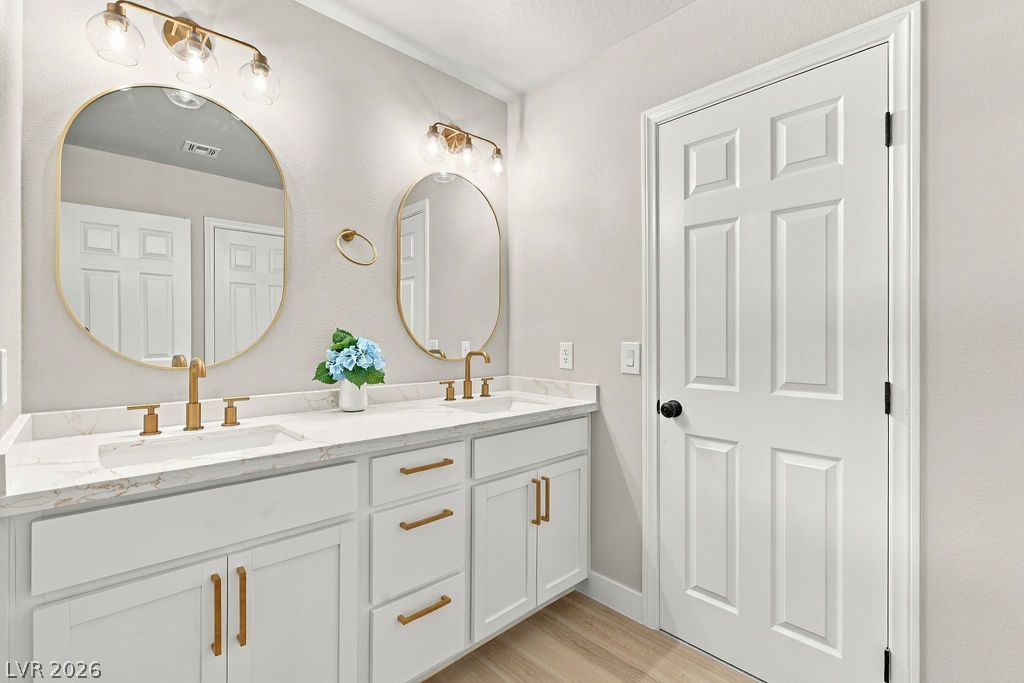
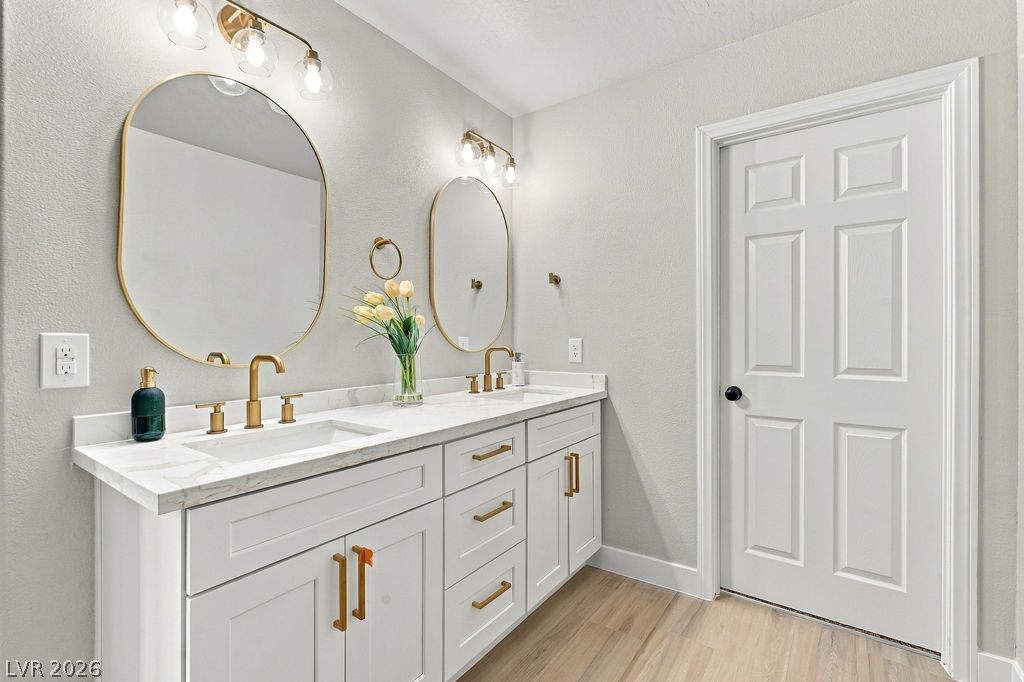
An elegant double vanity with stone counters and modern gold fixtures provides refined utility.
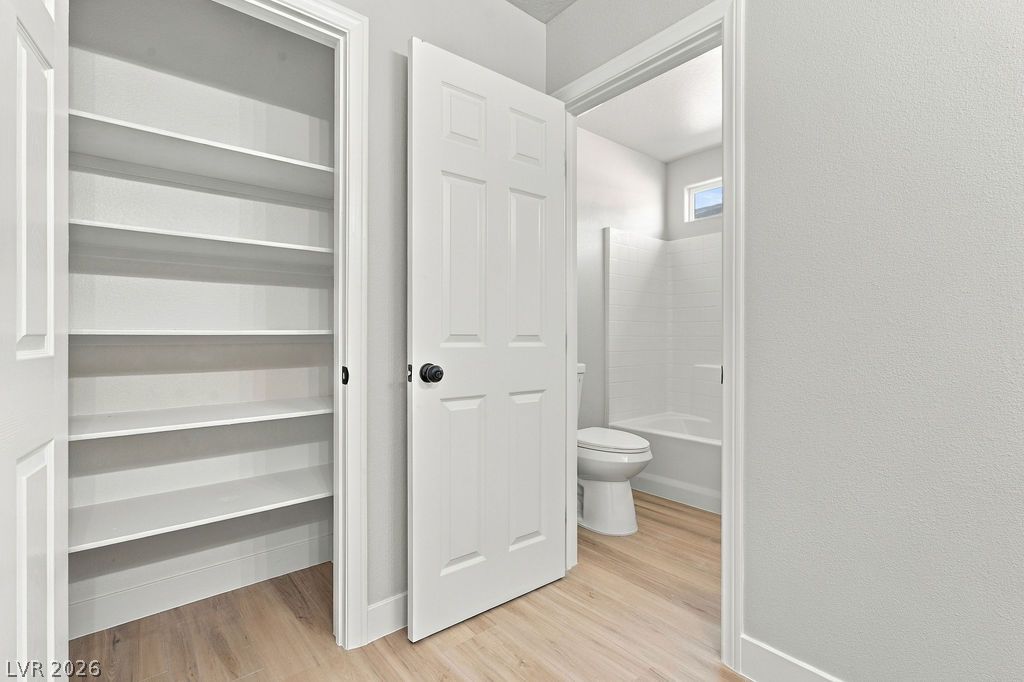
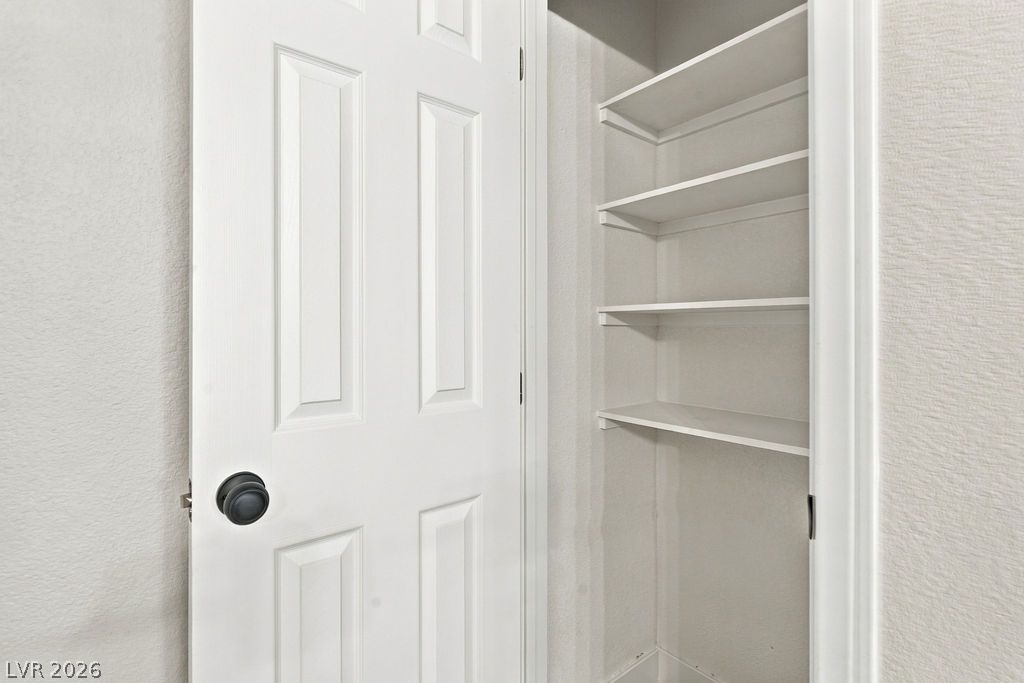
Functional design highlights this hallway featuring built-in linen shelving alongside a nearby full bathroom.
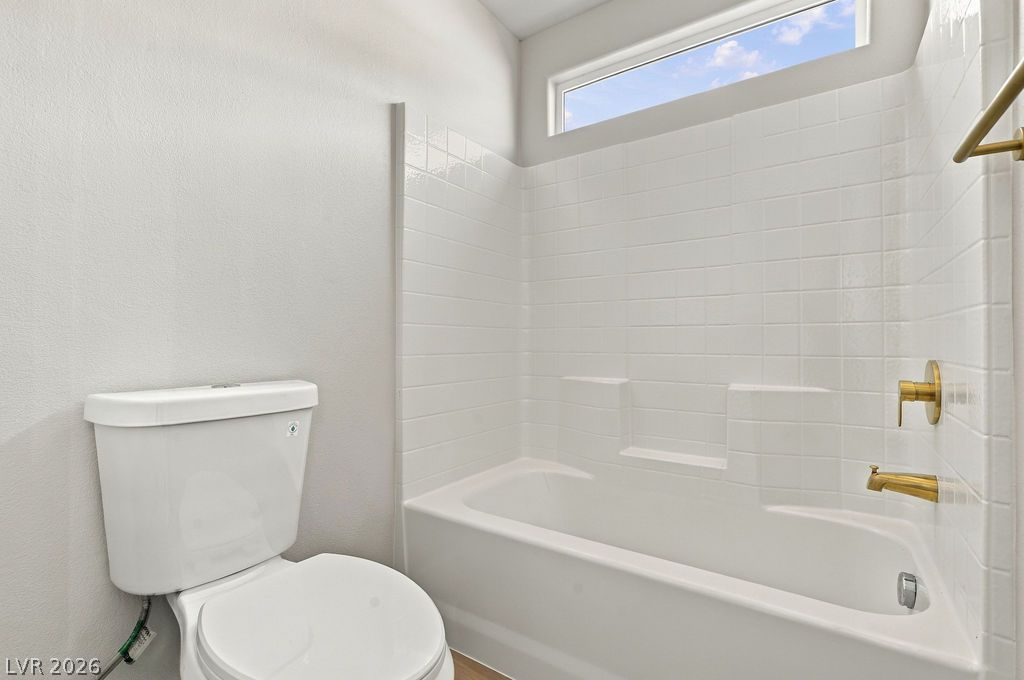
A high clerestory window brings natural light into this clean shower and tub combination.
A refined double vanity features elegant stone counters and sleek brushed gold fixtures.
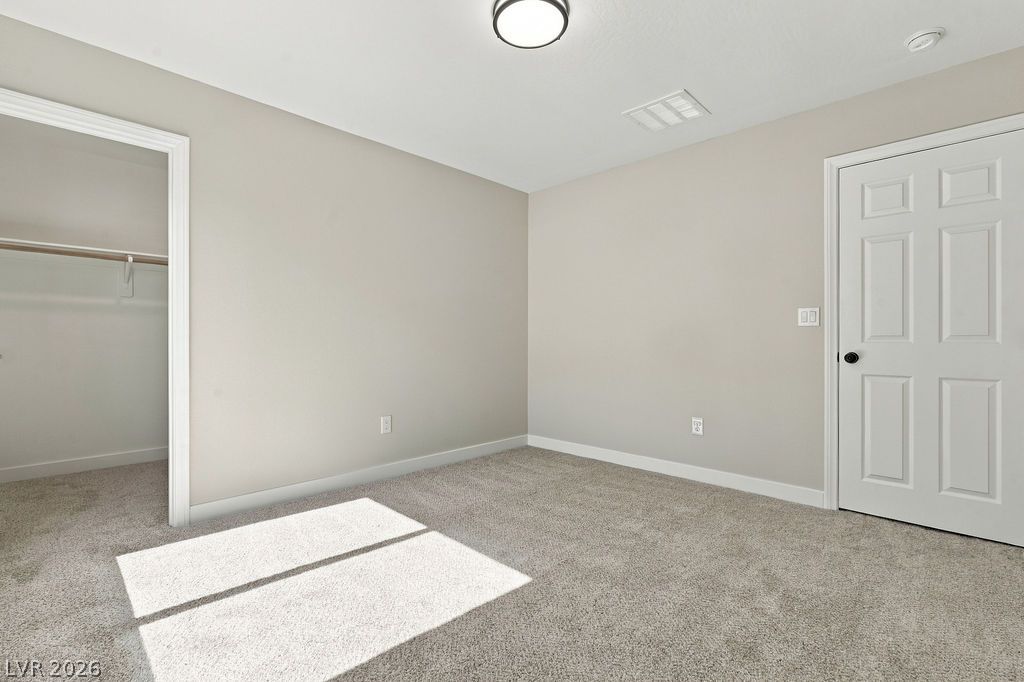
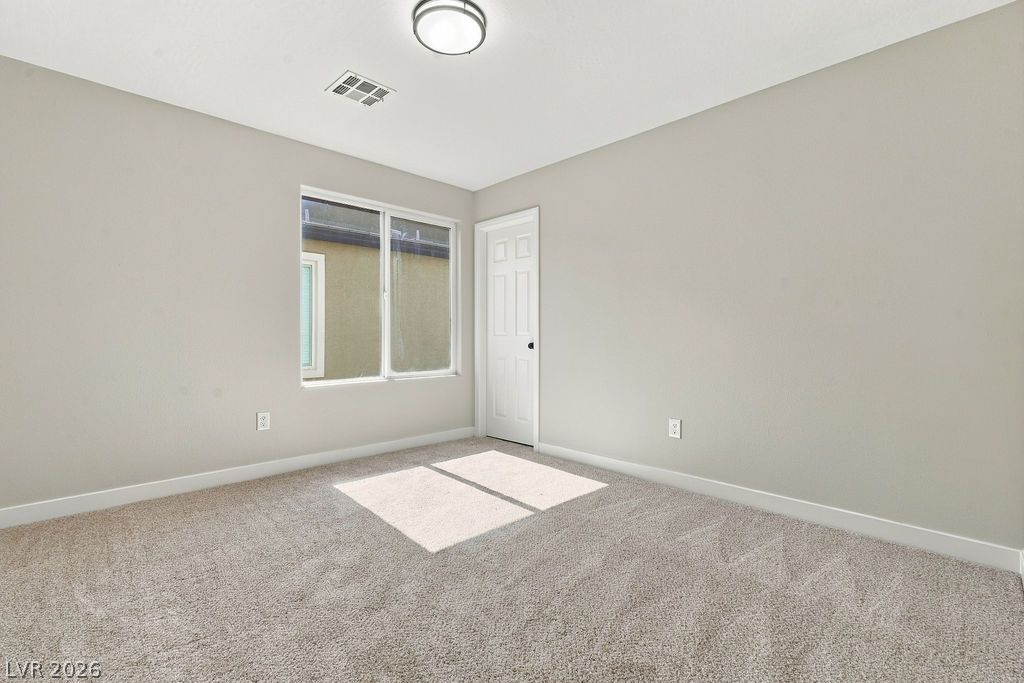
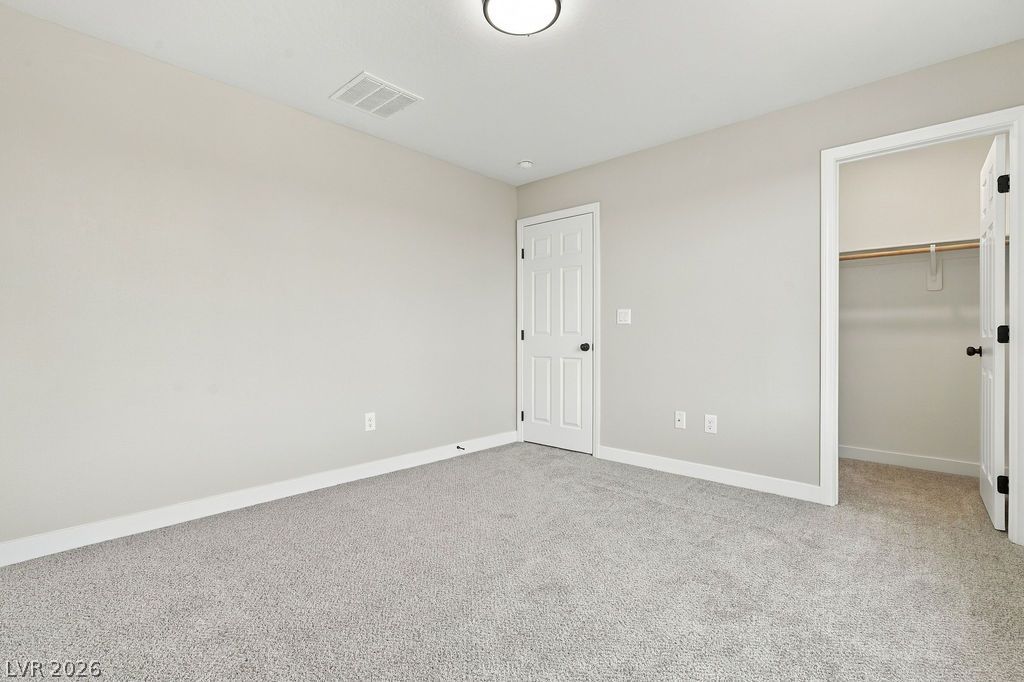
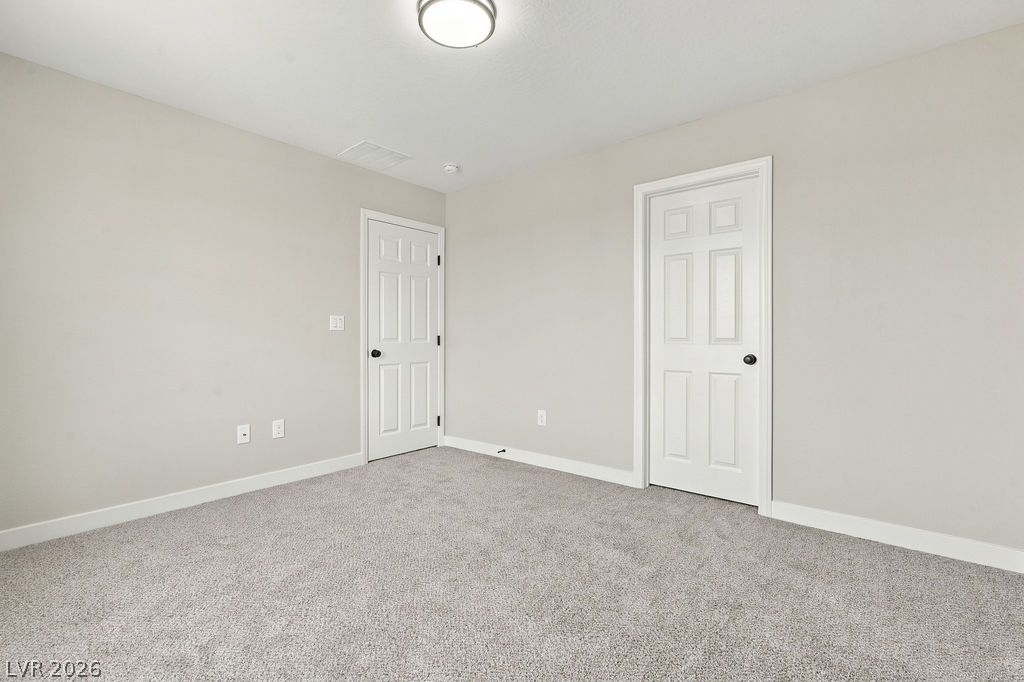
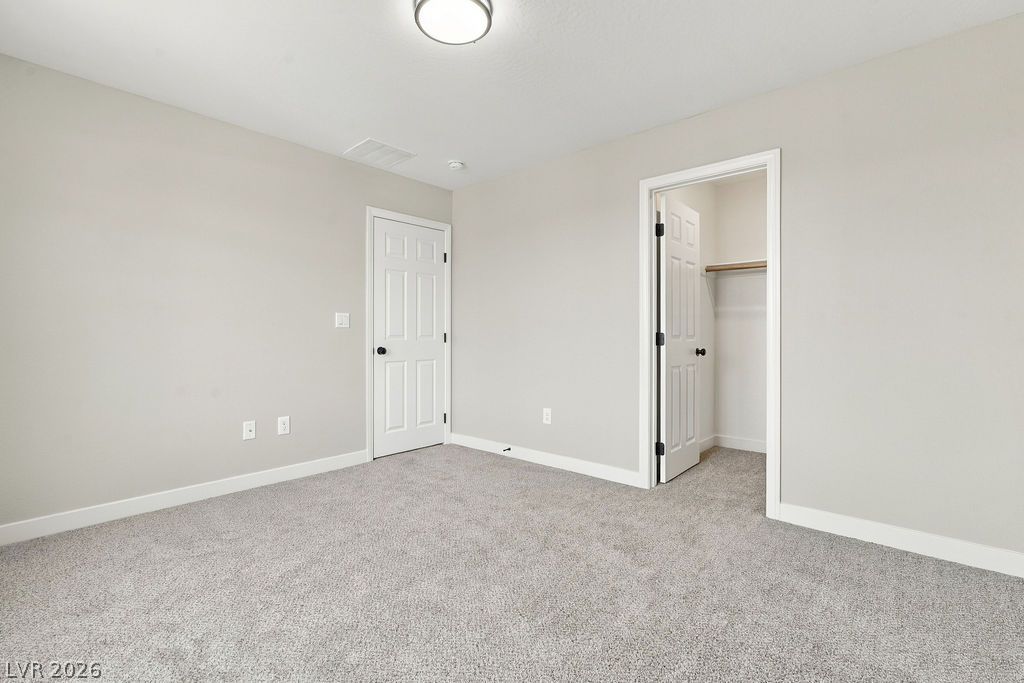
A quiet bedroom features plush carpeting and a walk-in closet.
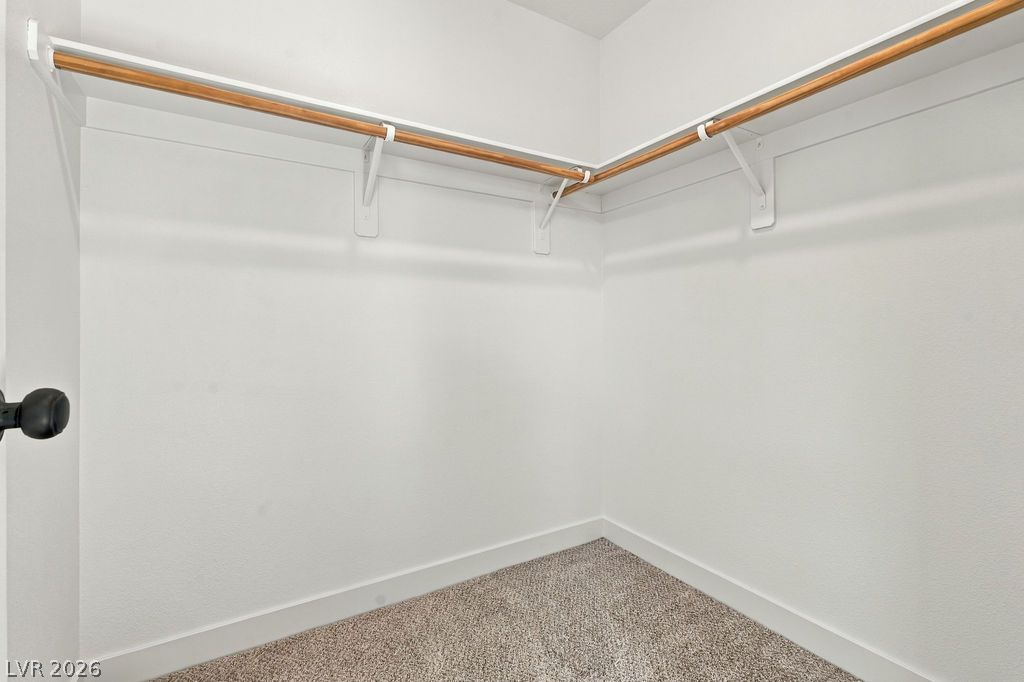
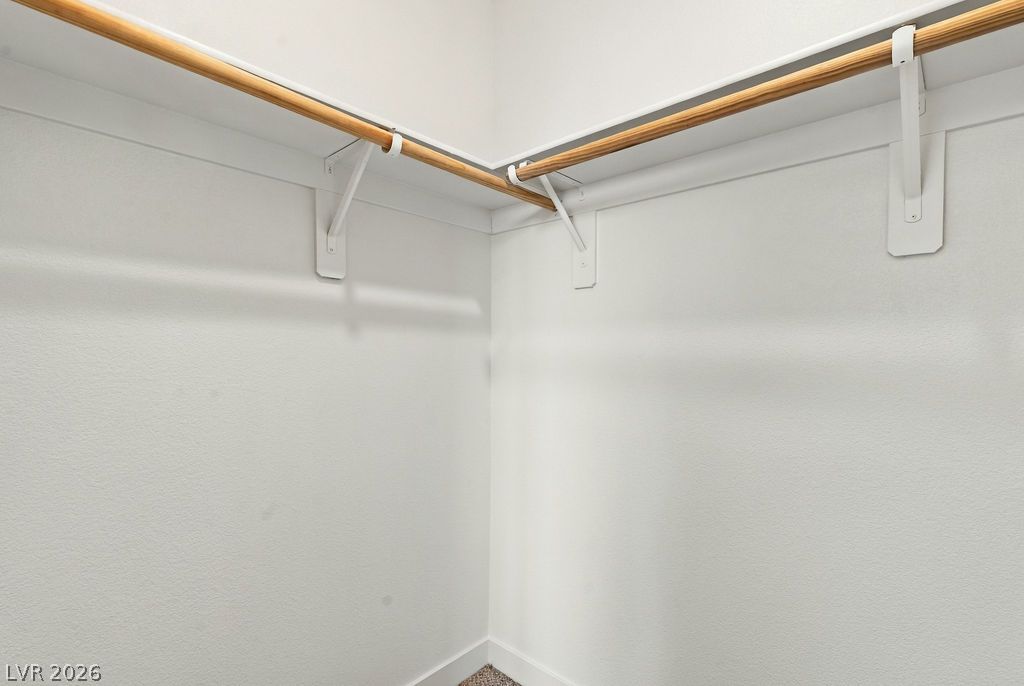
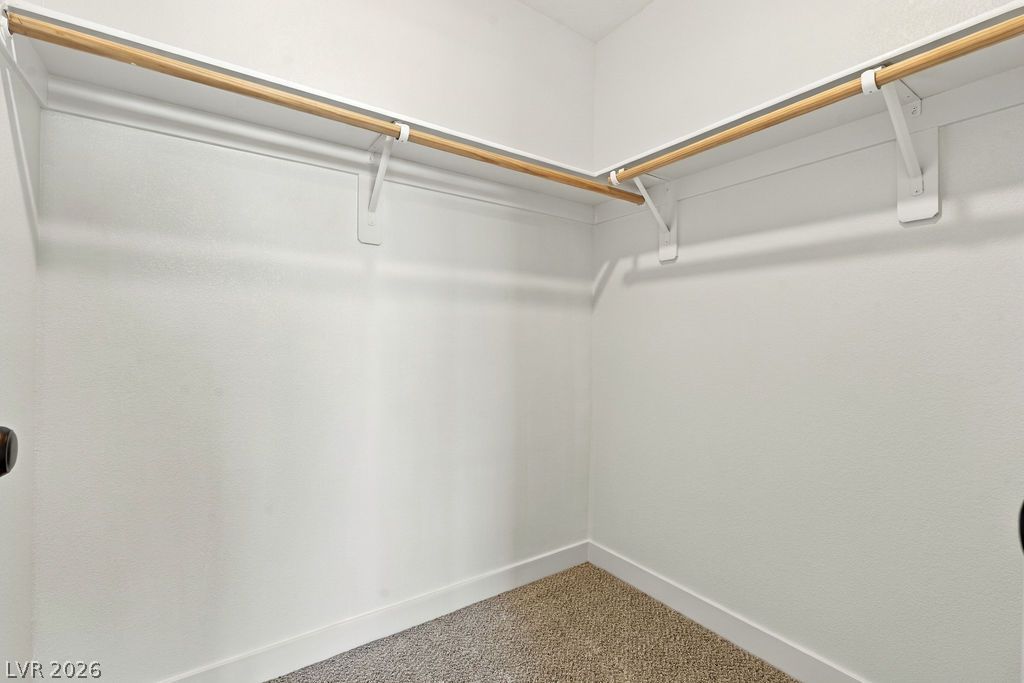
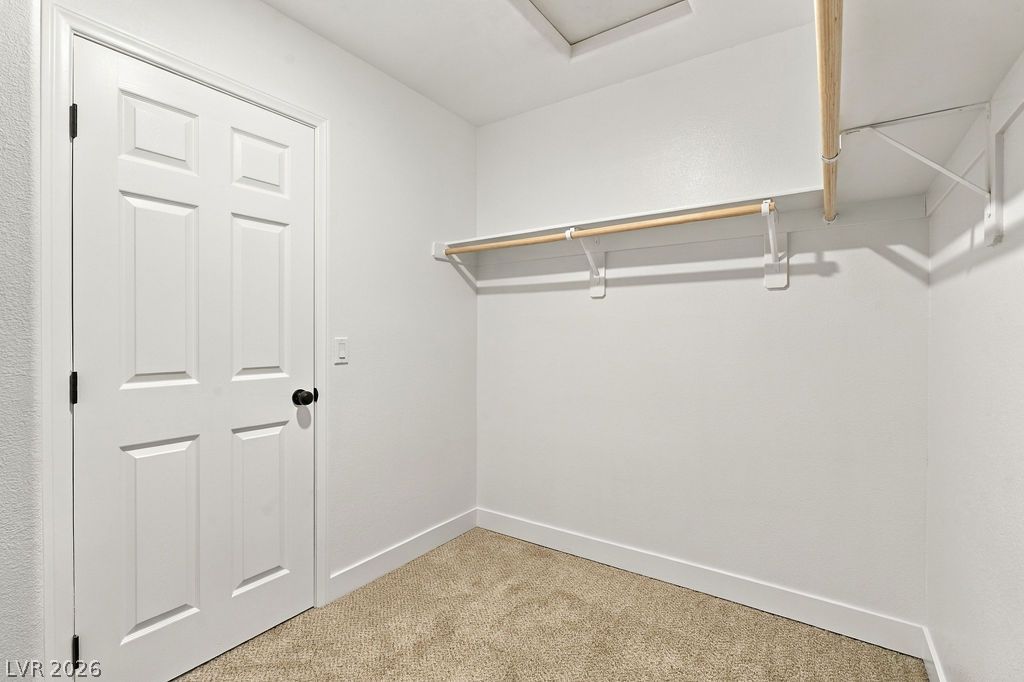
Ample storage options define this functional walk-in closet featuring built-in hanging rods and shelving.
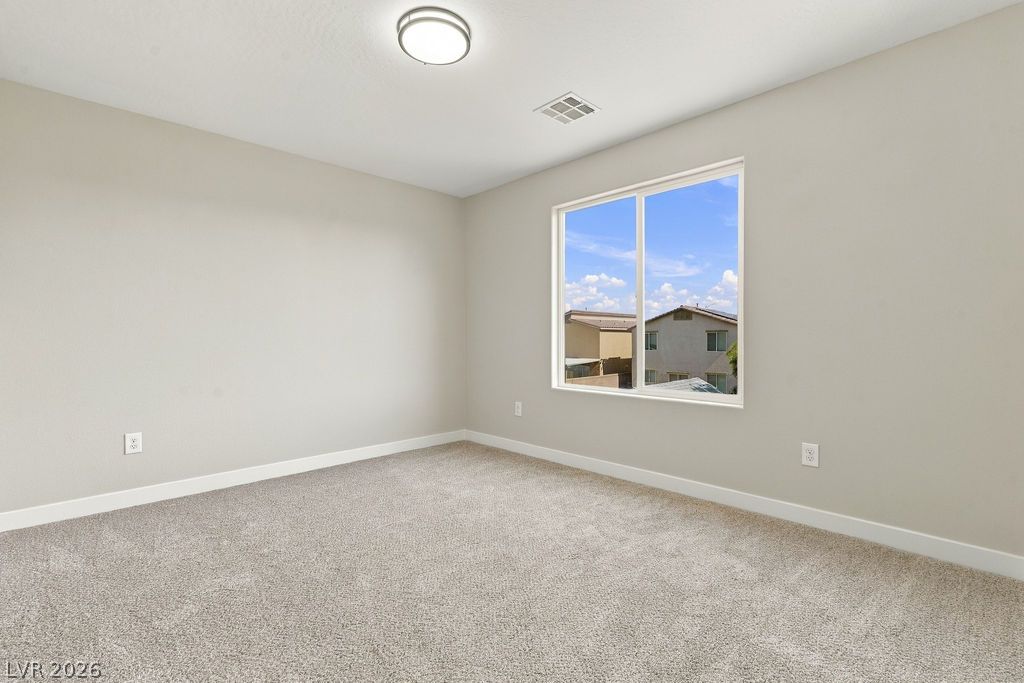
Natural light streams through a large window onto carpeted flooring in this tranquil bedroom.
Soft carpeting pairs with neutral walls in this versatile bedroom complete with a walk-in closet.
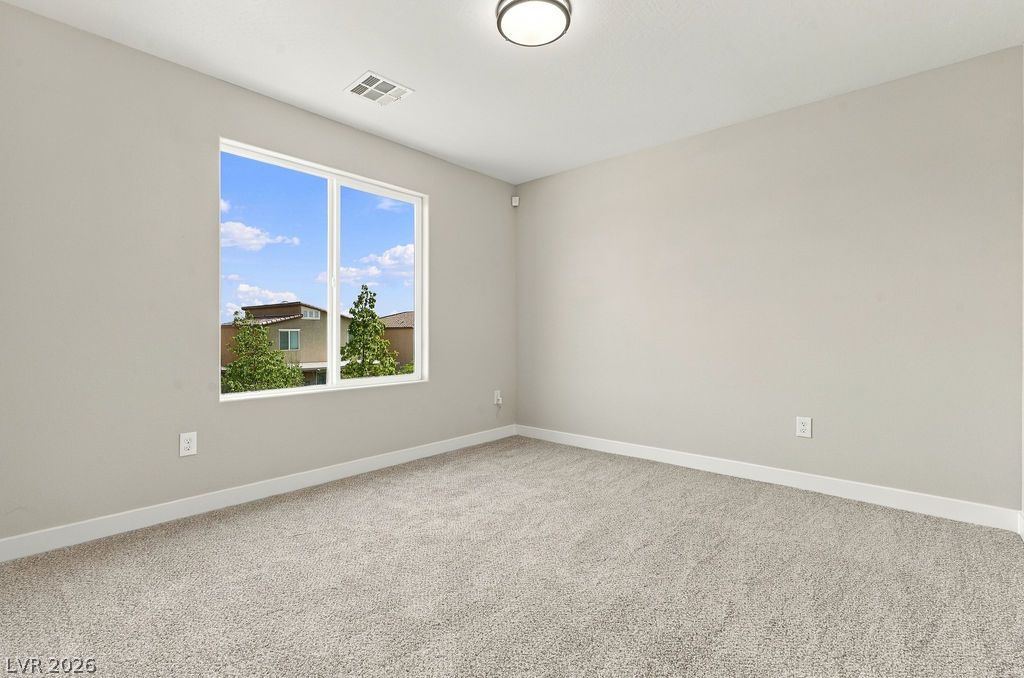
A spacious bedroom features neutral walls, plush carpeting, and a large window looking outdoors.
A spacious walk-in closet features built-in wooden hanging rods supported by sturdy white brackets.
Soft plush carpeting pairs with neutral walls to create a versatile and serene secondary bedroom.
Plush wall-to-wall carpeting and neutral walls define this versatile secondary bedroom space.
Soft carpeting pairs with a large window framing neighborhood views in this serene space.
A spacious walk-in closet features carpeted flooring and built-in wooden hanging rods.
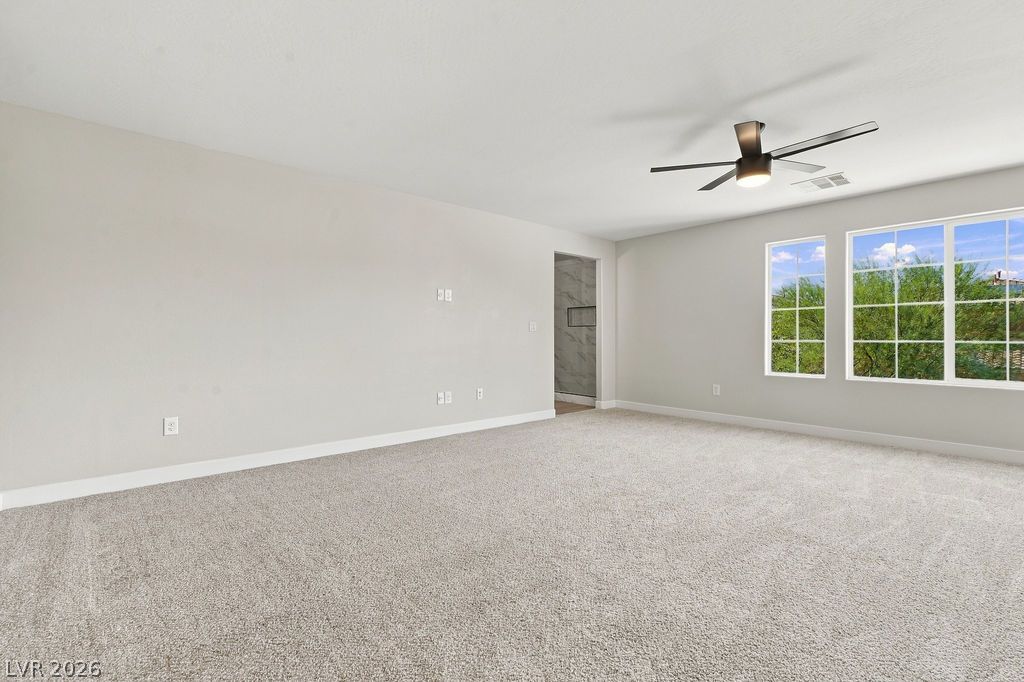
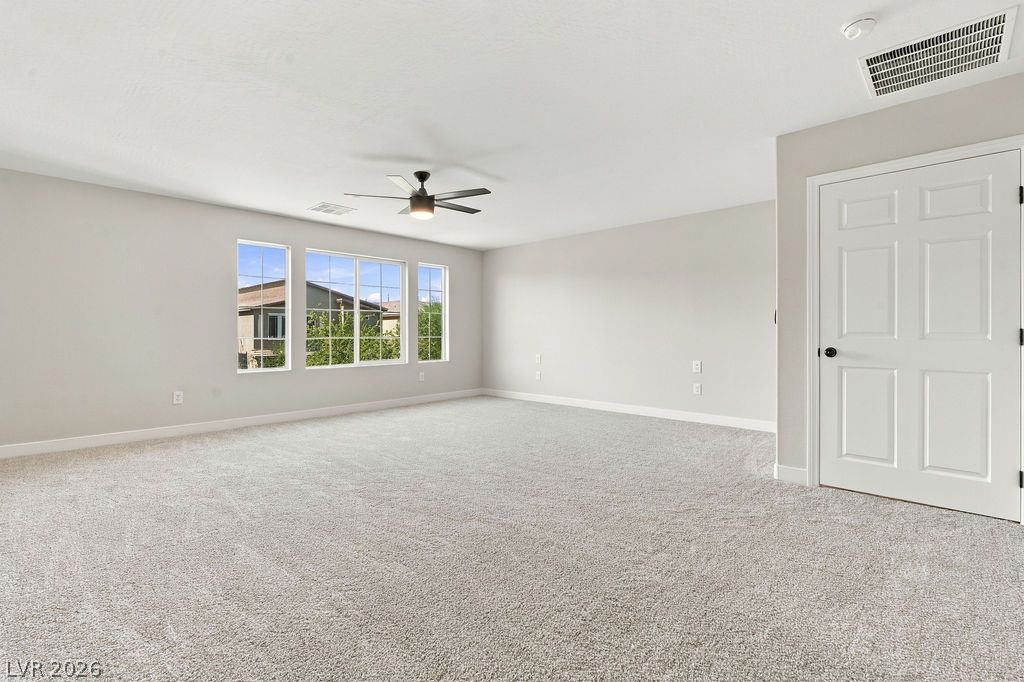
Plush carpeting and wide windows framing neighborhood greenery define this spacious living area.
A spacious, carpeted room features natural light from a wall of windows.
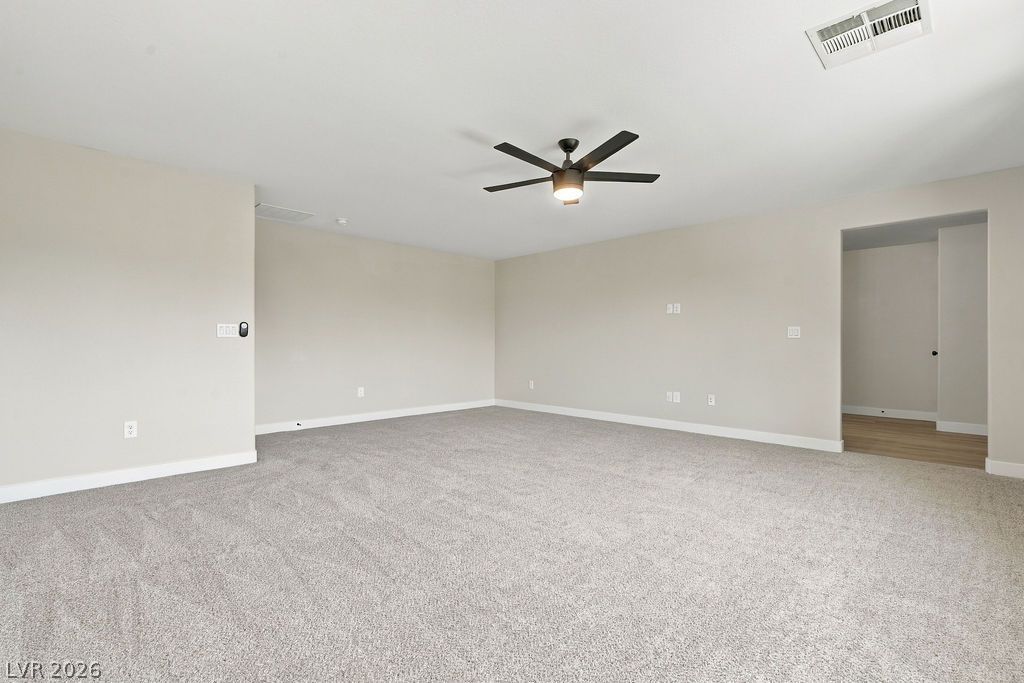
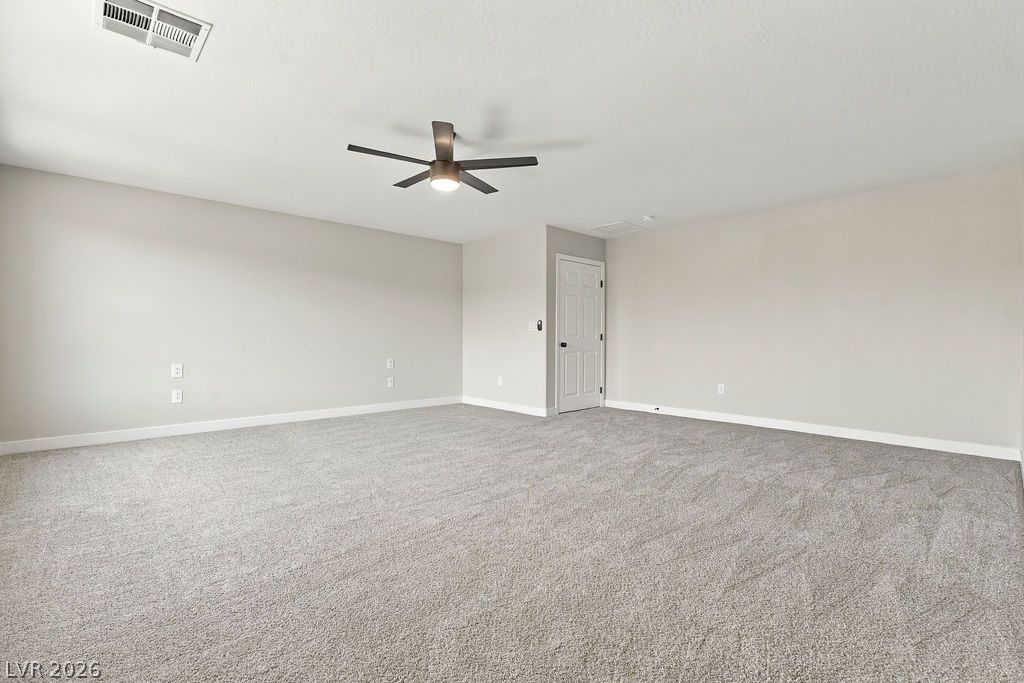
Plush wall-to-wall carpeting and clean neutral walls anchor this versatile open-concept living space.
Plush wall-to-wall carpeting and clean baseboards define this versatile living space.
Crisp white walls and stone counters highlight this refined bath vanity area with wood-style flooring.
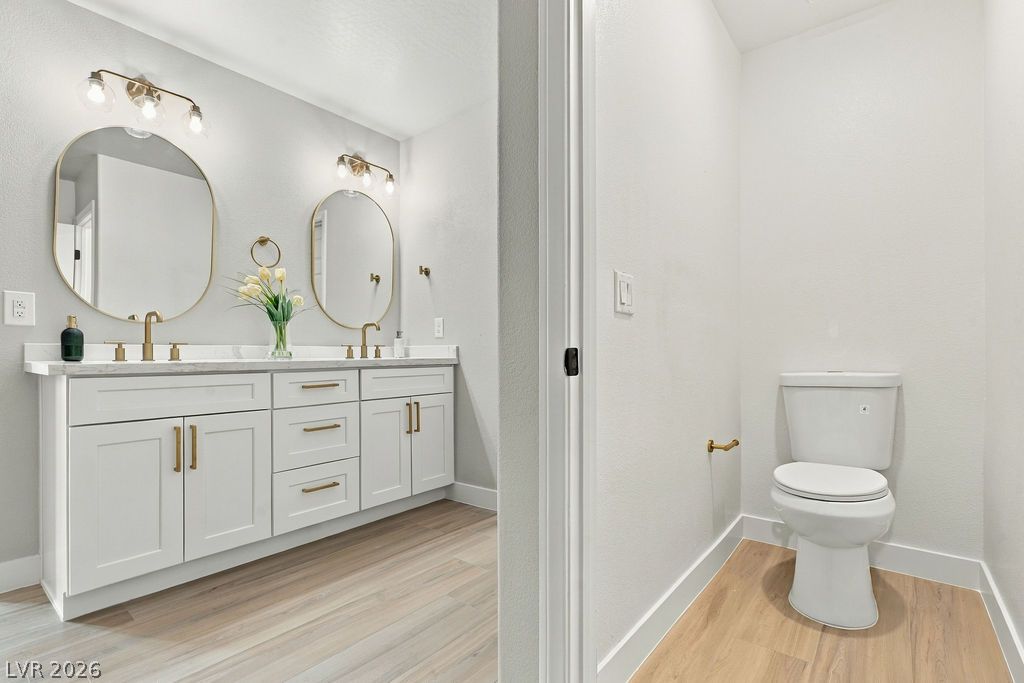
Gold fixtures accent a dual-sink stone vanity alongside light wood flooring and crisp white trim.
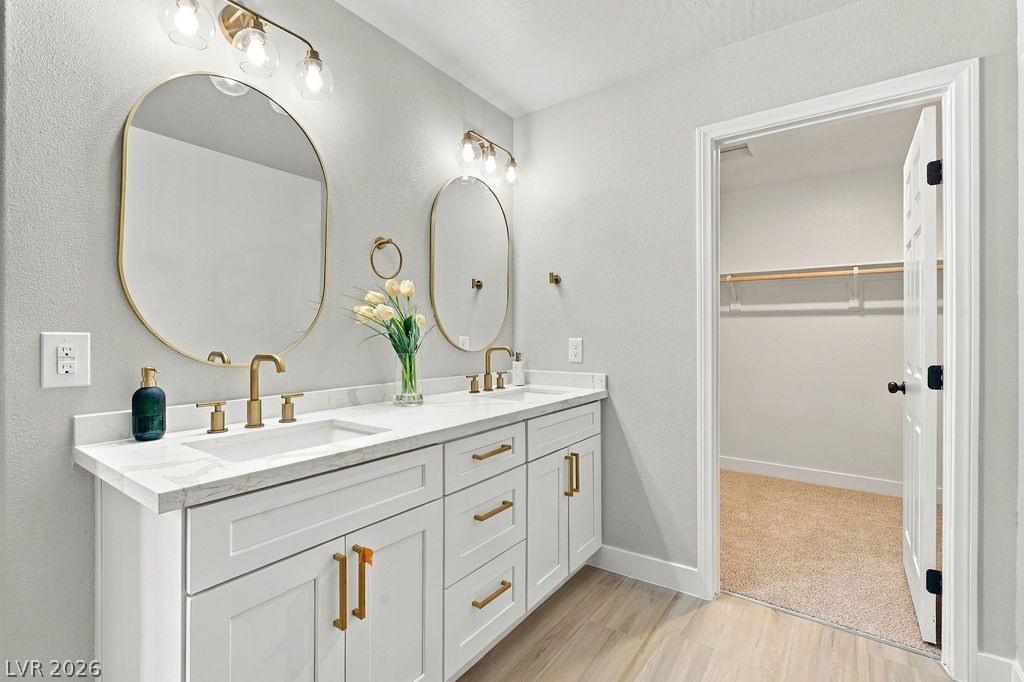
A modern double vanity features stone countertops and connects directly to a carpeted walk-in closet.
Ample hanging rods and built-in shelving maximize storage space in this carpeted closet.
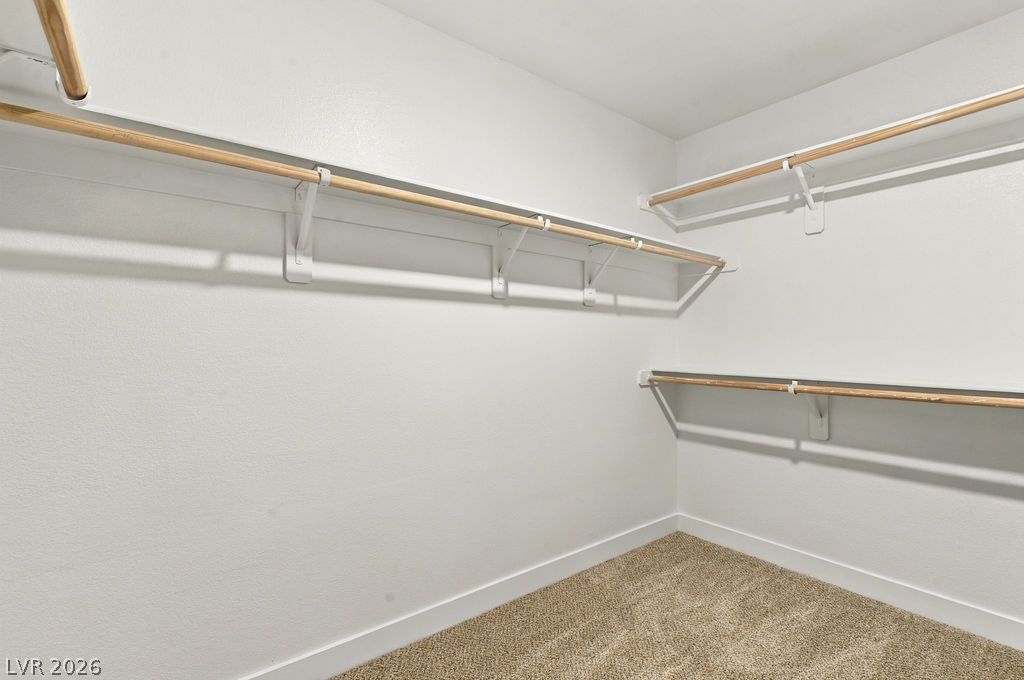
A spacious walk-in closet features plush carpeting and multiple built-in hanging rods.
A classic dual vanity bathroom connects seamlessly to a private water closet.
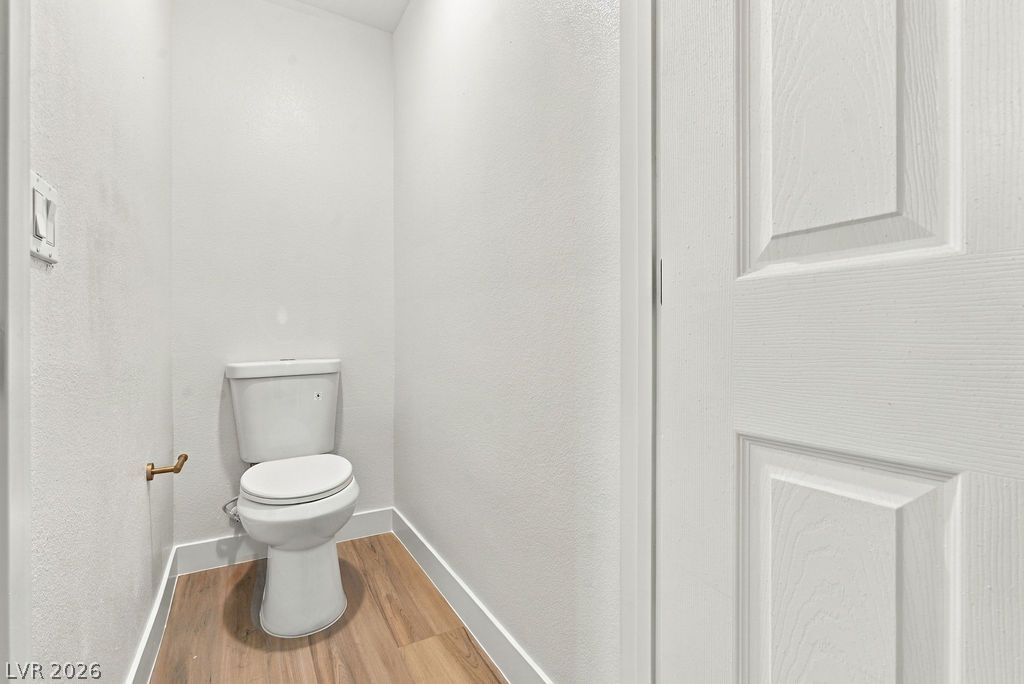
A private water closet features clean white walls and warm wood-look flooring.
Deep built-in shelving maximizes storage potential within this handy household closet.
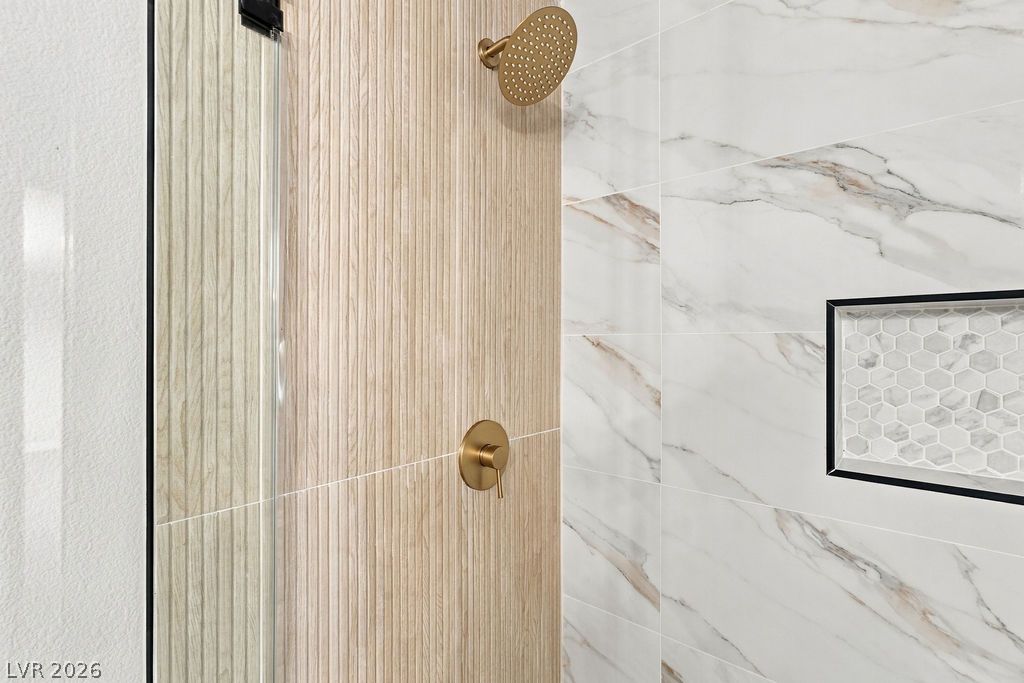
Gleaming marble-patterned tiles and warm fluted accents define this elegant walk-in shower design.
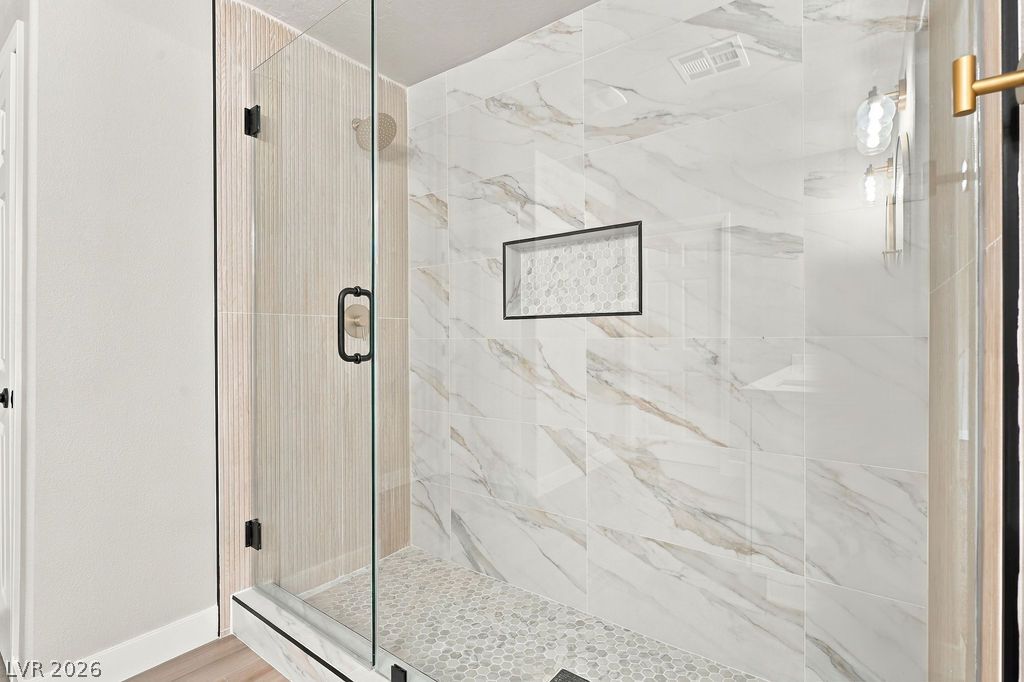
A glass-enclosed walk-in shower showcases elegant marble-patterned tile and a built-in niche.
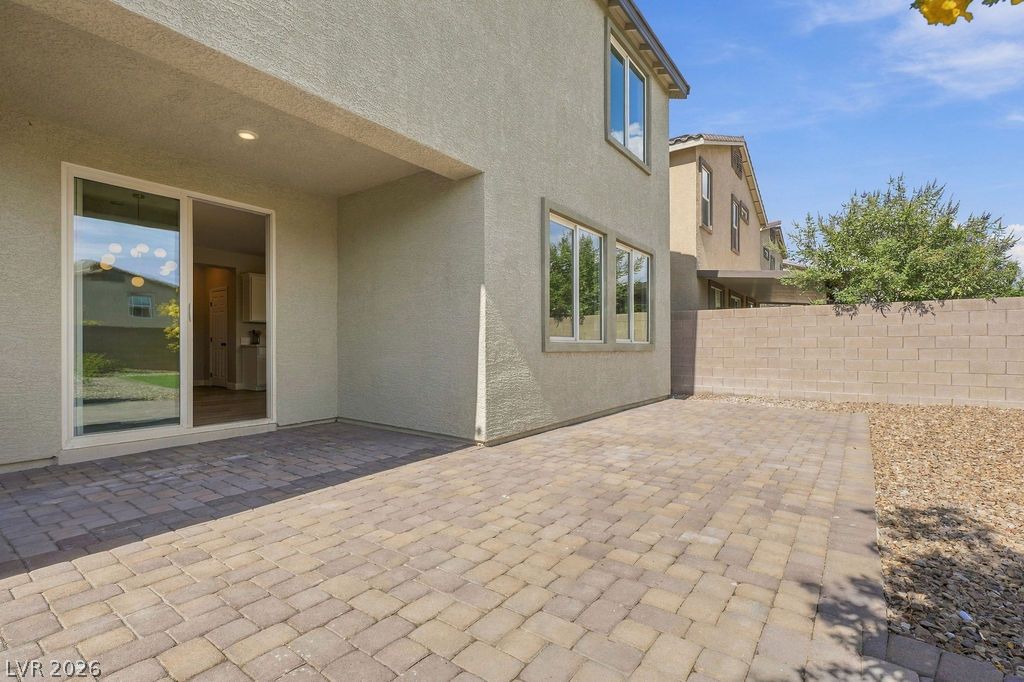
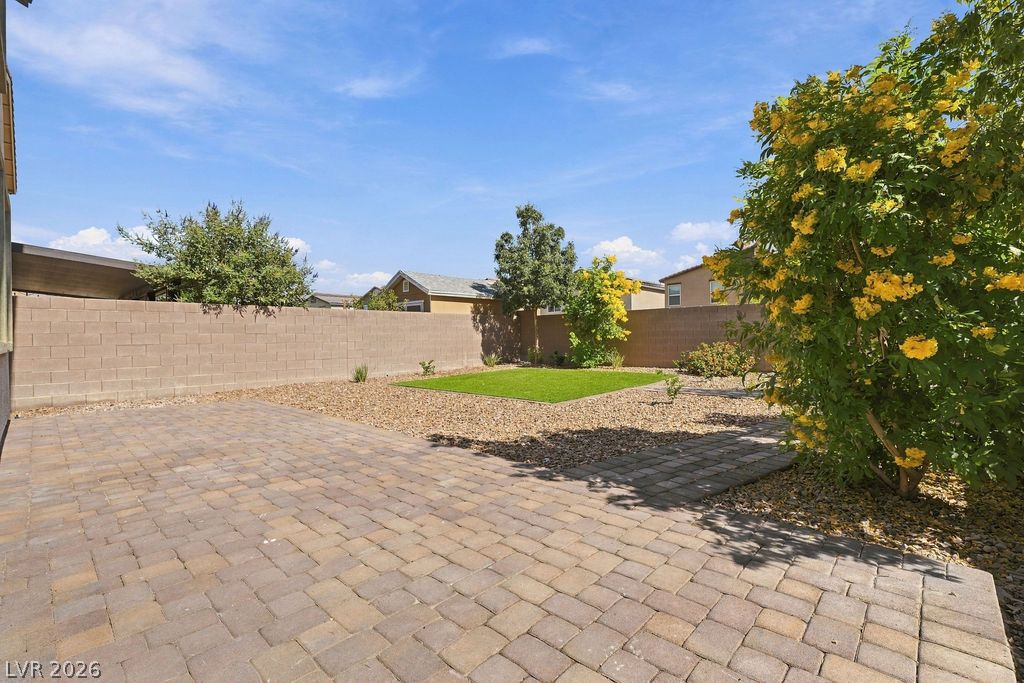
An inviting stone paver patio offers a low-maintenance outdoor retreat under clear blue skies.
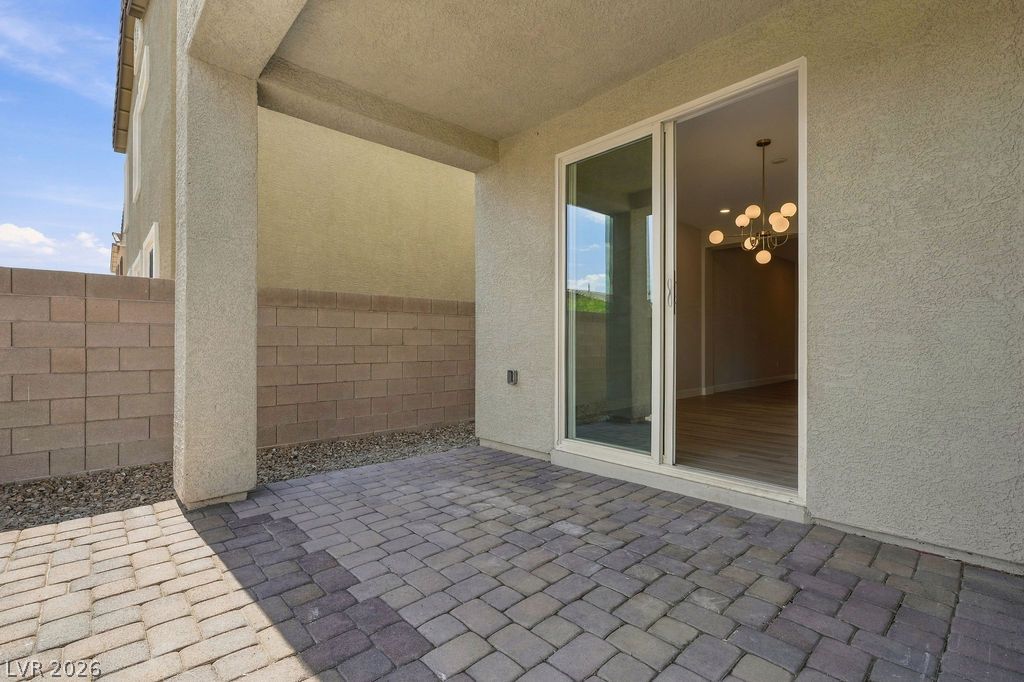
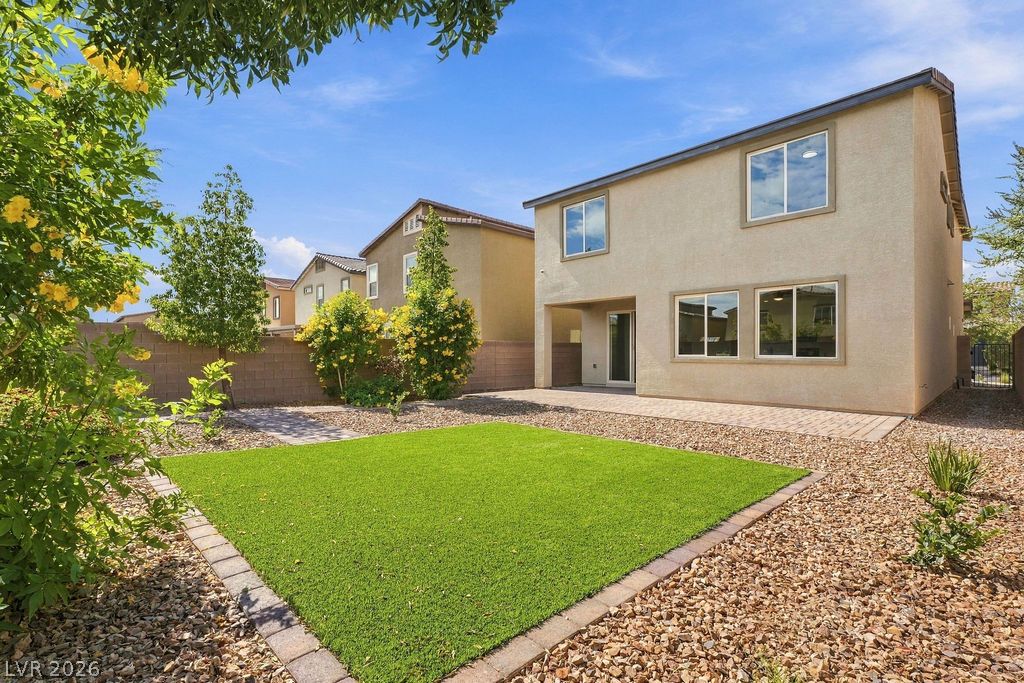
Sliding glass doors open onto a covered patio paved with classic interlocking stones.
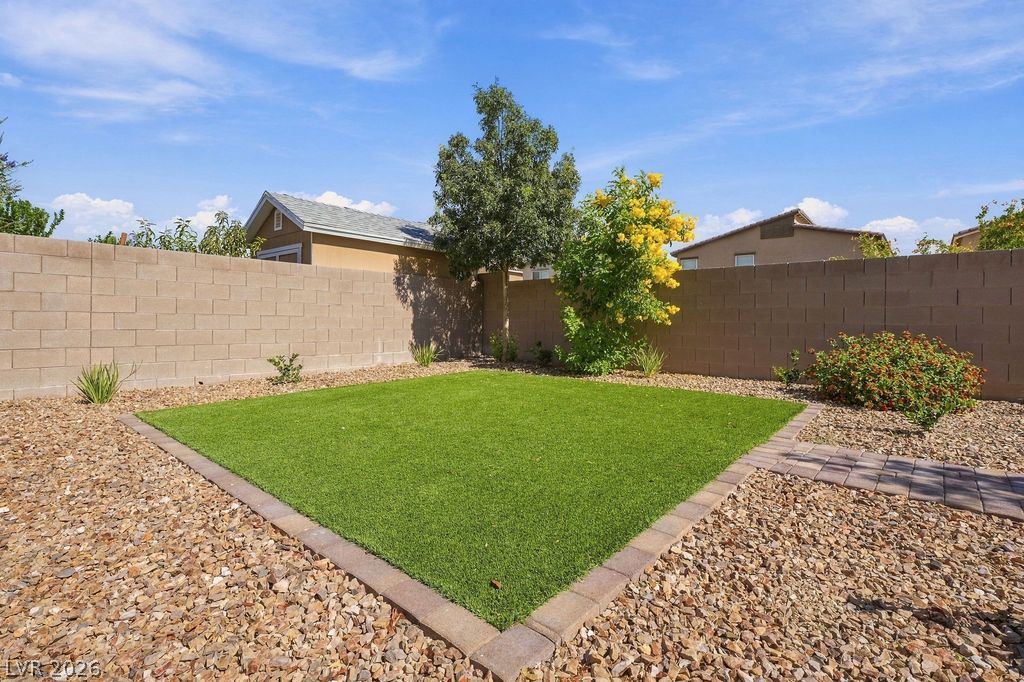
An enclosed outdoor area featuring low-maintenance landscaping and a stone block privacy wall.
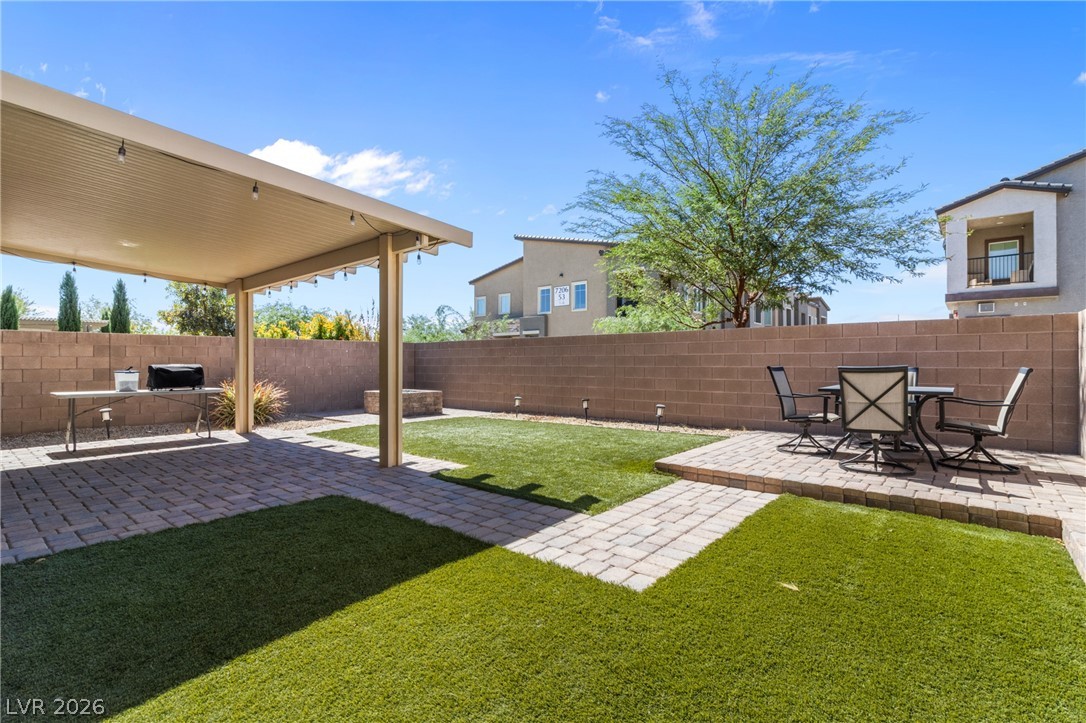
A manicured backyard features synthetic turf, gravel landscaping, and a paved patio area.
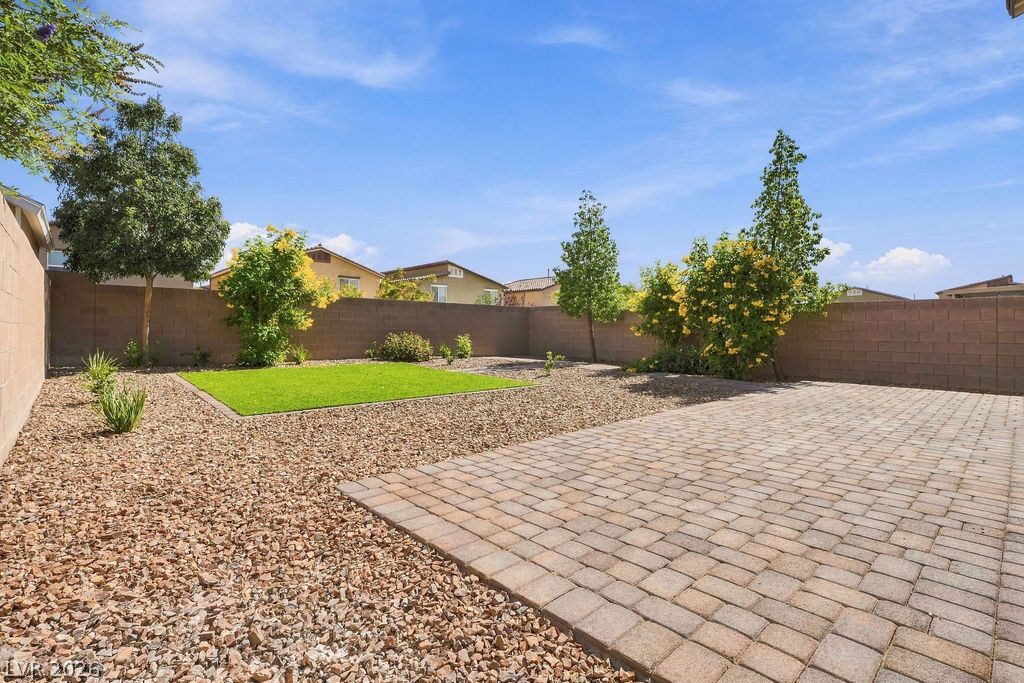
An inviting stone paver patio overlooks a tidy desert landscape enclosed by block fencing.
An inviting stone paver patio opens to a manicured yard enclosed by block privacy walls.
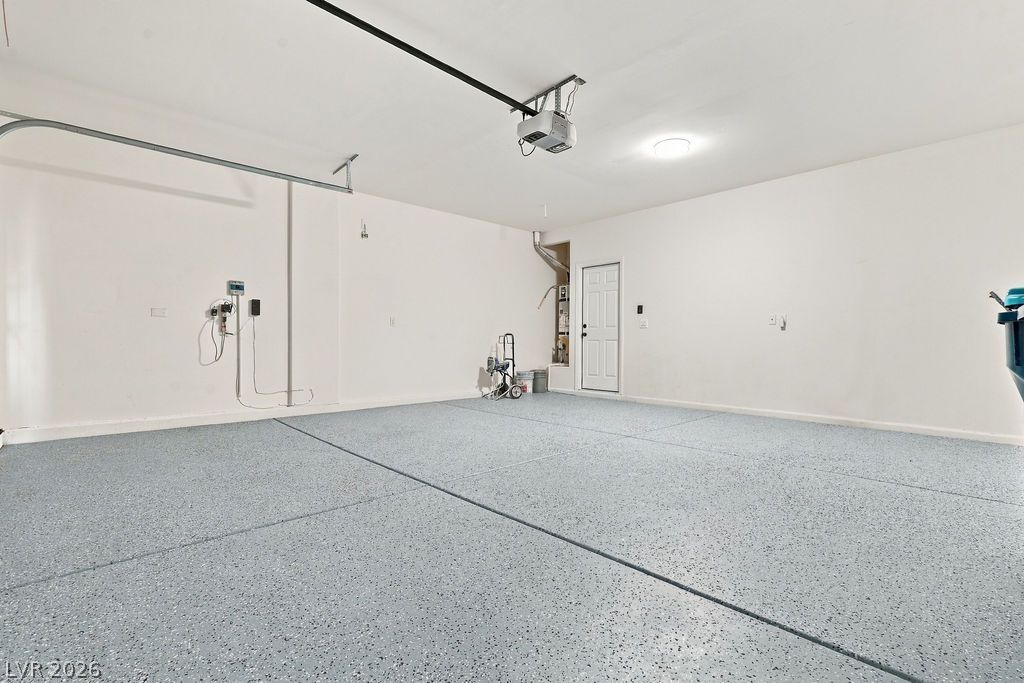
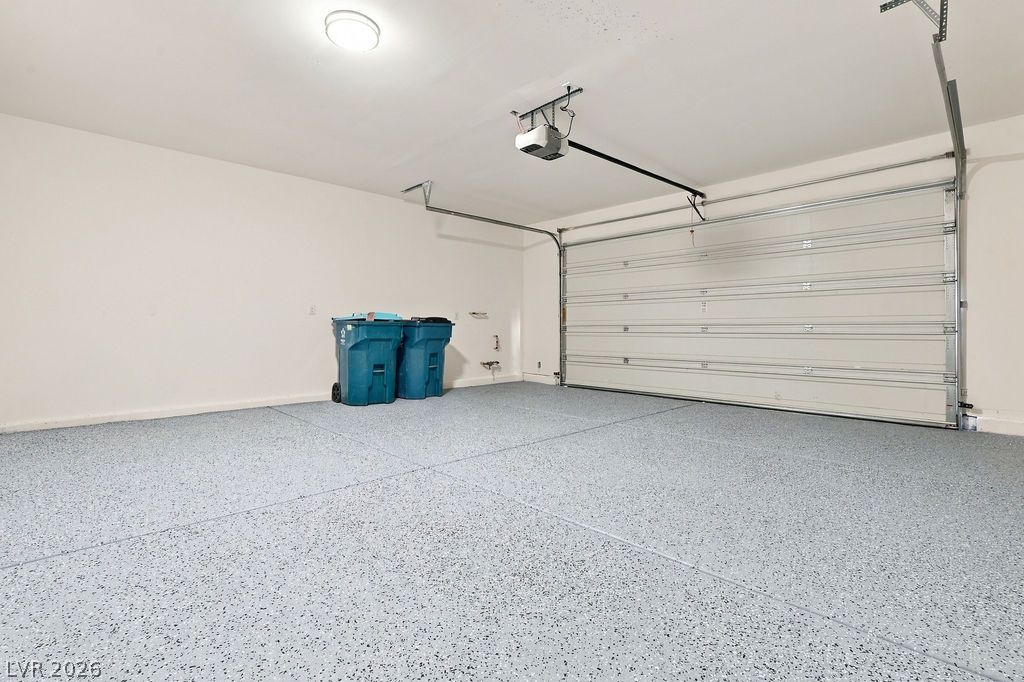
A spacious garage features durable textured flooring and clean finished walls.
An attached two-car garage features a durable epoxy floor coating and overhead automatic door tracks.
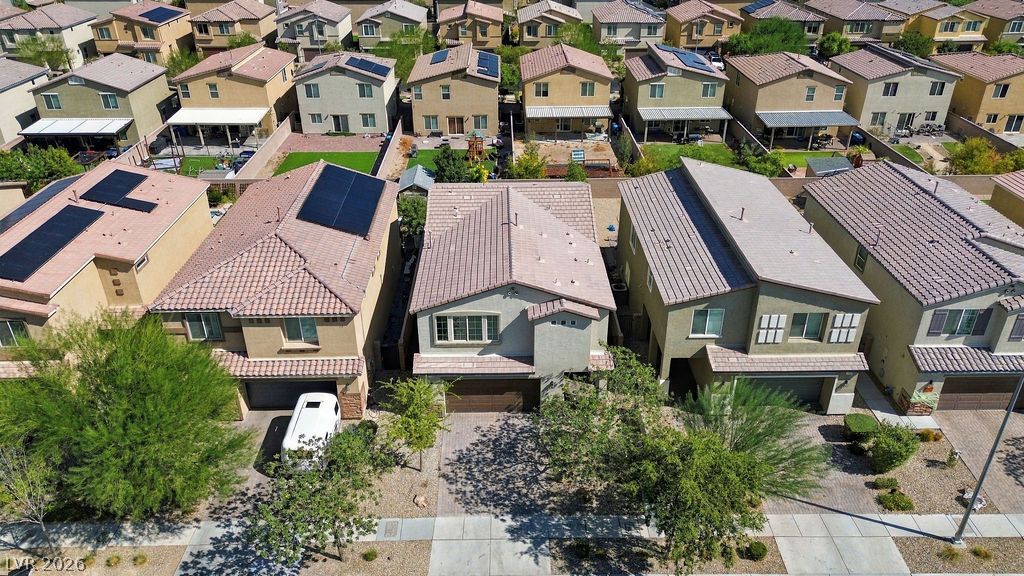
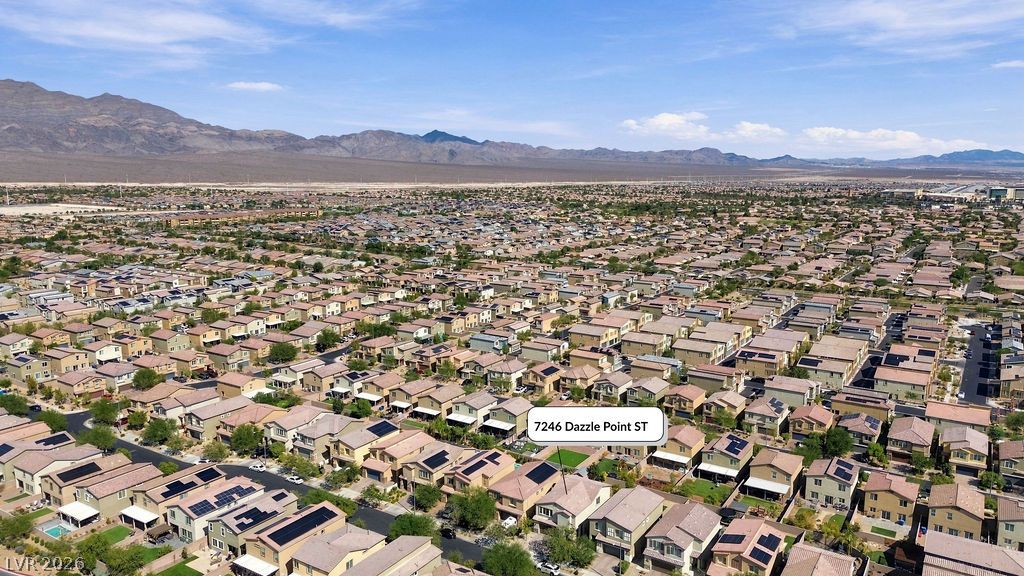
Aerial perspective reveals a structured suburban neighborhood layout flanked by neatly manicured yards.
An aerial perspective showcases a neat neighborhood of multi-level homes with concrete driveways.
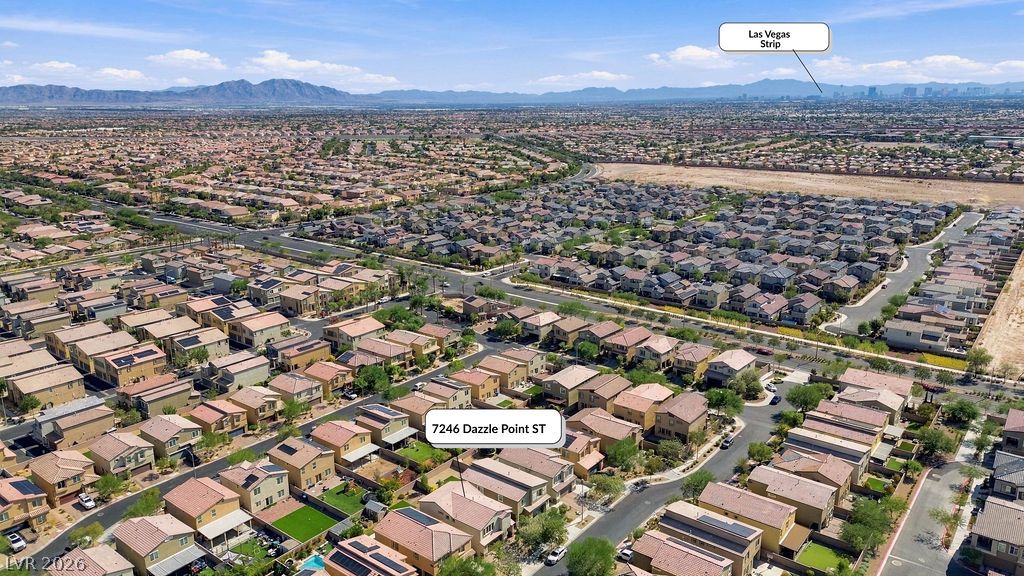
An expansive neighborhood panorama captures distant mountains and the iconic skyline.
Majestic mountain ridges frame this sprawling residential landscape under clear blue desert skies.
An expansive valley overlook reveals distant mountain ridges and the city skyline beyond.
An aerial perspective showcases the shingle rooftops, private yards, and quiet neighborhood streets.
An aerial perspective showcases the tidy neighborhood layout with well-maintained roofs and private yards.