Price Reduced Listing
7030 Spicy Merlot Street,North Las Vegas, NV 89086
North Las Vegas, NV 89086

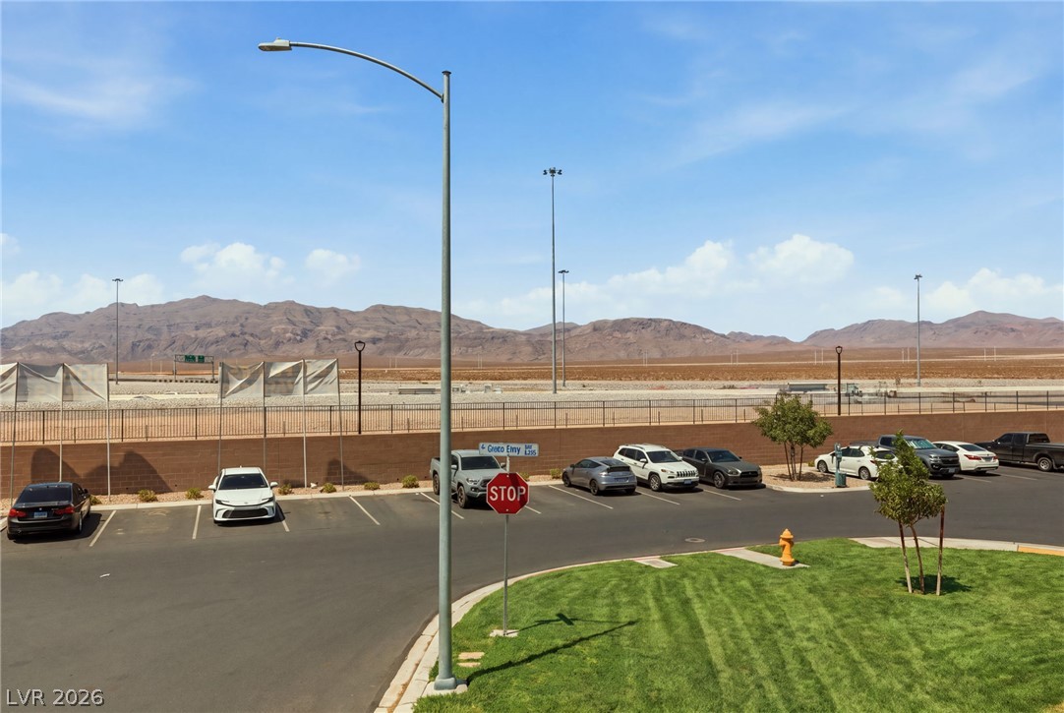
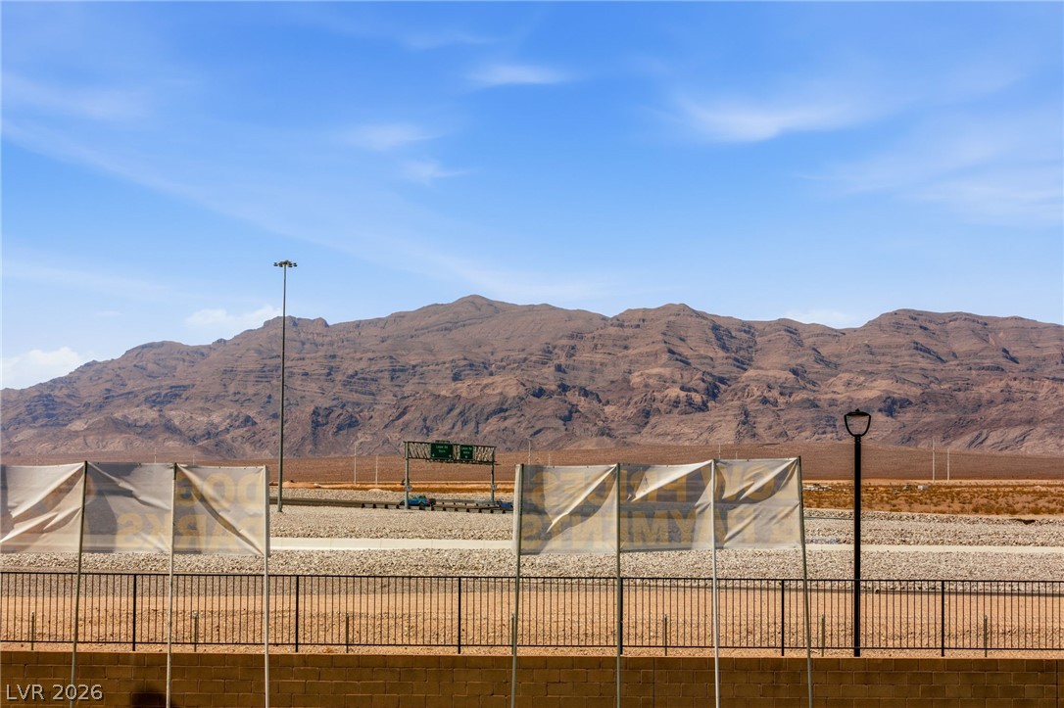
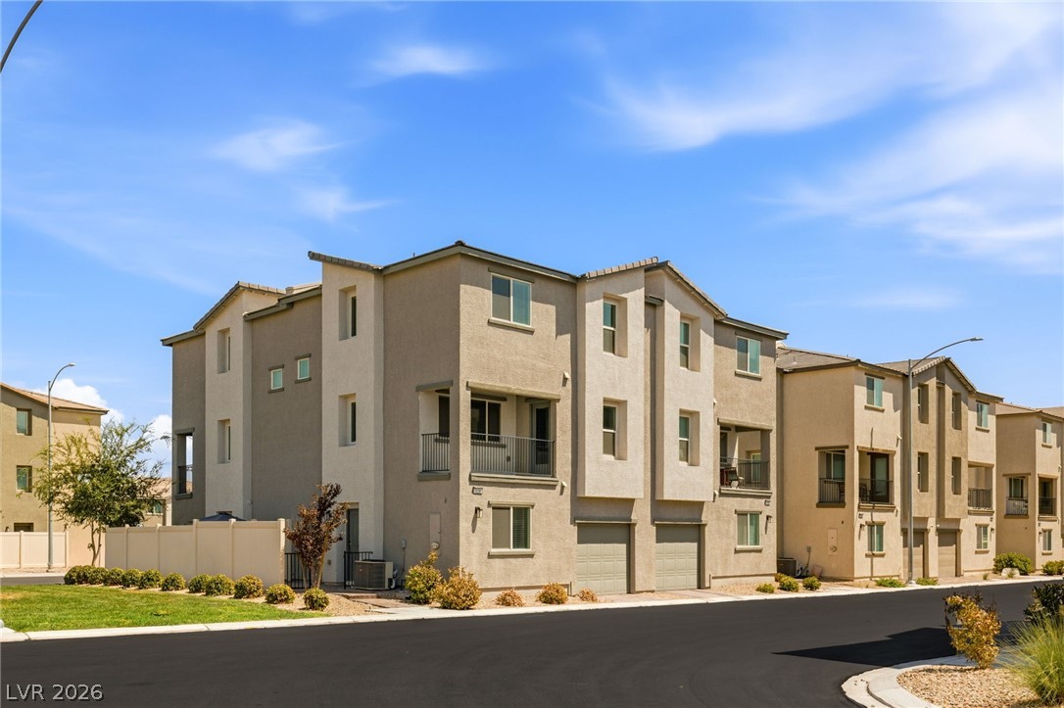
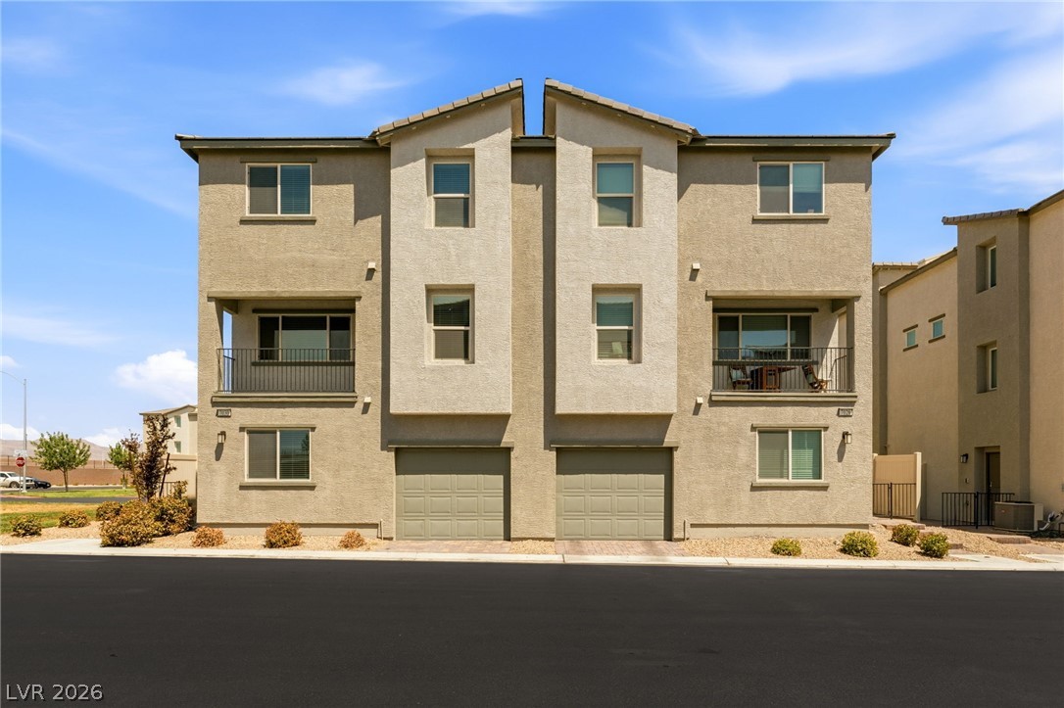
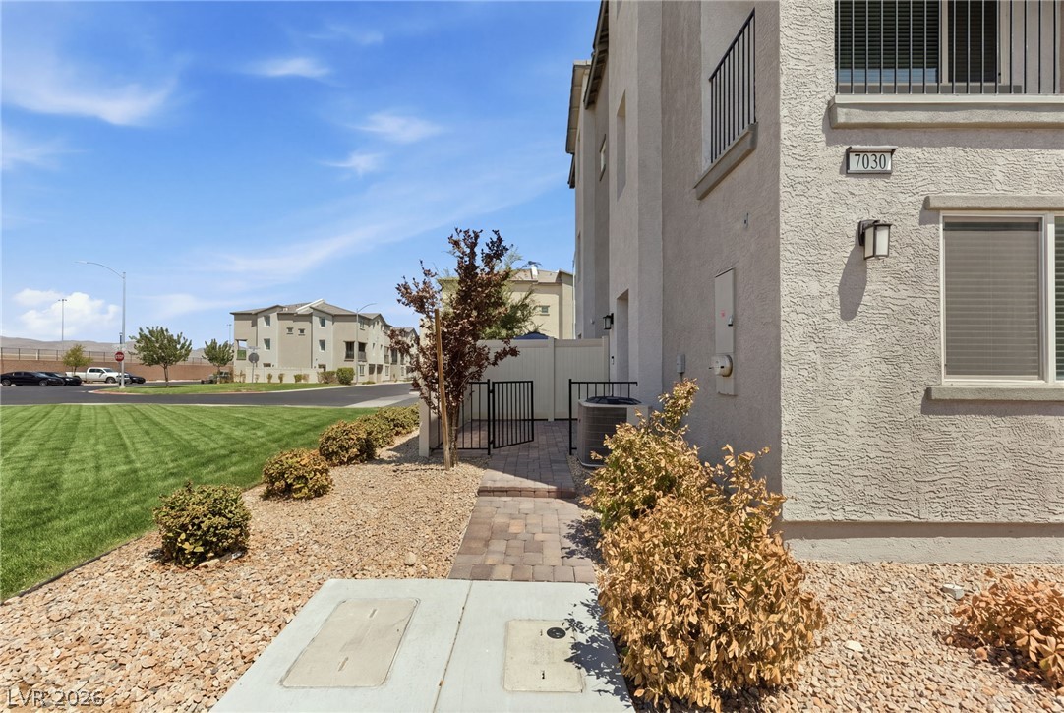

Description
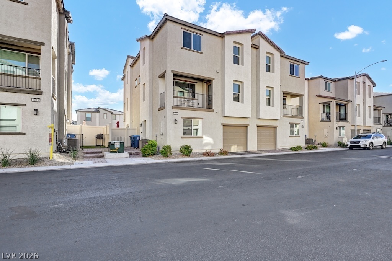
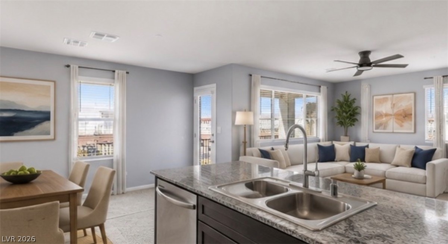
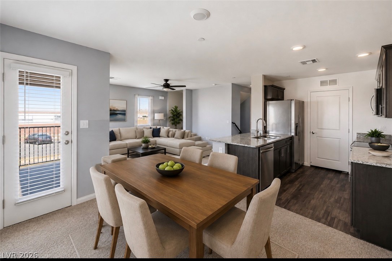
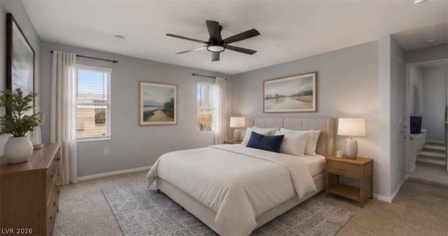
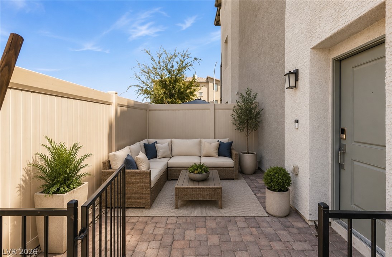
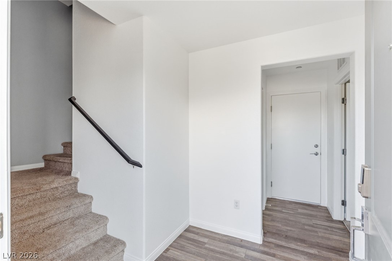
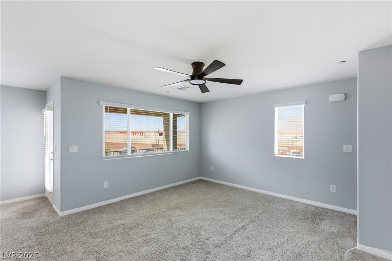
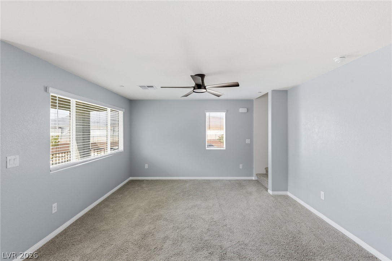
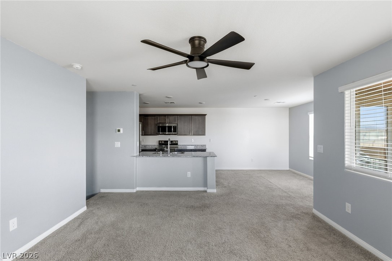
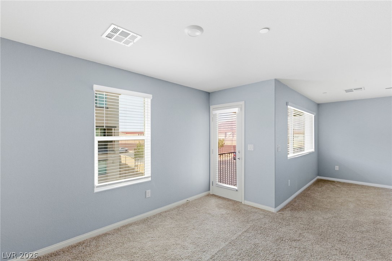
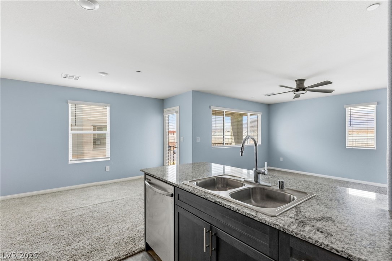
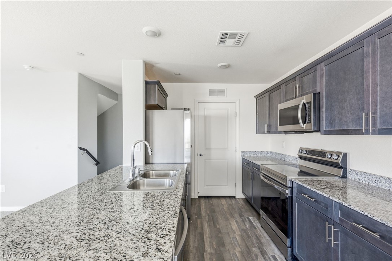
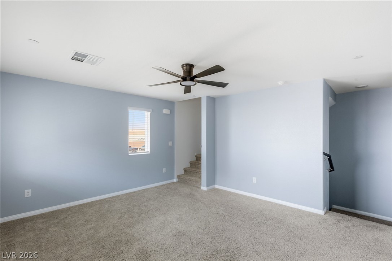
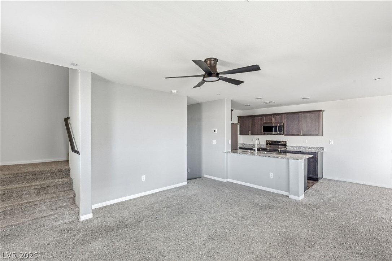
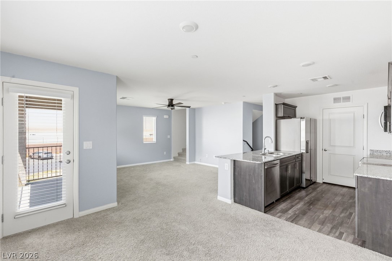
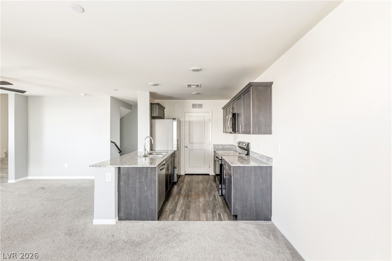
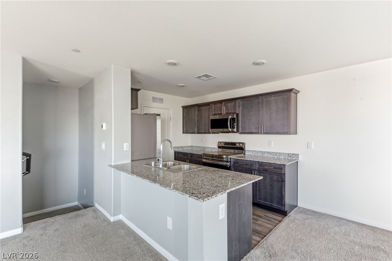
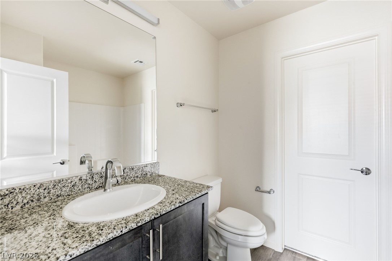
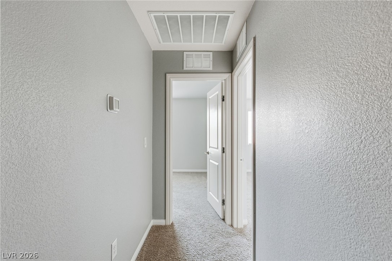
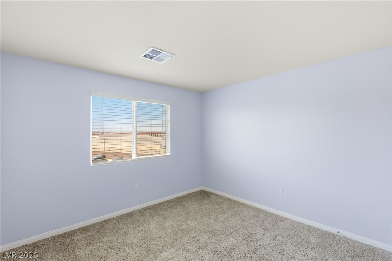
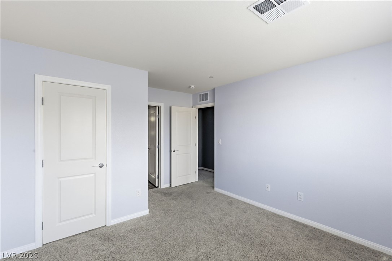
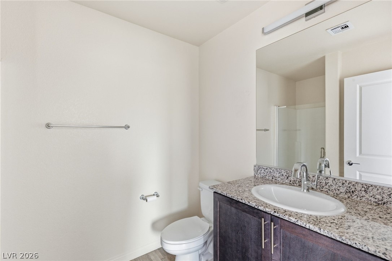
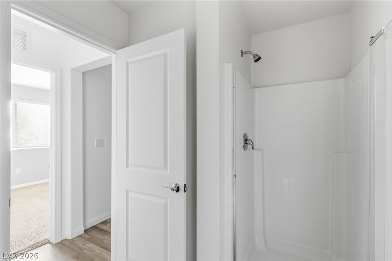
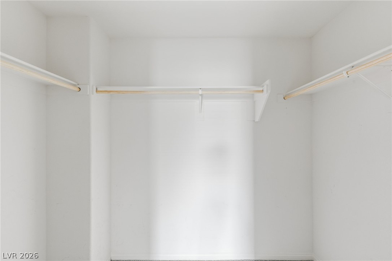
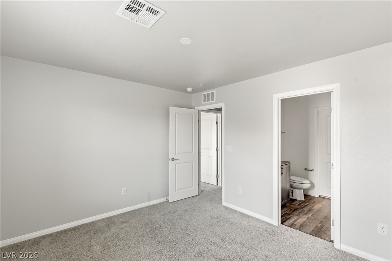
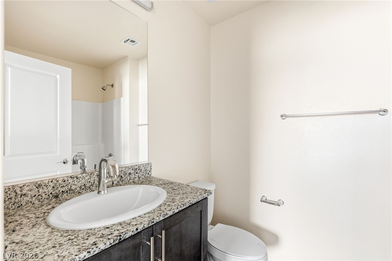
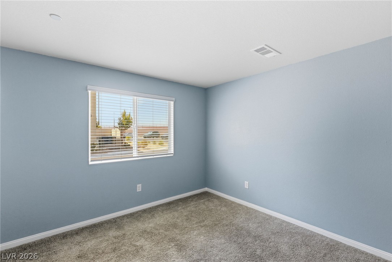
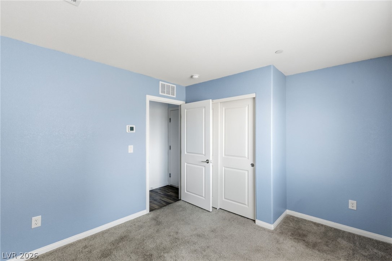
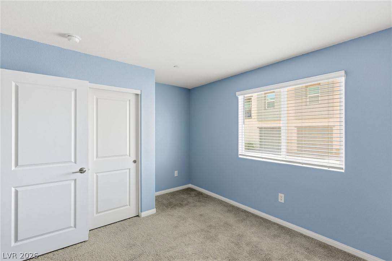
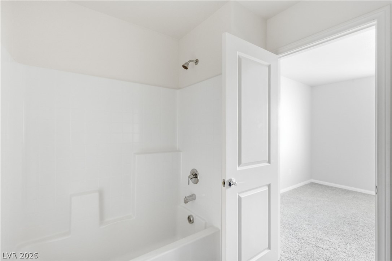
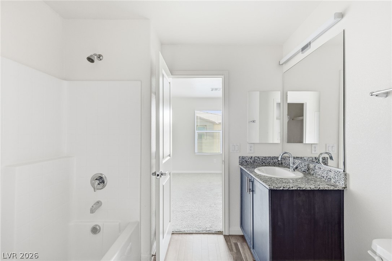
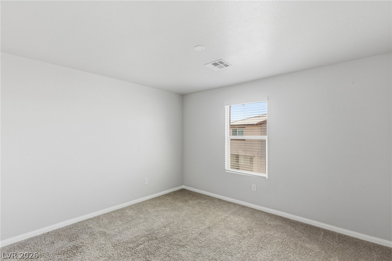
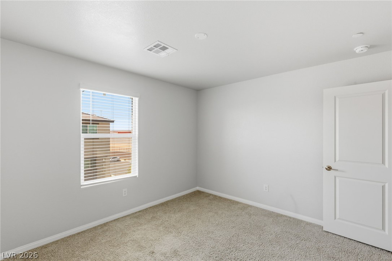
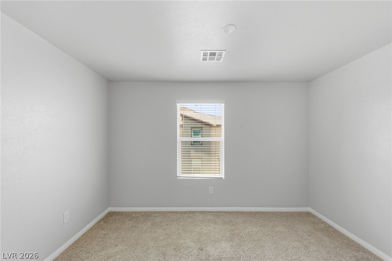
Welcome to a beautifully maintained home that combines comfort, versatility, and timeless appeal. A warm, neutral color palette provides the perfect backdrop for any style, allowing you to personalize each space and truly make it your own. The thoughtfully designed floor plan offers multiple flexible living areas that can easily accommodate your changing needs-whether you envision a home office, fitness room, playroom, media room, or comfortable guest space. The primary suite provides a relaxing retreat, while the primary bathroom includes practical under-sink storage to help keep everyday essentials organized and out of sight. With its inviting atmosphere, functional layout, and endless possibilities, this home offers an exceptional opportunity to create the lifestyle you've been looking for. Schedule your private showing today and experience everything this remarkable property has to offer. Some photos have been virtually staged to illustrate the home's potential.
Details
| MLS # | 2804437 |
|---|---|
| Listing Type | For Sale |
| Style | Town House |
| HOA Dues | $250 |
| Sub-Type | Resale |
| Status | Active |
| Year | 2022 |
| Days On Site | 109 |
| Listing Provided By | Huntington & Ellis, A Real Est | Raul Marquez |
Features
| Bed(s) | 3 |
|---|---|
| Bath(s) | 3 Total |
| SQ Feet | 1,325 |
| Garage | 1 |
| Story(s) | 2 |
| Zoning | Single Family |
| Acreage | 0.02 |
Interior
| Cooling | Central Air, Electric |
|---|---|
| Heating | Central, Gas |
| Heating Yes / No | Yes |
| Cooling Yes / No | Yes |
| Interior Features | Bathroomon Main Level, Bedroom On Main Level, Ceiling Fans |
| Window Features | Double Pane Windows |
| Furnished | Unfurnished |
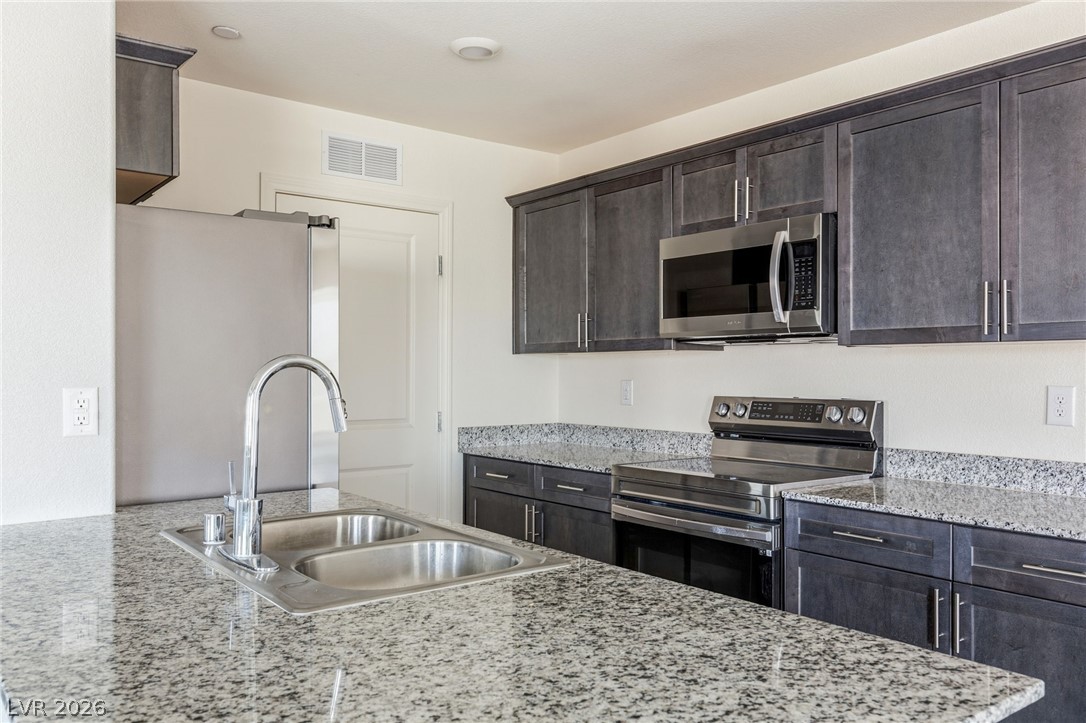
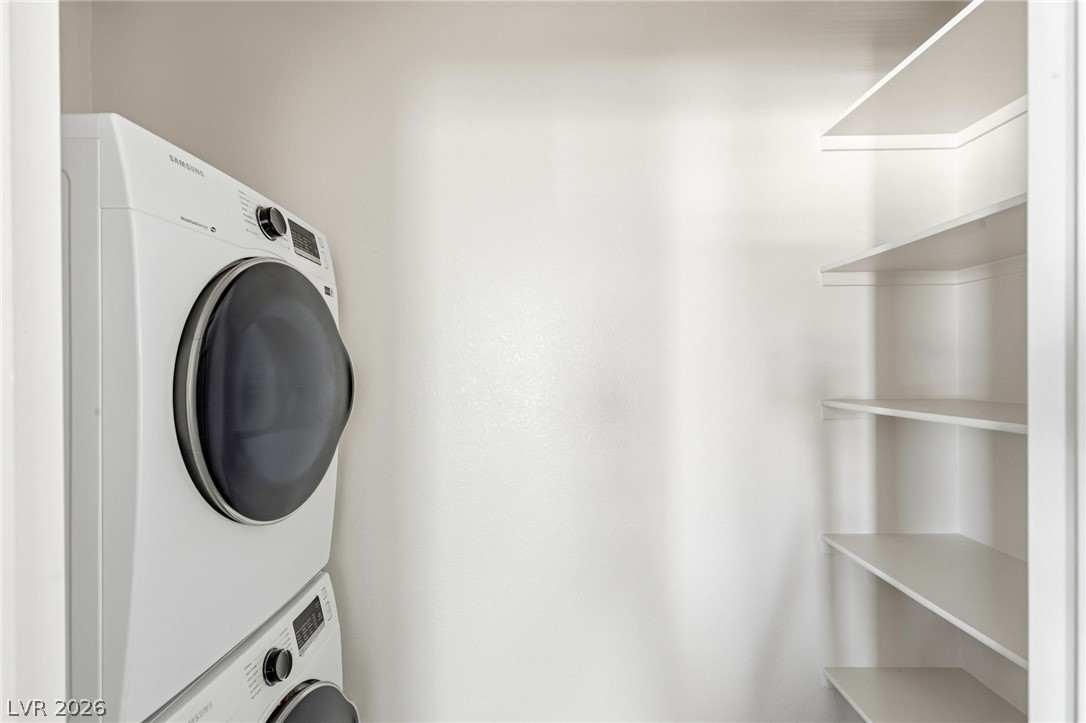
| Appliances | Built In Gas Oven, Dryer, Dishwasher, Disposal, Microwave, Refrigerator, Washer |
| Fireplaces Total | 0 |
| Fireplace Yes / No | No |
Exterior
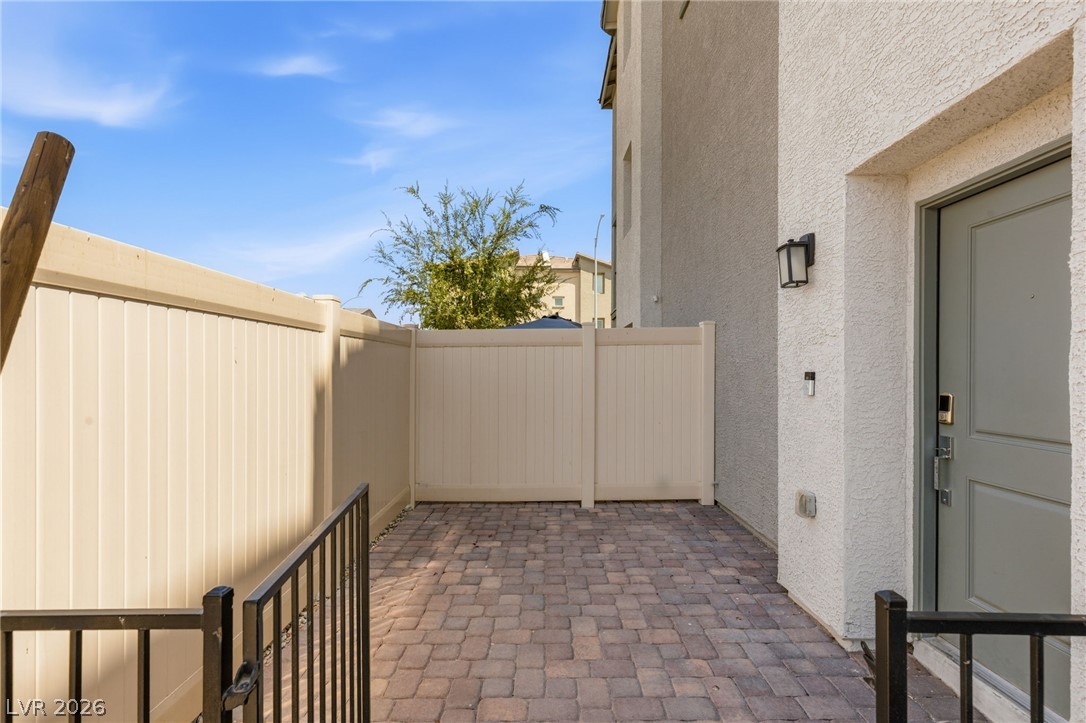
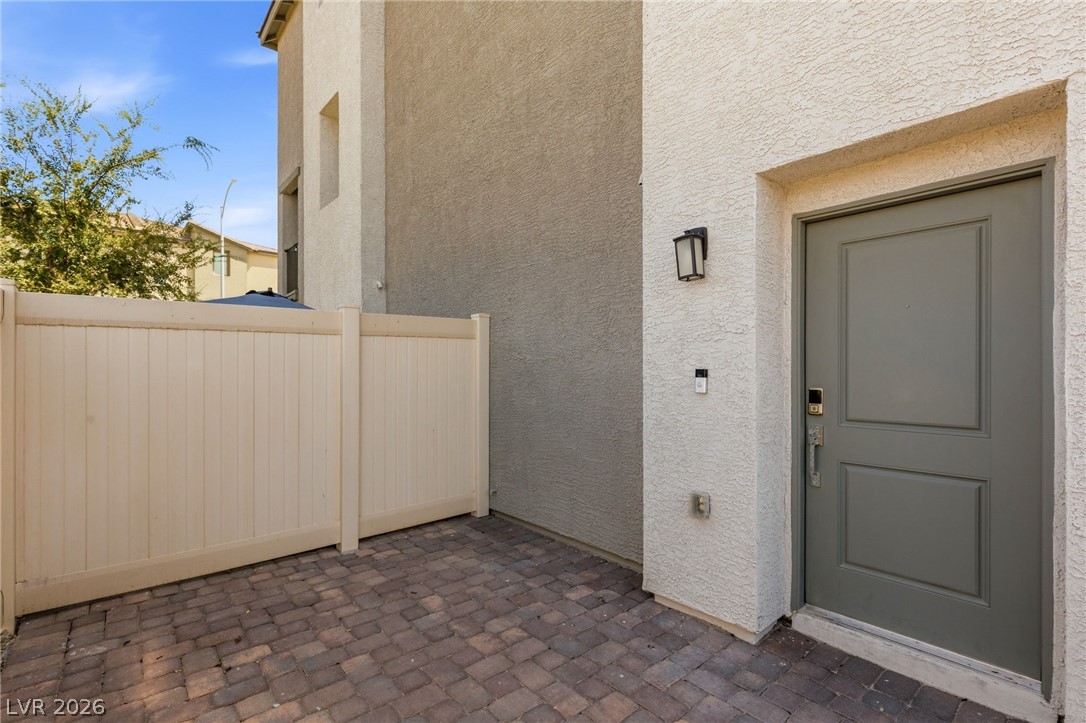
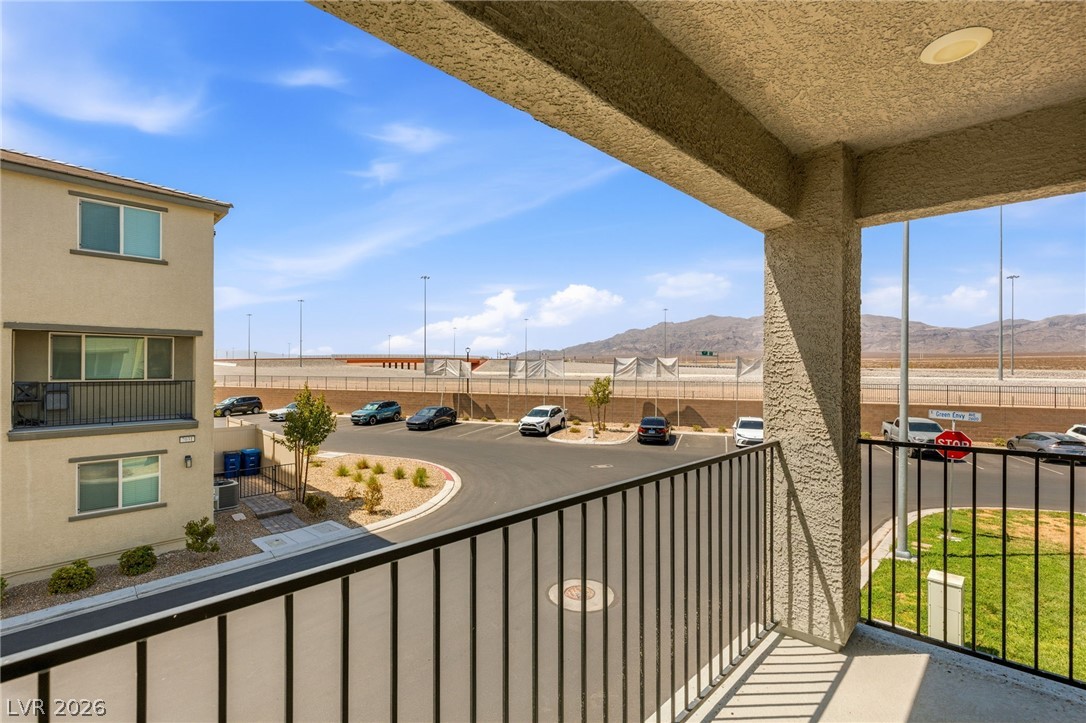
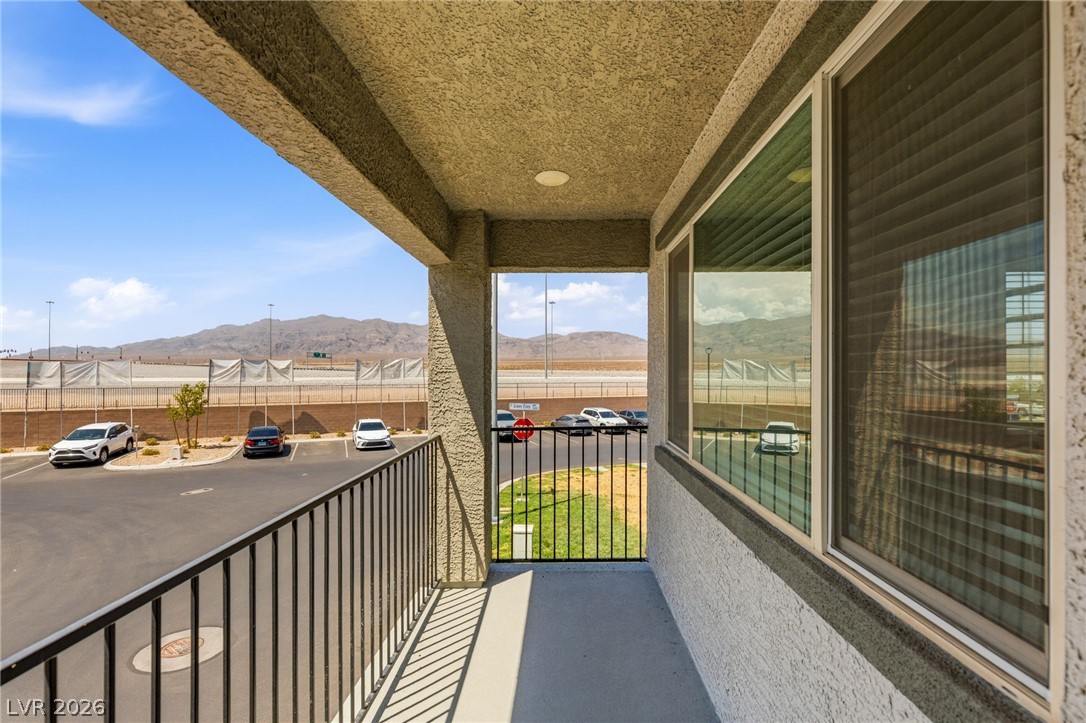
| Exterior Features | Courtyard |
|---|---|
| Roof | Tile |
| Security Features | Fire Sprinkler System, Gated Community |
| Lot Features | Less Than Quarter Acre |
| Fencing | Front Yard, Metal |
Parking
| Attached Garage Yes / No | Yes |
|---|---|
| Parking Features | Attached, Garage, Private, Guest |
| Garage Yes / No | Yes |
Utilities
| Utilities | Underground Utilities |
|---|---|
| Electric | Photovoltaics None |
| Sewer | Public Sewer |
Taxes
| Tax Annual Amount | 3267 |
|---|
Location
| Senior Community Yes / No | No |
|---|
Area Information
| State | NV |
|---|---|
| County | Clark |
| City | North Las Vegas |
| Zip Code | 89086 |
| Community Name | Losee & Deer Spgs Phase 13 |
| School District | Legacy |
| Elementary School | Hayden |
| High School | Legacy |
| Listing VS Median (in Losee & Deer Spgs Phase 13) | |
Price: $287,900 low | high Med: $307,500 sqft: 1,325 low | high Med: 1,325 $ / sqft: $217 low | high Med: $232 On site: 109 low | high Med: 41 | |
Market Activity 89086
Request a showing
Request a showing
Contact
Learn More About This Property

| State | NV |
|---|---|
| County | Clark |
| City | North Las Vegas |
| Zip Code | 89086 |
| Community Name | Losee & Deer Spgs Phase 13 |
| School District | Legacy |
| Elementary School | Hayden |
| High School | Legacy |
| Listing VS Median (in Losee & Deer Spgs Phase 13) | |
Price: $287,900 low | high Med: $307,500 sqft: 1,325 low | high Med: 1,325 $ / sqft: $217 low | high Med: $232 On site: 109 low | high Med: 41 | |