Price Reduced Listing
7000 Dillseed Drive,Las Vegas, NV 89131
Las Vegas, NV 89131
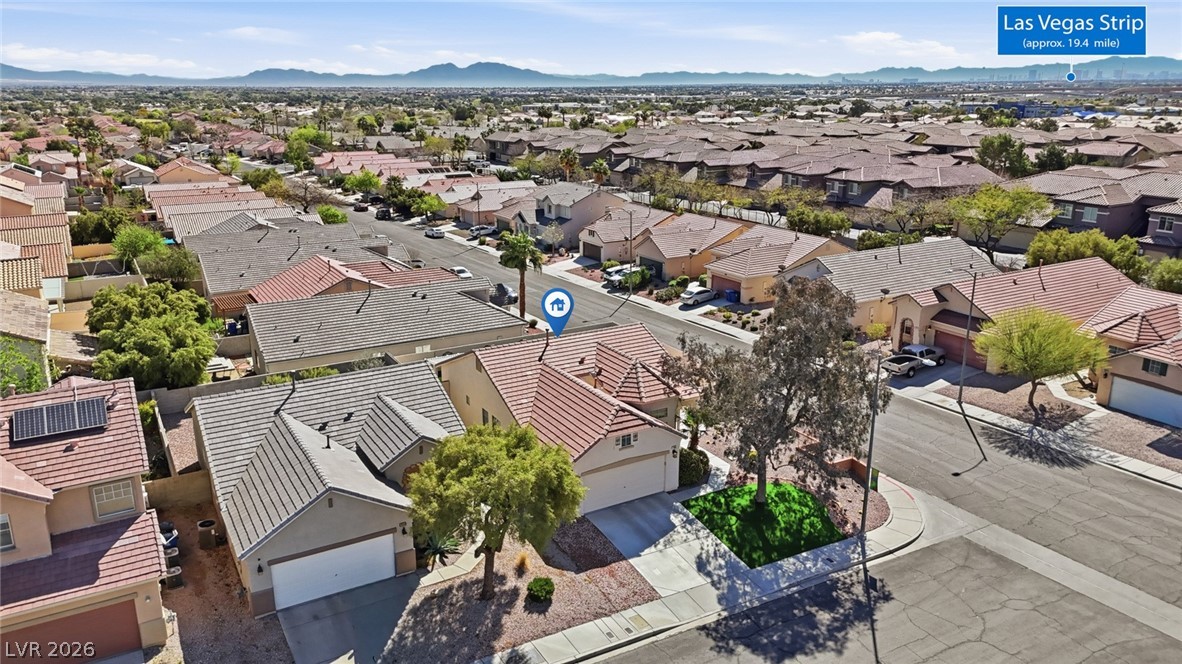

Description
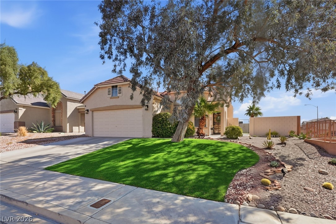
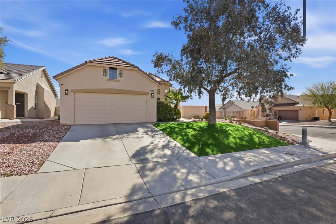
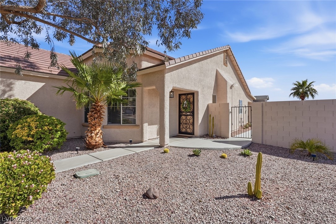
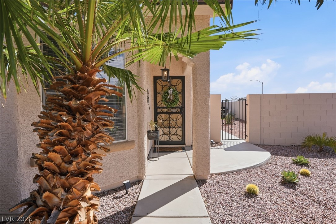
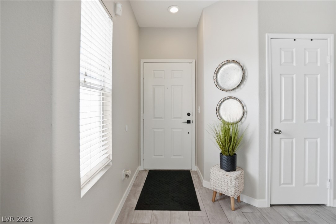
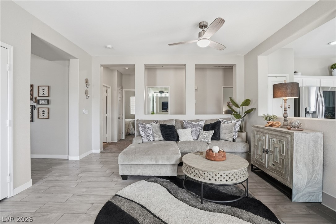
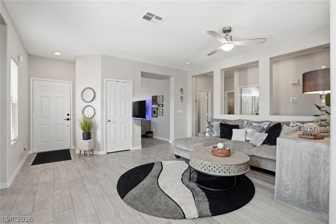
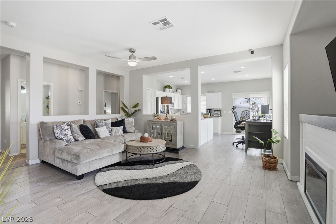
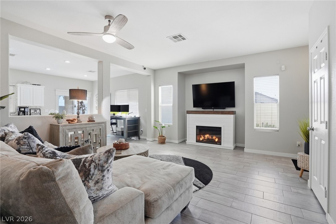
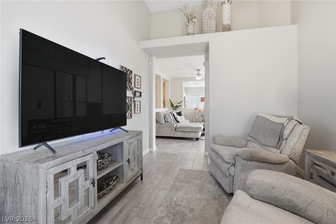
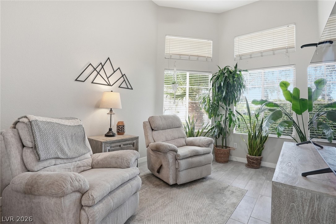
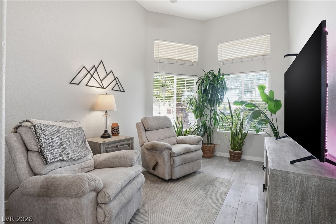
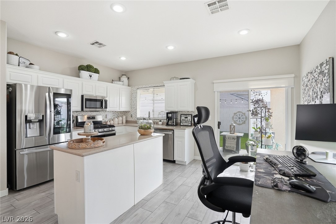
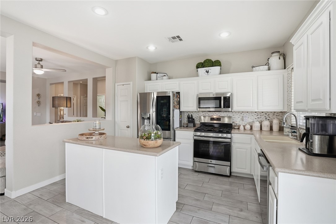
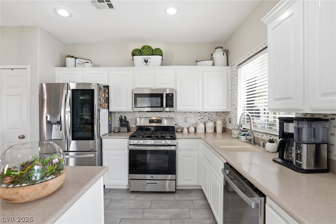
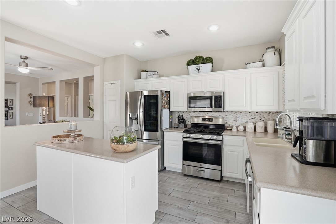
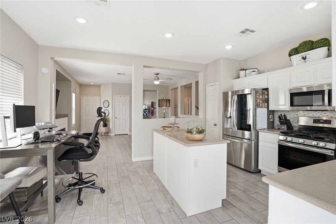
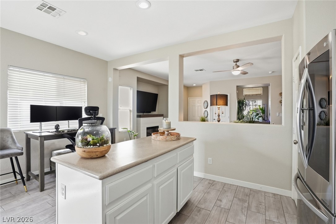
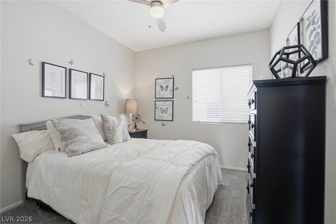
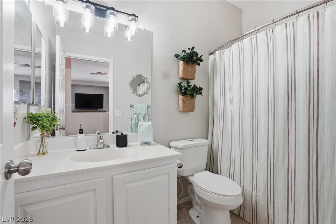
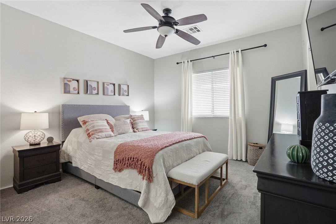
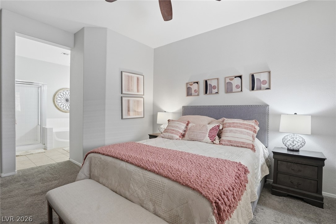
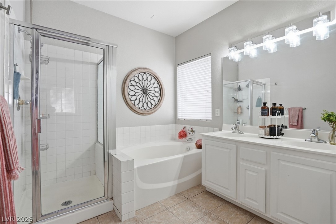
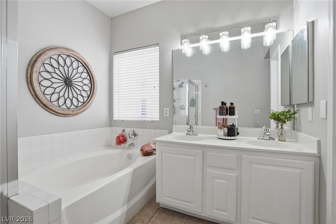
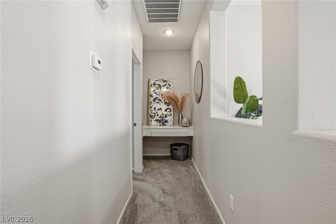
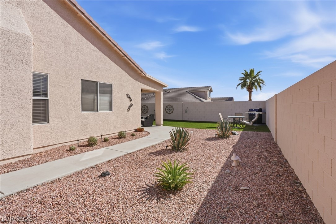
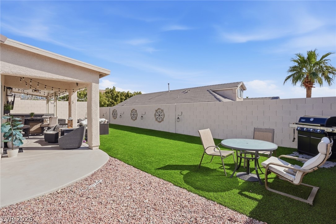
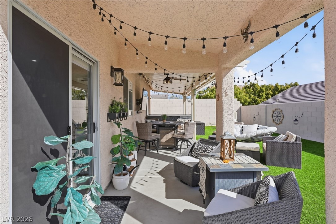
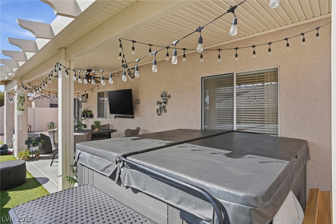
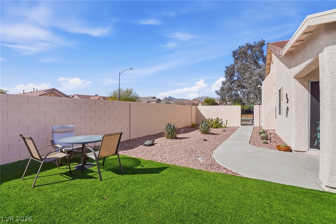
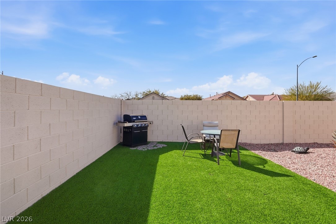
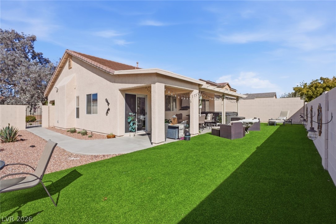
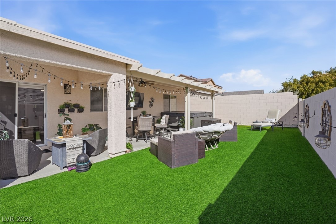
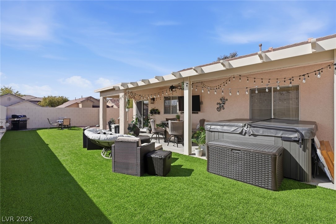
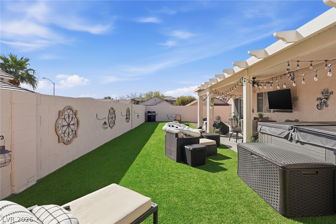
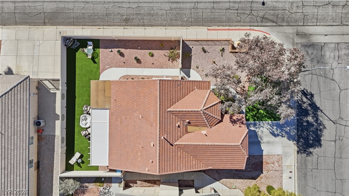
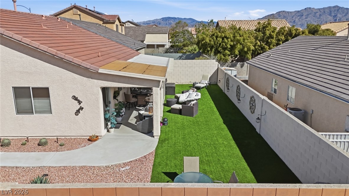
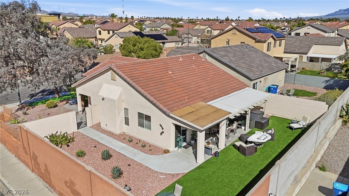
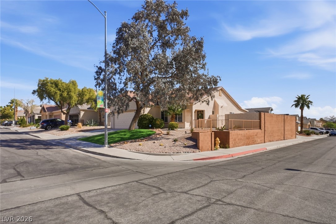
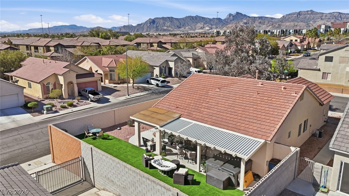
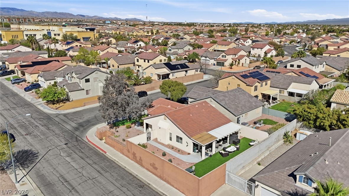
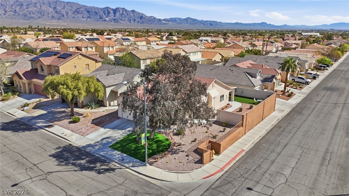
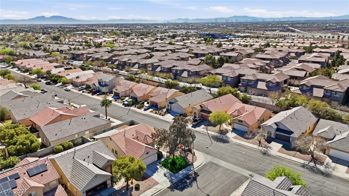
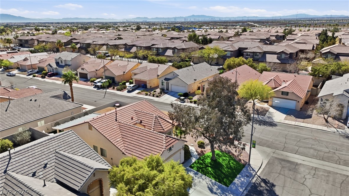
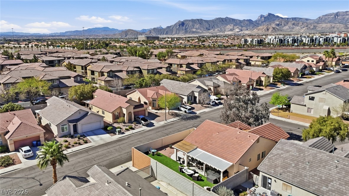
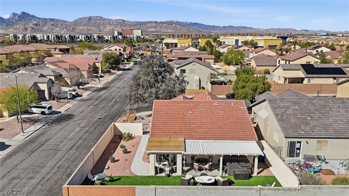
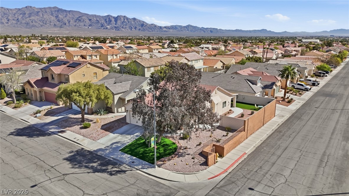
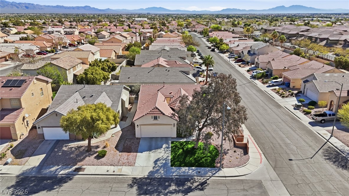
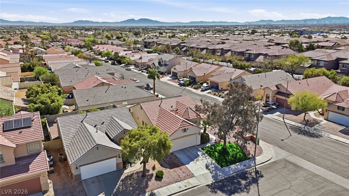
Beautifully updated single-story home in Northwest Las Vegas offering 2 bedrooms, 2 full baths, and a versatile den with the potential to serve as a 3rd bedroom. The open, functional floor plan features high ceilings that create a bright, airy feel, with the living area flowing seamlessly into the kitchen and dining space. The kitchen offers ample cabinet storage, tile flooring, and a practical layout for everyday living and entertaining. The primary suite features a walk-in closet and private bath, while the flexible den provides the perfect space for a home office, gym, hobby room, or additional sleeping space. Enjoy a low-maintenance backyard with a covered patio, expansive synthetic turf, and desert landscaping enrolled in the Water Smart program for added water efficiency. An included spa offers the perfect place to relax and unwind. Conveniently located near Centennial Hills shopping, dining, parks, and freeway access, this home combines comfortable living, flexible space, and easy outdoor enjoyment.
Details
| MLS # | 2827033 |
|---|---|
| Listing Type | For Sale |
| Style | House |
| HOA Dues | $25 |
| Sub-Type | Resale |
| Status | Active |
| Year | 2001 |
| Days On Site | 17 |
| Listing Provided By | LPT Realty, LLC | Mike S. Roland |
Features
| Bed(s) | 3 |
|---|---|
| Bath(s) | 2 Total |
| SQ Feet | 1,311 |
| Garage | 2 |
| Story(s) | 1 |
| Zoning | Single Family |
| Acreage | 0.14 |
Interior
| Cooling | Central Air, Electric |
|---|---|
| Heating | Central, Gas |
| Heating Yes / No | Yes |
| Cooling Yes / No | Yes |
| Interior Features | Bathroomon Main Level, Bedroom On Main Level, Ceiling Fans, Primary Downstairs |
| Furnished | Unfurnished |
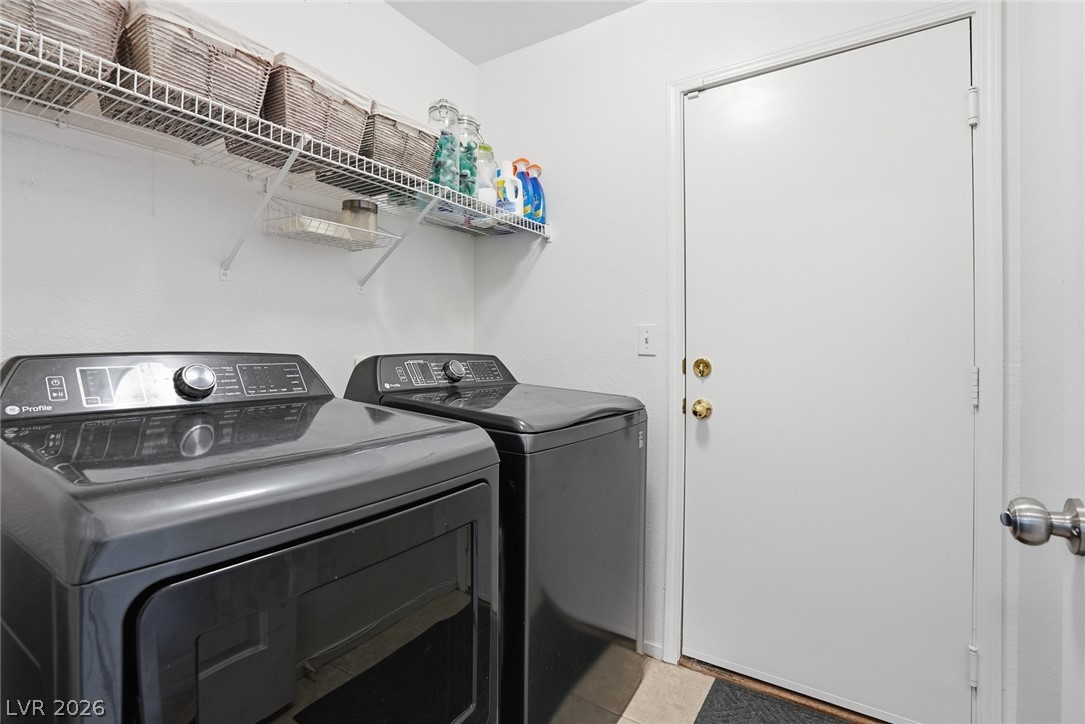
| Appliances | Dryer, Dishwasher, Disposal, Gas Range, Microwave, Refrigerator, Washer |
| Fireplaces Total | 0 |
| Fireplace Yes / No | No |
Exterior
| Exterior Features | Patio |
|---|---|
| Roof | Tile |
| Construction Materials | Frame, Stucco |
| Lot Features | Corner Lot, Desert Landscaping, Landscaped, Rocks, Synthetic Grass, Trees |
| Fencing | Block, Back Yard |
Parking
| Attached Garage Yes / No | Yes |
|---|---|
| Parking Features | Attached, Garage, Inside Entrance, Private |
| Garage Yes / No | Yes |
Utilities
| Utilities | Underground Utilities |
|---|---|
| Electric | Photovoltaics None |
| Sewer | Public Sewer |
Taxes
| Tax Annual Amount | 1855 |
|---|
Location
| Senior Community Yes / No | No |
|---|
Area Information
| State | NV |
|---|---|
| County | Clark |
| City | Las Vegas |
| Zip Code | 89131 |
| Community Name | Elkhorn Cimarron Estate B |
| School District | Arbor View |
| Elementary School | Rhodes |
| High School | Arbor View |
| Listing VS Median (in Elkhorn Cimarron Estate B) | |
Price: $415,000 low | high Med: $208,620 sqft: 1,311 low | high Med: 1,311 $ / sqft: $317 low | high Med: $159 On site: 17 low | high Med: 48 | |
Market Activity 89131
Request a showing
Request a showing
Contact
Learn More About This Property

| State | NV |
|---|---|
| County | Clark |
| City | Las Vegas |
| Zip Code | 89131 |
| Community Name | Elkhorn Cimarron Estate B |
| School District | Arbor View |
| Elementary School | Rhodes |
| High School | Arbor View |
| Listing VS Median (in Elkhorn Cimarron Estate B) | |
Price: $415,000 low | high Med: $208,620 sqft: 1,311 low | high Med: 1,311 $ / sqft: $317 low | high Med: $159 On site: 17 low | high Med: 48 | |